


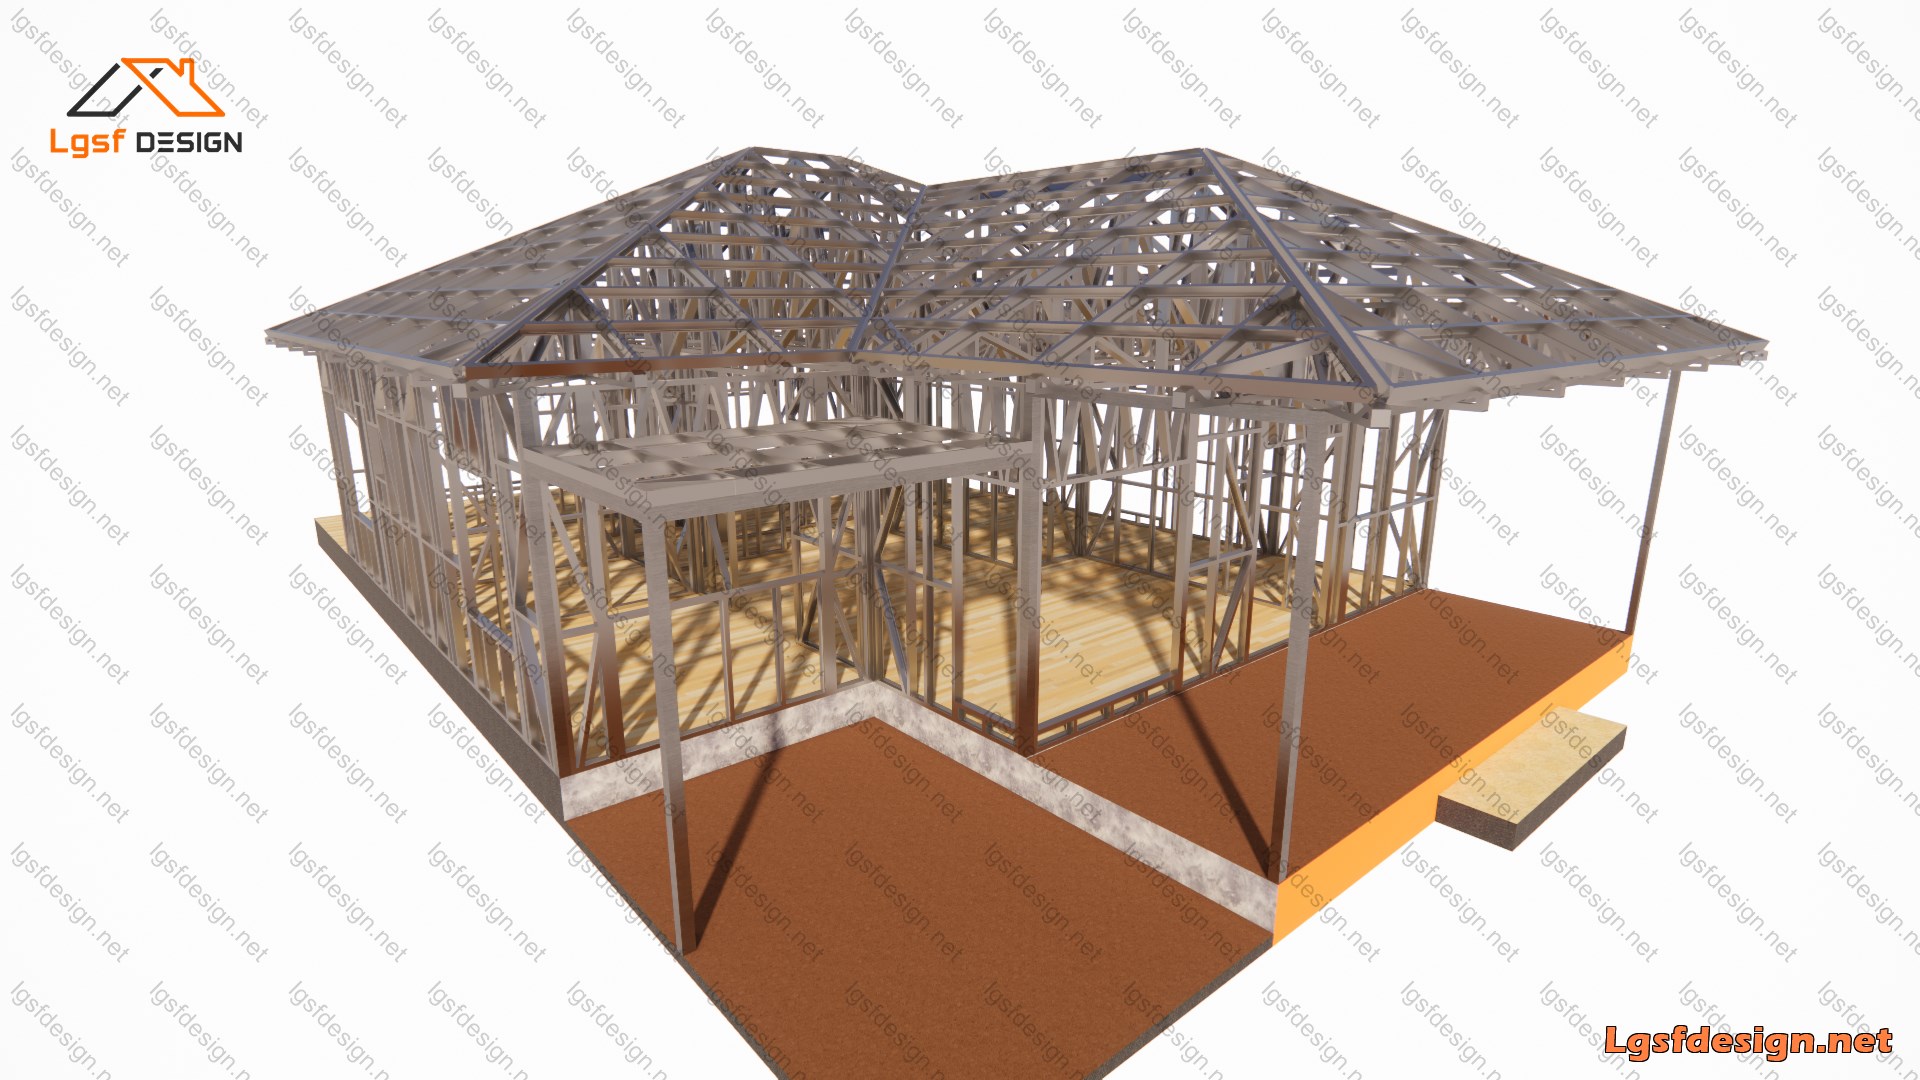
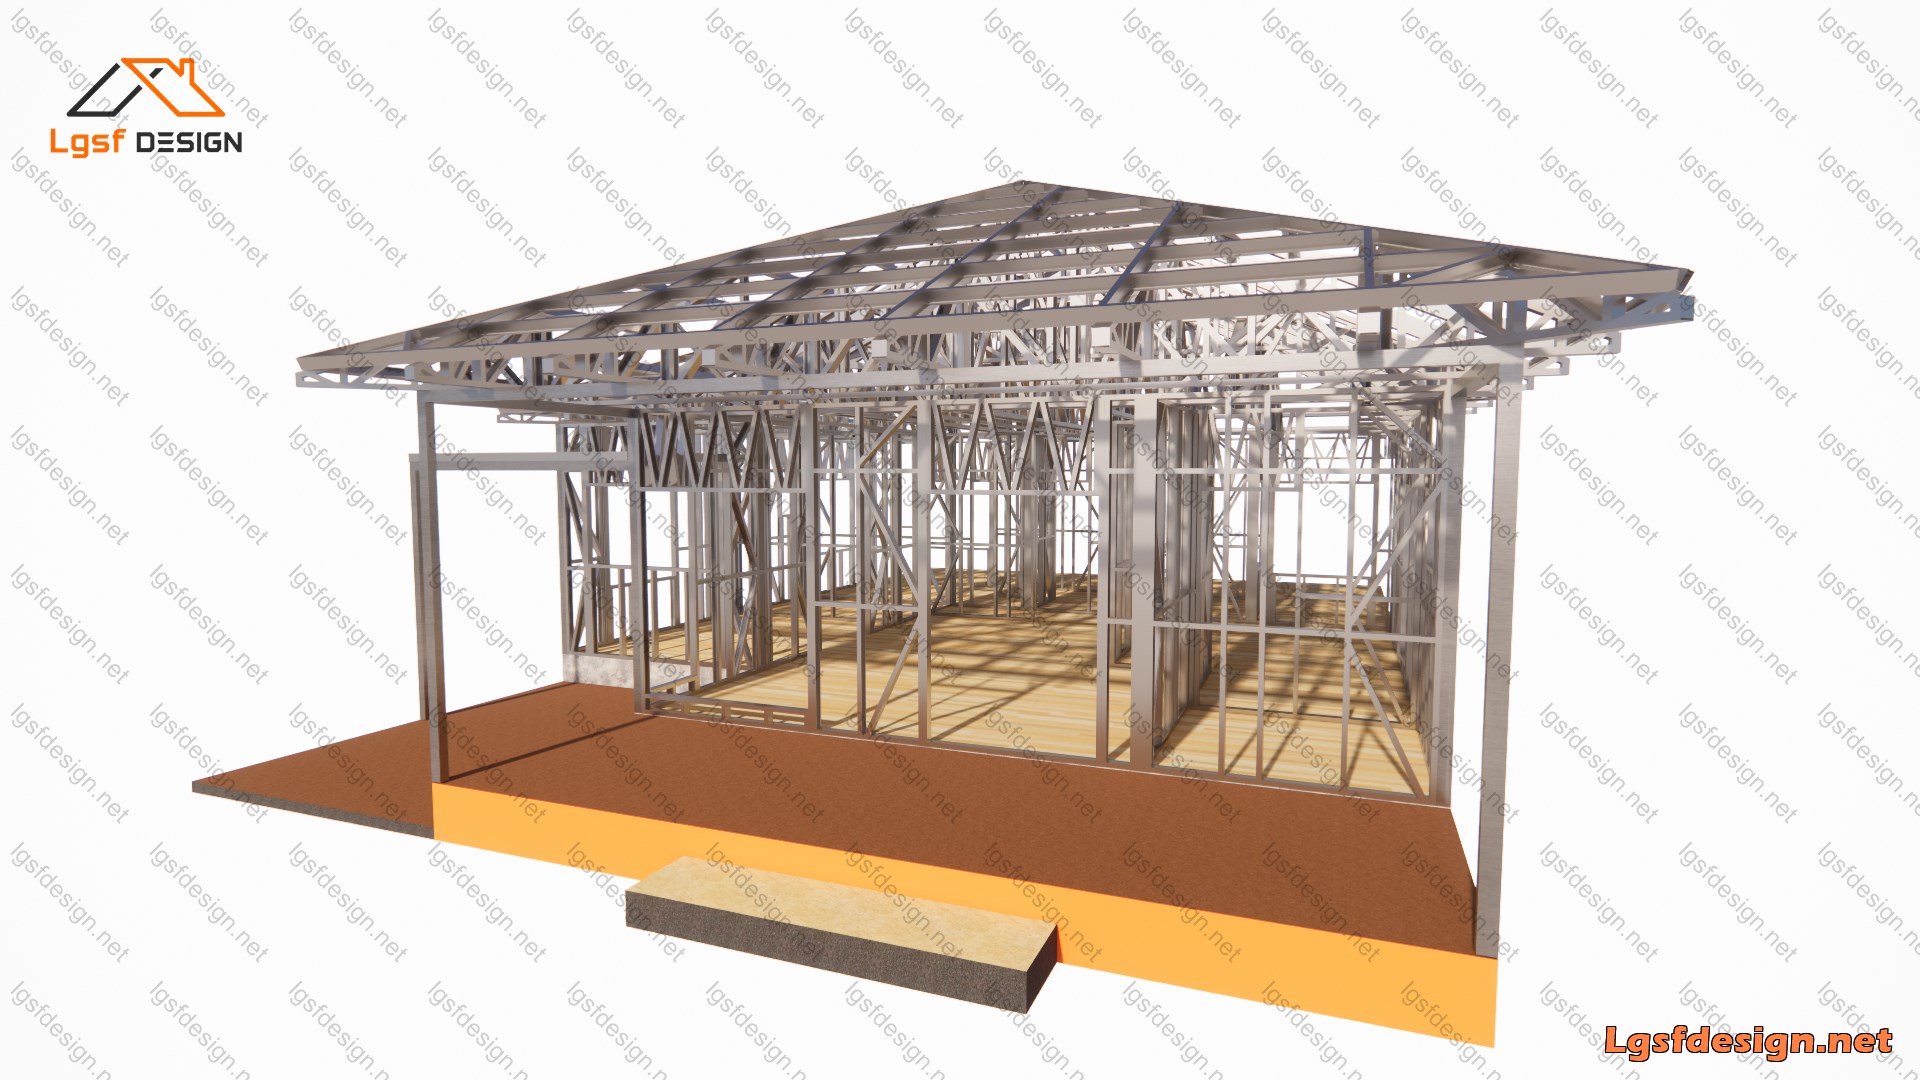
Description
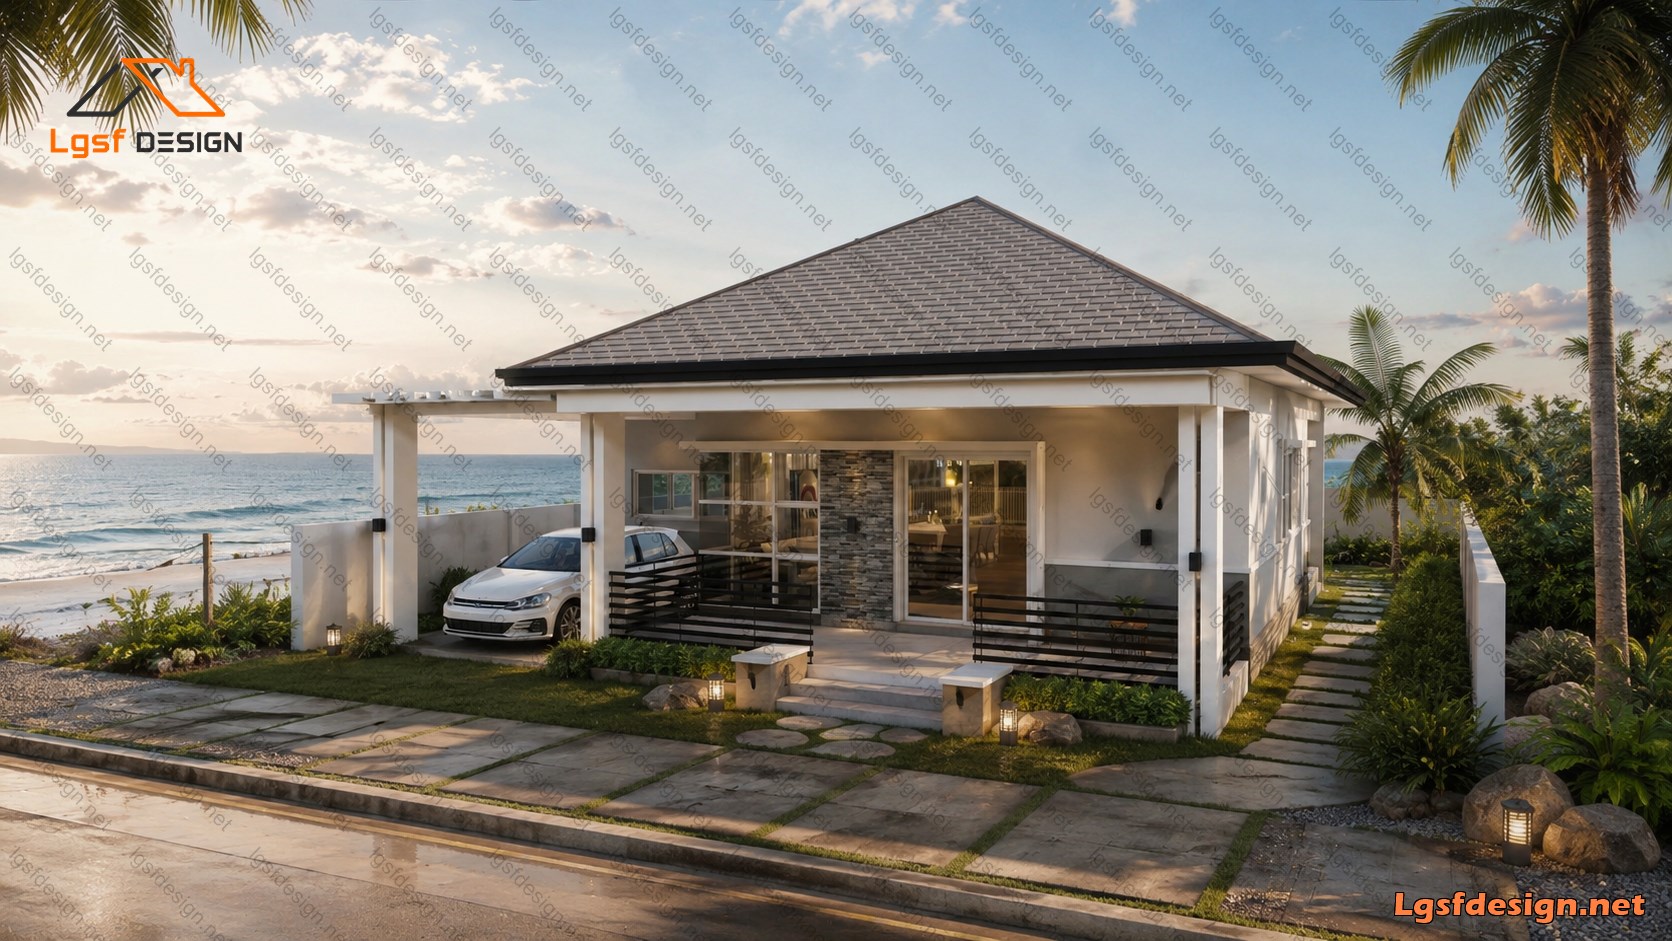
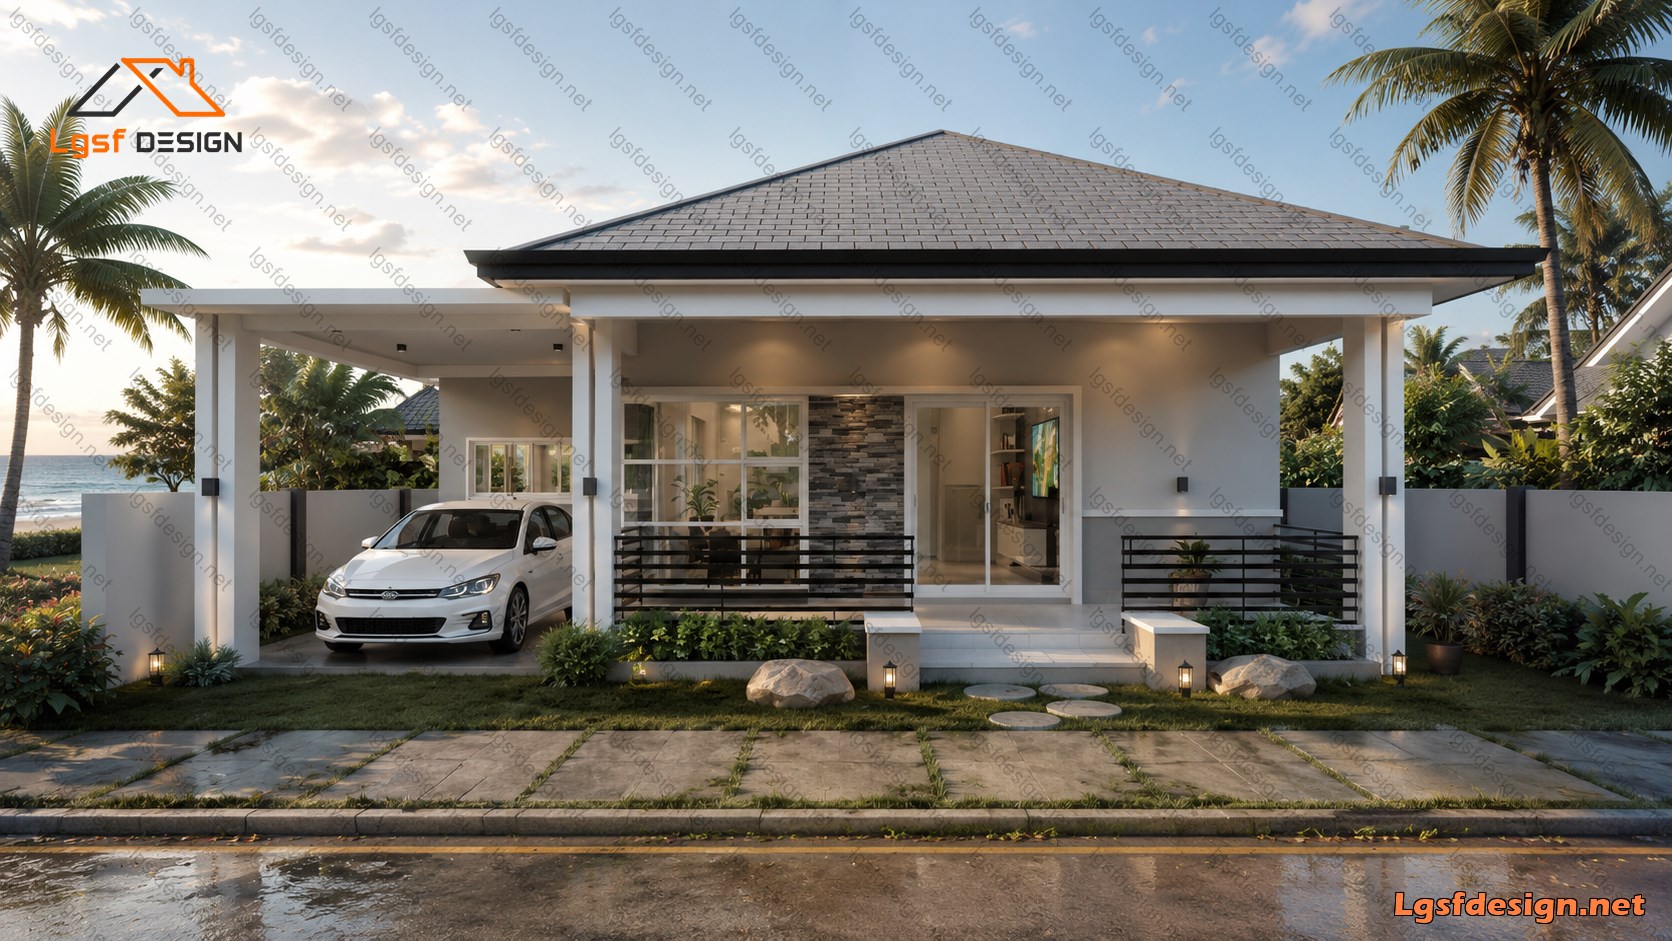
Modern 3-Bedroom Family Home | 101 m² (1,087 sq ft)
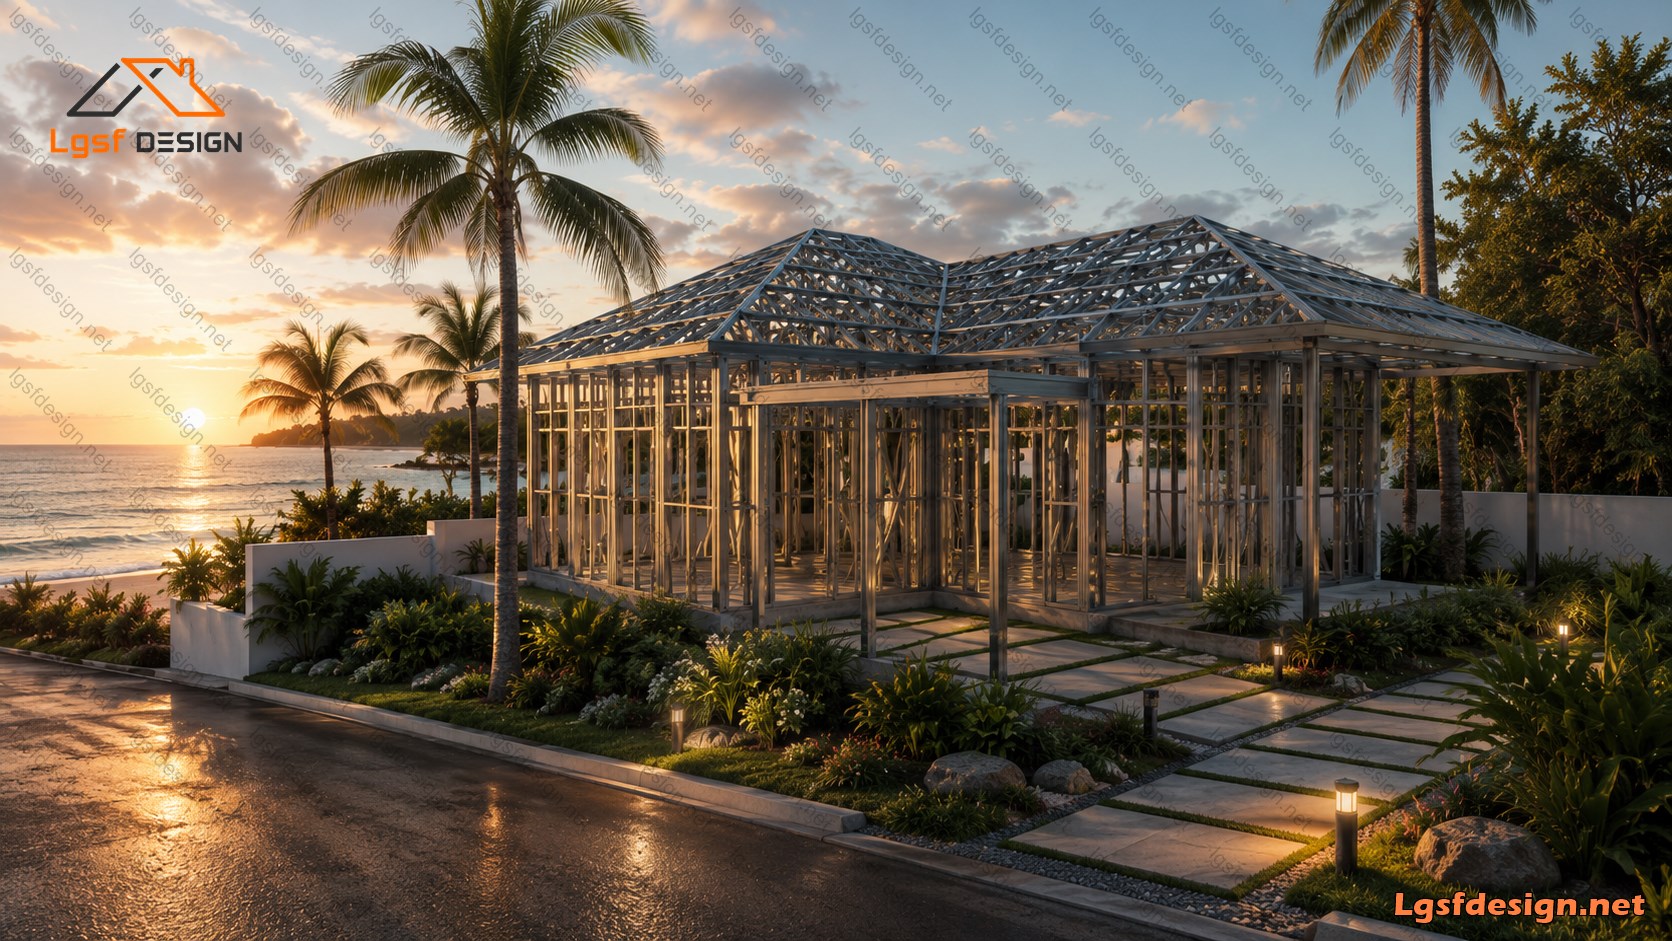
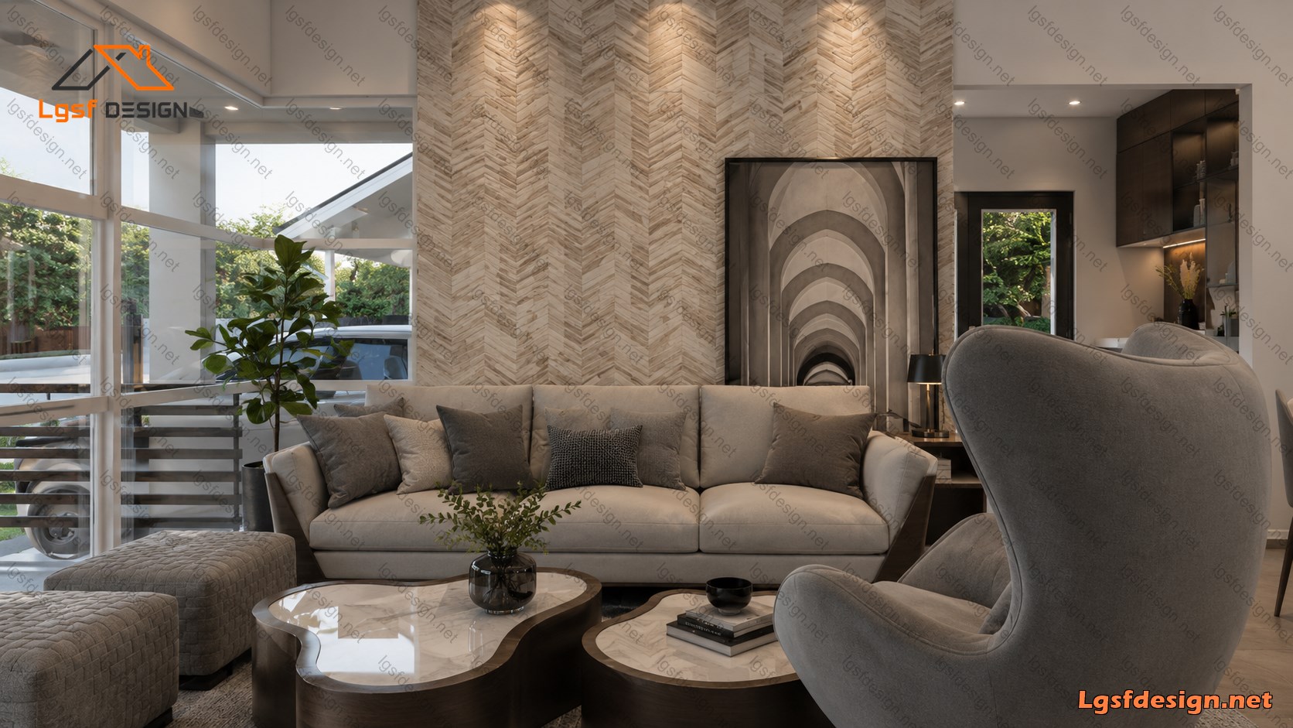
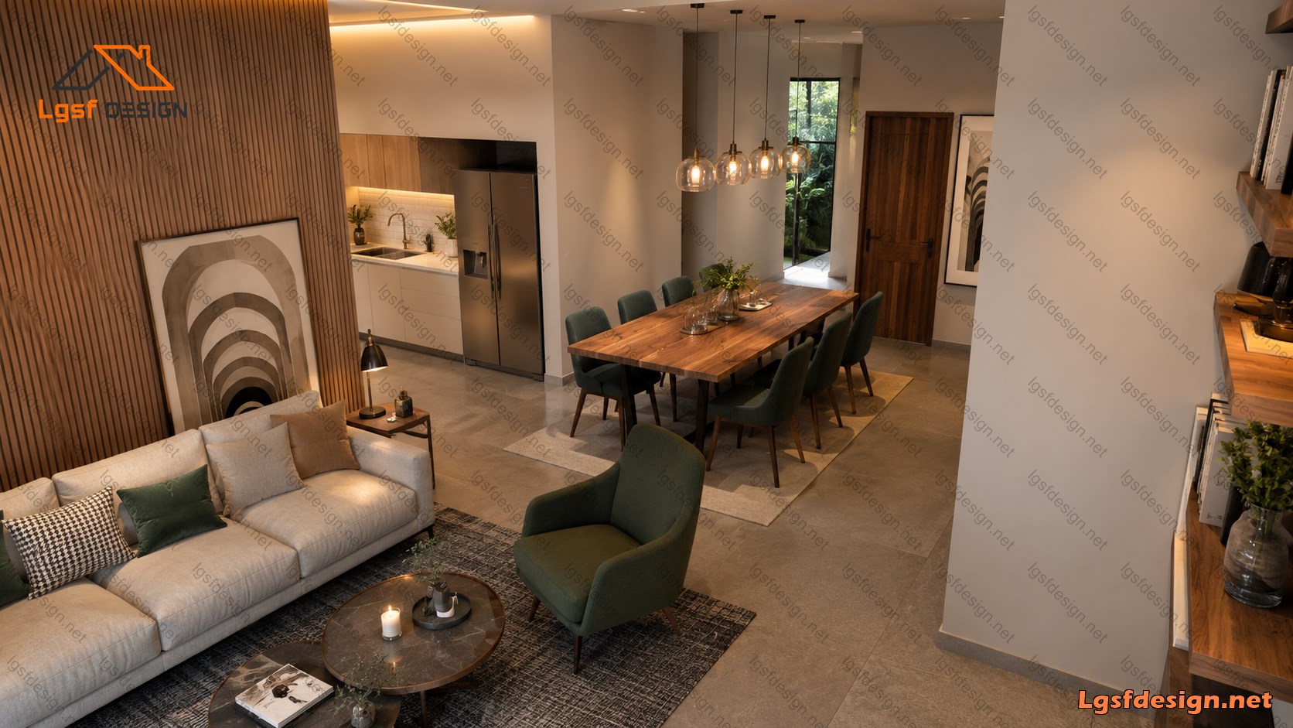
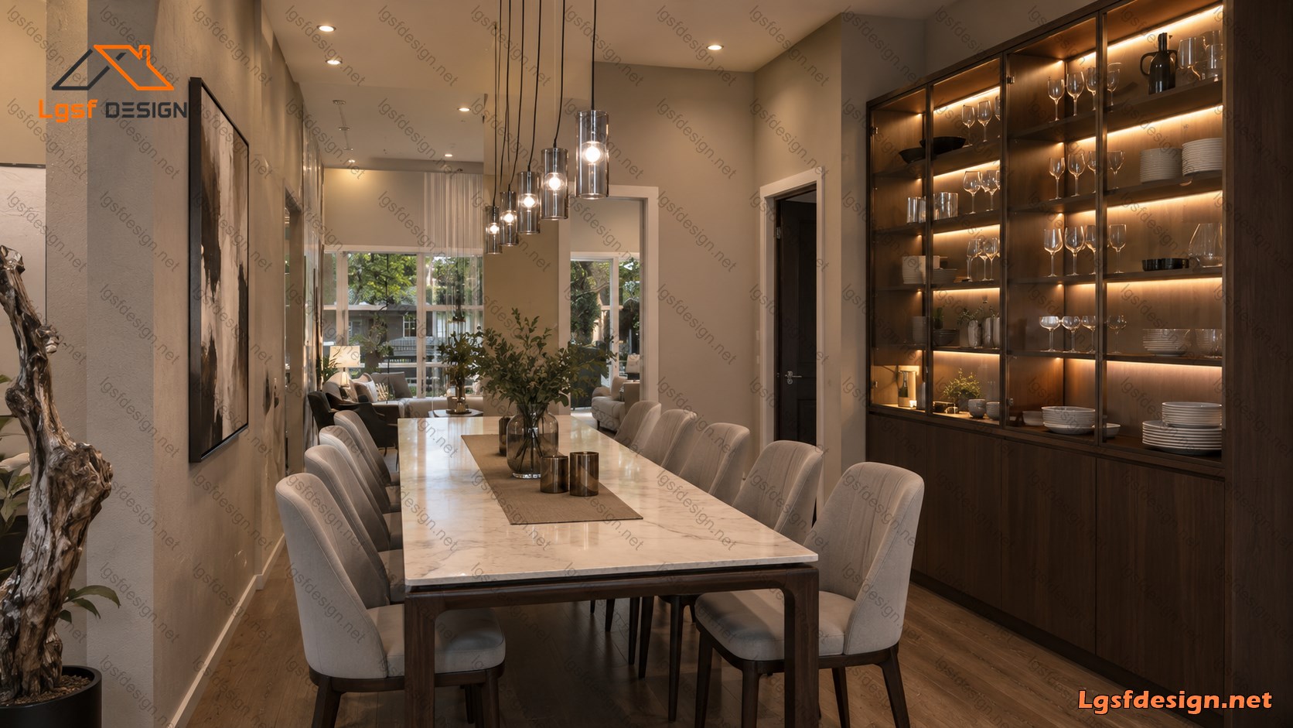
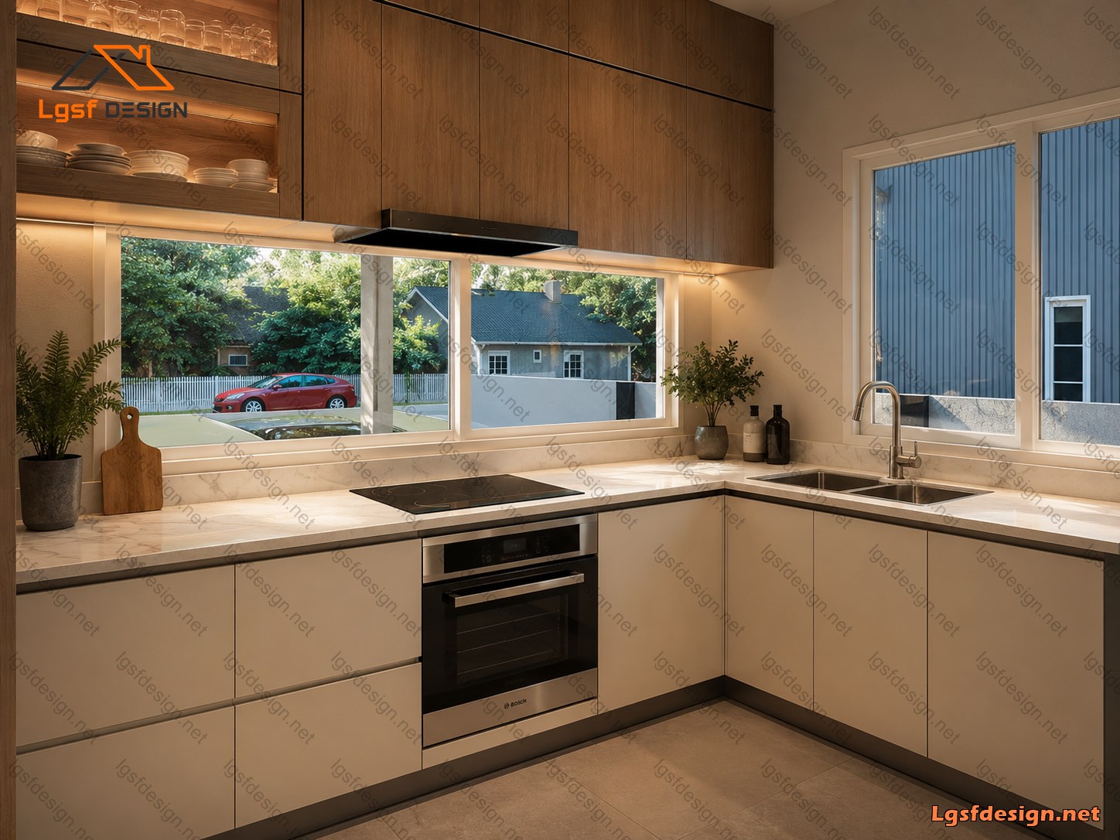
This thoughtfully designed 101 m² (1,087 sq ft) single-story home offers the perfect balance of comfort, functionality, and modern living. The open-plan layout seamlessly connects the living room, dining area, and kitchen, creating a bright and inviting space ideal for everyday family life and entertaining.
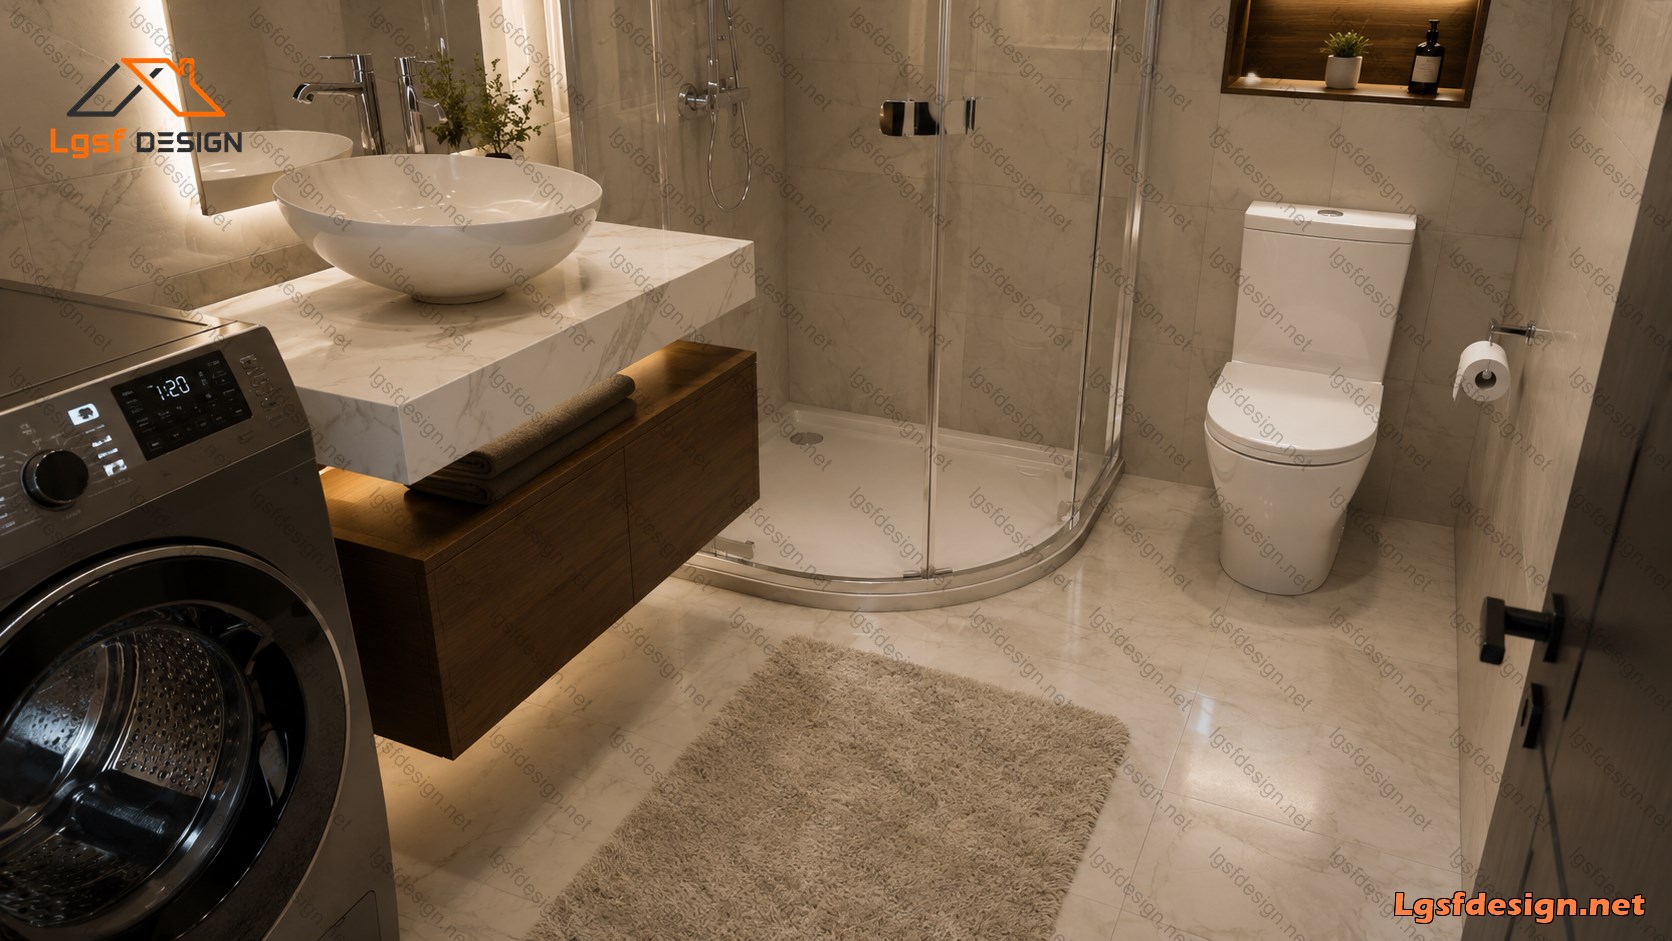
The house features three well-proportioned bedrooms, including a spacious master bedroom with convenient access to a private bathroom, while the additional bedrooms provide flexible space for children, guests, or a home office. A second full bathroom ensures comfort and convenience for the entire household.
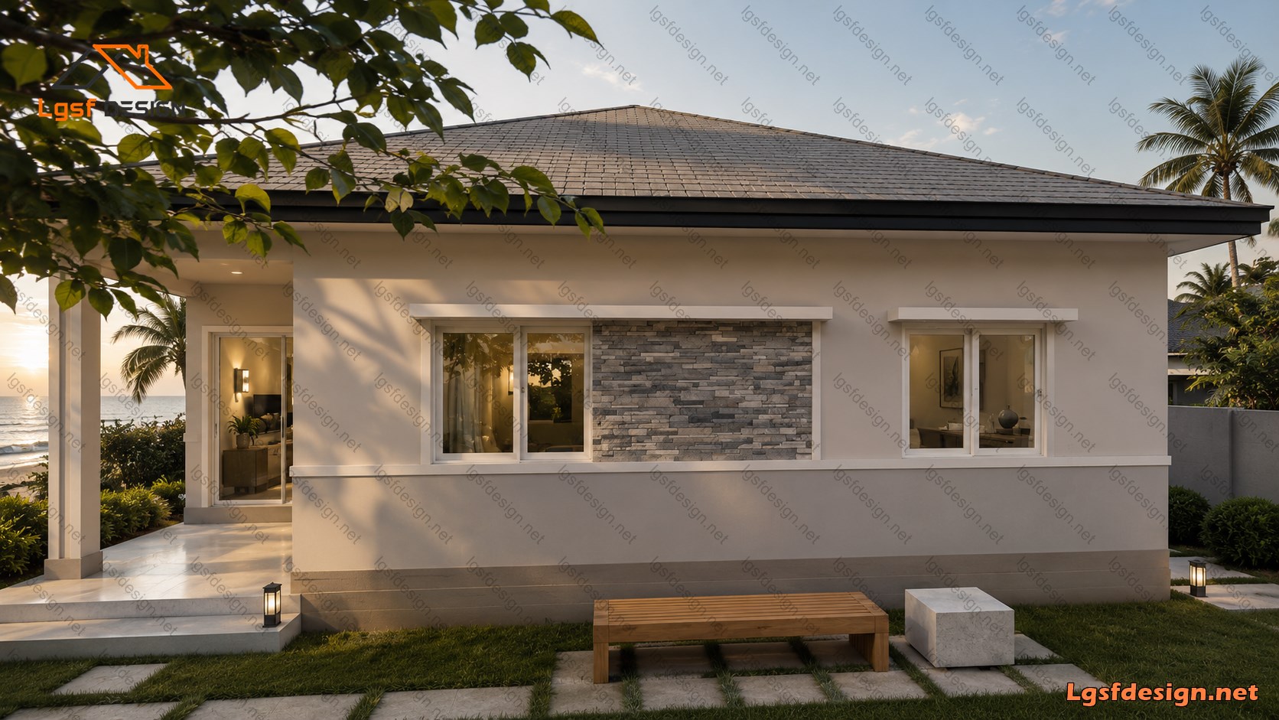
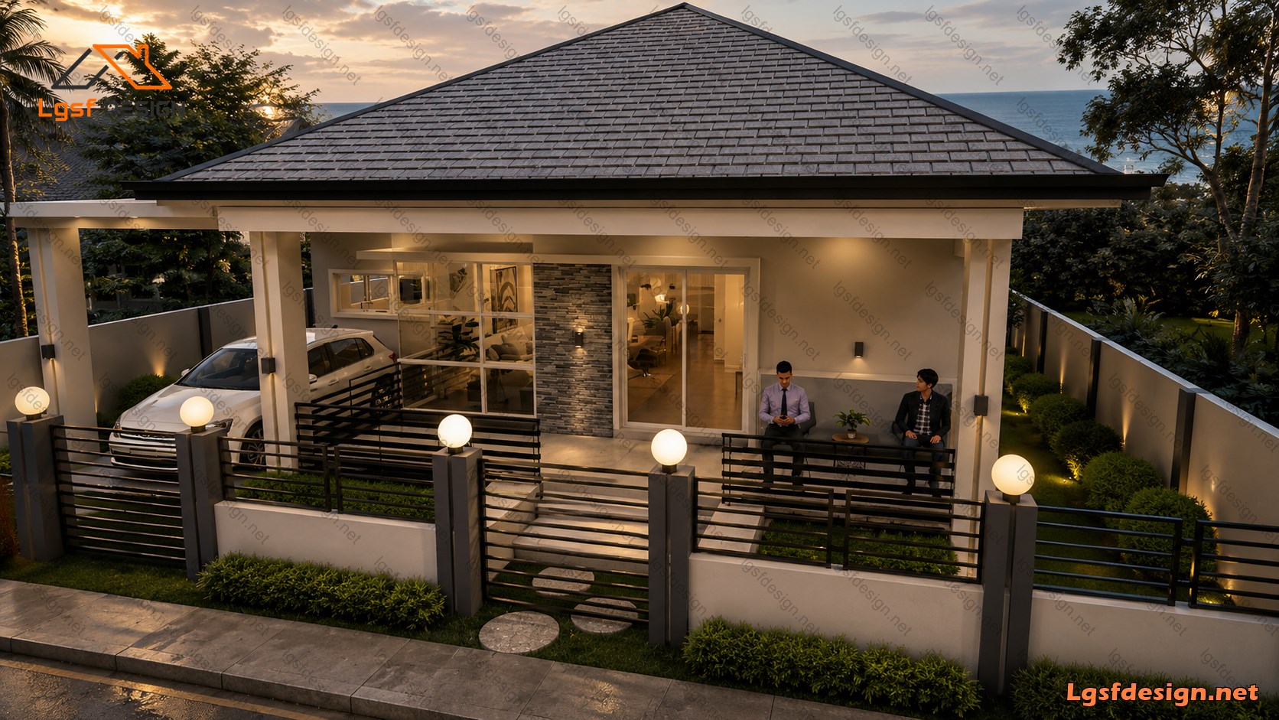
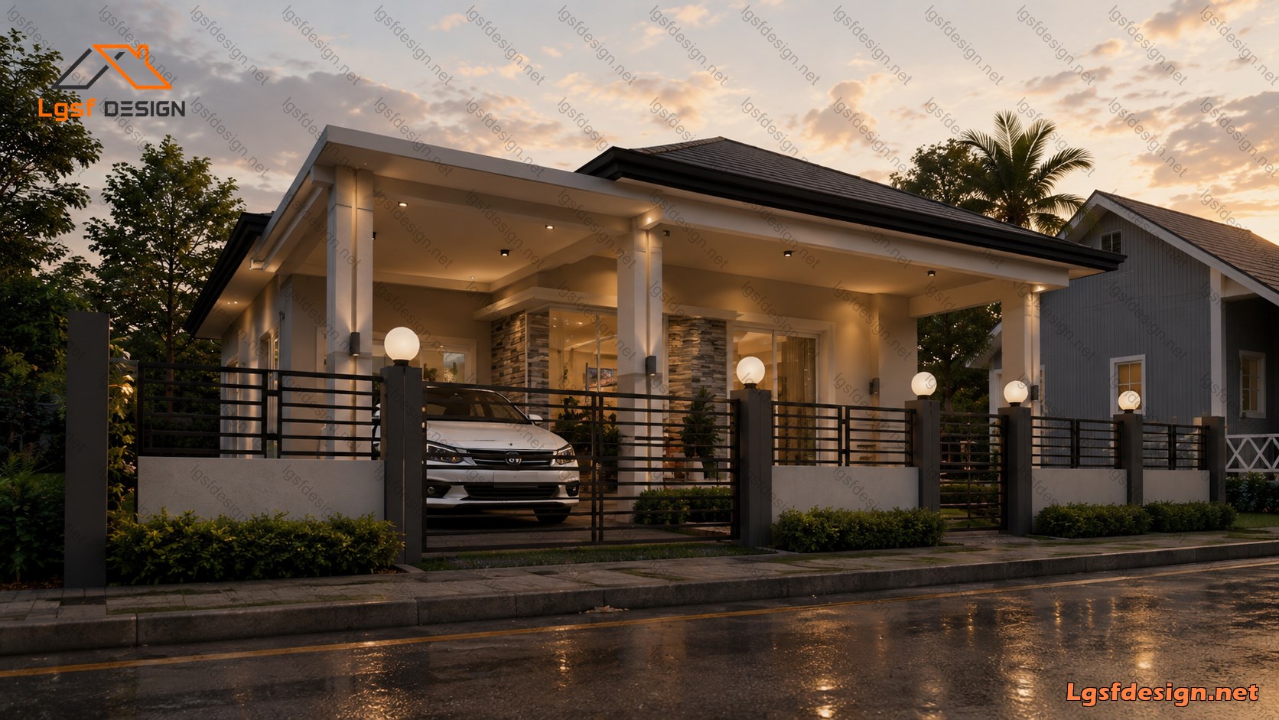
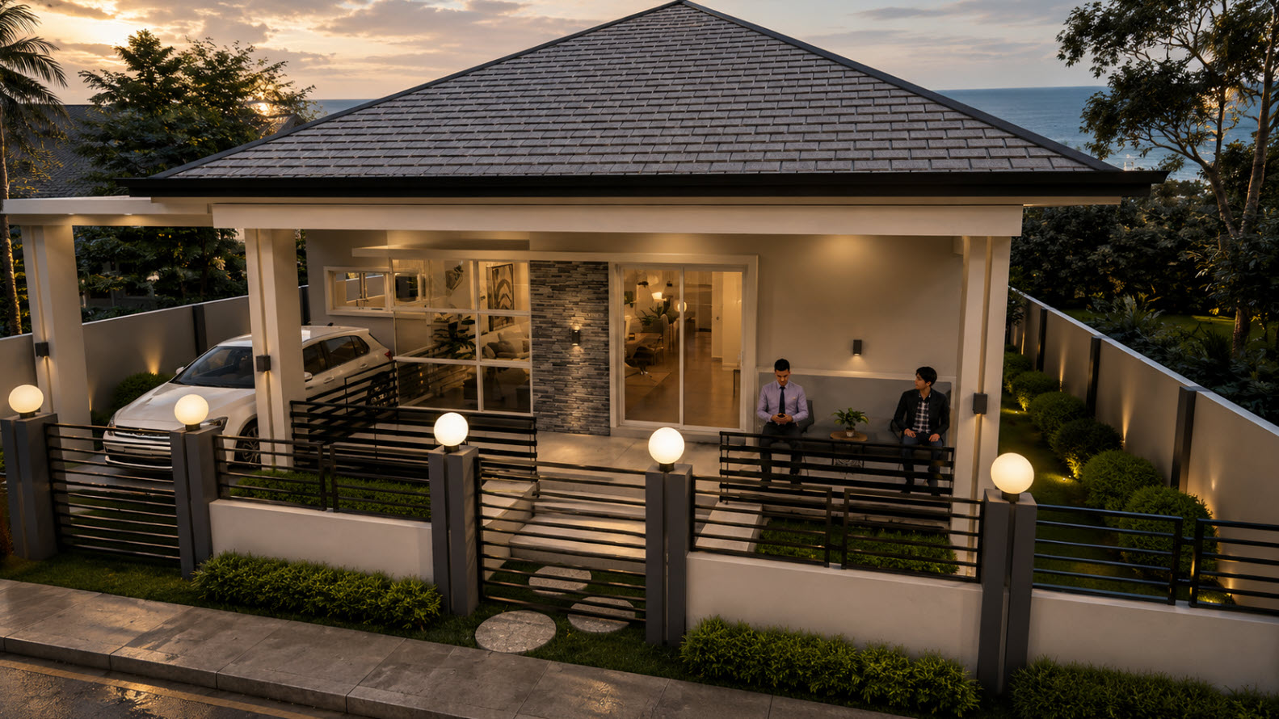
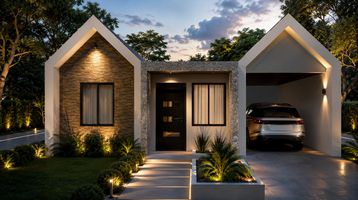
Large windows throughout the home maximize natural daylight and create a strong connection with the outdoor spaces. The covered front porch and integrated carport enhance both the home's practicality and its contemporary curb appeal.
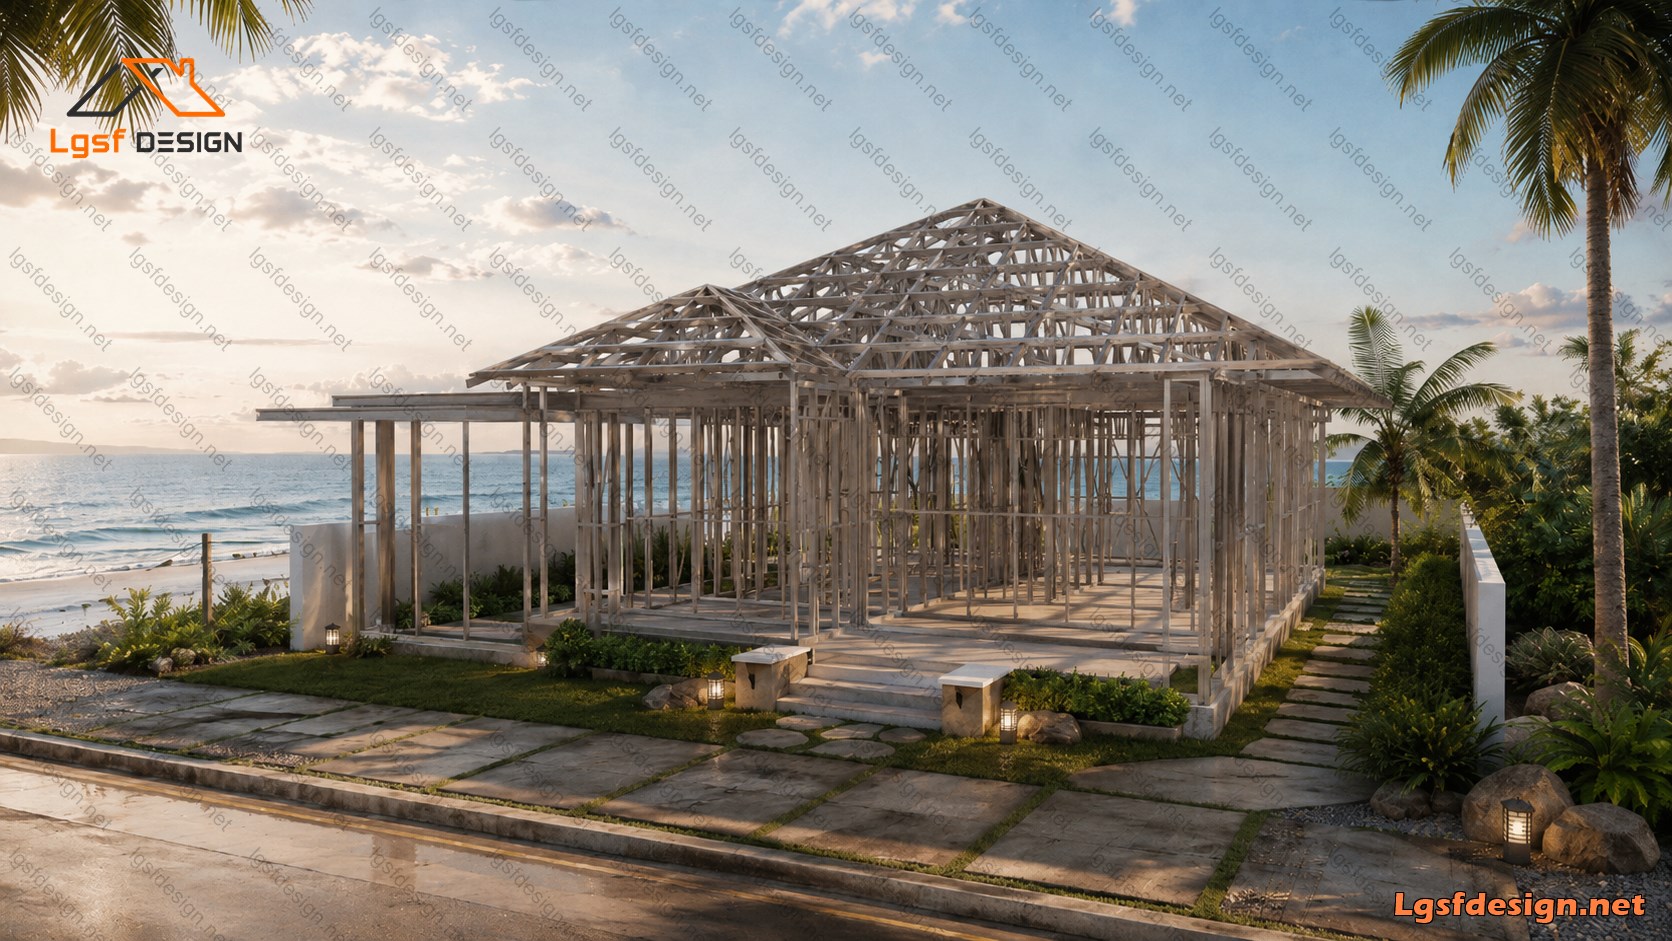
Designed for efficient construction using the Light Gauge Steel Frame (LGSF) system, this residence combines durability, energy efficiency, and rapid installation with a clean, modern architectural style. It is an excellent choice for families seeking a stylish, low-maintenance, and highly functional home.
Packages Price
Key Specs
Title :
Price :
Area :
Bedroom :
D101320
$ 490
120 m2
2
Bathroom :
Garage :
Floor :
Hot Rolled Steel :
3
0
1
No
Additional Details
Structure Weight :
Steels :
3070 kg
89S41G350-0.75 mm , 89S41G350-0.95 mm
Load Conditions
Designing Code :
Characteristic Value of Snow Load :
Fundamental Basic Wind Velocity :
Basic Velocity Pressure :
Reference Value of Peak Ground Acceleration :
IBC 2021
0.50 kN/m2
40.00 m/s
1.00 kN/m2
0.20 m/s2
Floor plans
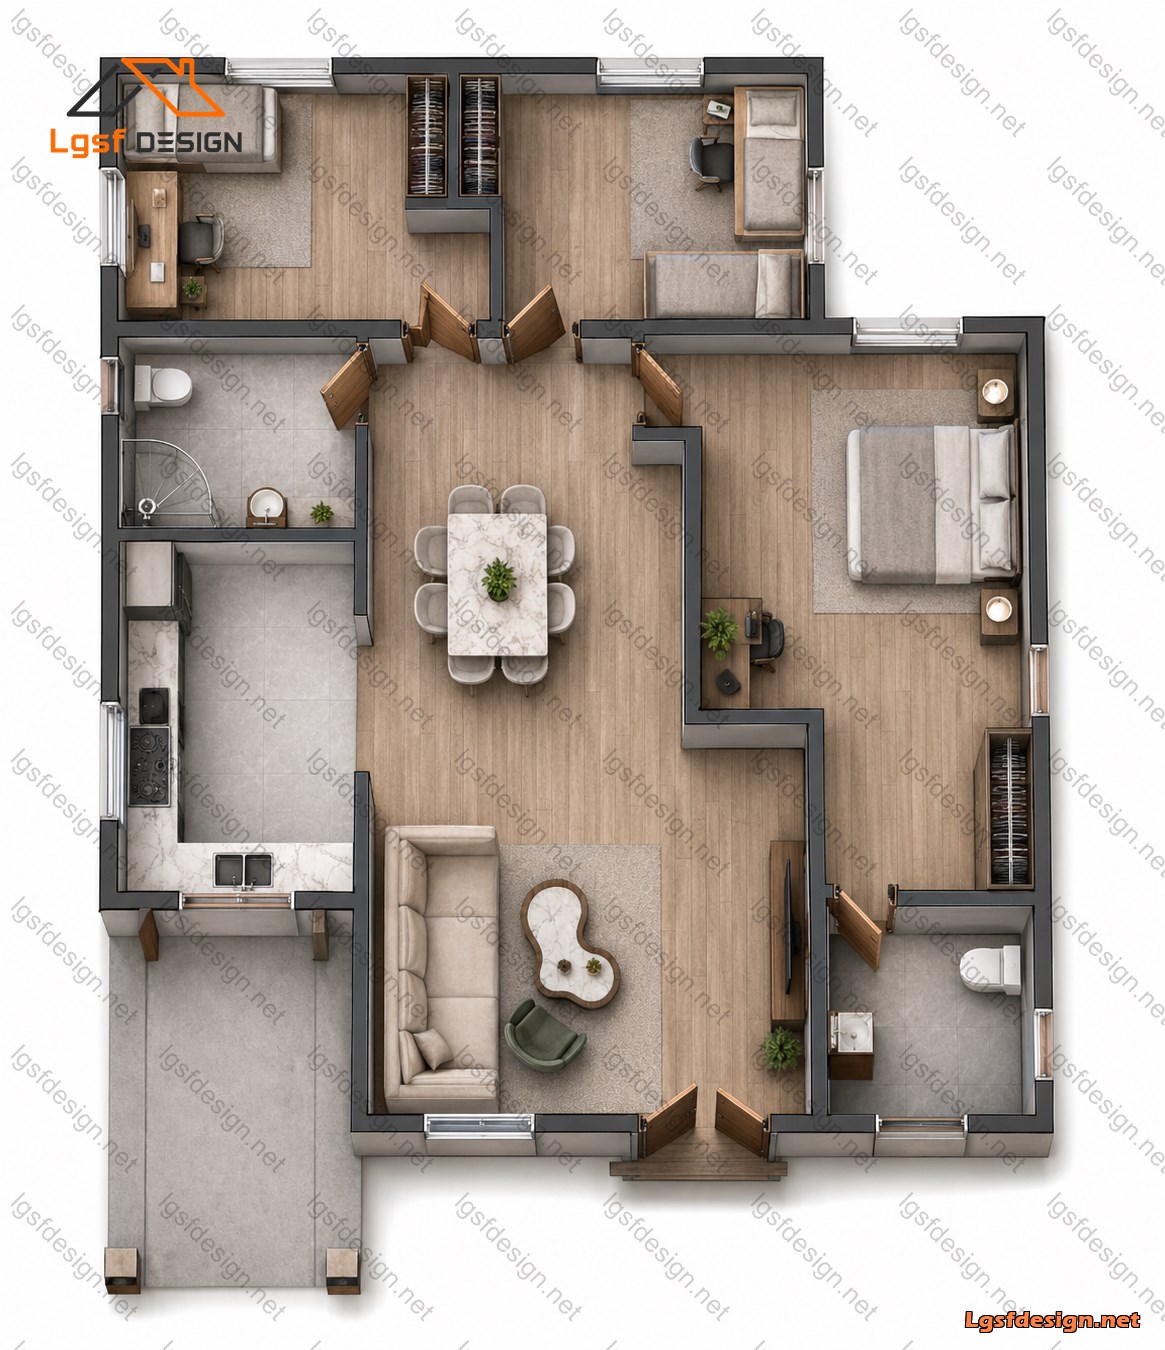
Floor Plan
- 0 Review
-
- ( 0.0 out of 5.0 )
- Write a Review
Write a Review
Similar Plans
Ask Question
LGSF DESIGN
+98-902-199-0949
info@lgsfdesign.net


