



Description
Architectural Plan Description
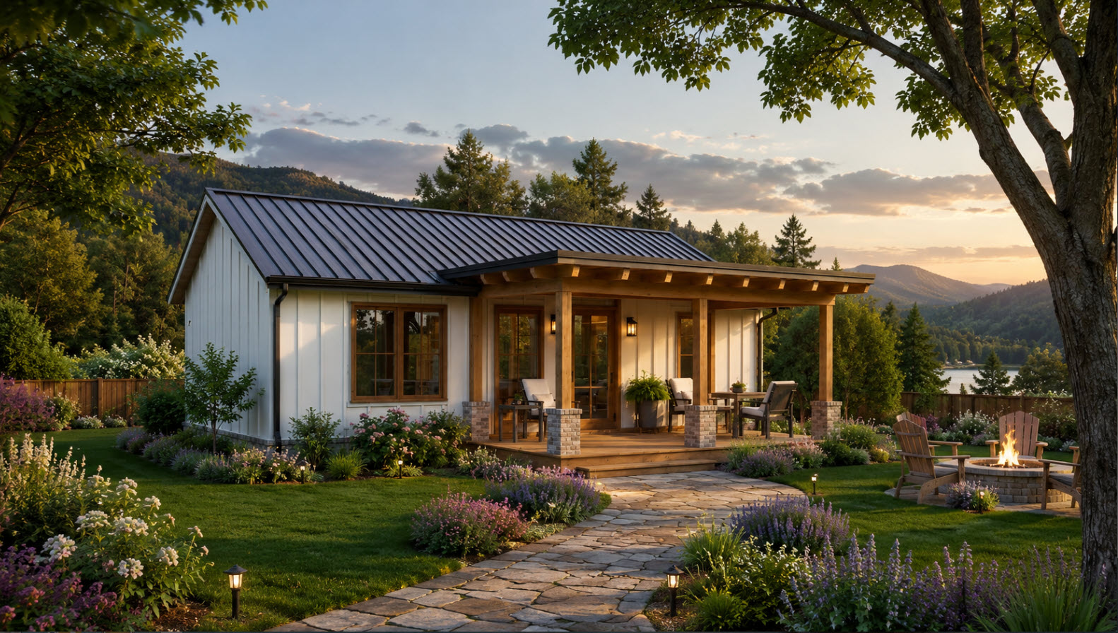
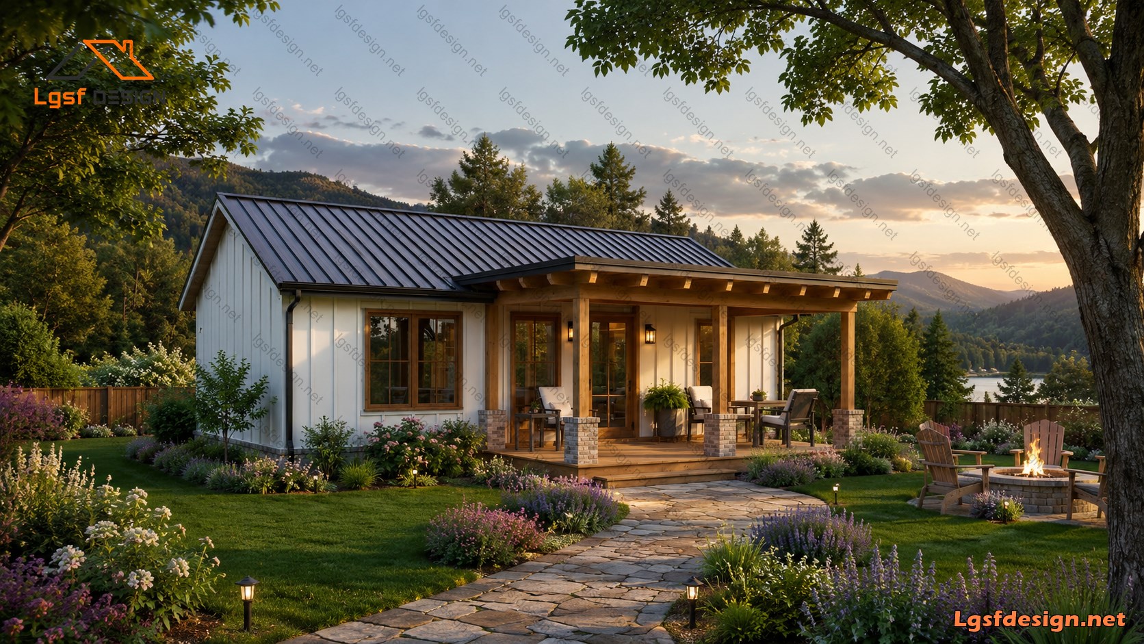
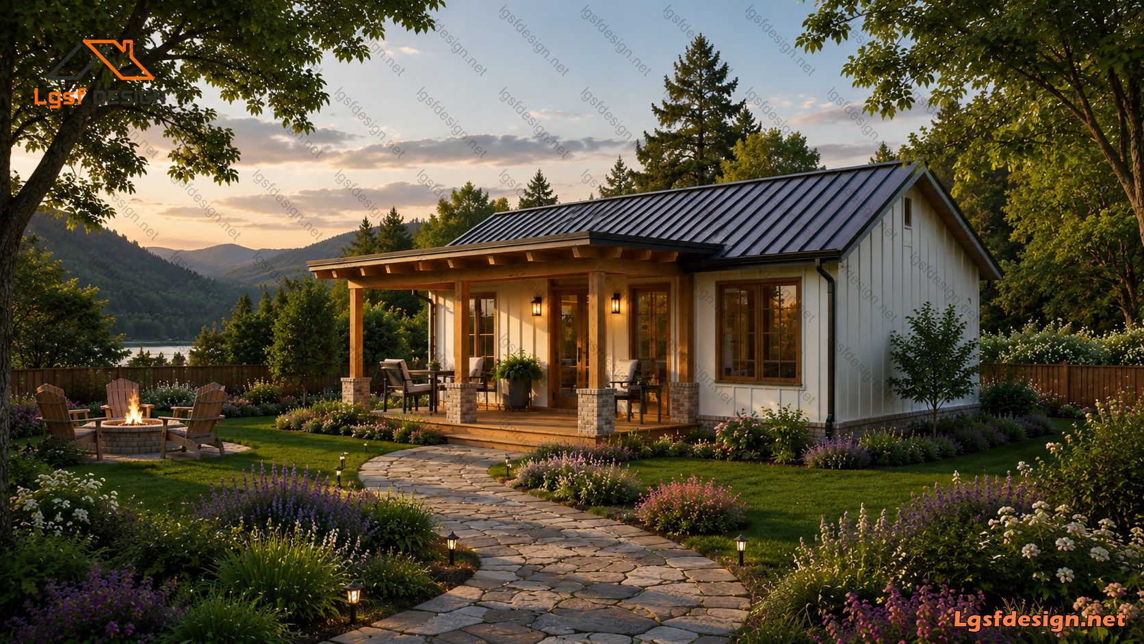
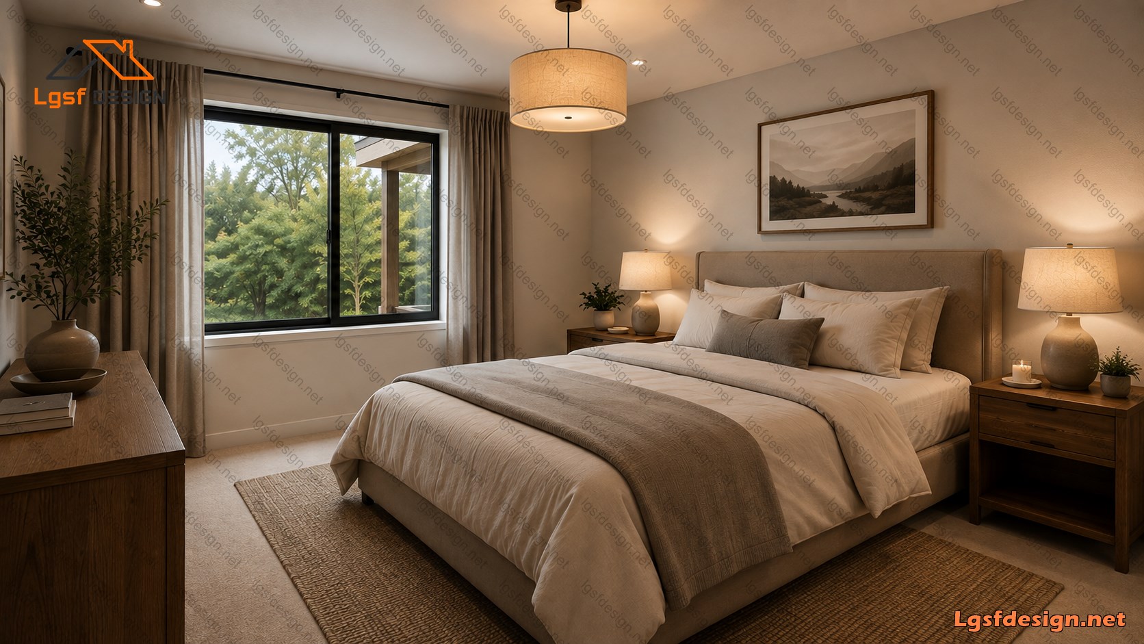
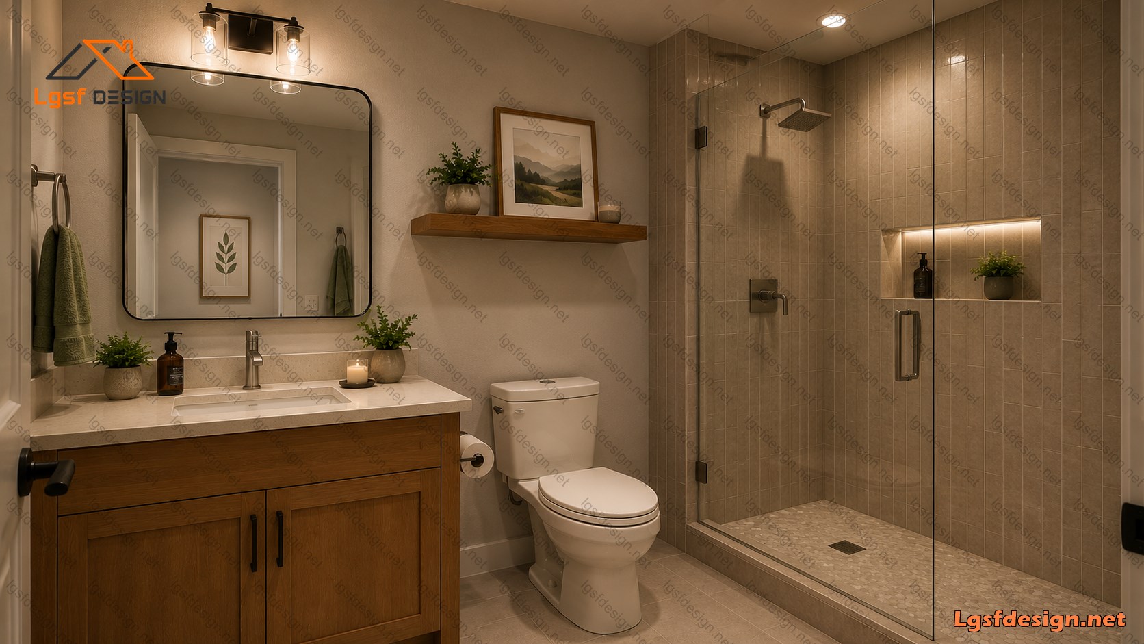
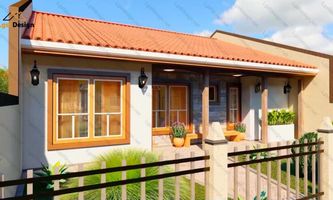
This compact two-bedroom, one-bathroom home is designed with a practical and efficient layout within an overall footprint of approximately 36'-0" × 32'-0". The plan features two bedrooms located on the left side of the house, with dedicated closets and convenient access to the central bathroom.
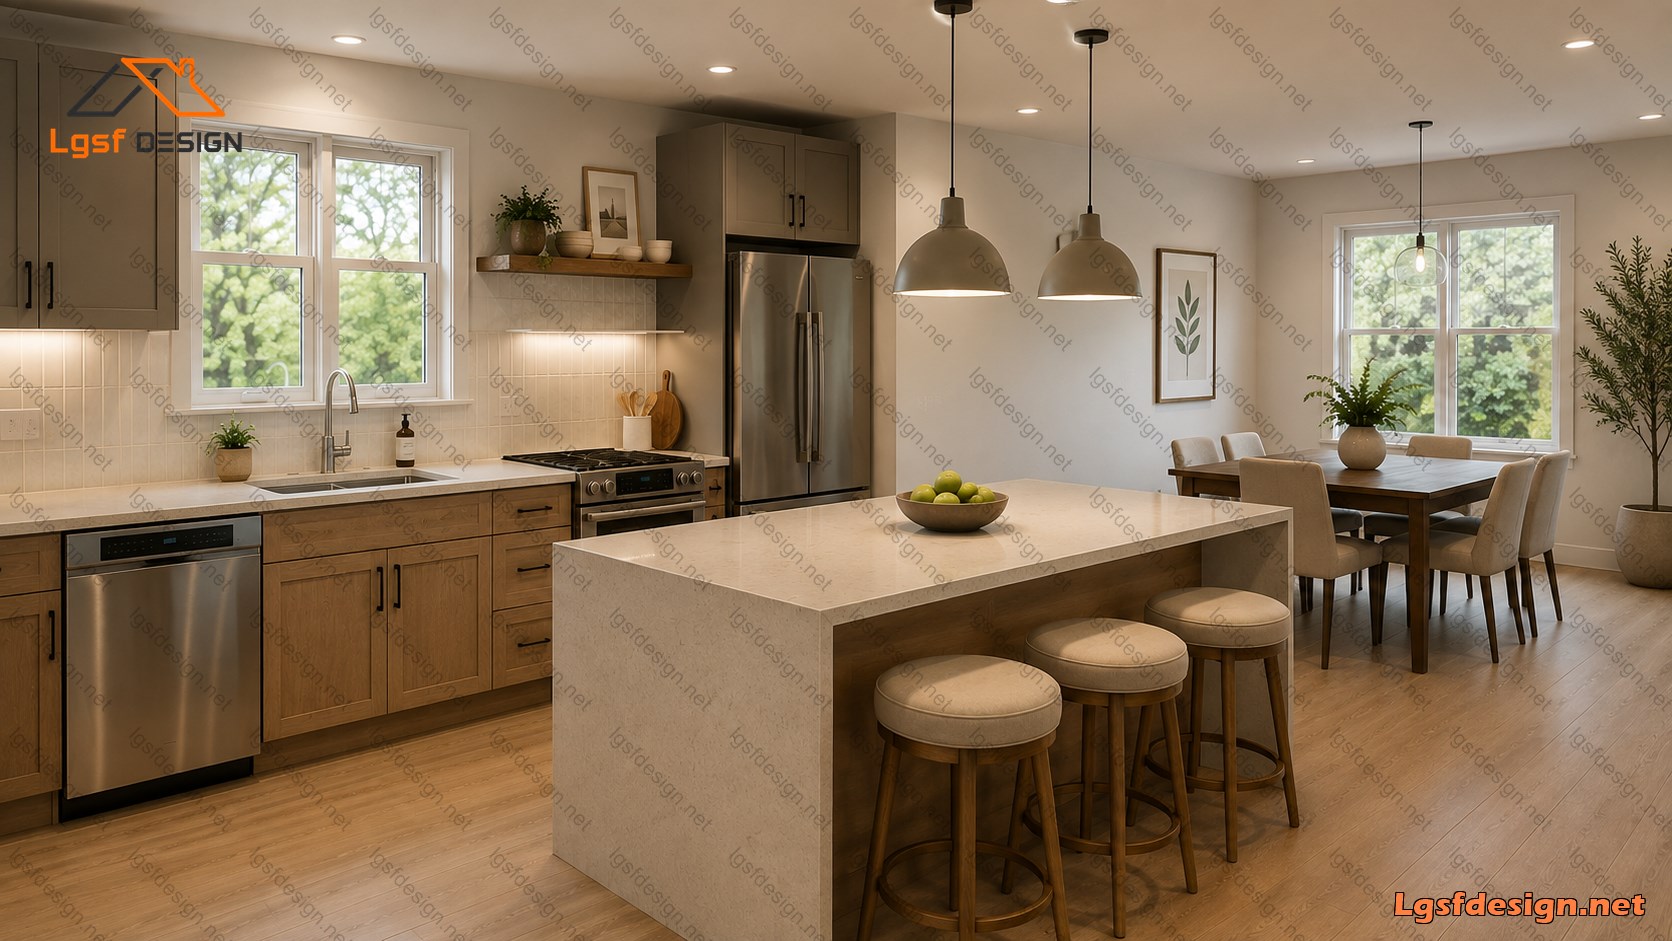
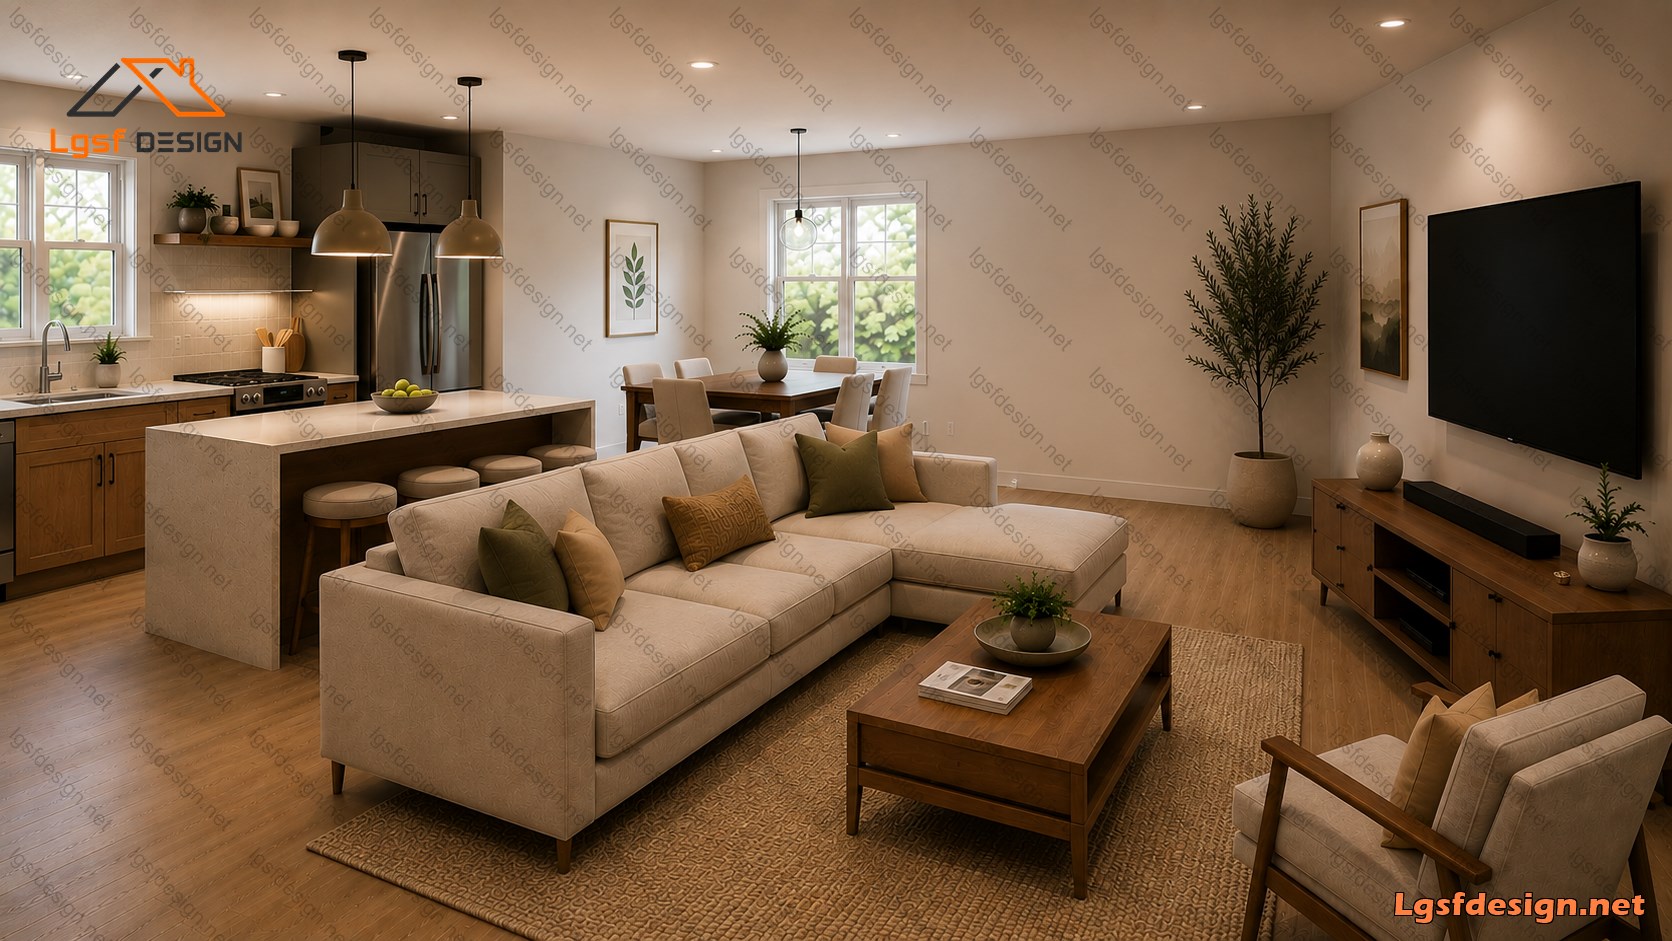
The right side forms an open-concept living area, combining the kitchen, dining area, and living room into one spacious and connected space. The kitchen includes an island with seating, while the dining area is positioned adjacent to the kitchen for easy circulation.
A centrally located laundry and water-heater area provides functional service space without interrupting the main living areas. The primary entrance opens directly from the front 19'-0" × 8'-0" covered porch, creating a comfortable transition between the exterior and the interior living space.
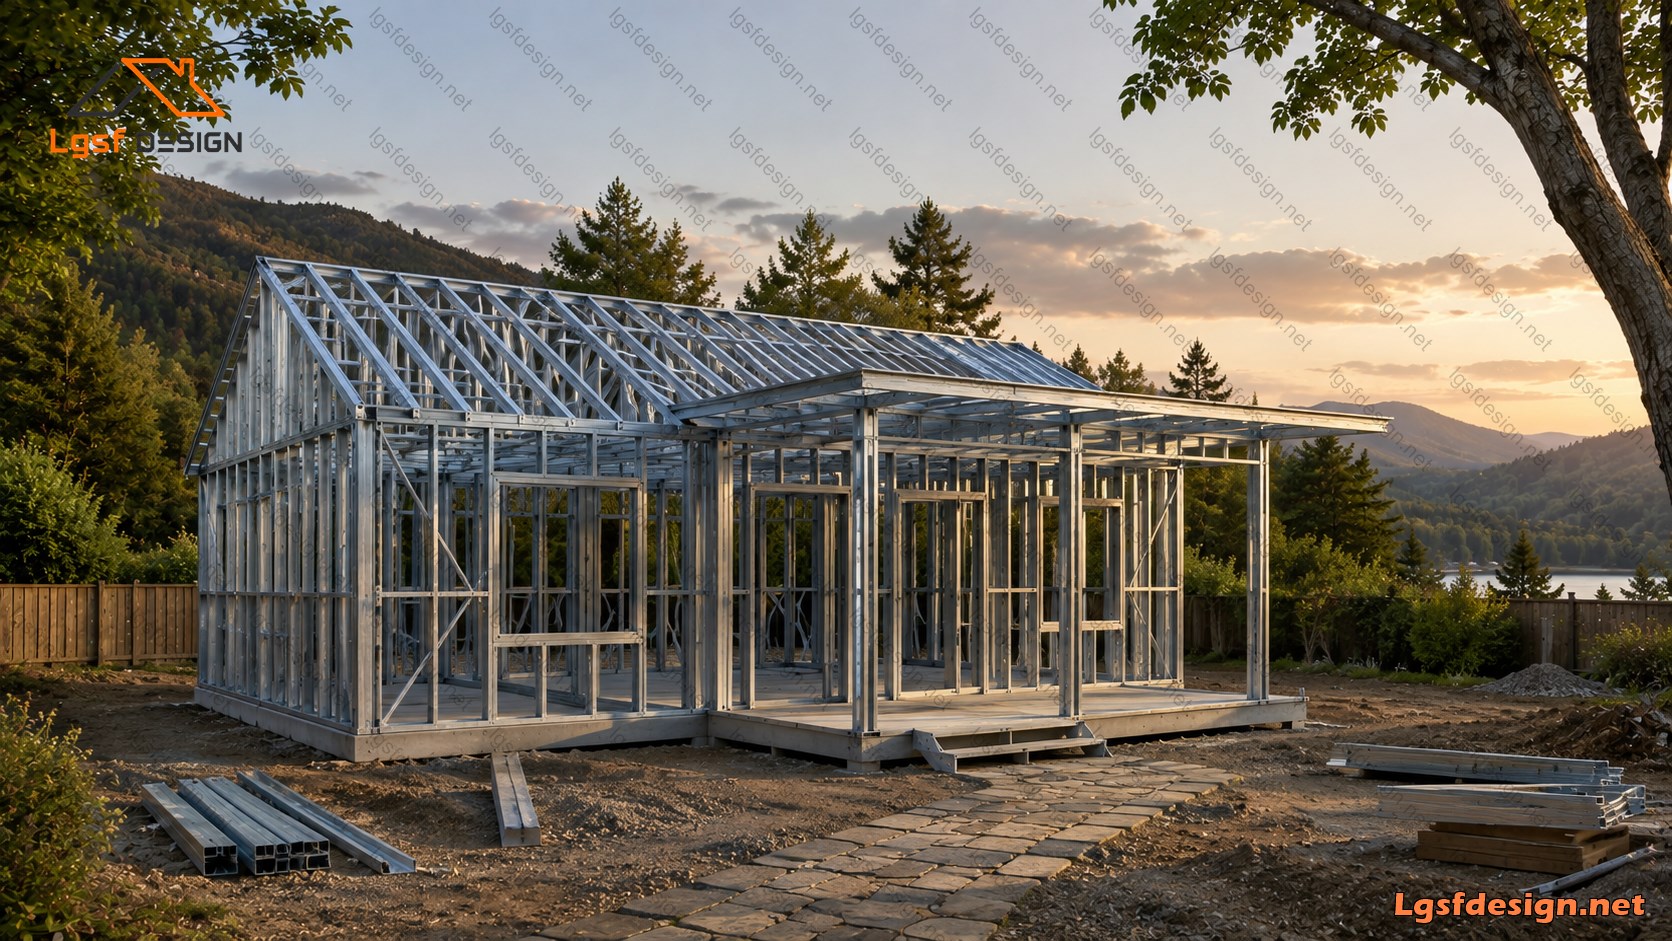
Overall, the plan emphasizes efficient circulation, functional zoning, natural openness, and a simple residential layout suitable for a compact LSF home.
Packages Price
Key Specs
Title :
Price :
Area :
Bedroom :
D94210
$ 460
94 m2
2
Bathroom :
Garage :
Floor :
Hot Rolled Steel :
1
0
1
No
Additional Details
Structure Weight :
Longest Memeber Length :
Steels :
3553 kg
8.00 m
362S162
Load Conditions
Designing Code :
Characteristic Value of Snow Load :
Fundamental Basic Wind Velocity :
Basic Velocity Pressure :
Reference Value of Peak Ground Acceleration :
IBC 2021
0.50 kN/m2
45.00 m/s
1.00 kN/m2
0.20 m/s2
Floor plans
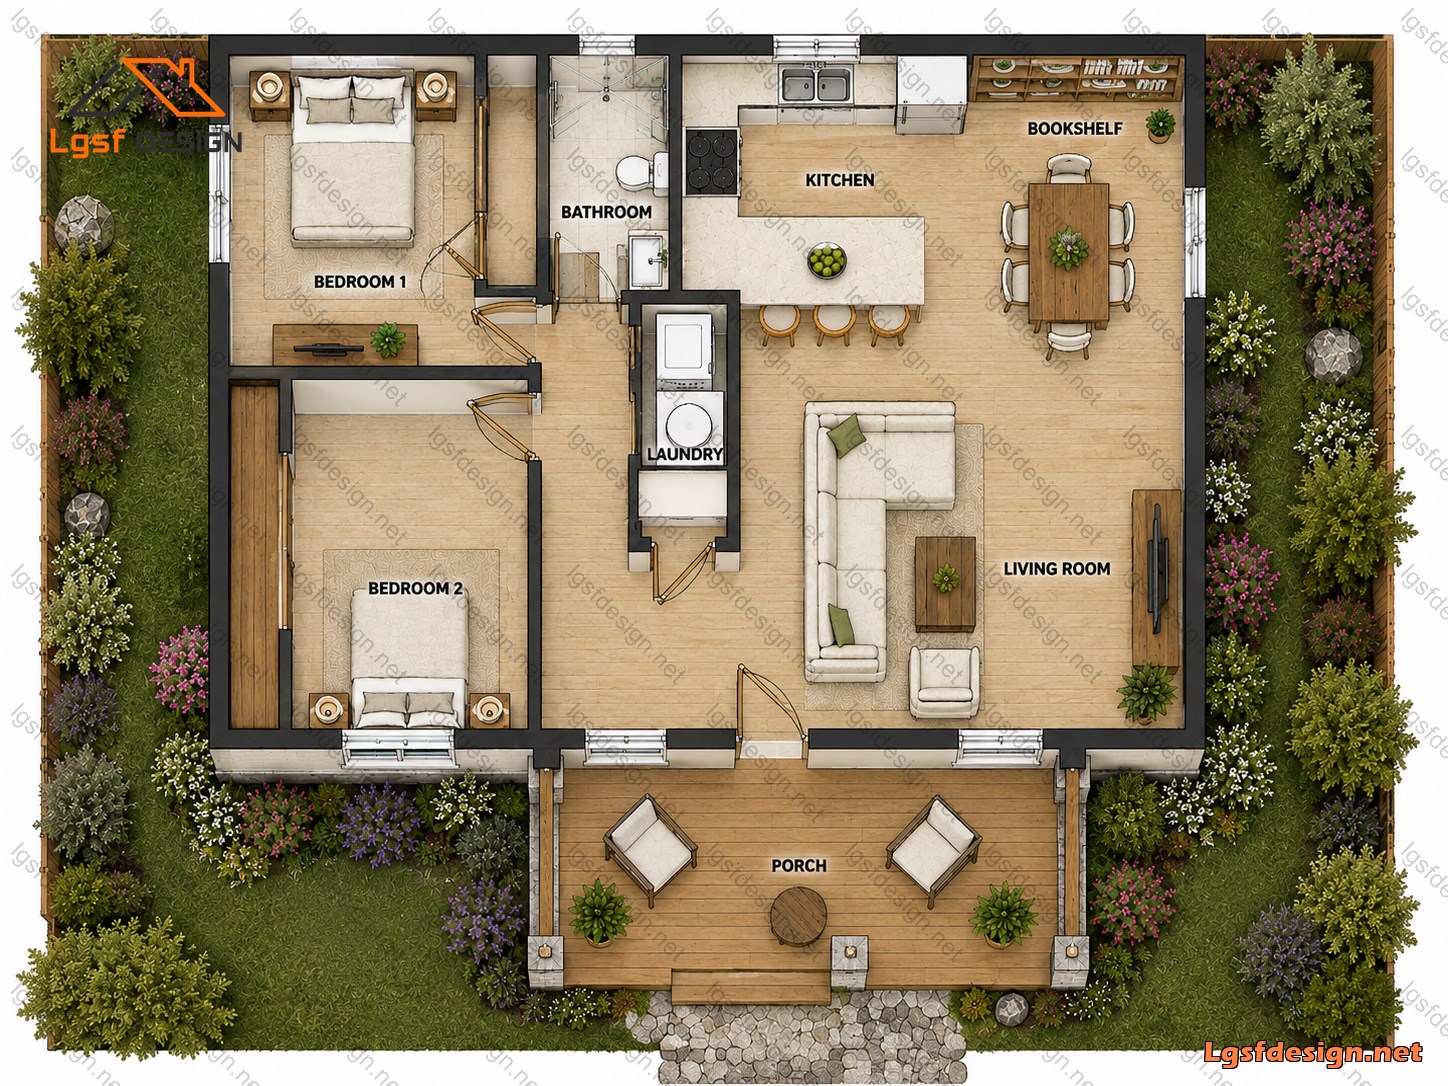
Floor Plan
- 0 Review
-
- ( 0.0 out of 5.0 )
- Write a Review
Write a Review
Similar Plans
Ask Question
LGSF DESIGN
+98-902-199-0949
info@lgsfdesign.net


