


Description

Modern 141 m² Two-Bedroom Home
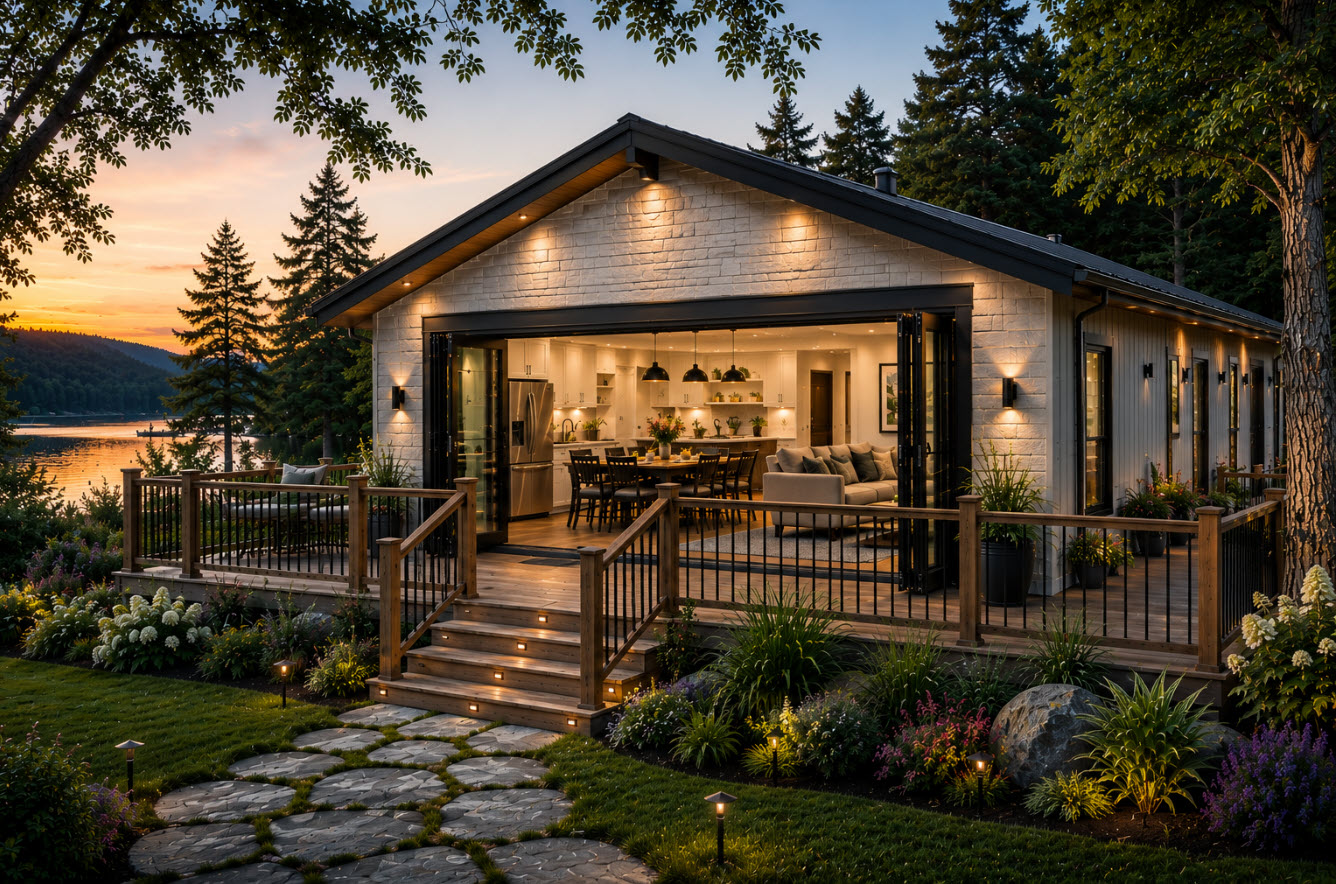
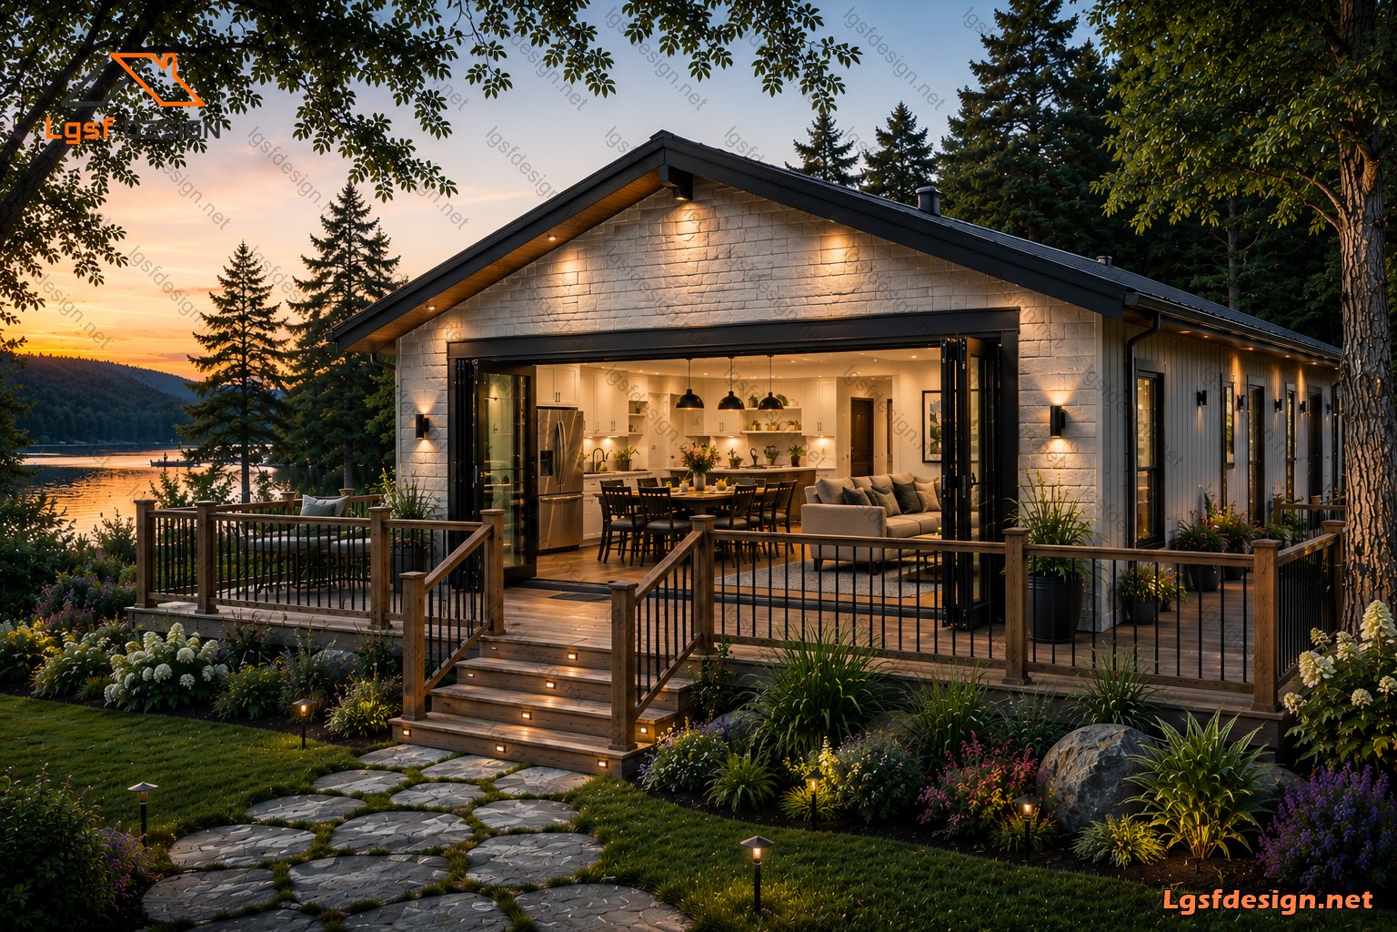
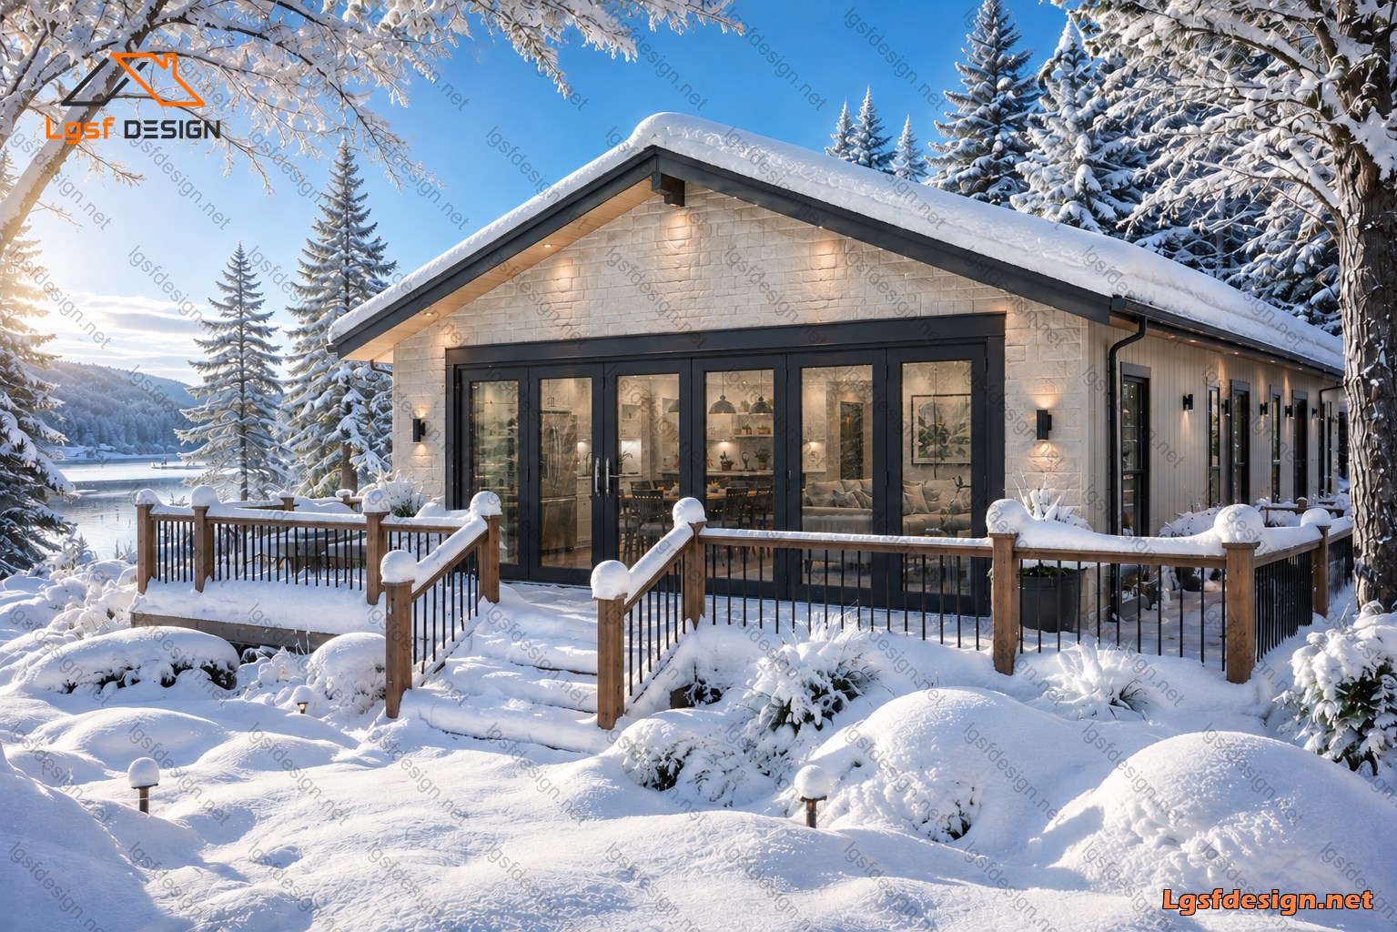
This thoughtfully designed 141 m² modern home offers a comfortable and practical layout with two bedrooms and two bathrooms, including a spacious master bedroom with its own private ensuite bathroom.
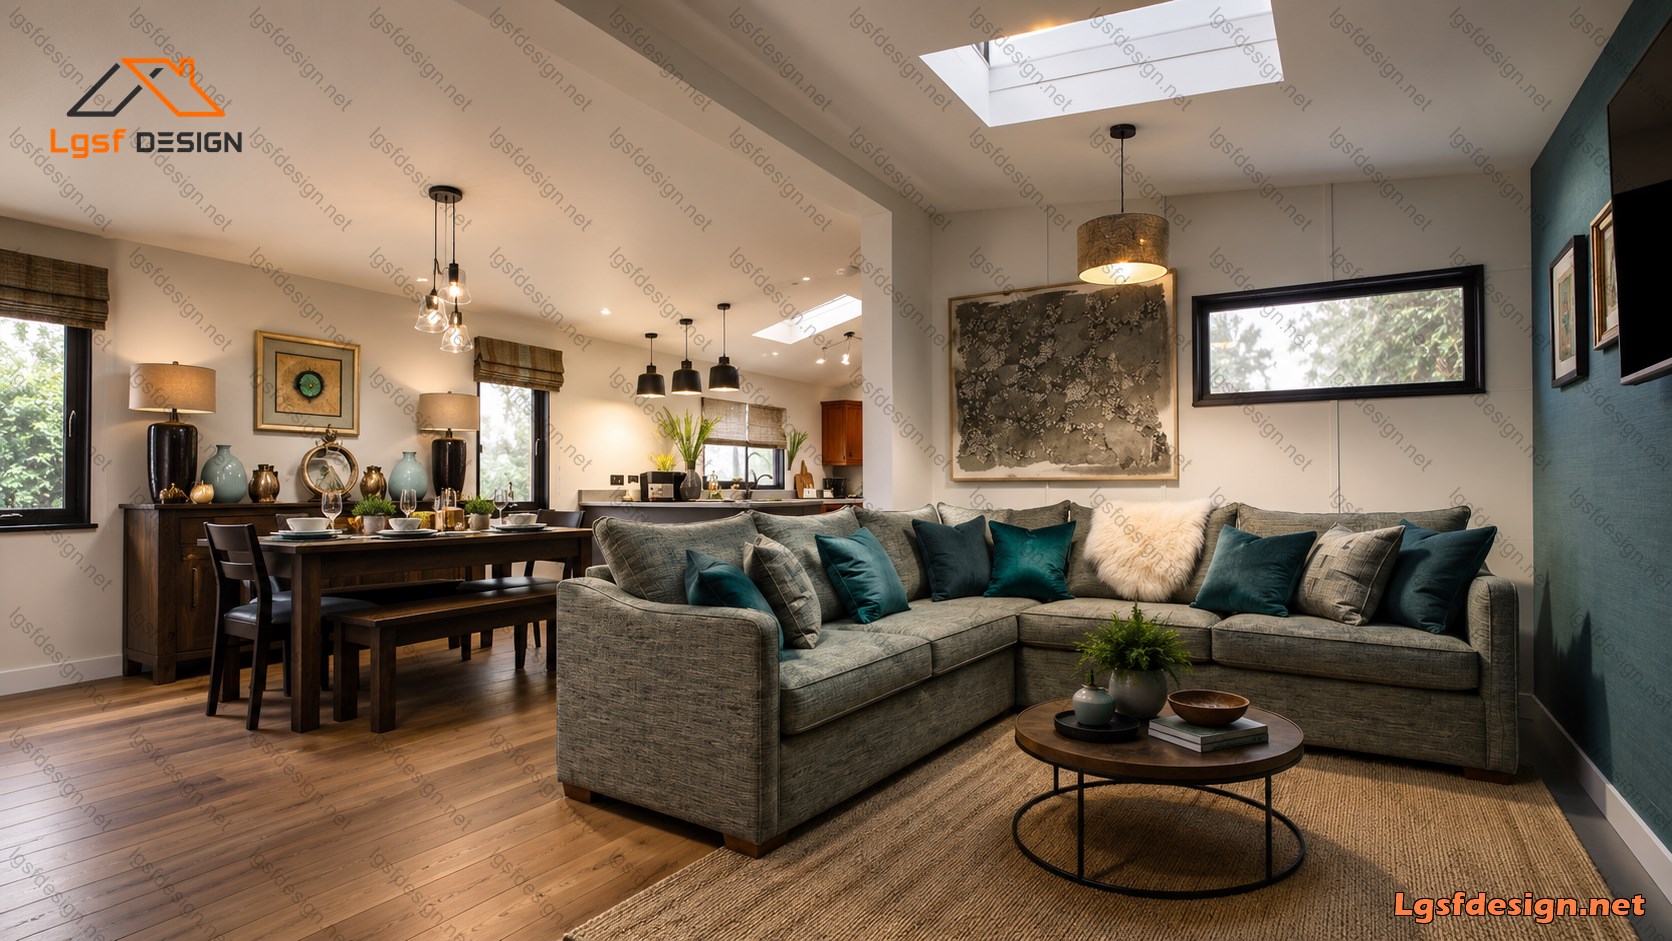
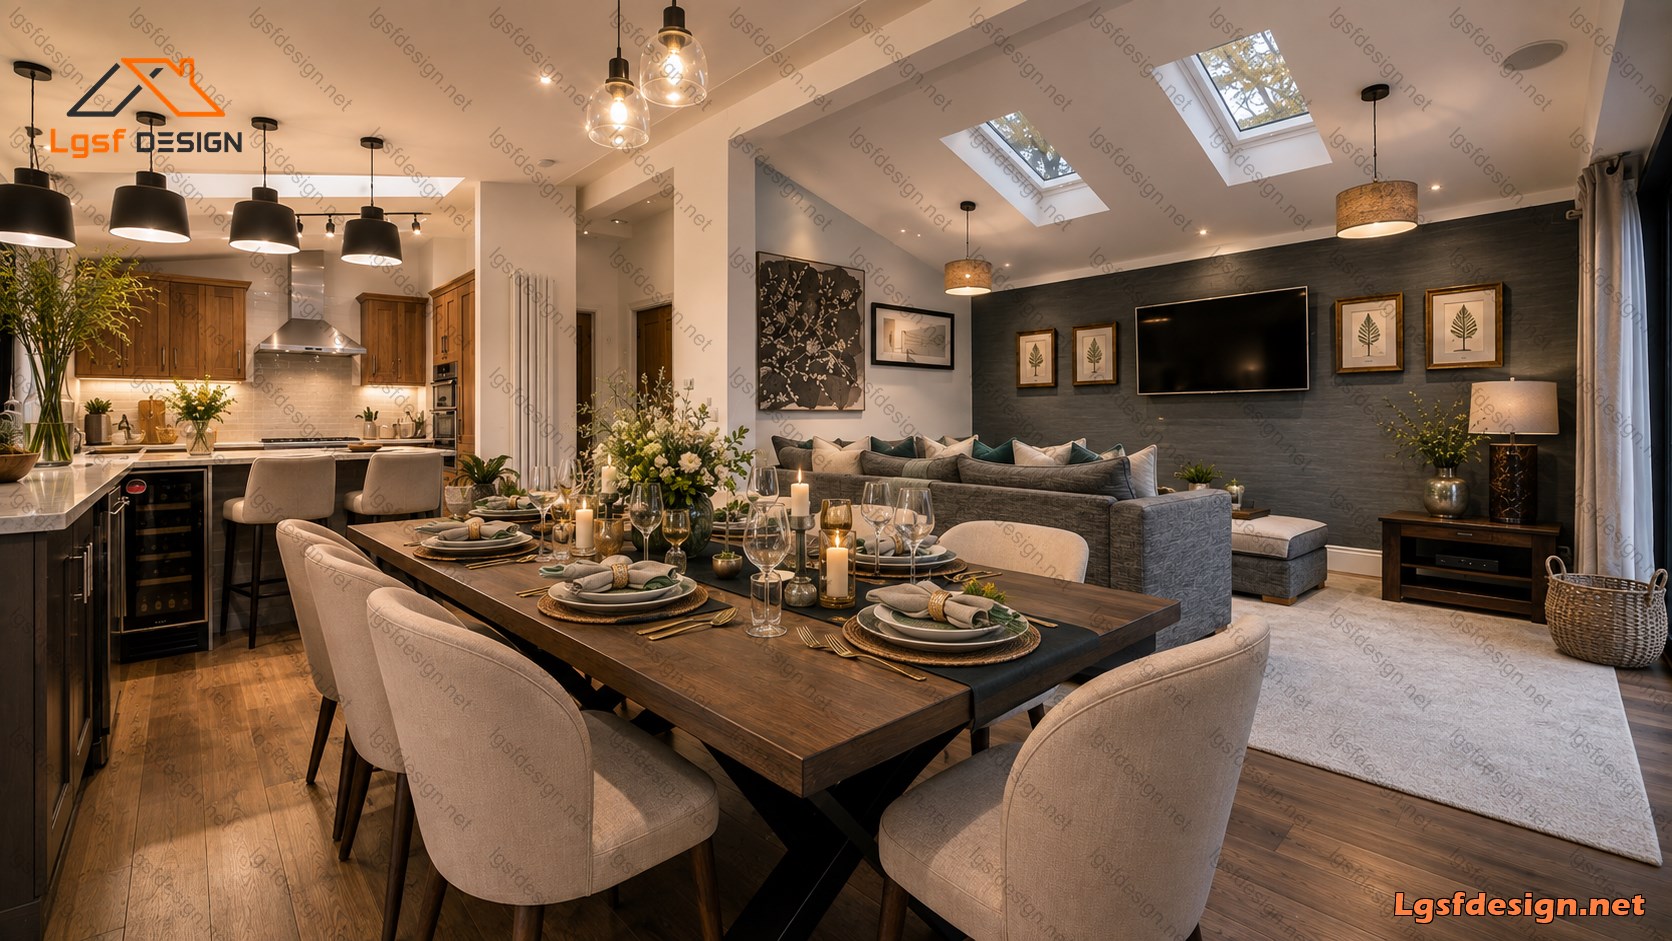
The heart of the home is a generous open-plan living, dining, and kitchen area, creating a bright and welcoming space for everyday family life and entertaining. Large furniture layouts and clear visual connections between the main living areas give the home an open and spacious feeling.
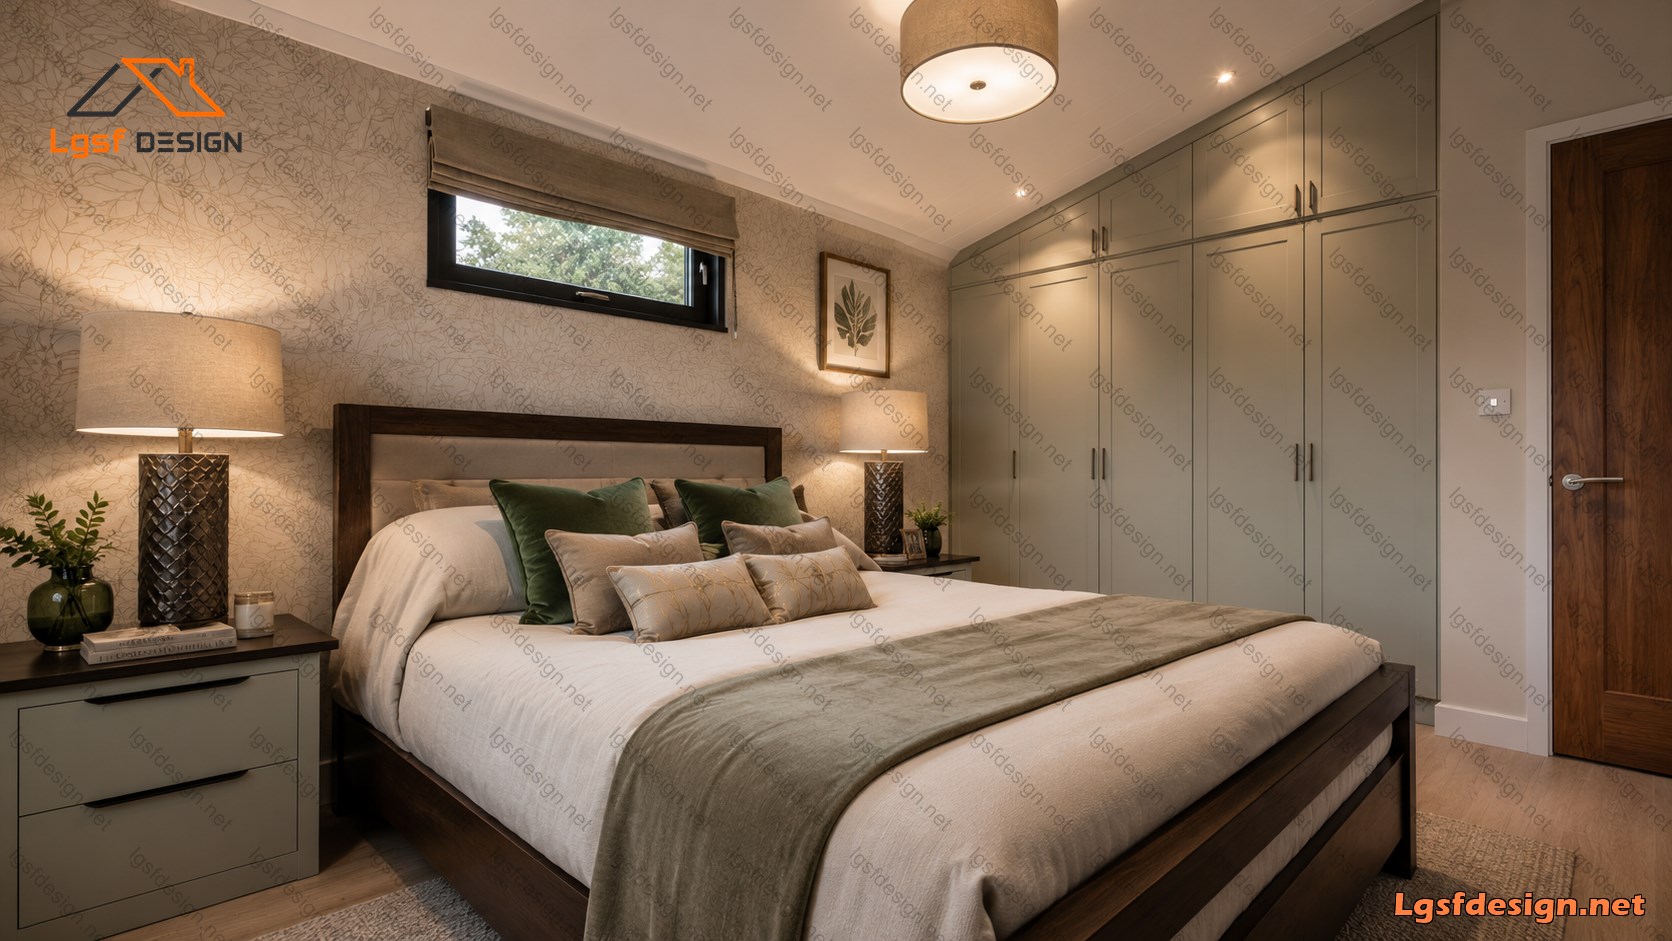
The master bedroom is positioned in a private section of the house and features an ensuite bathroom, providing comfort and privacy. The second bedroom is generously sized and can serve as a children’s bedroom, guest room, or flexible home office.
A second family bathroom is conveniently located near the main living spaces and the secondary bedroom. The central circulation area efficiently connects the bedrooms, bathrooms, and living spaces while keeping the private and public zones well separated.
Overall, the plan combines modern functionality, comfortable proportions, efficient circulation, and well-defined private and social spaces, making it an ideal home for a couple or a small family looking for a spacious two-bedroom residence.
Packages Price
Key Specs
Title :
Price :
Area :
Bedroom :
D141220
$ 560
141 m2
2
Bathroom :
Garage :
Floor :
Hot Rolled Steel :
2
0
1
No
Additional Details
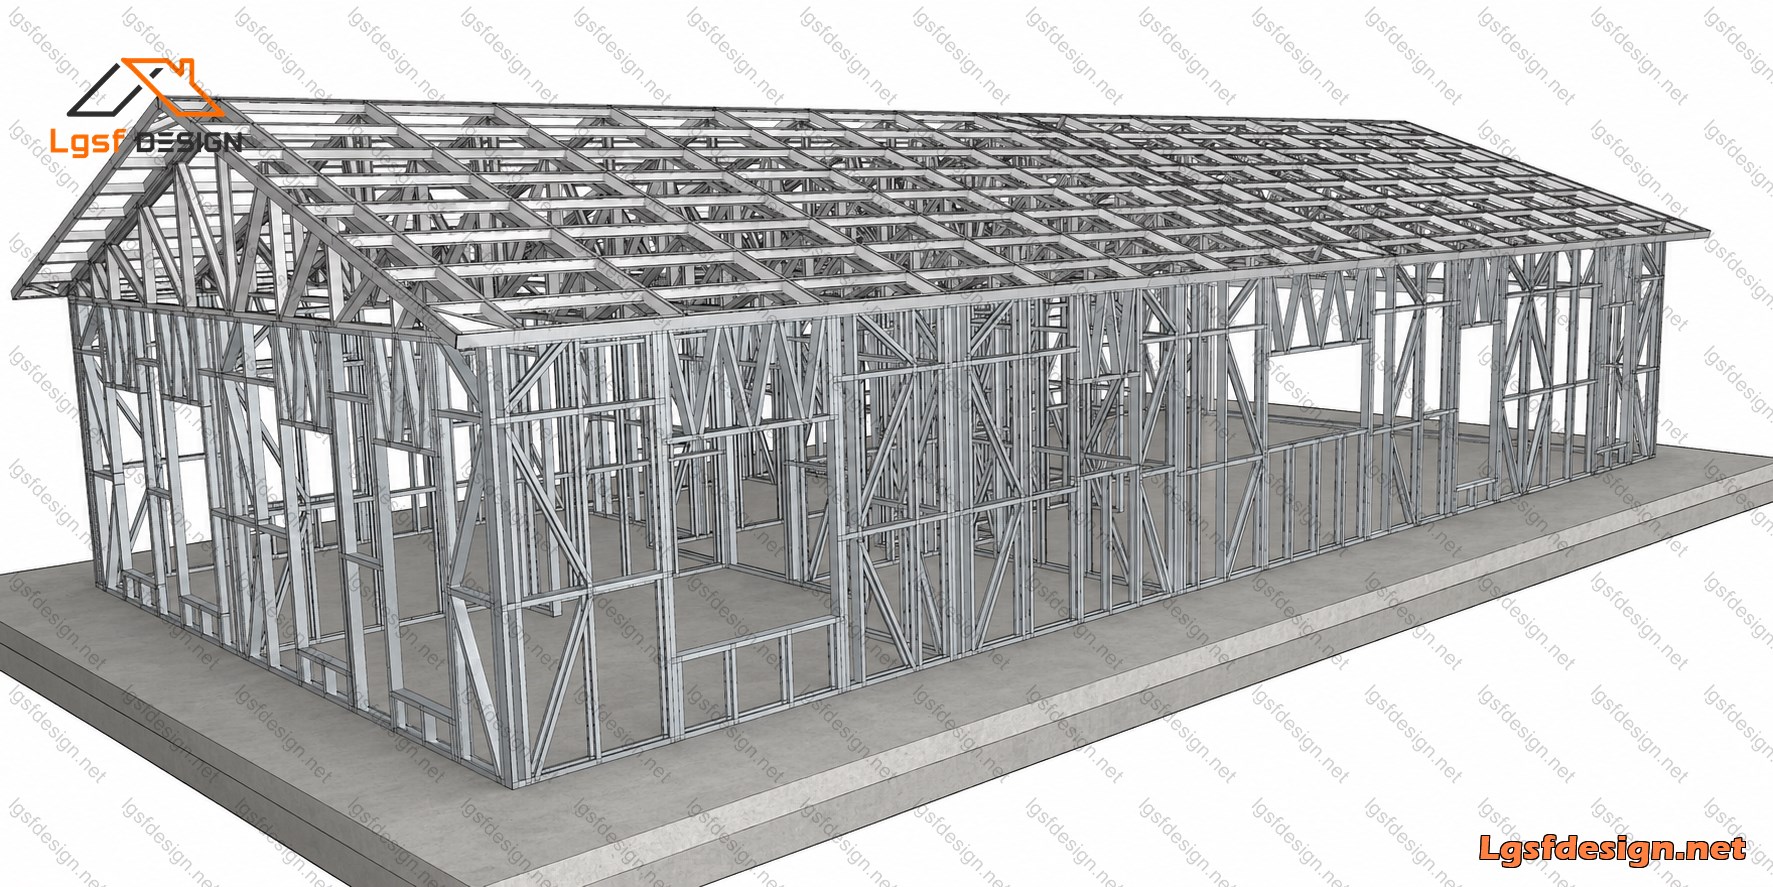
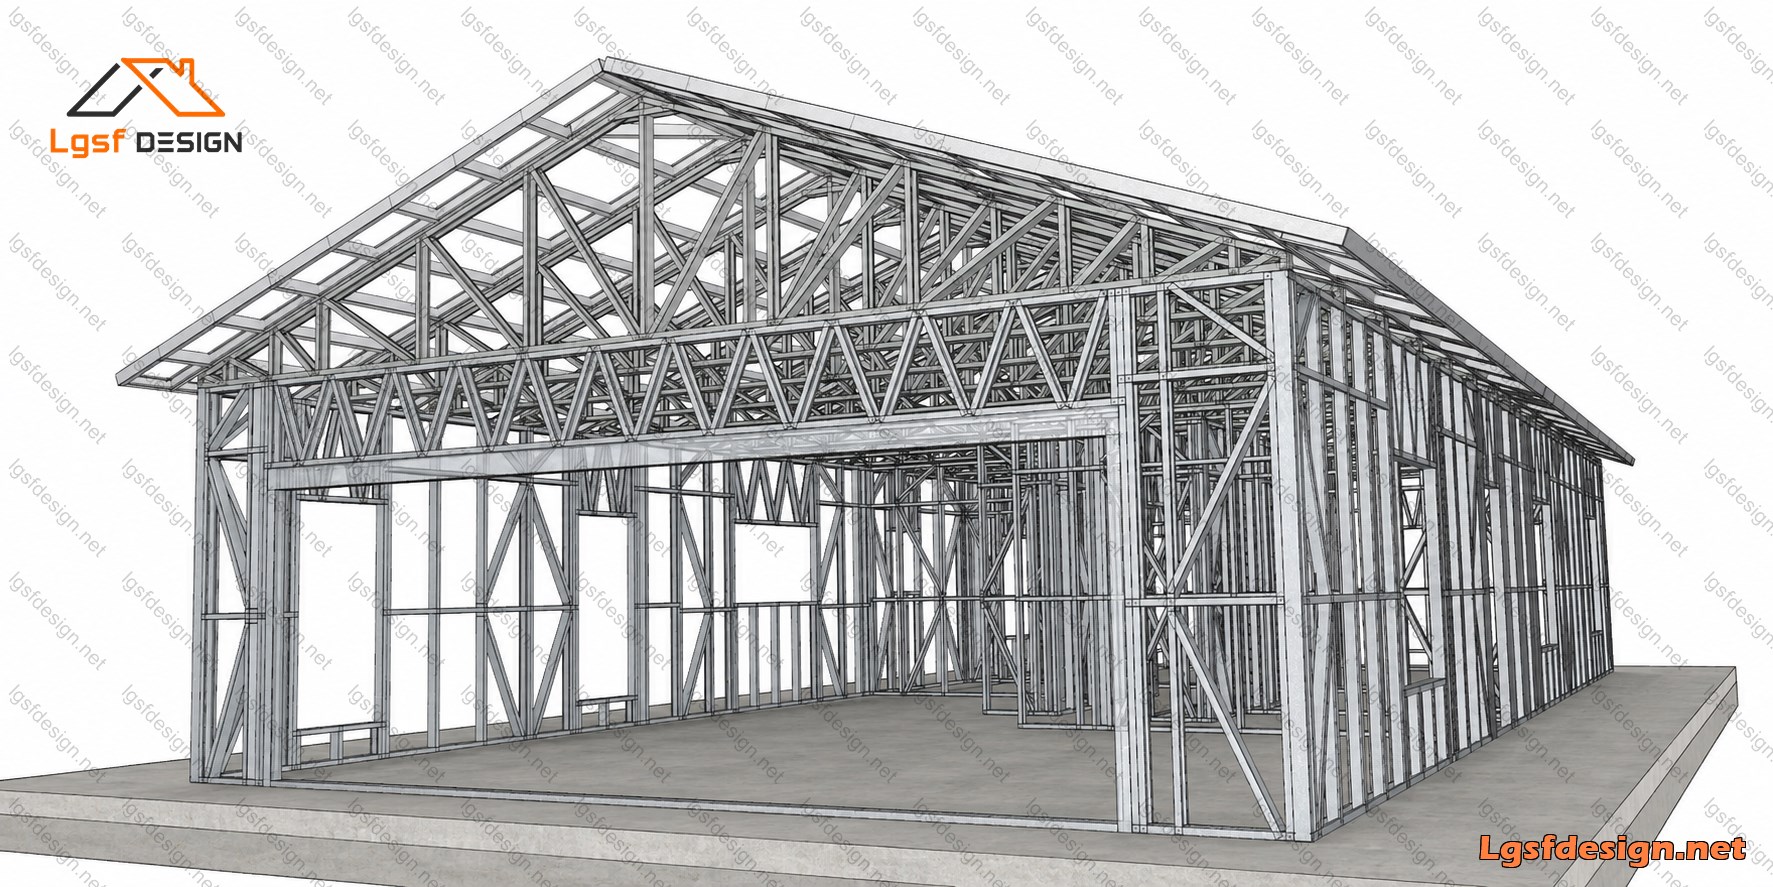
Structure Weight :
Steels :
4230 kg
89S41G350-0.75 mm , 89S41G350-0.95 mm
Load Conditions
Designing Code :
Characteristic Value of Snow Load :
Fundamental Basic Wind Velocity :
Basic Velocity Pressure :
Reference Value of Peak Ground Acceleration :
IBC 2021
0.50 kN/m2
40.00 m/s
1.00 kN/m2
0.20 m/s2
Floor plans

Floor Plan
- 0 Review
-
- ( 0.0 out of 5.0 )
- Write a Review
Write a Review
Similar Plans
Ask Question
LGSF DESIGN
+98-902-199-0949
info@lgsfdesign.net


