







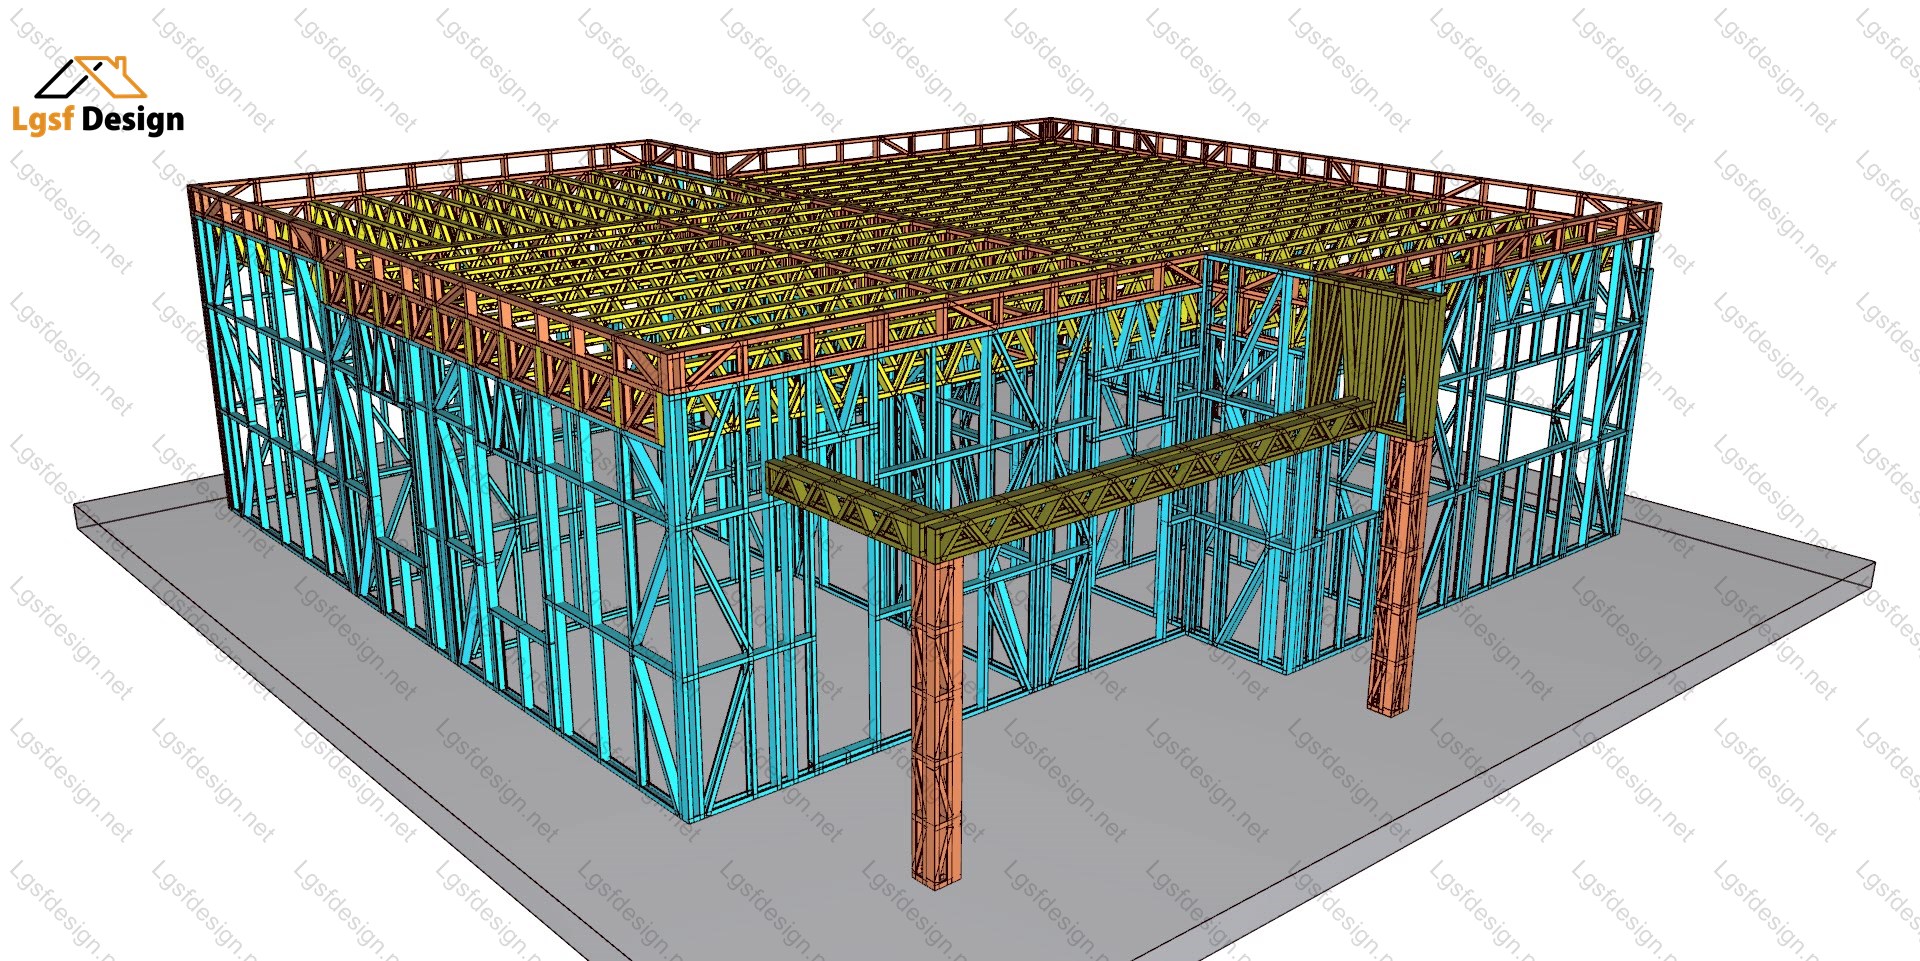
Description
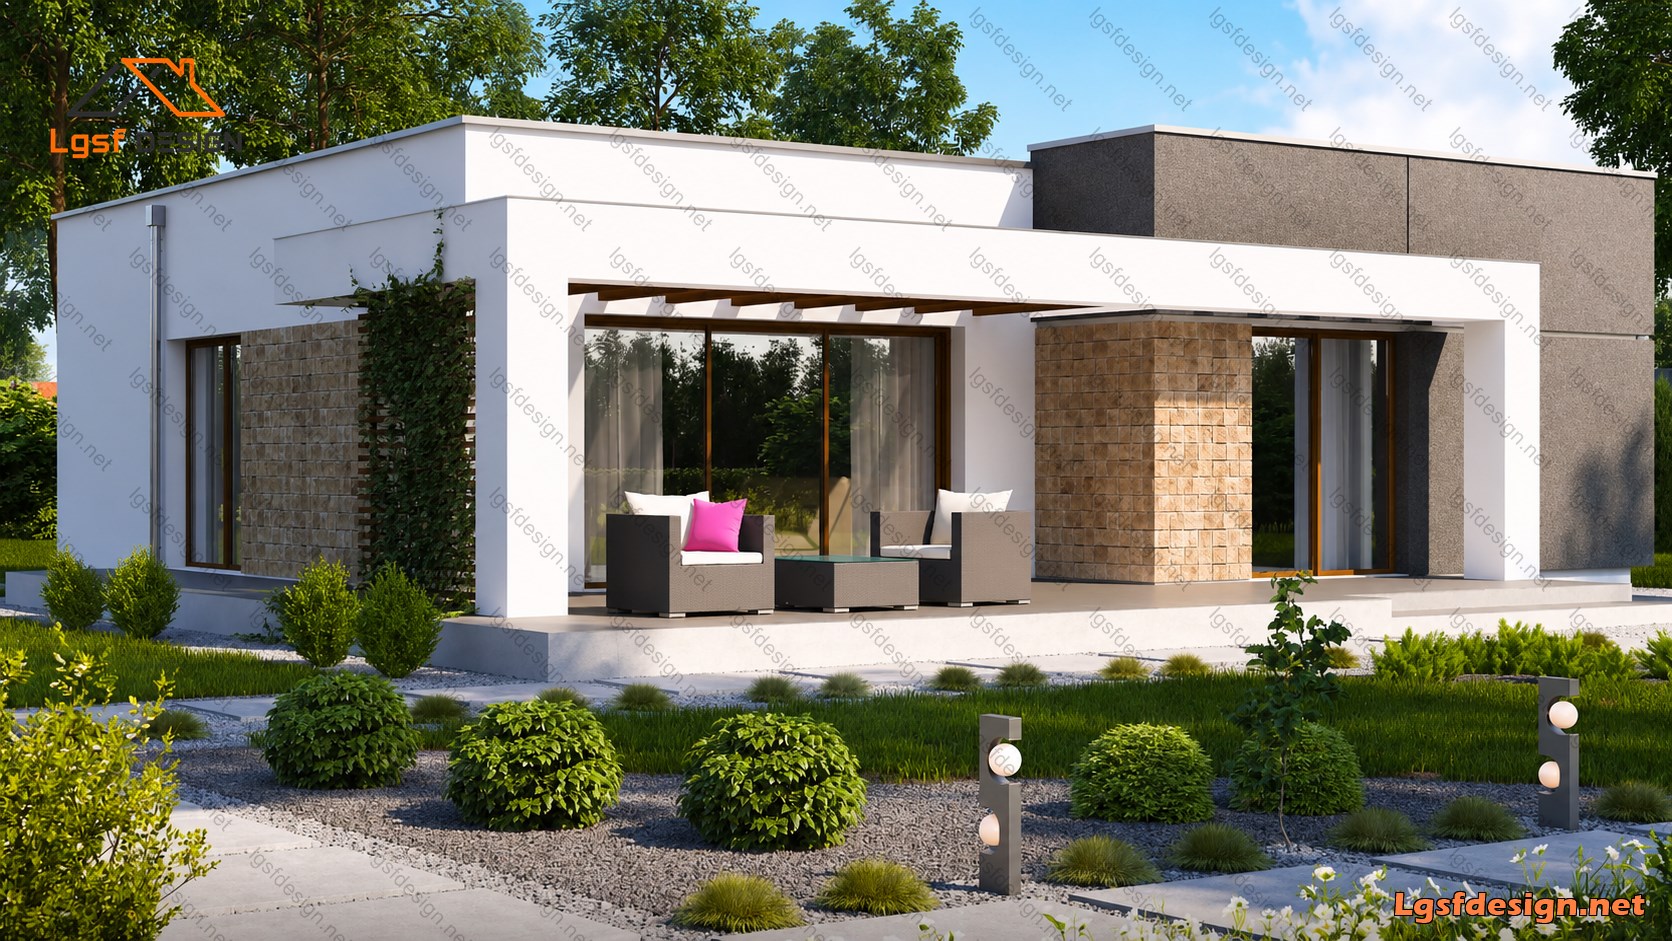

Modern 106 m² Contemporary Home
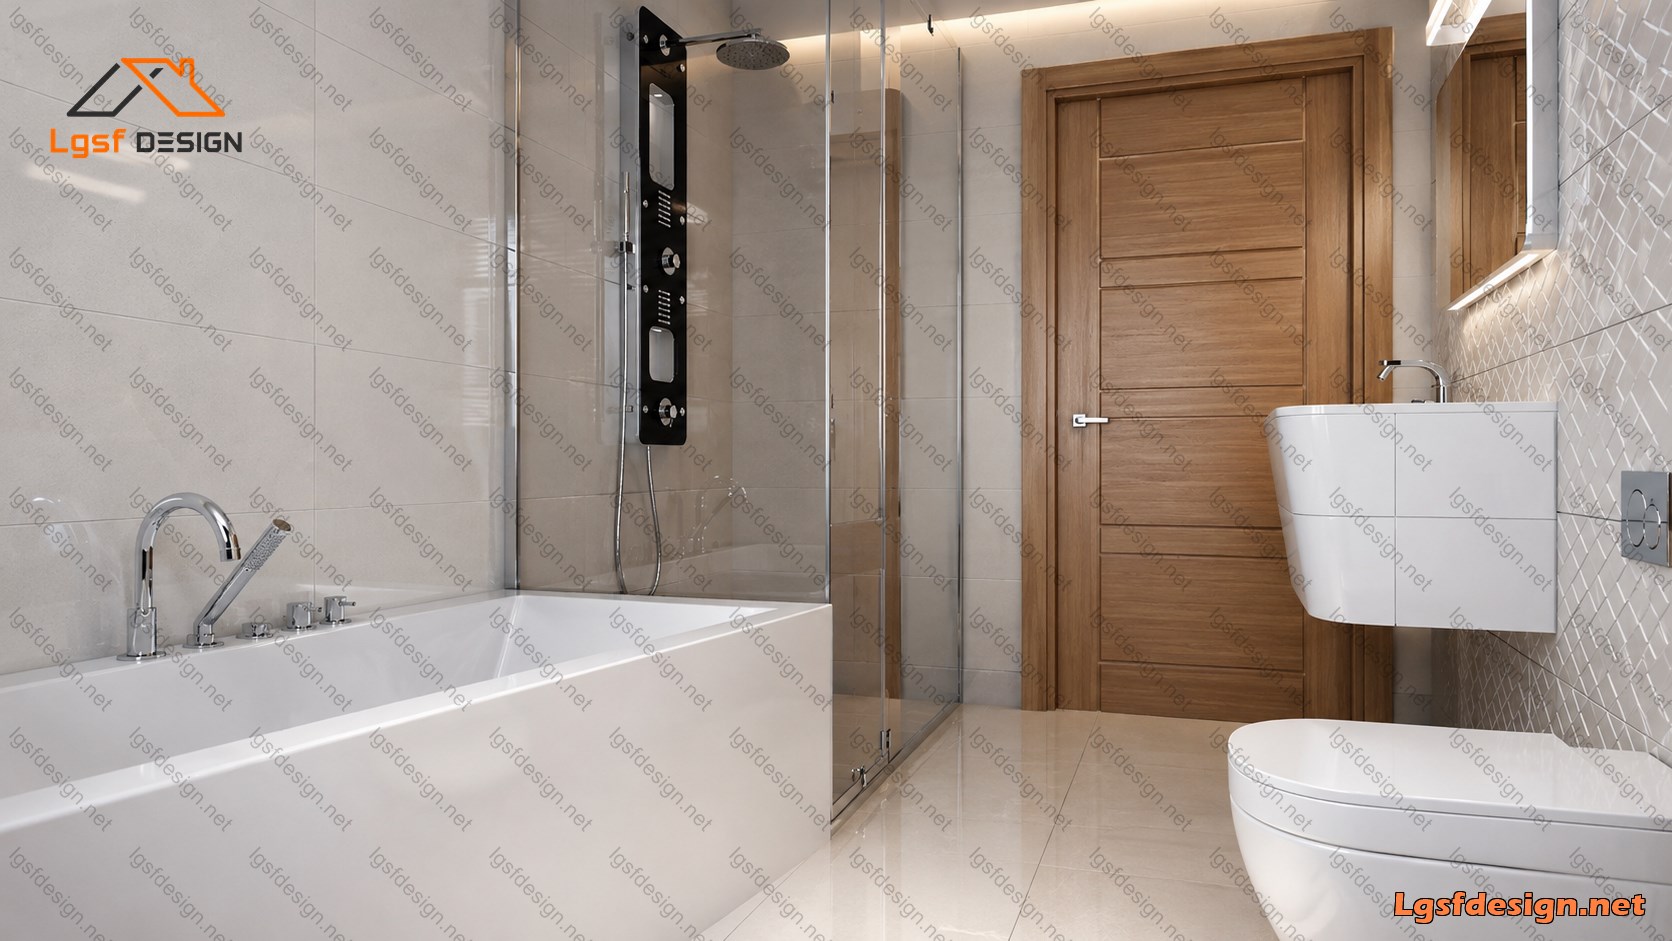
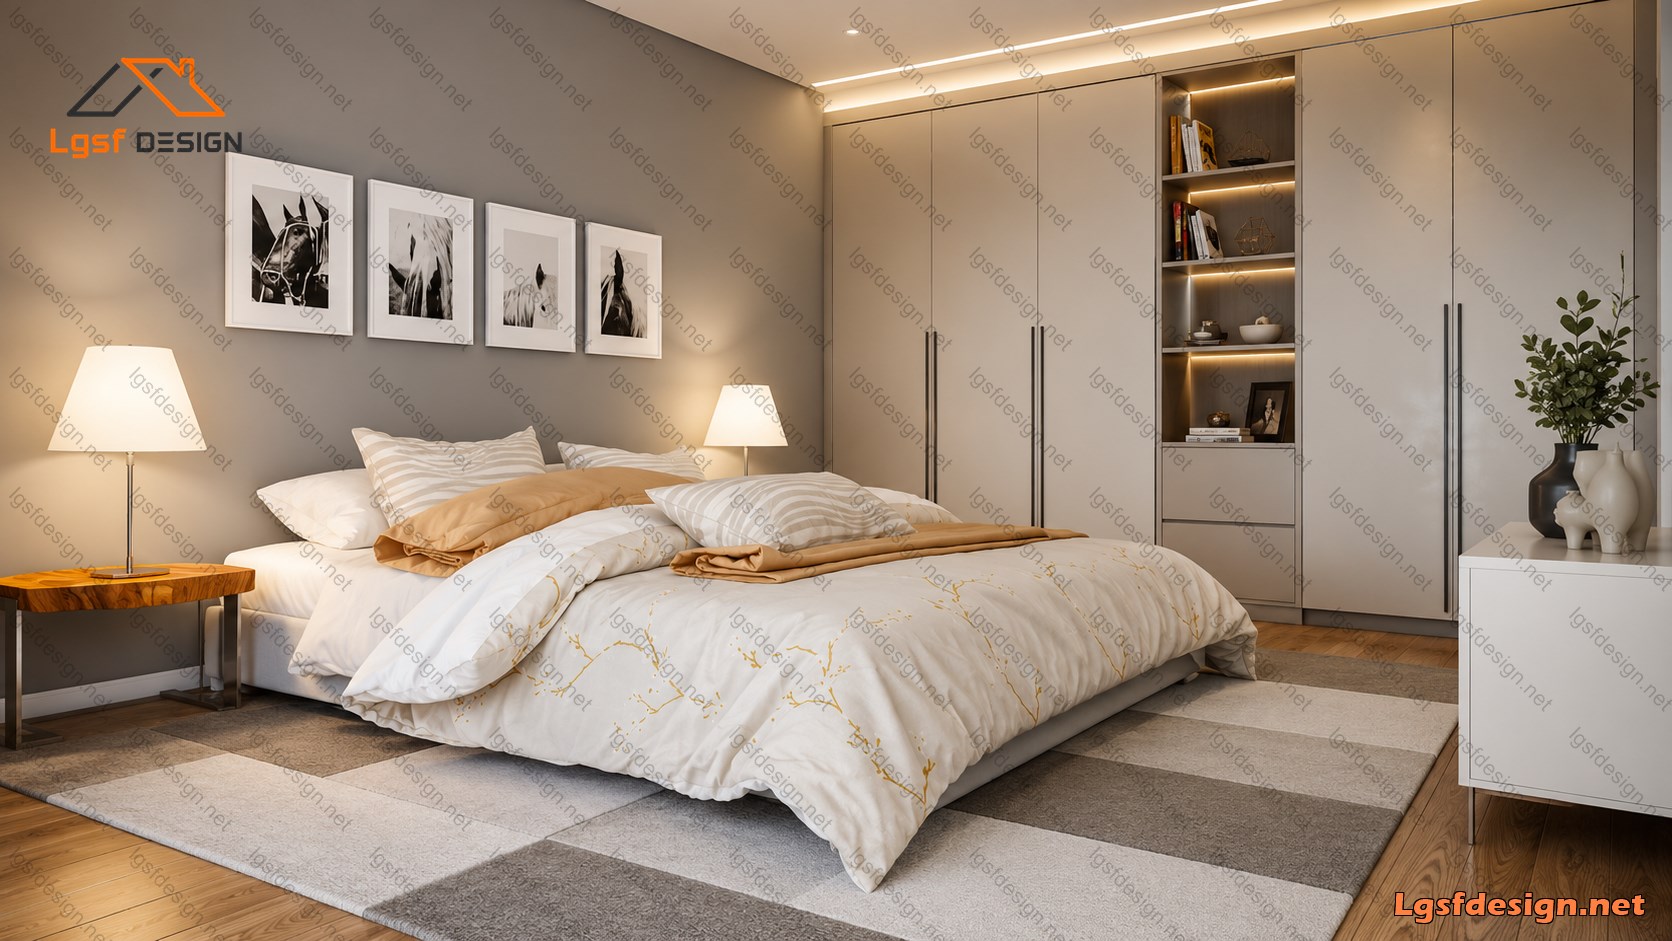
Discover the perfect balance of comfort, functionality, and modern design in this beautifully planned 106 m² residence. Featuring two spacious bedrooms and two well-appointed bathrooms, this home offers an efficient layout that maximizes both living space and natural light.
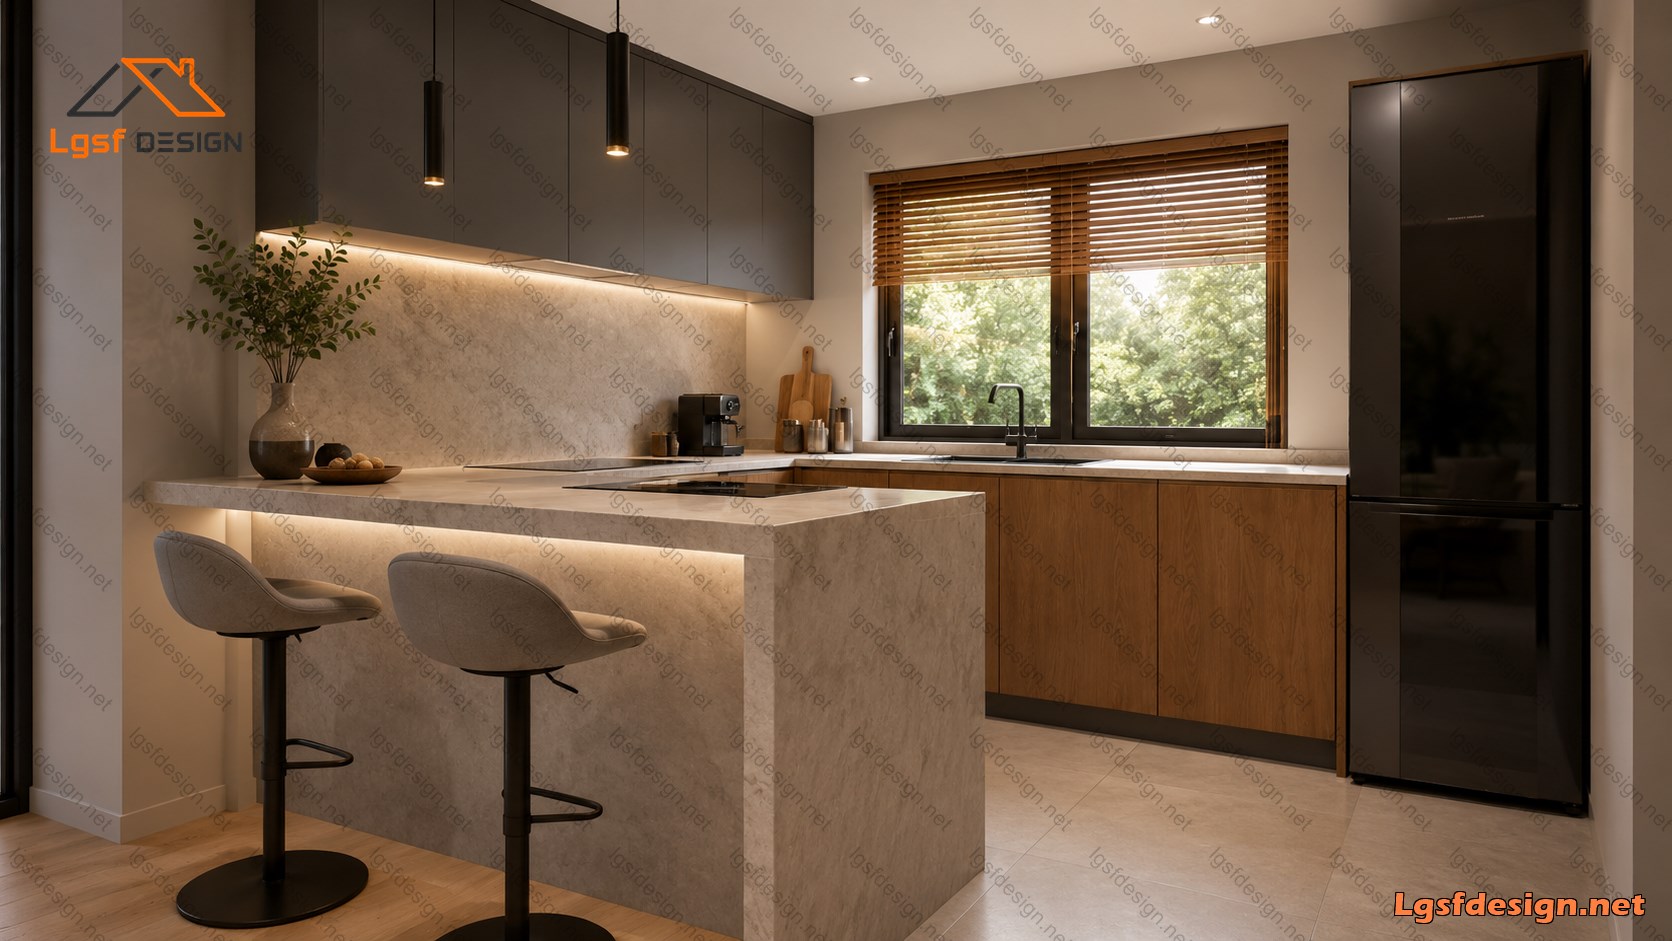
The heart of the home is a bright and inviting open-concept living, dining, and kitchen area, creating a seamless environment for everyday living and entertaining. Large windows and sliding glass doors connect the interior with the outdoor terrace, enhancing the sense of space and bringing the beauty of the surrounding landscape indoors.
The primary bedroom provides a peaceful retreat with convenient access to a private bathroom, while the second bedroom offers flexibility for family members, guests, or a home office. High-quality finishes, contemporary materials, and thoughtful storage solutions contribute to the home's clean and sophisticated aesthetic.
Designed for modern lifestyles, this residence combines practicality, elegance, and energy-efficient design, making it an ideal choice for homeowners seeking a stylish and comfortable living environment.
Key Features
- 106 m² (1,141 sq ft) of living space
- 2 Bedrooms
- 2 Bathrooms
- Open-plan living, dining, and kitchen area
- Large windows and abundant natural light
- Modern architectural design
- Functional storage solutions
- Direct connection to outdoor living spaces
- Ideal for small families, couples, or downsizers seeking contemporary comfort
Packages Price
Key Specs
Title :
Price :
Area :
Bedroom :
D106220
$ 440
106 m2
2
Bathroom :
Garage :
Floor :
Hot Rolled Steel :
1
0
1
No
Additional Details
Structure Weight :
Longest Memeber Length :
Steels :
4113 kg
6.00 m
89S41G350-0.75 mm , 89S41G350-0.95 mm
Load Conditions
Designing Code :
Characteristic Value of Snow Load :
Fundamental Basic Wind Velocity :
Basic Velocity Pressure :
Reference Value of Peak Ground Acceleration :
IBC 2021
1.50 kN/m2
40.00 m/s
0.80 kN/m2
0.20 m/s2
Floor plans

Floor Plan
- 0 Review
-
- ( 0.0 out of 5.0 )
- Write a Review
Write a Review
Similar Plans
Ask Question
LGSF DESIGN
+98-902-199-0949
info@lgsfdesign.net


