


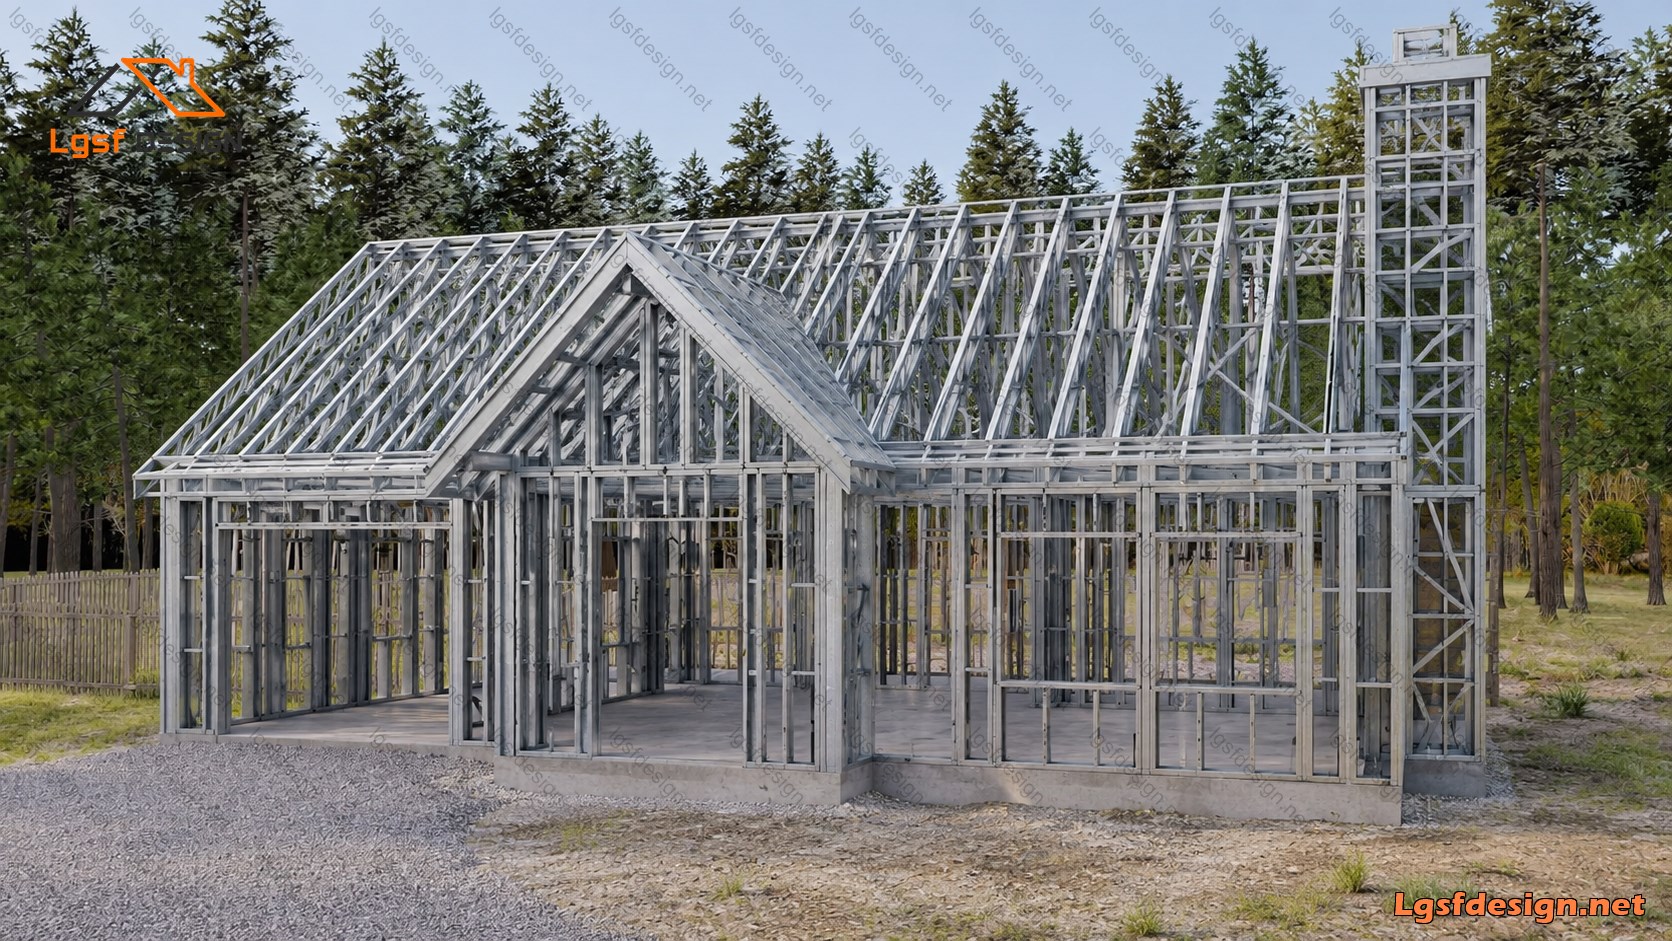
Description

Modern 8 × 9 m Single-Story House Plan
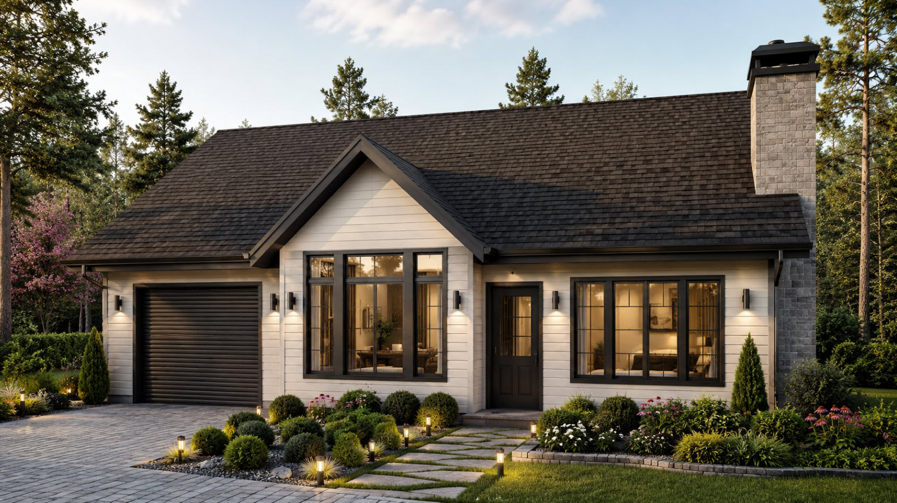
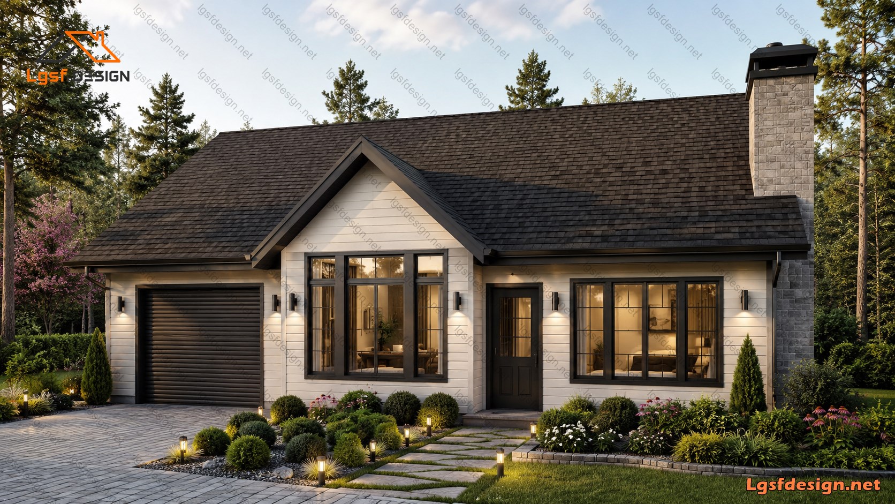
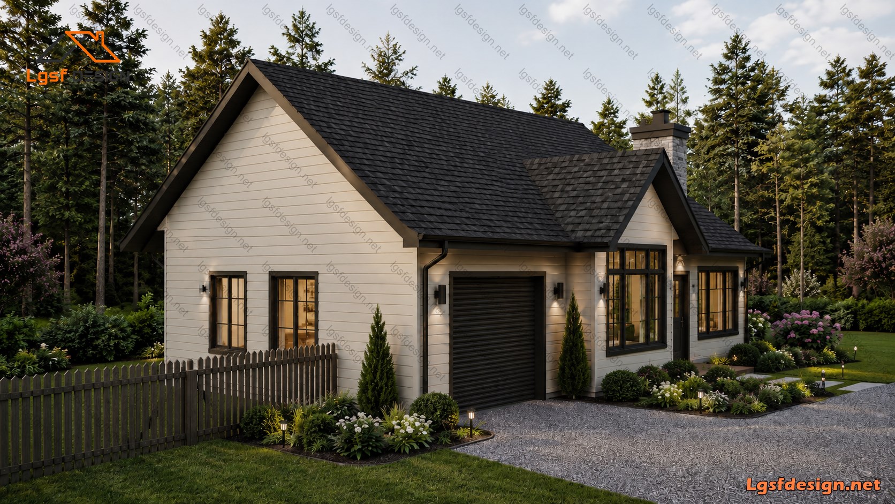
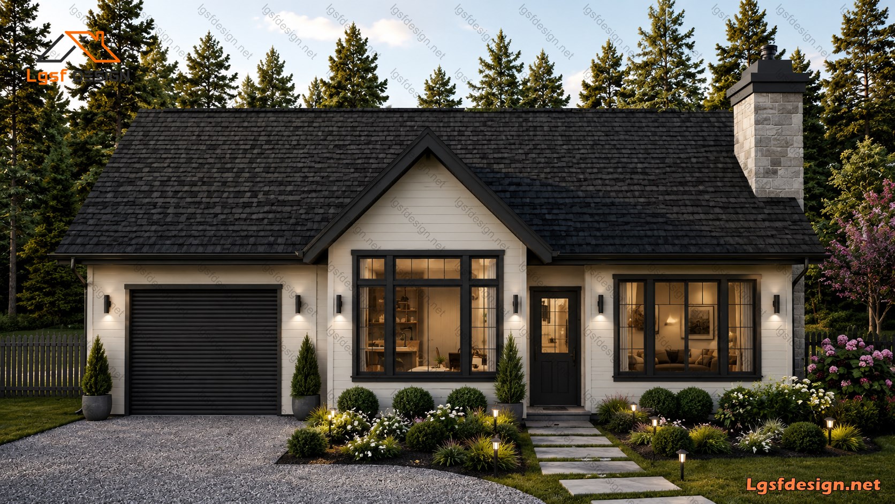
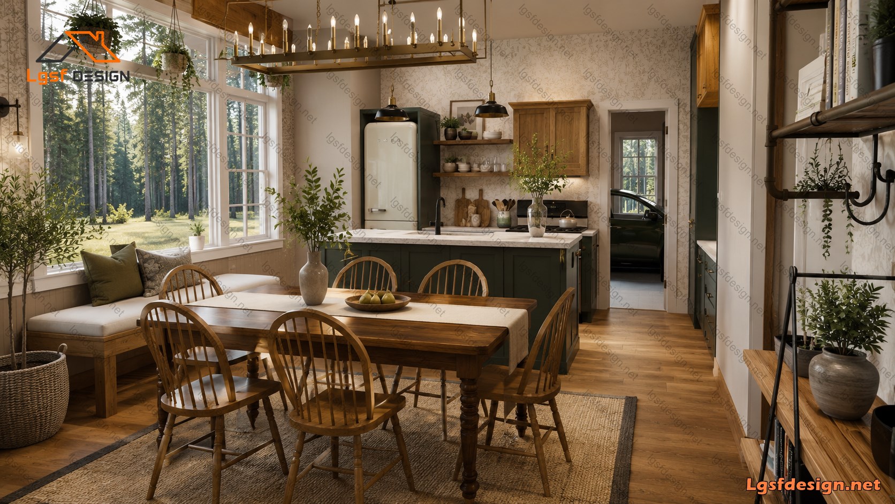
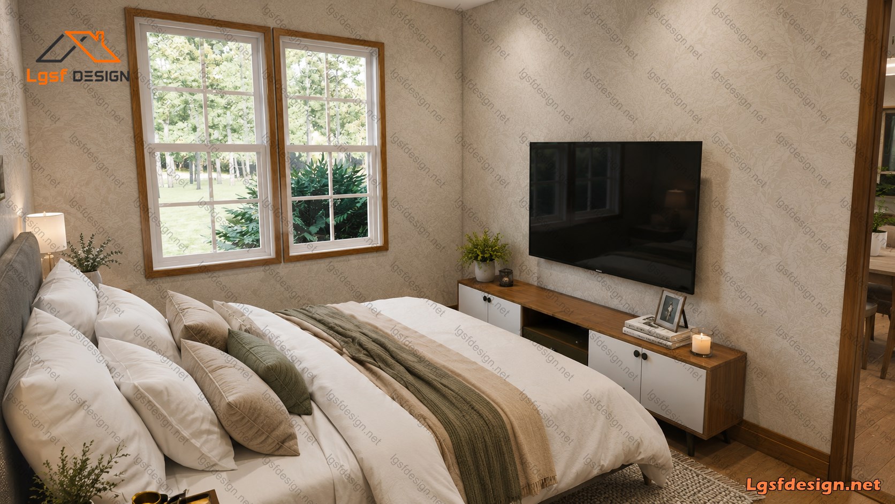
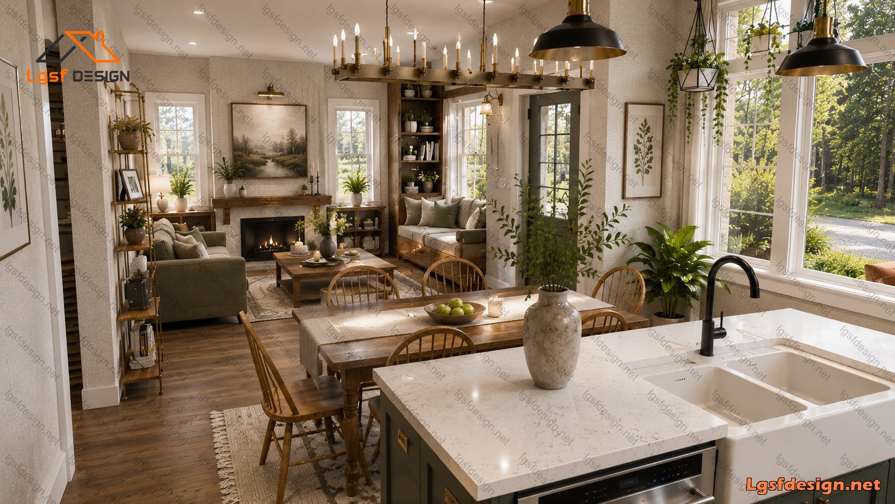
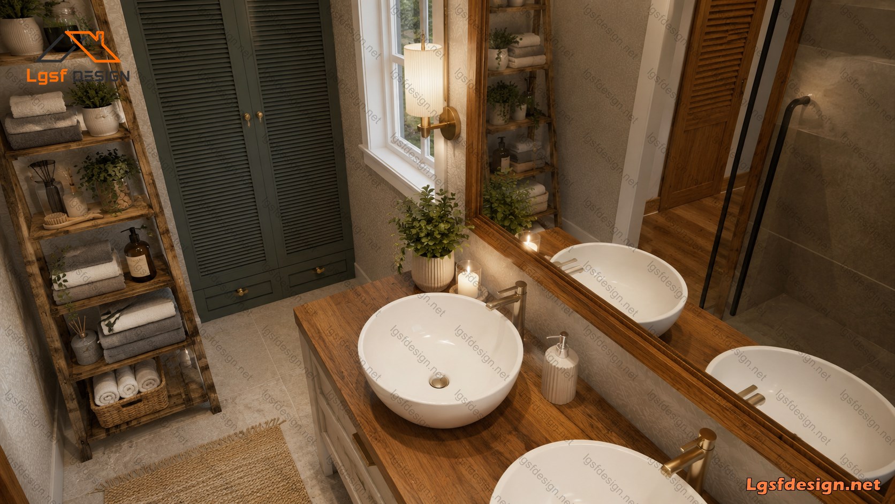
This thoughtfully designed 8 m × 9 m (72 m²) single-story home offers a practical and efficient layout for modern living. The plan features two comfortable bedrooms, two well-appointed bathrooms, and an attached single-car garage, making it an excellent choice for small families, couples, or individuals seeking a compact yet functional home.
The open-plan living, dining, and kitchen area creates a bright and spacious atmosphere, encouraging seamless interaction and maximizing the available floor space. Large windows provide abundant natural light, while the well-organized circulation ensures convenient access to every room.
Designed with functionality and comfort in mind, this floor plan balances privacy in the bedroom zone with generous shared living spaces. Its efficient footprint makes it ideal for urban lots, vacation homes, or affordable residential developments while maintaining a clean, contemporary architectural style.
Key Features
- Overall Building Size: 8.0 m × 9.0 m
- Total Area: 72 m²
- 2 Bedrooms
- 2 Bathrooms
- Open-Plan Living, Dining & Kitchen
- Attached Single-Car Garage
- Efficient Space Planning
- Contemporary Single-Story Design
Packages Price
Key Specs
Title :
Price :
Area :
Bedroom :
D72221
$ 380
72 m2
2
Bathroom :
Garage :
Floor :
Hot Rolled Steel :
2
1
1
No
Additional Details
Structure Weight :
Longest Memeber Length :
Steels :
3000 kg
8.50 m
89S41G350-0.75 mm , 89S41G350-0.95 mm
Load Conditions
Designing Code :
Characteristic Value of Snow Load :
Fundamental Basic Wind Velocity :
Basic Velocity Pressure :
Reference Value of Peak Ground Acceleration :
IBC 2021
0.50 kN/m2
45.00 m/s
1.00 kN/m2
0.20 m/s2
Floor plans
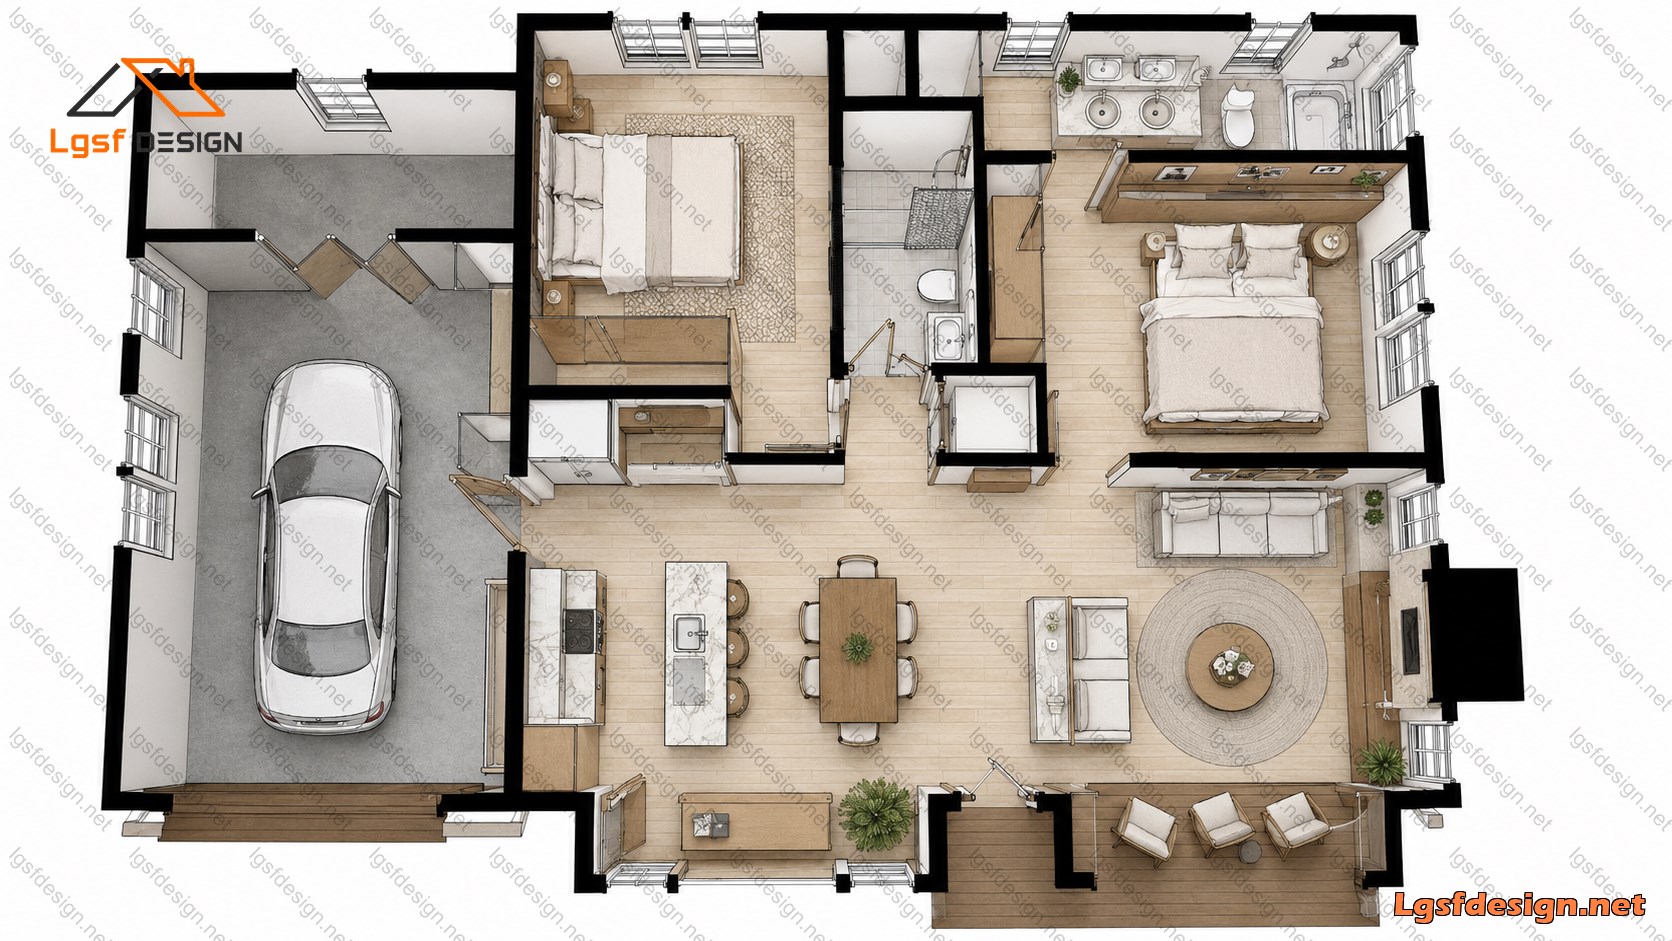
Floor Plan
- 0 Review
-
- ( 0.0 out of 5.0 )
- Write a Review
Write a Review
Similar Plans
Ask Question
LGSF DESIGN
+98-902-199-0949
info@lgsfdesign.net


