


Description
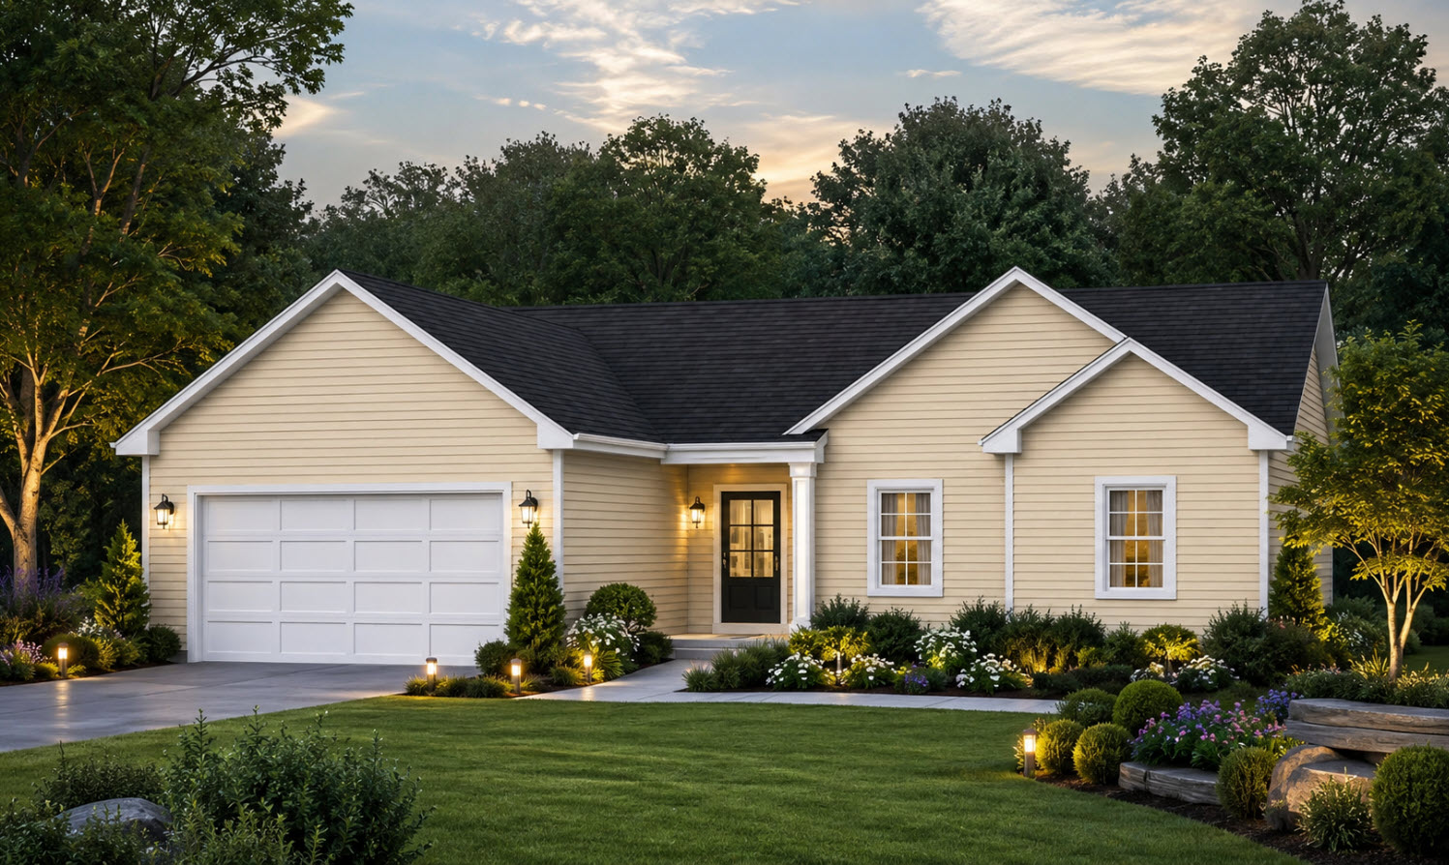
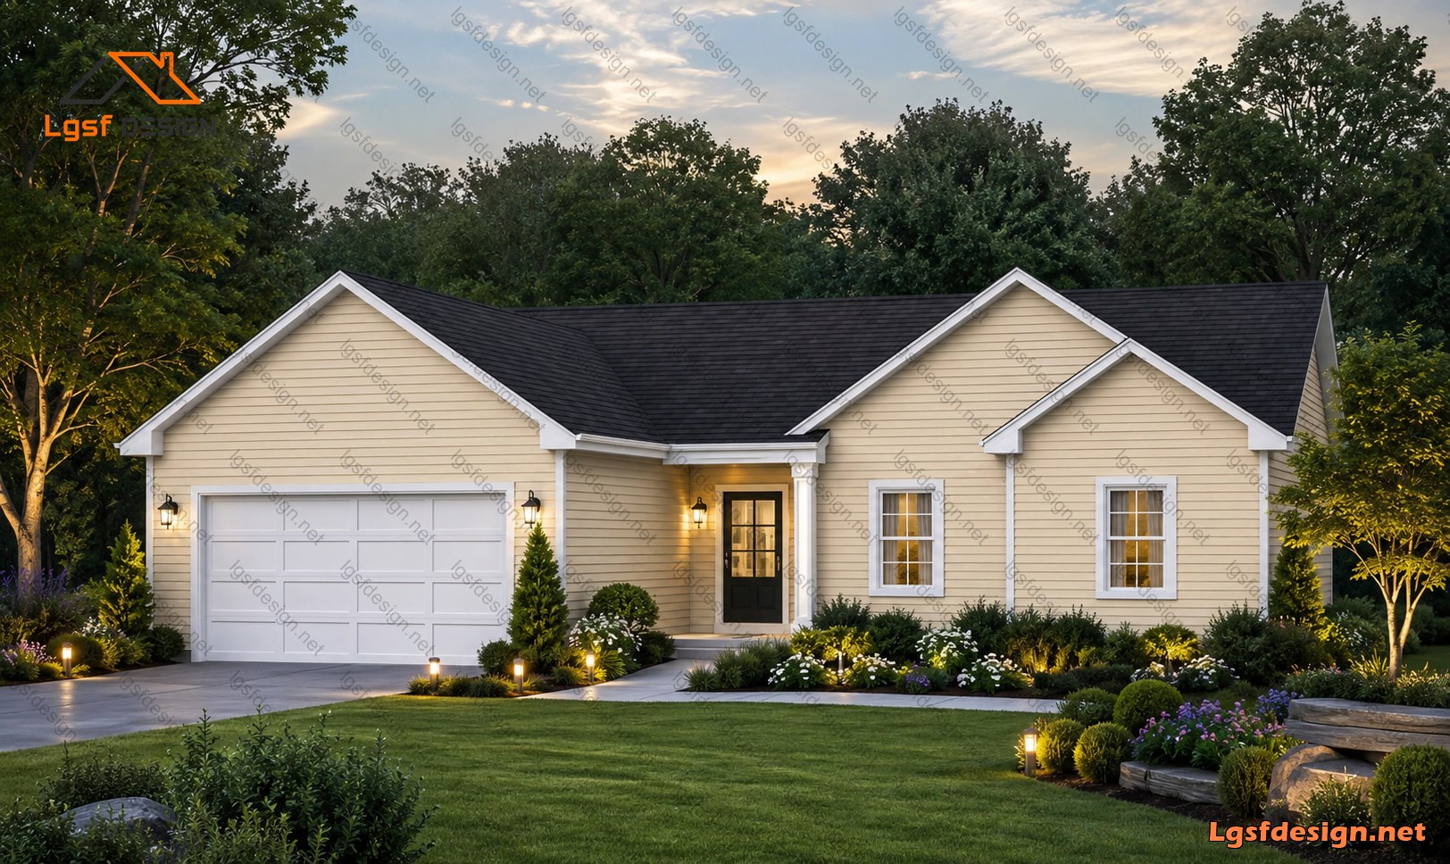
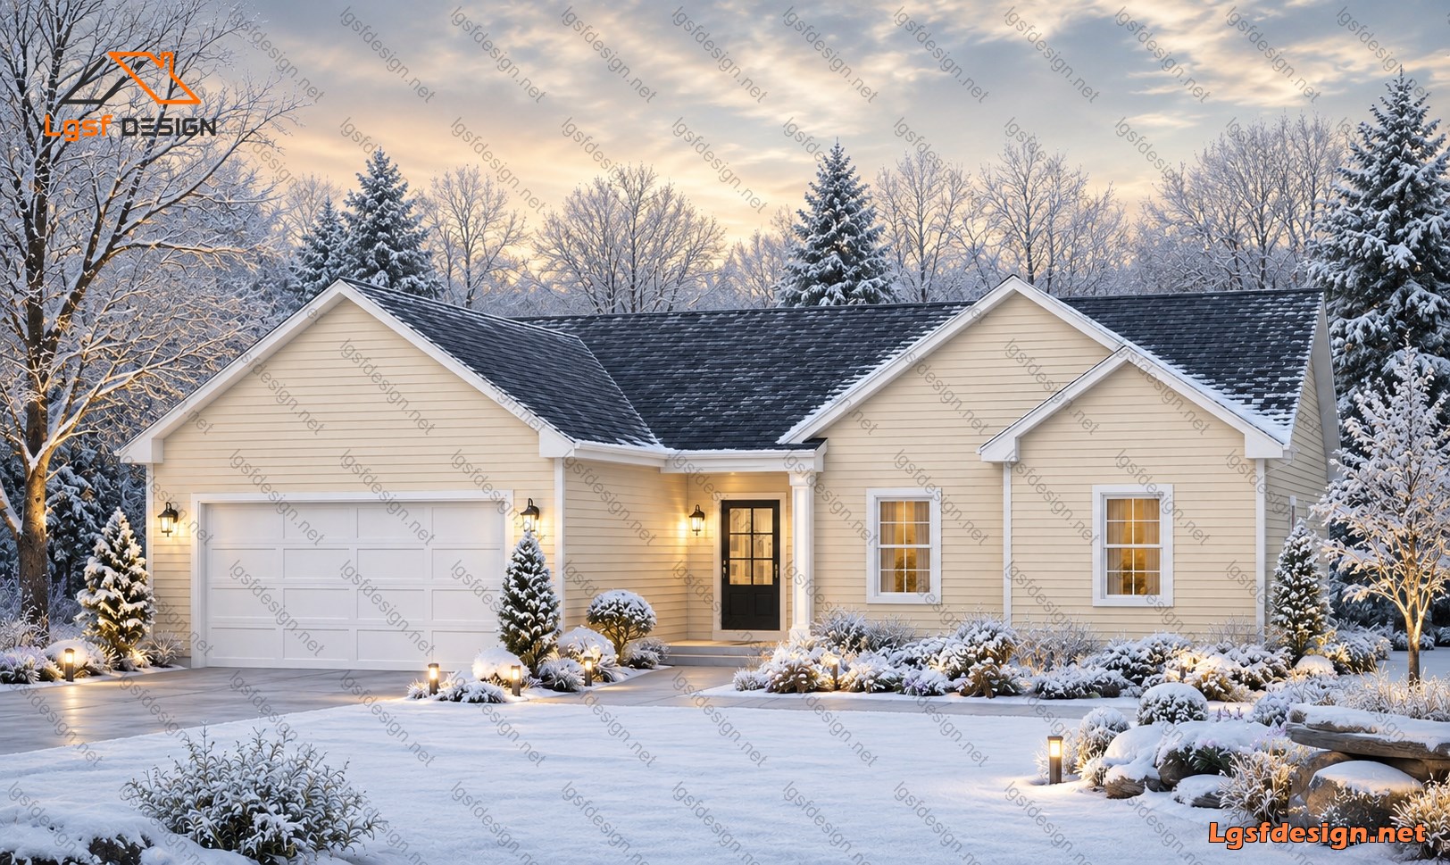

Modern 3-Bedroom Ranch Home | 2,600 sq ft of Comfortable Living
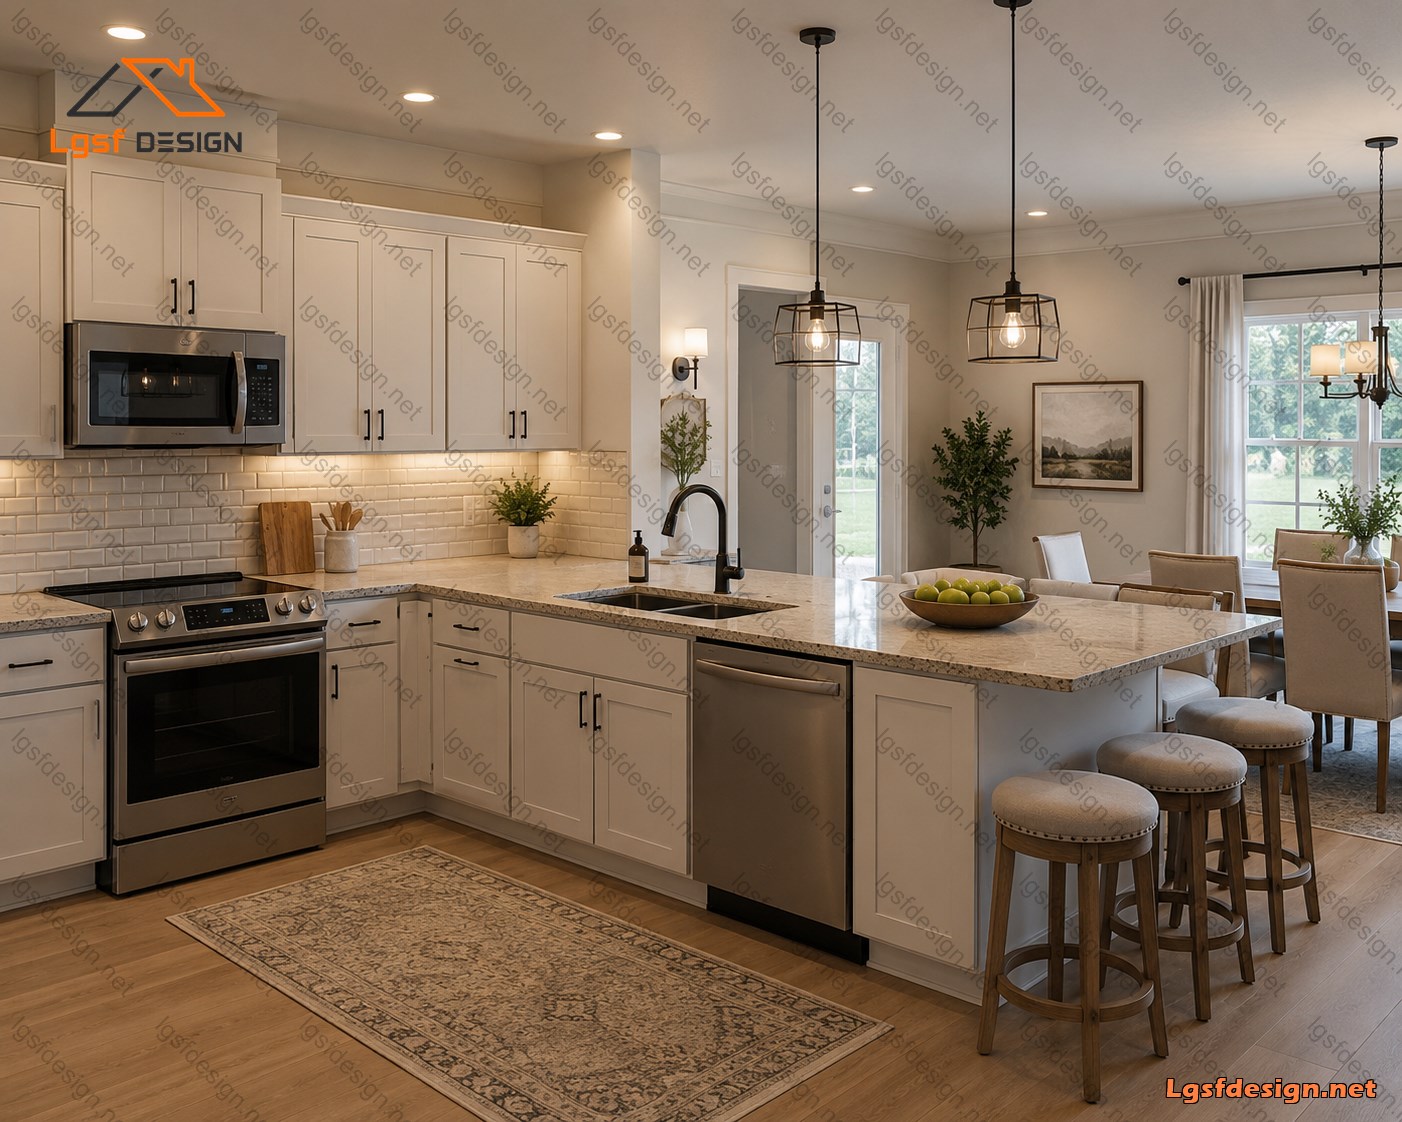
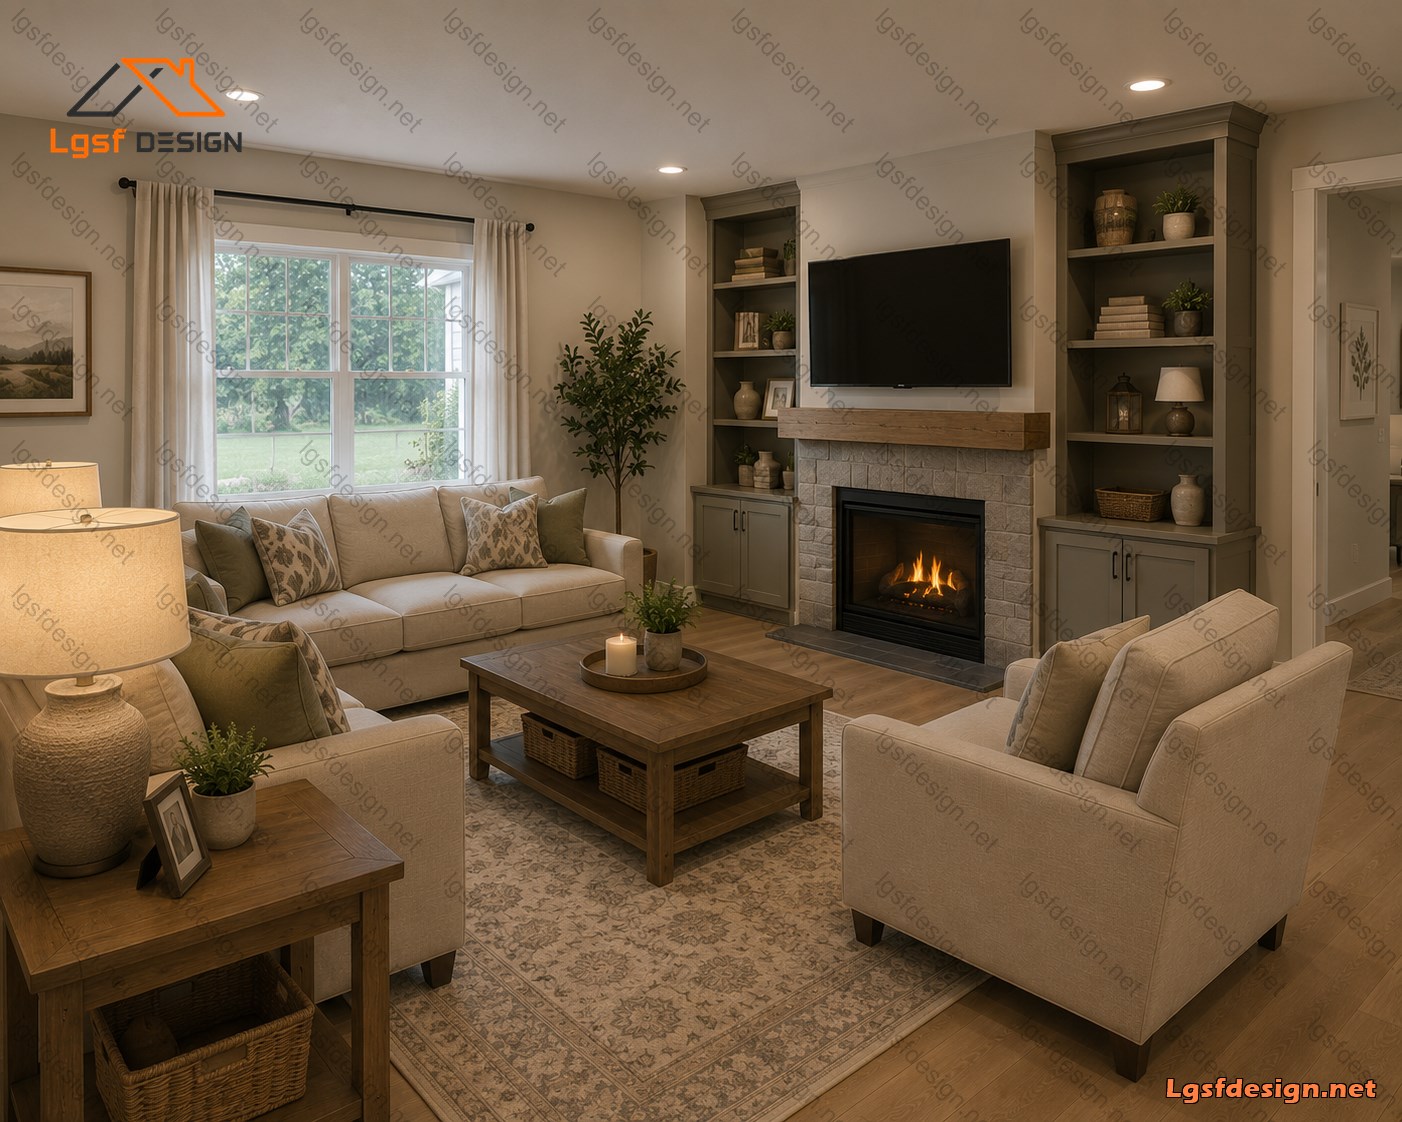
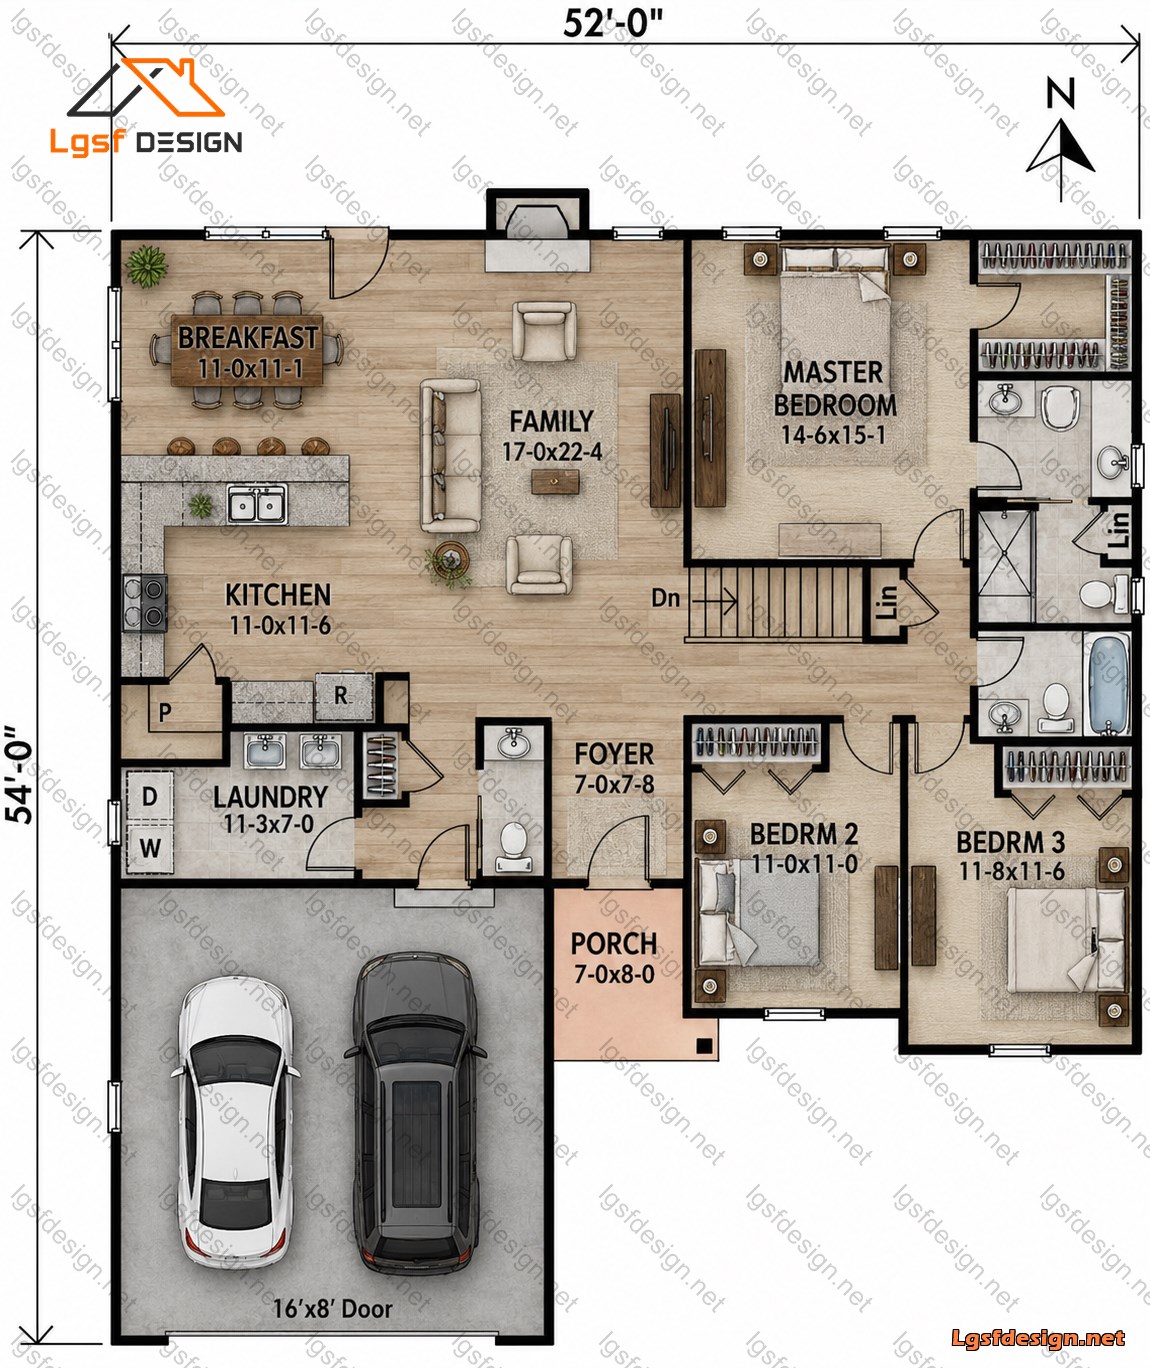
This beautifully designed single-story ranch-style home offers 2,600 sq ft (242 m²) of thoughtfully planned living space, combining modern comfort with timeless architecture. The open-concept layout seamlessly connects the kitchen, breakfast area, and spacious family room, creating a bright and inviting atmosphere perfect for everyday living and entertaining.
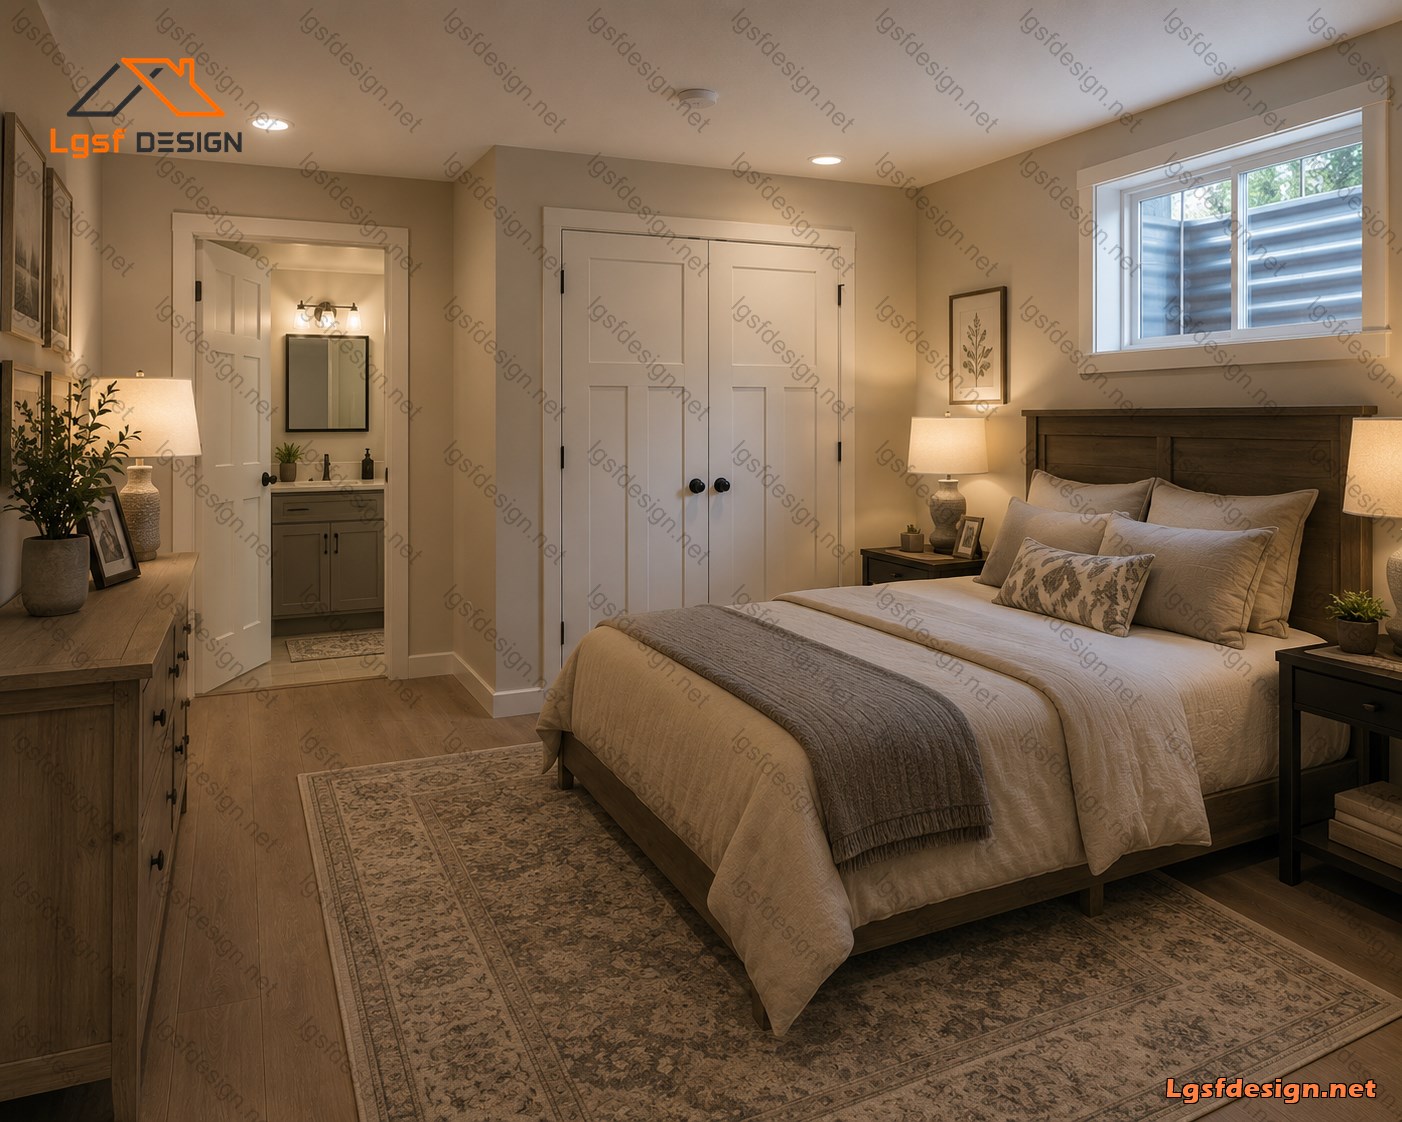
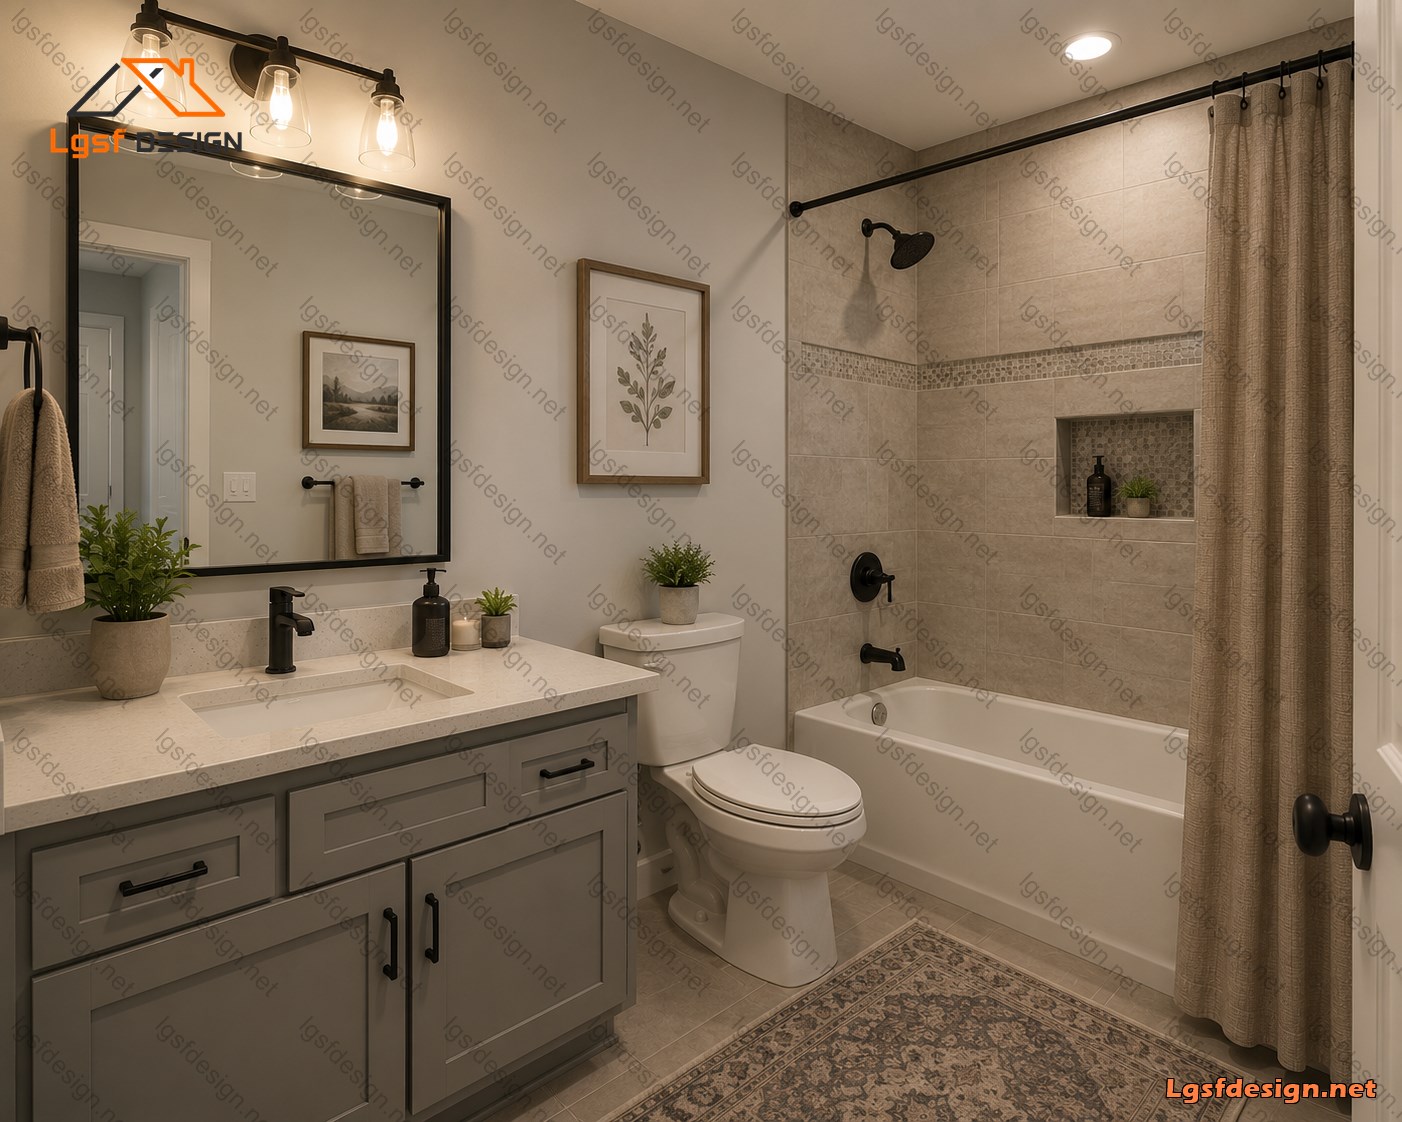
The luxurious primary suite includes a generous walk-in closet and a private en-suite bathroom, providing a peaceful retreat. Two additional bedrooms are positioned separately for enhanced privacy and share a well-appointed full bathroom, making the home ideal for families, guests, or a home office.
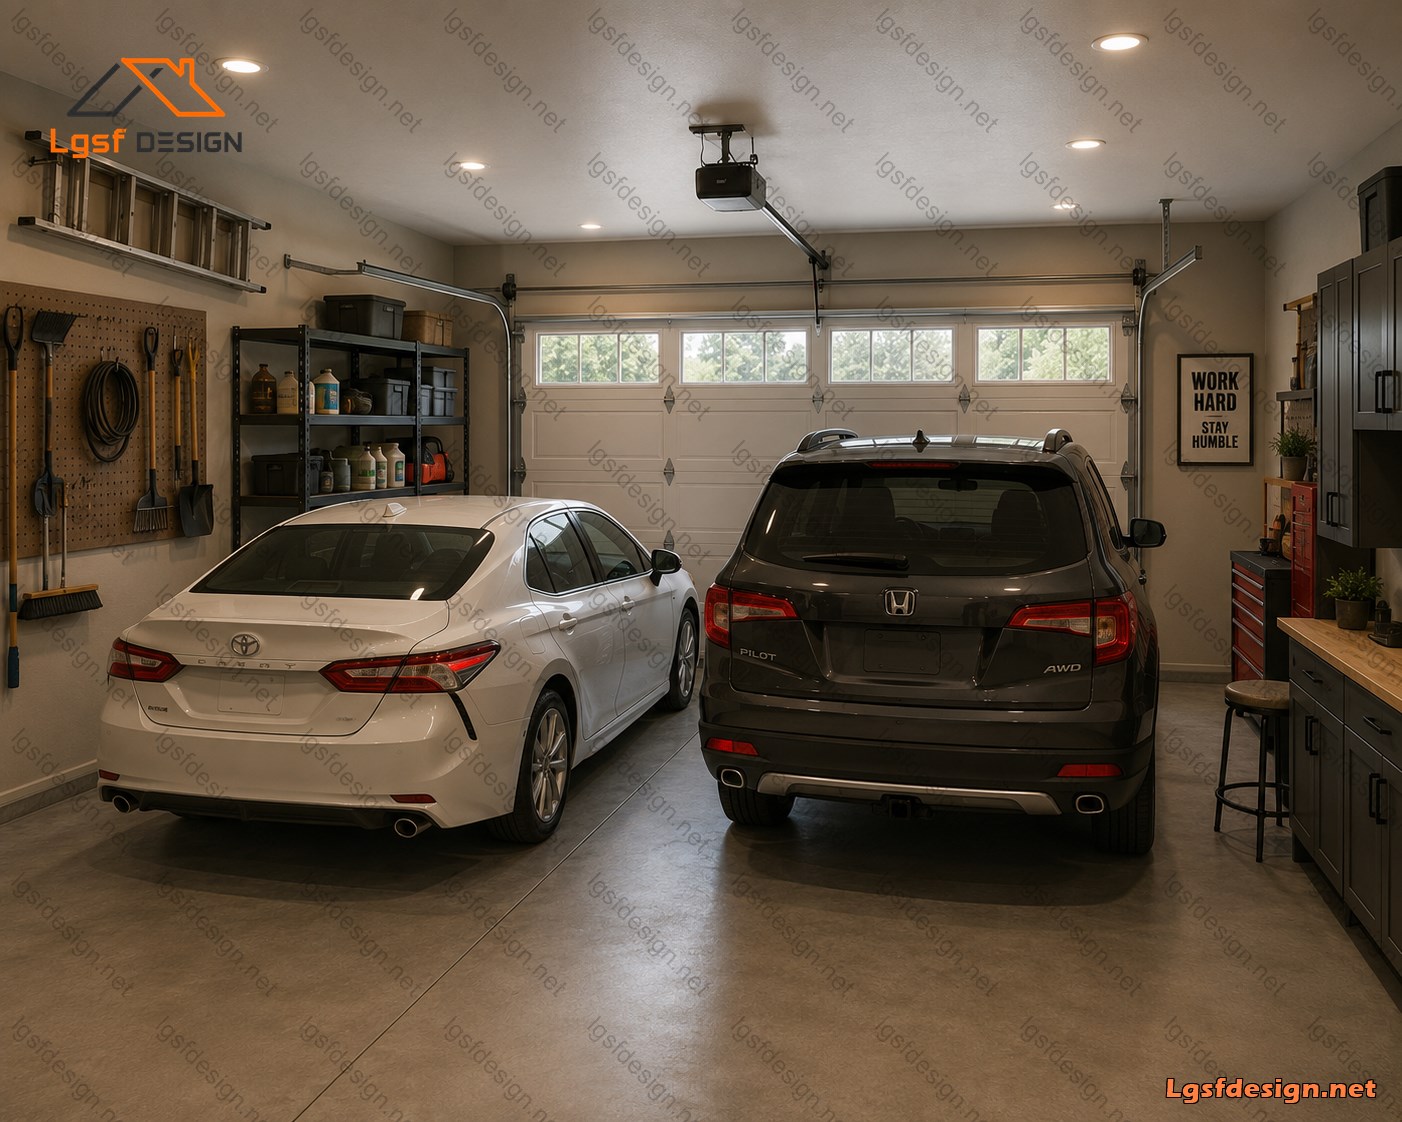
A dedicated laundry room is conveniently located next to the oversized two-car garage, offering direct access to the kitchen. The welcoming front porch opens into a spacious foyer, while large windows throughout the home fill the interior with abundant natural light.
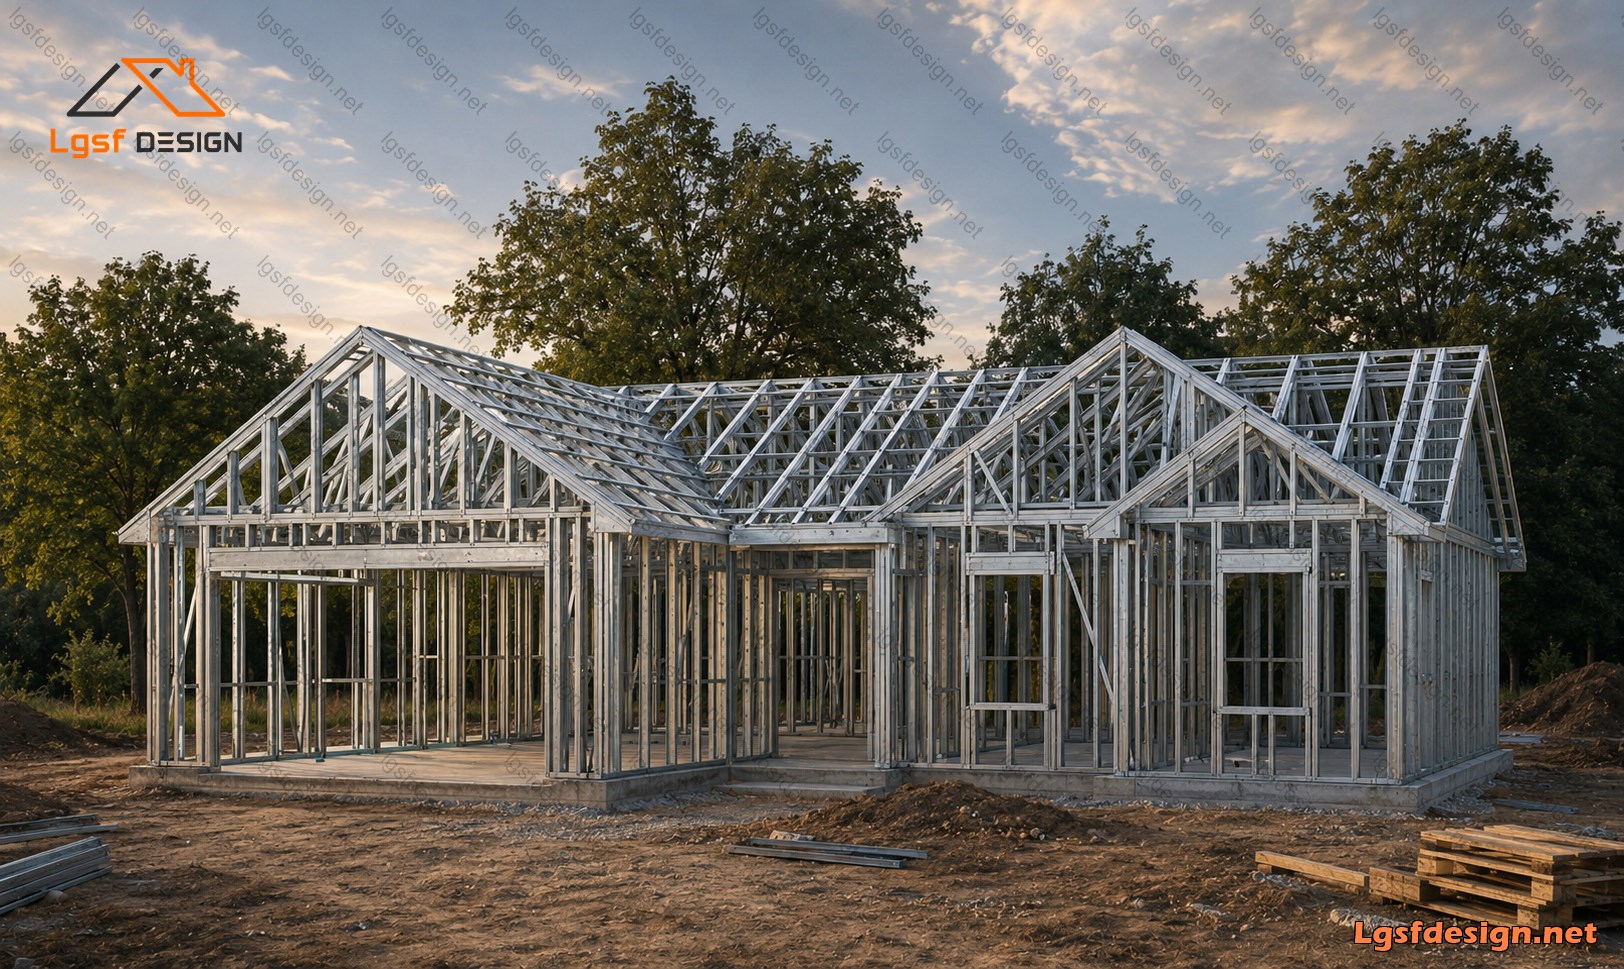
Designed with efficiency, functionality, and modern lifestyles in mind, this home features an intelligent floor plan, generous room sizes, and excellent circulation. It is also perfectly suited for Light Gauge Steel Frame (LGSF) construction, delivering superior structural performance, faster construction, and long-term durability.
Key Features
- Living Area: 2,600 sq ft (242 m²)
- 3 Spacious Bedrooms
- 2 Full Bathrooms + 1 Powder Room
- Open-Concept Kitchen, Breakfast & Family Room
- Large Primary Suite with Walk-In Closet
- Modern Kitchen with Breakfast Bar
- Dedicated Laundry Room
- Covered Front Porch
- Oversized Two-Car Garage
- Large Windows for Excellent Natural Light
- Efficient Single-Story Floor Plan
- Optimized for Light Gauge Steel Frame (LGSF) Construction
Packages Price
Key Specs
Title :
Price :
Area :
Bedroom :
D242332
$ 950
242 m2
3
Bathroom :
Garage :
Floor :
Hot Rolled Steel :
3
2
1
No
Additional Details
Structure Weight :
Longest Memeber Length :
Steels :
9200 kg
8.00 m
362S162
Load Conditions
Designing Code :
Characteristic Value of Snow Load :
Fundamental Basic Wind Velocity :
Basic Velocity Pressure :
Reference Value of Peak Ground Acceleration :
IBC 2021
0.50 kN/m2
45.00 m/s
1.00 kN/m2
0.20 m/s2
Floor plans
Floor Plan
- 0 Review
-
- ( 0.0 out of 5.0 )
- Write a Review
Write a Review
Similar Plans

Ask Question
LGSF DESIGN
+98-902-199-0949
info@lgsfdesign.net


