


Description
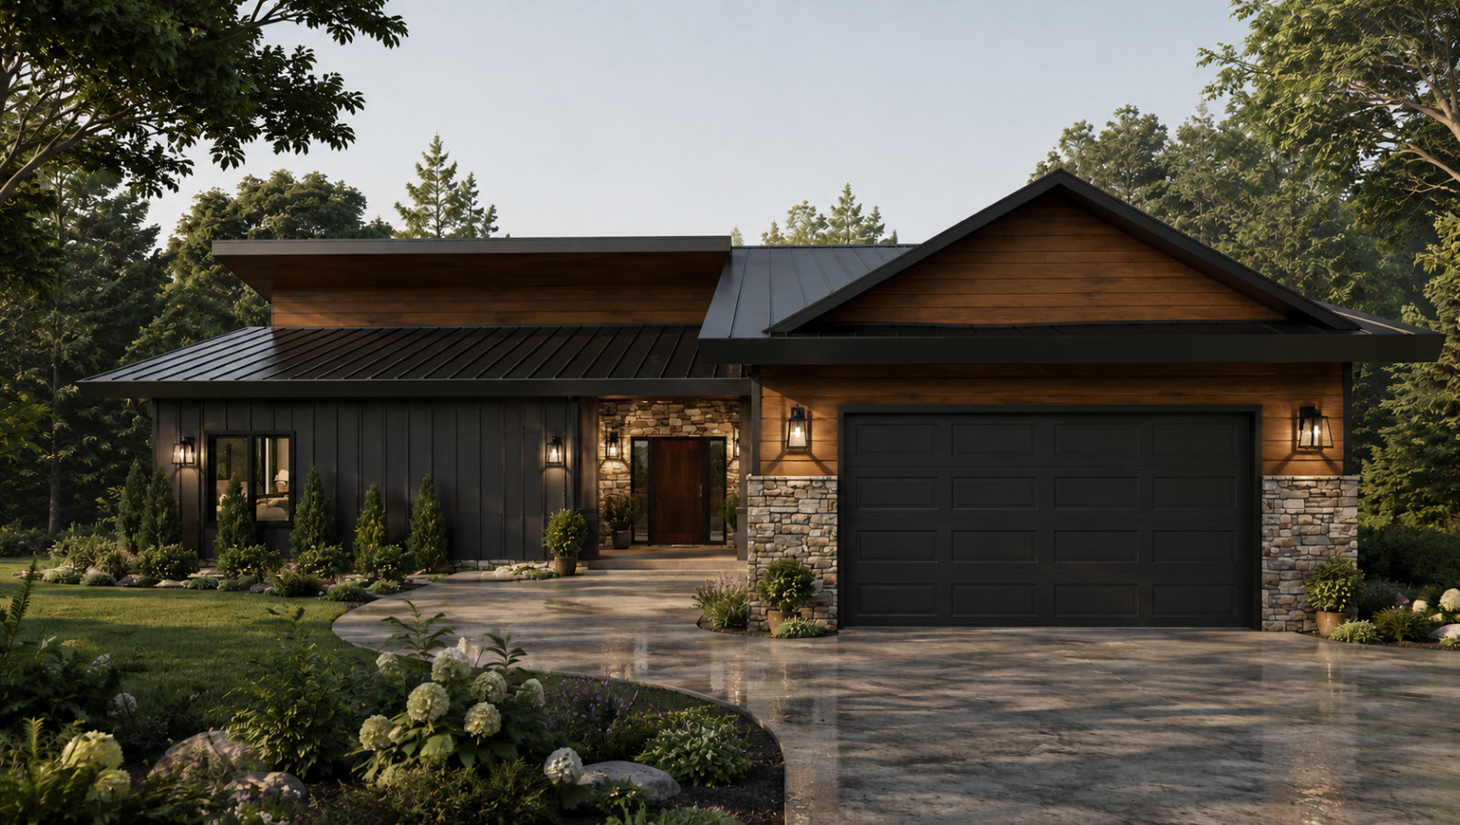
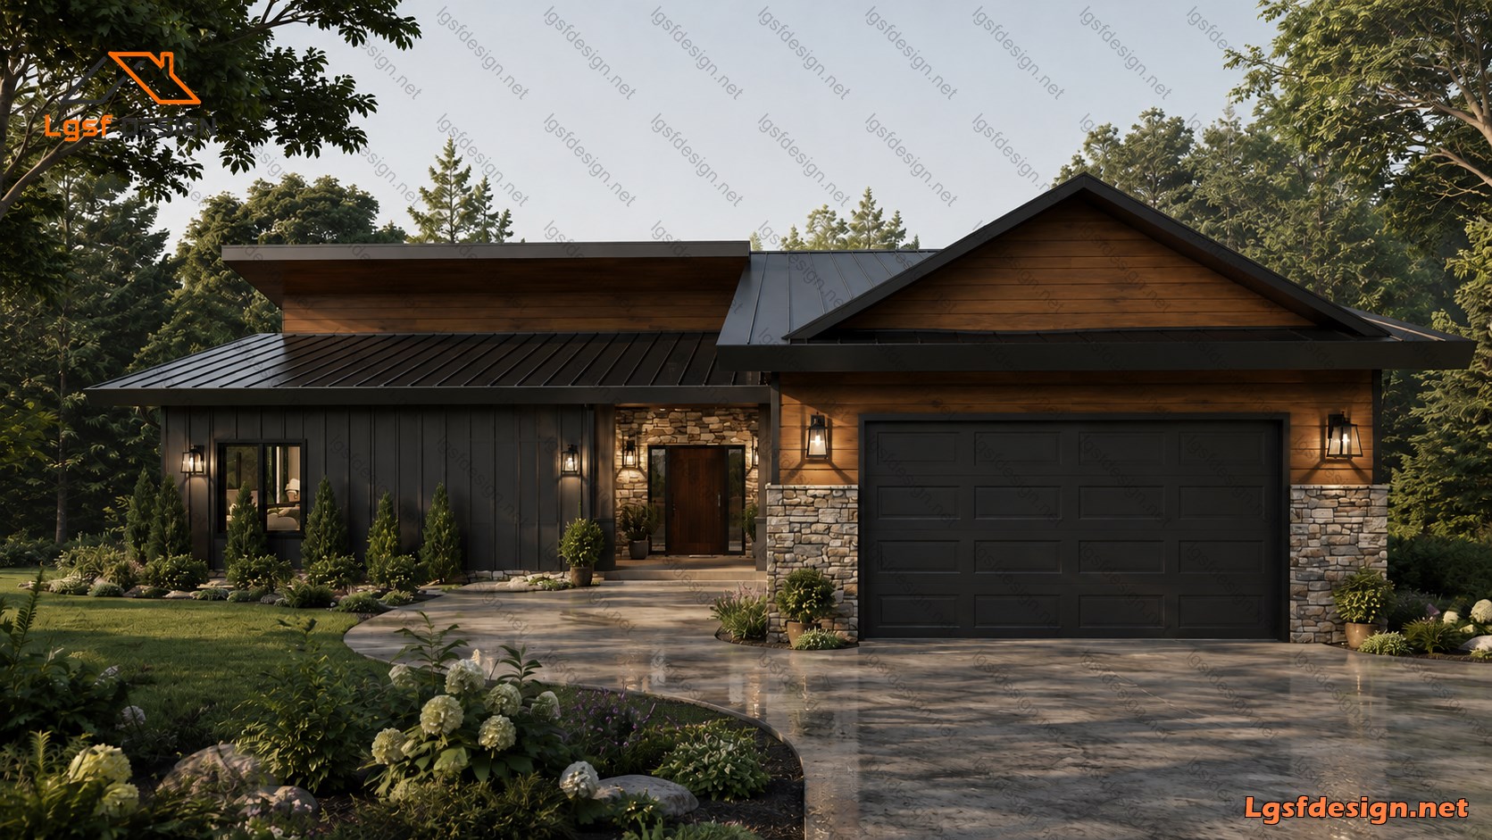
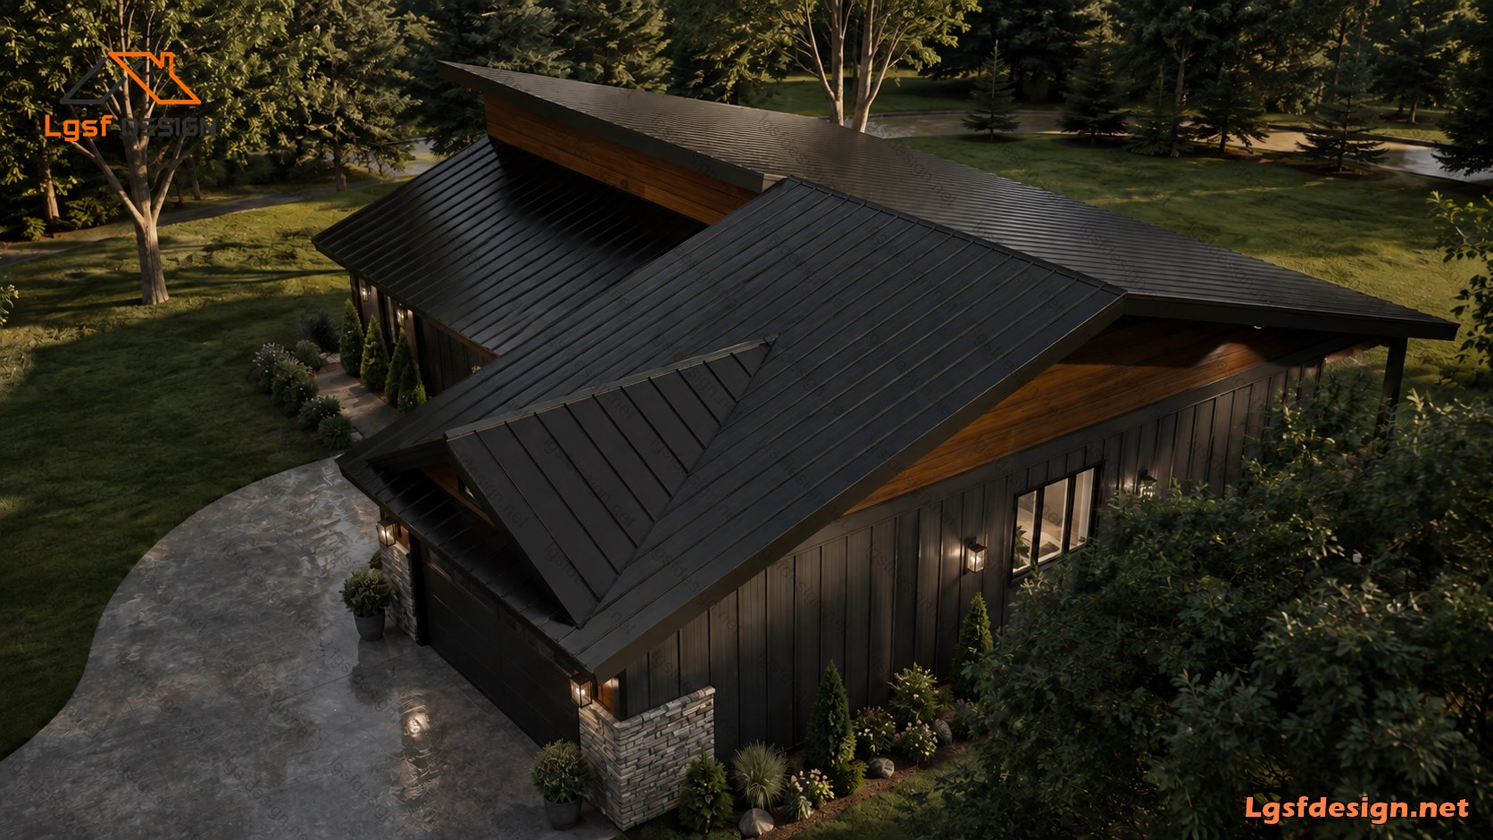
This modern rustic home combines contemporary design with warm natural materials, featuring dark metal siding, a black standing-seam metal roof, natural stone accents, and warm wood details.
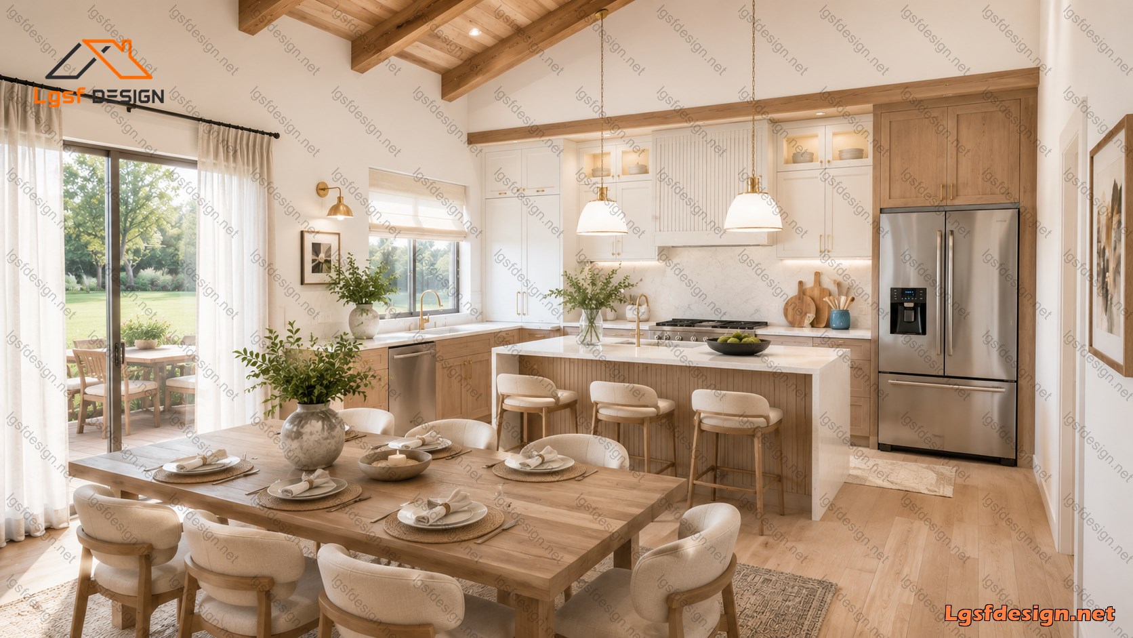
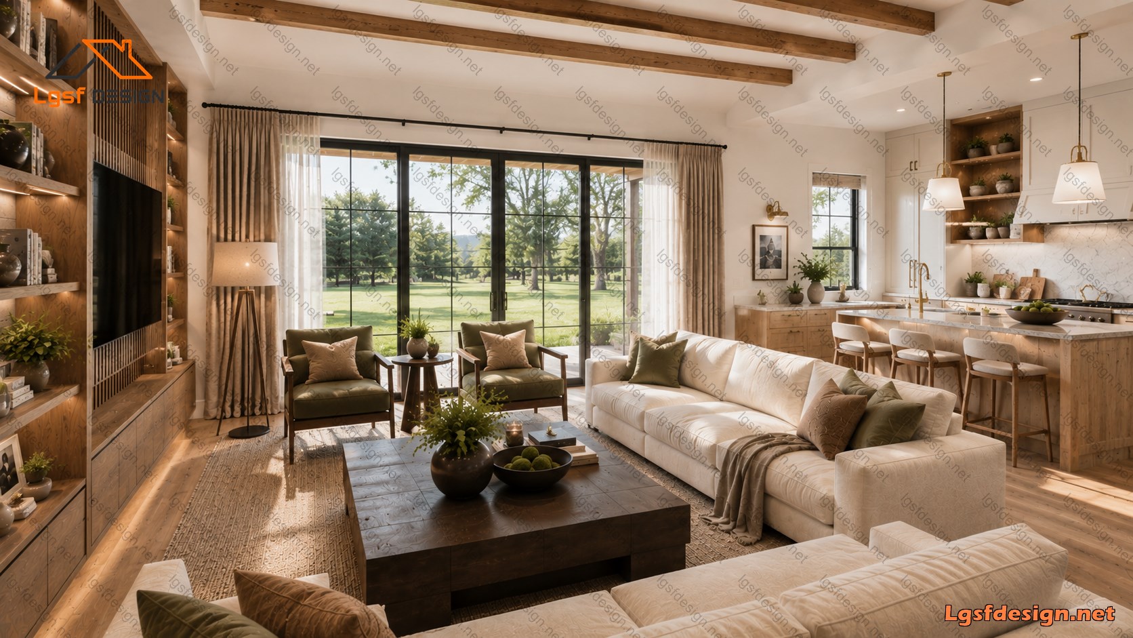
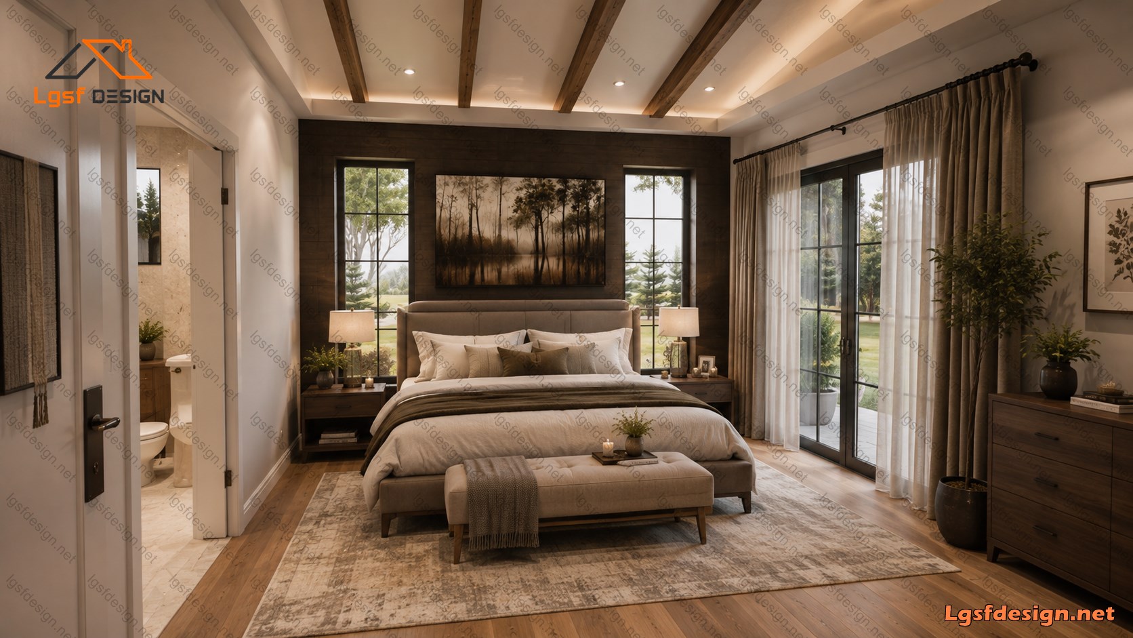
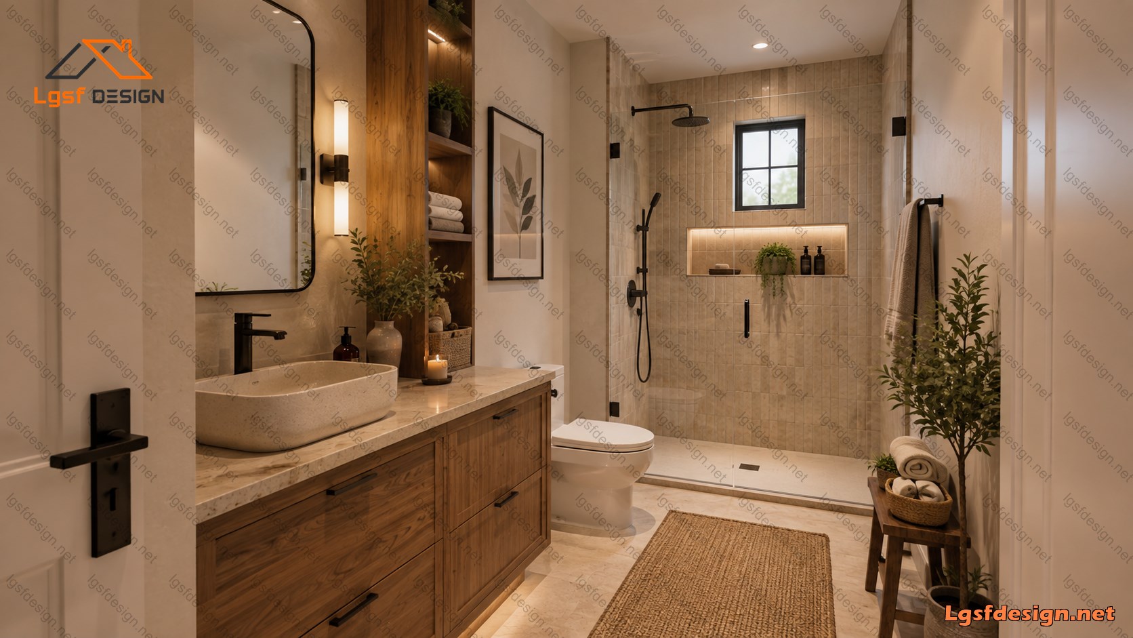
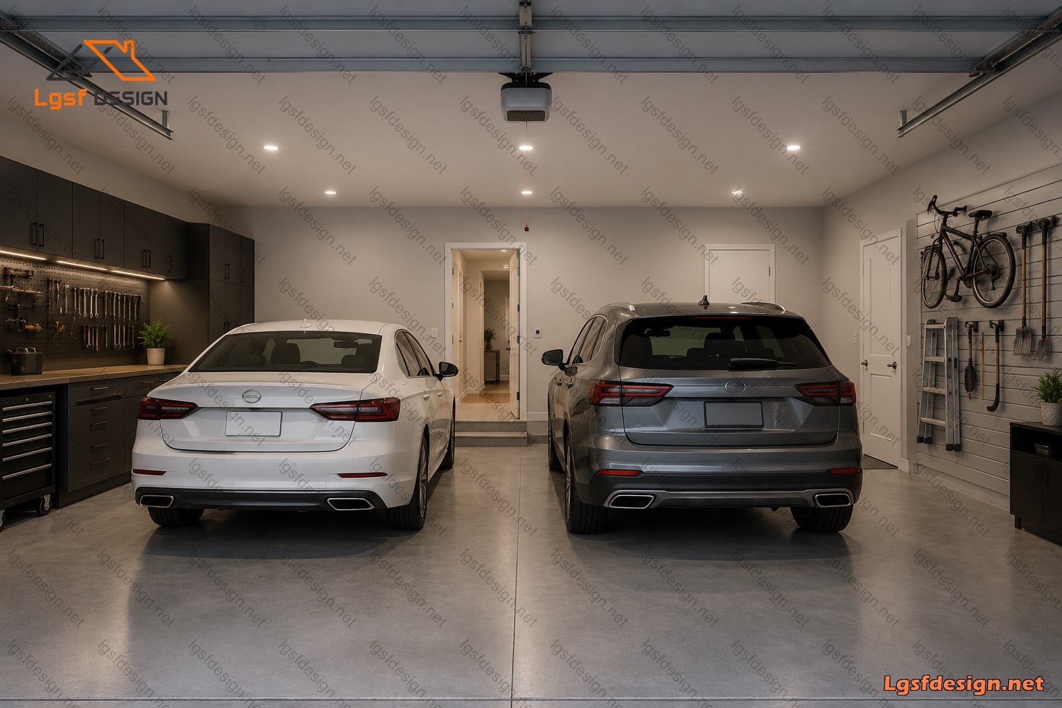
The home offers approximately 2,280 sq ft (212 m²) of total space, including 3 bedrooms, 2 full bathrooms, a powder room, a home office, laundry room, pantry, spacious open-plan living and dining areas, and a modern kitchen with a large island. An attached two-car garage provides convenient parking and storage.
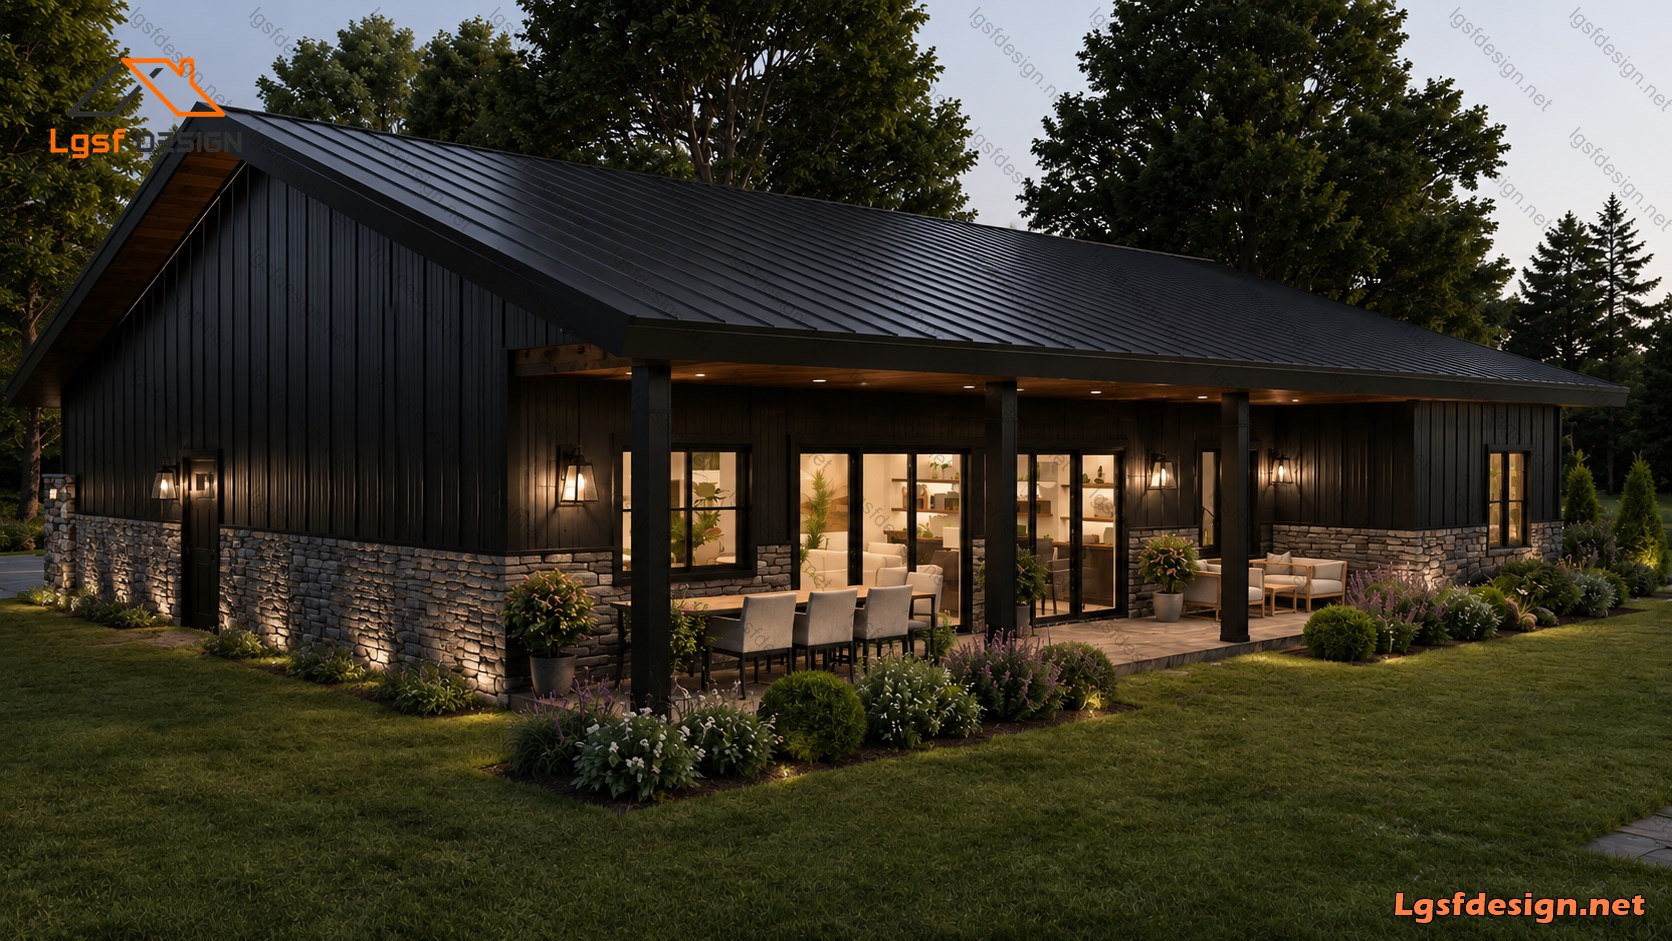
Large windows and glass doors connect the interior to a generous covered outdoor patio, creating a comfortable indoor-outdoor living experience. The overall design is modern, functional, warm, and ideal for a contemporary countryside setting.
Packages Price
Key Specs
Title :
Price :
Area :
Bedroom :
D212332
$ 850
212 m2
3
Bathroom :
Garage :
Floor :
Hot Rolled Steel :
3
2
1
No
Additional Details
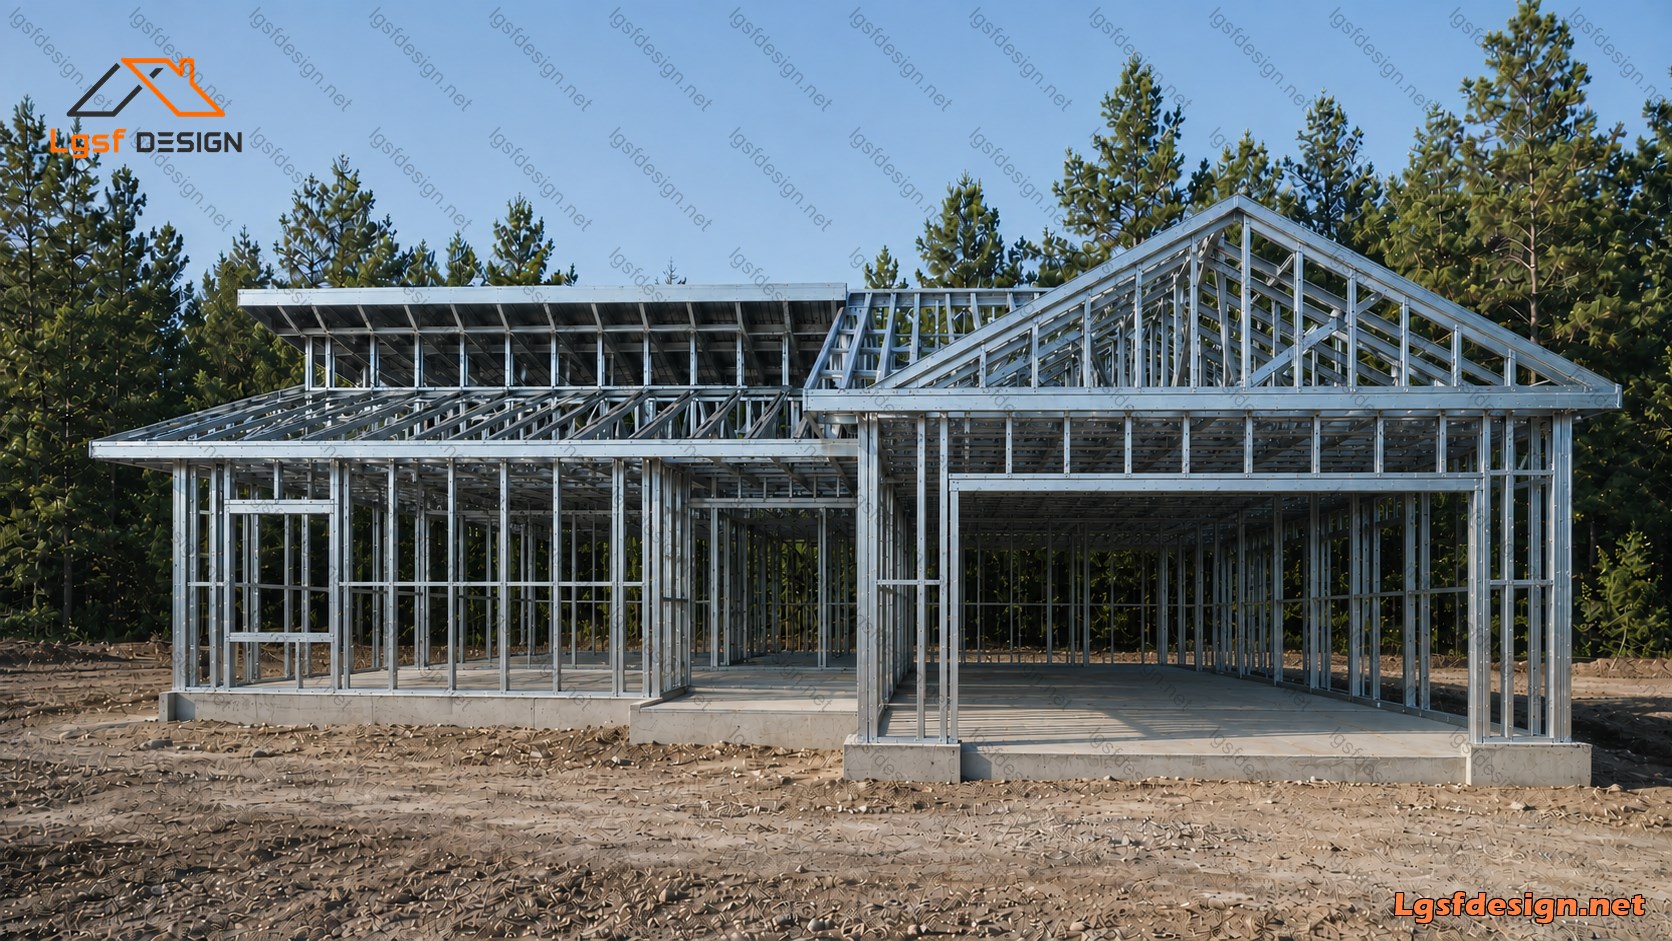
Structure Weight :
Longest Memeber Length :
Steels :
8050 kg
6.00 m
362S162
Load Conditions
Designing Code :
Characteristic Value of Snow Load :
Fundamental Basic Wind Velocity :
Basic Velocity Pressure :
Reference Value of Peak Ground Acceleration :
IBC 2021
0.50 kN/m2
45.00 m/s
1.00 kN/m2
0.20 m/s2
Floor plans
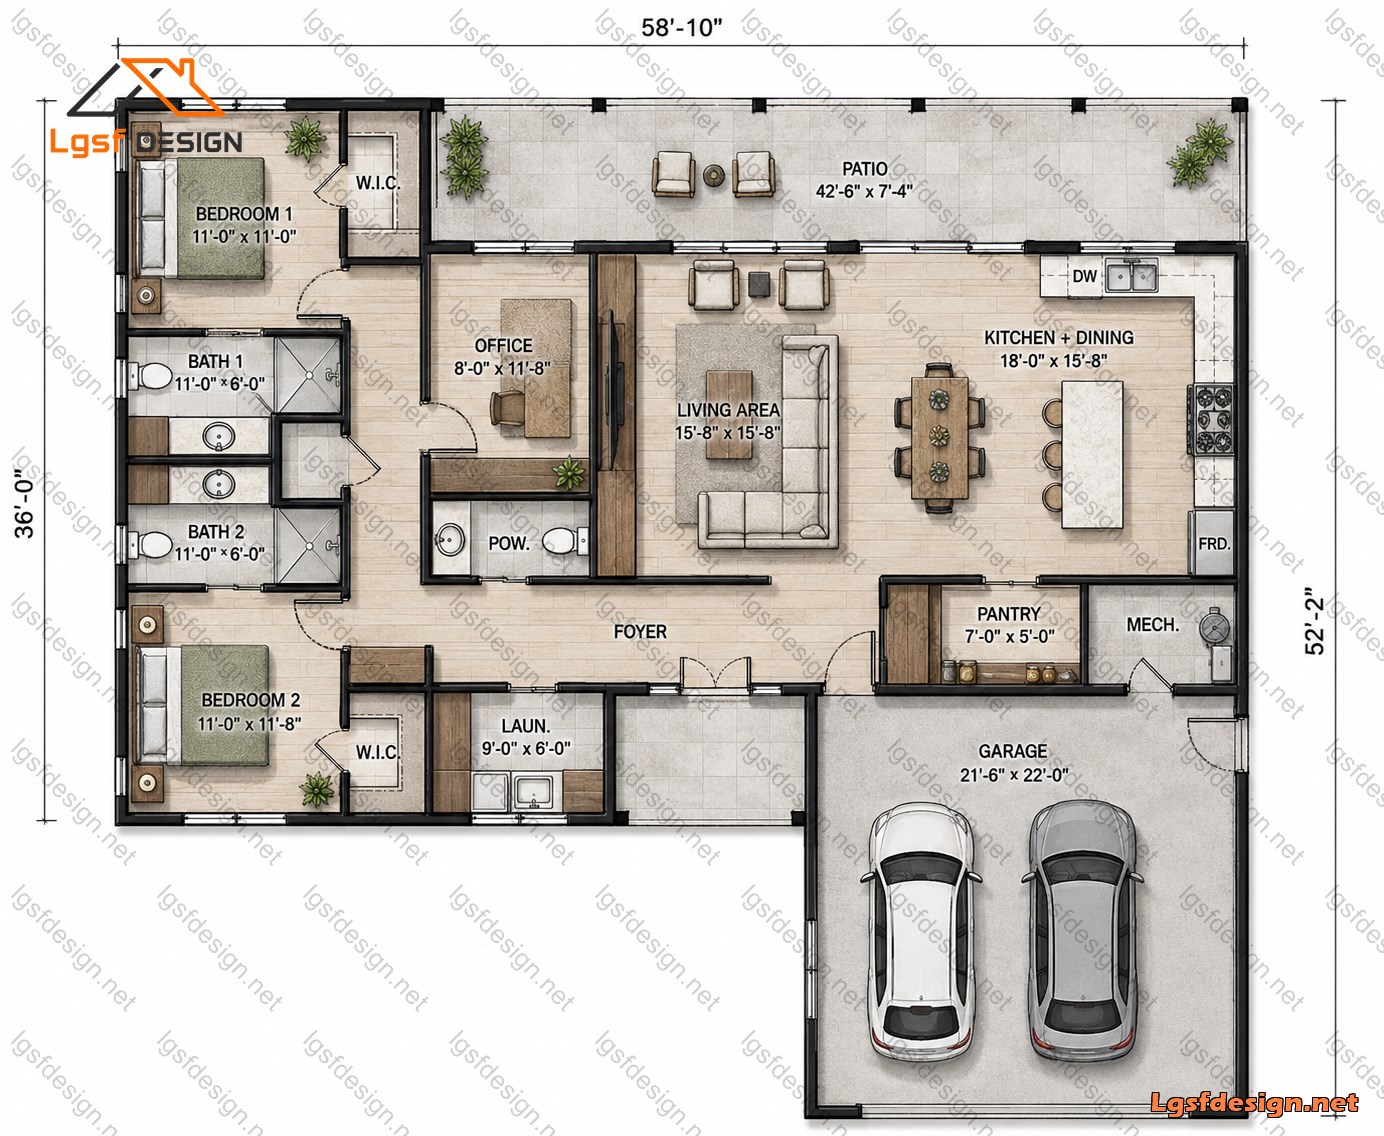
Floor Plan
- 0 Review
-
- ( 0.0 out of 5.0 )
- Write a Review
Write a Review
Similar Plans
Ask Question
LGSF DESIGN
+98-902-199-0949
info@lgsfdesign.net


