


THOMAS
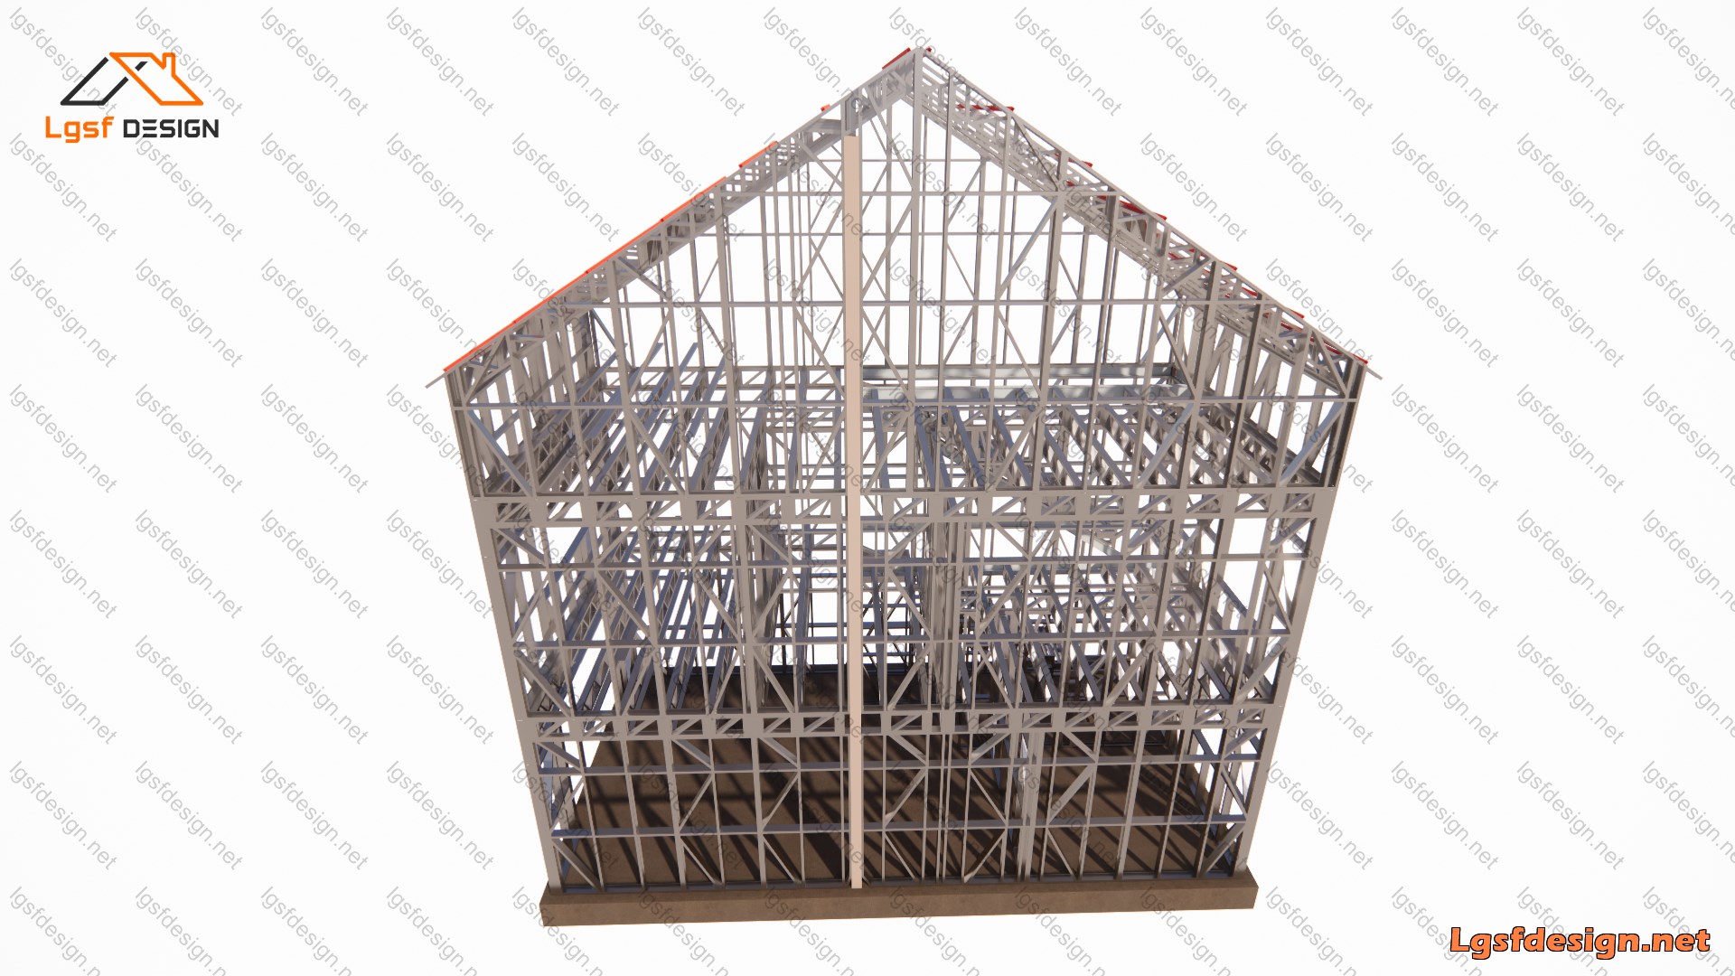
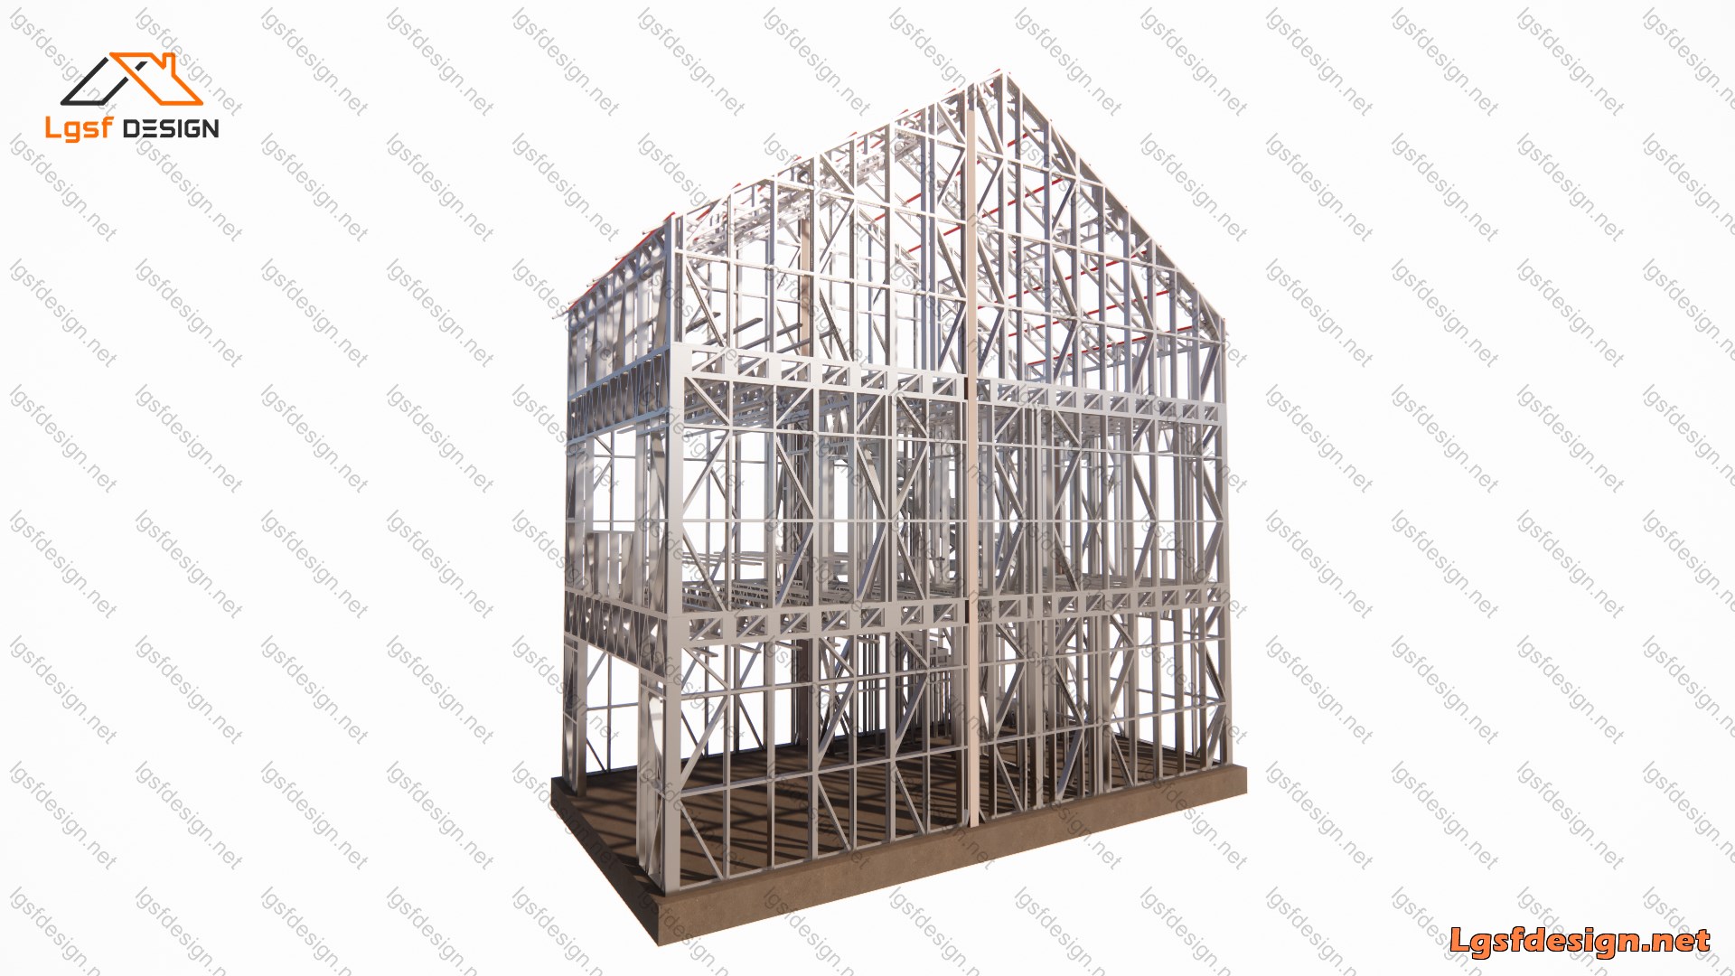
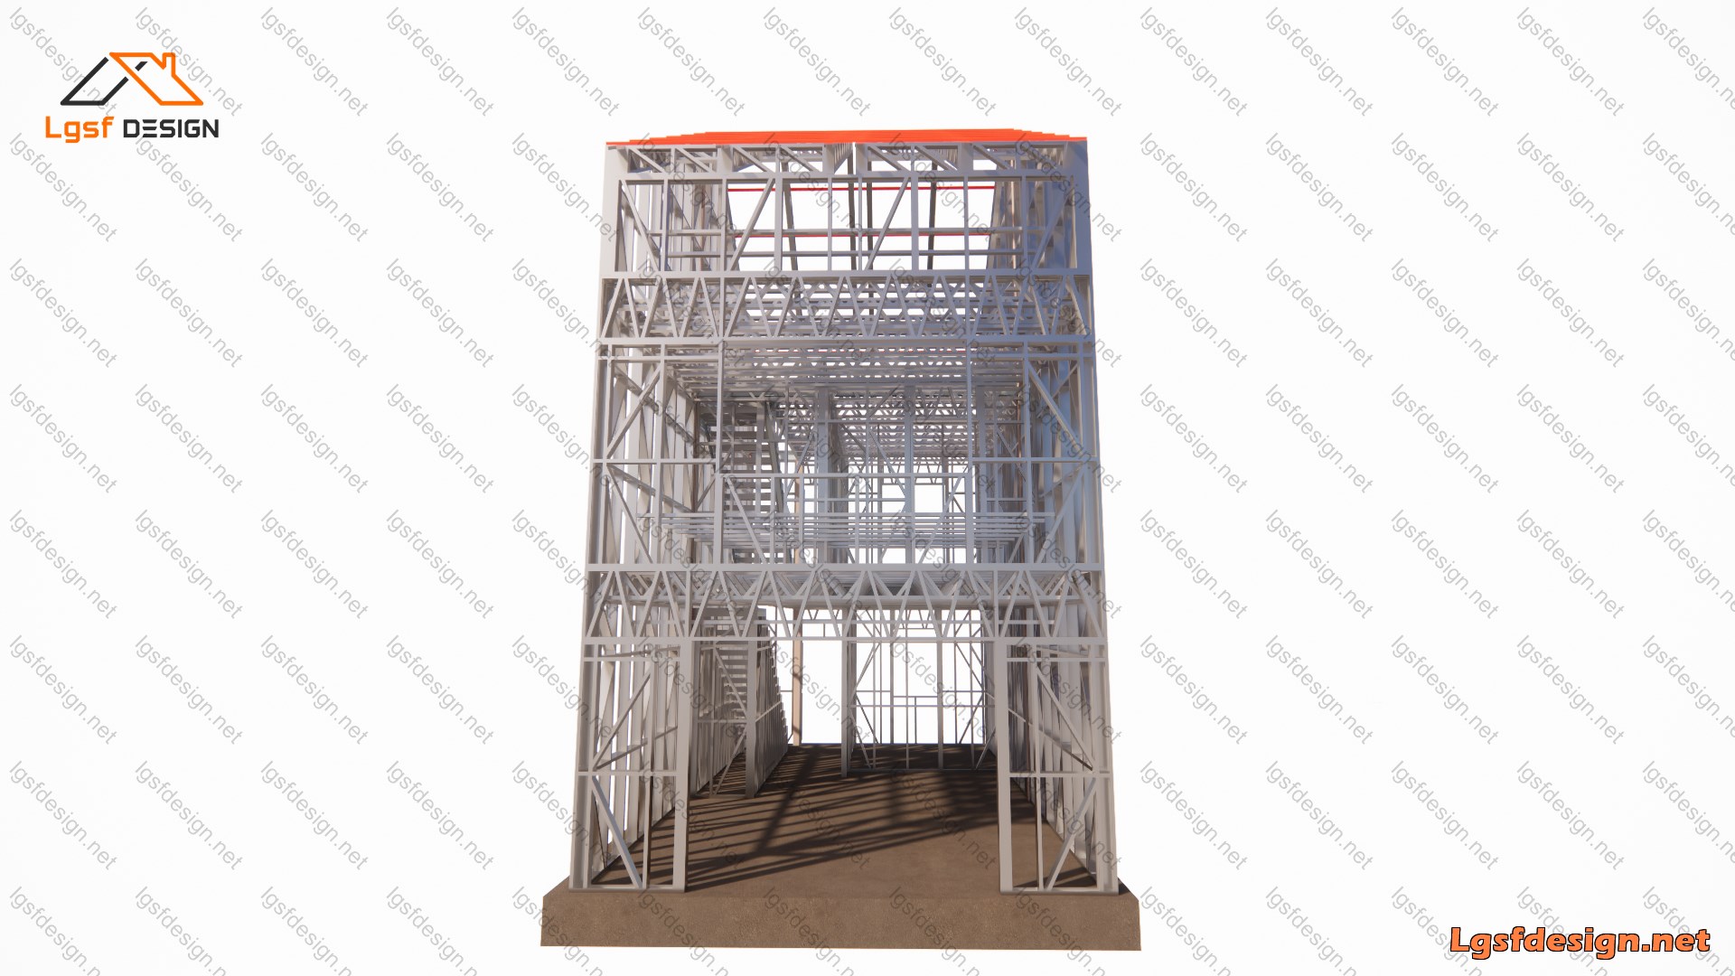
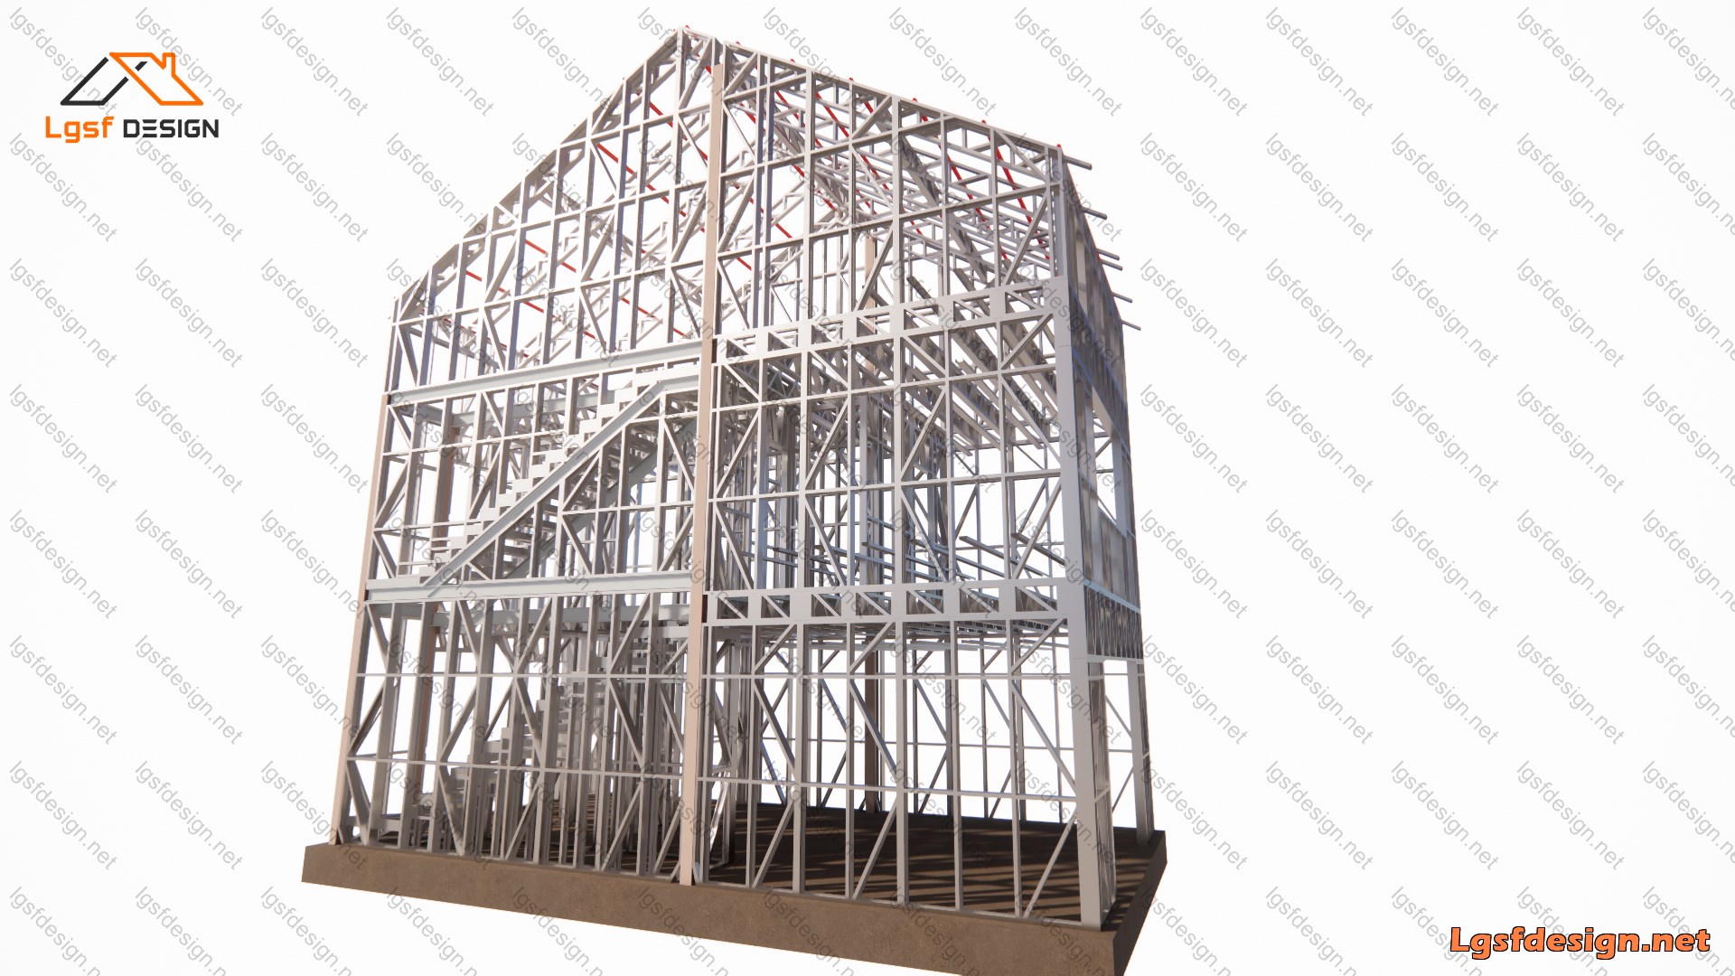
3D Structure Model
Description
Thomas — 200 m² LGSF Residence
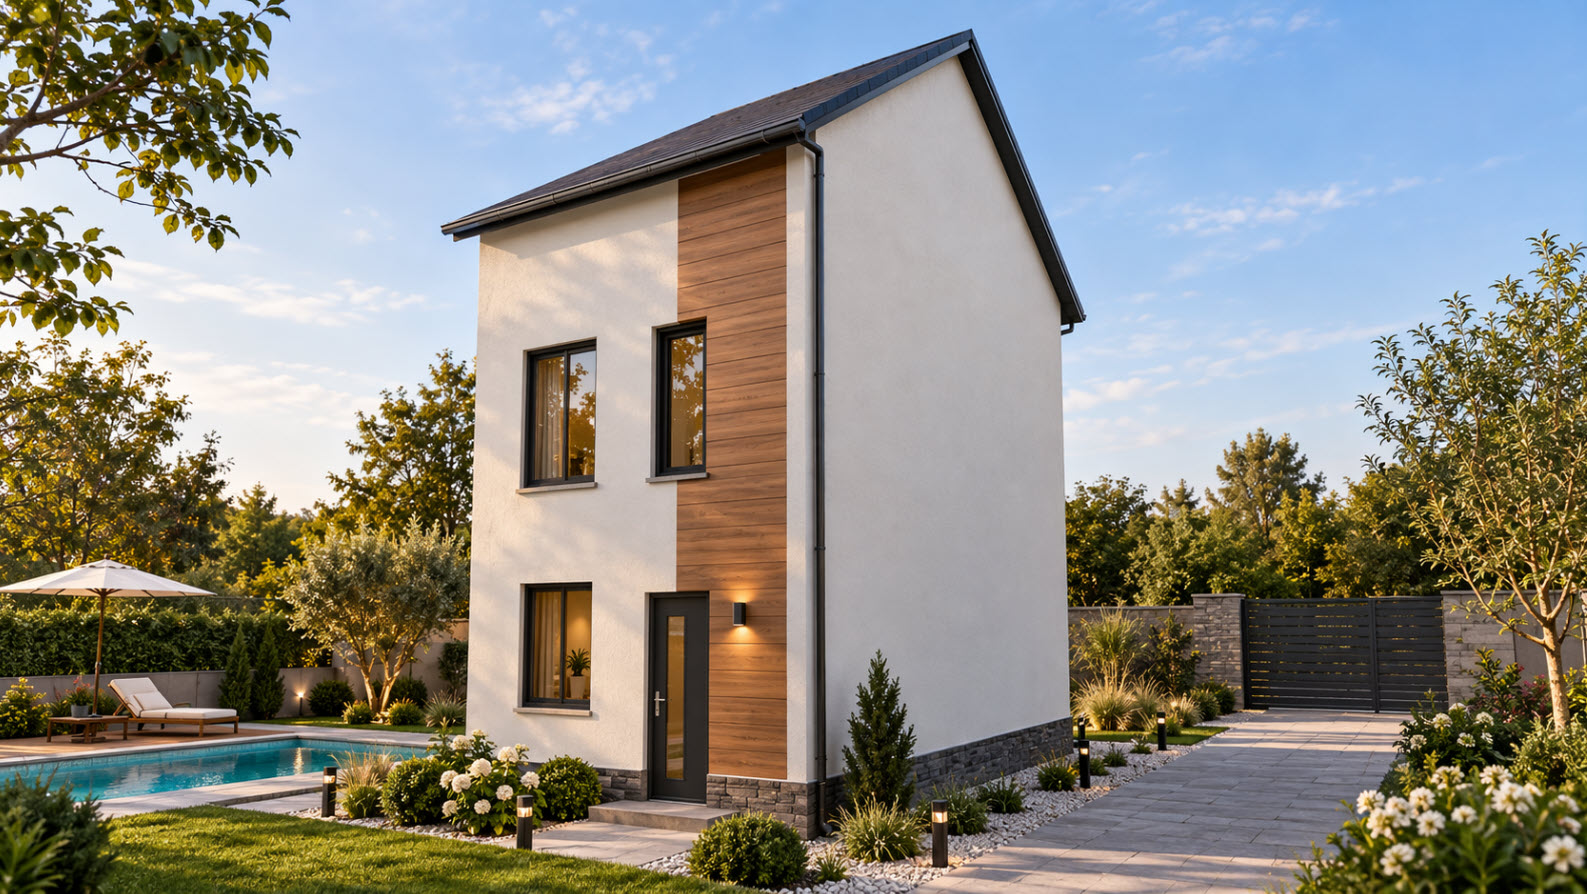
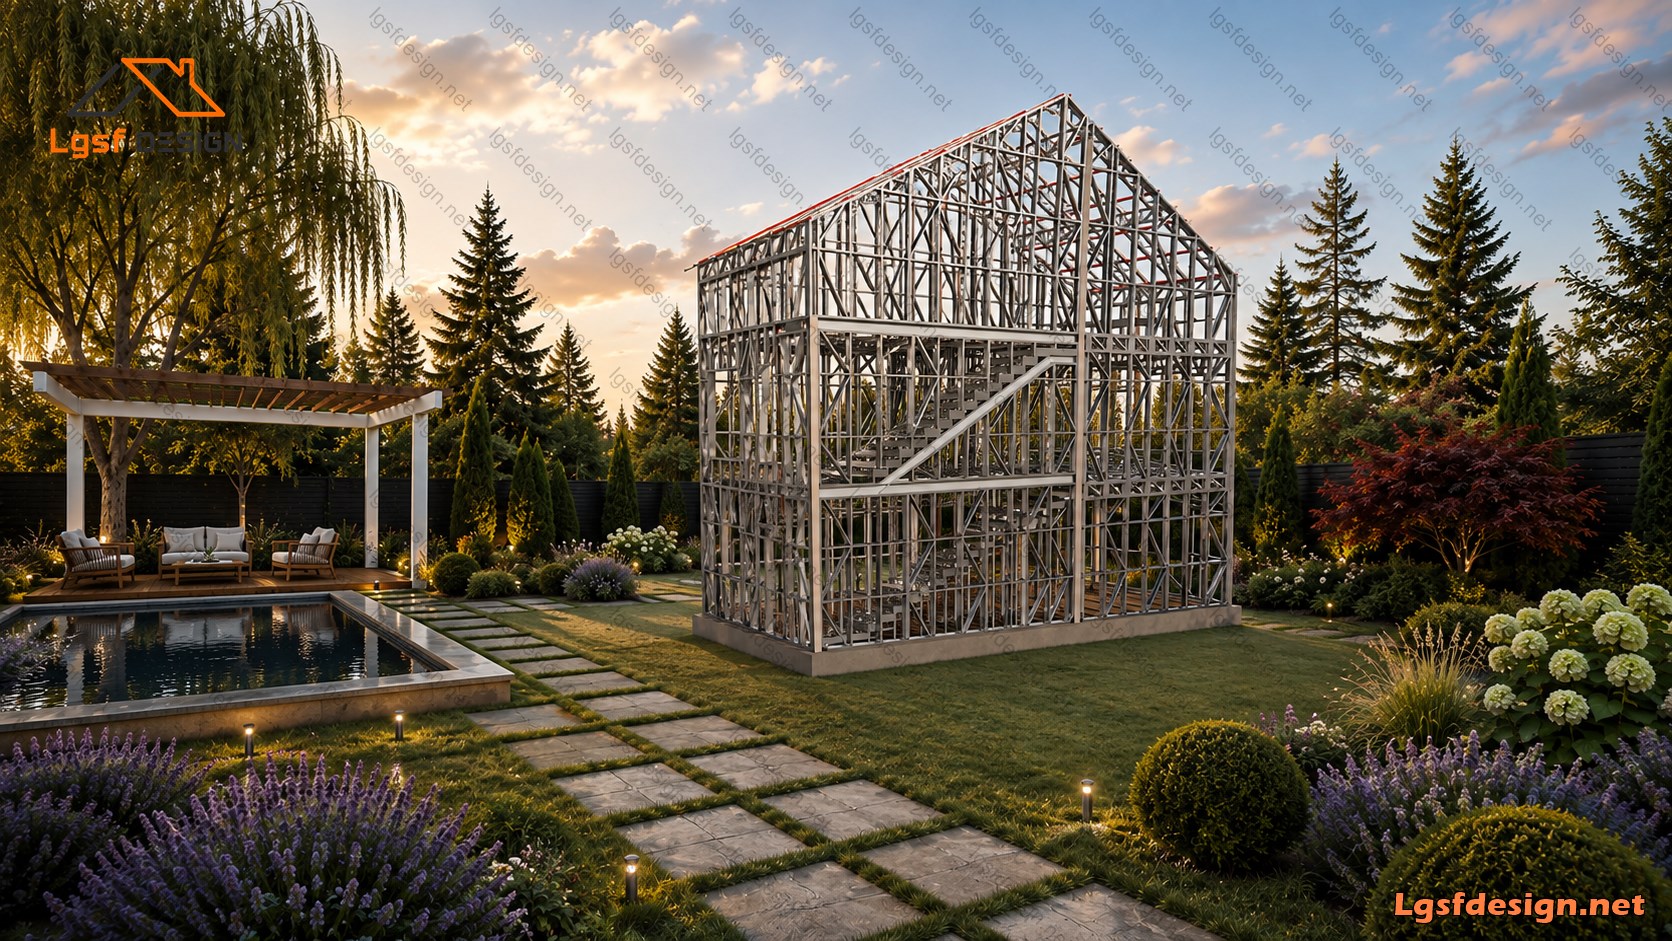
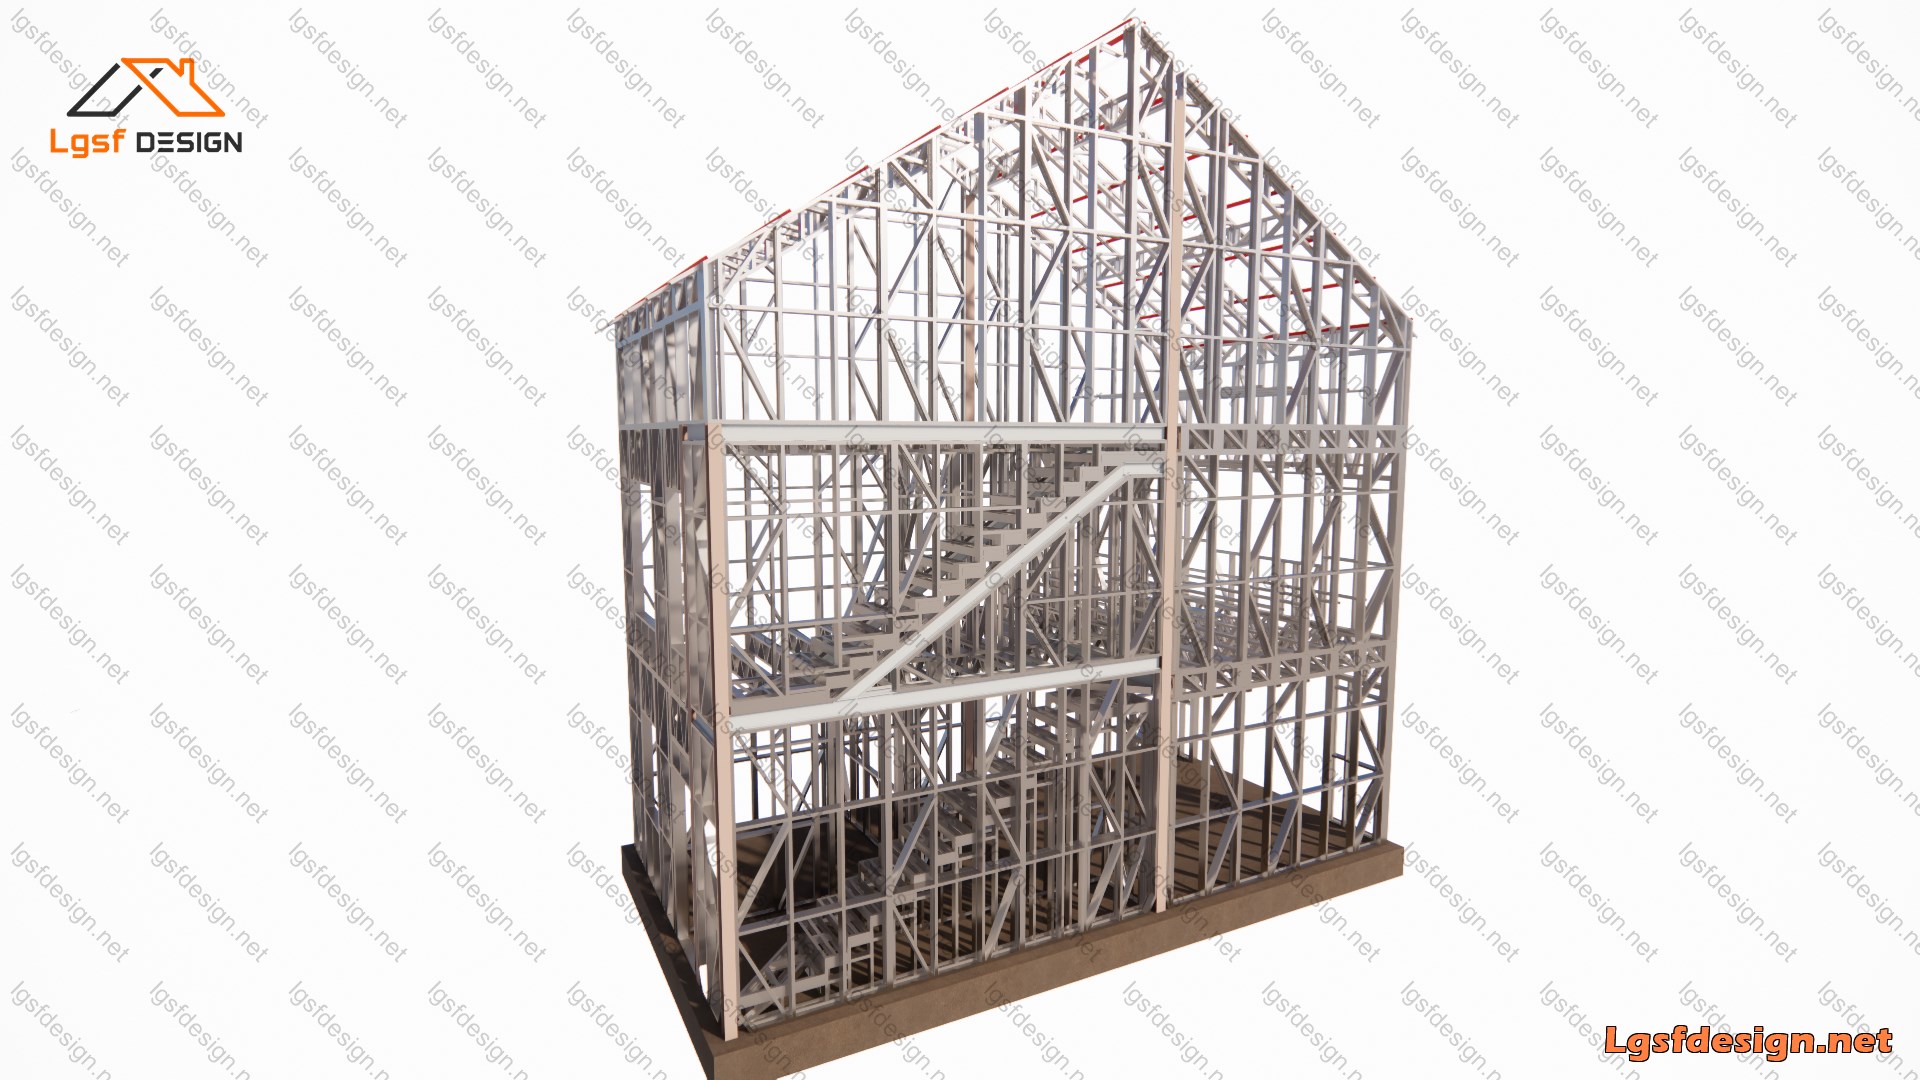
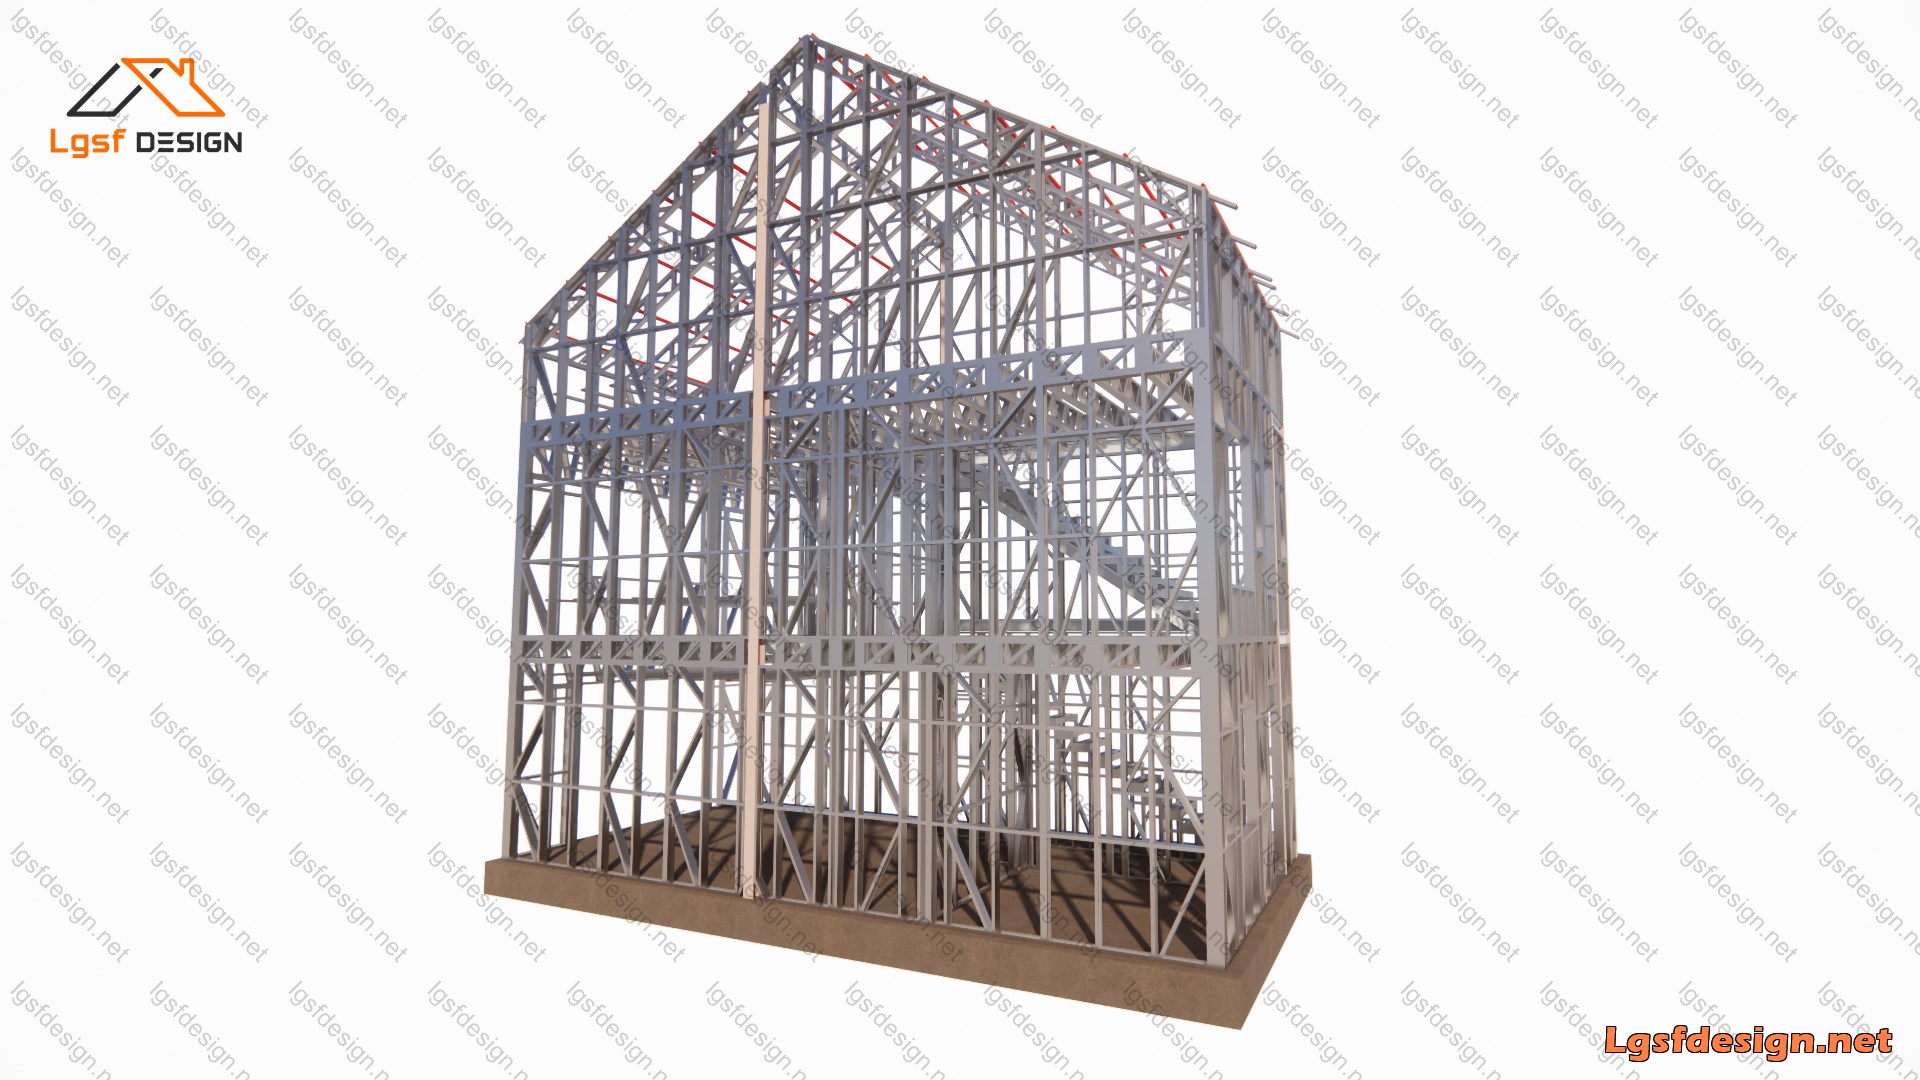
The Thomas House is a modern three-story residential project with a total area of 200 m², designed and engineered using Light Gauge Steel Frame (LGSF) technology. Its steel-frame structure combines a lightweight construction system with high structural efficiency, allowing the building to achieve a spacious and flexible layout while maintaining a clean and practical construction approach.
The house includes two bedrooms and two bathrooms, providing a comfortable and functional living environment. The main living areas are organized across the lower floors, while the entire third floor is designed as a completely open, flexible space without internal walls. This large open area can be adapted according to the owner's needs and used as a storage area, workshop, studio, recreational space, home office, or any other purpose in the future.
The exposed LGSF structure clearly demonstrates the building's structural organization, including the wall framing, floor systems, bracing, and pitched roof structure. The design also features a gable roof, giving the house a distinctive architectural character while efficiently utilizing the upper volume of the building.
The Thomas House represents a practical combination of modern architecture, flexible space planning, and efficient LGSF construction—offering a lightweight, durable, and adaptable solution for contemporary residential living in Spain.
Key Specs
Title :
Location :
Area :
Bedroom :
Bathroom :
THOMAS
 Spain
Spain200 m2
2
2
Additional Details
Heavy Steel :
Roll Former Machine :
Longest Member :
Time to Design :
Yes
Dahezb
6.00 m
2 Days
Load Conditions
Designing Code :
Characteristic Value of Snow Load :
Fundamental Basic Wind Velocity :
Basic Velocity Pressure :
Reference Value of Peak Ground Acceleration :
IBC 2021
0.00 kN/m2
28.00 m/s
0.40 kN/m2
0.20 m/s2
Ask Question

LGSF DESIGN
+98-902-199-0949
info@lgsfdesign.net
Leave a message if you have similar project and need to design.