


THOMAS PROJECT 3D STRUCTURE
PRICES
- ONLINE 3D CHECKING: 40.0 EUR
- 3D MODEL (.WRL FILE): 50.0 EUR
- 3D MODEL (.IFC FILE): 60.0 EUR
DESCRIPTION
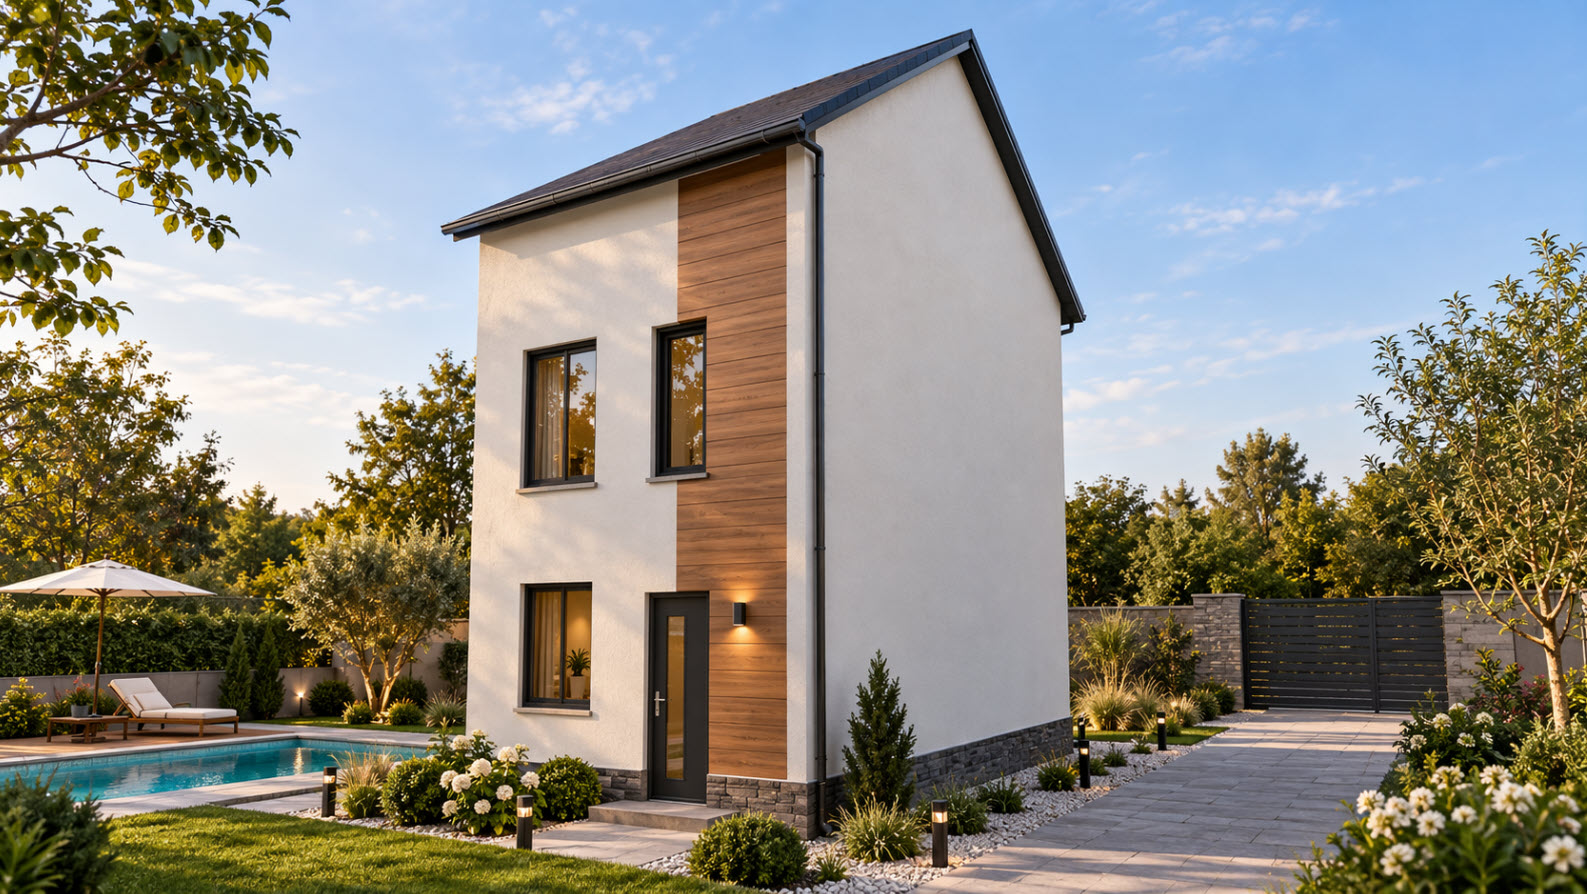
Thomas — 200 m² LGSF Residence
The Thomas House is a modern three-story residential project with a total area of 200 m², designed and engineered using Light Gauge Steel Frame (LGSF) technology. Its steel-frame structure combines a lightweight construction system with high structural efficiency, allowing the building to achieve a spacious and flexible layout while maintaining a clean and practical construction approach.
The house includes two bedrooms and two bathrooms, providing a comfortable and functional living environment. The main living areas are organized across the lower floors, while the entire third floor is designed as a completely open, flexible space without internal walls. This large open area can be adapted according to the owner's needs and used as a storage area, workshop, studio, recreational space, home office, or any other purpose in the future.
The exposed LGSF structure clearly demonstrates the building's structural organization, including the wall framing, floor systems, bracing, and pitched roof structure. The design also features a gable roof, giving the house a distinctive architectural character while efficiently utilizing the upper volume of the building.
The Thomas House represents a practical combination of modern architecture, flexible space planning, and efficient LGSF construction—offering a lightweight, durable, and adaptable solution for contemporary residential living in Spain.
Request for 3D File
We’re excited to offer you an opportunity to view the 3D model of our Lightweight Steel Framing (LSF) structure. Please fill out the form below to submit your request. Your input is essential for us to process your request efficiently.