


10 Questions You Should Ask Before Starting a Light Gauge Steel Frame Project

Introduction
Light Gauge Steel Frame (LSF) construction has become one of the fastest-growing building systems worldwide. Its speed of construction, precision manufacturing, seismic performance, and sustainability make it an attractive solution for residential, commercial, and modular buildings.
However, despite these advantages, many projects experience unnecessary delays, increased costs, or structural modifications because critical decisions were overlooked during the planning stage.
Whether you are a homeowner, architect, contractor, developer, or manufacturer, asking the right questions before starting an LSF project can save significant time, reduce construction costs, and improve the quality of the final building.
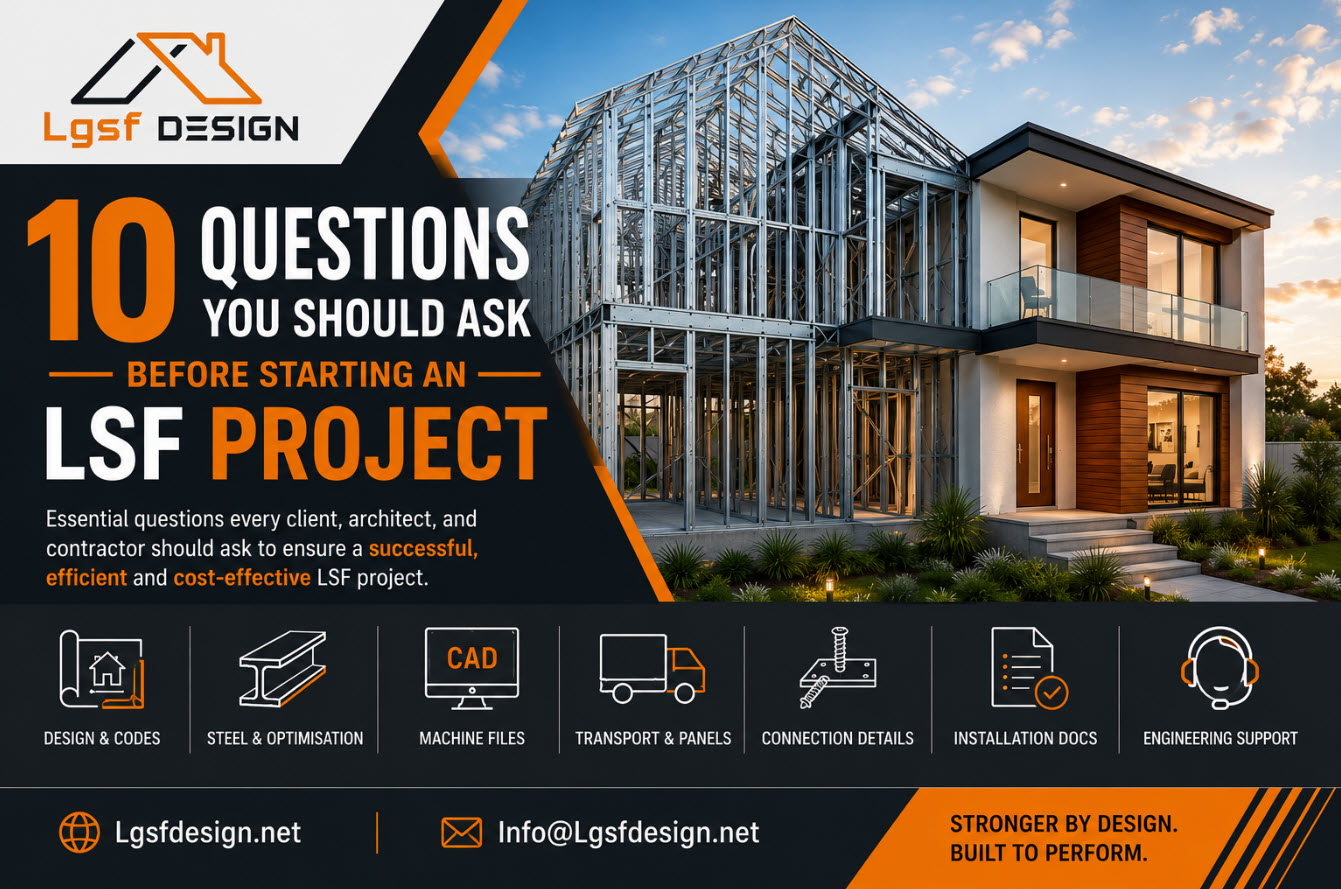
This article highlights ten essential questions that every project owner should ask before committing to an LSF construction project.
1. Is My Architectural Design Suitable for LSF Construction?
Many architectural plans are originally created for reinforced concrete or timber construction. Simply replacing concrete walls with steel framing rarely produces the best result.
An LSF structure should be designed specifically for cold-formed steel construction. Proper optimisation considers:
- Structural load paths
- Standard steel profile dimensions
- Panel transportation limitations
- Manufacturing efficiency
- Installation sequence
- Material waste reduction
An optimised architectural design can significantly reduce steel consumption while maintaining structural safety.
Key Recommendation
Before beginning structural calculations, ensure that your architectural drawings have been reviewed by an experienced LSF structural engineer.
2. Has the Structure Been Designed According to Local Building Codes?
Every country has different structural requirements.
Wind loads, snow loads, seismic actions, and serviceability limits vary considerably depending on geographical location.
A structural design suitable for Australia may not satisfy the requirements of Canada, New Zealand, Europe, or the United States.
Professional structural design should always consider:
- Local building codes
- Design standards
- Site wind speed
- Snow loading
- Earthquake loading
- Dead and live loads
- Serviceability requirements
Ignoring these requirements may result in costly redesigns or permit rejection.
Key Recommendation
Never use generic LSF framing details without verifying compliance with the building regulations applicable to your project location.
3. Which Steel Grade and Coating Should Be Used?
The quality of the steel frame directly influences the strength and durability of the building.
Selecting steel based only on thickness is a common mistake.
Important factors include:
- Steel yield strength
- Galvanising coating
- Corrosion resistance
- Environmental conditions
- Coastal exposure
- Expected service life
For many structural applications, high-strength galvanised steel such as G550 is commonly used because it provides an excellent balance between strength and weight.
However, the required coating level may vary depending on environmental conditions.
Projects located near the sea or in highly corrosive environments often require enhanced corrosion protection.
4. Are the Wall and Roof Sections Properly Optimised?
One of the biggest misconceptions in LSF engineering is that using larger or thicker steel sections automatically creates a better structure.
In reality, an over-designed structure can significantly increase project costs without providing meaningful benefits. Conversely, an under-designed structure may experience excessive deflection, vibration, or even structural failure.
The goal of professional structural engineering is optimisation, not simply maximising strength.
A well-optimised LSF structure should:
- Meet all structural safety requirements.
- Satisfy serviceability limits for deflection and vibration.
- Minimise steel consumption.
- Reduce manufacturing costs.
- Simplify installation.
- Avoid unnecessary complexity.
Professional optimisation involves evaluating different profile sizes, thicknesses, stud spacing, bracing layouts, and load paths to achieve the most efficient design.
Common Mistakes
- Using the same stud size throughout the entire building.
- Selecting thicker steel "just to be safe."
- Ignoring serviceability criteria.
- Oversizing roof trusses.
- Not considering manufacturing efficiency.
Key Recommendation
Choose an engineer who focuses on engineering optimisation, not simply increasing steel quantities. A carefully optimised design can reduce material costs while maintaining safety and performance.
5. Who Will Prepare the Machine Files?
A structurally sound design alone is not enough.
Modern LSF construction depends on CNC roll-forming machines that manufacture steel members directly from digital production files.
Even a perfectly engineered structure can become difficult or impossible to manufacture if the production files contain errors.
Depending on the manufacturing system, production files may include:
- FrameCAD files
- CSV production files
- FIM files
- XML project files
These files define every manufacturing operation, including:
- Cutting
- Punching
- Swaging
- Lip notching
- Service holes
- Identification marks
- Member lengths
- Assembly information
Small mistakes in production files can lead to:
- Incorrect member lengths
- Manufacturing delays
- Material waste
- Installation problems
- Costly rework
Key Recommendation
Ensure that machine files are prepared and verified by professionals who understand both structural engineering and the specific requirements of your roll-forming equipment.
6. Have Transportation and Panel Sizes Been Considered?
This question is often overlooked during the design stage, yet it has a major impact on the success of an LSF project.
Many designers focus only on structural calculations without considering how the wall panels will be transported, lifted, and installed on site.
A structurally perfect wall panel is of little practical value if it is too large to transport safely or too heavy for the installation crew.
During the design process, engineers should consider:
- Maximum transport dimensions.
- Vehicle limitations.
- Site access conditions.
- Crane or lifting equipment capacity.
- Manual handling requirements.
- Installation sequence.
Large panels may require special transport permits or additional lifting equipment, increasing project costs and causing unnecessary delays.
In many cases, dividing a large wall into smaller, well-designed panels provides a better balance between structural performance and construction efficiency.
Good Panel Design Should Balance Three Priorities
- Structural strength and stability.
- Material optimisation and cost efficiency.
- Ease of transportation, handling, and installation.
Achieving the right balance between these three objectives is a hallmark of experienced LSF engineering.
7. How Are Doors, Windows, and Other Openings Reinforced?
Every opening in an LSF structure interrupts the normal load path.
Doors, windows, garage openings, and large glazed areas create stress concentrations that must be carefully addressed by the structural engineer.
Without proper reinforcement, these areas may experience:
- Excessive deflection
- Cracking of finishes
- Difficulty opening or closing doors and windows
- Local buckling of steel members
- Long-term serviceability issues
A professionally engineered design should include:
- Properly sized lintels
- Reinforced jamb studs
- Cripple studs where required
- Load transfer around openings
- Connection details for all reinforced members
Large openings require particular attention because they often carry roof loads or upper-storey loads.
Key Recommendation
Never assume that opening details are "standard." Every opening should be evaluated as part of the complete structural design.
8. Are Complete Connection Details Included?
Structural calculations alone are not enough to build an LSF structure.
The strength of a steel frame depends not only on the individual members but also on how those members are connected.
A complete engineering package should clearly specify:
- Screw types and sizes
- Screw quantities
- Connection locations
- Anchor bolt specifications
- Hold-down details
- Bracing connections
- Roof-to-wall connections
- Panel-to-panel connections
Missing or unclear connection details often result in site decisions being made without engineering guidance, increasing the risk of errors.
Clear drawings also help manufacturers, installers, and inspectors understand exactly how the structure should be assembled.
Key Recommendation
Always request detailed connection drawings—not just framing layouts. Accurate connection details improve construction quality, reduce installation errors, and simplify inspections.
9. Will You Receive Complete Installation Documentation?
Manufacturing the steel frame is only one stage of the project.
Efficient installation requires clear and organised documentation.
A comprehensive installation package may include:
- Assembly drawings
- Panel identification plans
- Member labelling
- Installation sequence
- Connection details
- Roof framing layouts
- Bracing plans
- Construction notes
Well-prepared documentation provides several benefits:
- Faster installation
- Fewer site questions
- Reduced labour costs
- Lower risk of assembly mistakes
- Easier quality control
Poor documentation can slow construction and increase the likelihood of costly corrections.
Key Recommendation
Before construction begins, confirm that the engineering package includes all the information required by the installation team—not just manufacturing data.
10. What Engineering Support Is Available After Delivery?
Many clients assume that once the drawings and machine files have been delivered, the engineering work is complete.
In reality, questions often arise during manufacturing, transportation, and site installation.
For example:
- Can an opening be modified?
- How should an unexpected site condition be addressed?
- Can a member be replaced with a different section?
- Is an alternative connection acceptable?
- What should be done if architectural changes occur during construction?
Access to engineering support during these situations can prevent delays and avoid costly mistakes.
Reliable post-delivery support may include:
- Technical consultations
- Drawing clarifications
- Design revisions
- Manufacturing assistance
- Installation guidance
- Coordination with contractors and manufacturers
Key Recommendation
Choose an engineering partner who remains available throughout the project—not one who simply delivers drawings and disappears.
Final Thoughts
A successful Light Gauge Steel Frame project depends on far more than structural calculations.
It requires careful planning, intelligent optimisation, accurate production files, practical panel design, clear connection details, comprehensive installation documentation, and ongoing engineering support.
Before committing to any LSF project, ask these ten essential questions:
- Is the architectural design suitable for LSF construction?
- Has the structure been designed according to local building codes?
- Which steel grade and coating should be used?
- Are the wall and roof sections properly optimised?
- Who will prepare the machine files?
- Have transportation and panel sizes been considered?
- How are doors, windows, and other openings reinforced?
- Are complete connection details included?
- Will you receive complete installation documentation?
- What engineering support is available after delivery?
The answers to these questions will have a direct impact on the safety, efficiency, cost, and long-term performance of your building.
About LGSF Design
At LGSF Design, we provide complete engineering solutions for Light Gauge Steel Frame construction, supporting projects from concept to production.
Our services include:
- Structural analysis and design
- Cold-formed steel engineering
- Production-ready machine files
- Connection detailing
- Assembly and installation drawings
- Design optimisation for reduced steel consumption
- Engineering support during manufacturing and construction
Whether you are designing a single-family home, a modular building, a commercial project, or a multi-storey development, our goal is to deliver safe, efficient, and buildable engineering solutions that reduce cost without compromising quality.