


SINE PROJECT 3D STRUCTURE
PRICES
- ONLINE 3D CHECKING: 20.0 EUR
- 3D MODEL (.WRL FILE): 25.0 EUR
- 3D MODEL (.IFC FILE): 30.0 EUR
DESCRIPTION
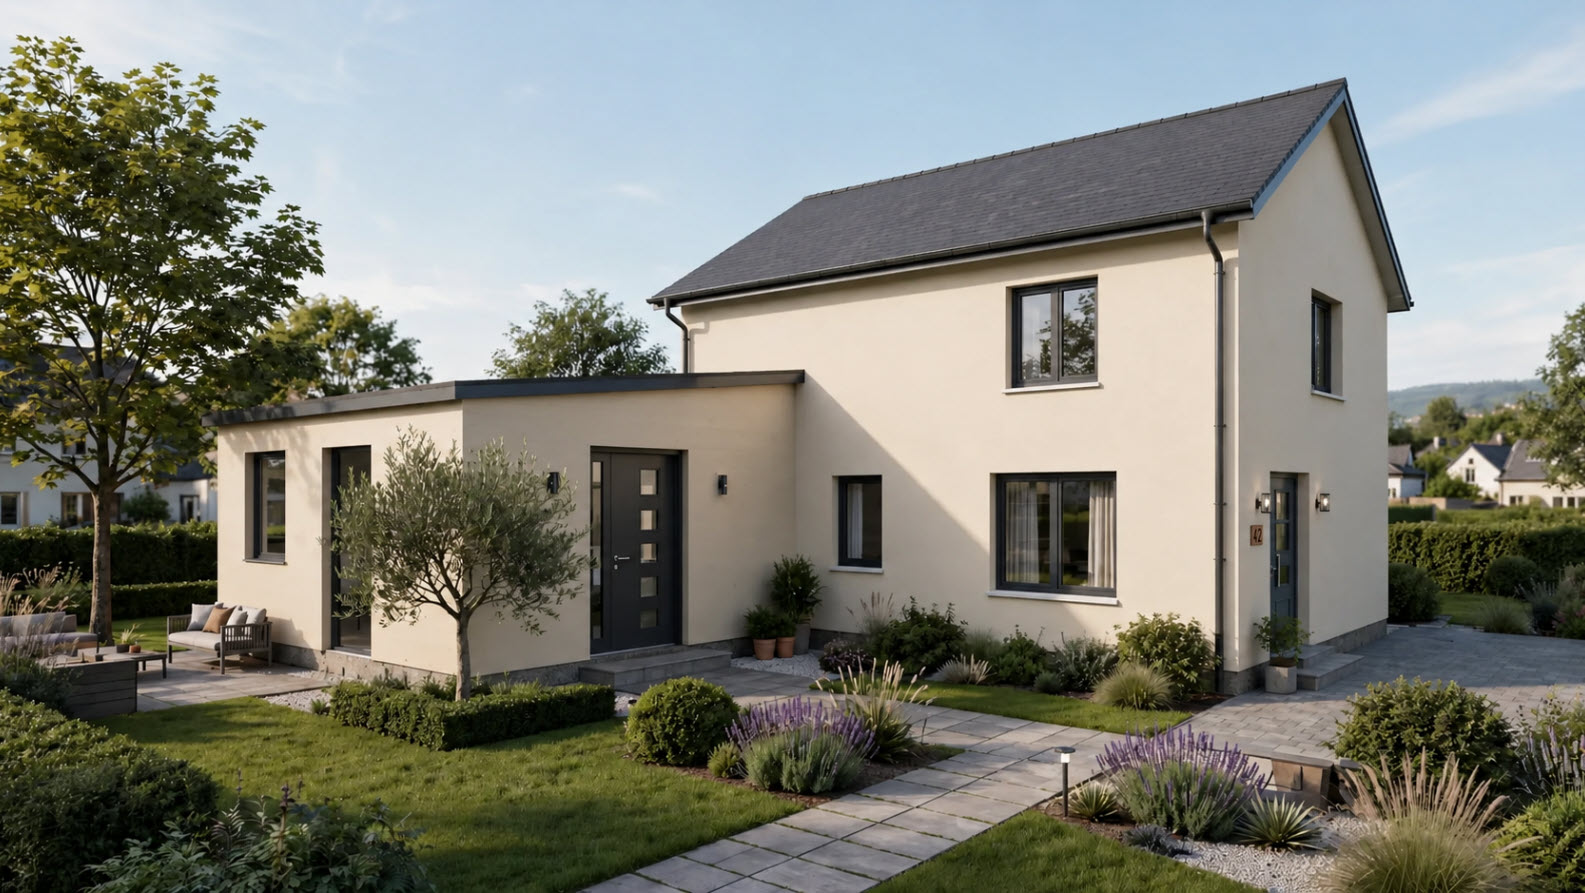
This 21 m² home extension, constructed using a Light Gauge Steel Framing (LSF) system, provides a modern, efficient and durable addition to an existing residential property in Ireland. The extension has been designed to integrate seamlessly with the existing house while creating a bright, comfortable and highly functional living space.
The LSF structure offers several advantages, including fast construction, high dimensional accuracy, reduced structural weight and excellent long-term durability. The external walls are finished with a warm cream-coloured fibre-cement cladding, complemented by contemporary dark-framed doors and windows, creating a clean and modern architectural appearance.
The extension is carefully detailed to suit the Irish climate, with appropriate insulation, weather protection, airtightness and moisture management incorporated into the building envelope. The completed design combines modern construction technology with a traditional residential character, making the 21 m² addition feel like a natural and attractive part of the existing home.
Key features:
- Floor Area: 21 m²
- Structural System: Light Gauge Steel Framing (LSF)
- Location: Ireland
- External Finish: Cream fibre-cement cladding
- Windows & Doors: Contemporary dark-framed units
- Roof: Low-pitched modern roof
- Design Approach: Modern, energy-efficient and complementary to the existing dwelling
- Application: Home extension / additional living space
Request for 3D File
We’re excited to offer you an opportunity to view the 3D model of our Lightweight Steel Framing (LSF) structure. Please fill out the form below to submit your request. Your input is essential for us to process your request efficiently.