


ROSE245 PROJECT 3D STRUCTURE
PRICES
- ONLINE 3D CHECKING: 30.0 EUR
- 3D MODEL (.WRL FILE): 40.0 EUR
- 3D MODEL (.IFC FILE): 50.0 EUR
DESCRIPTION
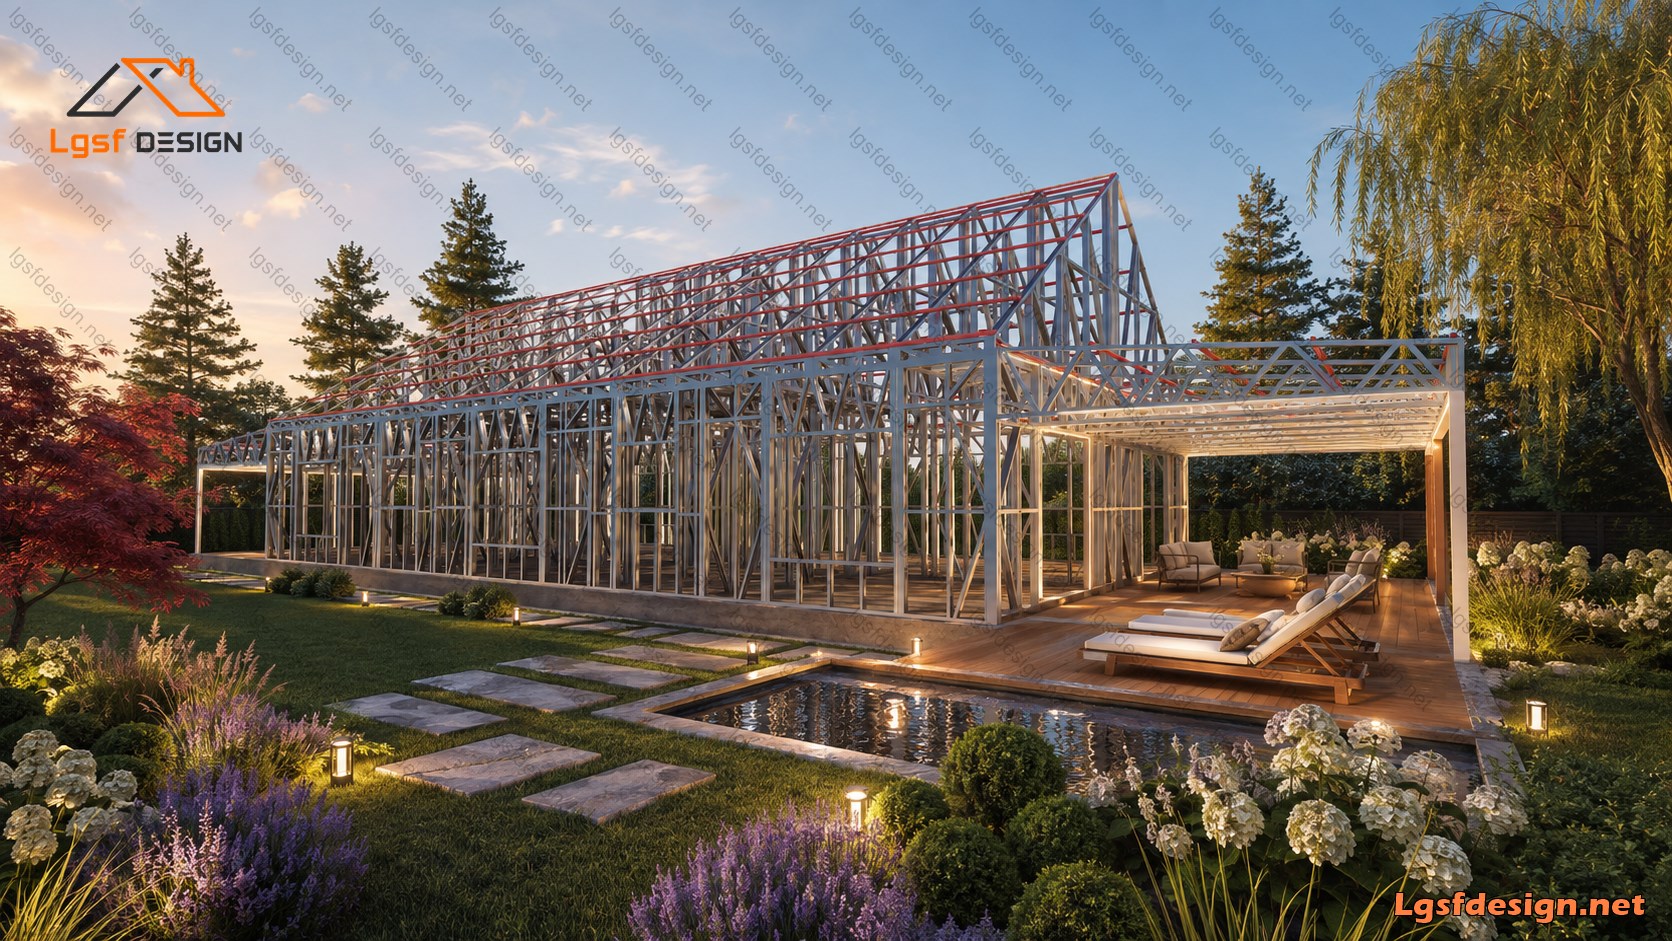
245 m² Modern Family House
This spacious 245 m² single-story family home is thoughtfully designed to provide a comfortable balance between private and shared living spaces. The plan features a clear and functional layout, with well-proportioned bedrooms, spacious living areas, and practical circulation between the different zones of the house.
The central part of the home is organized around a generous open living and dining area, creating a welcoming space for family gatherings and everyday activities. The bedrooms are positioned to provide privacy, while large openings along the exterior walls allow for plenty of natural light and ventilation.
The elongated rectangular footprint makes efficient use of the available space and provides a straightforward structural configuration, making the design particularly suitable for Light Gauge Steel Frame (LGSF) construction. The roof structure and internal layout are also arranged to support efficient fabrication, transportation, and on-site assembly.
Key Features:
- Total Area: 245 m² (≈ 2,637 ft²)
- Single-story residential design
- Spacious living and dining areas
- Multiple private bedrooms
- Functional kitchen and service spaces
- Well-organized circulation
- Large exterior openings for natural light and ventilation
- Efficient rectangular building footprint
- Suitable for LGSF / Light Gauge Steel Frame construction
- Designed with structural efficiency and practical construction in mind
Request for 3D File
We’re excited to offer you an opportunity to view the 3D model of our Lightweight Steel Framing (LSF) structure. Please fill out the form below to submit your request. Your input is essential for us to process your request efficiently.