


LIMO PROJECT 3D STRUCTURE
PRICES
- ONLINE 3D CHECKING: 30.0 EUR
- 3D MODEL (.WRL FILE): 40.0 EUR
- 3D MODEL (.IFC FILE): 50.0 EUR
DESCRIPTION
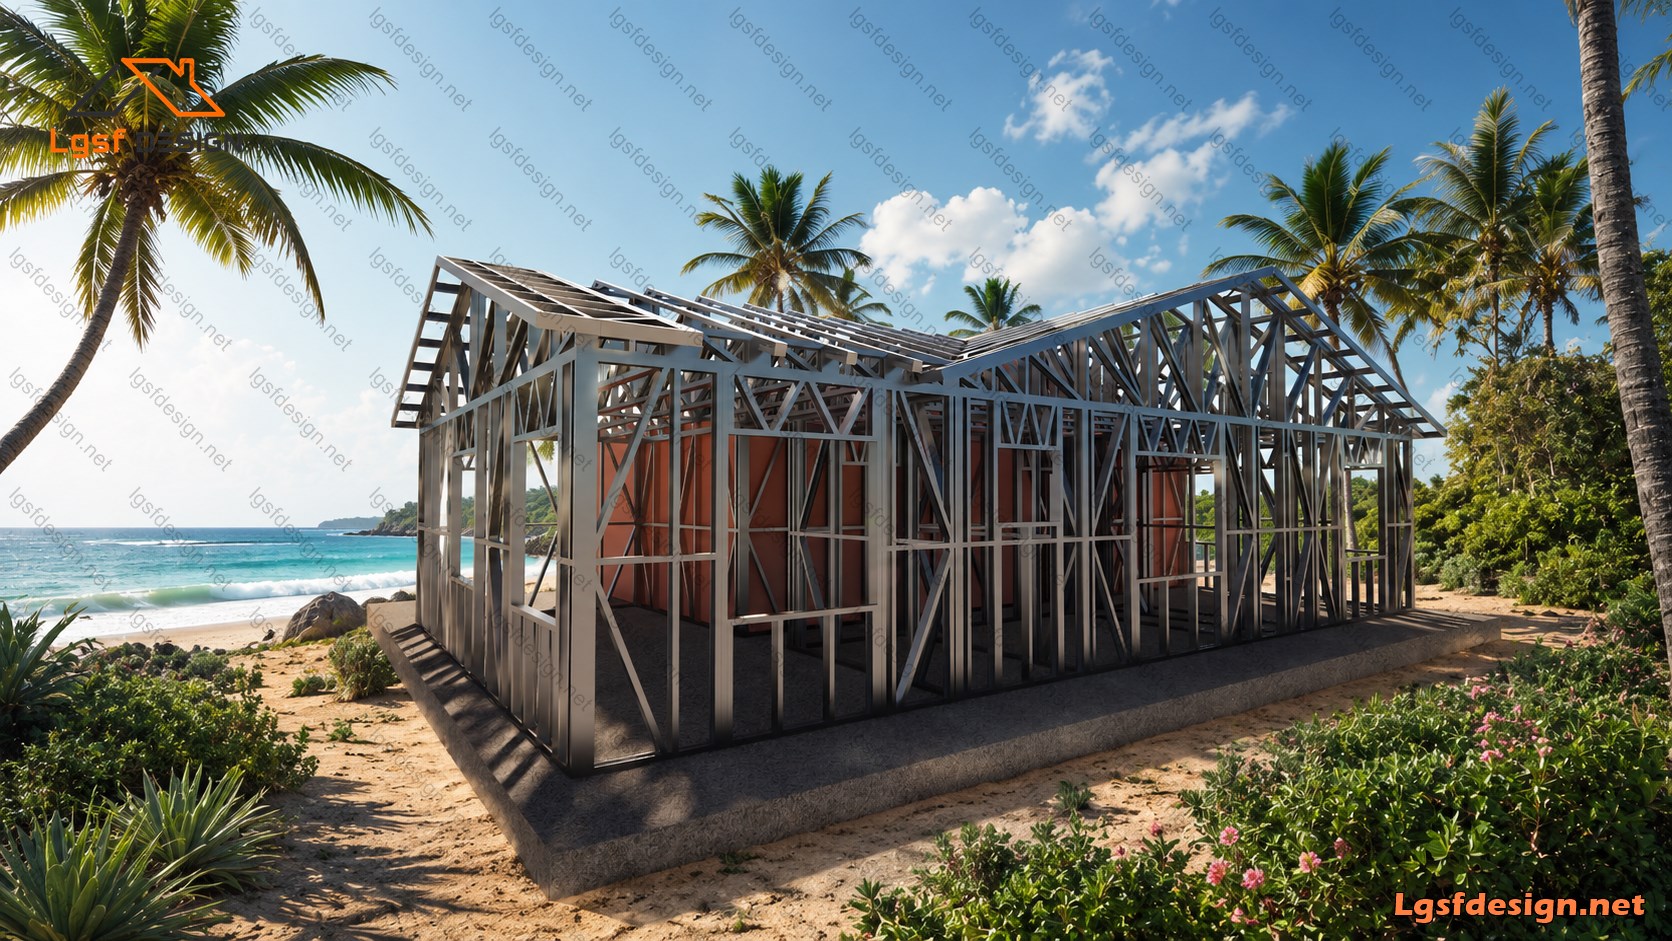
58 m² LGSF Home Extension – USA
This 58 m² (624 sq ft) Light Gauge Steel Frame (LGSF) extension is designed to seamlessly expand an existing residential building while maintaining structural efficiency, durability, and modern construction standards.
The extension includes two comfortable bedrooms and one fully equipped bathroom, providing additional living space for a growing family, guests, or a private living suite. Its layout is carefully planned to maximize functionality, natural daylight, and efficient use of space while integrating harmoniously with the existing home.
Engineered specifically for construction in the United States, the structure is designed using high-strength galvanized steel framing, offering exceptional strength, dimensional accuracy, and long-term durability. The LGSF system provides excellent resistance to termites, rot, moisture, and fire, while significantly reducing construction time compared to traditional building methods.
The design can be adapted to meet local U.S. building codes and site-specific requirements, making it an ideal solution for residential additions where speed, quality, and sustainability are priorities.
Project Highlights
-
Building Type: Residential Home Extension
-
Construction System: Light Gauge Steel Frame (LGSF)
-
Location: United States
-
Extension Area: 58 m² (624 sq ft)
-
Bedrooms: 2
-
Bathrooms: 1
-
Key Benefits: Fast installation, lightweight construction, high structural performance, corrosion-resistant galvanized steel, and energy-efficient design.
Request for 3D File
We’re excited to offer you an opportunity to view the 3D model of our Lightweight Steel Framing (LSF) structure. Please fill out the form below to submit your request. Your input is essential for us to process your request efficiently.