


LIM PROJECT 3D STRUCTURE
PRICES
- ONLINE 3D CHECKING: 40.0 EUR
- 3D MODEL (.WRL FILE): 50.0 EUR
- 3D MODEL (.IFC FILE): 60.0 EUR
DESCRIPTION
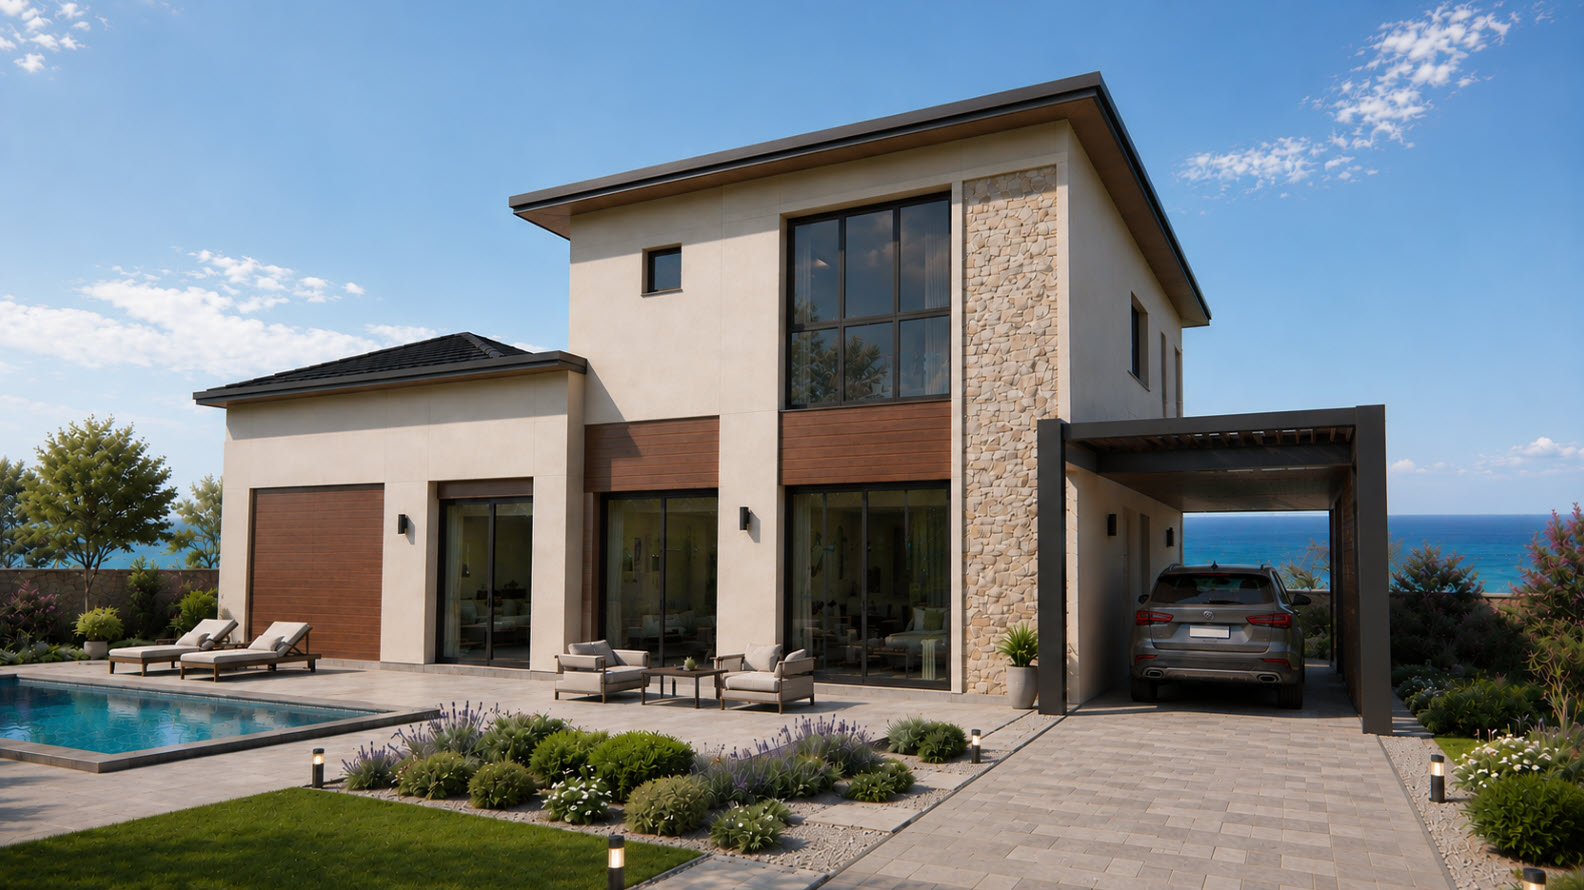
Modern 220 m² LSF Residence in Cyprus
This contemporary two-story residence in Cyprus combines modern architectural design with the efficiency and structural performance of Light Gauge Steel Frame (LSF) construction.
With a total area of 220 m², the house is thoughtfully designed across two floors and provides comfortable accommodation for modern family living, including 4 bedrooms and 2 bathrooms. Large glazed openings, clean architectural lines, warm wood accents, natural stone elements, and carefully selected exterior finishes create a sophisticated yet welcoming residential character.
The house is constructed using the Light Gauge Steel Frame (LSF) system, offering a lightweight, precise, durable, and efficient structural solution. The LSF construction method allows for fast installation while providing excellent structural performance and flexibility in architectural design.
Located in the beautiful Mediterranean environment of Cyprus, the residence is designed to take advantage of its surroundings, with generous outdoor areas, landscaped gardens, a swimming pool, and contemporary outdoor living spaces.
This project demonstrates how LSF technology can be used to create a high-quality modern residence that combines structural efficiency, architectural aesthetics, durability, and comfortable contemporary living.
Request for 3D File
We’re excited to offer you an opportunity to view the 3D model of our Lightweight Steel Framing (LSF) structure. Please fill out the form below to submit your request. Your input is essential for us to process your request efficiently.