


/ 8
About this project
Residential · Cyprus
Modern Mediterranean Duplex Villa in Cyprus – 460 m²
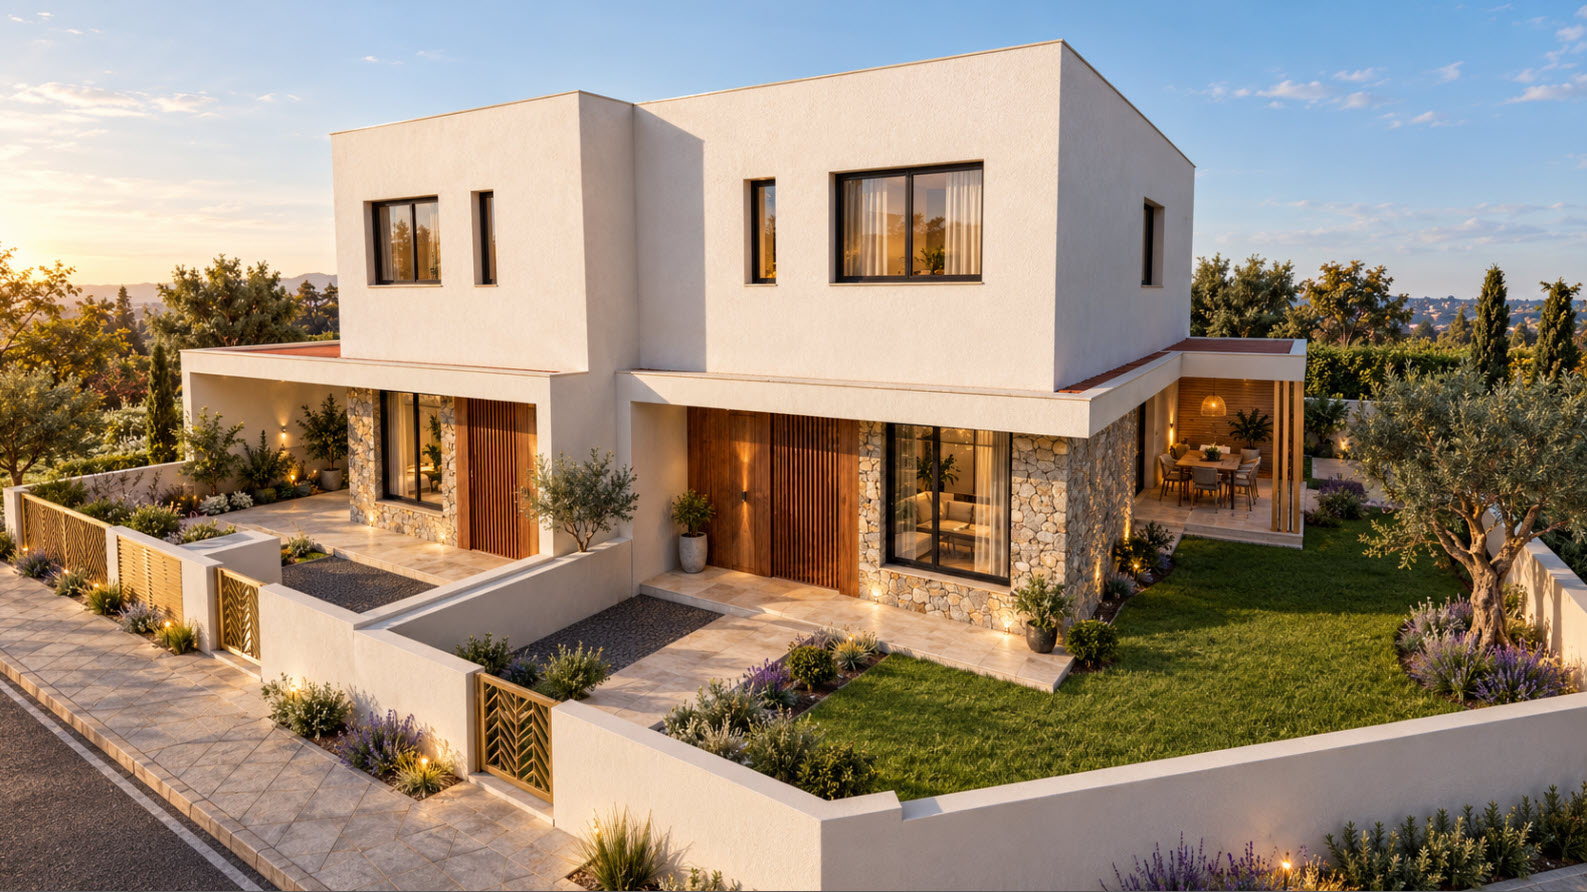
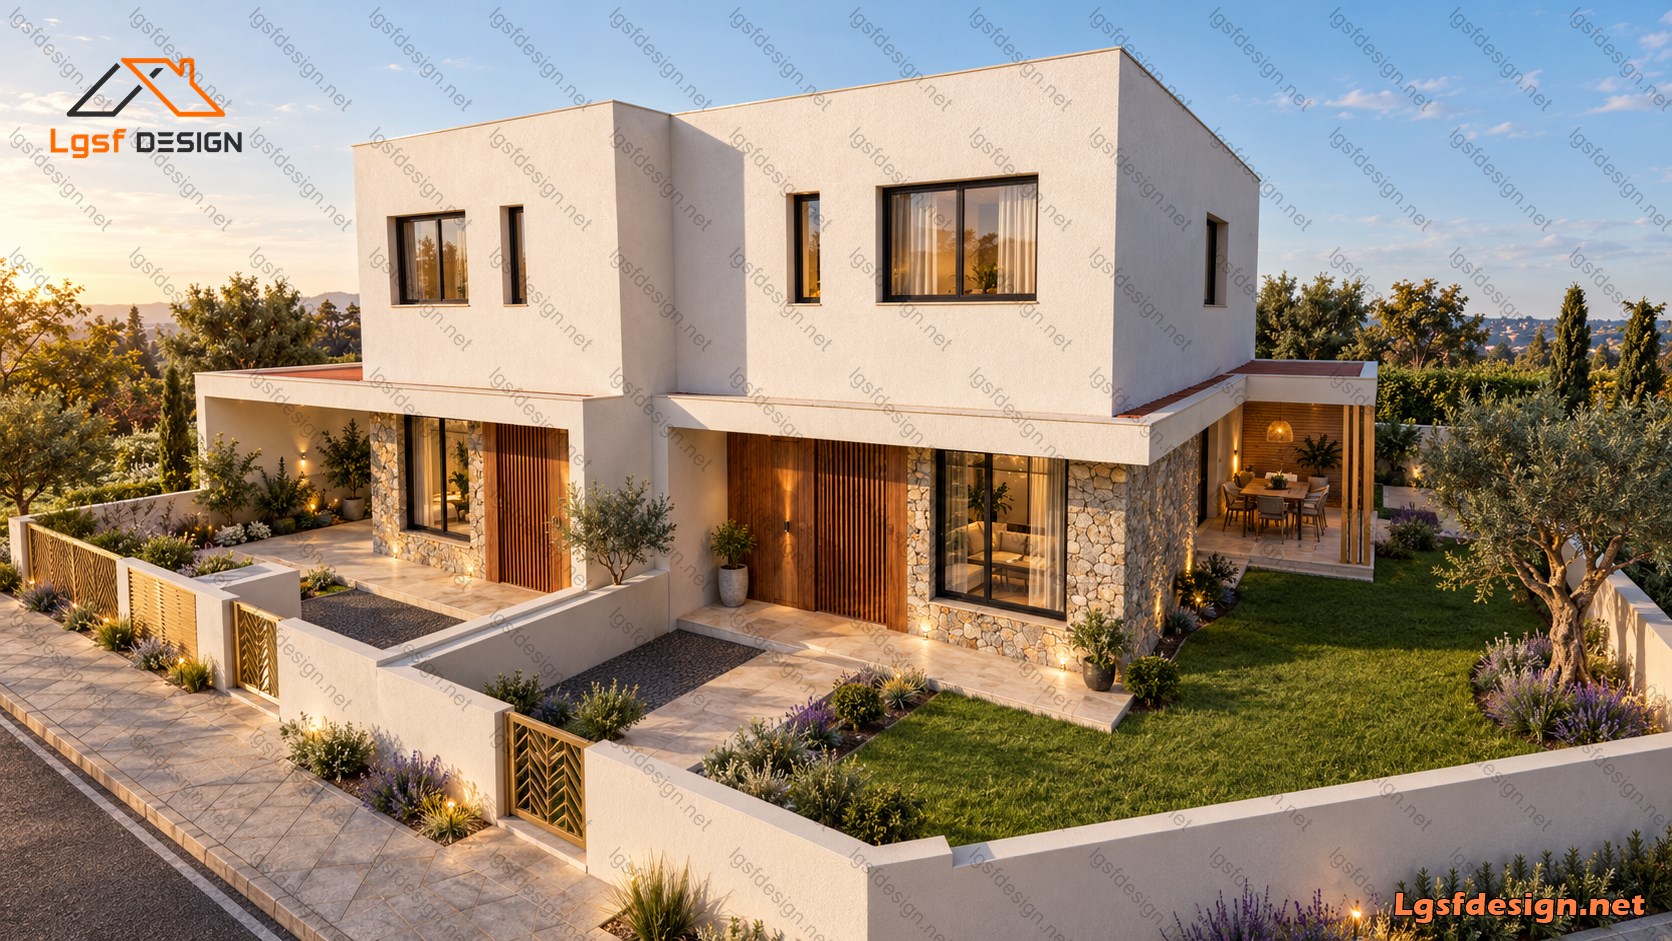
This stunning 460 m² contemporary duplex villa is designed to combine modern architecture, Mediterranean charm, and comfortable family living. Located in Cyprus, the residence features a clean, minimalist design characterized by crisp white façades, natural stone cladding, warm wooden accents, and large glazed openings that create a seamless connection between indoor and outdoor spaces.
The villa's elegant exterior is complemented by carefully designed outdoor areas, including landscaped gardens, a private lawn, paved walkways, and inviting covered terraces. The spacious outdoor dining area provides the perfect setting for relaxing evenings and entertaining family and friends, while the combination of natural materials and subtle architectural lighting enhances the home's warm and welcoming atmosphere.
The upper floor accommodates three comfortable bedrooms and two bathrooms, offering privacy and functionality for the residents. Large windows provide abundant natural light and create a bright, airy interior environment. The ground floor is designed to support everyday living and social interaction, with generous living spaces that open onto the surrounding terraces and garden.
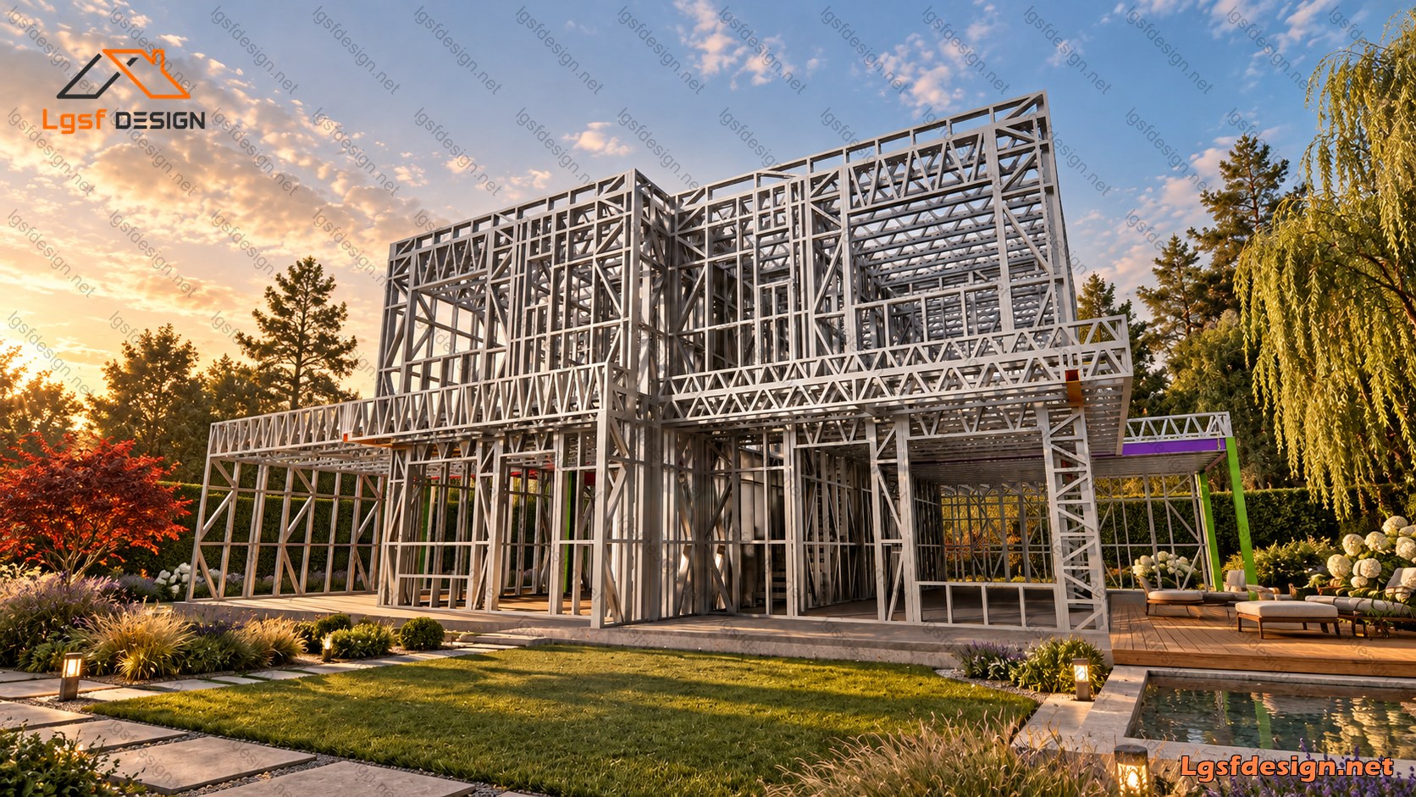
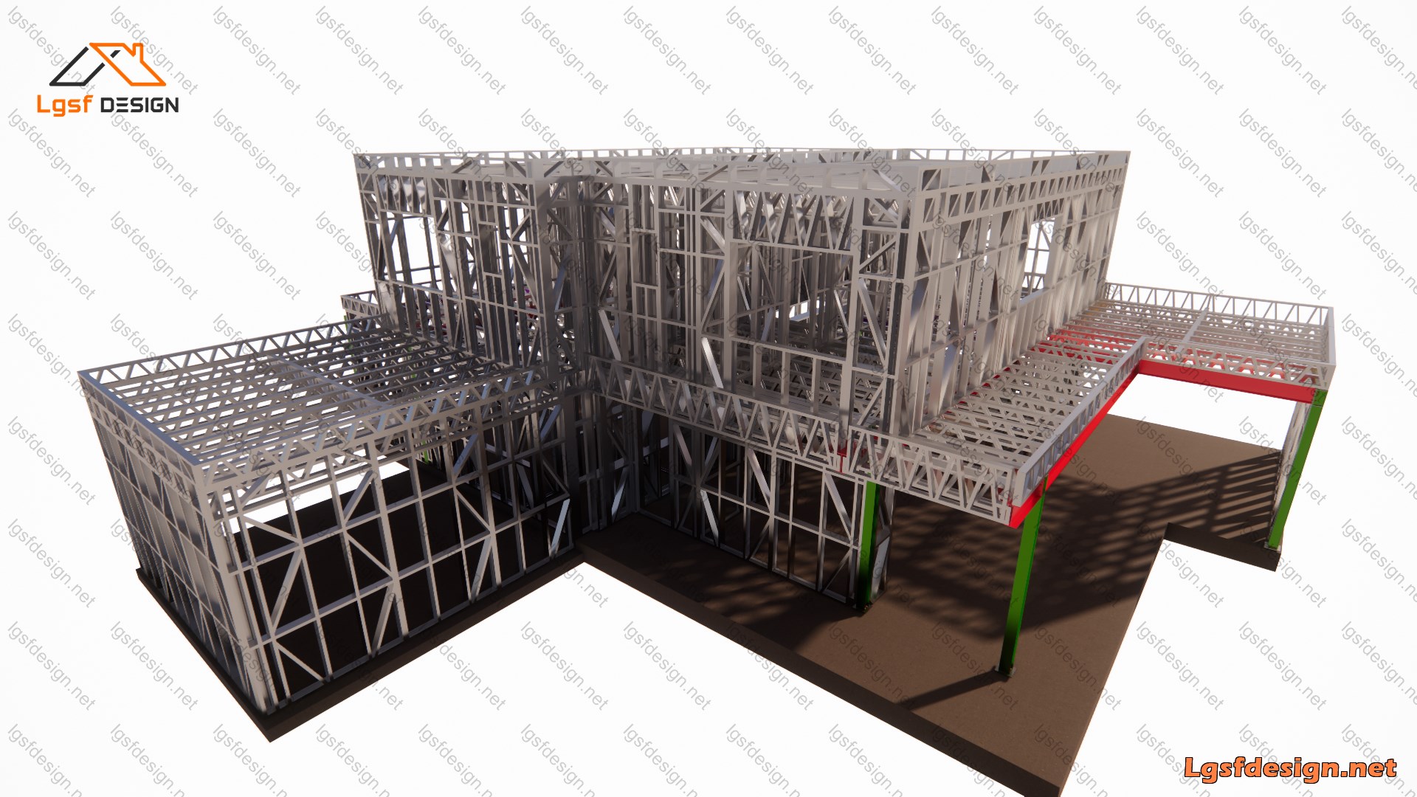
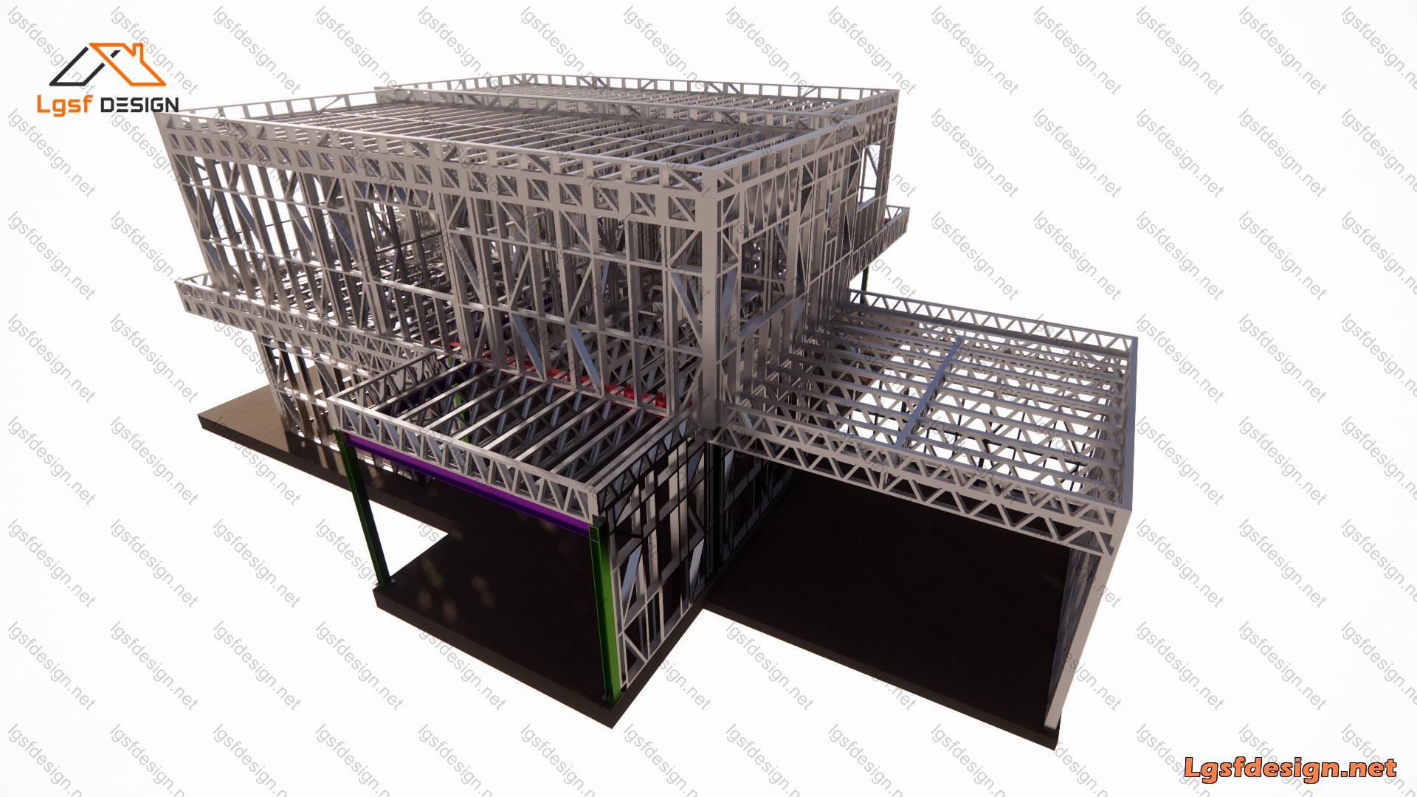
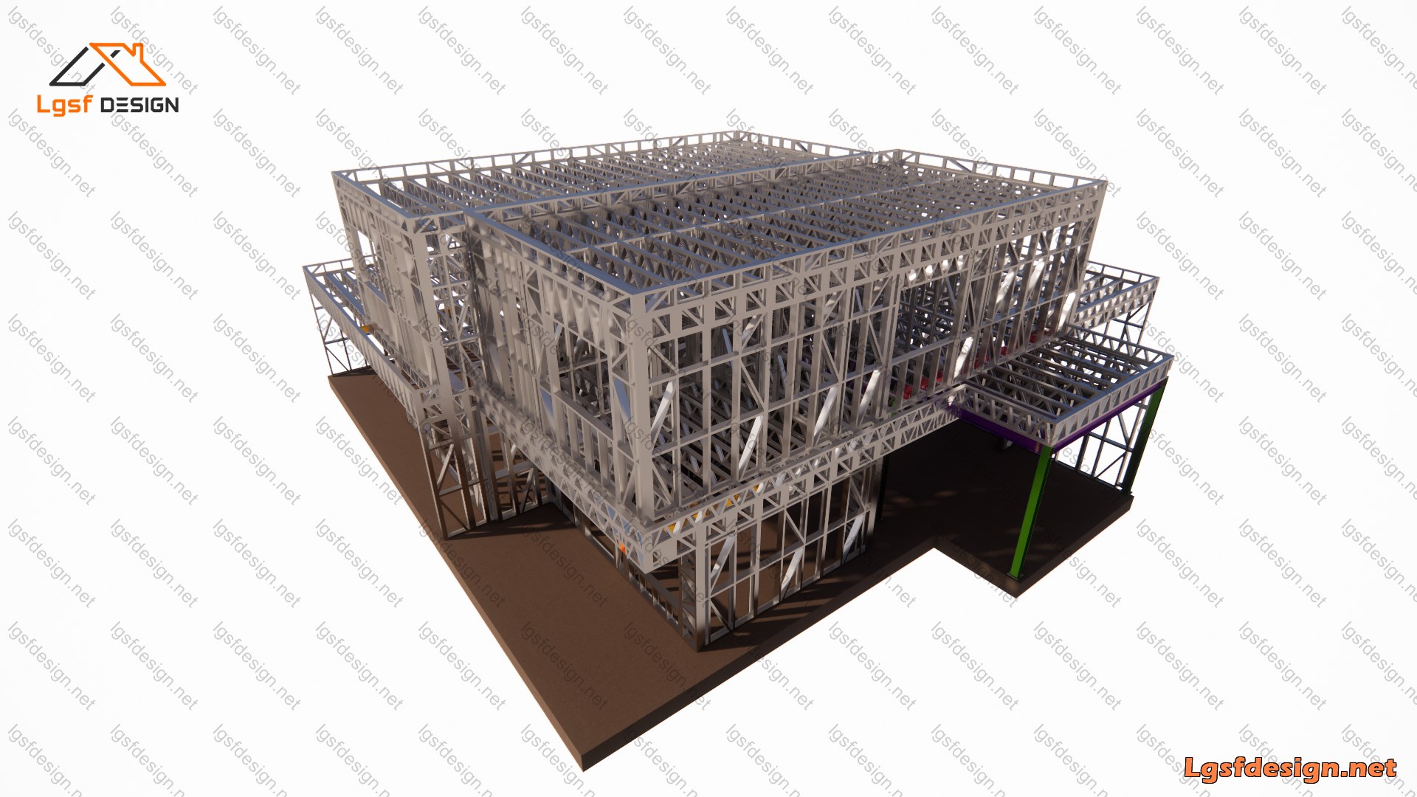
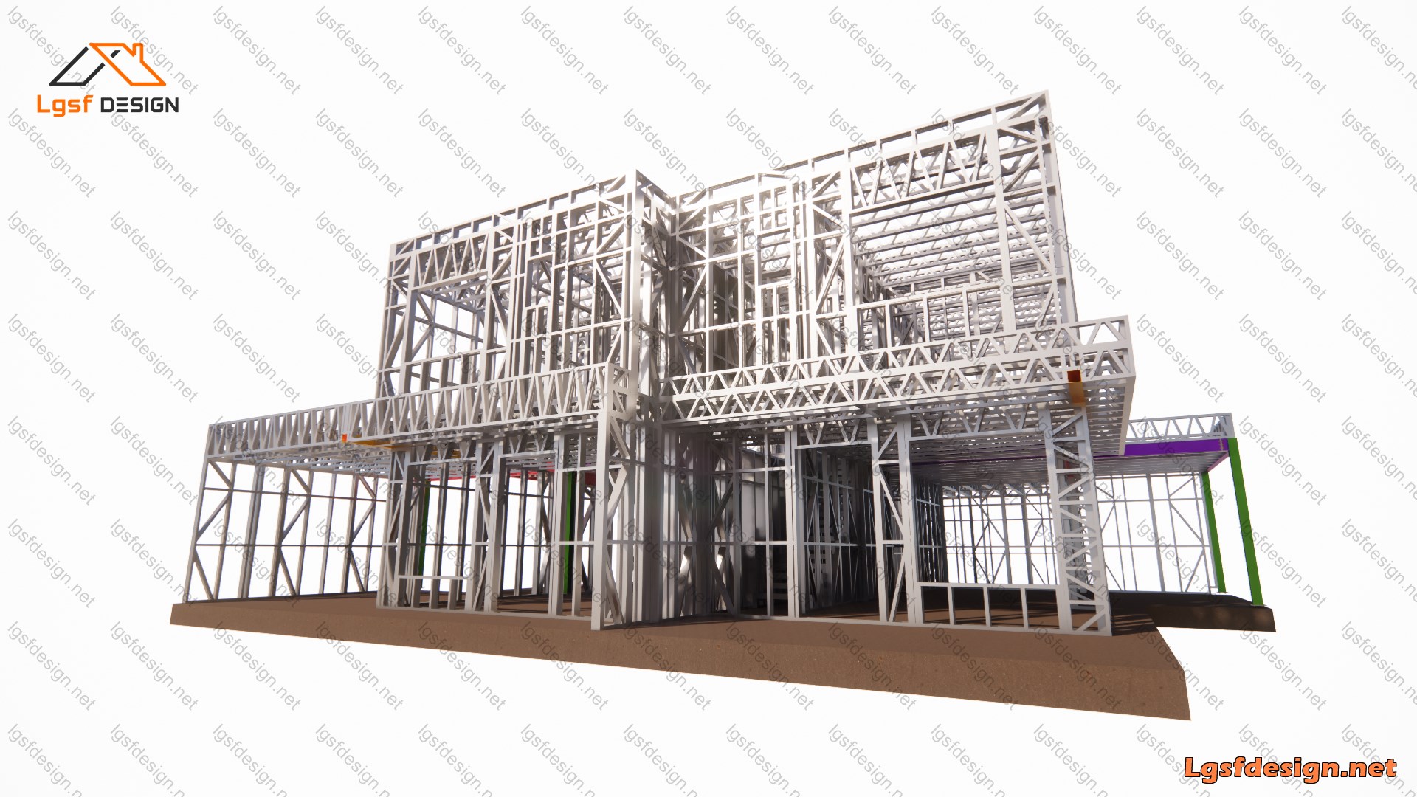
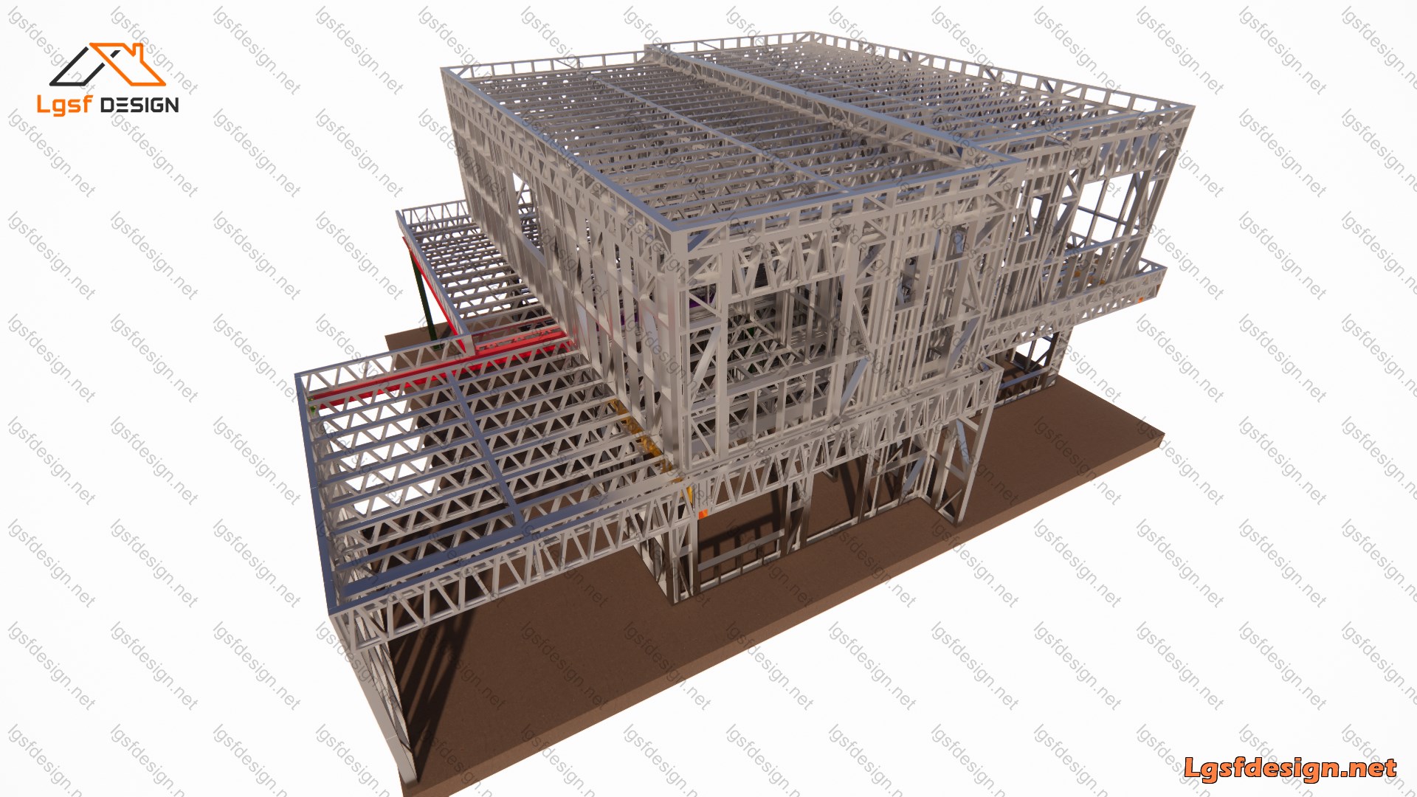
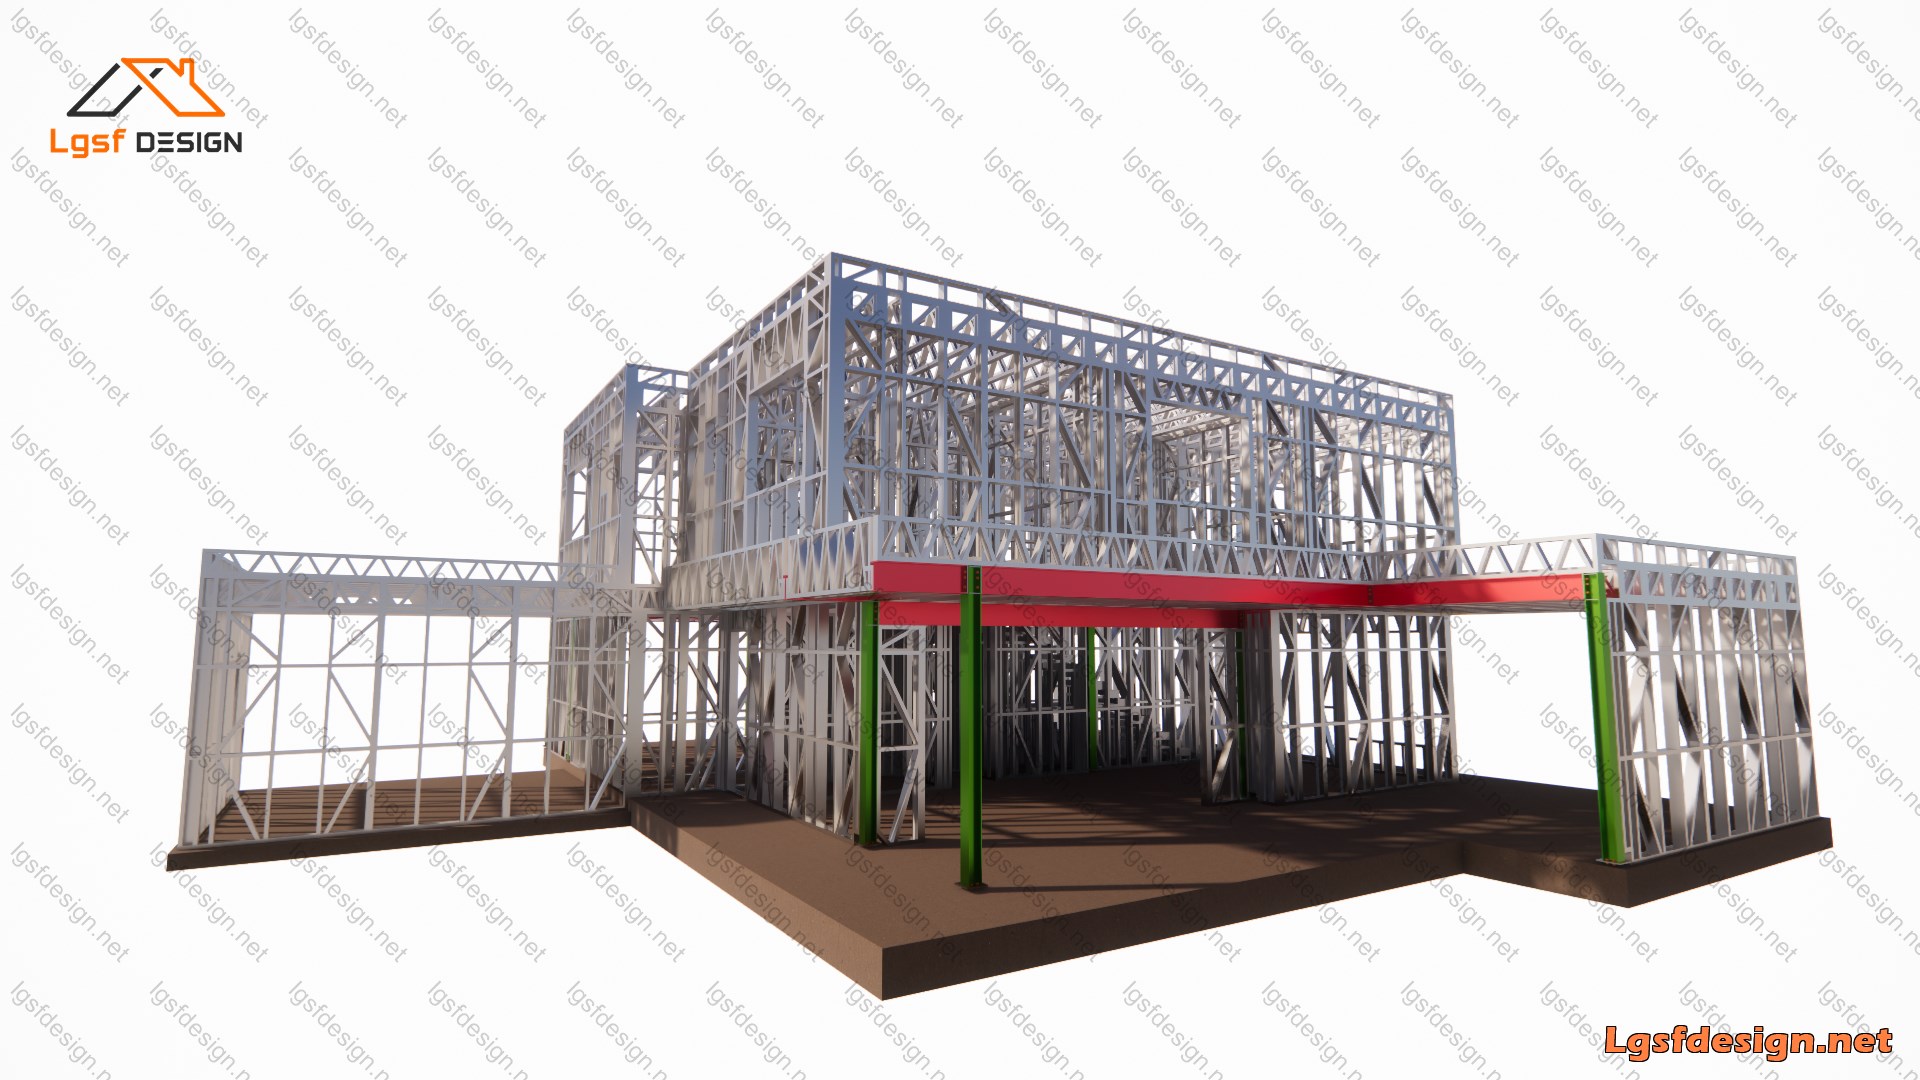
The building will be constructed using Light Gauge Steel Framing (LSF/LSF) technology, providing a modern, lightweight, and precision-engineered structural solution. This construction method enables efficient fabrication, accurate assembly, and reduced construction time while supporting high standards of structural performance and design flexibility.
Combining contemporary aesthetics, practical space planning, and the advantages of LSF construction, this 460 m² duplex villa represents a sophisticated approach to modern residential architecture in Cyprus, offering a comfortable and stylish home tailored to the Mediterranean lifestyle.