


/ 7
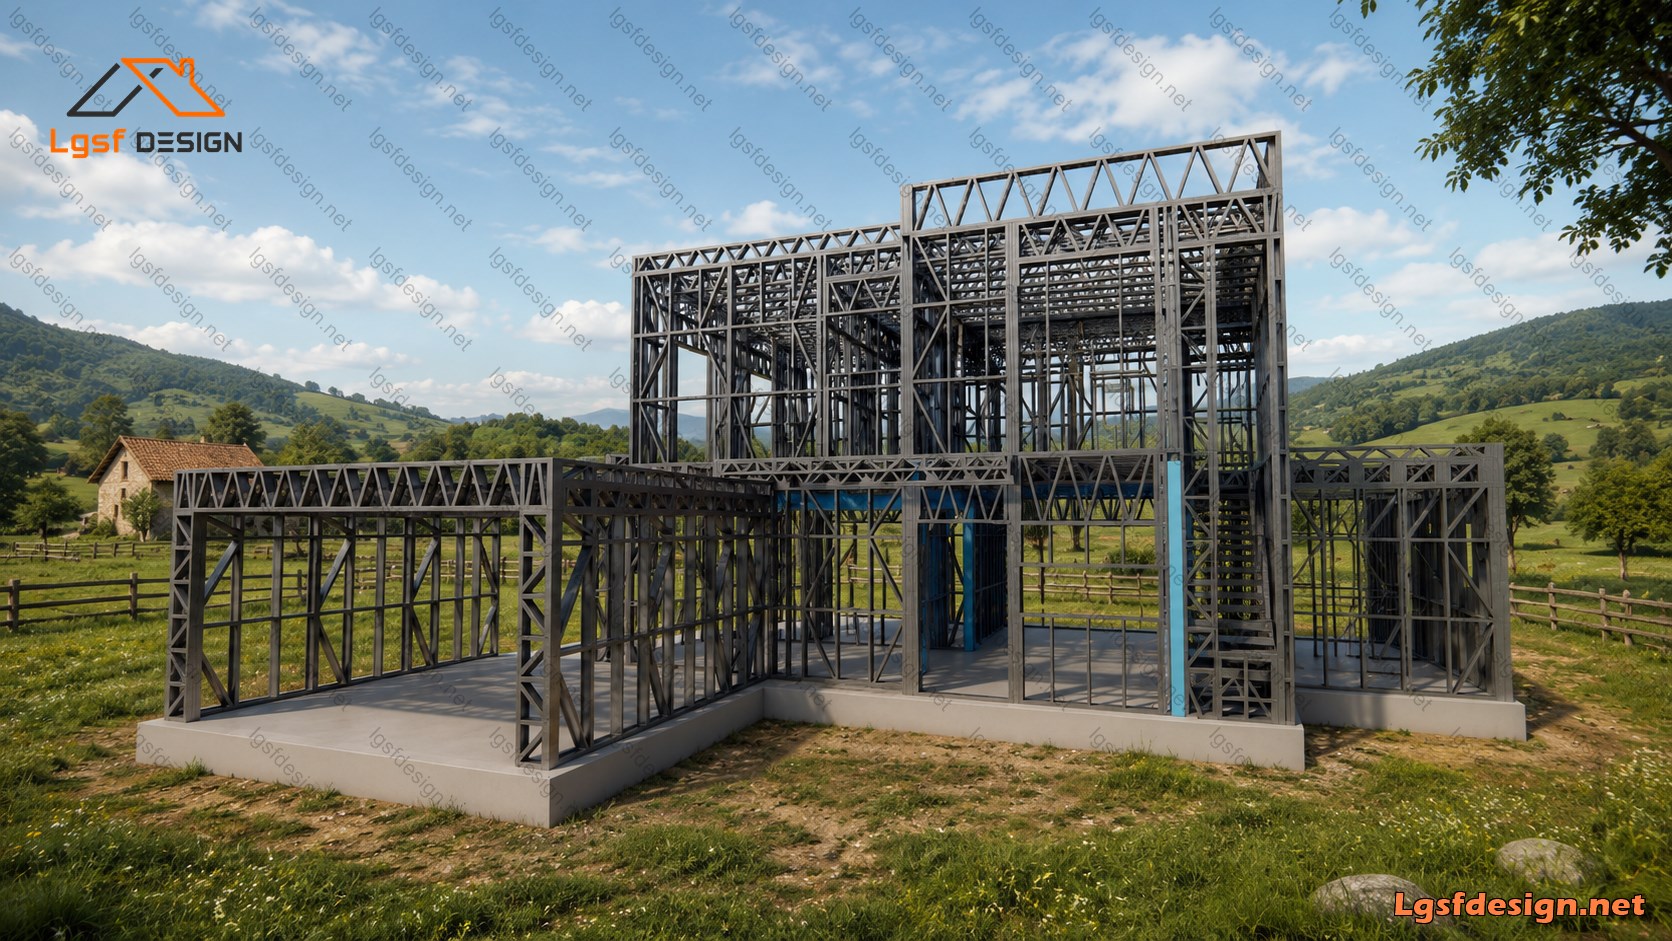
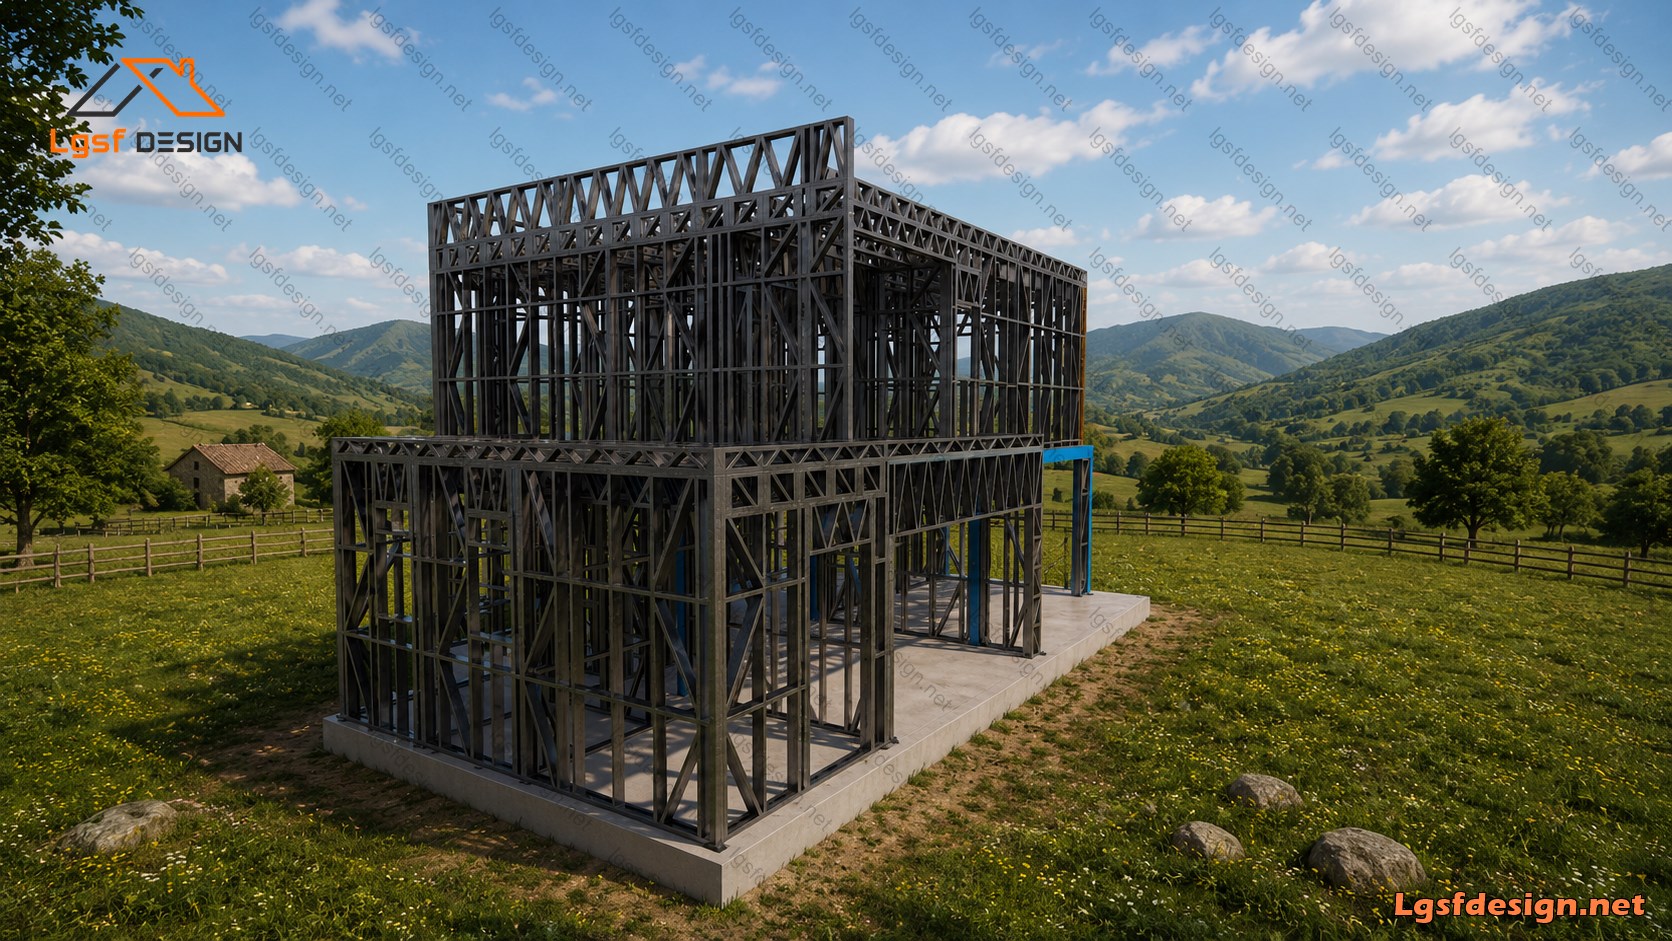
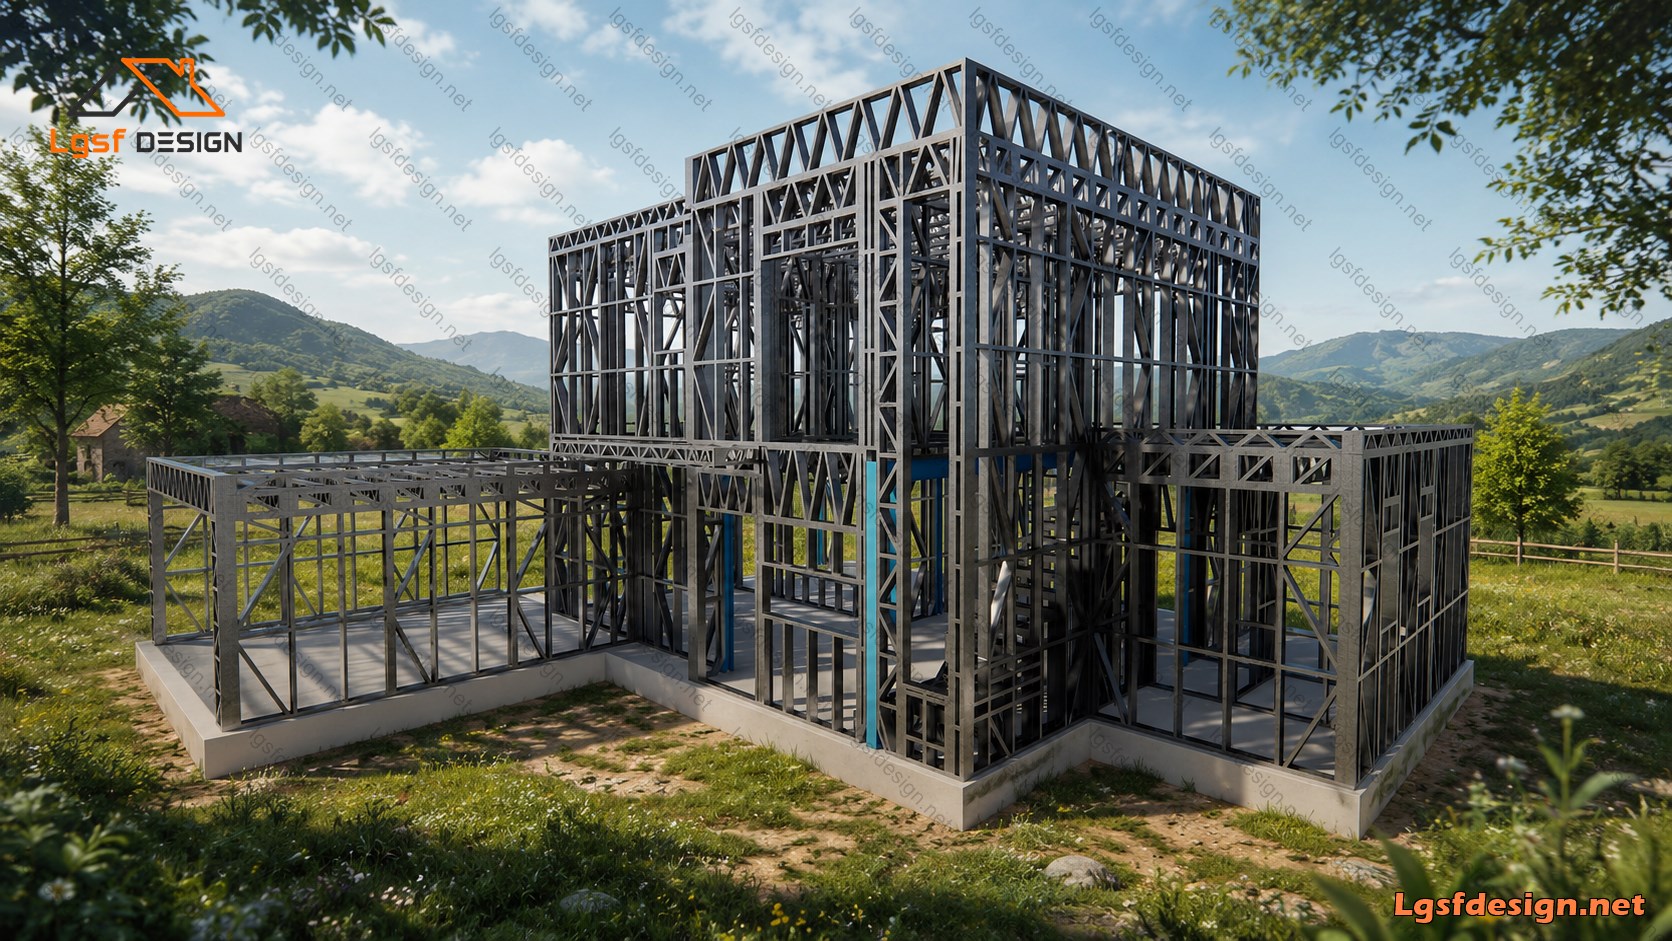
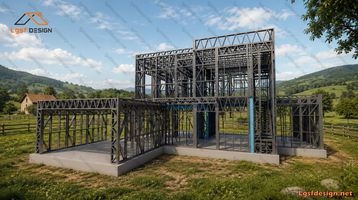
About this project
Residential · Cyprus
Modern Two-Storey LGSF Residence in Cyprus
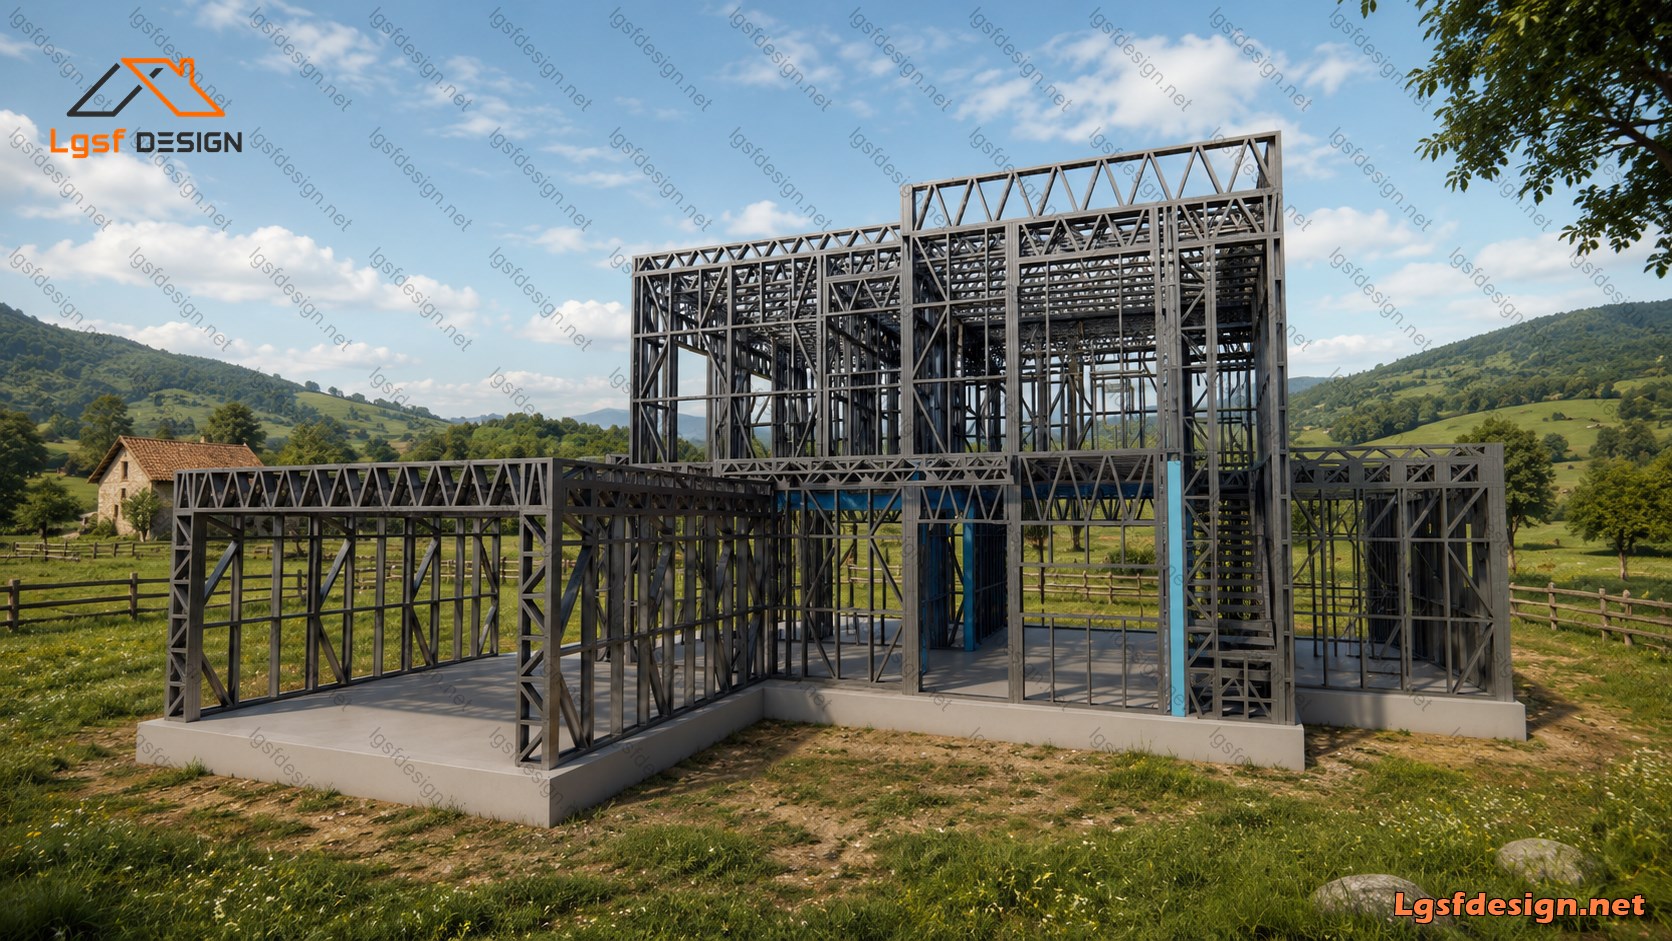
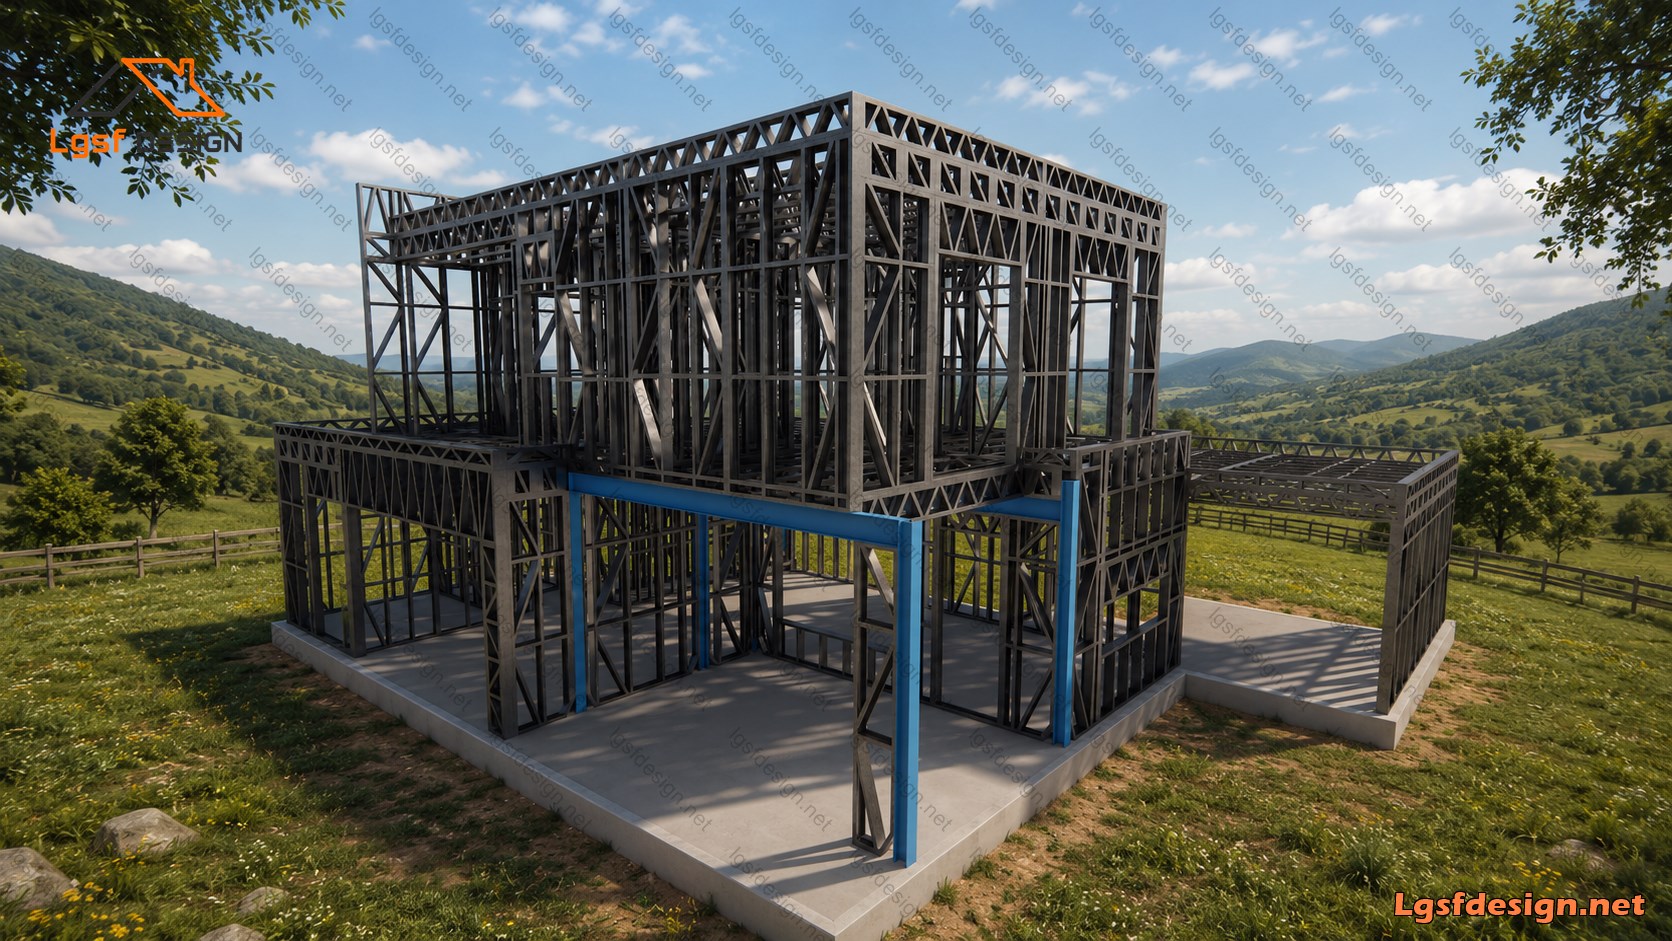
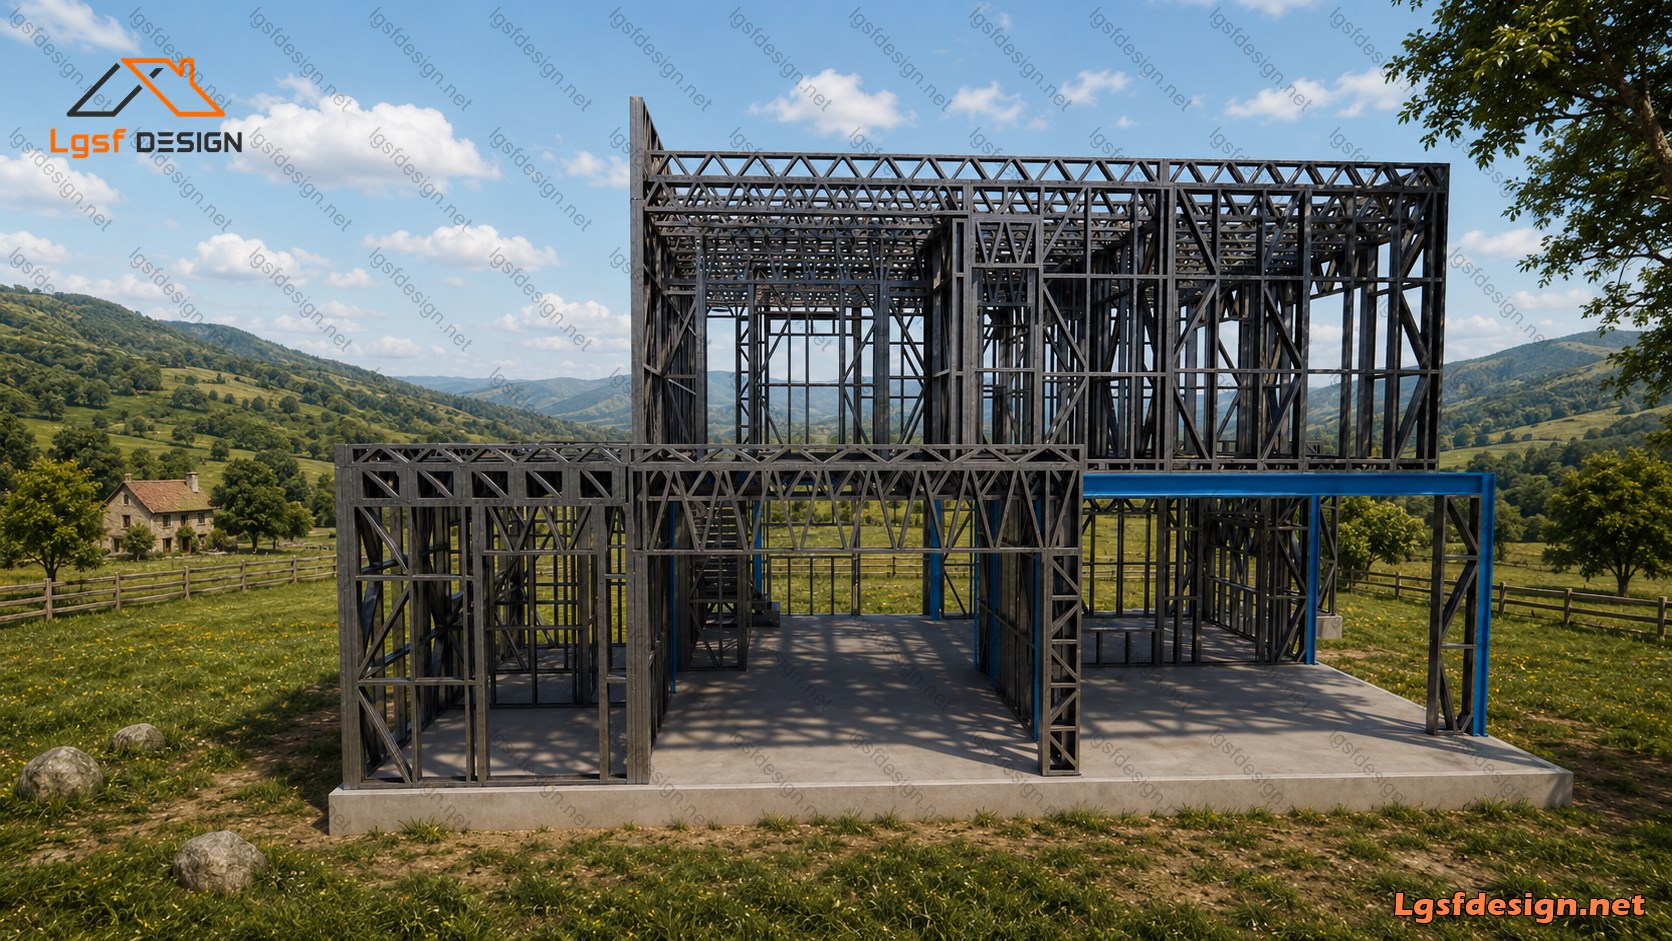
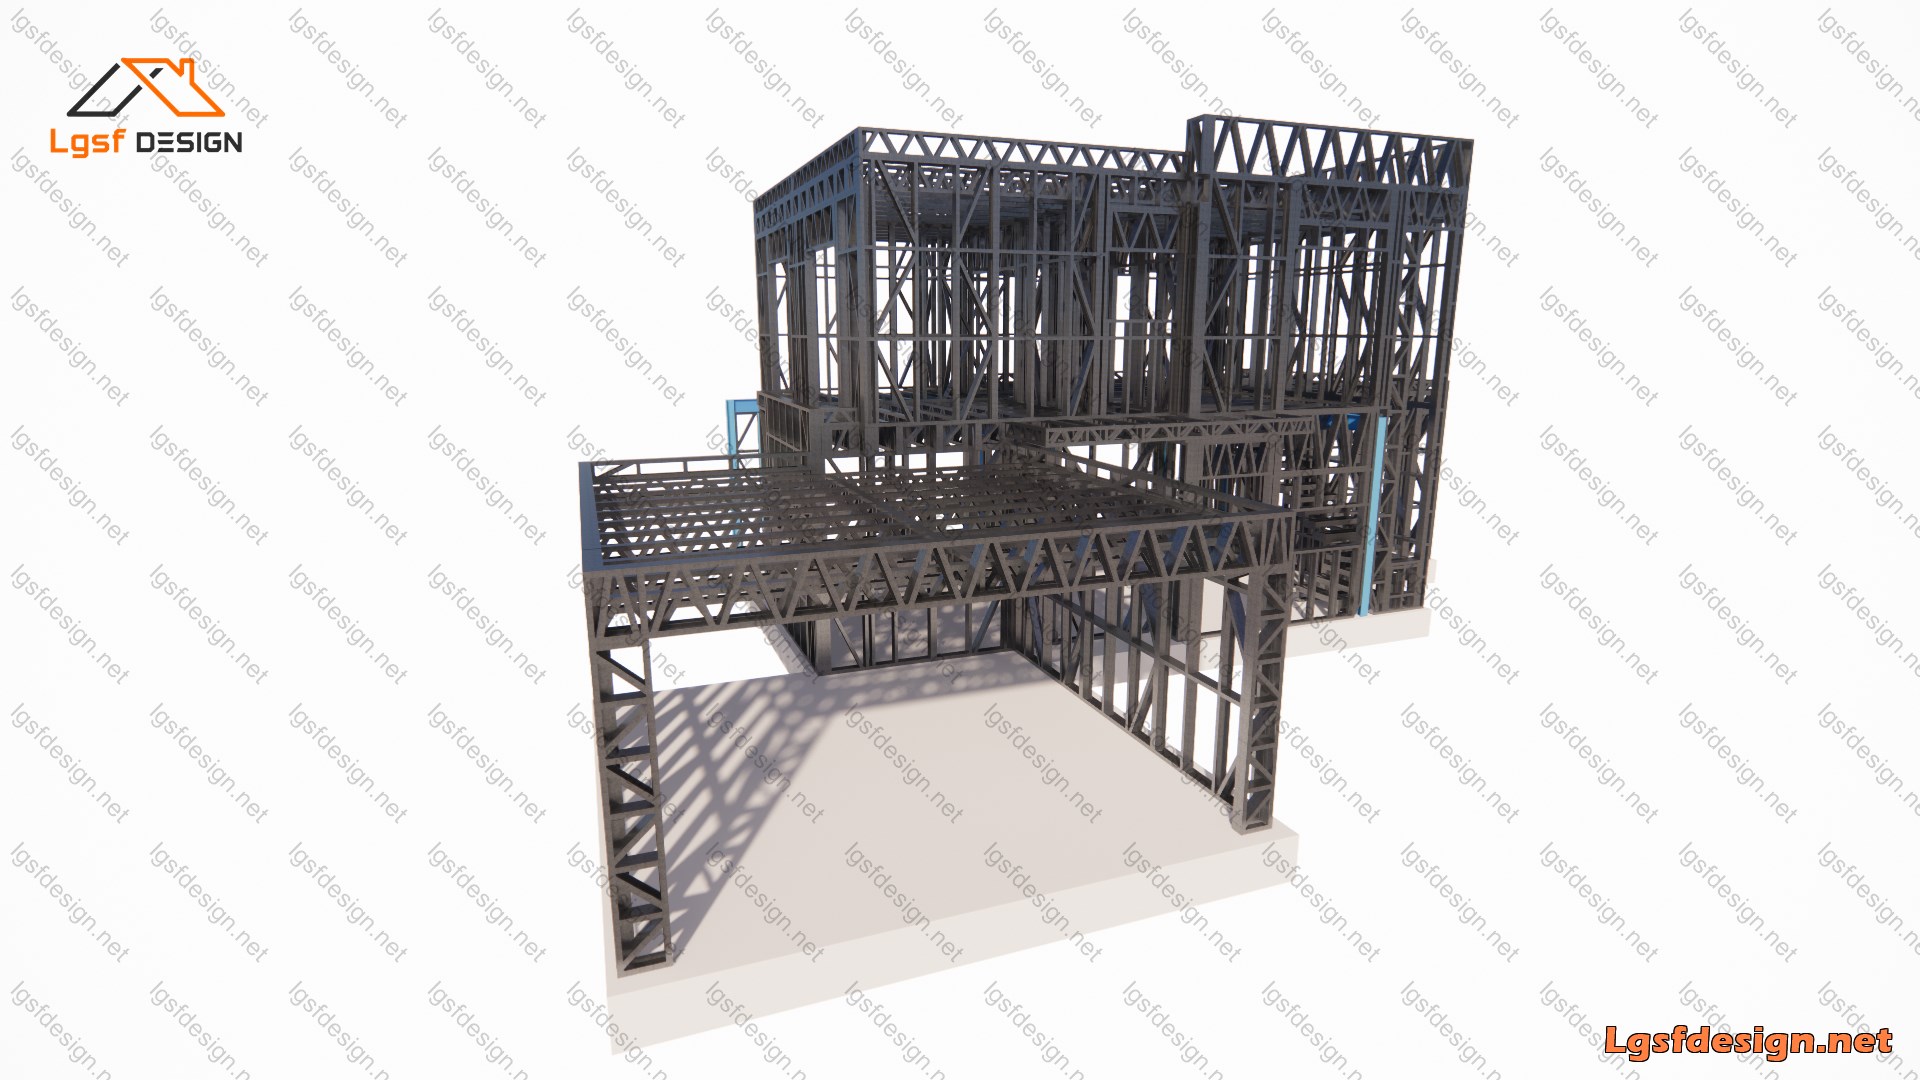
Designed for contemporary family living, this 212 m² (2,282 ft²) two-storey residence combines elegant architecture with the efficiency and durability of Light Gauge Steel Frame (LGSF) construction. Developed for a project in Cyprus, the home offers a spacious and functional layout that perfectly balances comfort, style, and long-term performance.
The residence features four generously sized bedrooms, three modern bathrooms, expansive open-plan living and dining areas, and a bright, welcoming interior filled with natural light. A double-car garage provides secure parking and convenient access to the home, making it an ideal choice for modern family living.
Engineered with precision using advanced LGSF technology, this home delivers exceptional structural strength, faster construction, superior dimensional accuracy, and outstanding resistance to seismic activity and harsh weather conditions. The result is a sustainable, energy-efficient residence built to meet the demands of today's homeowners.
Project Highlights
- Location: Cyprus
- Construction System: Light Gauge Steel Frame (LGSF)
- Total Area: 212 m² (2,282 ft²)
- Storeys: 2
- Bedrooms: 4
- Bathrooms: 3
- Garage: 2-Car Parking
- Open-Plan Living & Dining Areas
- Modern Architectural Design
- Fast, Durable & Energy-Efficient Construction