


PAN042
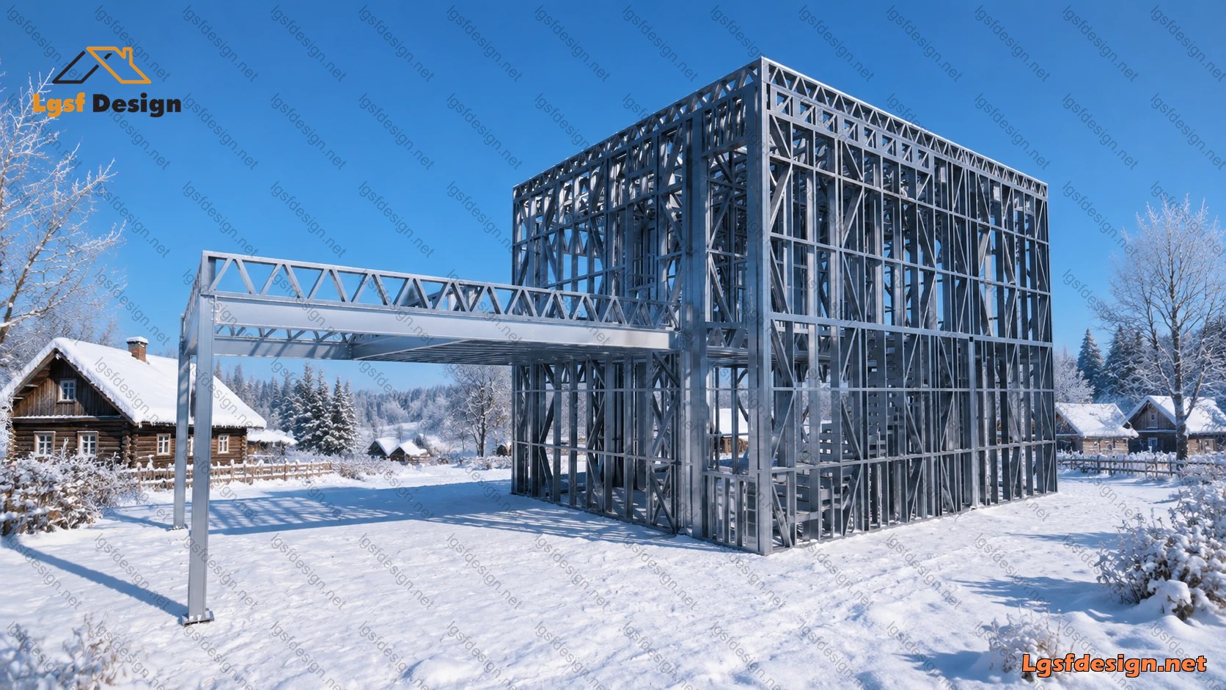
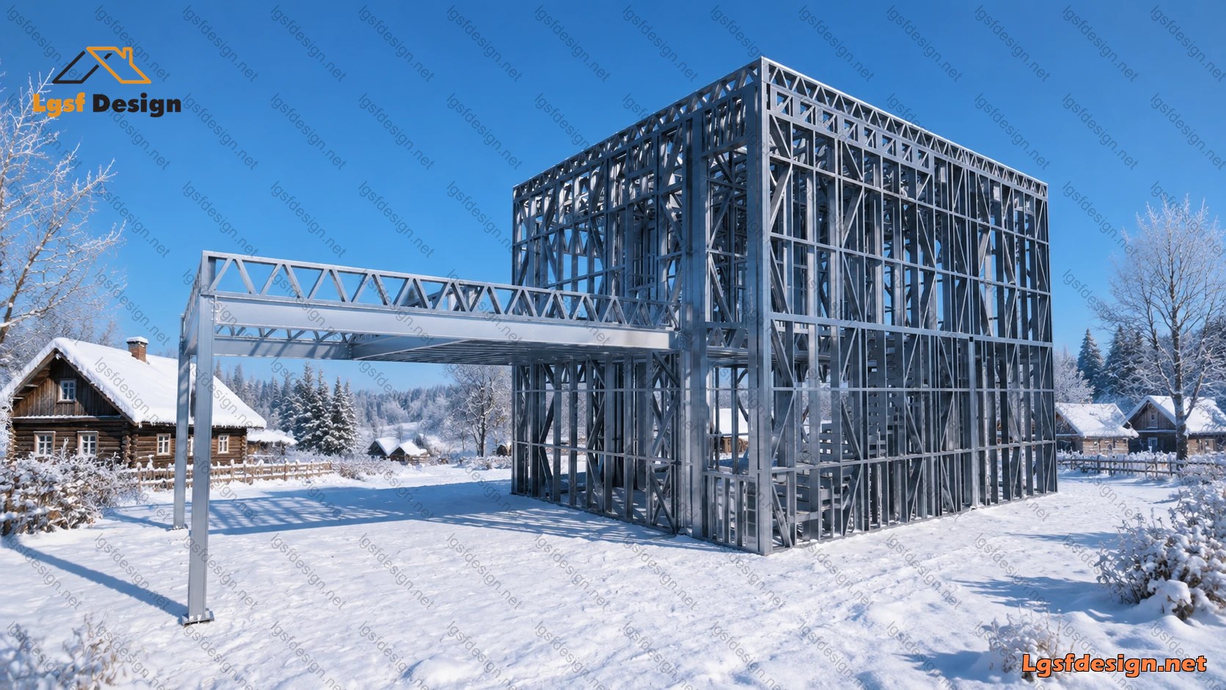
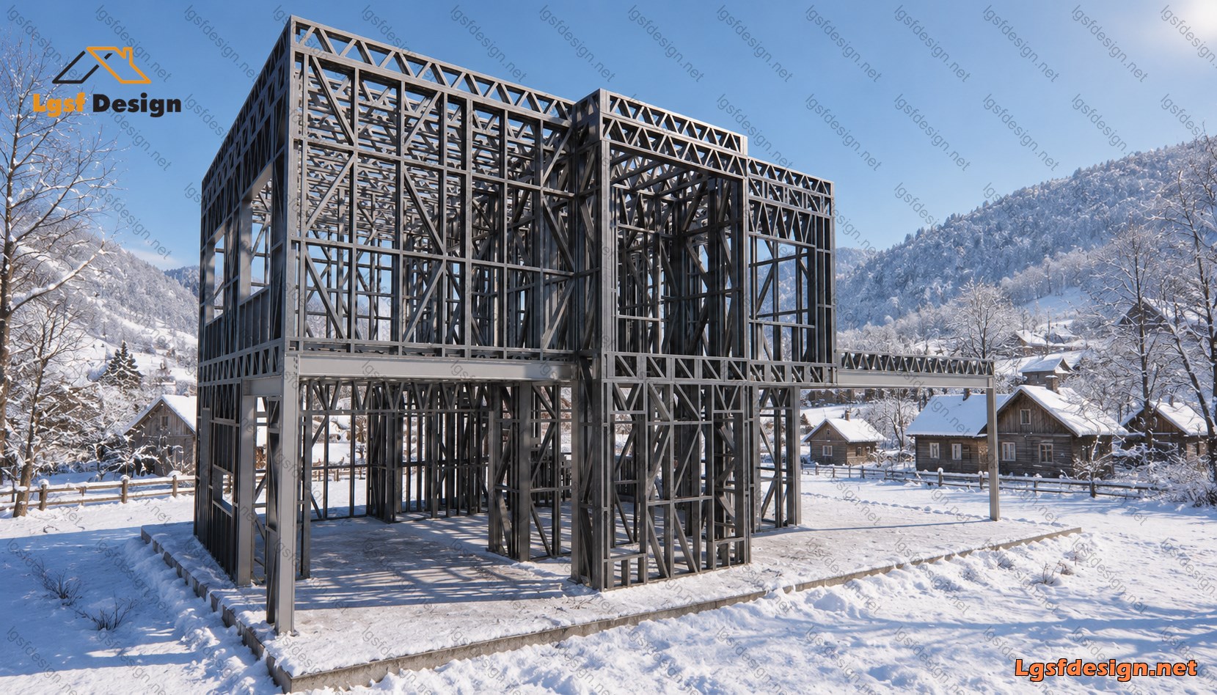
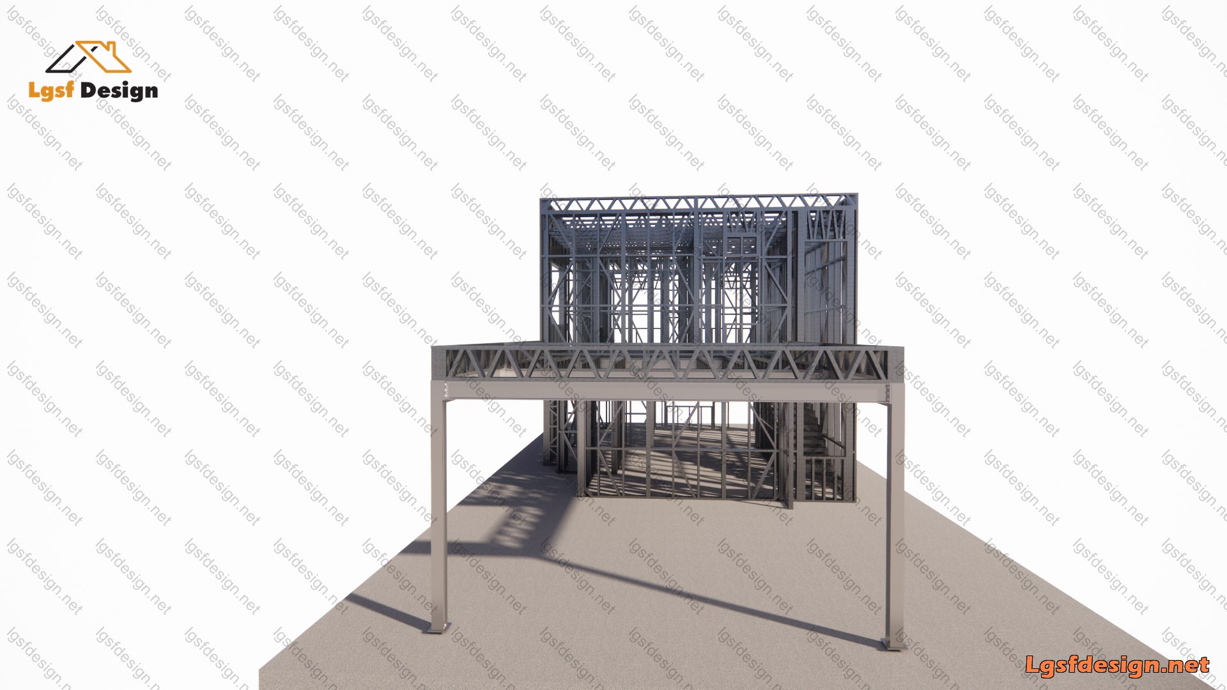
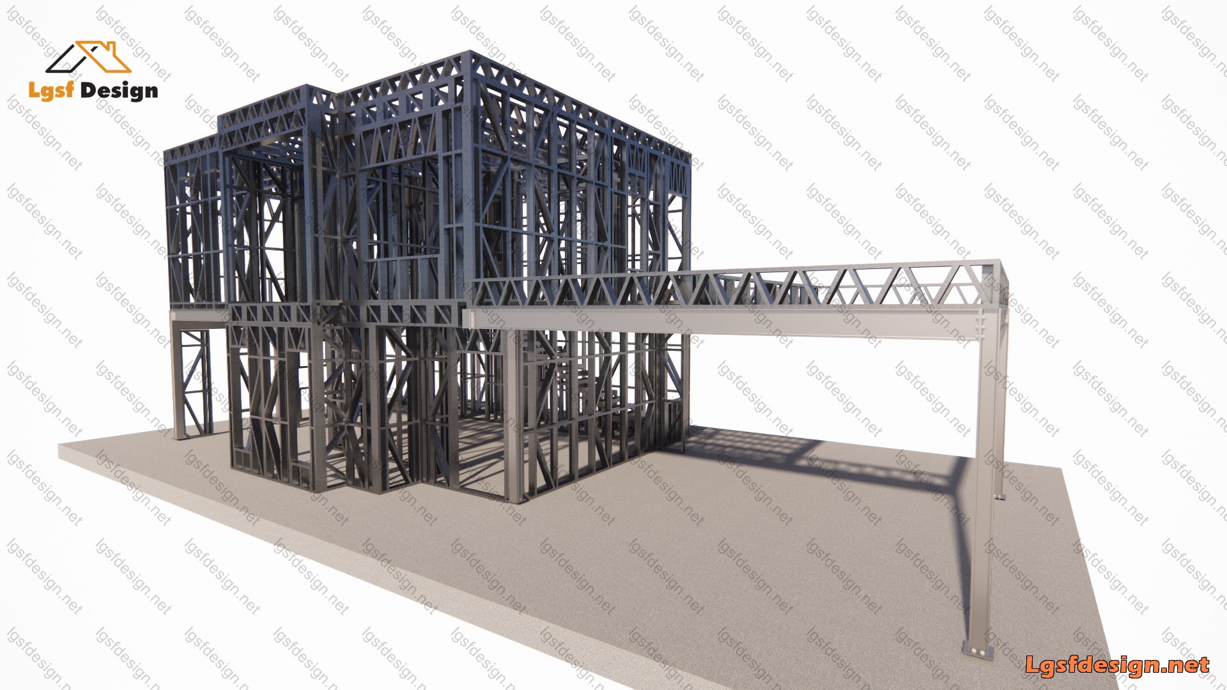
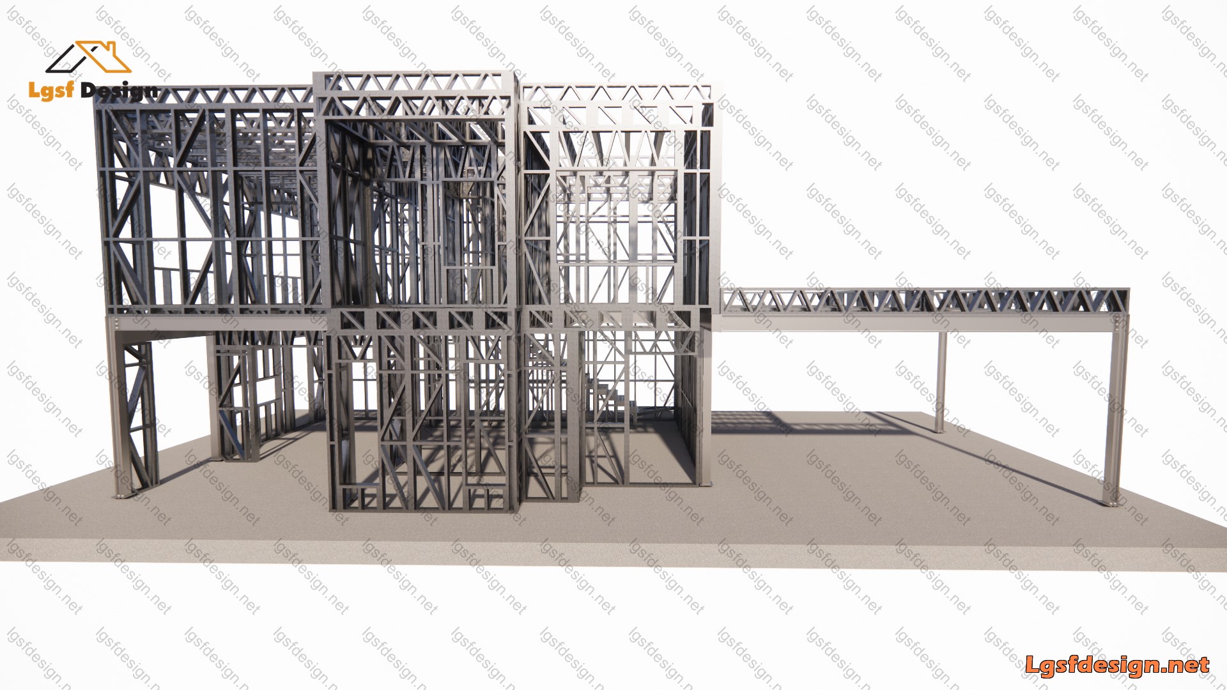
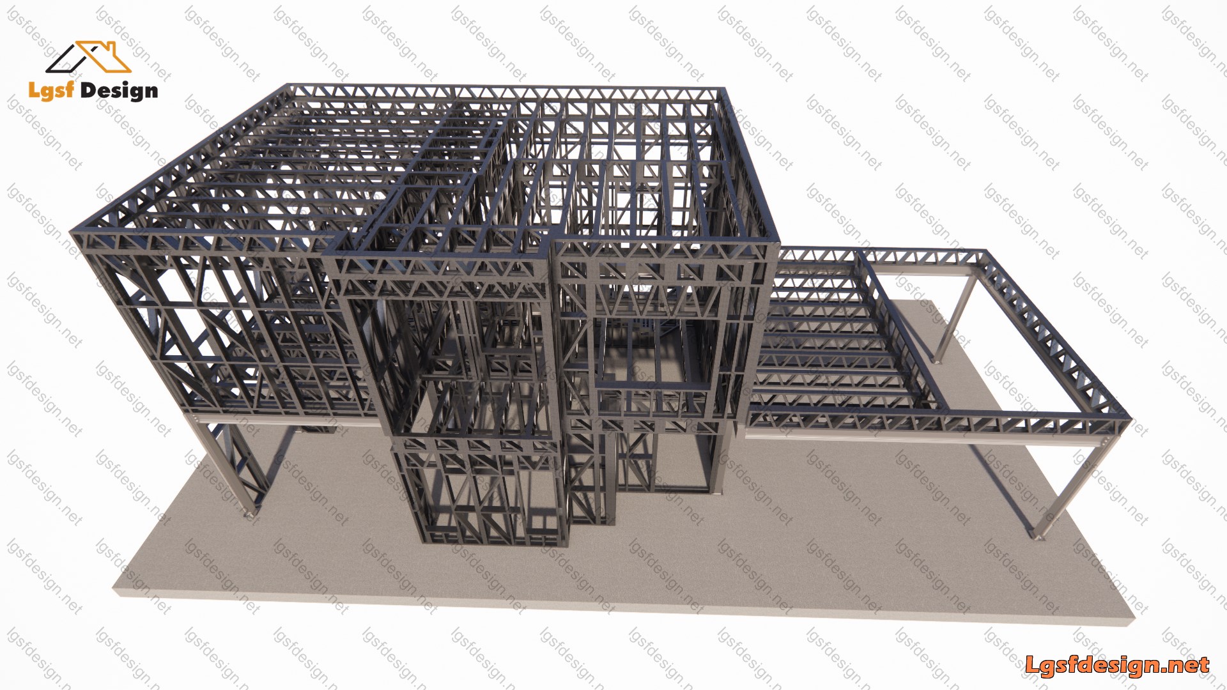
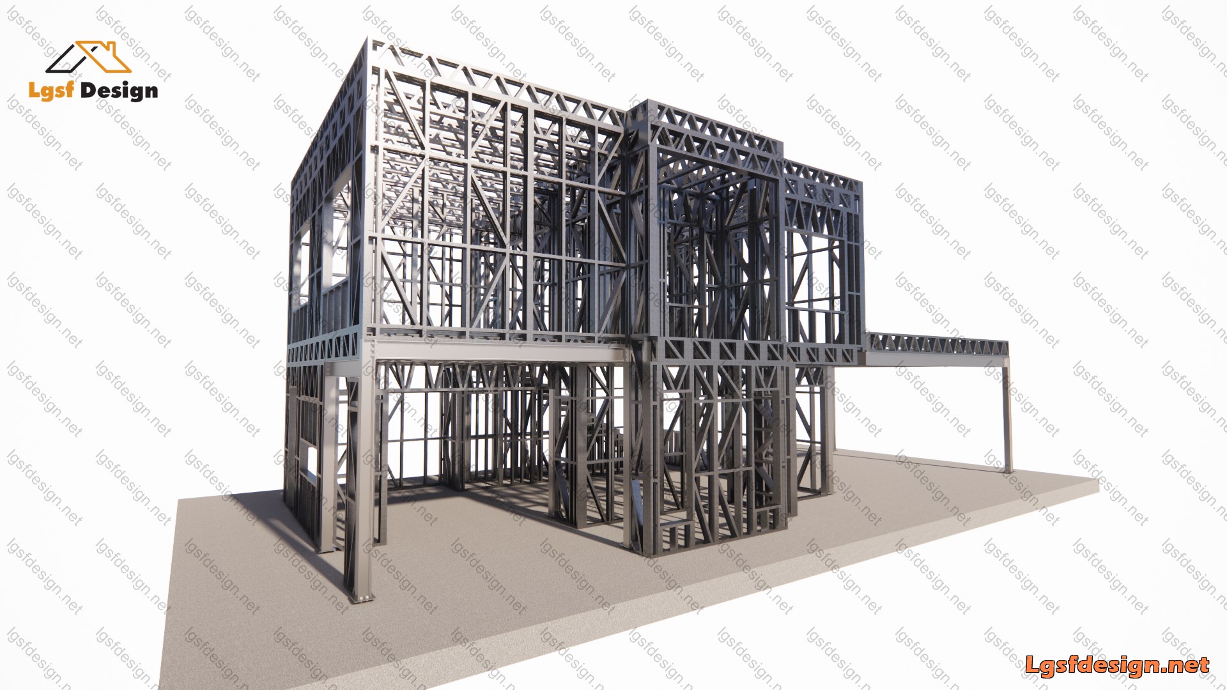
3D Structure Model
Description
A modern two-storey residential project with a total area of 212 m², designed for construction in Estonia. The project combines contemporary architecture with efficient space planning to create a comfortable and durable living environment
The structure is designed using LSF (Light Steel Frame) technology, offering high precision, reduced construction time, lightweight performance, and excellent structural efficiency. LSF systems also provide outstanding seismic behavior, sustainability, and modern construction flexibility.
Key Specs
Title :
Location :
Area :
Bedroom :
Bathroom :
PAN042
 Estonia
212 m2
3
3
Additional Details
Heavy Steel :
Roll Former Machine :
Longest Member :
Time to Design :
No
FRAMEMAC
6.00 m
3 Days
Load Conditions
Designing Code :
Characteristic Value of Snow Load :
Fundamental Basic Wind Velocity :
Basic Velocity Pressure :
Reference Value of Peak Ground Acceleration :
IBC 2021
0.50 kN/m2
28.00 m/s
0.40 kN/m2
0.20 m/s2
Ask Question

LGSF DESIGN
+98-902-199-0949
info@lgsfdesign.net
Leave a message if you have similar project and need to design.