


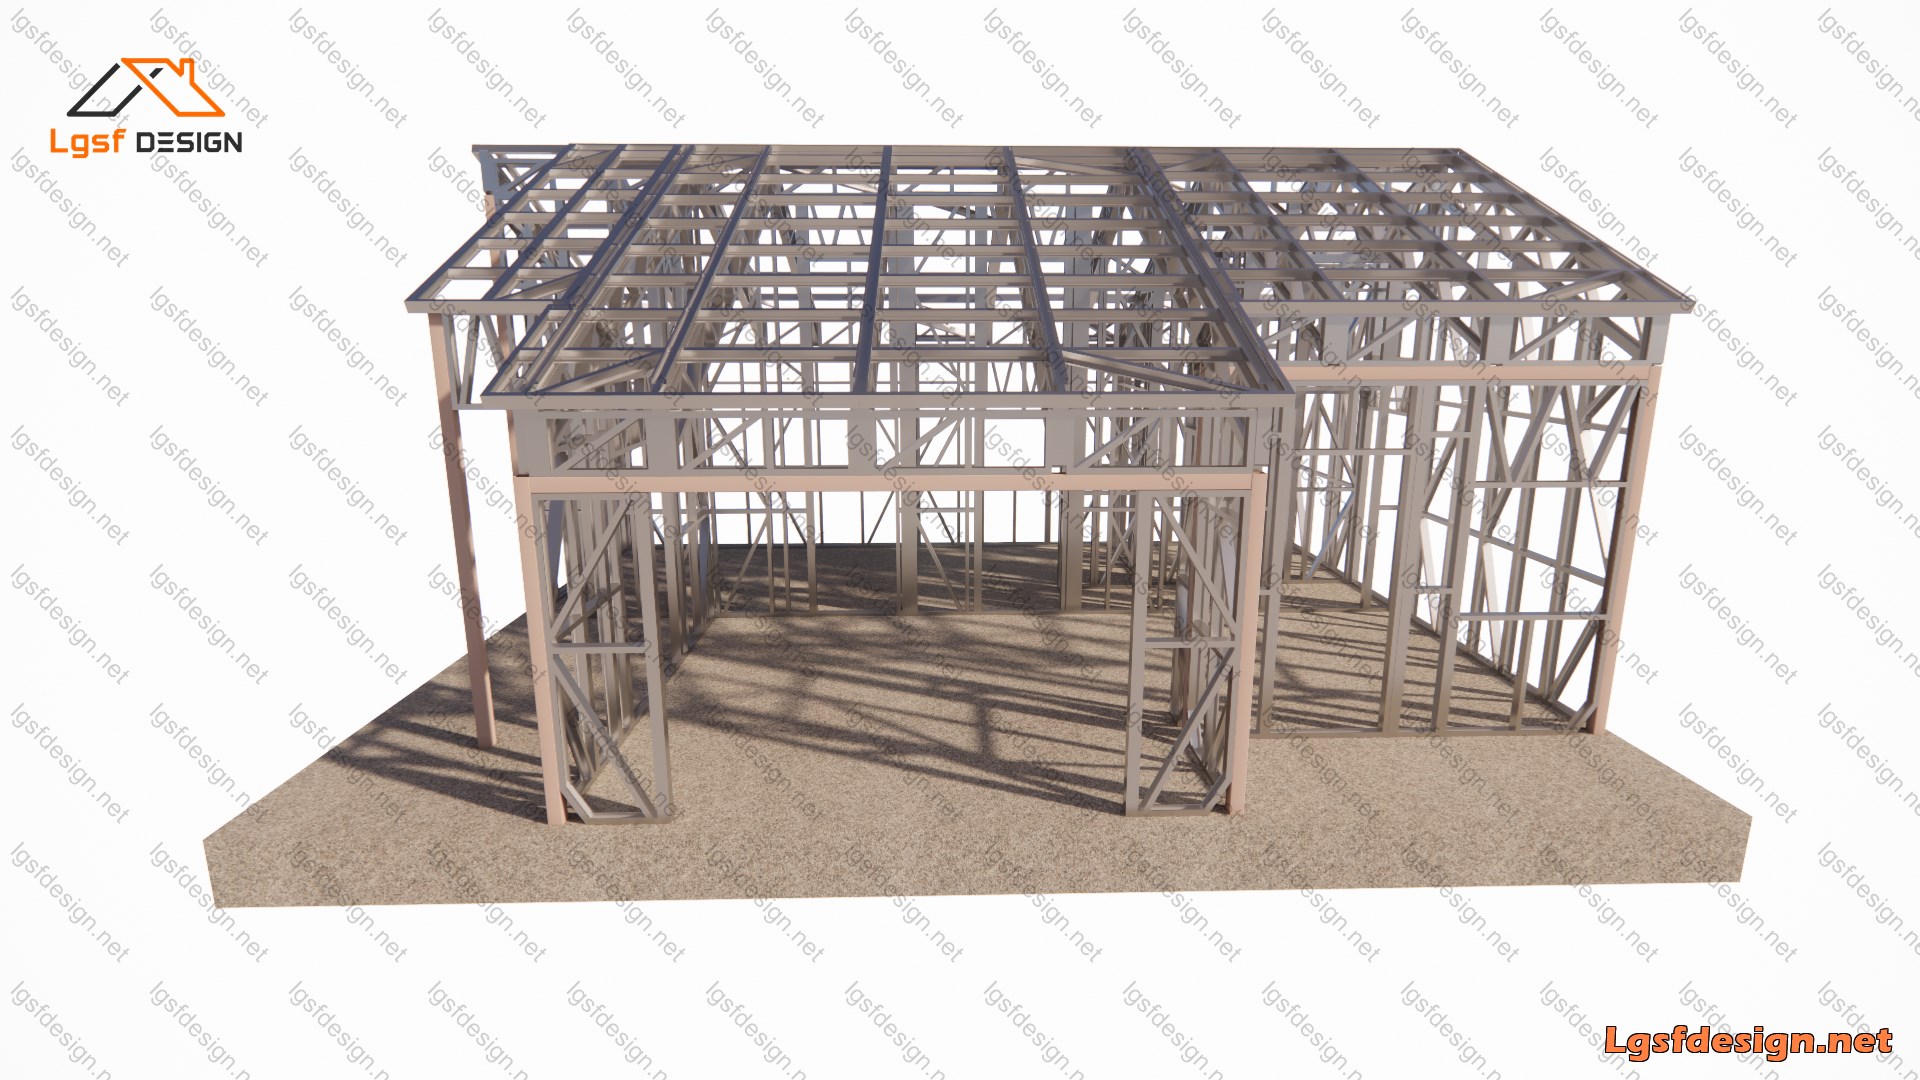
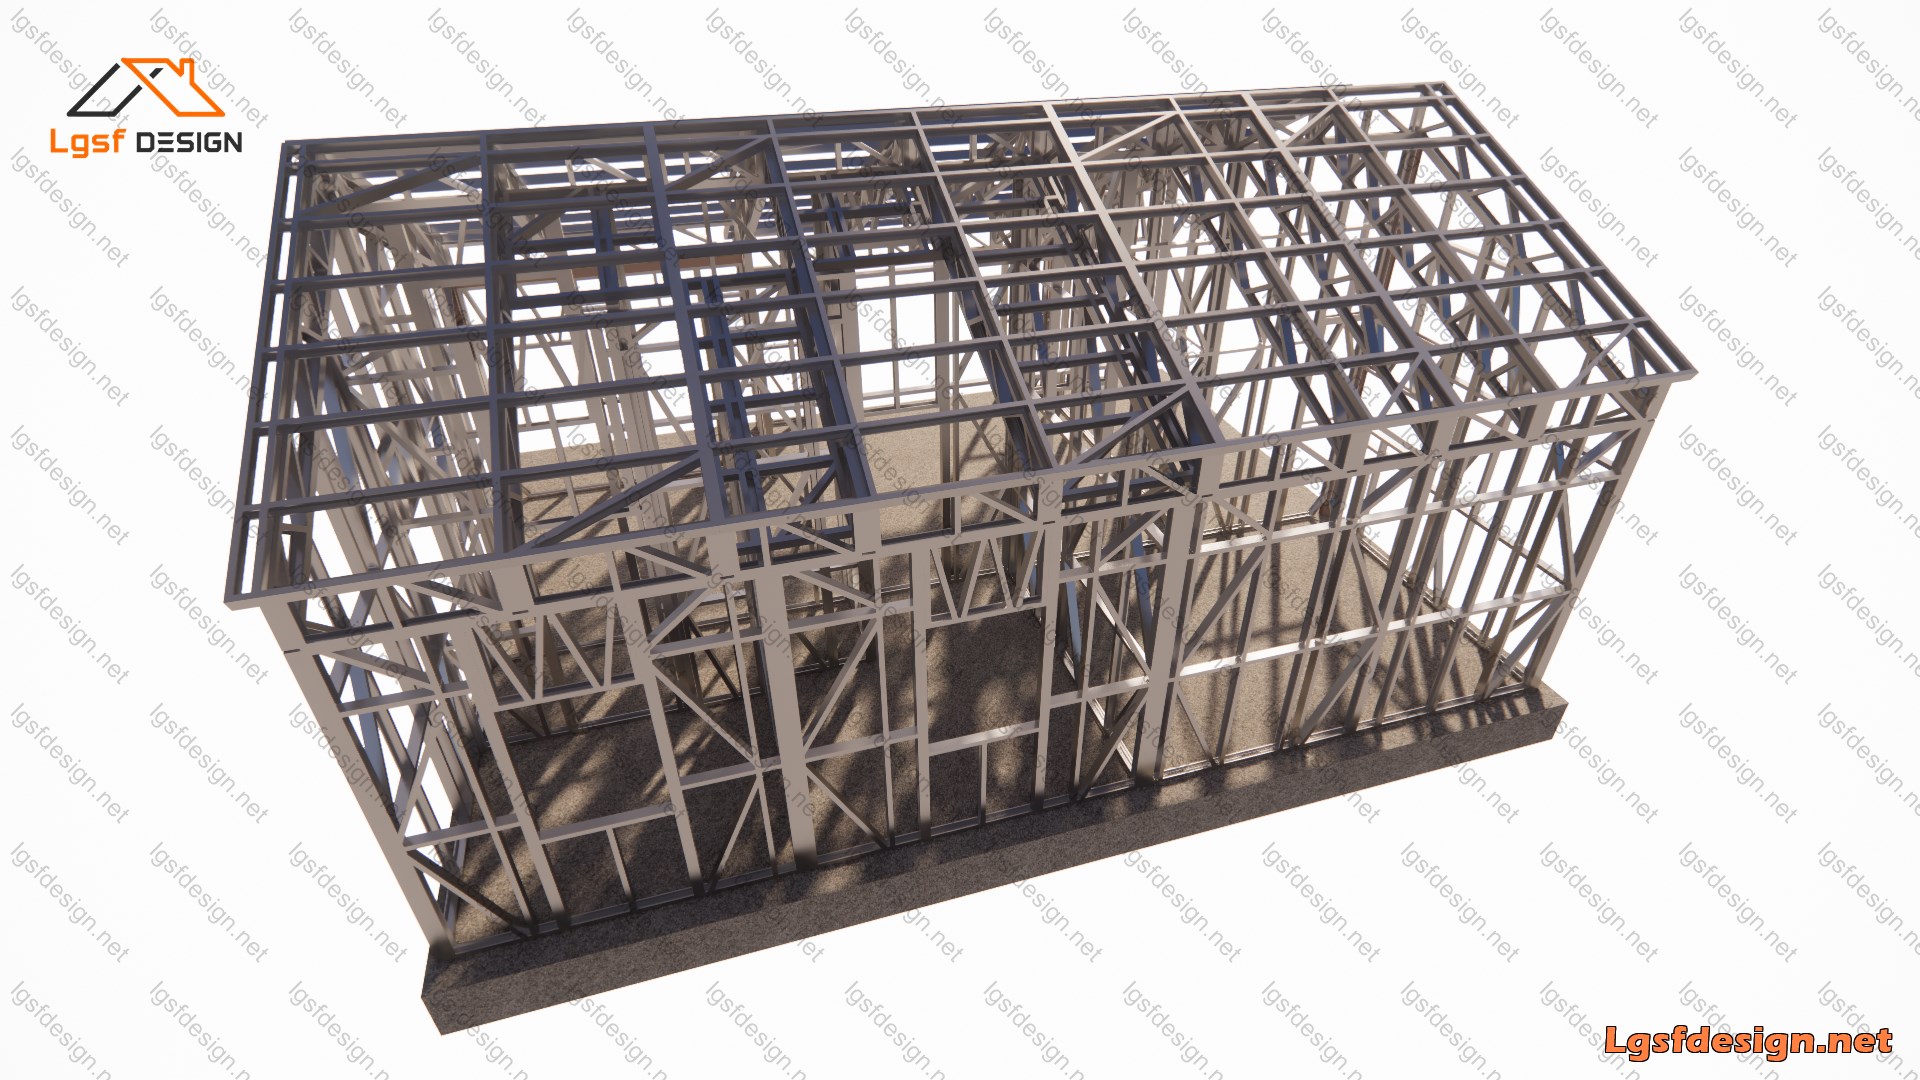
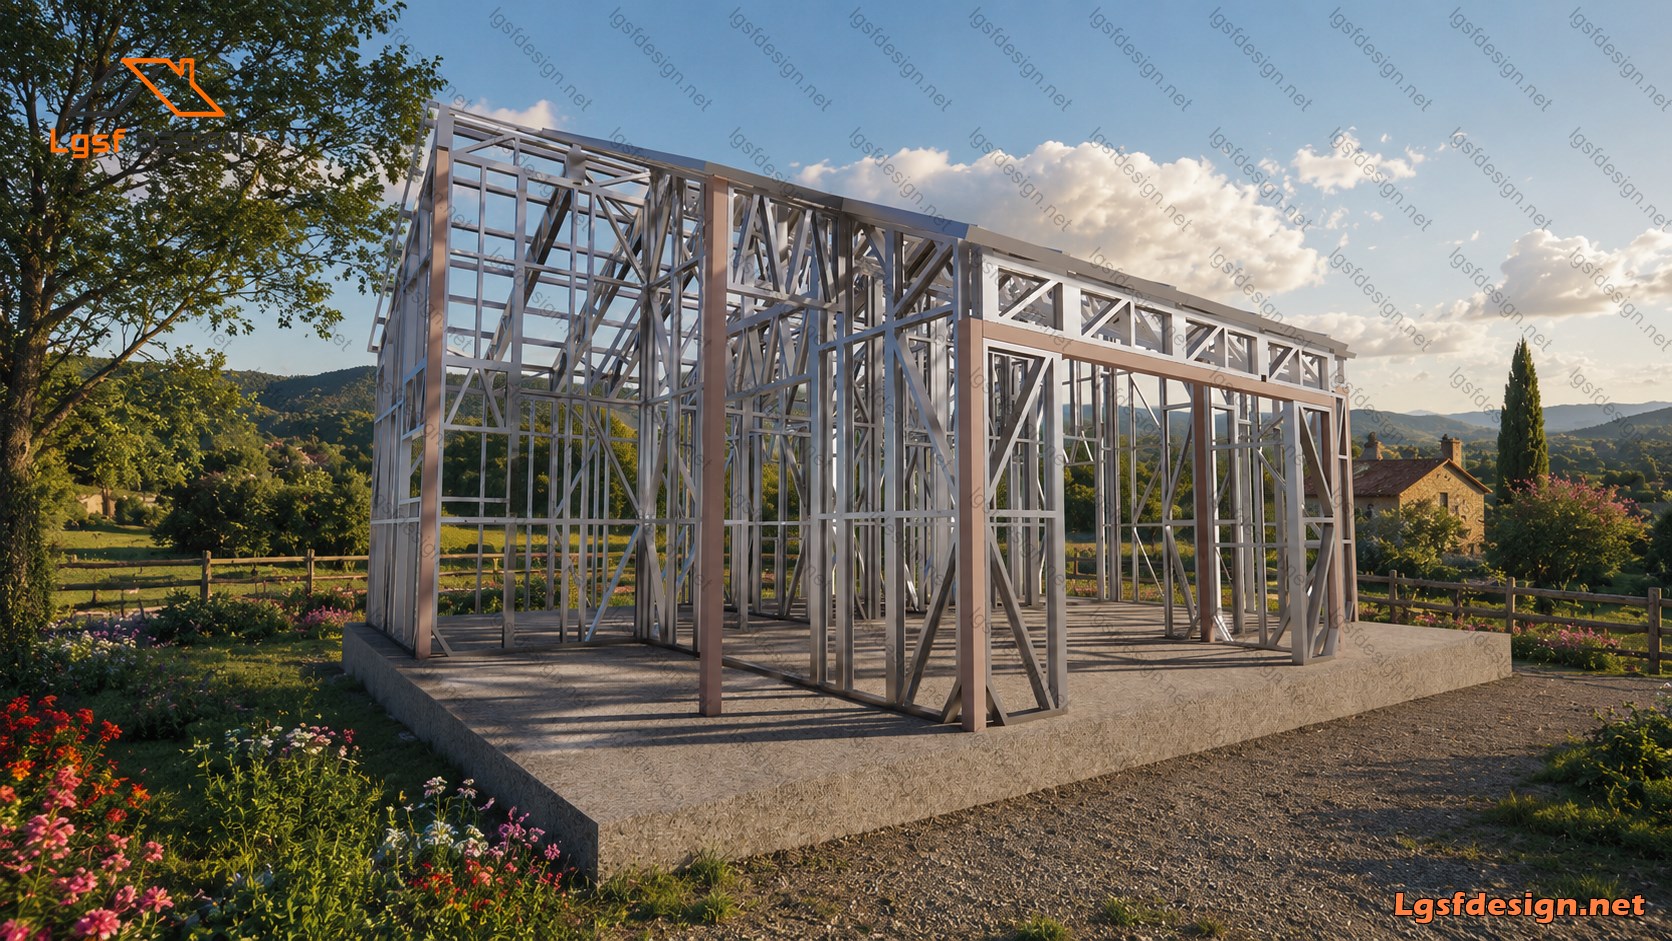
3D Structure Model
Description
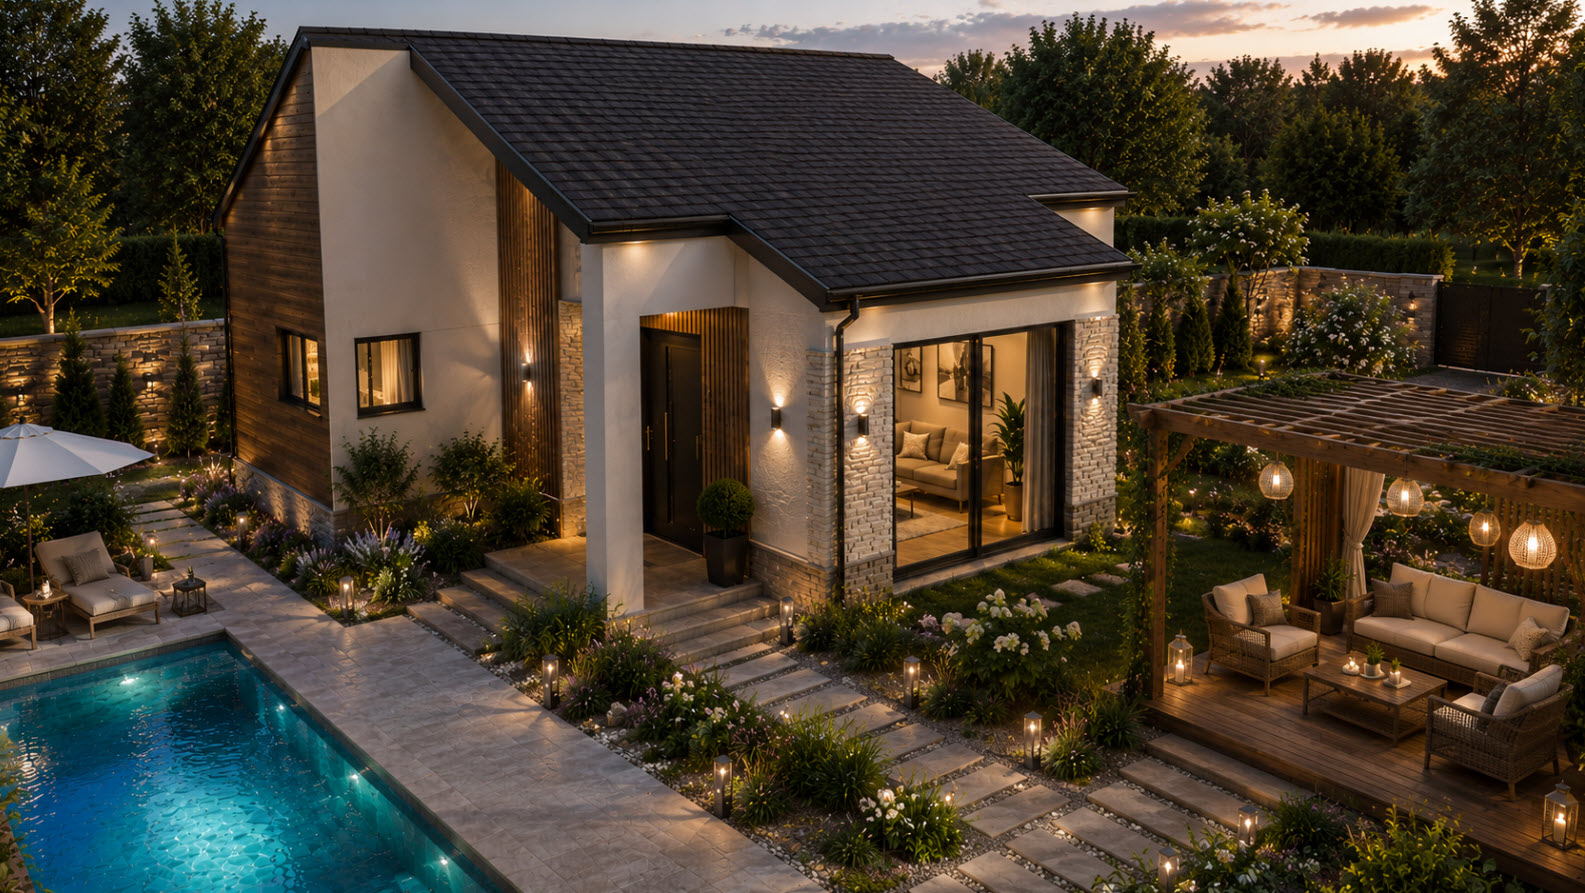
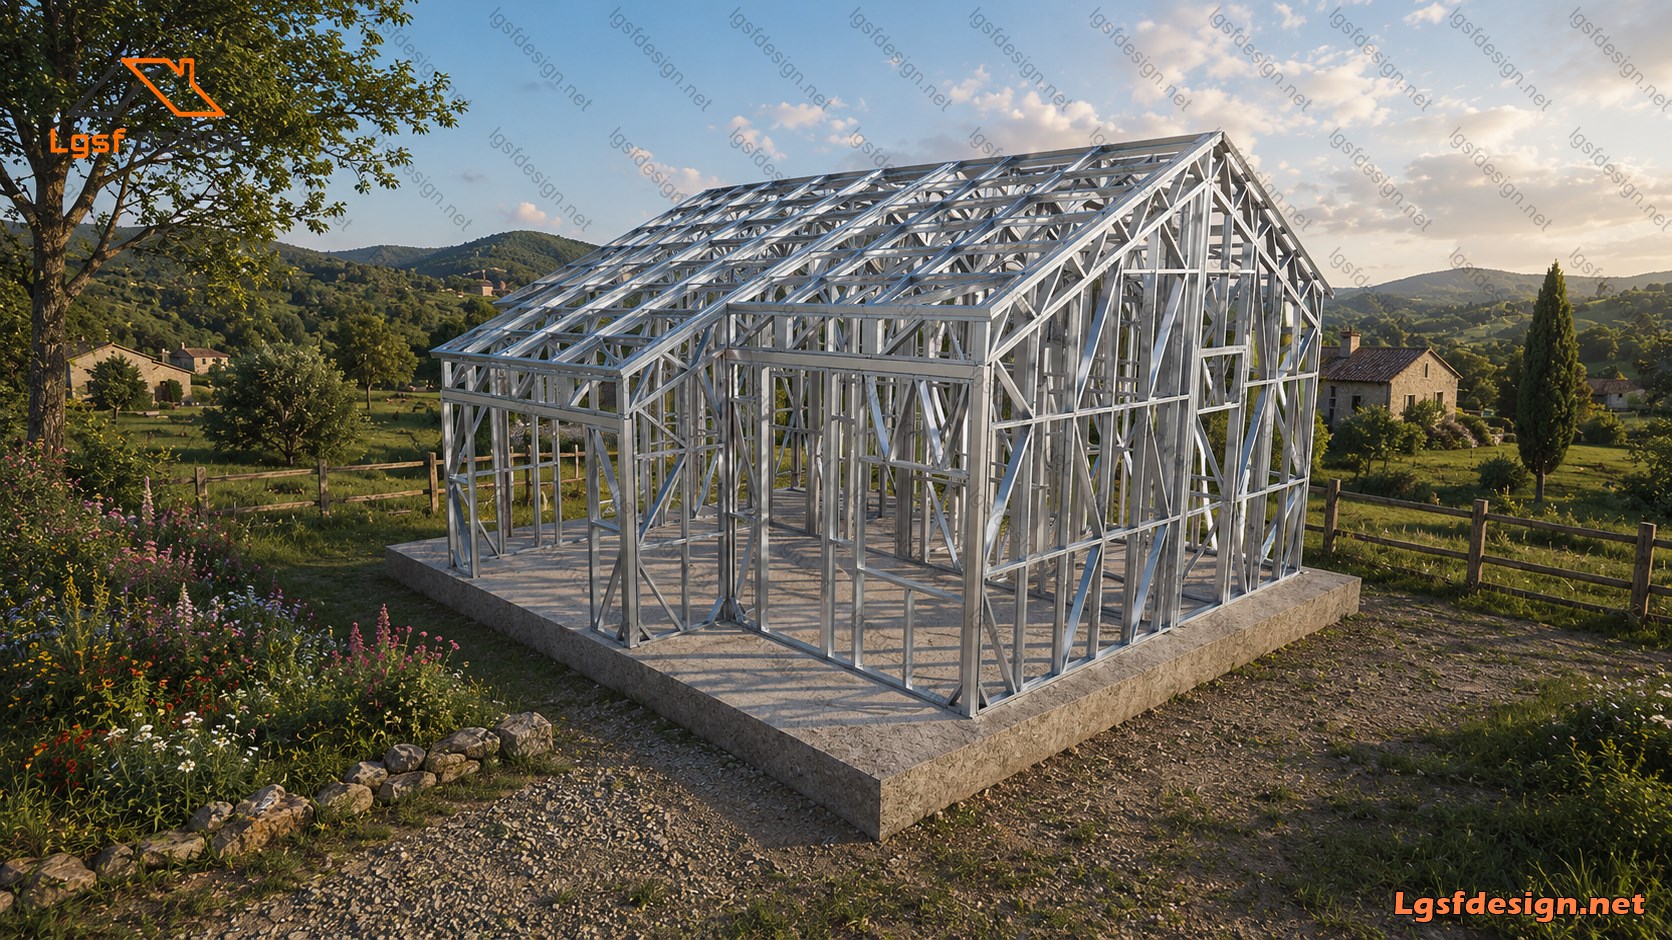
67 m² LSF House – Bosnia and Herzegovina
This modern 67 m² Light Steel Frame (LSF) residence is designed to provide an efficient, durable, and comfortable living environment for small families or couples. Planned for construction in Bosnia and Herzegovina, the house combines contemporary design with the proven advantages of cold-formed galvanized steel construction.
The layout includes two comfortable bedrooms, one modern bathroom, and a bright open-plan living area that seamlessly connects the kitchen, dining, and lounge spaces. The optimized floor plan maximizes every square meter, creating a functional and welcoming home with excellent natural light and efficient circulation.
Built using Light Steel Frame (LSF) technology, the structure offers exceptional strength, dimensional accuracy, and long-term durability. The galvanized steel framing provides excellent resistance to corrosion, pests, and moisture while ensuring fast on-site assembly and reduced construction time. In addition, the lightweight system delivers outstanding seismic performance and supports high levels of thermal and energy efficiency.
Designed to meet modern residential standards, this 67 m² LSF home is a practical, sustainable, and cost-effective solution for contemporary living in Bosnia and Herzegovina.
Key Specs
Title :
Location :
Area :
Bedroom :
Bathroom :
MILO
 Bosnia and Herzegovina
67 m2
2
1
Additional Details
Heavy Steel :
Roll Former Machine :
Longest Member :
Time to Design :
Yes
Dahezb
5.00 m
1 Day
Load Conditions
Designing Code :
Characteristic Value of Snow Load :
Fundamental Basic Wind Velocity :
Basic Velocity Pressure :
Reference Value of Peak Ground Acceleration :
IBC 2021
0.75 kN/m2
28.00 m/s
0.40 kN/m2
0.20 m/s2
Ask Question

LGSF DESIGN
+98-902-199-0949
info@lgsfdesign.net
Leave a message if you have similar project and need to design.