


CEPIN130
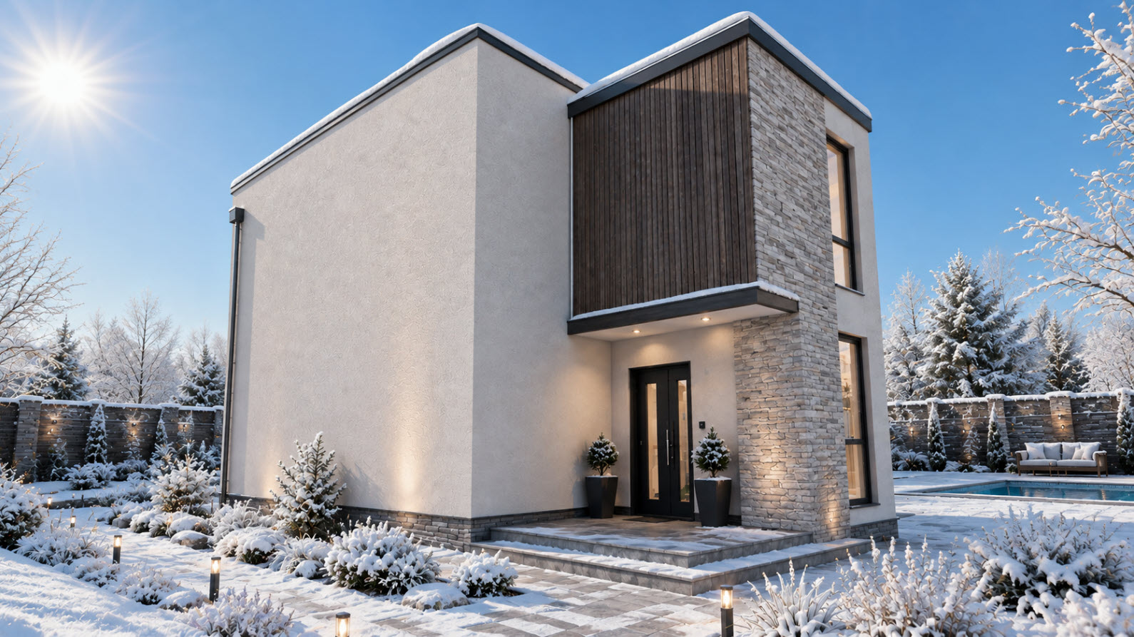
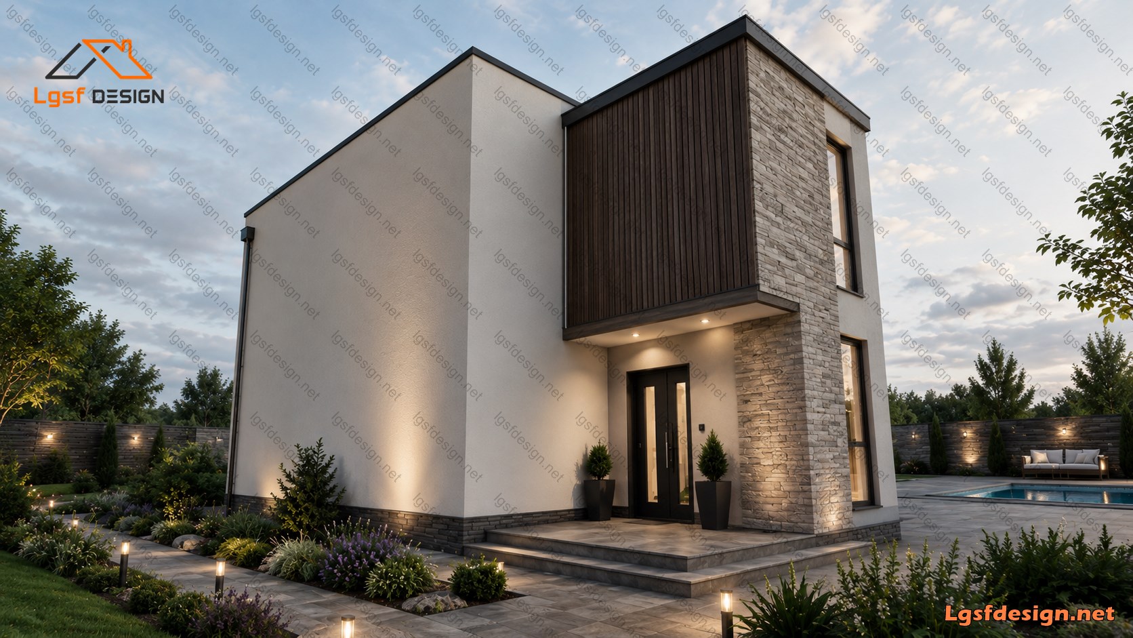
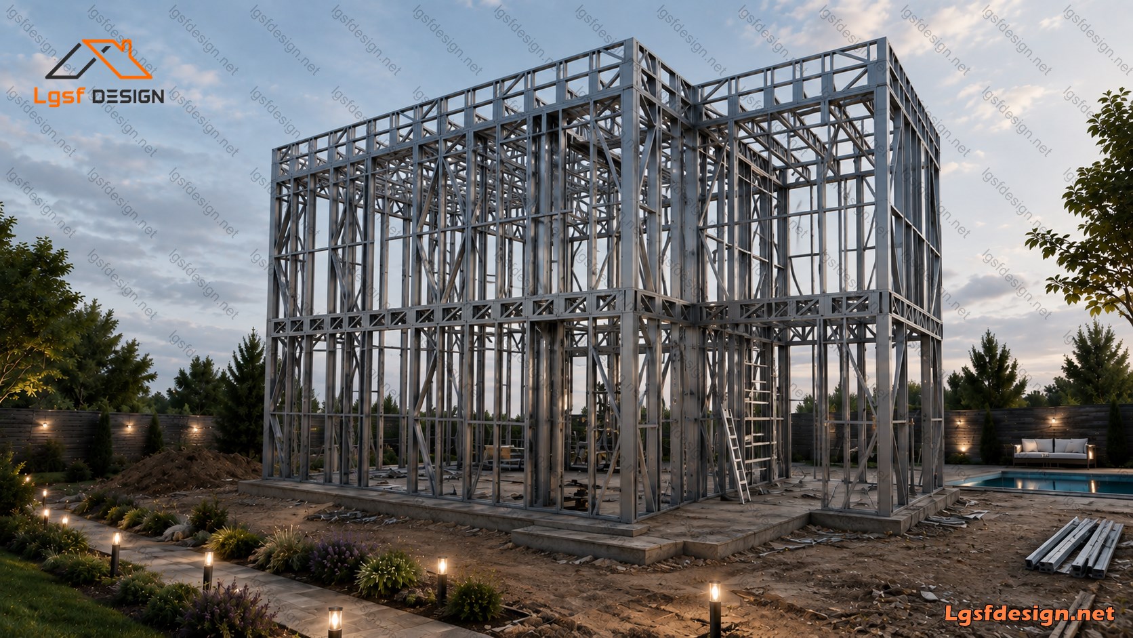
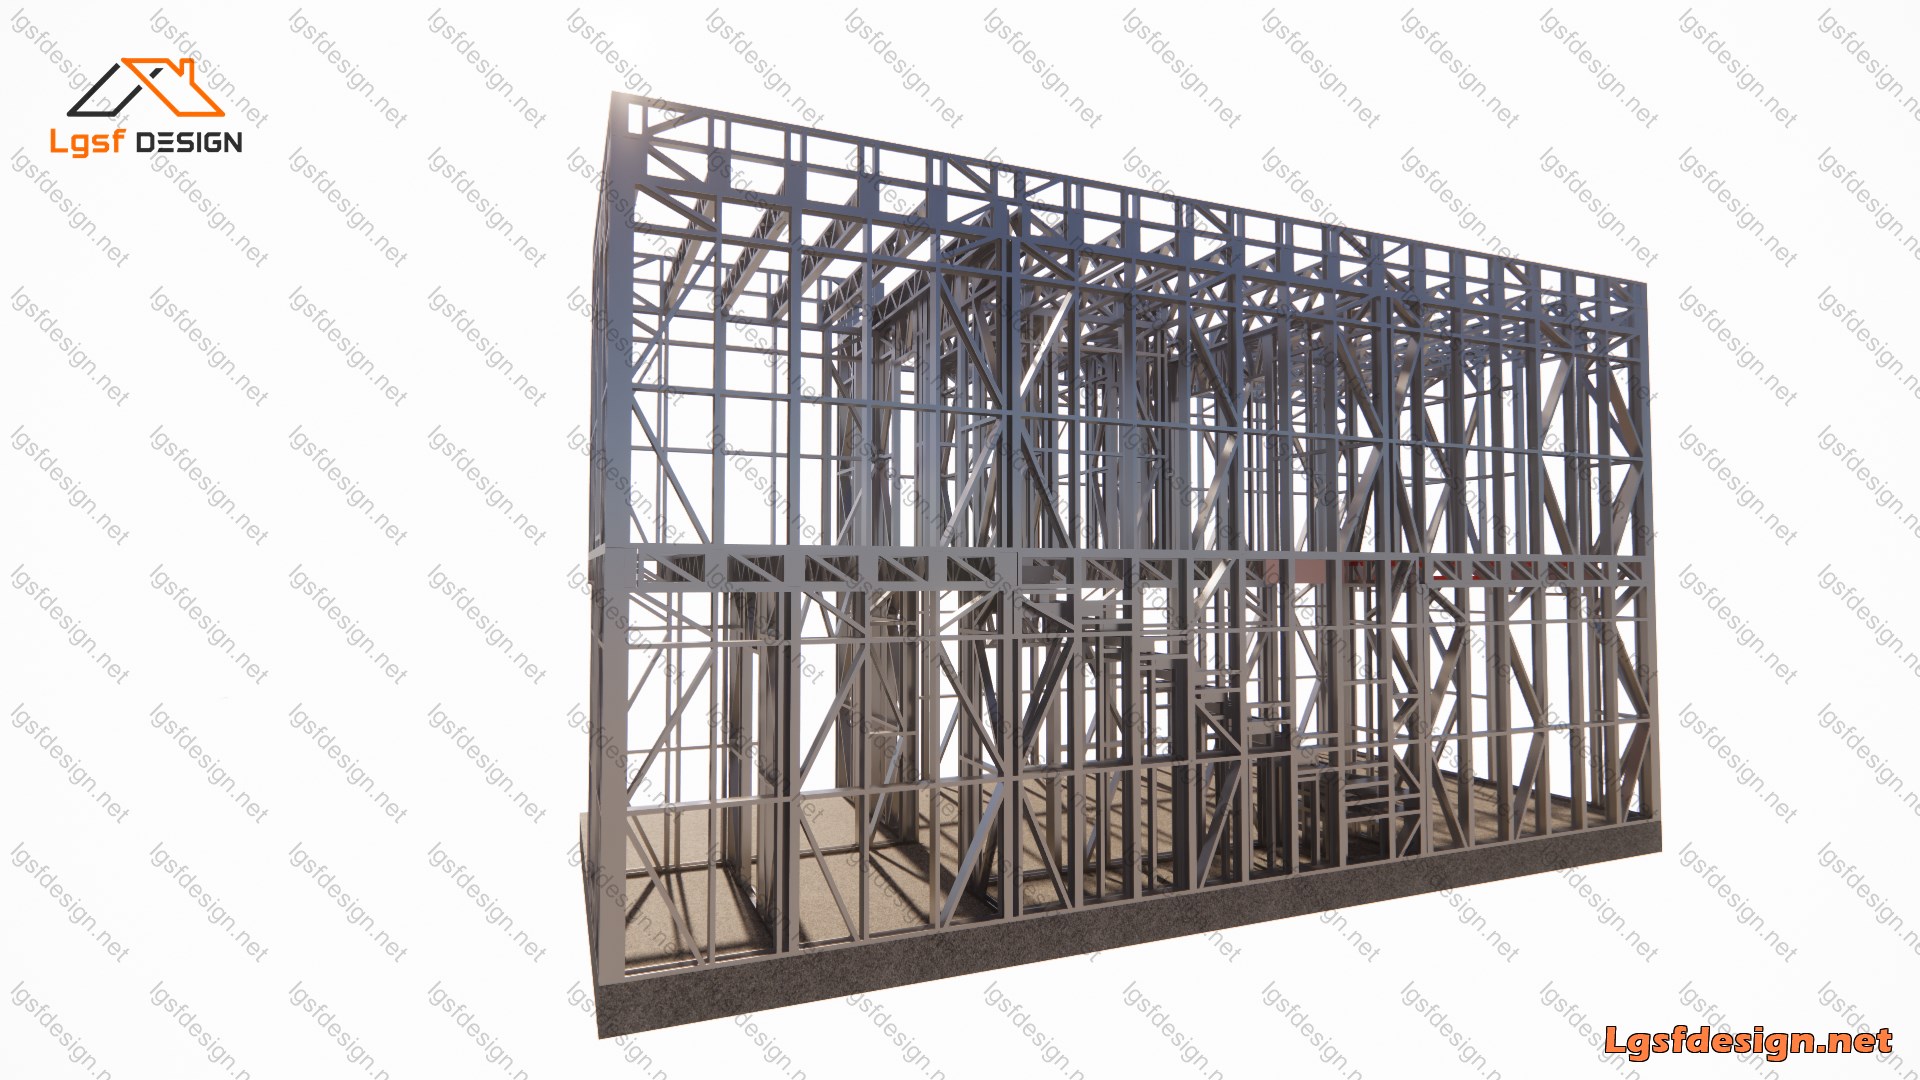
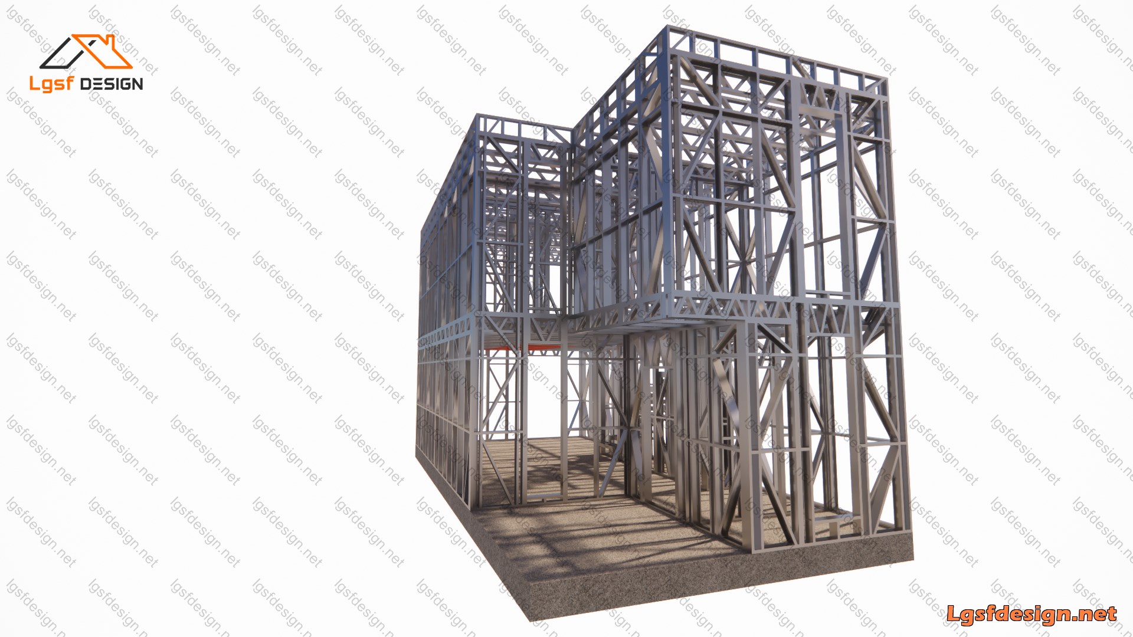
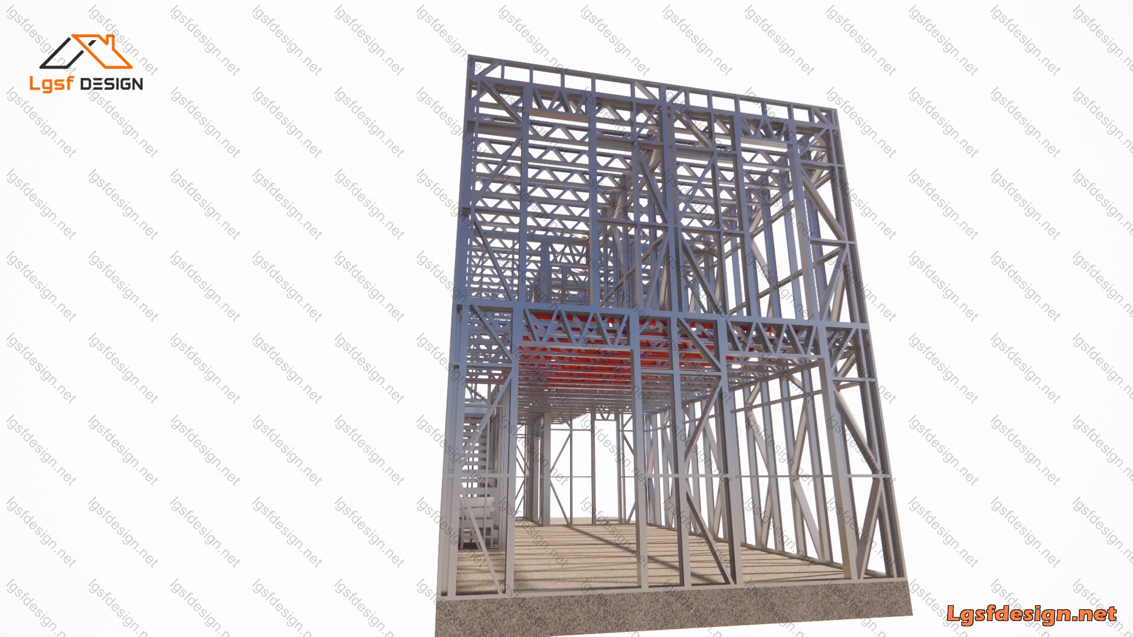
3D Structure Model
Description
Modern 130 m² Modular Residential House in Croatia
This modern 130 m² residential house, planned for construction in Croatia, combines contemporary architecture, efficient space planning, and the advantages of Light Gauge Steel Frame (LGSF) construction.
The house is designed over two floors. The ground floor features a spacious, open-plan living area that combines the living room, dining area, and kitchen, creating a comfortable and flexible space for everyday family life and social gatherings. A bathroom is conveniently located near the entrance, providing easy access for residents and guests.
The first floor is dedicated to private living spaces and includes three comfortable bedrooms and two bathrooms, providing an efficient and practical layout for a family. The separation between the shared spaces on the ground floor and the bedrooms on the upper floor creates a clear distinction between social and private areas.
One of the key advantages of this house is its potential for modular and large-scale construction. The LGSF structural system allows the building to be divided into optimized prefabricated components that can be manufactured, transported, and assembled efficiently on site. This makes the design particularly suitable for developments where multiple identical or similar homes can be constructed within the same residential area.
By using the same optimized design repeatedly, construction processes can be streamlined, material waste can be reduced, and installation time can be significantly shortened. This approach makes the house an attractive solution for residential developments, housing communities, and modular housing projects in Croatia and other European markets.
The combination of a modern architectural design, practical 3-bedroom layout, efficient LGSF construction, and modular scalability makes this 130 m² house a versatile solution for both individual homeowners and larger residential developments.
Key Specs
Title :
Location :
Area :
Bedroom :
Bathroom :
CEPIN130
 Croatia
130 m2
3
3
Additional Details
Heavy Steel :
Roll Former Machine :
Longest Member :
Time to Design :
No
Dahezb
6.00 m
2 Days
Load Conditions
Designing Code :
Characteristic Value of Snow Load :
Fundamental Basic Wind Velocity :
Basic Velocity Pressure :
Reference Value of Peak Ground Acceleration :
IBC 2021
1.00 kN/m2
28.00 m/s
0.40 kN/m2
0.20 m/s2
Ask Question

LGSF DESIGN
+98-902-199-0949
info@lgsfdesign.net
Leave a message if you have similar project and need to design.