


ANA PROJECT 3D STRUCTURE
PRICES
- ONLINE 3D CHECKING: 40.0 EUR
- 3D MODEL (.WRL FILE): 50.0 EUR
- 3D MODEL (.IFC FILE): 60.0 EUR
DESCRIPTION
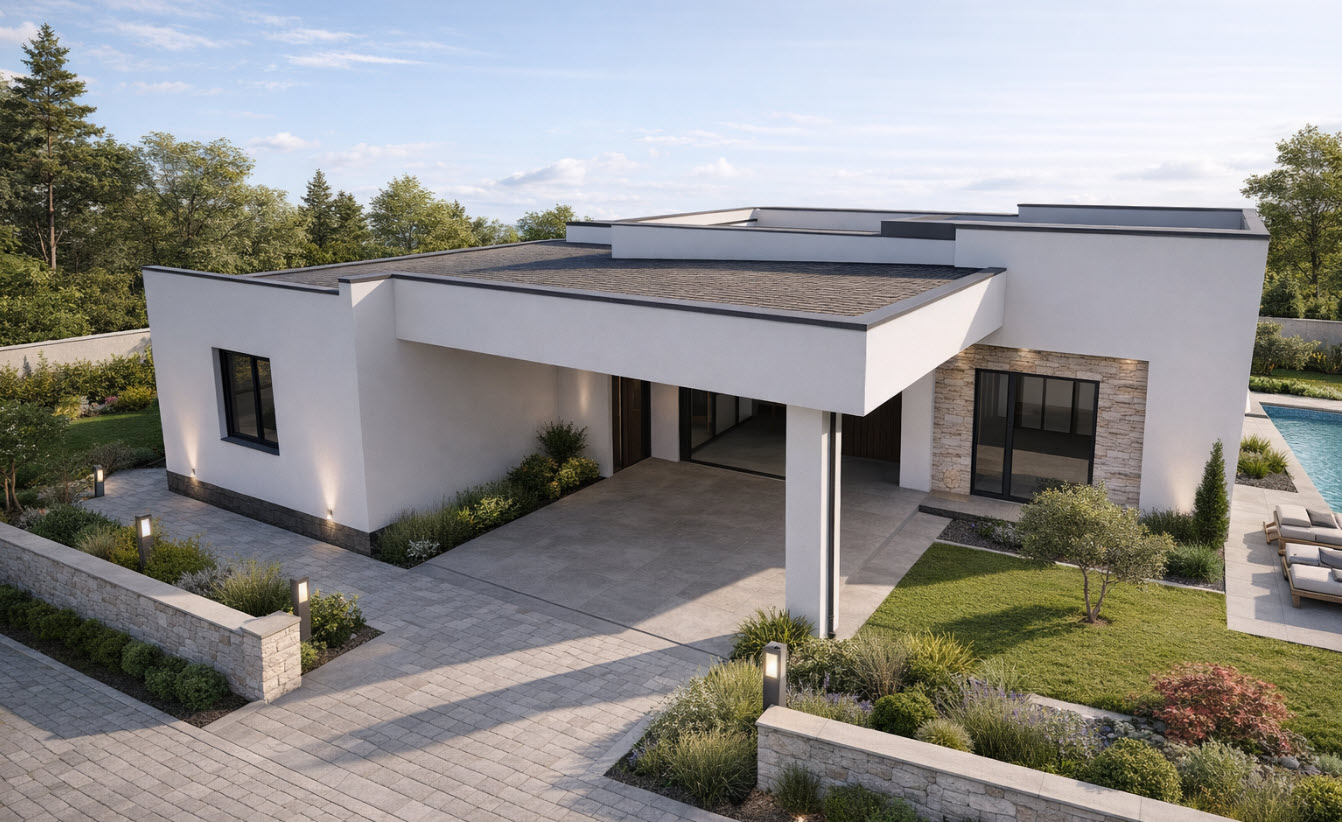
This contemporary single-story residence is a 105 m² Light Steel Framing (LSF) house designed for modern family living in Croatia. The home features a practical and efficient layout comprising two bedrooms, two bathrooms, an open-plan kitchen, dining and living area, entrance hall, utility/storage space, and a spacious 23.5 m² terrace.
The open-plan living area creates a bright and comfortable central space, with direct access to the outdoor terrace and garden. Large openings provide natural daylight and establish a strong visual connection between the interior and exterior spaces.
The two bedrooms are positioned to provide privacy and comfortable accommodation, while the two bathrooms offer additional convenience for family living and guests. The overall layout has been carefully organized to maximize functionality, circulation, and usable living space within a compact footprint.
The house is constructed using a Light Steel Framing system, providing a lightweight, precise, durable, and highly efficient construction solution. The LSF structure allows for fast construction, excellent dimensional accuracy, and high levels of thermal and energy performance when combined with an appropriate insulation and building-envelope system.
Architecturally, the residence combines clean contemporary lines, modern exterior finishes, large glazed openings, and a generous outdoor terrace, creating a simple yet sophisticated residential character. Designed for the Croatian climate and lifestyle, the house offers a balance of comfort, functionality, energy efficiency, and modern architectural aesthetics.
Key Features:
-
Total floor area: 105 m²
-
Construction system: Light Steel Framing (LSF)
-
Location: Croatia
-
Bedrooms: 2
-
Bathrooms: 2
-
Open-plan kitchen, dining & living area
-
Contemporary architectural design
-
Lightweight and fast construction system
-
High potential for thermal and energy efficiency
Request for 3D File
We’re excited to offer you an opportunity to view the 3D model of our Lightweight Steel Framing (LSF) structure. Please fill out the form below to submit your request. Your input is essential for us to process your request efficiently.