MODIFICATION DETAILS
Modification fees are in addition to a licensed plan purchase. One of our Plan Advisors will review your customization request and get back to you within 1-2 business days.
RD96330
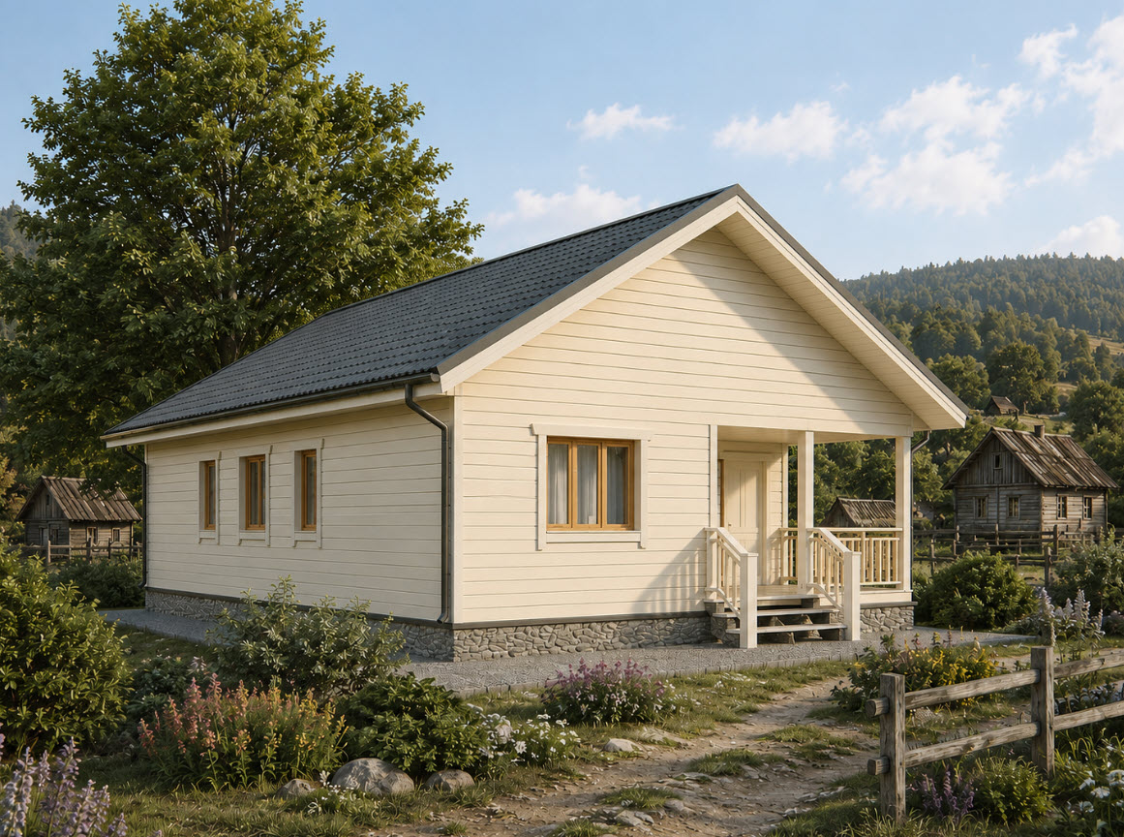
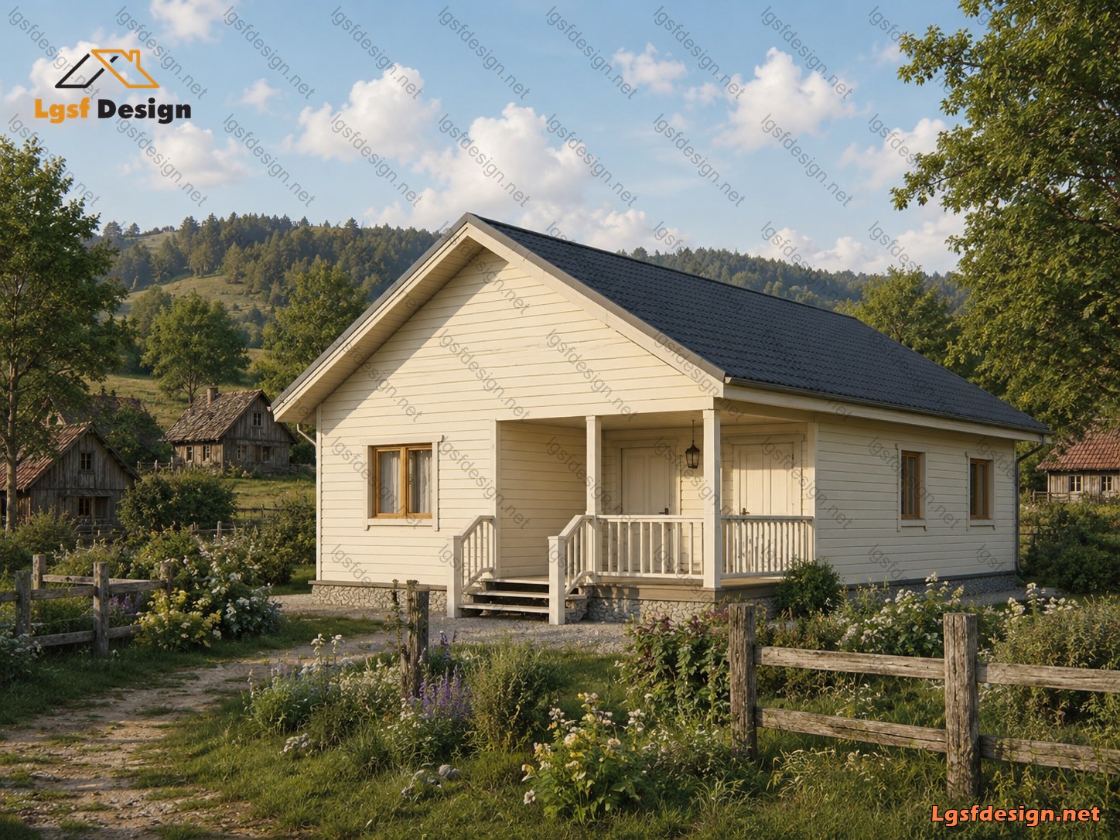
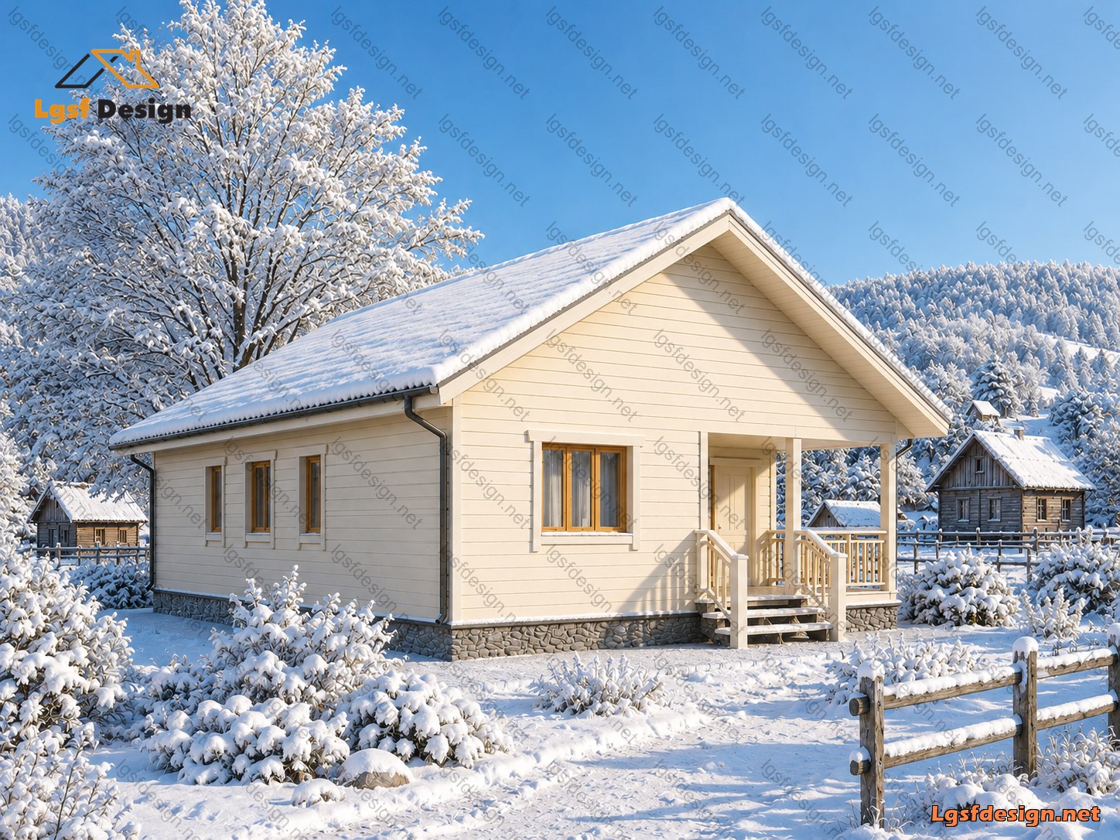
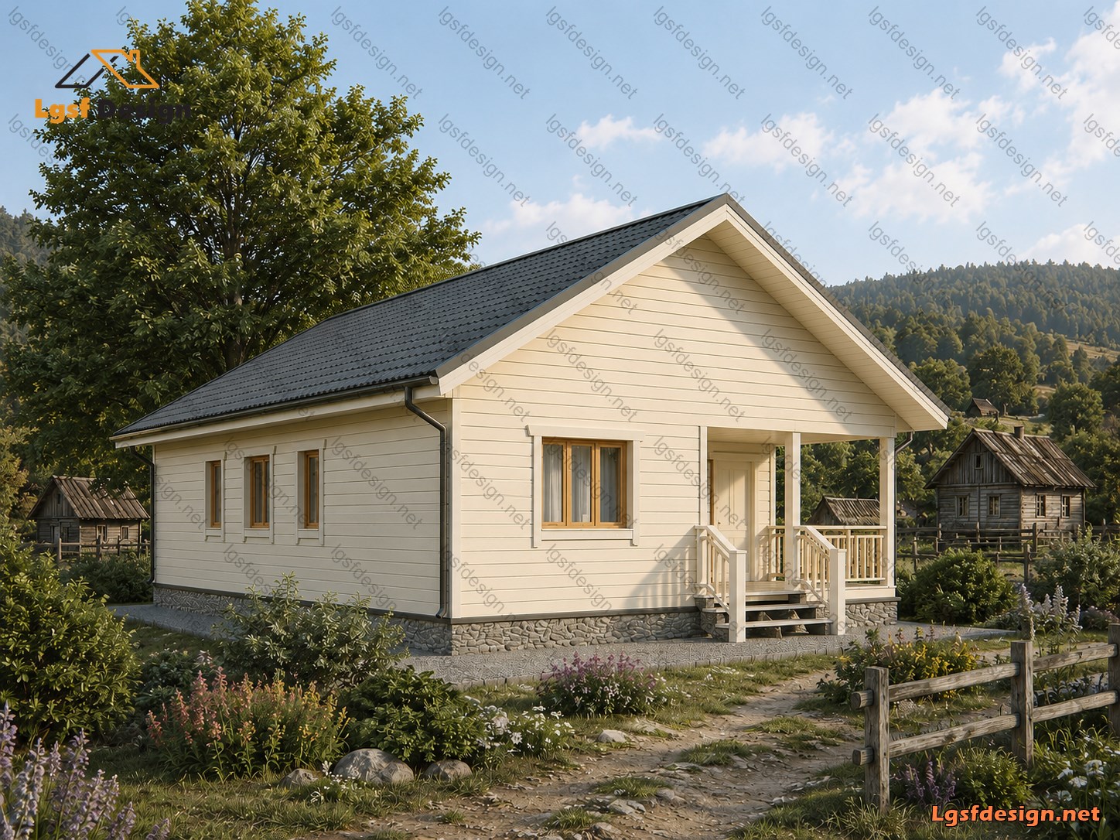
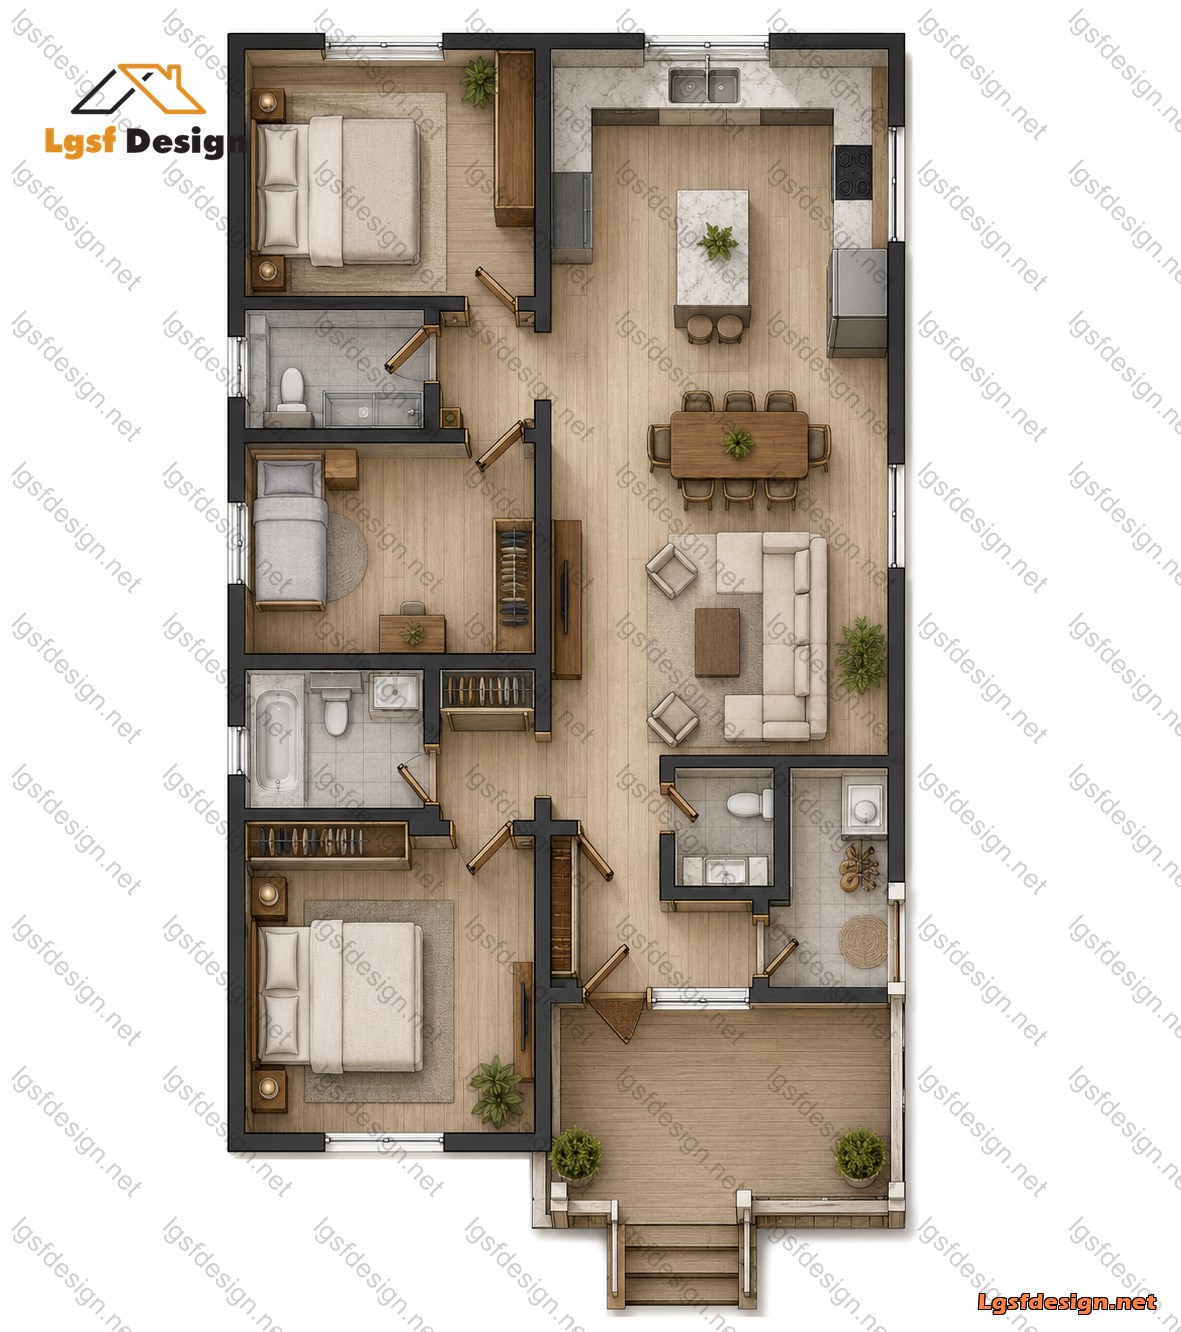
A cozy and functional 12×8 meter (96 m² / approximately 1,033 ft²) single-story countryside home featuring three comfortable bedrooms, two modern bathrooms, a spacious open-plan living room and kitchen, and a welcoming front terrace. The layout is designed for practical family living, with efficient circulation, natural lighting, and a warm, inviting atmosphere. The combination of compact private spaces and a large shared living area creates a perfect balance between comfort and functionality for rural living.
Located beside the main entrance, the guest bedroom together with a nearby bathroom provides a comfortable and private space for visitors, making the house even more practical for family gatherings and hosting guests.
For custom architectural design services, structural calculations, and complete LSF production drawings, please contact us.