/ 10
About this plan
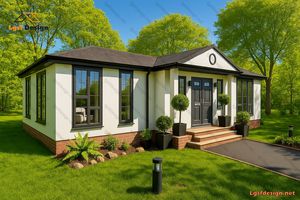
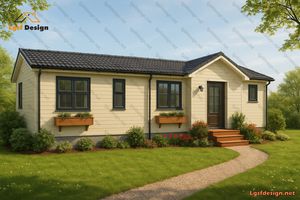
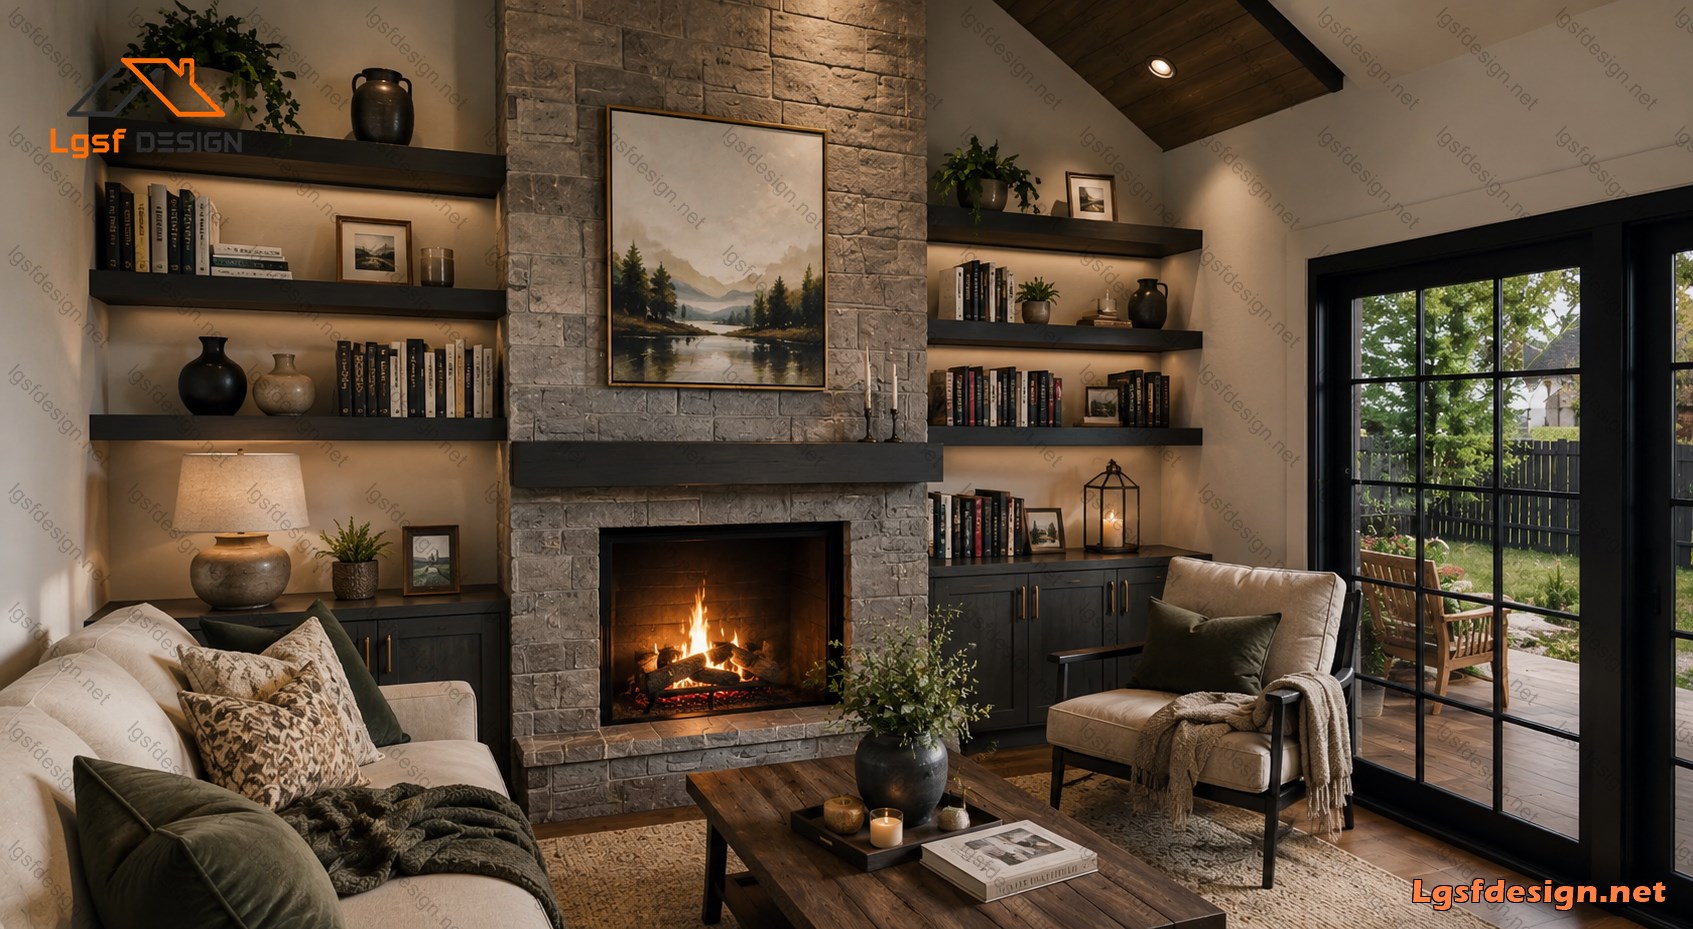
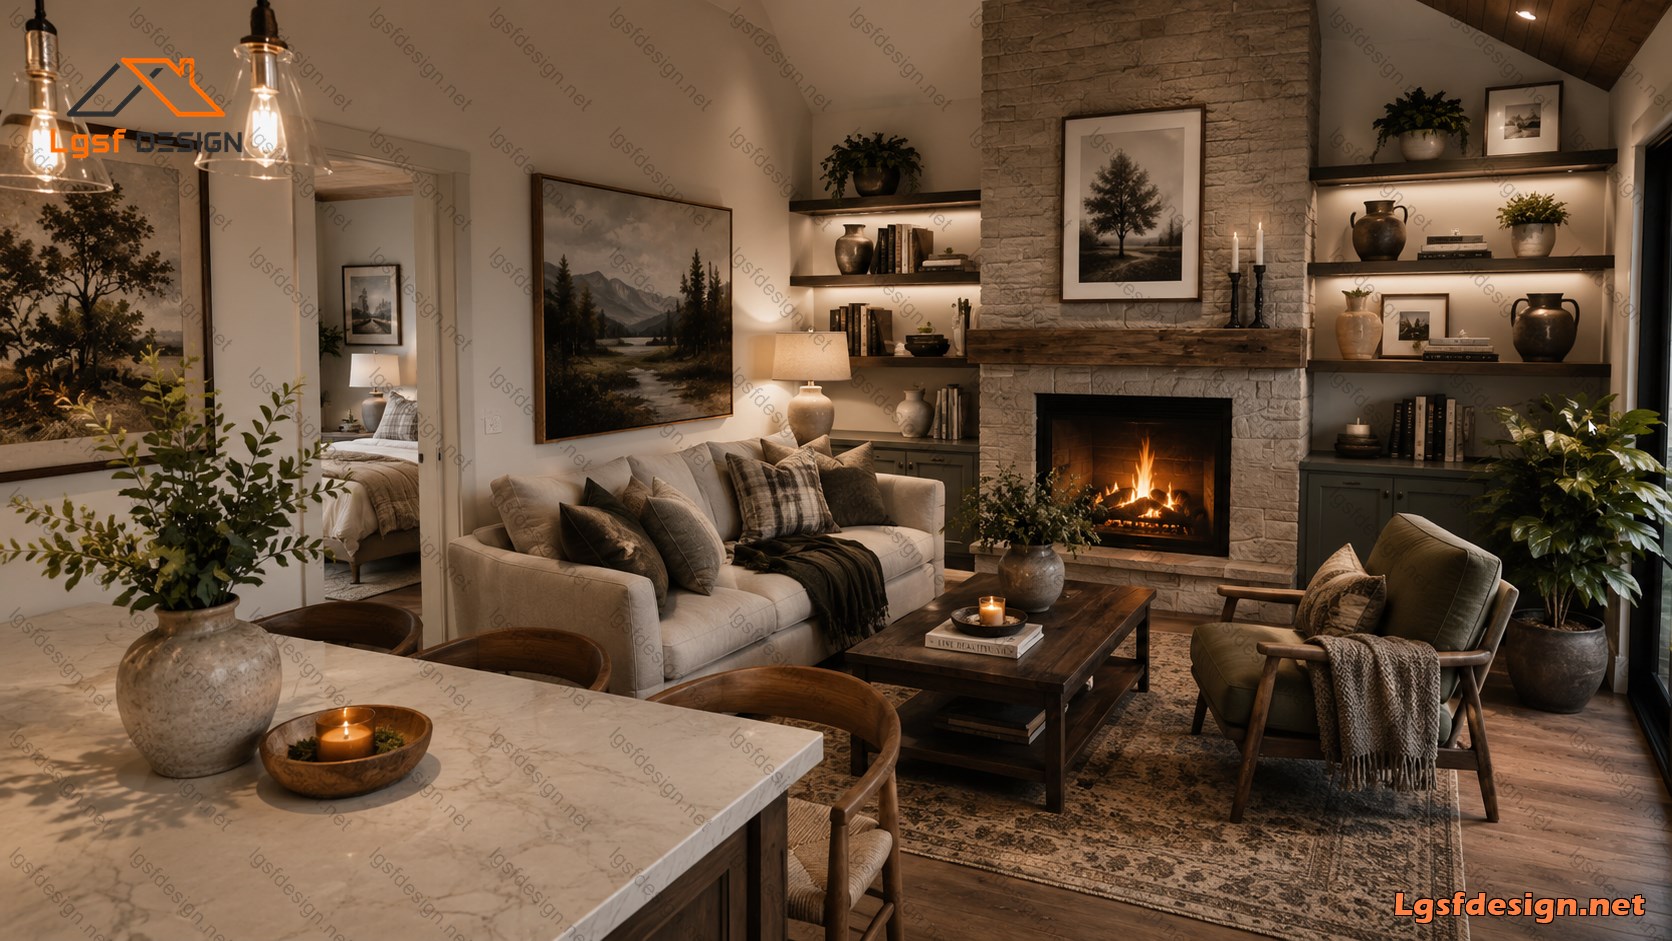
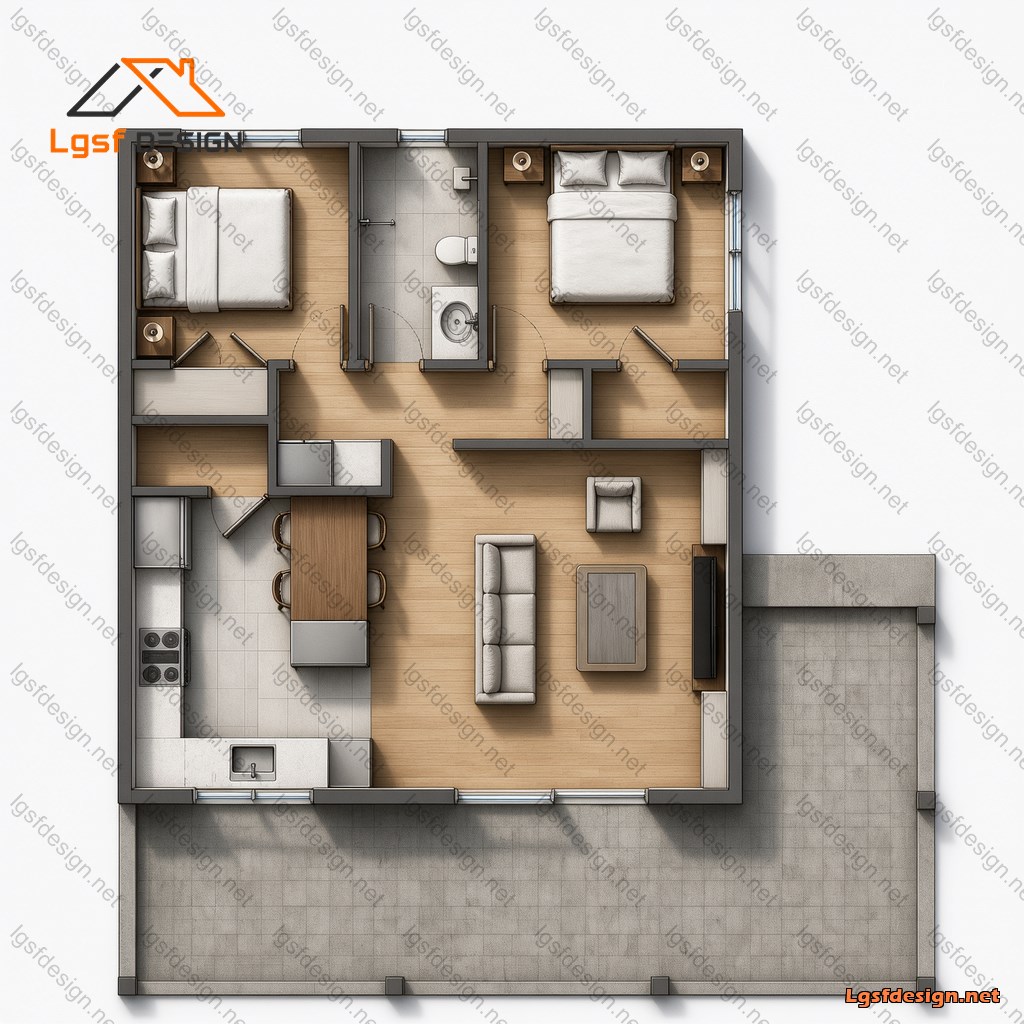
This thoughtfully designed single-story home combines practical planning with a comfortable and open living environment. The main living area is organized around a spacious open-plan living, kitchen, and dining space, creating a strong sense of connection between the different functions of the house. The living room occupies the central and most open part of the plan, with enough space for comfortable seating and a clear visual connection to the outdoor patio. The dining area is positioned directly beside the kitchen, making the space convenient for both everyday living and entertaining.
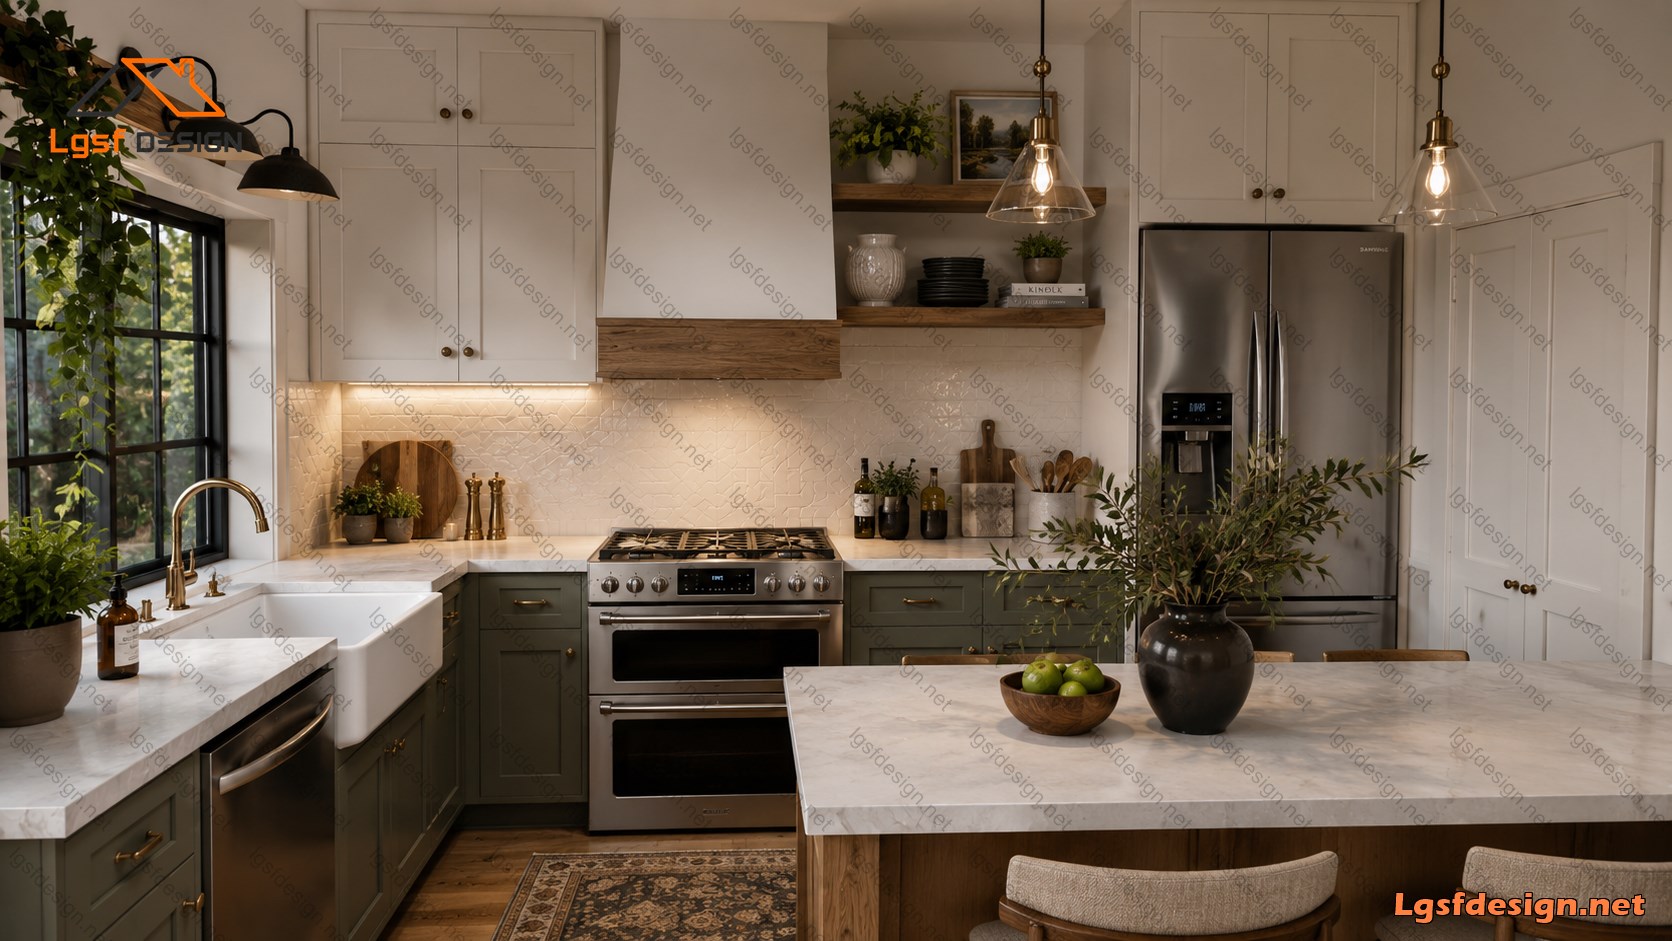
The kitchen is located along the left side of the house and is efficiently arranged with generous counter space, appliances, and a central dining area. A dedicated pantry is positioned next to the kitchen, providing additional storage and keeping the main living area organized. The laundry and utility area is also conveniently located near the kitchen and central hall, allowing easy access without interrupting the main living spaces.
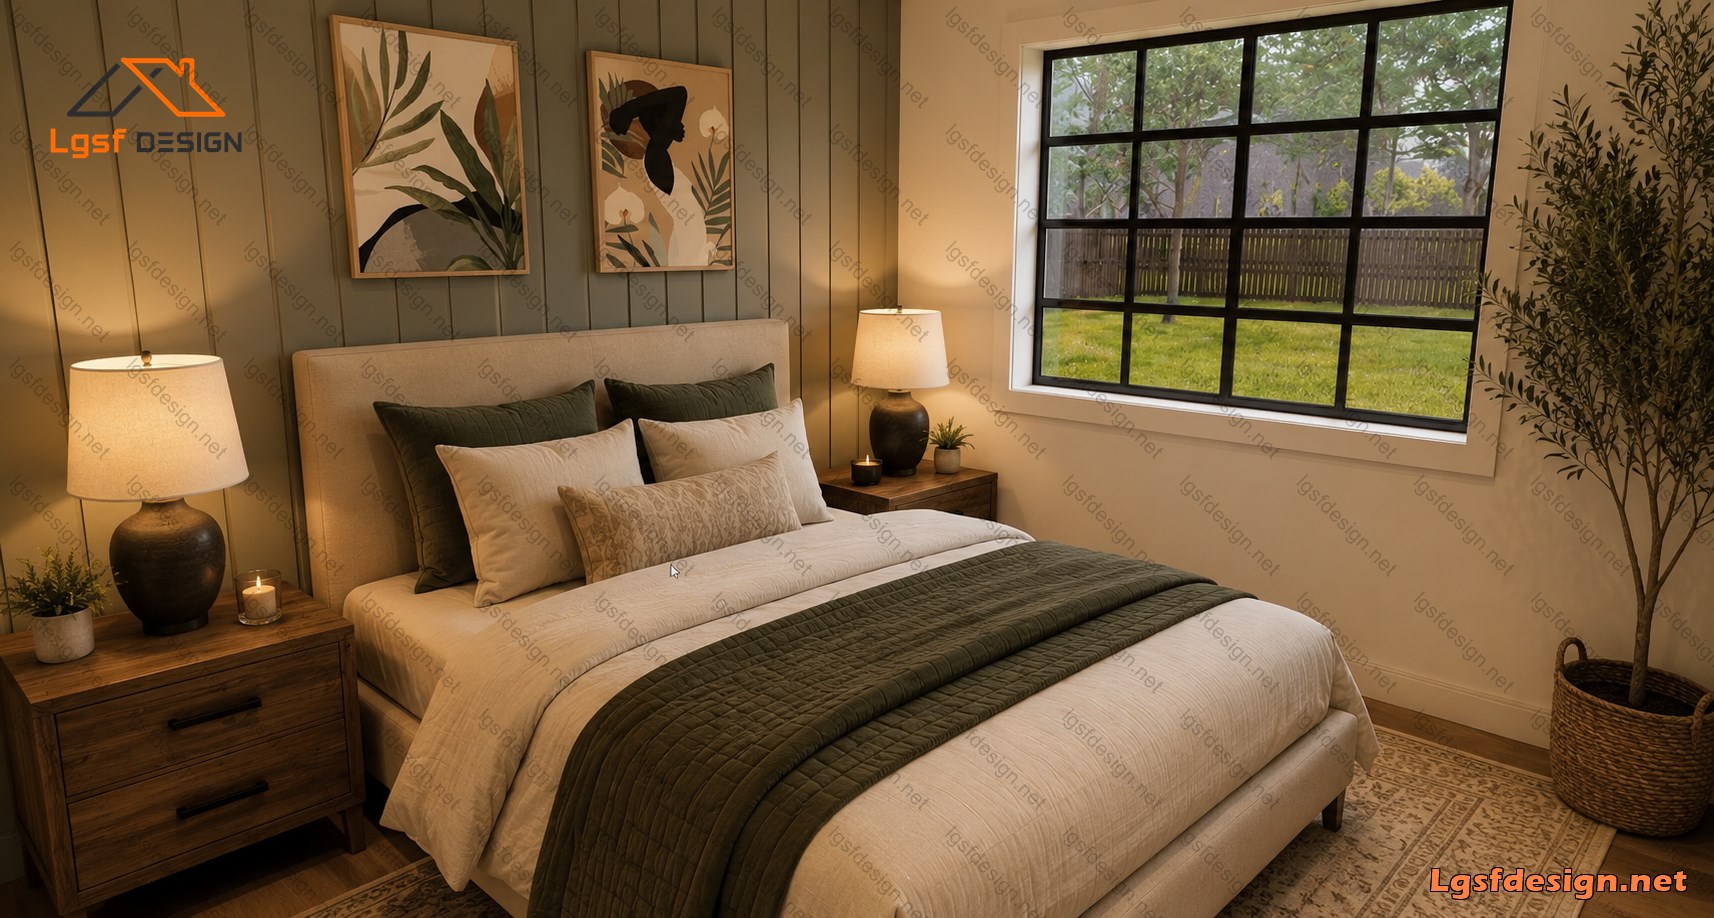
A central hallway provides access to the private areas of the house. The secondary bedroom is located at the upper-left portion of the plan and includes its own closet and natural light. The primary bedroom is positioned on the upper-right side, offering greater privacy and direct access to a walk-in closet. Both bedrooms are located close to the shared bathroom, creating a practical and efficient bedroom zone separated from the main living area.
The bathroom is centrally positioned between the bedrooms and the hallway, making it easily accessible from both sleeping areas as well as the common spaces. The arrangement of the bathroom, bedrooms, closets, and hallway creates a compact but well-organized private zone.
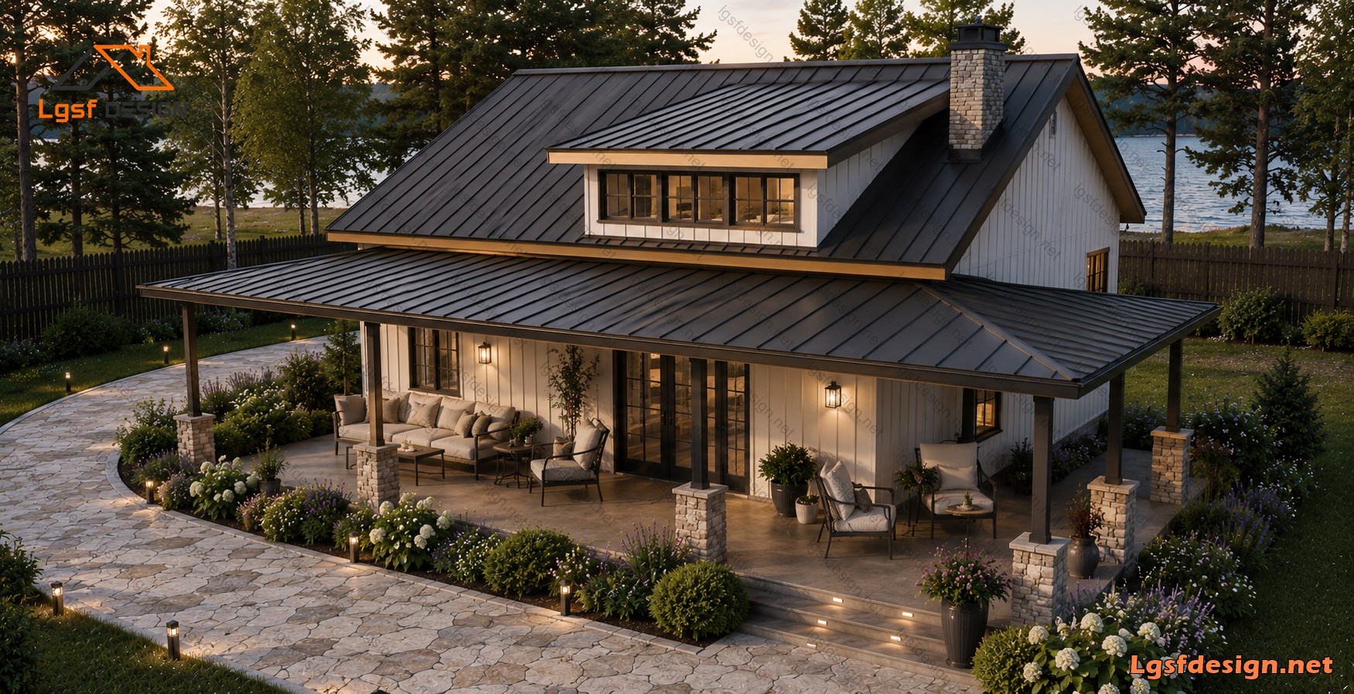
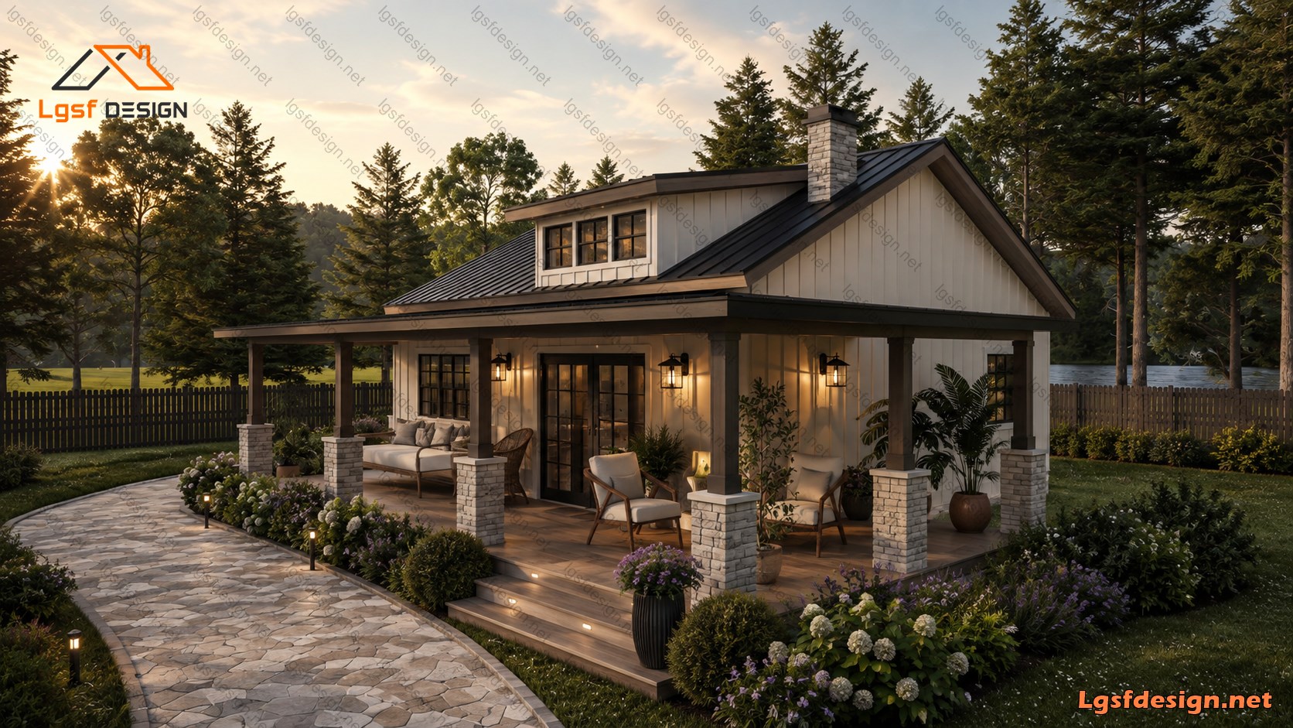
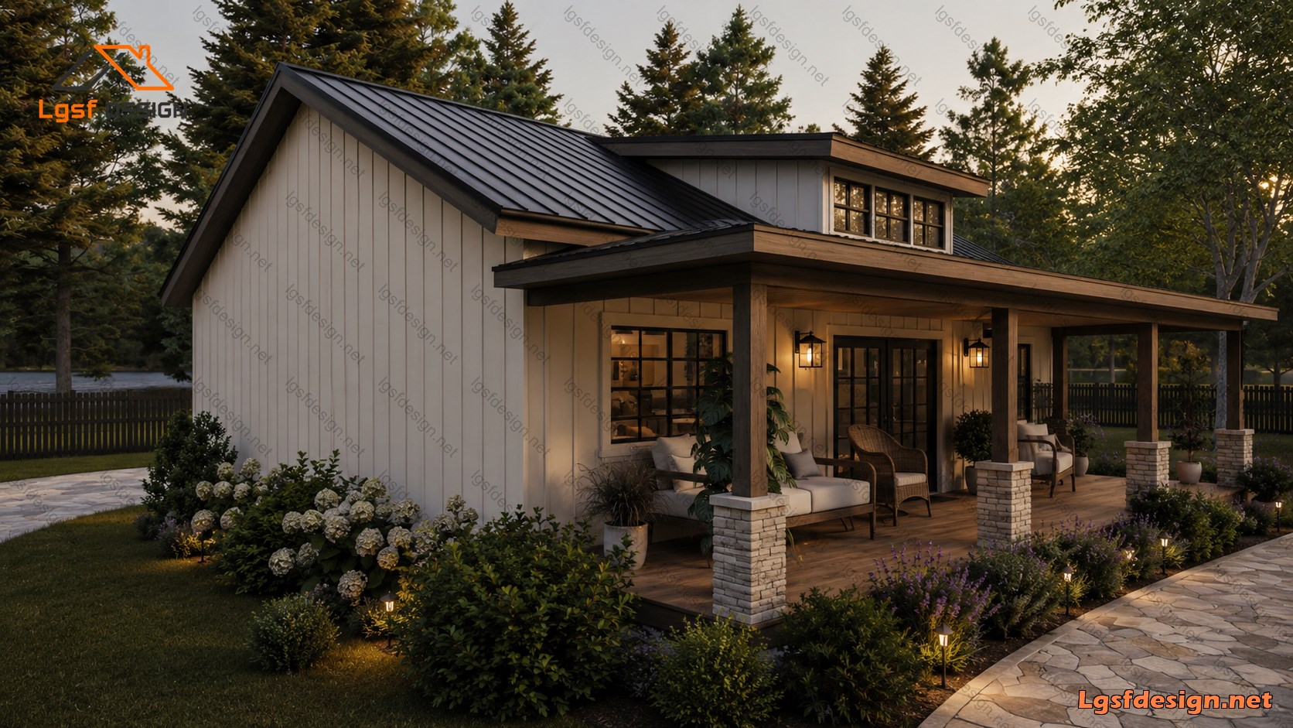
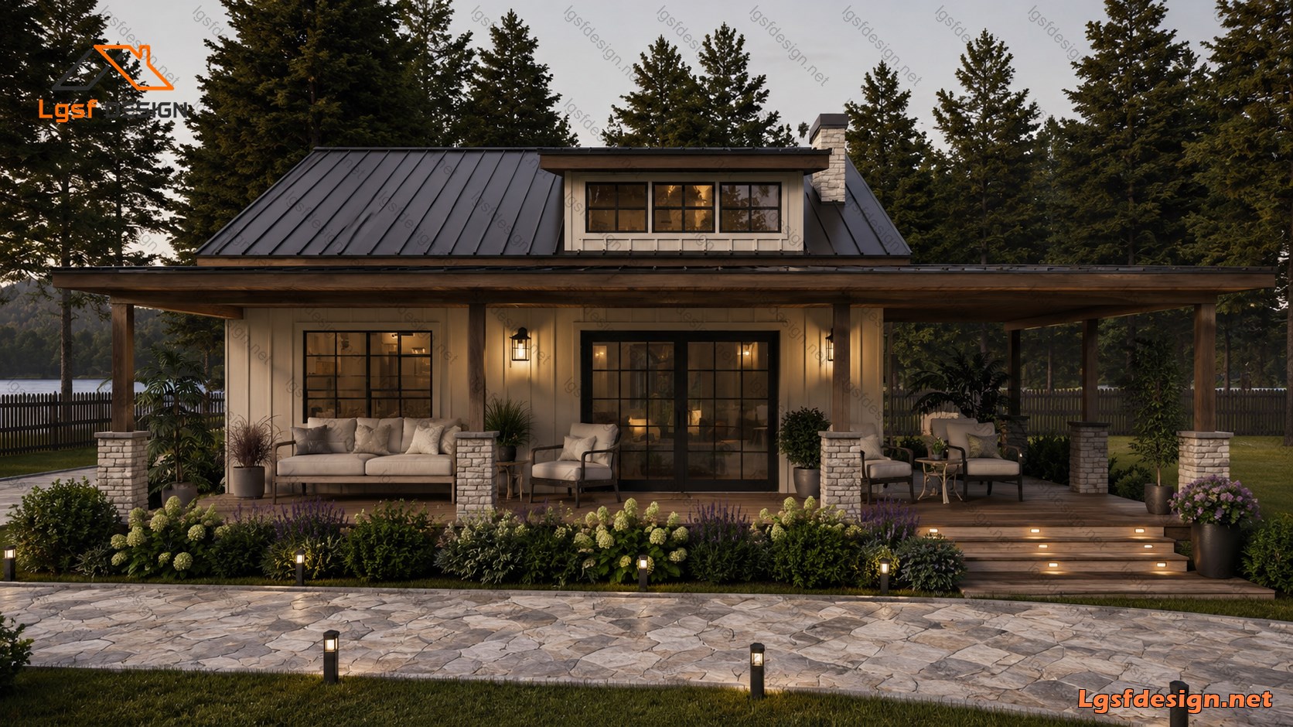
One of the defining features of the plan is the large patio along the front of the house. The living area and kitchen/dining zone open toward this outdoor space, creating a seamless relationship between the interior and exterior. The patio provides an extended area for outdoor seating, dining, relaxation, and social gatherings, while also helping bring natural light and a sense of openness into the main living spaces.
Overall, the house has a clear division between public and private zones: the open living, kitchen, and dining spaces form the social heart of the home, while the bedrooms, bathroom, and closets are grouped together in a quieter private section. The result is a simple, functional, and comfortable layout that makes efficient use of the available space while maintaining strong connections to the outdoor patio.
Floor plan
Package options
Start with the full manufacture-ready package, or request individual deliverables.
Best value
Full package
Complete drawings, calculations, CNC files, and BOQ for D88210.
$ 430
Order NowIndividual deliverables
- Foundation $90
- Architectural Drawings $100
- Complete BOQ $80
- Drawings, calculations & CNC files $110
- 3D IFC File $50
Technical details
Structural, material, and design-load values for this package.
Structure
Weight
3420 kg
Longest member
8 m
Materials
- Steel sections
-
- 362S162
Load conditions
Design code
IBC 2021
Snow load
0.5 kN/m²
Wind velocity
45 m/s
Wind pressure
1 kN/m²
Peak ground accel.
0.2 m/s²
Ask about this plan
Have a question about this plan? Send us a message and we'll reply by email, usually within 1–2 business days.