/ 15
About this plan
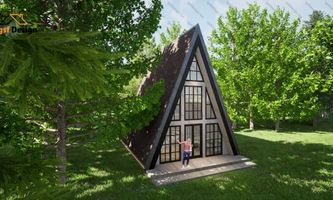
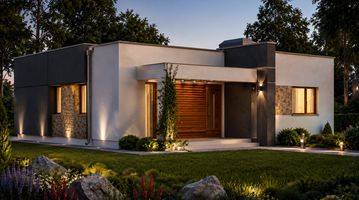
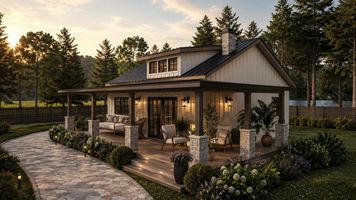
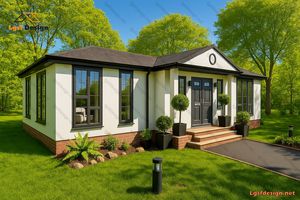
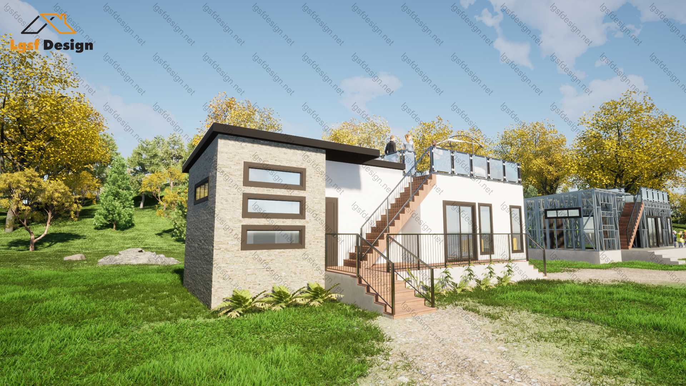
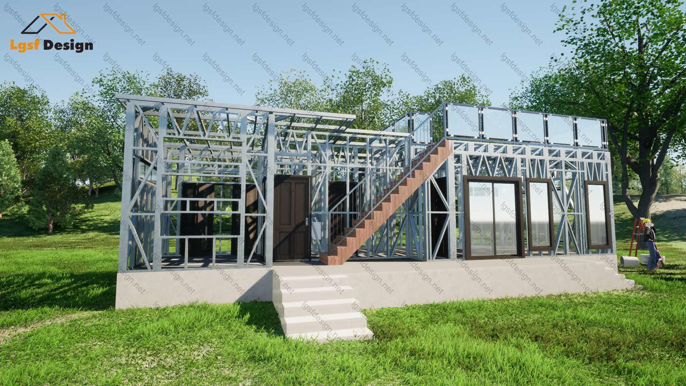
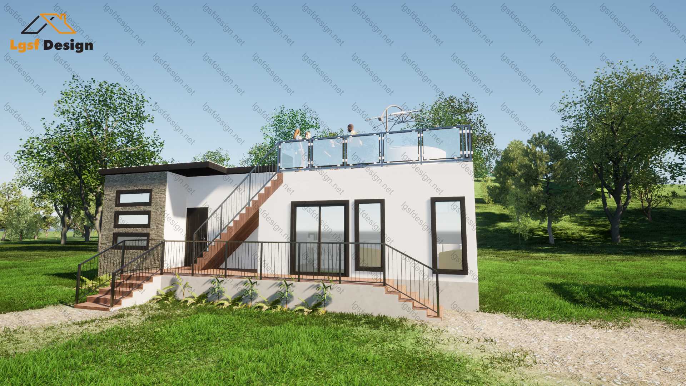
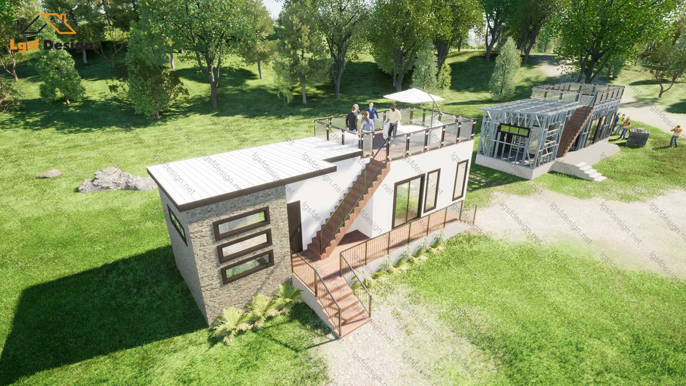
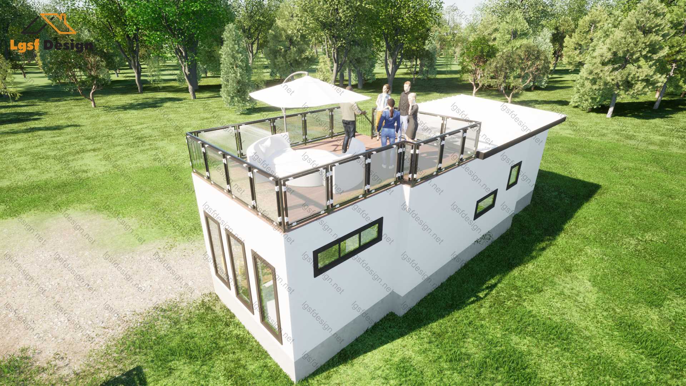
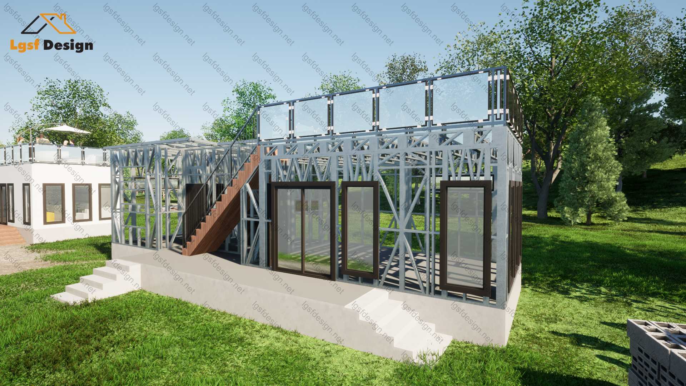
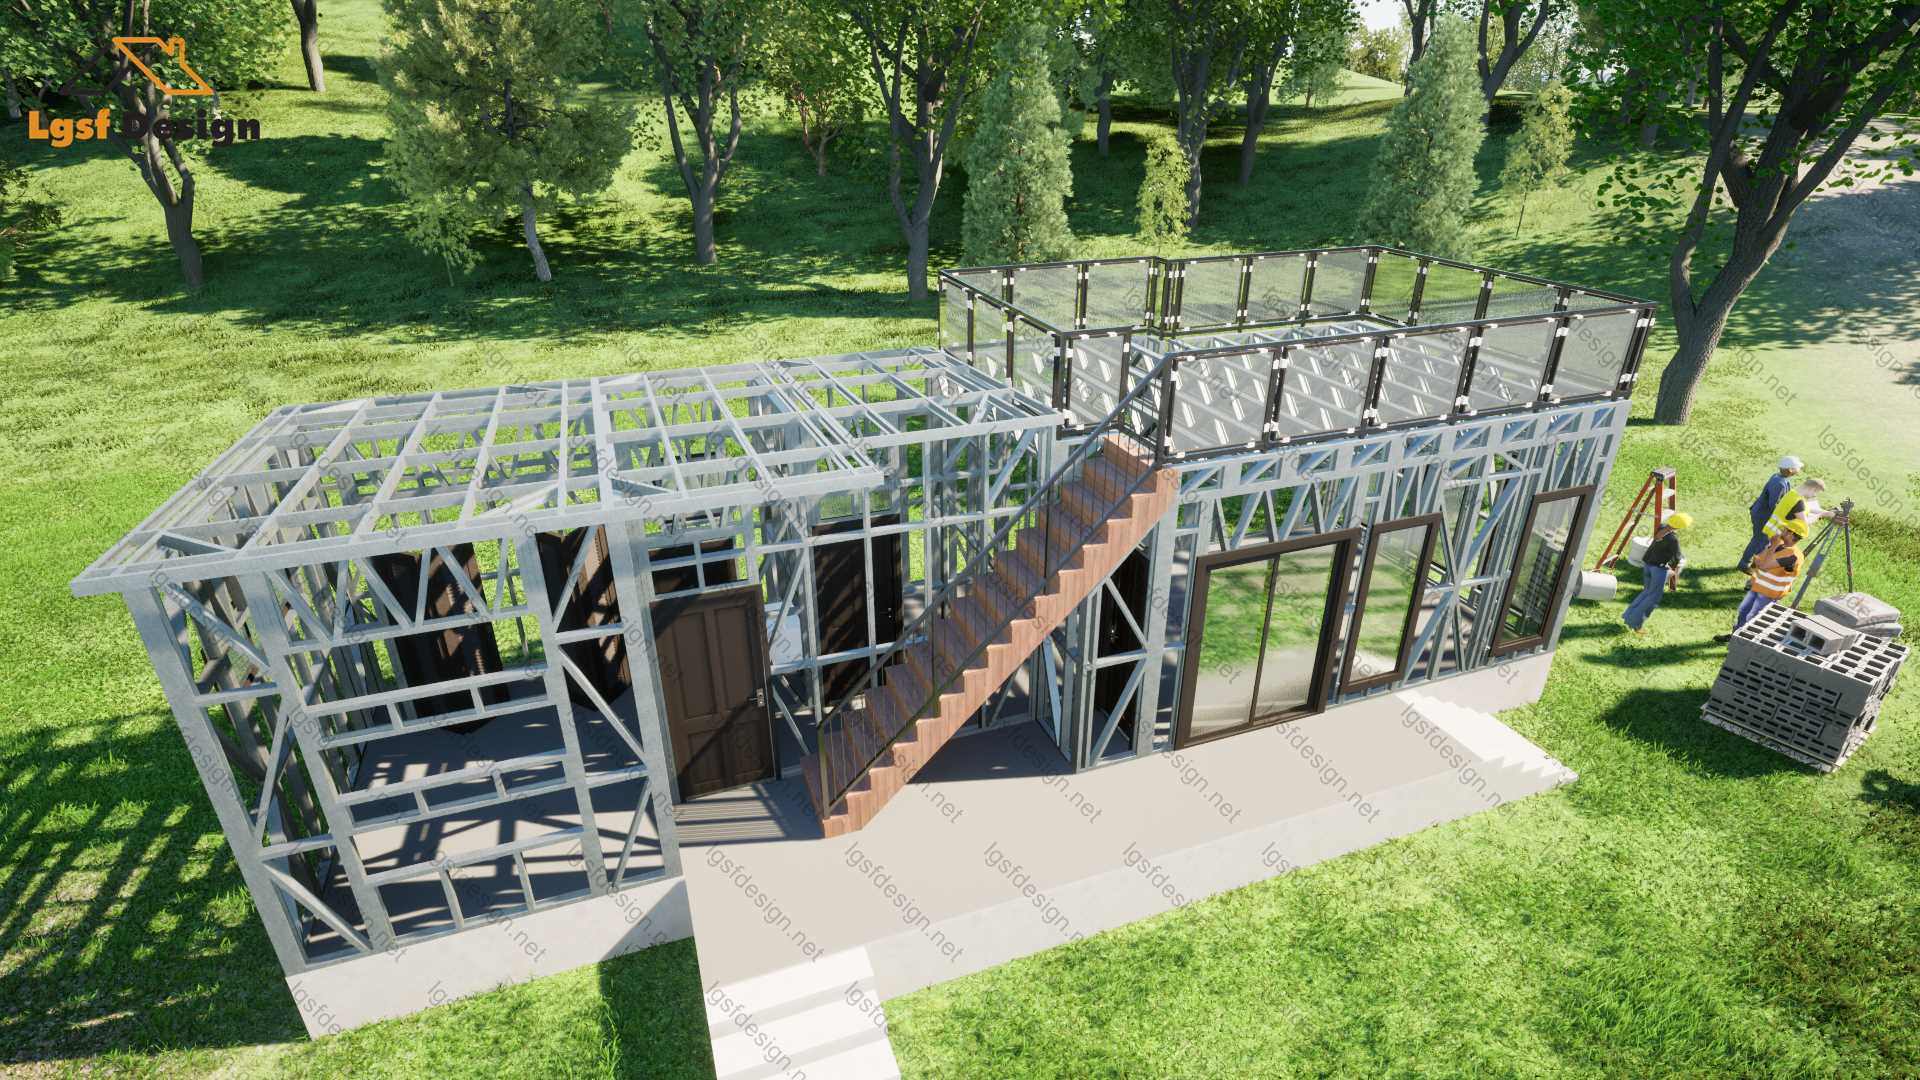
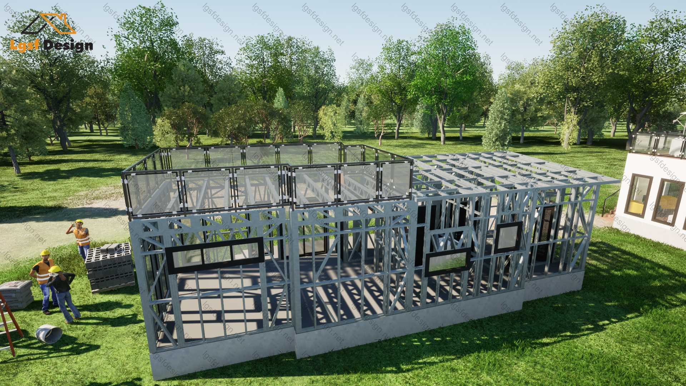
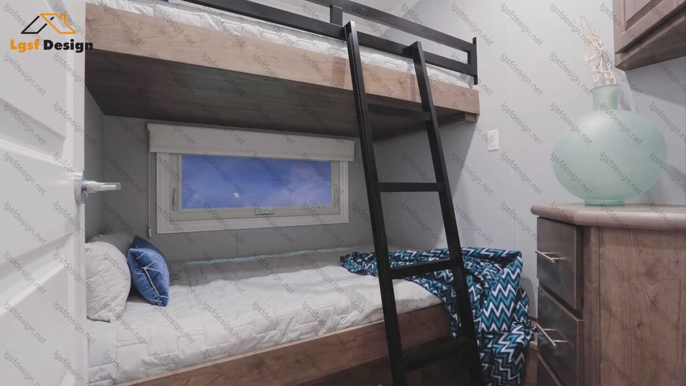
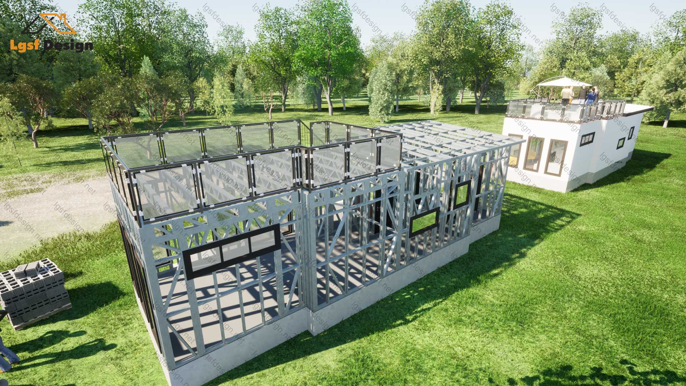
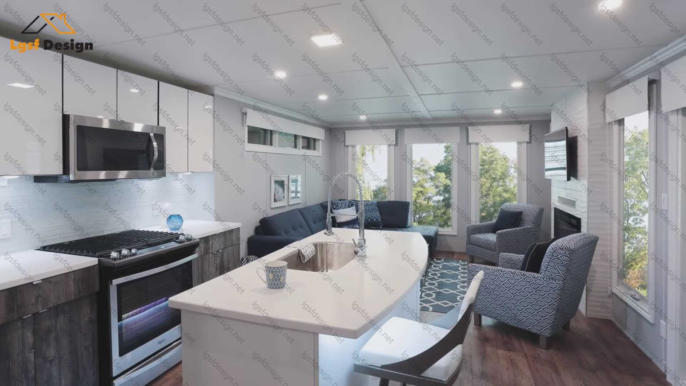
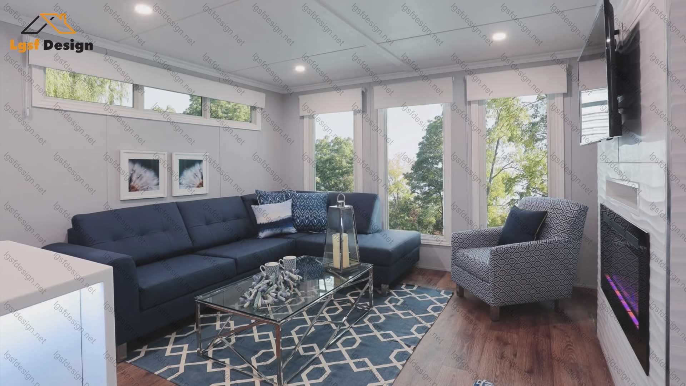
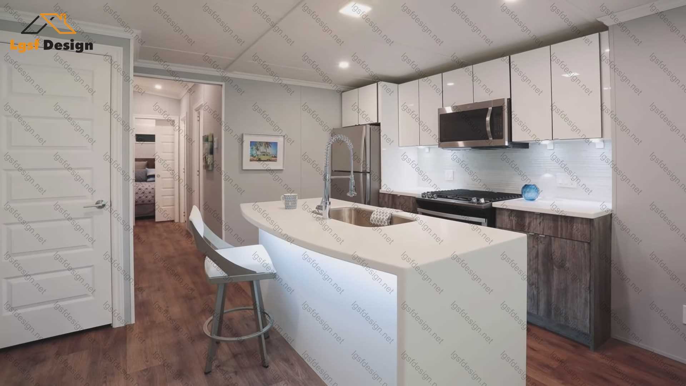
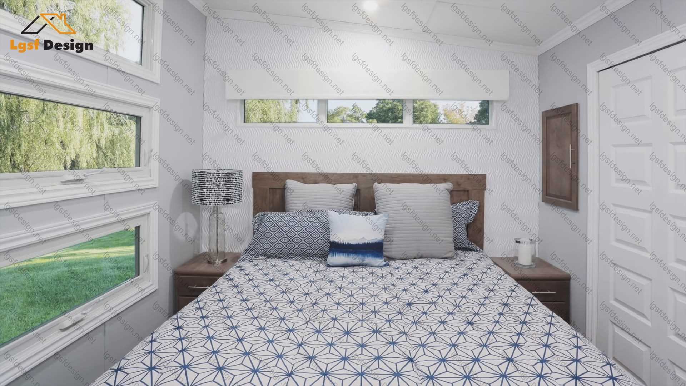
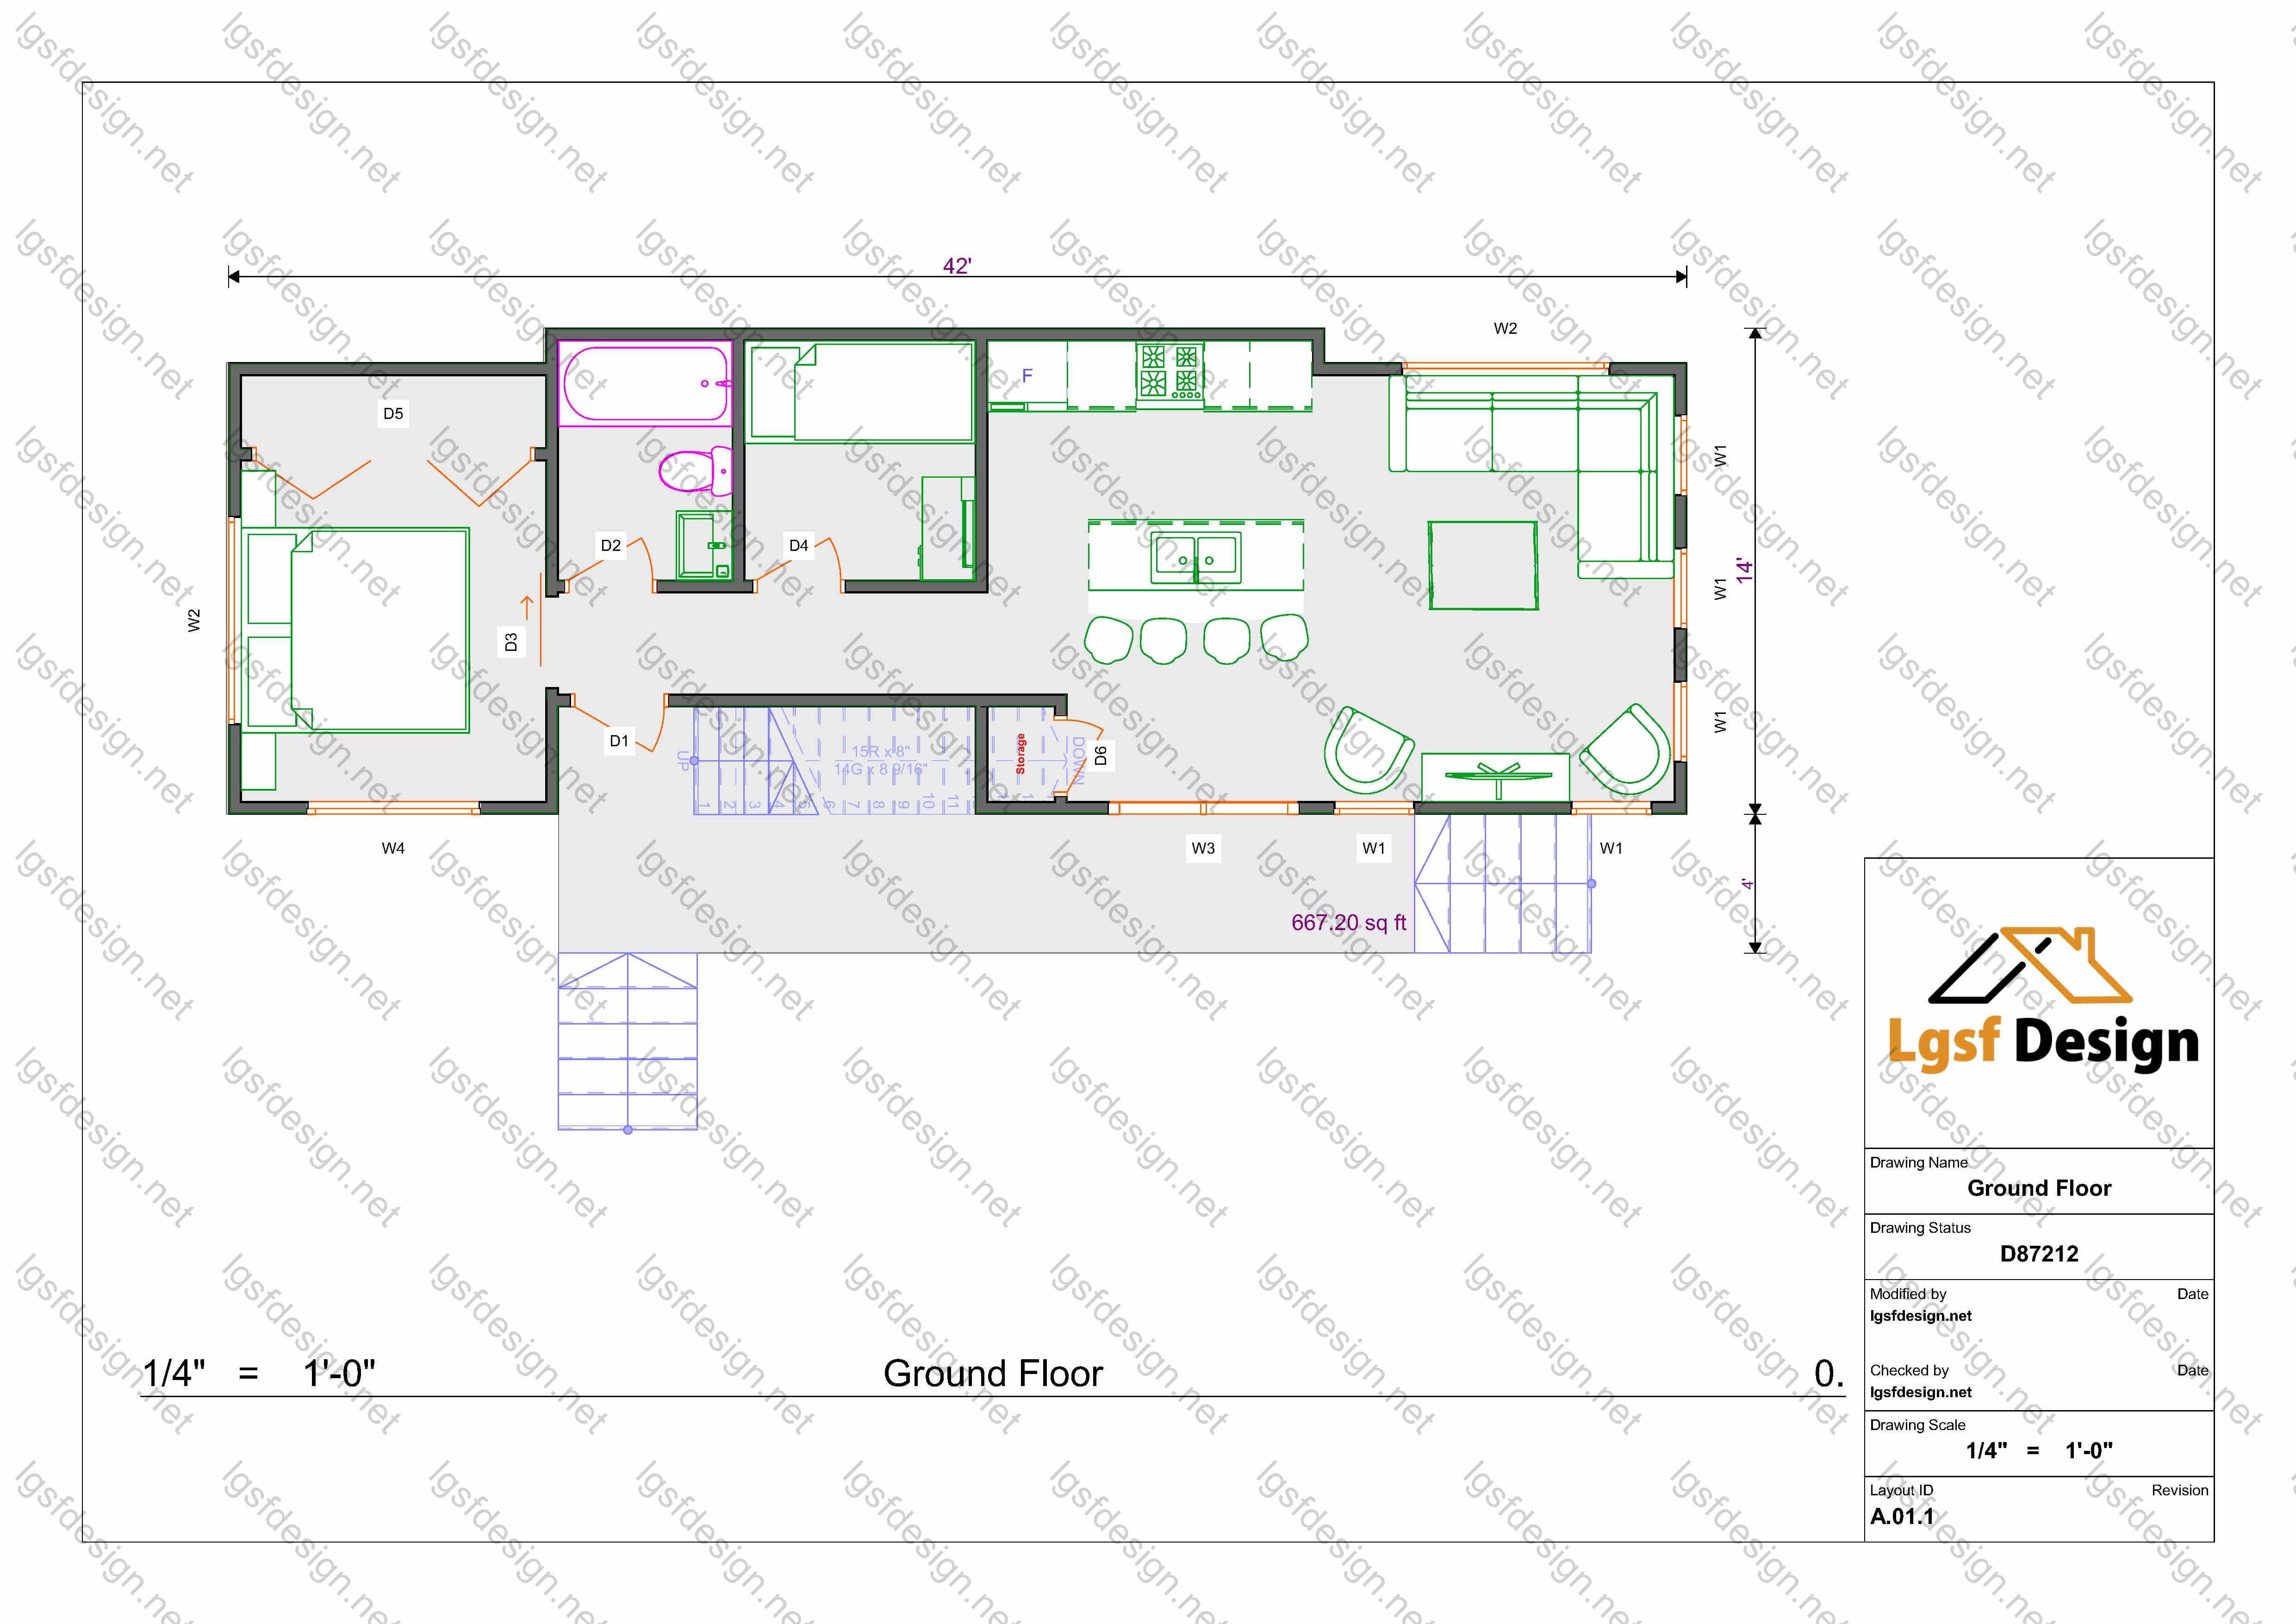
Discover this charming 930-square-foot home that boasts a variety of features to make it the perfect retreat for your next getaway. This delightful house offers two cozy bedrooms, providing a comfortable space to rest after a day of fun and exploration. The home is equipped with a modern bathroom, ensuring you have all the amenities you need for a pleasant stay. One of the standout features of this property is its rooftop terrace, which serves as an ideal gathering spot for social events and parties with friends or family. This inviting house is not only ideal for vacations but also a great place to create lasting memories with your loved ones. Don't miss the opportunity to experience this lovely home and all it has to offer.
Floor plan
Package options
Start with the full manufacture-ready package, or request individual deliverables.
Best value
Full package
Complete drawings, calculations, CNC files, and BOQ for D87212.
$ 380
Order NowIndividual deliverables
- Foundation $90
- Architectural Drawings $100
- Complete BOQ $80
- Drawings, calculations & CNC files $110
Technical details
Structural, material, and design-load values for this package.
Structure
Weight
1592 kg
Longest member
4.5 m
Materials
- Steel sections
-
- 89S41G350-0.75 mm
- 89S41G350-0.95 mm
Load conditions
Design code
IBC 2021
Snow load
0.5 kN/m²
Wind velocity
44 m/s
Wind pressure
0.96 kN/m²
Peak ground accel.
0.2 m/s²
Ask about this plan
Have a question about this plan? Send us a message and we'll reply by email, usually within 1–2 business days.