/ 13
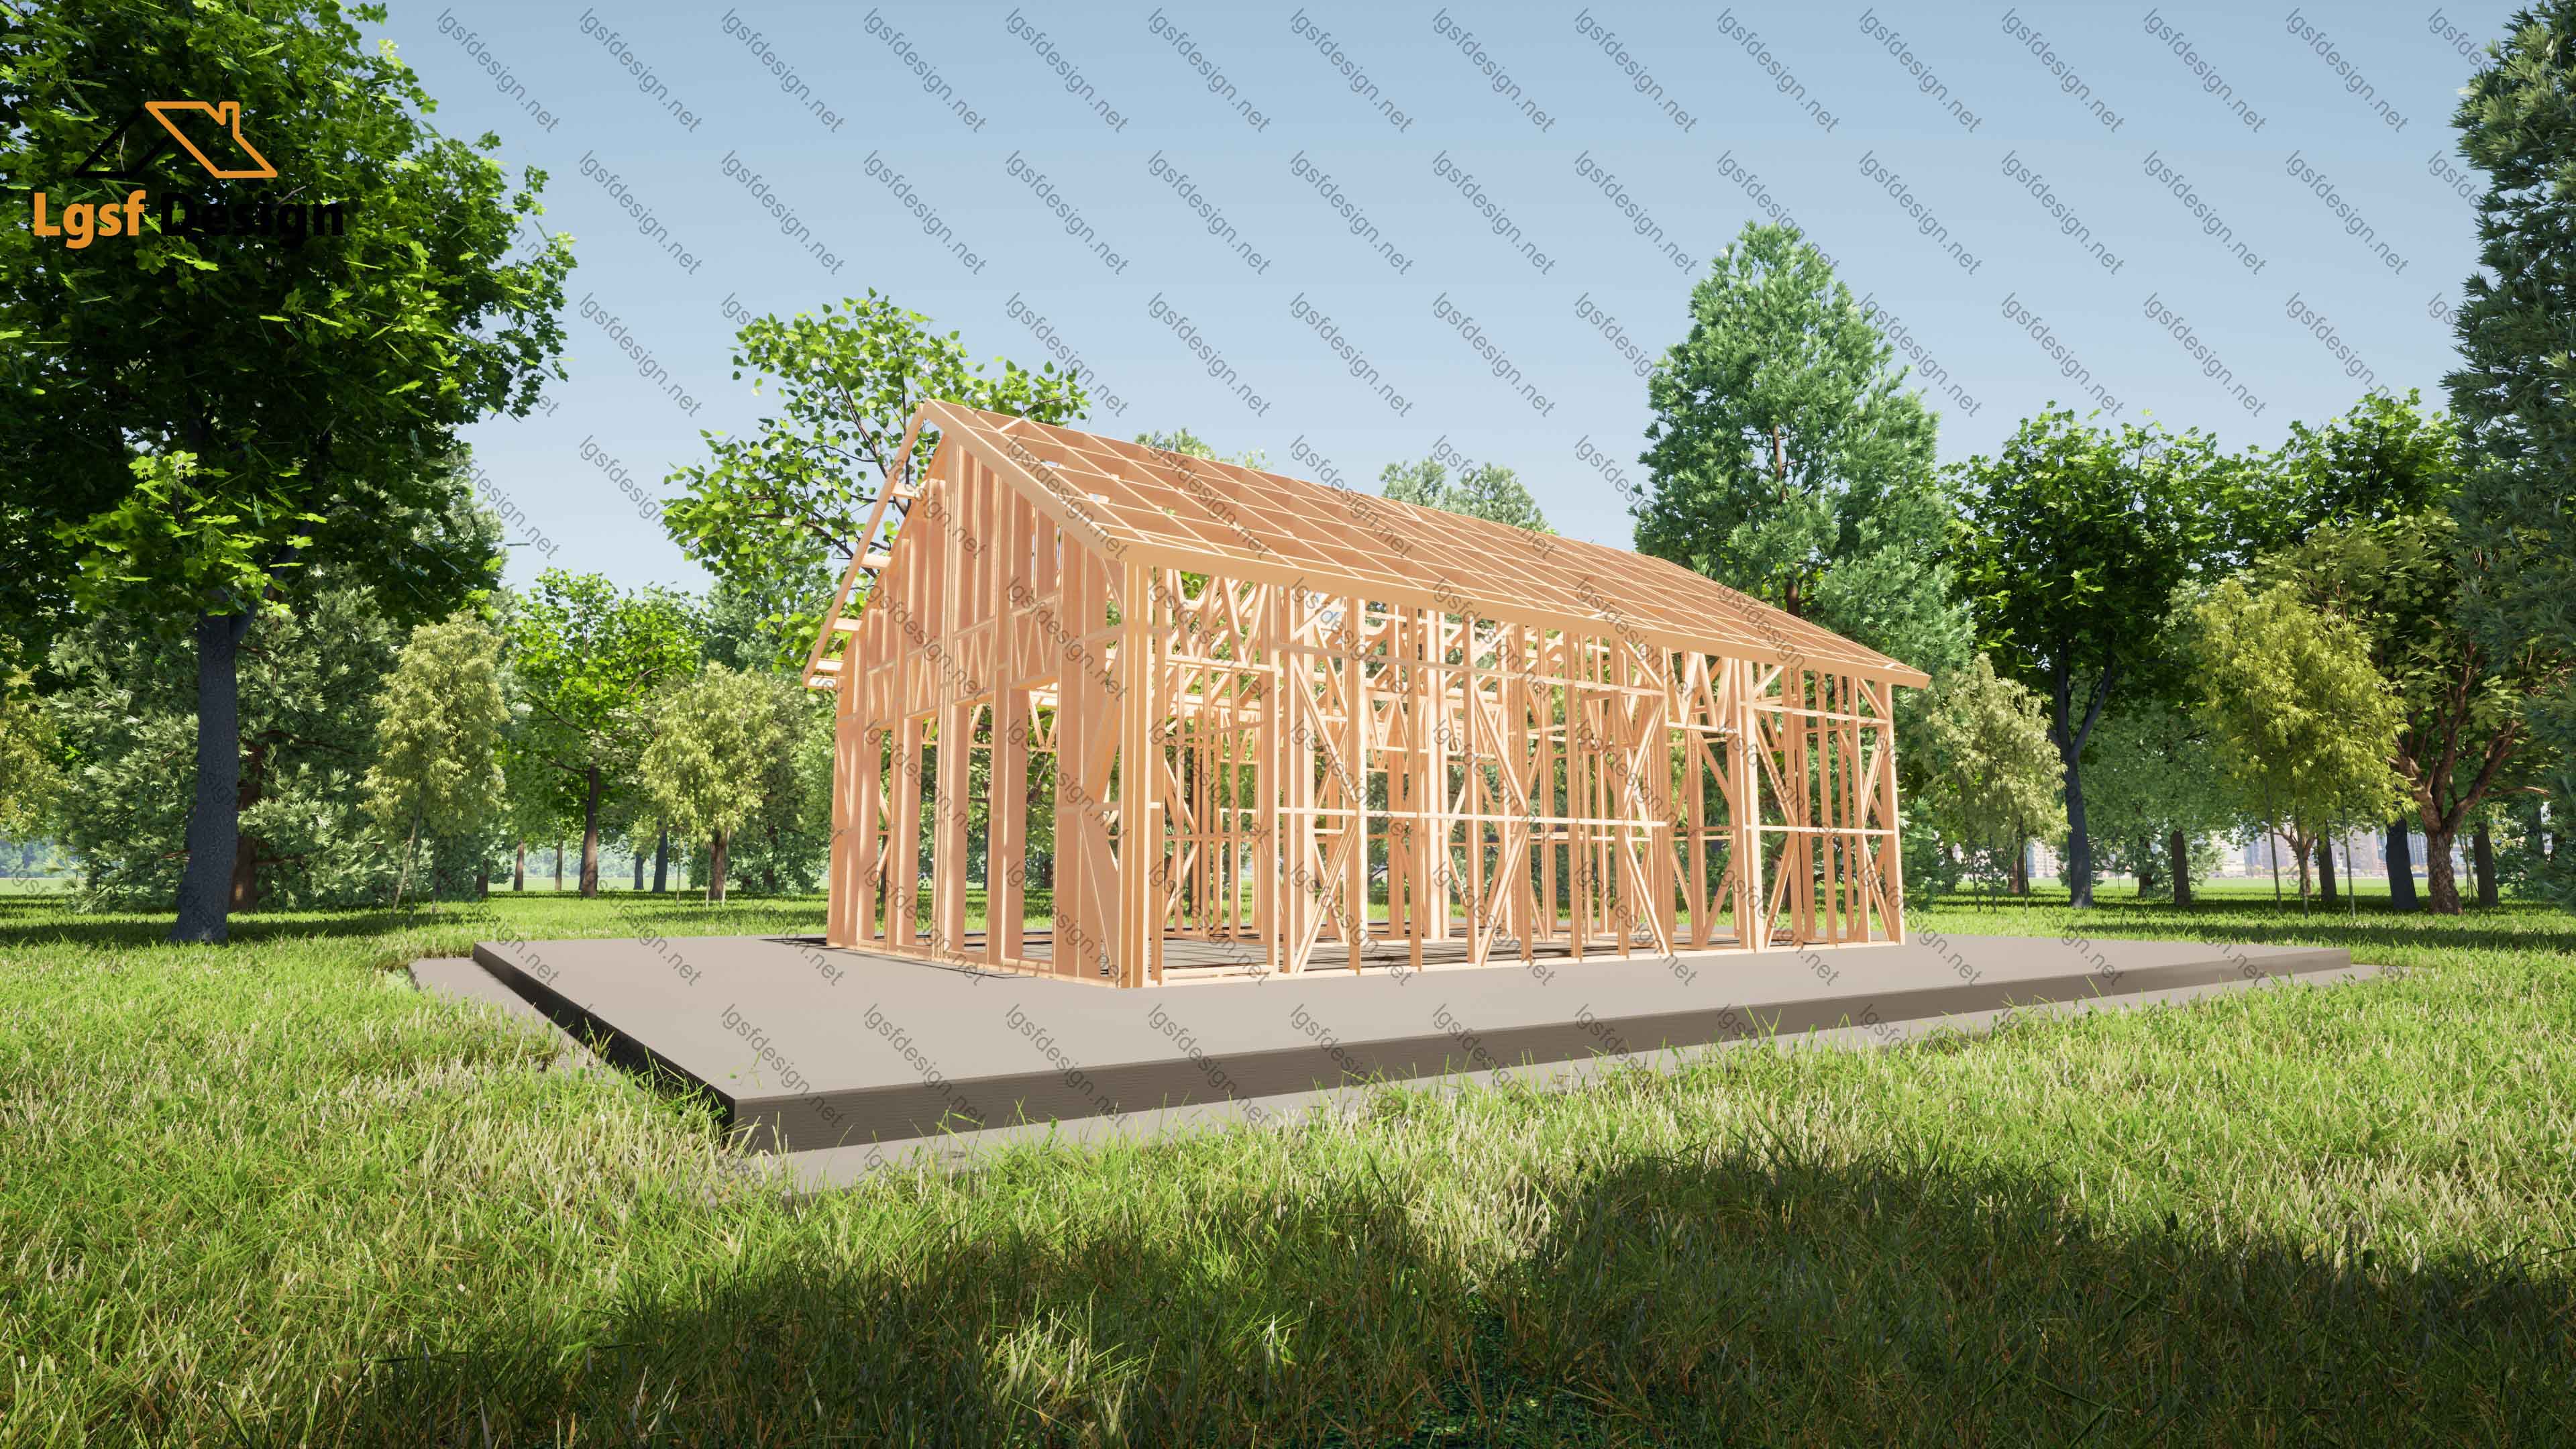
About this plan
Discover the Perfect Blend of Style, Comfort, and Efficiency – Your Dream Home in LSF Construction
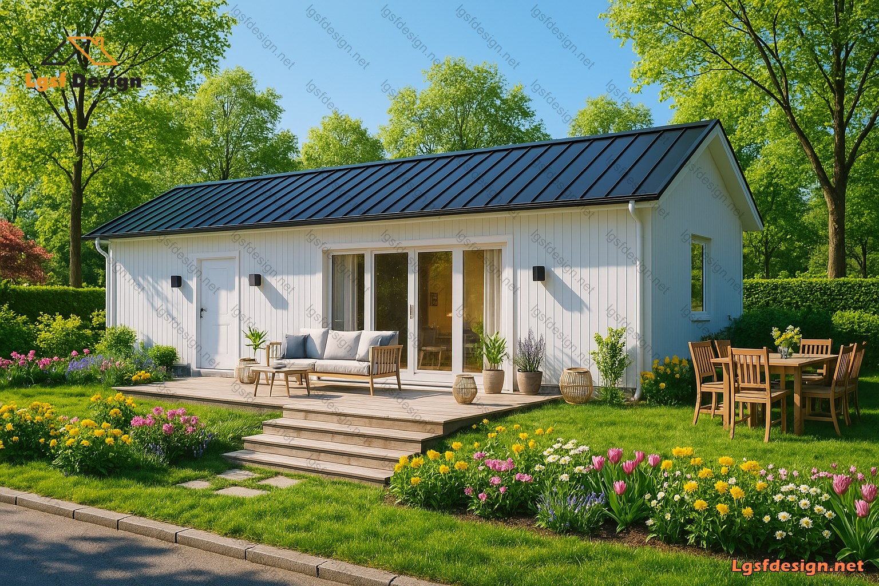
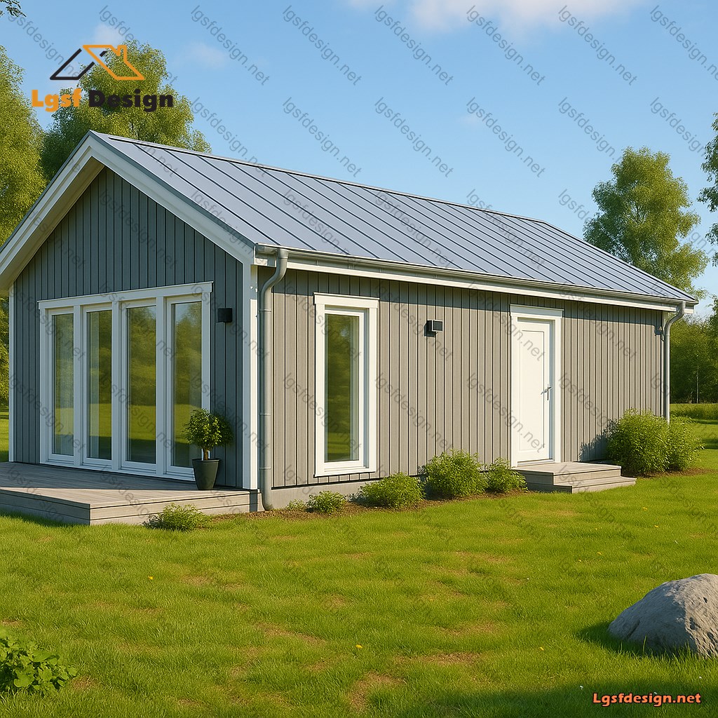
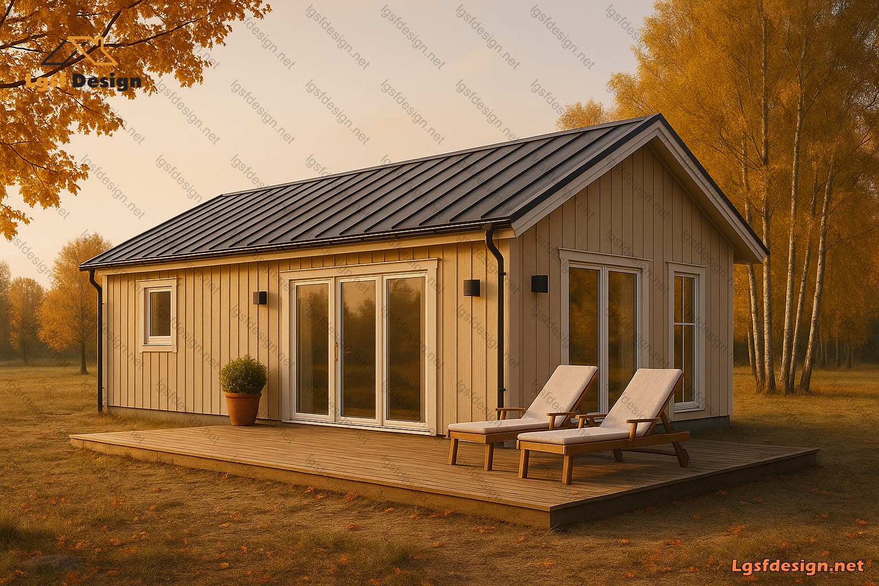
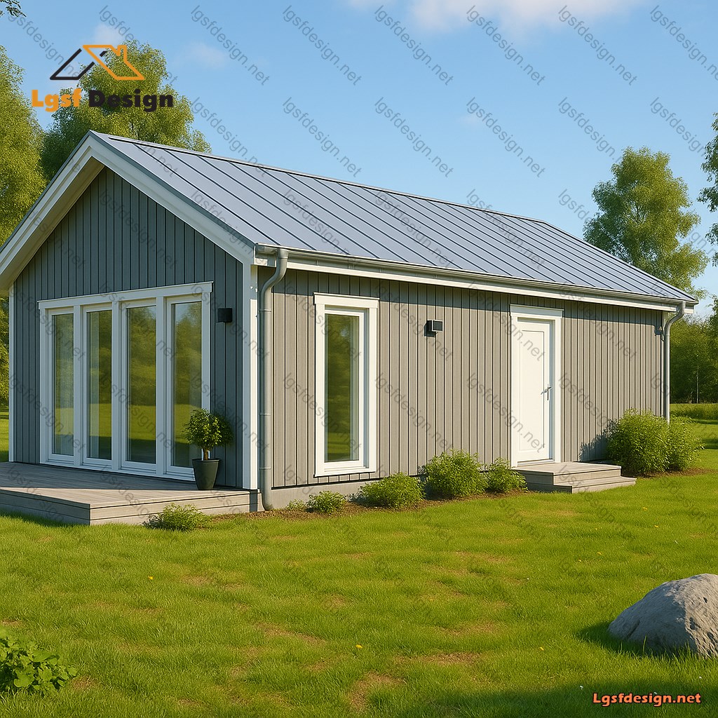
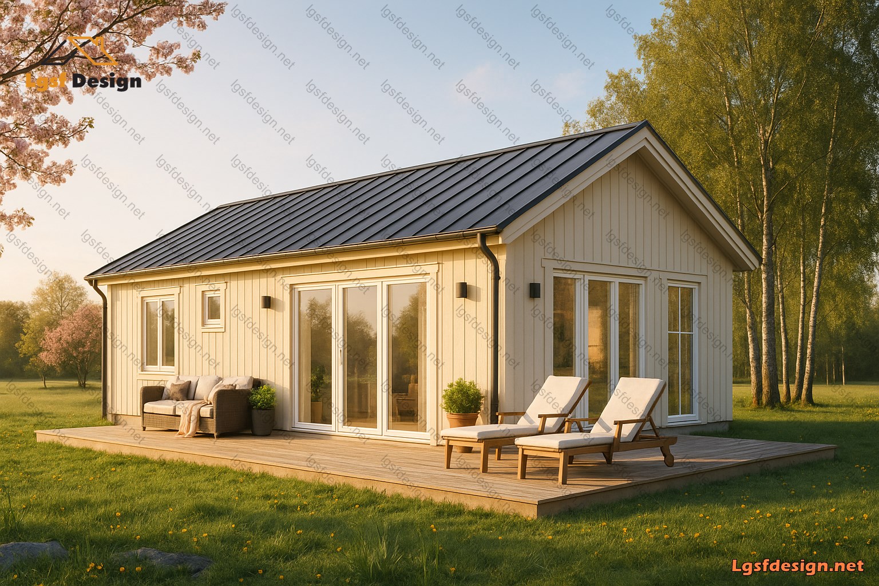
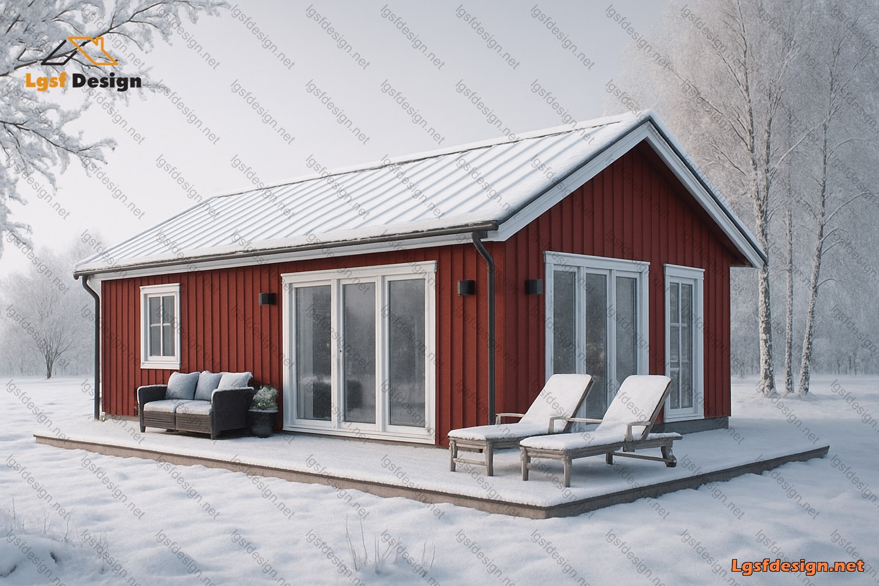
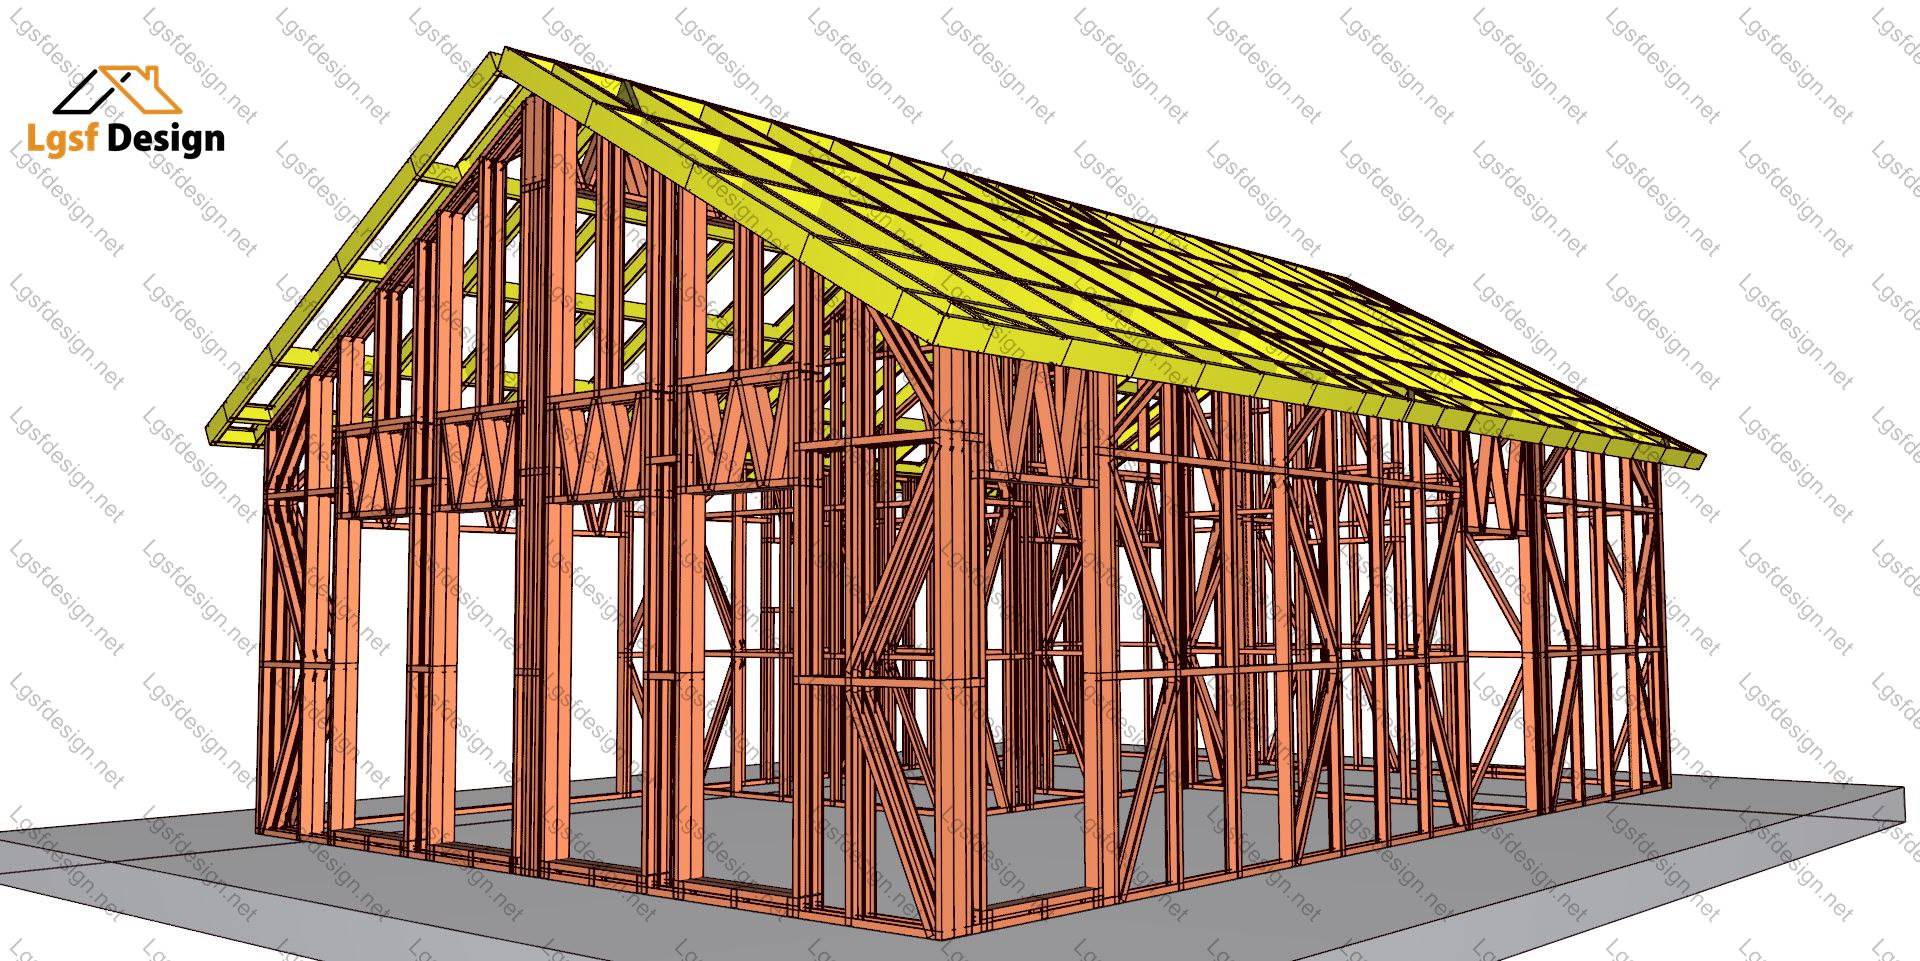
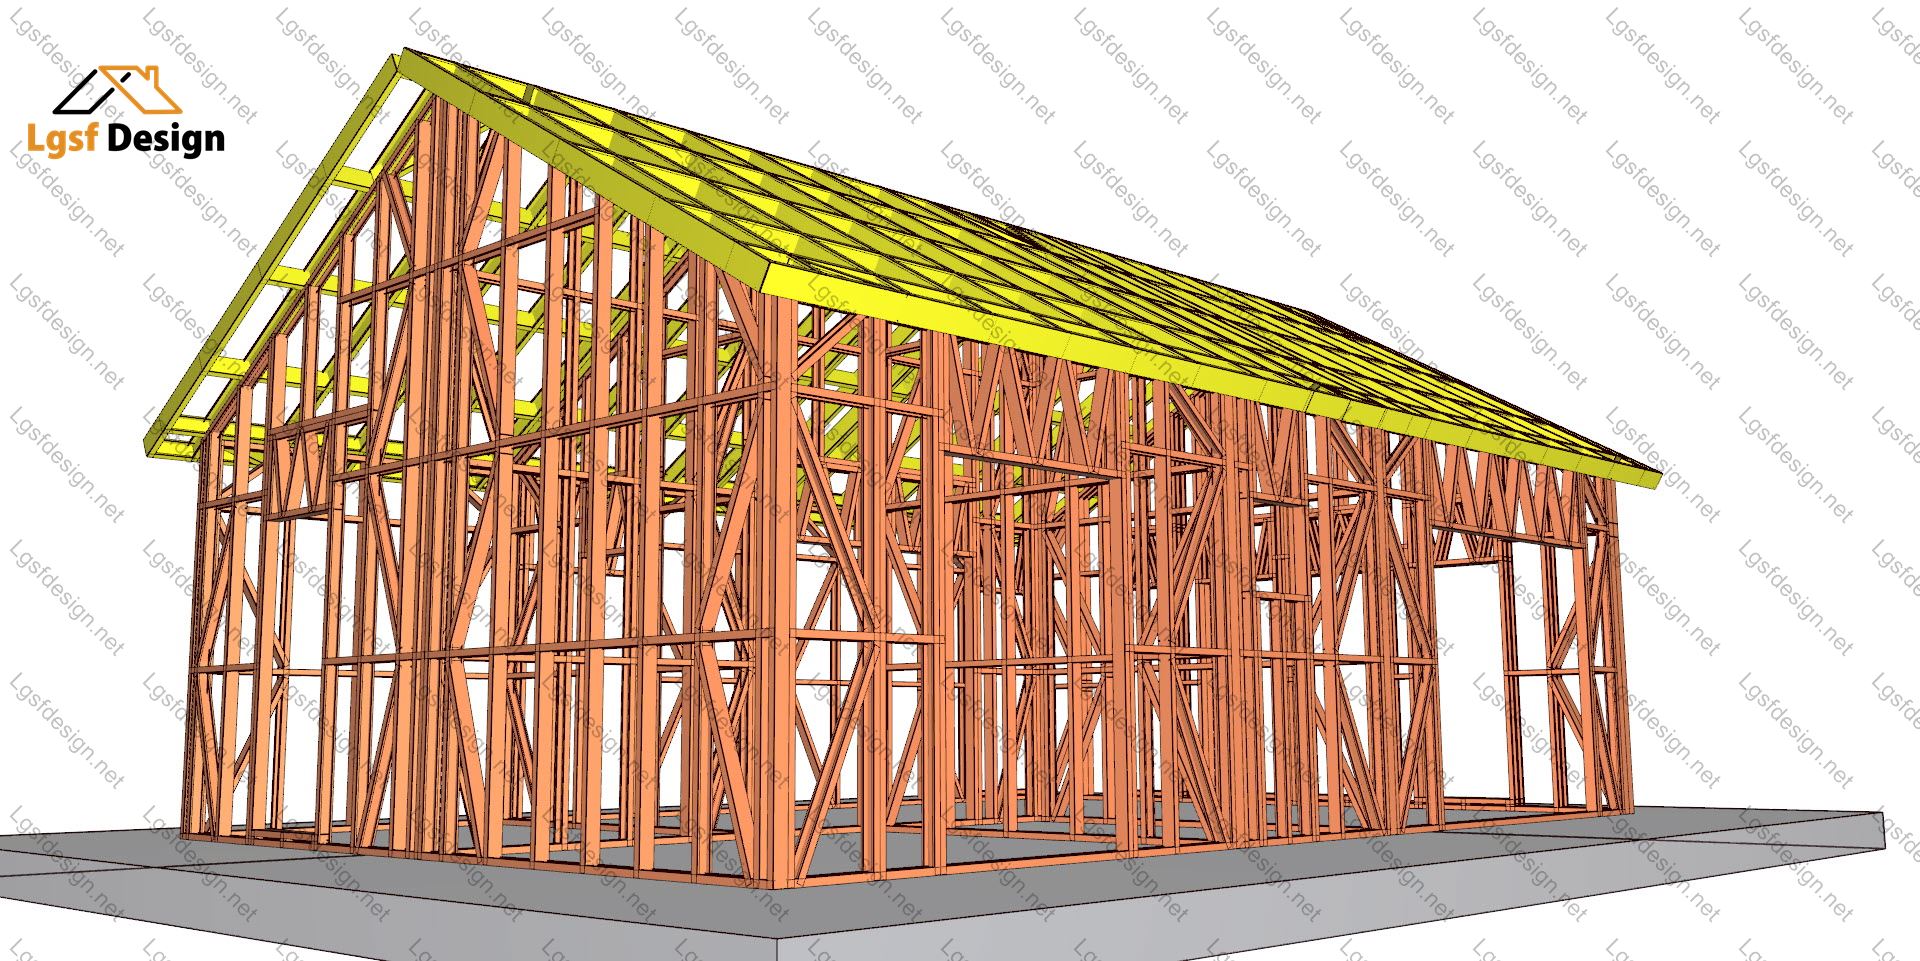
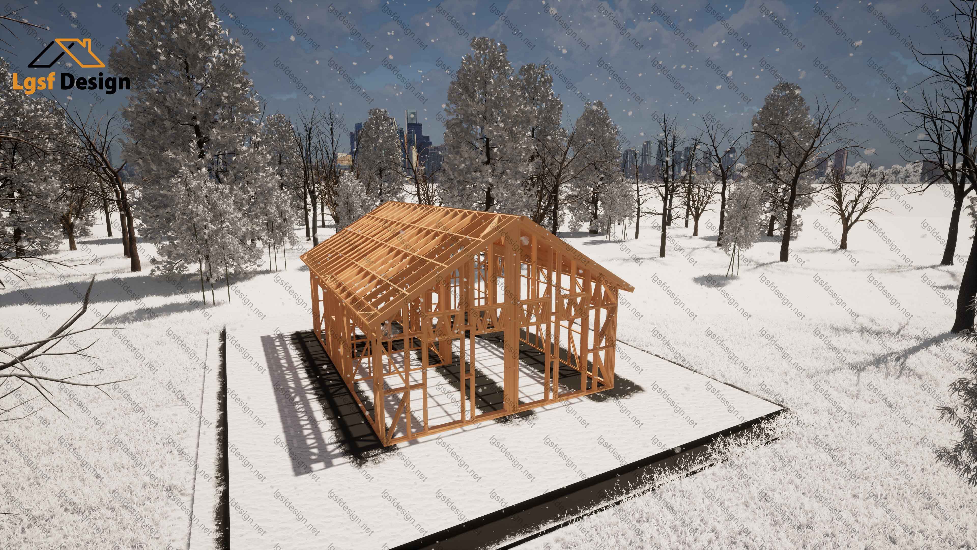
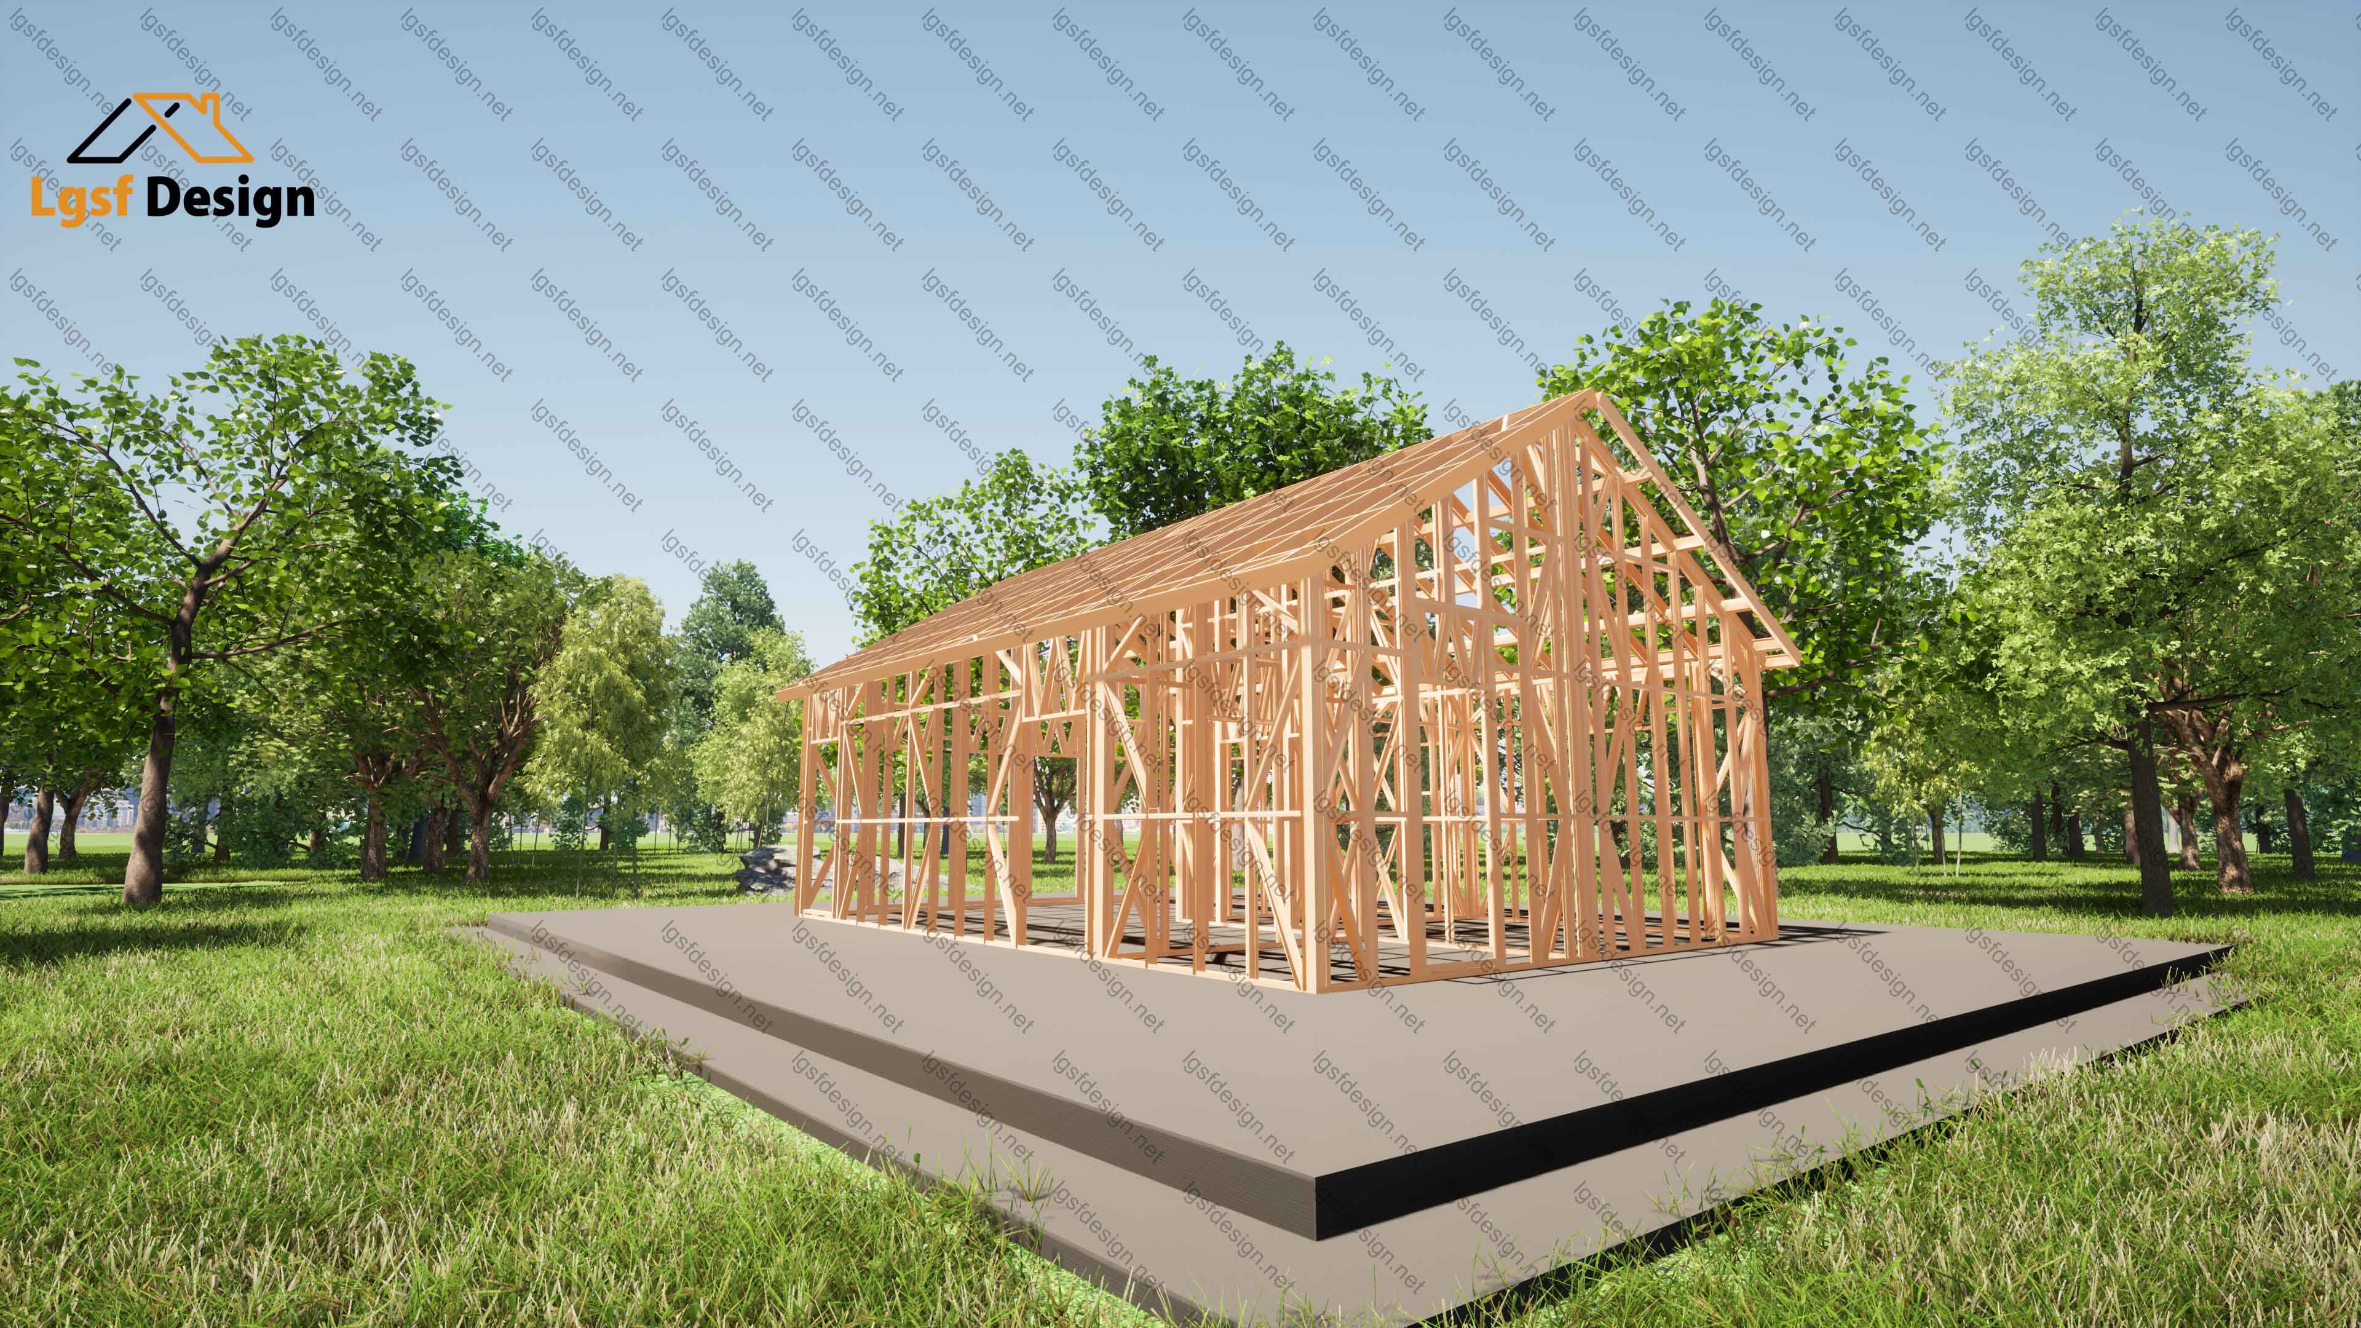
Step into a beautifully designed 60m² modern home that combines smart space planning with refined aesthetics, ideal for a holiday retreat, guest house, or permanent residence. This light steel frame (LSF) structure maximizes functionality while offering a luxurious, open-concept living experience.
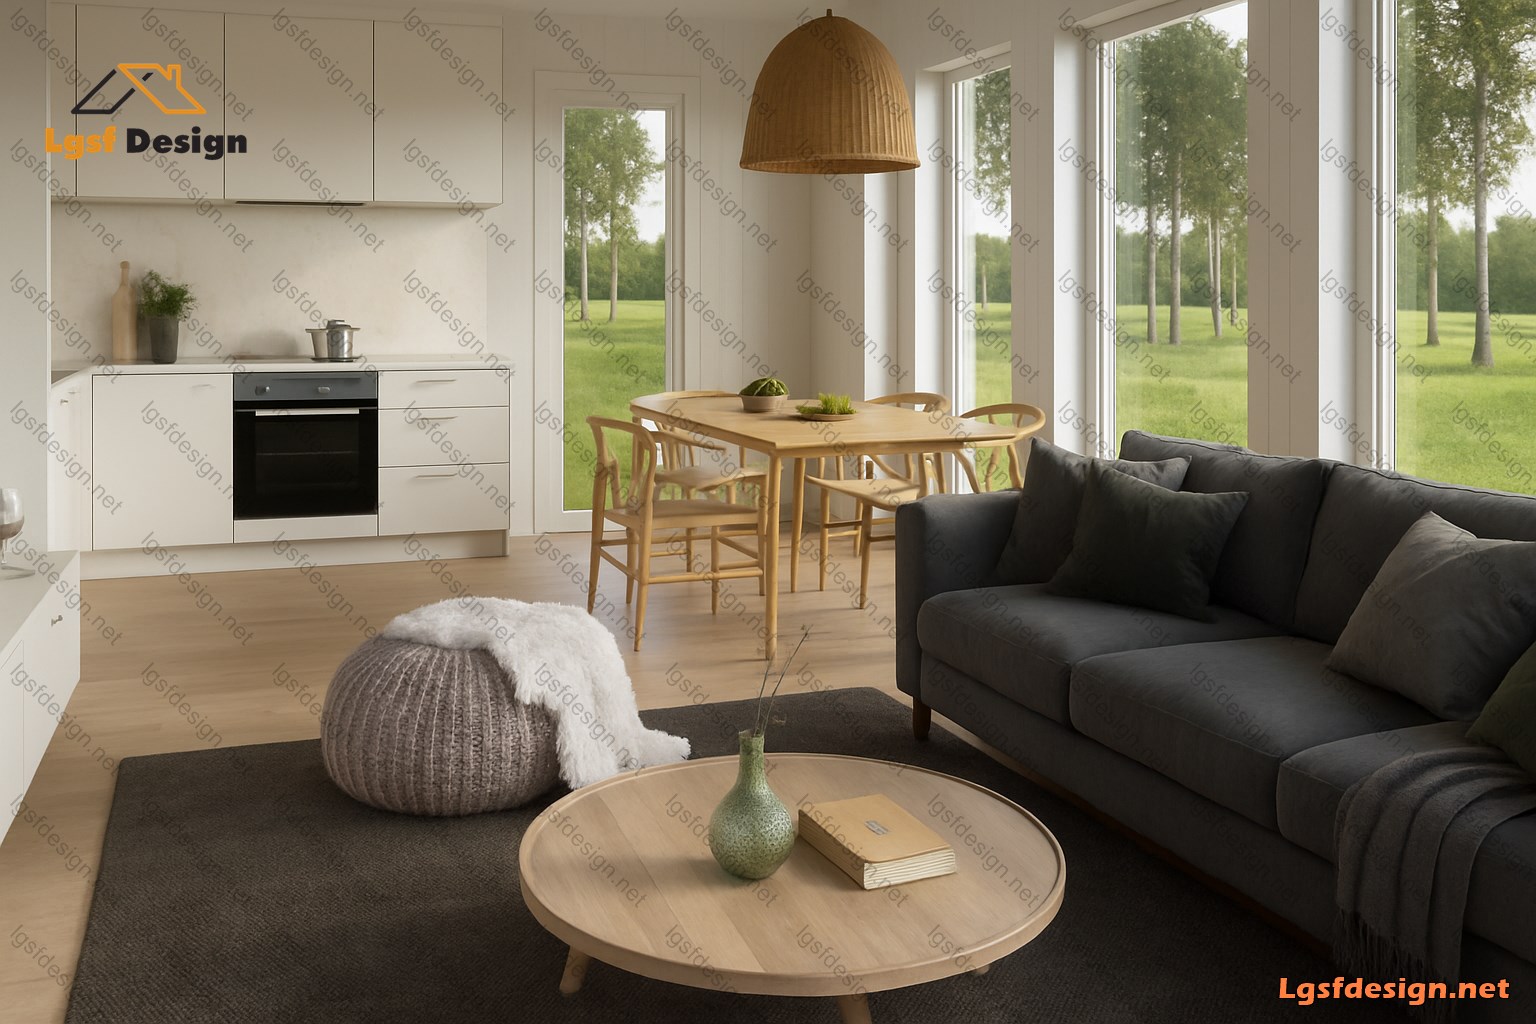
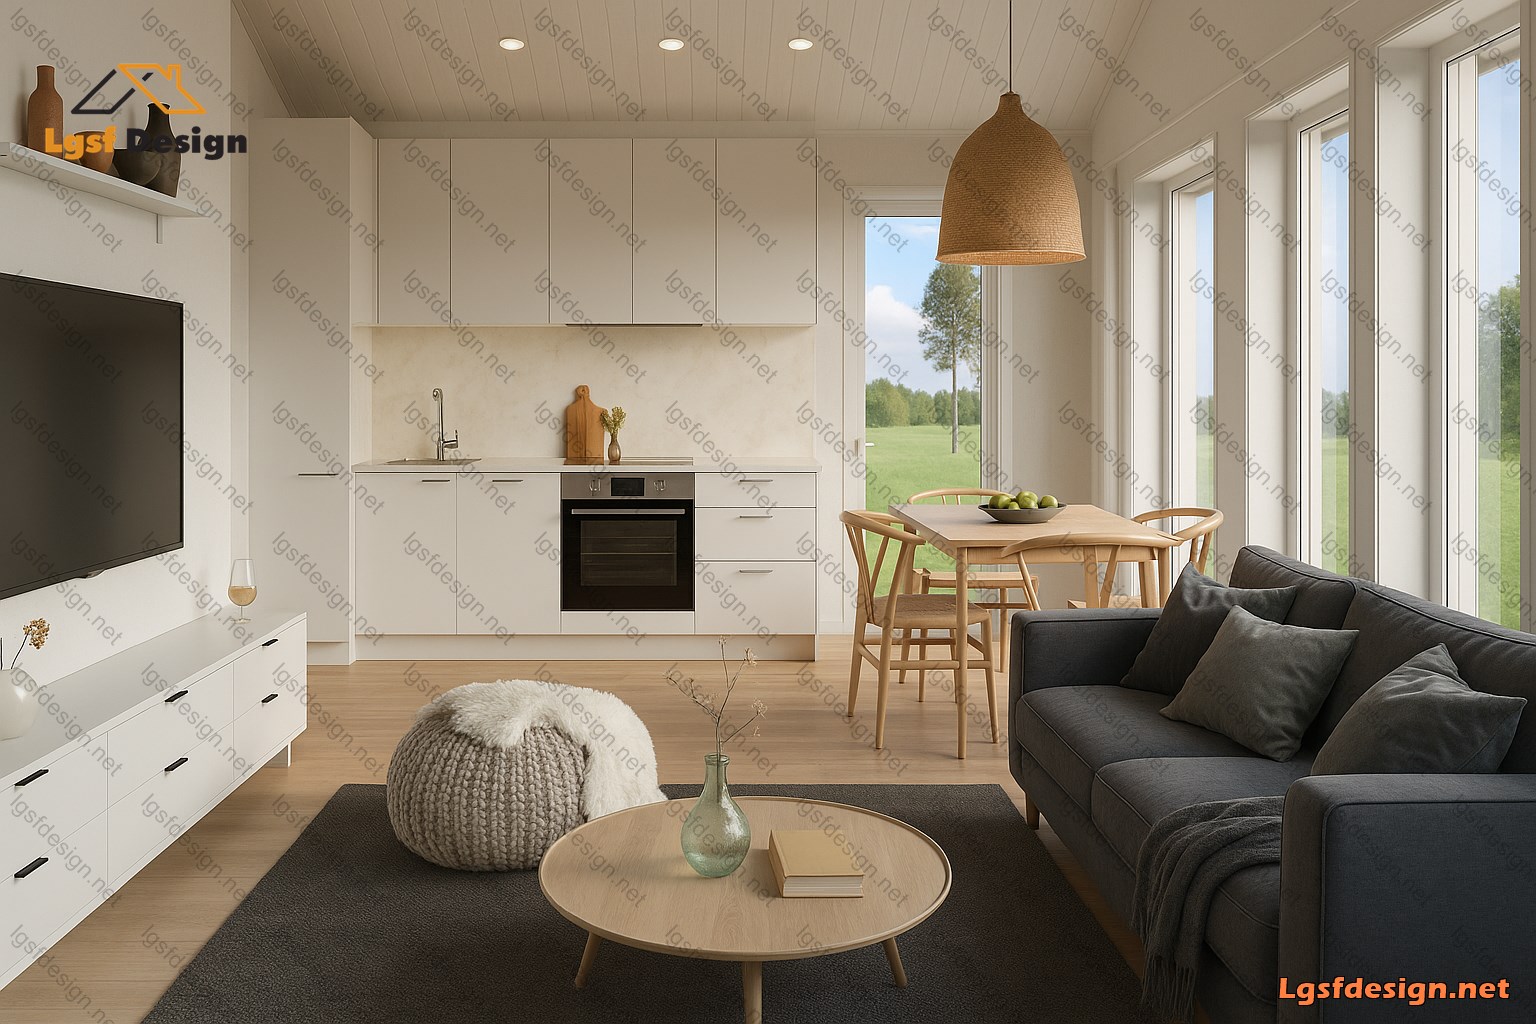
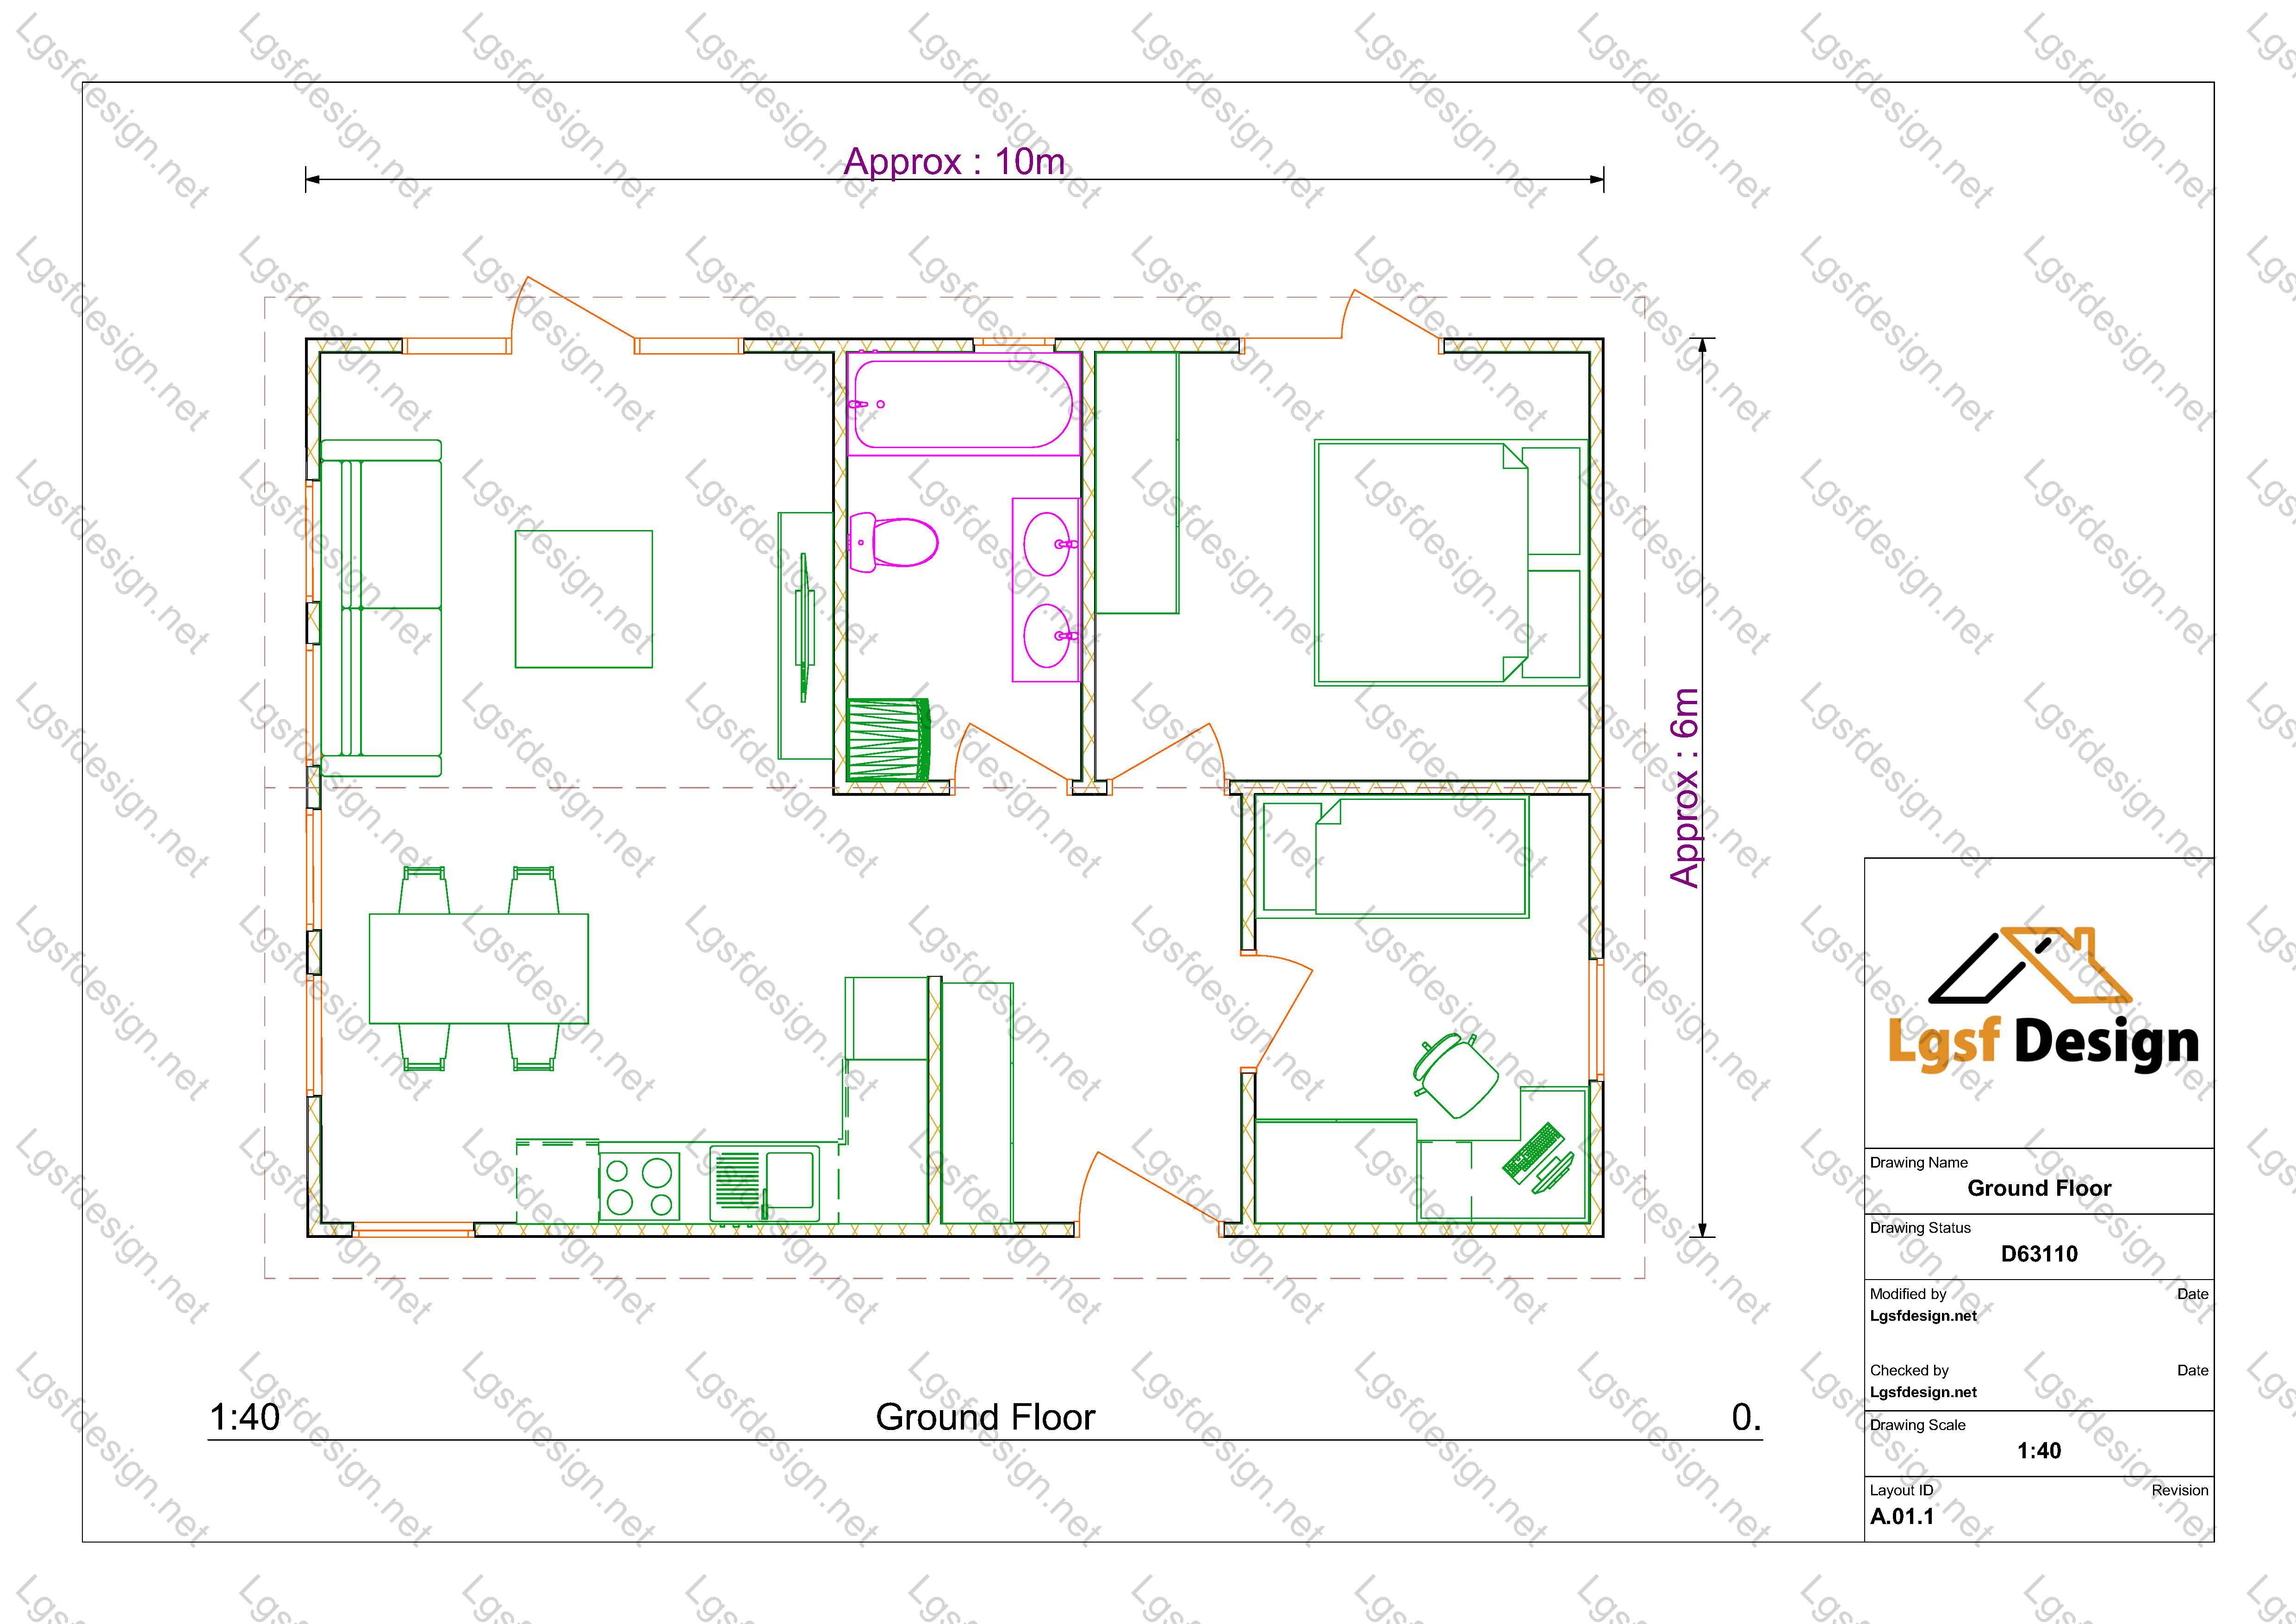
Upon entry, you're welcomed by a sun-filled living area that flows seamlessly into a sleek kitchen and dining space. Large windows flood the home with natural light and provide stunning views of the surrounding landscape, creating a serene connection between indoor and outdoor living. The living room is warm and inviting, perfect for relaxing or entertaining.
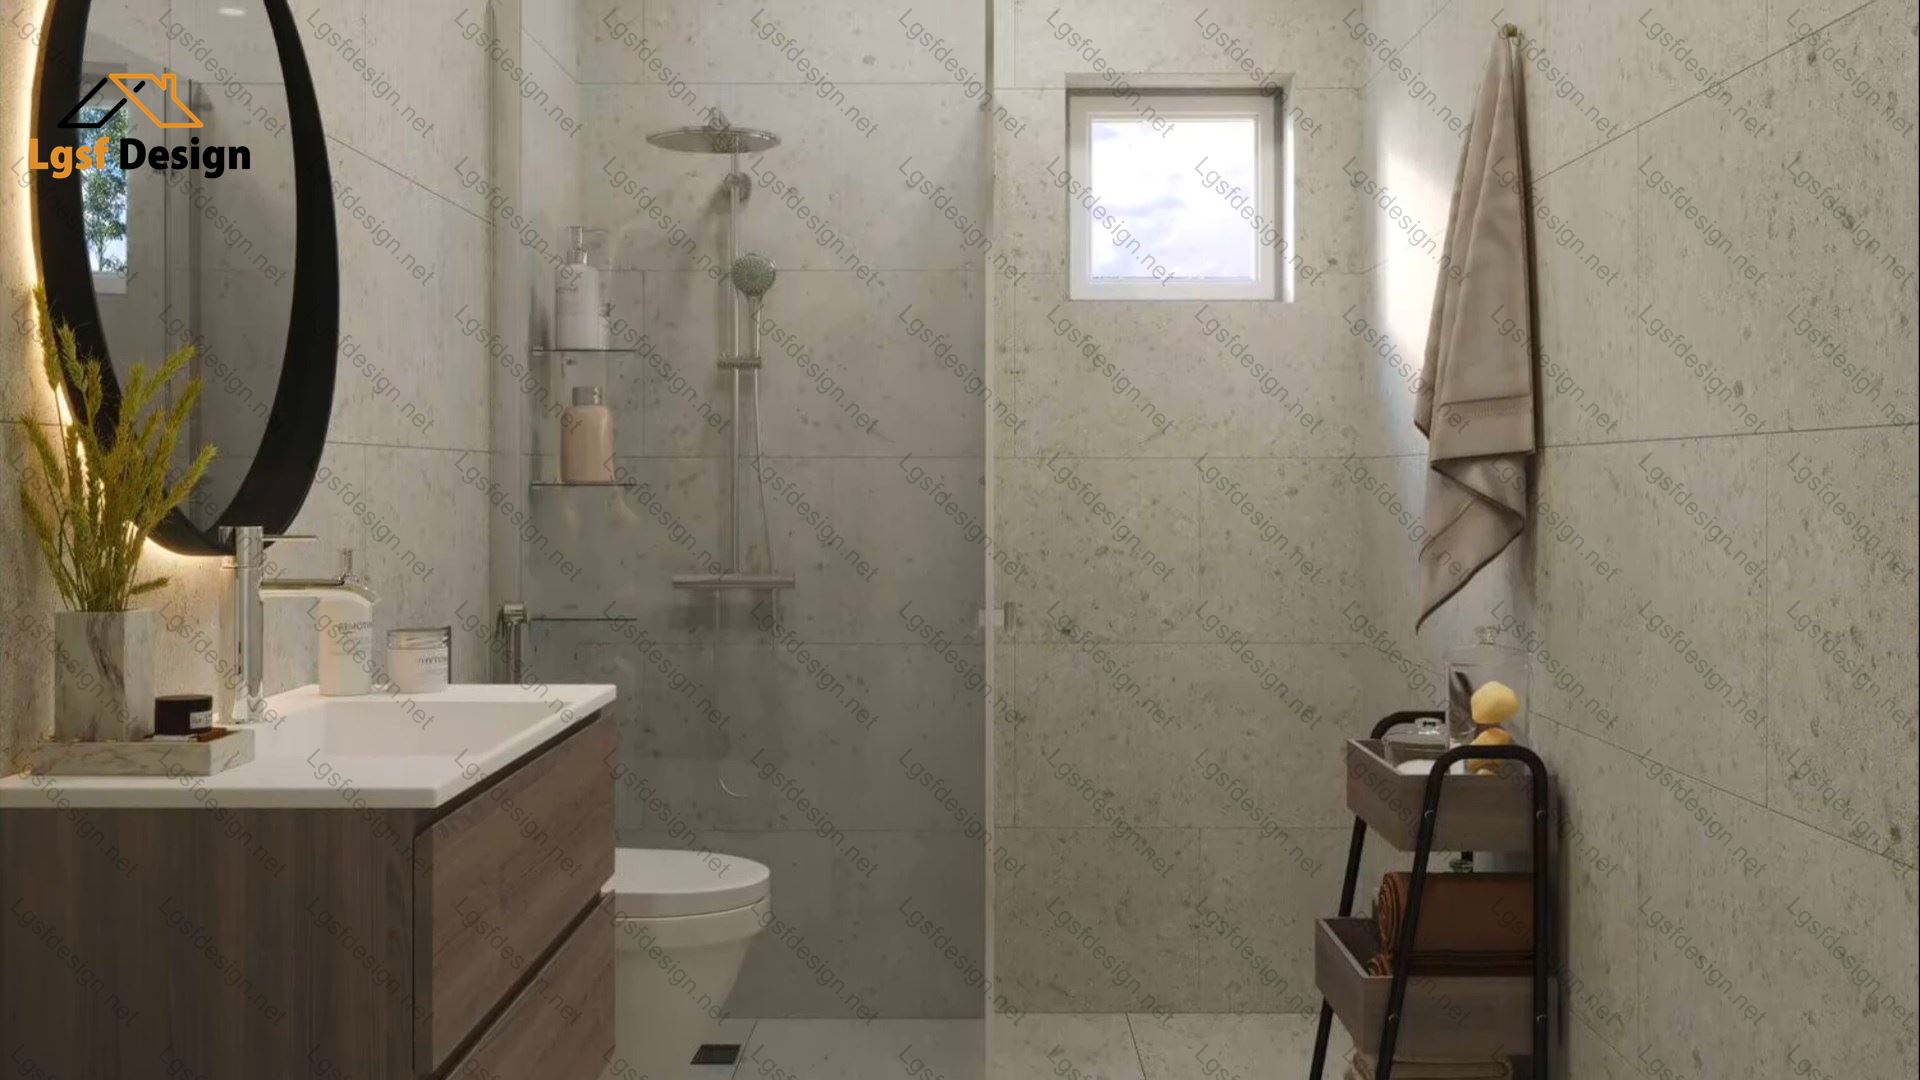
The layout includes two well-appointed bedrooms – one master and one guest room – offering both privacy and comfort. A modern bathroom with a bathtub and dual sinks adds a touch of elegance, while the layout ensures easy accessibility throughout the home.
Constructed using LSF technology, this home is energy-efficient, quick to build, and highly durable. Whether you're looking for a smart investment or a cozy, stylish getaway, this home offers everything in a compact footprint.
Order your custom architectural and structural LSF drawings today and turn this vision into your reality – fast, affordable, and future-ready.
Floor plan
Package options
Start with the full manufacture-ready package, or request individual deliverables.
Best value
Full package
Complete drawings, calculations, CNC files, and BOQ for D63110.
$ 300
Order NowIndividual deliverables
- Foundation $70
- Architectural Drawings $70
- Complete BOQ $80
- Drawings, calculations & CNC files $80
Technical details
Structural, material, and design-load values for this package.
Structure
Weight
2000 kg
Materials
- Steel sections
-
- 89S41G350-0.95 mm
- 150S41G350-1.15 mm
Load conditions
Design code
IBC 2021
Snow load
0.5 kN/m²
Wind velocity
40 m/s
Wind pressure
1 kN/m²
Peak ground accel.
0.2 m/s²
Ask about this plan
Have a question about this plan? Send us a message and we'll reply by email, usually within 1–2 business days.