/ 8
About this plan
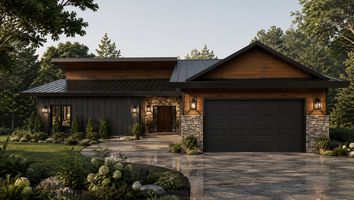
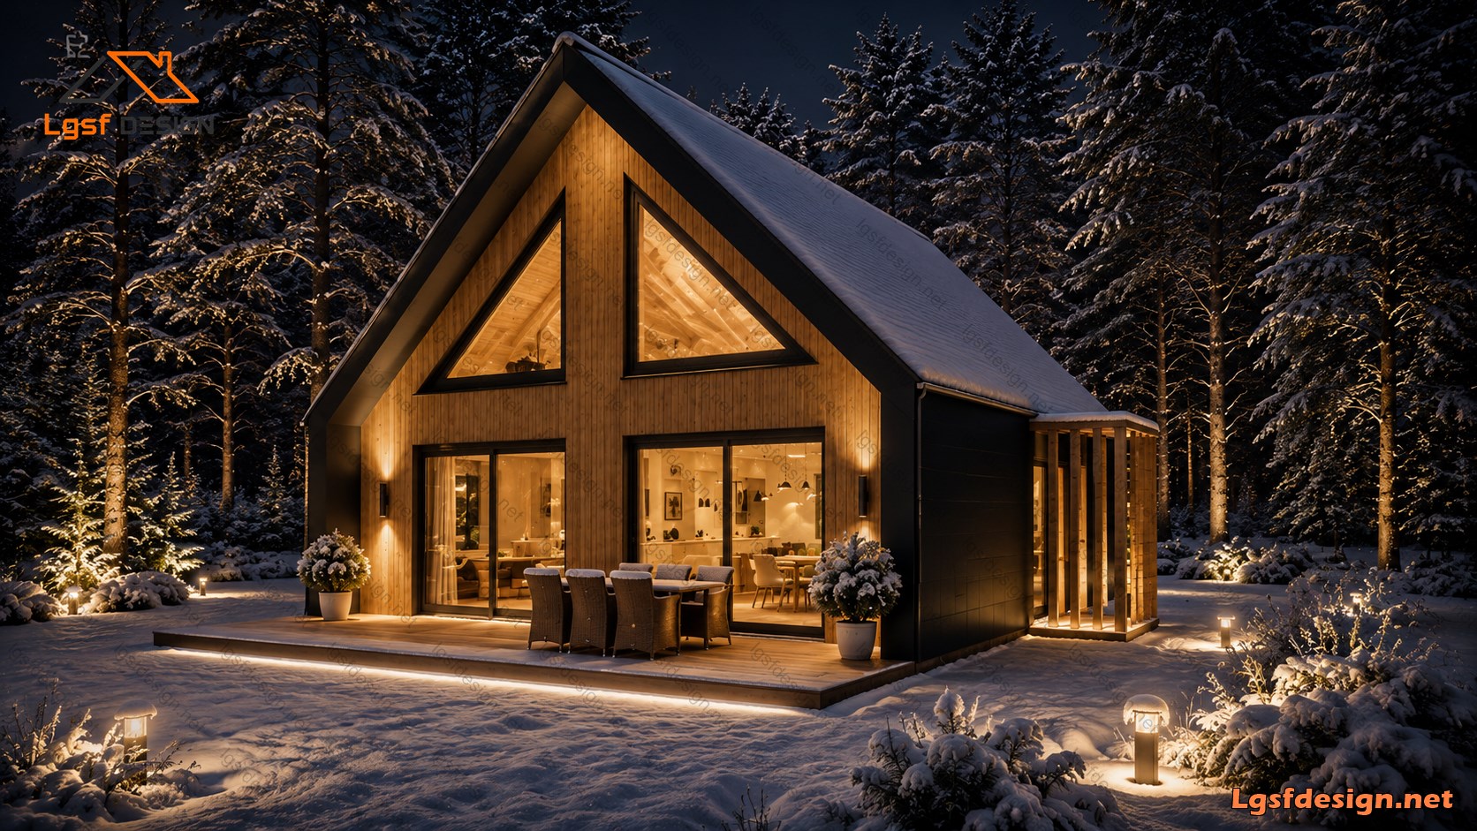
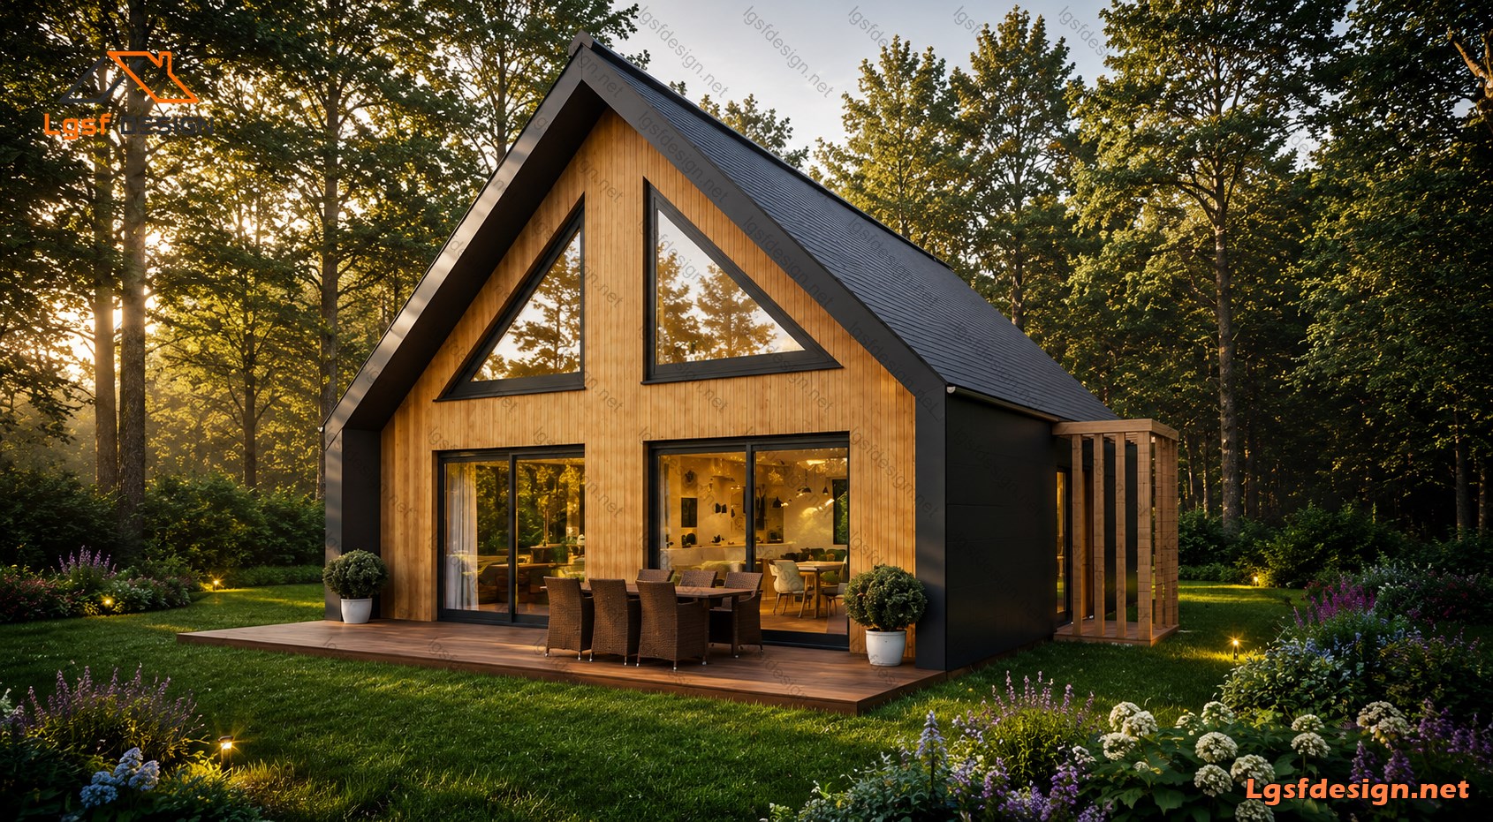
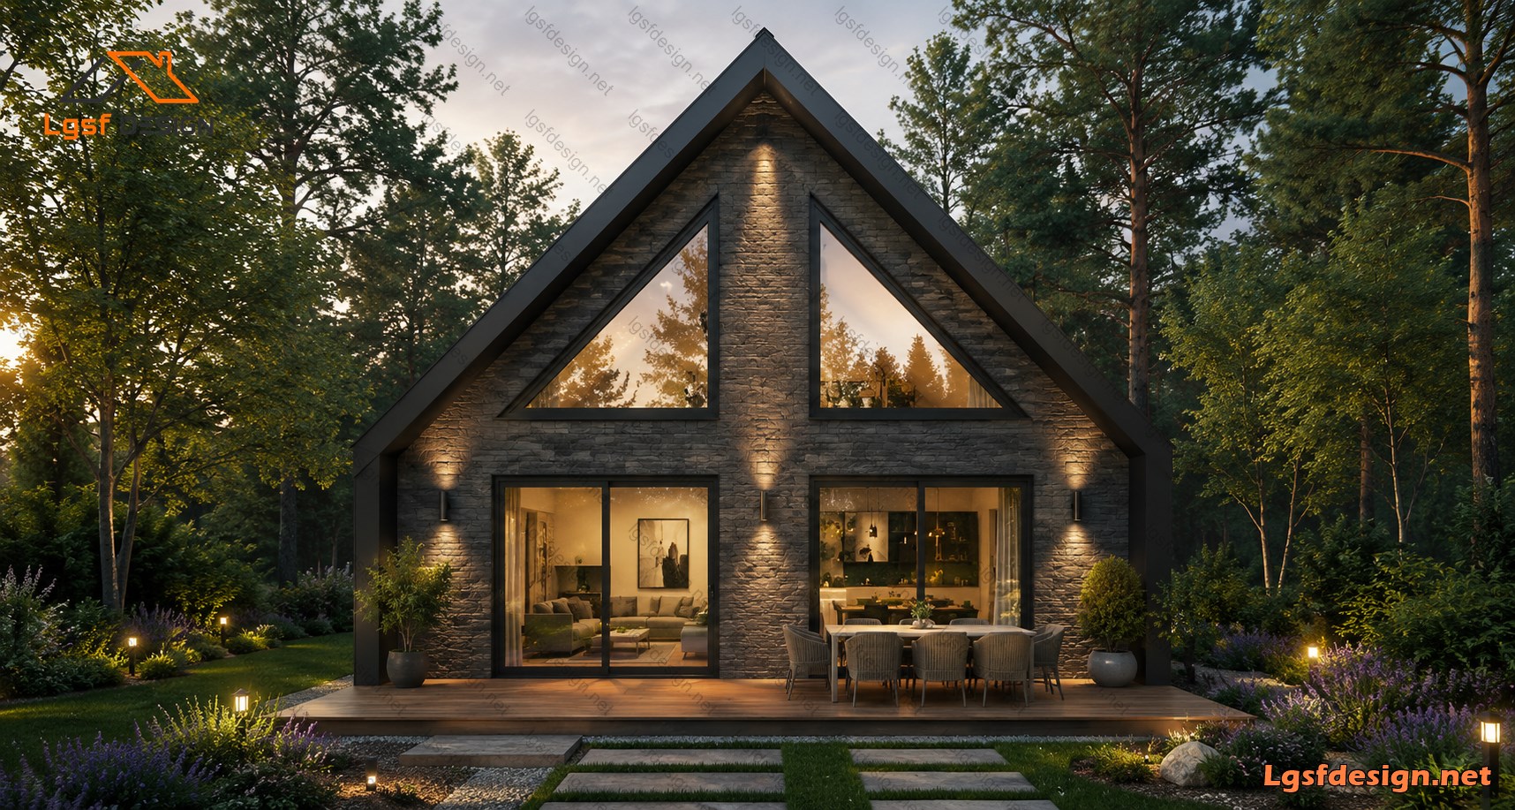
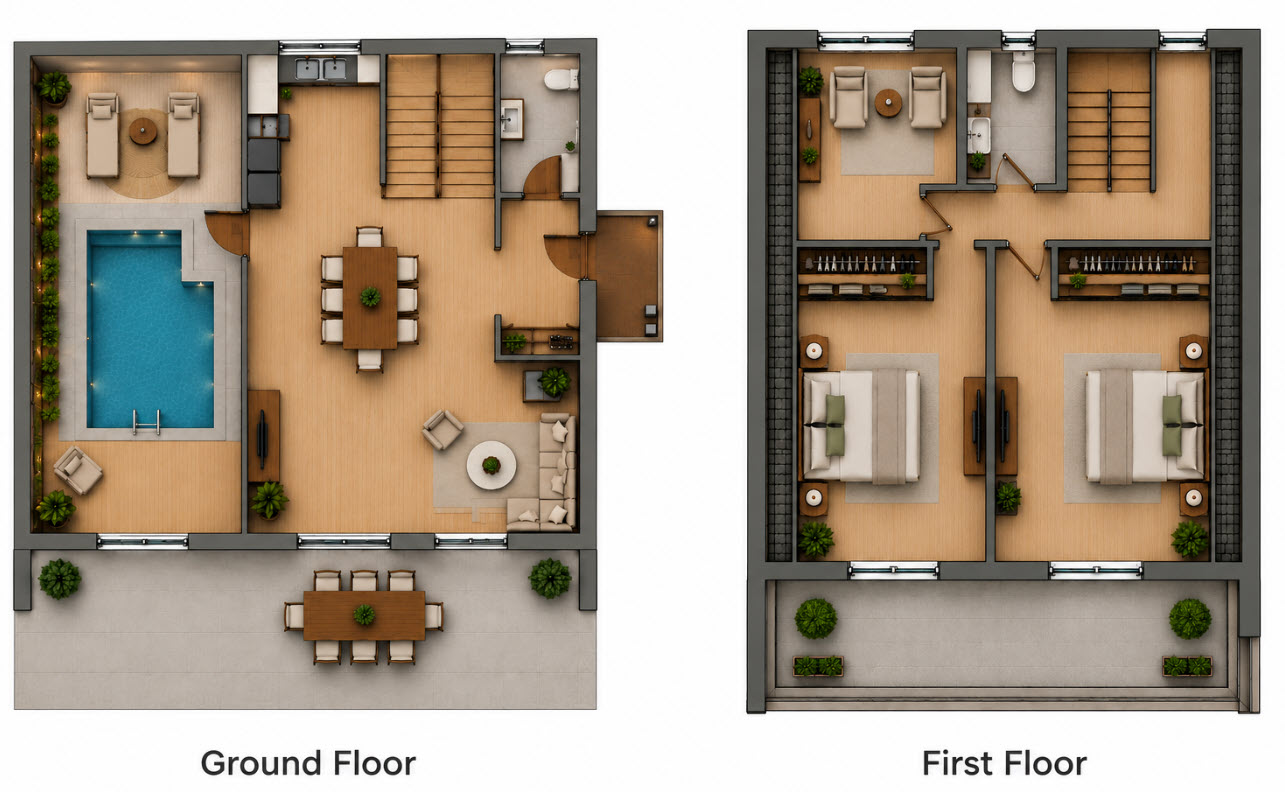
Modern Barn Style House — Contemporary Living in Nature This contemporary two-story Barn Style House combines a distinctive architectural form with modern functionality, creating a comfortable and immersive living environment surrounded by nature. With a total floor area of approximately 225 m² , the house is designed to provide a spacious and well-balanced living experience across two levels.
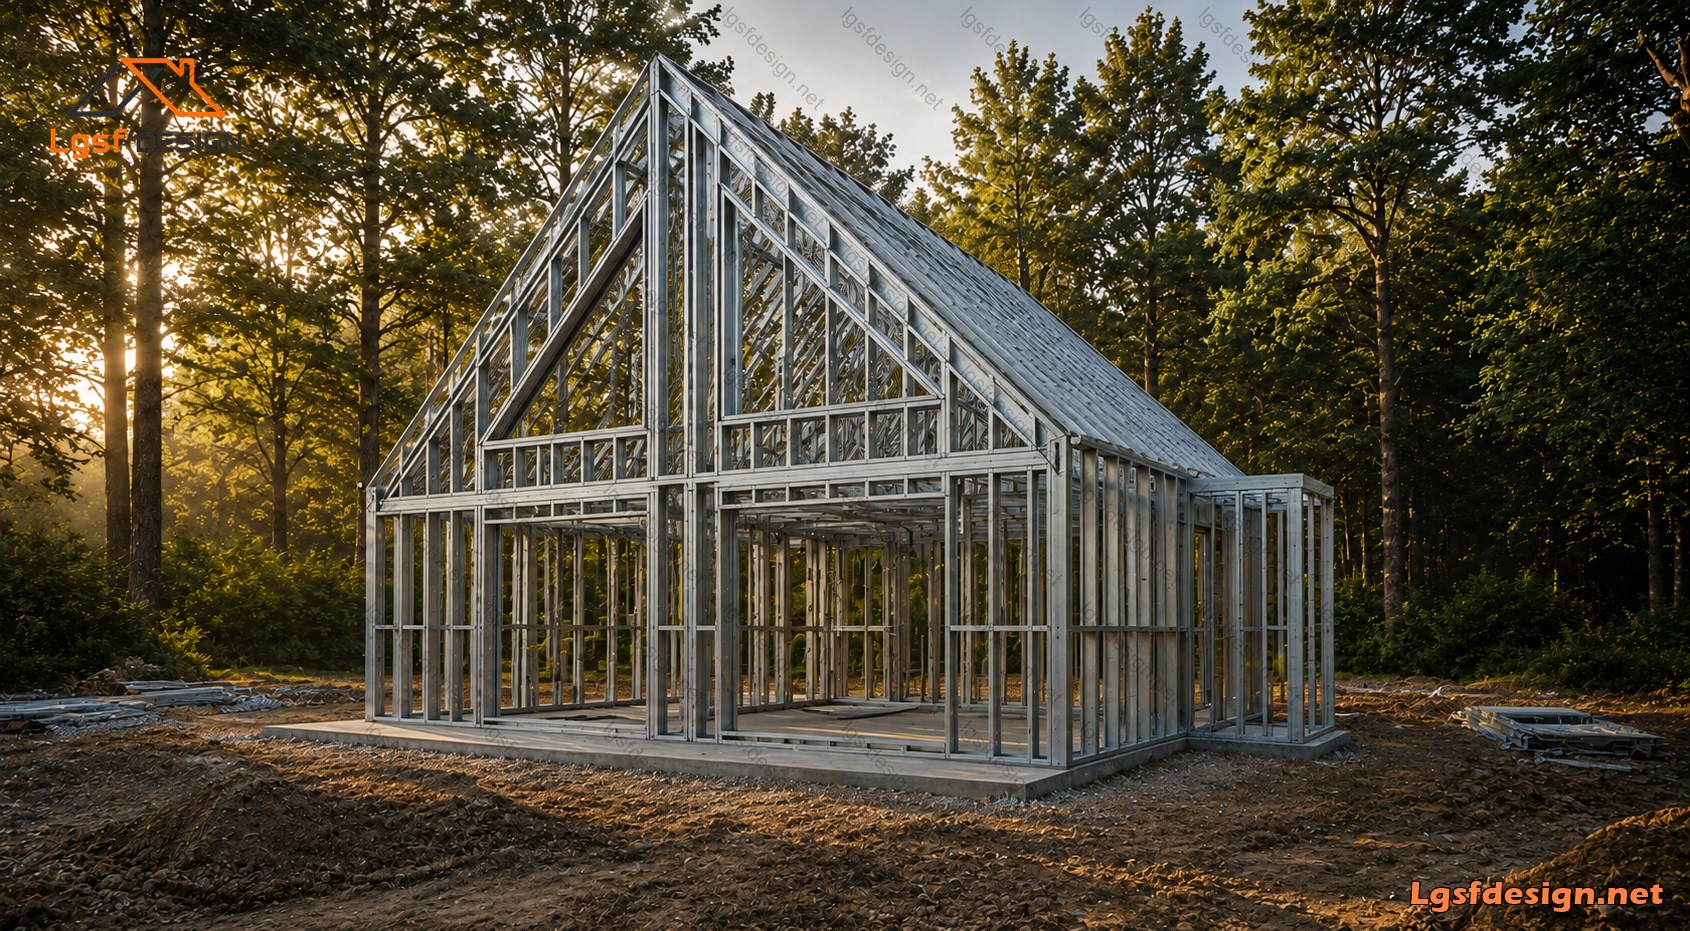
The architectural concept is inspired by the traditional barn form, reinterpreted through a clean, modern aesthetic. The steep pitched roof, strong geometric lines, natural timber finishes, dark exterior elements, and extensive glazing create a distinctive contemporary character while maintaining a warm and inviting atmosphere.
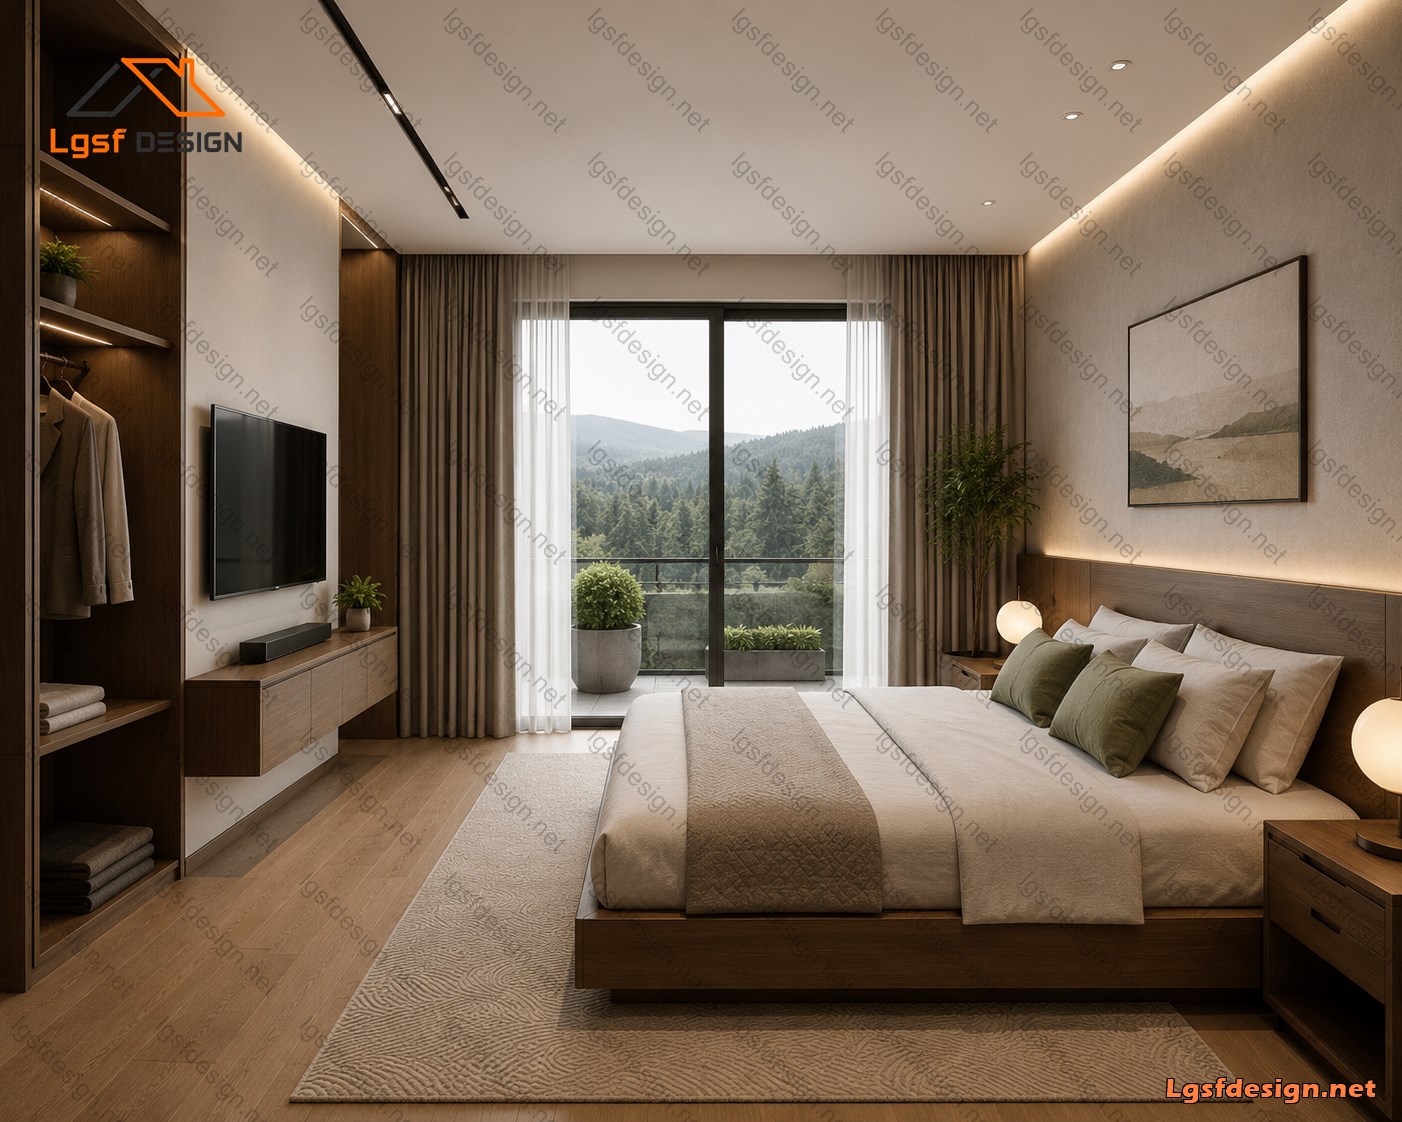
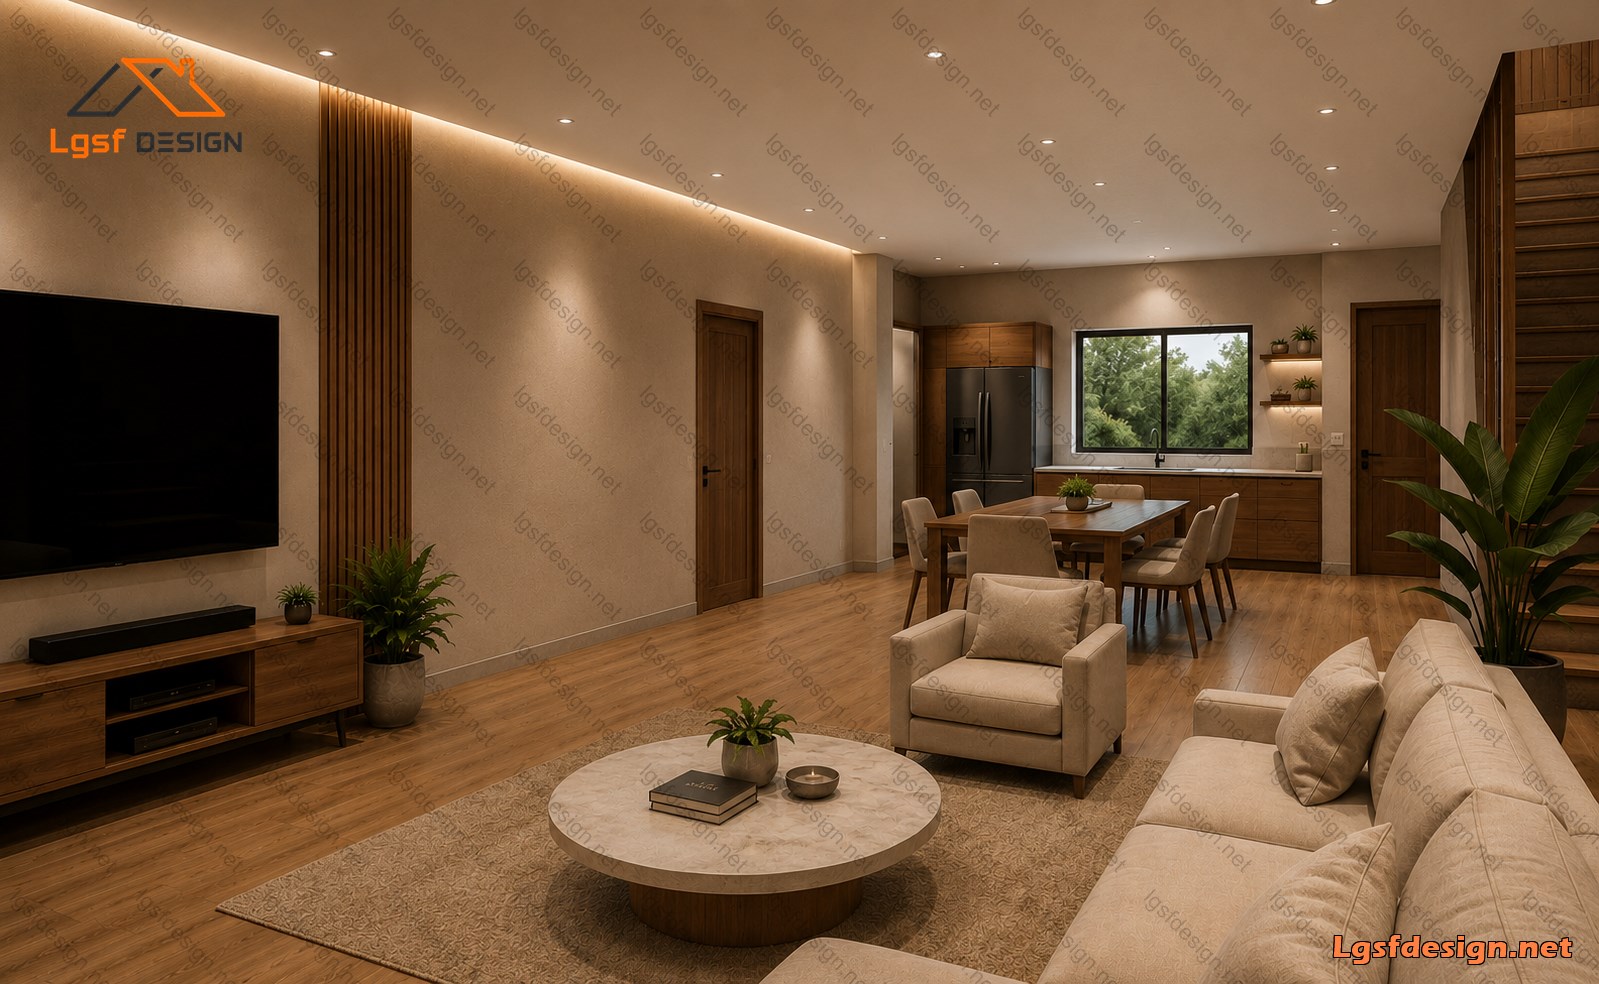
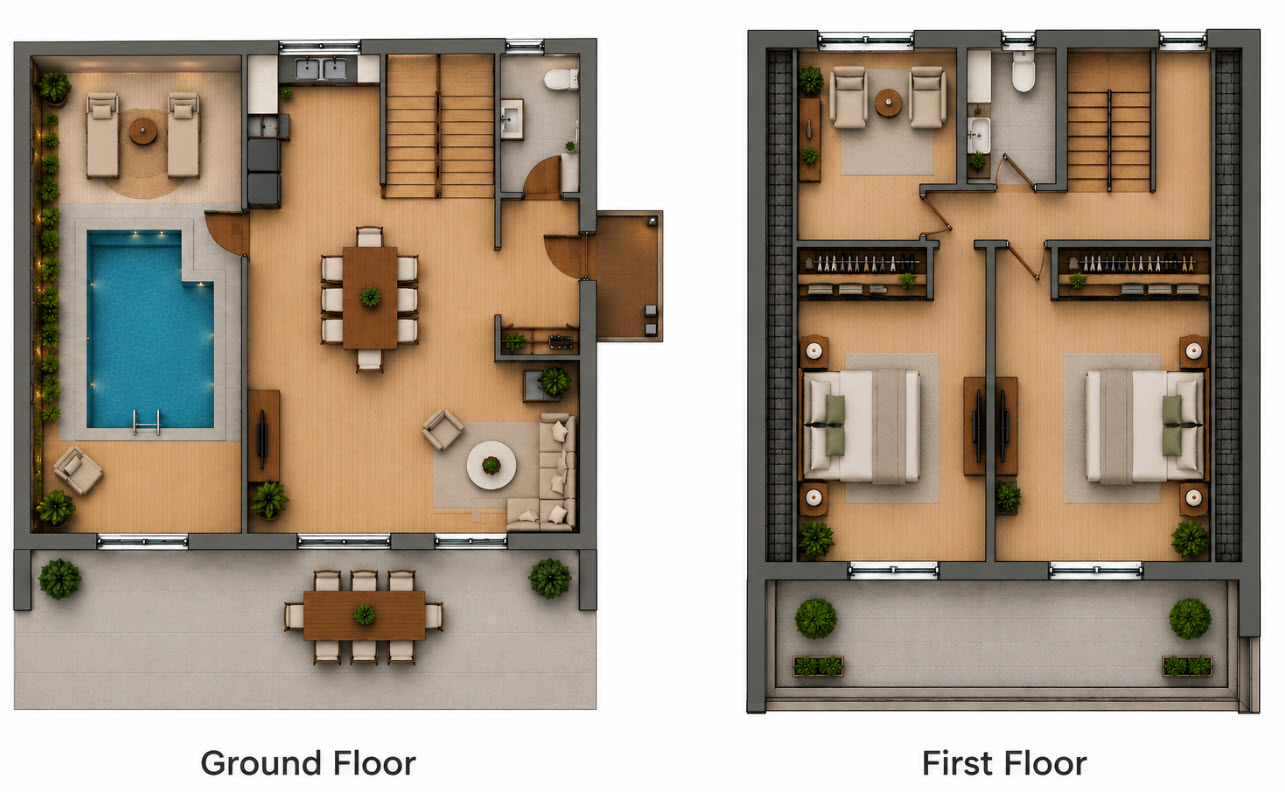
The interior layout includes three bedrooms and two bathrooms , providing a practical and comfortable arrangement for family living or a private holiday retreat. Large glazed openings bring natural light deep into the interior and establish a strong visual connection with the surrounding landscape.
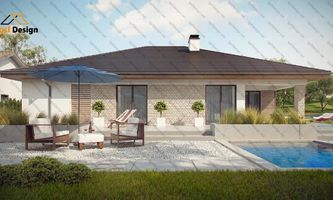
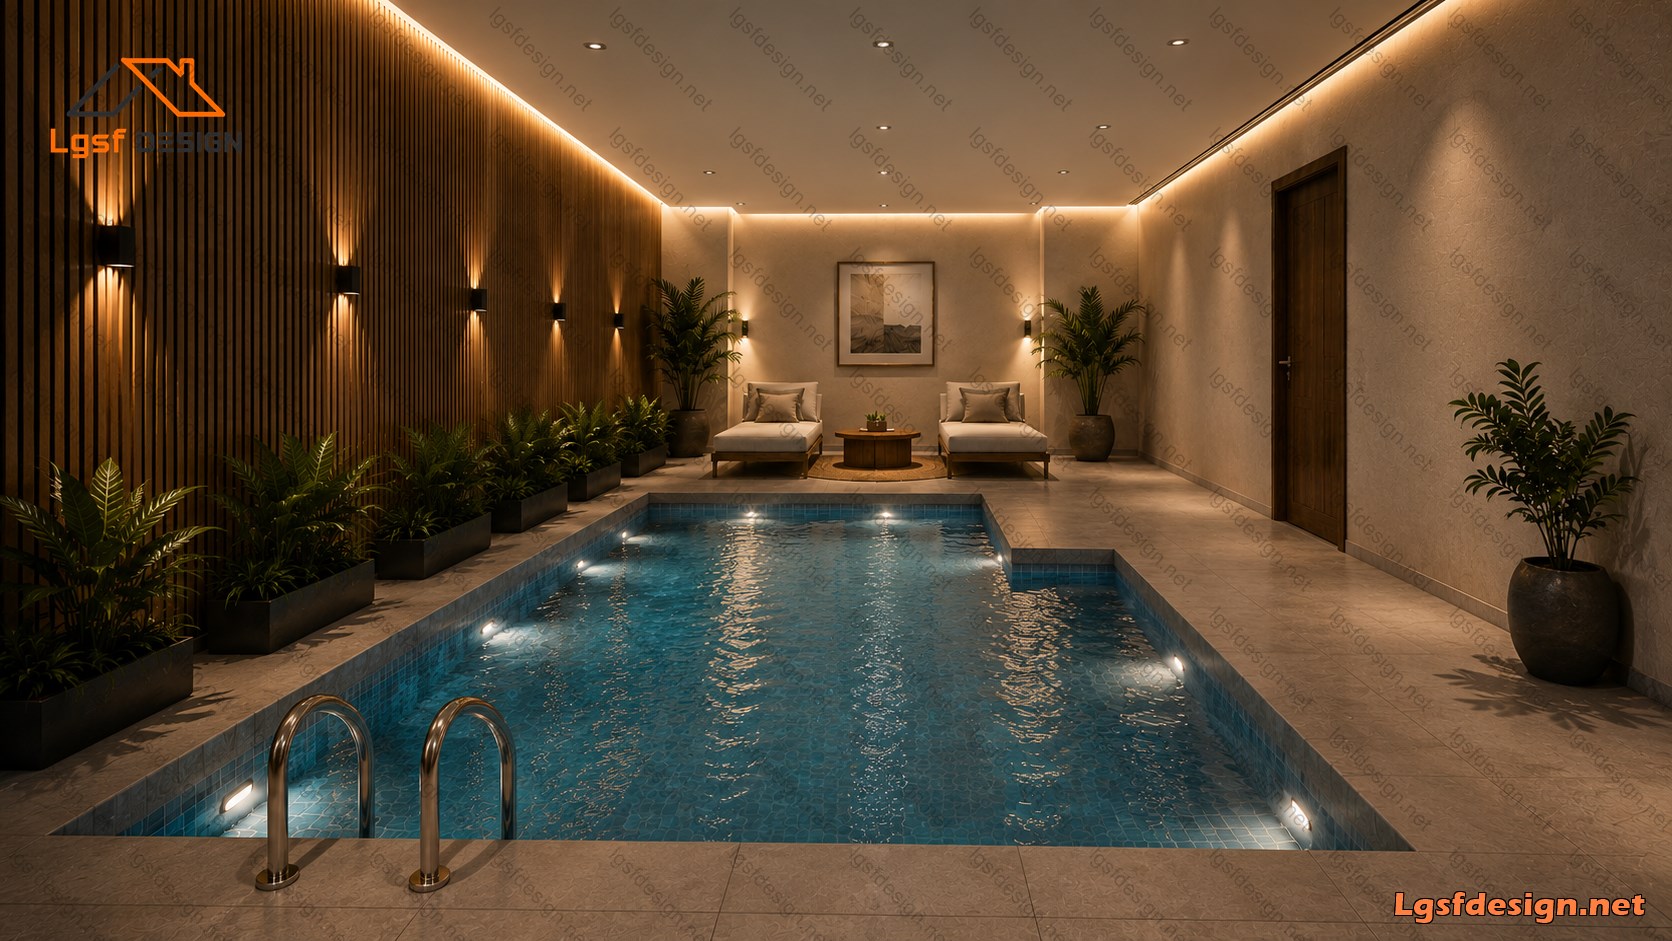
One of the main highlights of the ground floor is the indoor swimming pool , designed as a private wellness and relaxation space that can be enjoyed throughout the year. The pool area complements the open living spaces and enhances the overall resort-like character of the house.
The building is designed using a Light Gauge Steel (LSF) structural system , providing a lightweight, precise, and efficient structural solution. The LSF structure is particularly well suited to the clean geometry of the barn-style architecture, allowing the design to combine structural efficiency with architectural flexibility.
With its combination of modern design, functional planning, large glazed openings, natural materials, and an integrated indoor swimming pool , this Barn Style House offers a contemporary interpretation of rural architecture—bringing together comfort, character, and a strong connection with nature.
Floor plan
Package options
Start with the full manufacture-ready package, or request individual deliverables.
Best value
Full package
Complete drawings, calculations, CNC files, and BOQ for D225321.
$ 880
Order NowIndividual deliverables
- Foundation $230
- Architectural Drawings $250
- Complete BOQ $80
- Drawings, calculations & CNC files $270
- 3D IFC File $50
Technical details
Structural, material, and design-load values for this package.
Structure
Weight
8775 kg
Longest member
6 m
Materials
- Steel sections
-
- 89S41G350-0.75 mm
- 140S41G350-1.2mm
Load conditions
Design code
IBC 2021
Snow load
0.5 kN/m²
Wind velocity
45 m/s
Wind pressure
1 kN/m²
Peak ground accel.
0.2 m/s²
Ask about this plan
Have a question about this plan? Send us a message and we'll reply by email, usually within 1–2 business days.