/ 9
About this plan
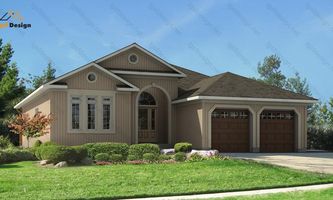
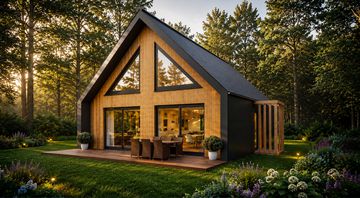
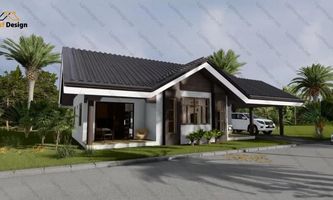
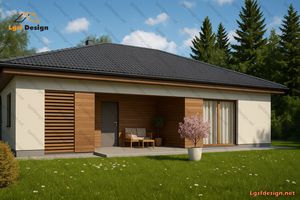
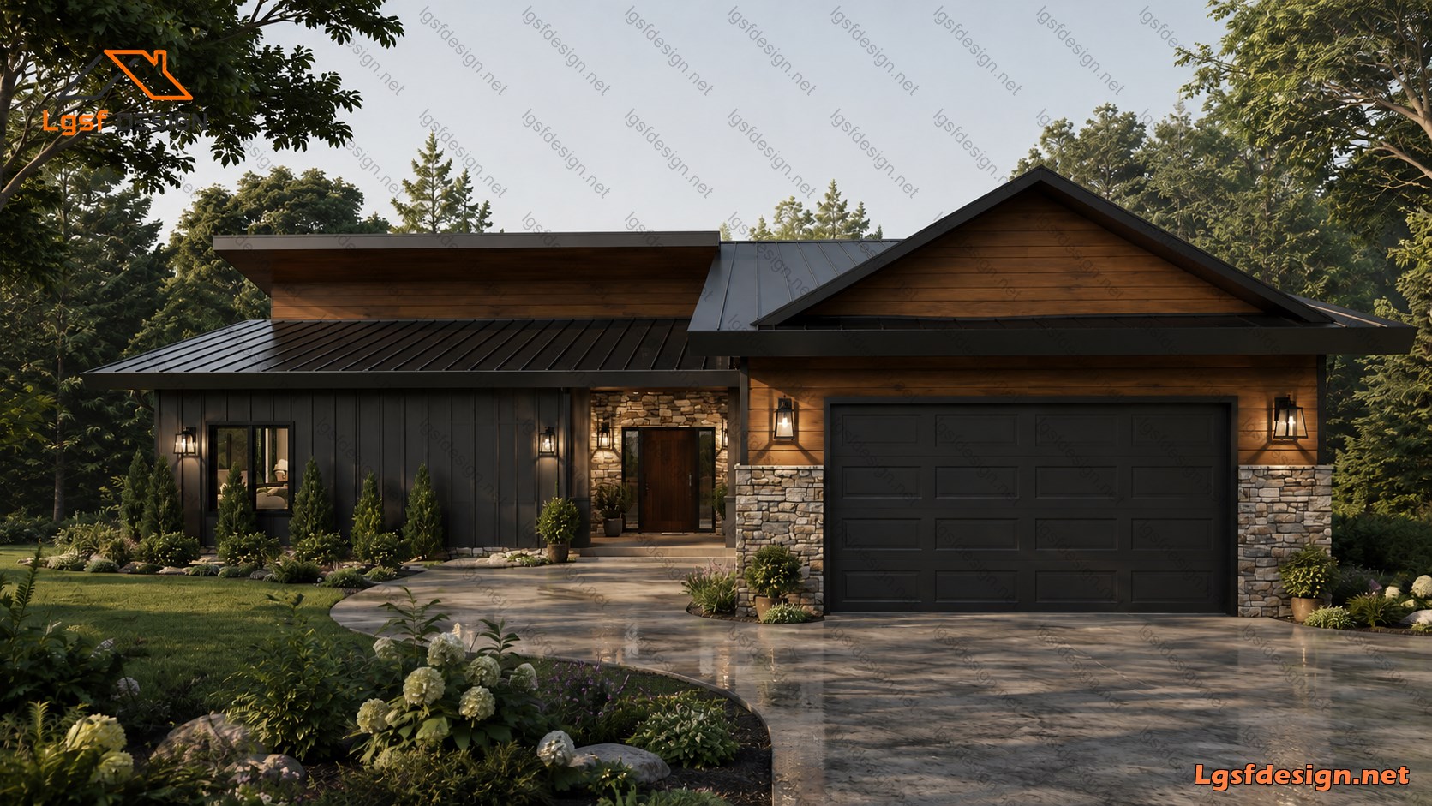
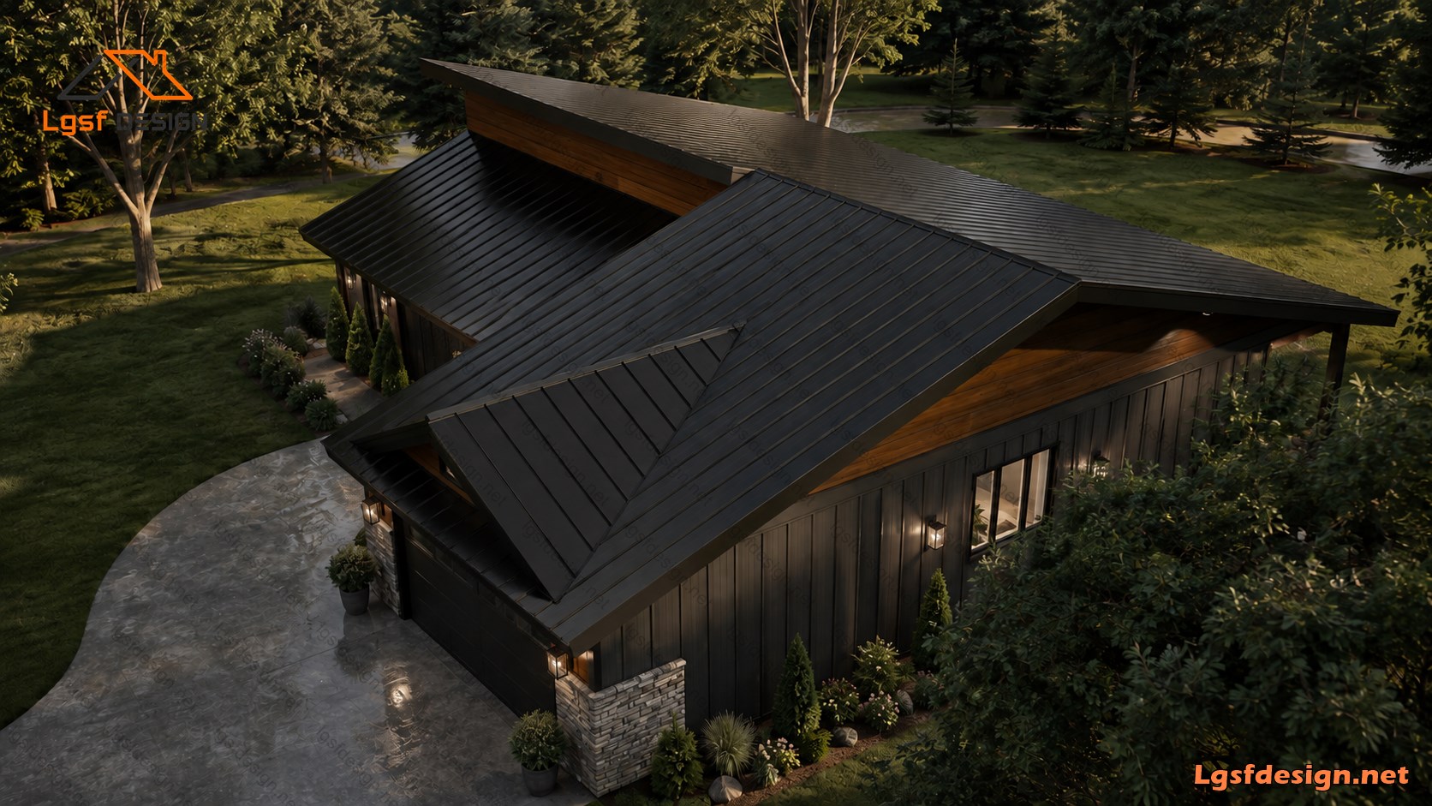
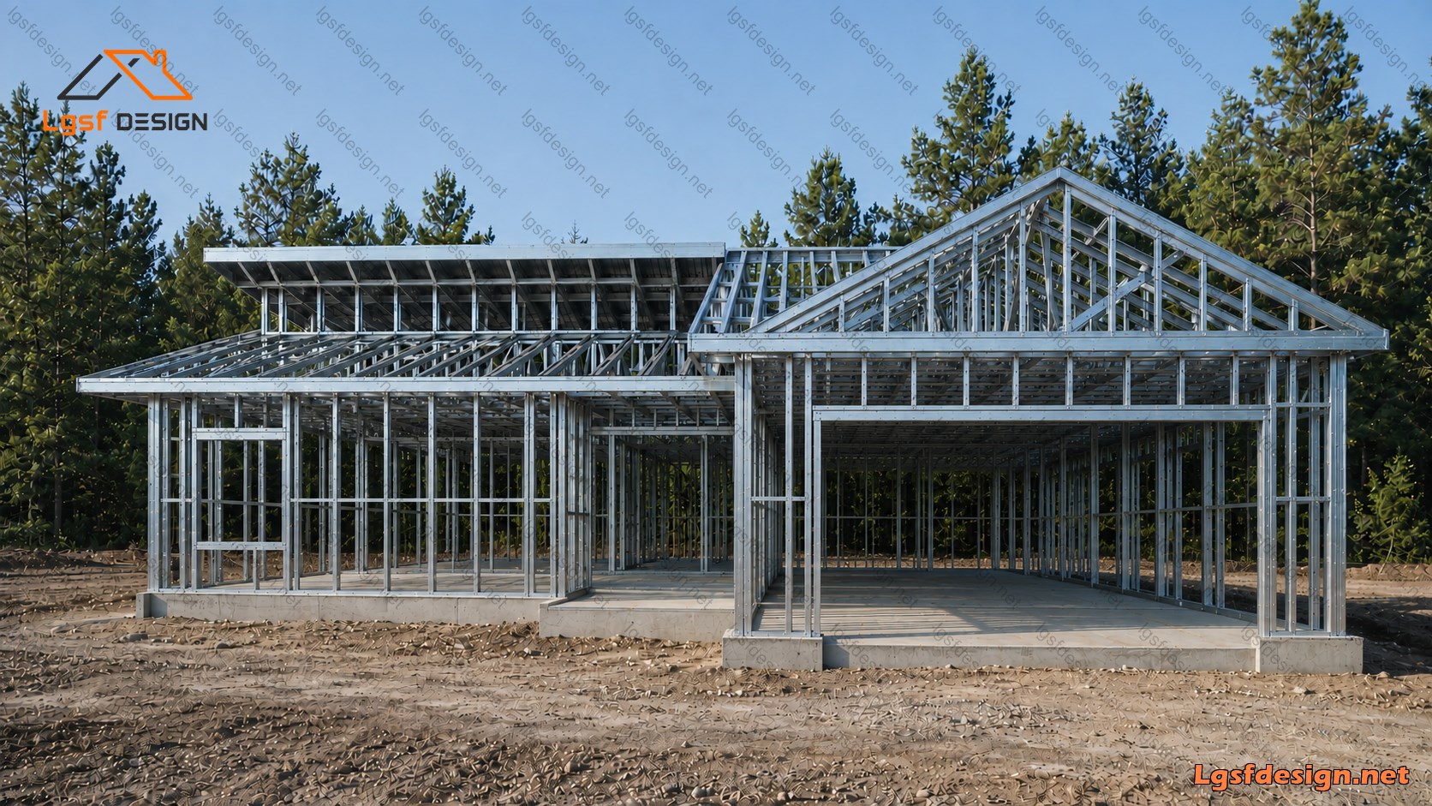
This modern rustic home combines contemporary design with warm natural materials, featuring dark metal siding, a black standing-seam metal roof, natural stone accents, and warm wood details.
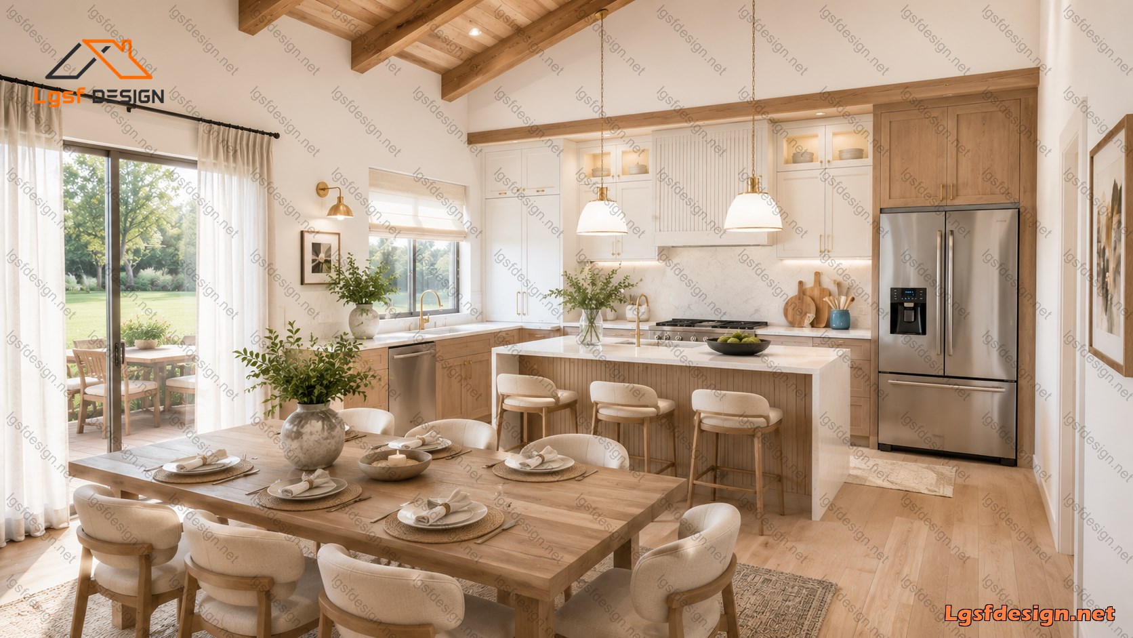
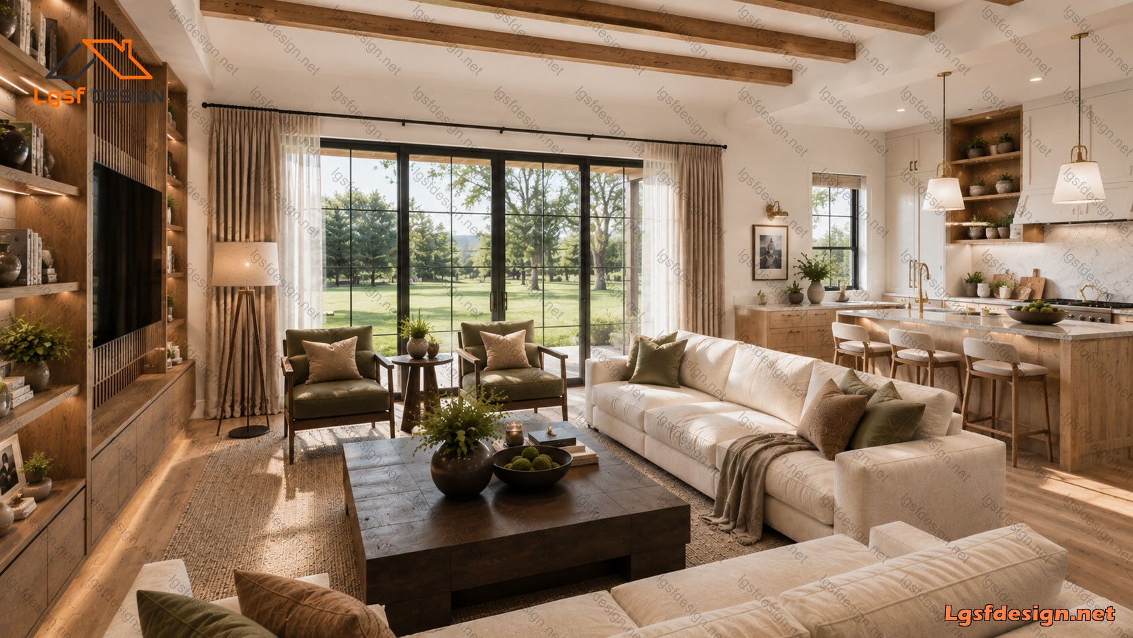
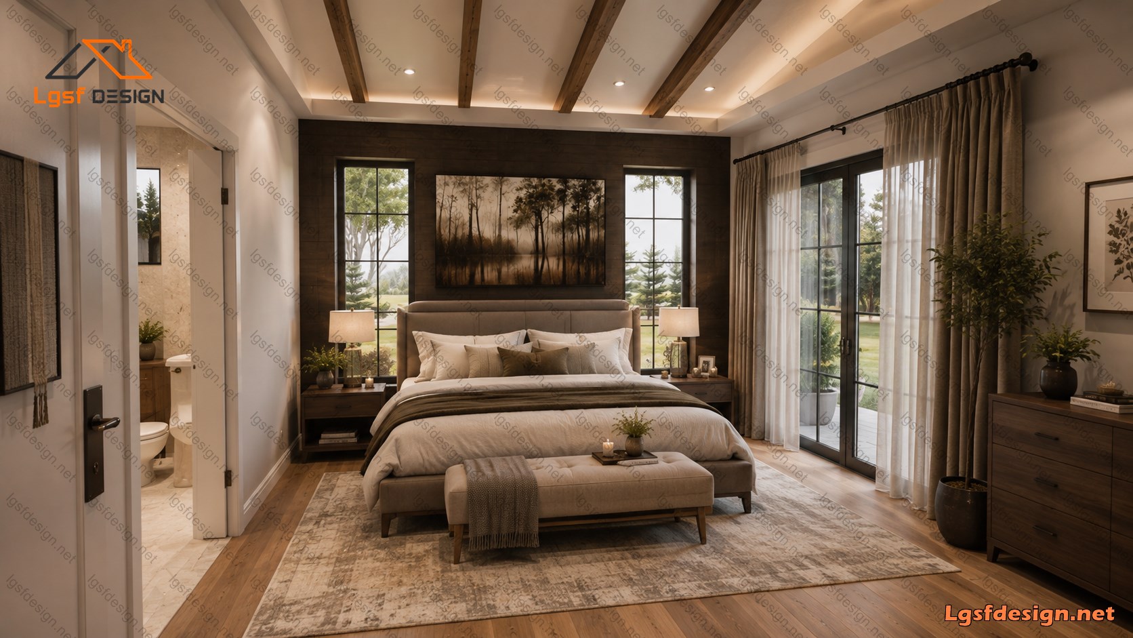
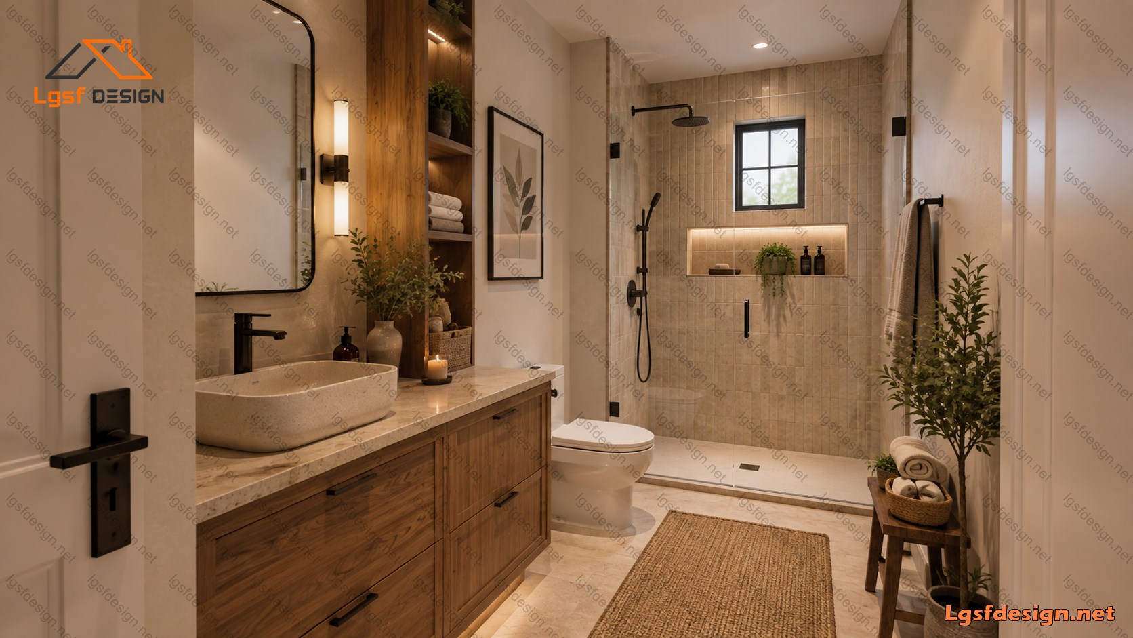
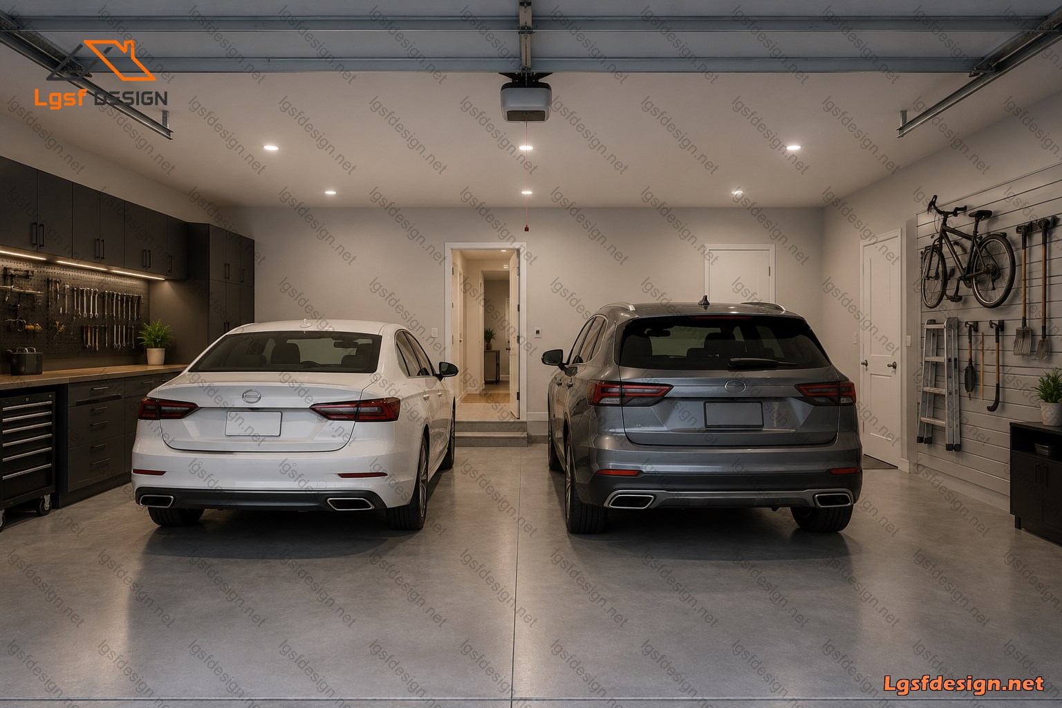
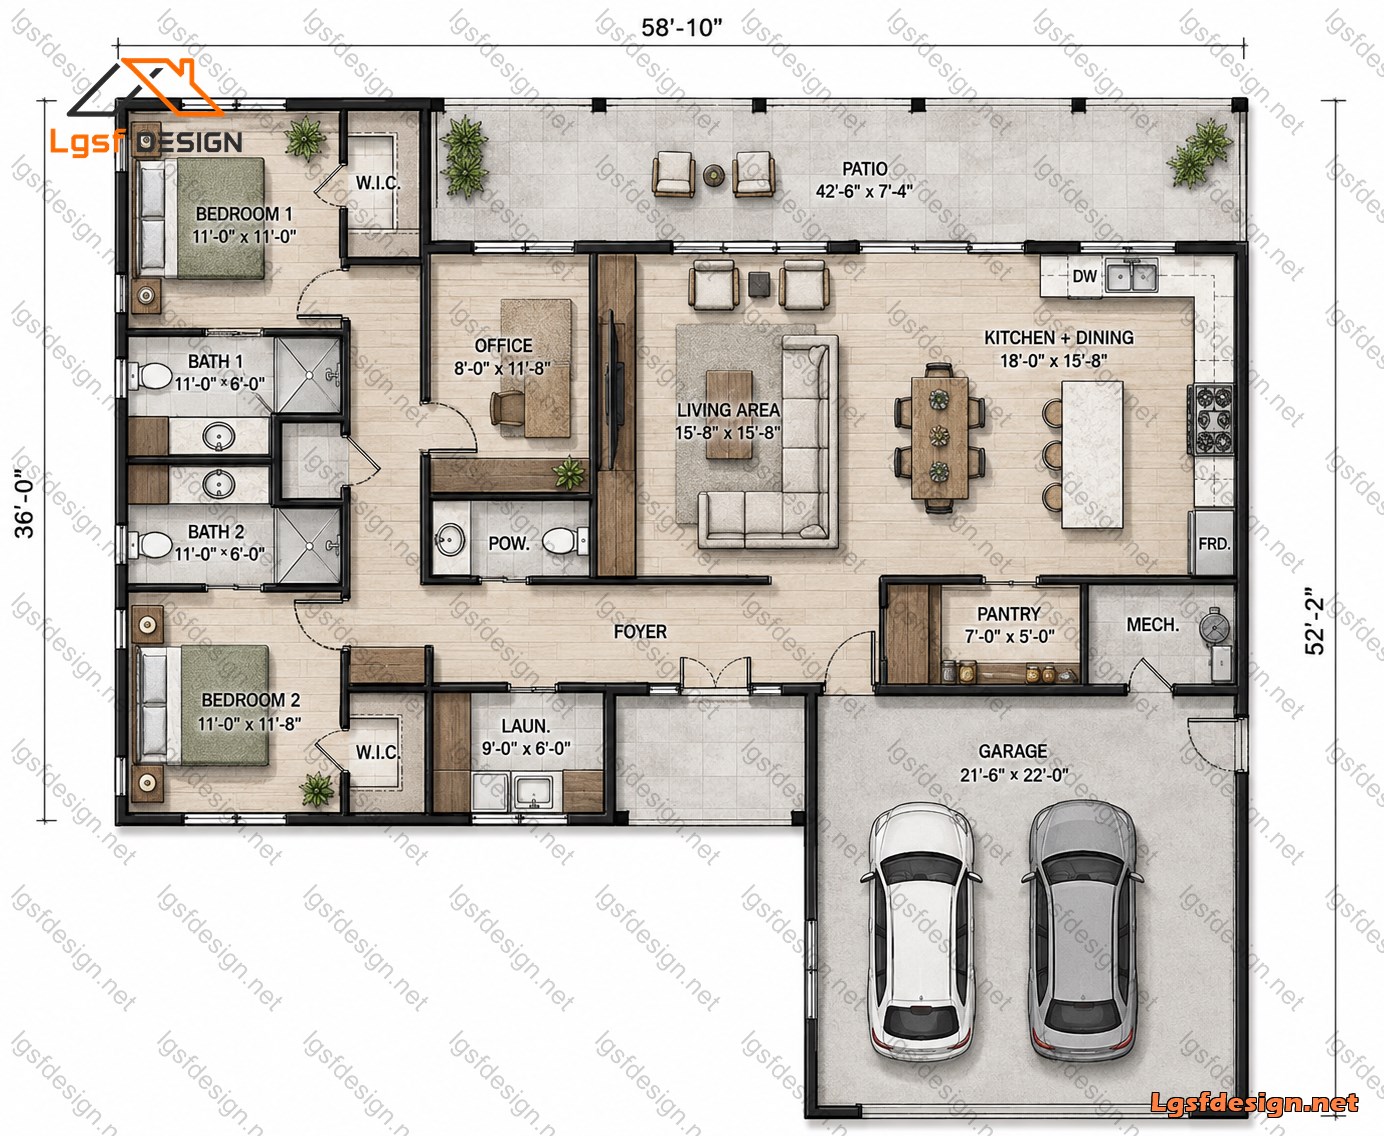
The home offers approximately 2,280 sq ft (212 m²) of total space, including 3 bedrooms, 2 full bathrooms, a powder room, a home office, laundry room, pantry, spacious open-plan living and dining areas, and a modern kitchen with a large island . An attached two-car garage provides convenient parking and storage.
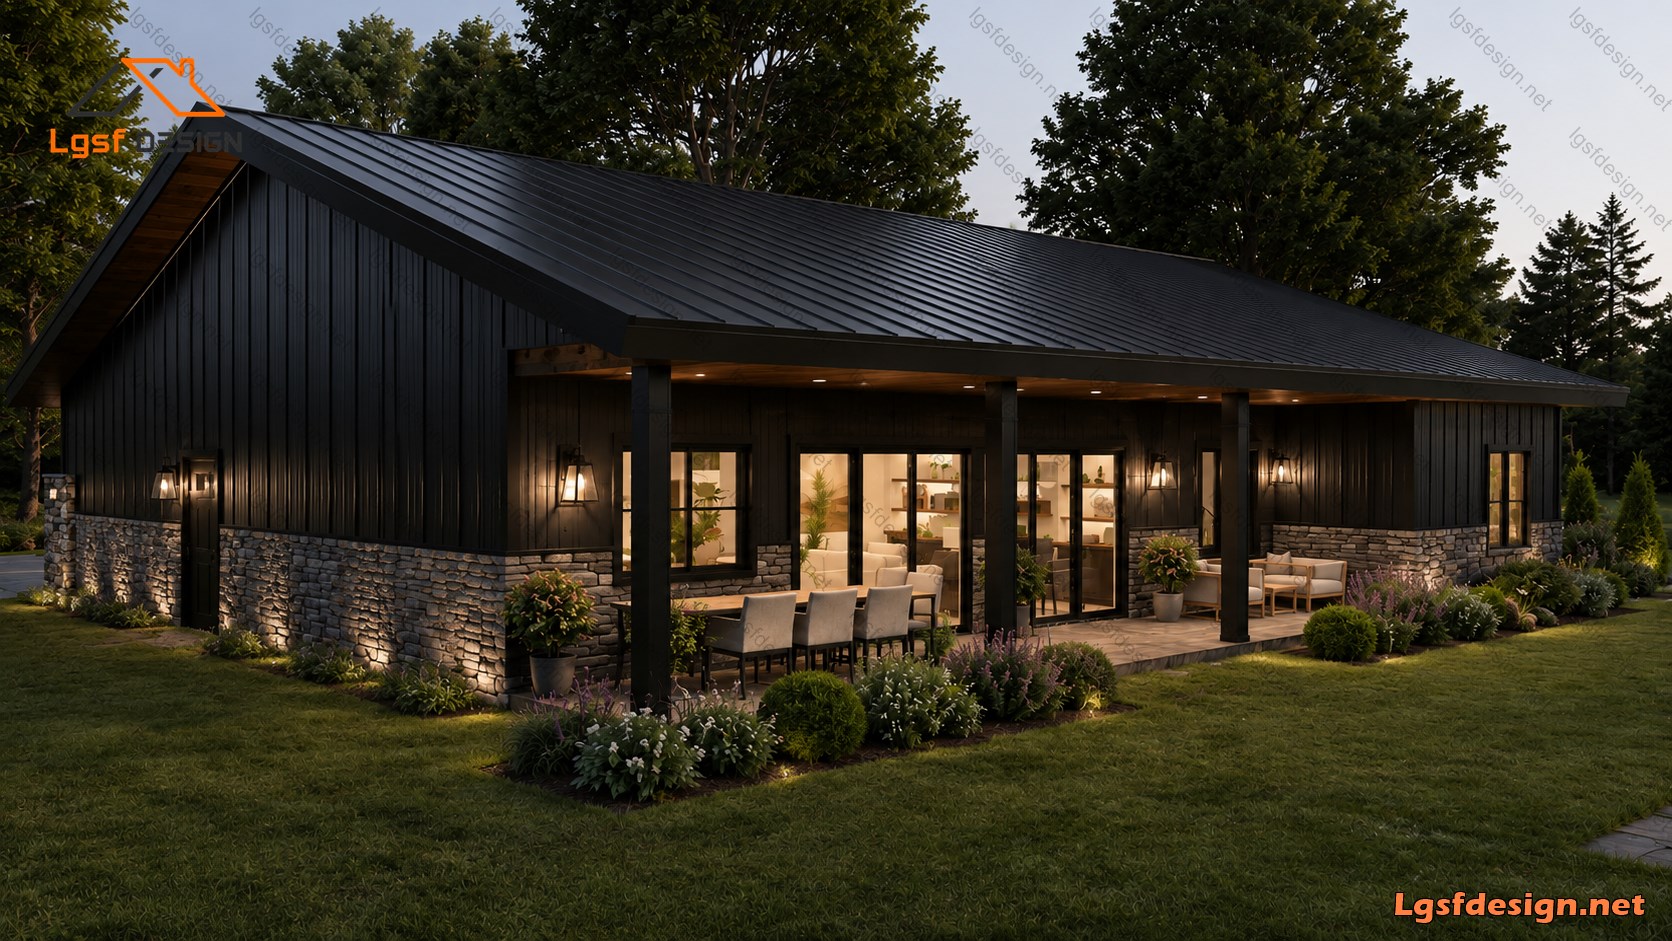
Large windows and glass doors connect the interior to a generous covered outdoor patio , creating a comfortable indoor-outdoor living experience. The overall design is modern, functional, warm, and ideal for a contemporary countryside setting.
Floor plan
Package options
Start with the full manufacture-ready package, or request individual deliverables.
Best value
Full package
Complete drawings, calculations, CNC files, and BOQ for D212332.
$ 850
Order NowIndividual deliverables
- Foundation $220
- Architectural Drawings $240
- Complete BOQ $80
- Drawings, calculations & CNC files $260
- 3D IFC File $50
Technical details
Structural, material, and design-load values for this package.
Structure
Weight
8050 kg
Longest member
6 m
Materials
- Steel sections
-
- 362S162
Load conditions
Design code
IBC 2021
Snow load
0.5 kN/m²
Wind velocity
45 m/s
Wind pressure
1 kN/m²
Peak ground accel.
0.2 m/s²
Ask about this plan
Have a question about this plan? Send us a message and we'll reply by email, usually within 1–2 business days.