


/ 7
About this project
Special · Pakistan
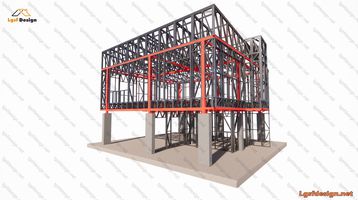
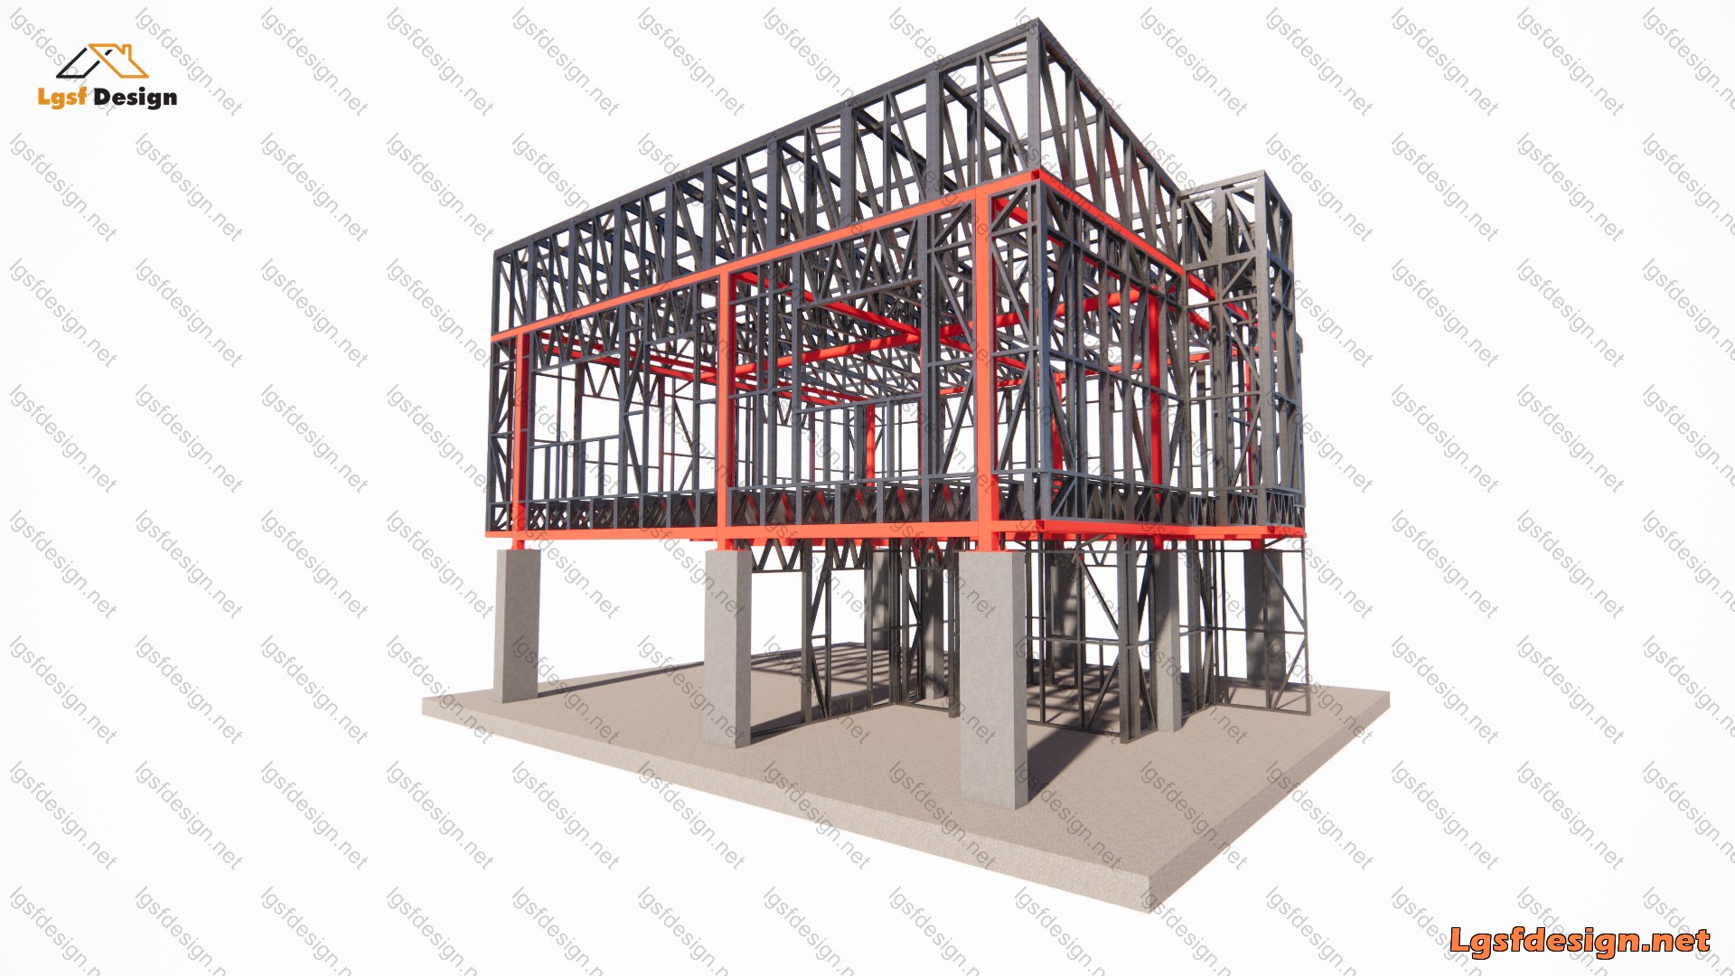
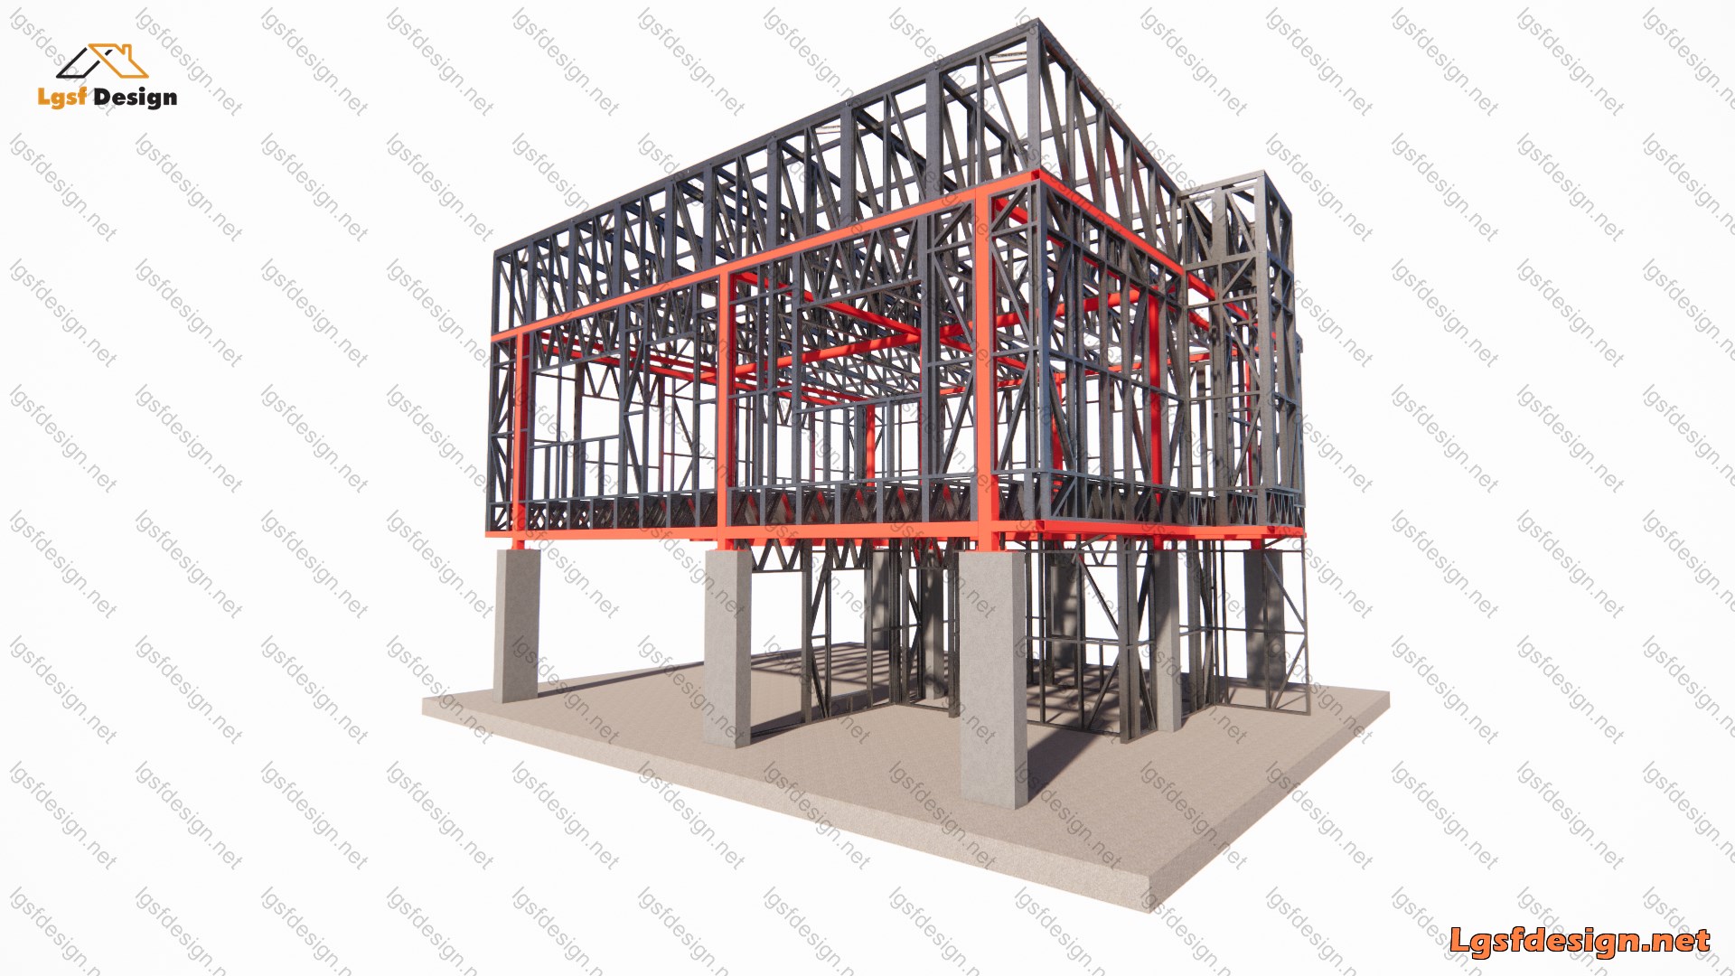
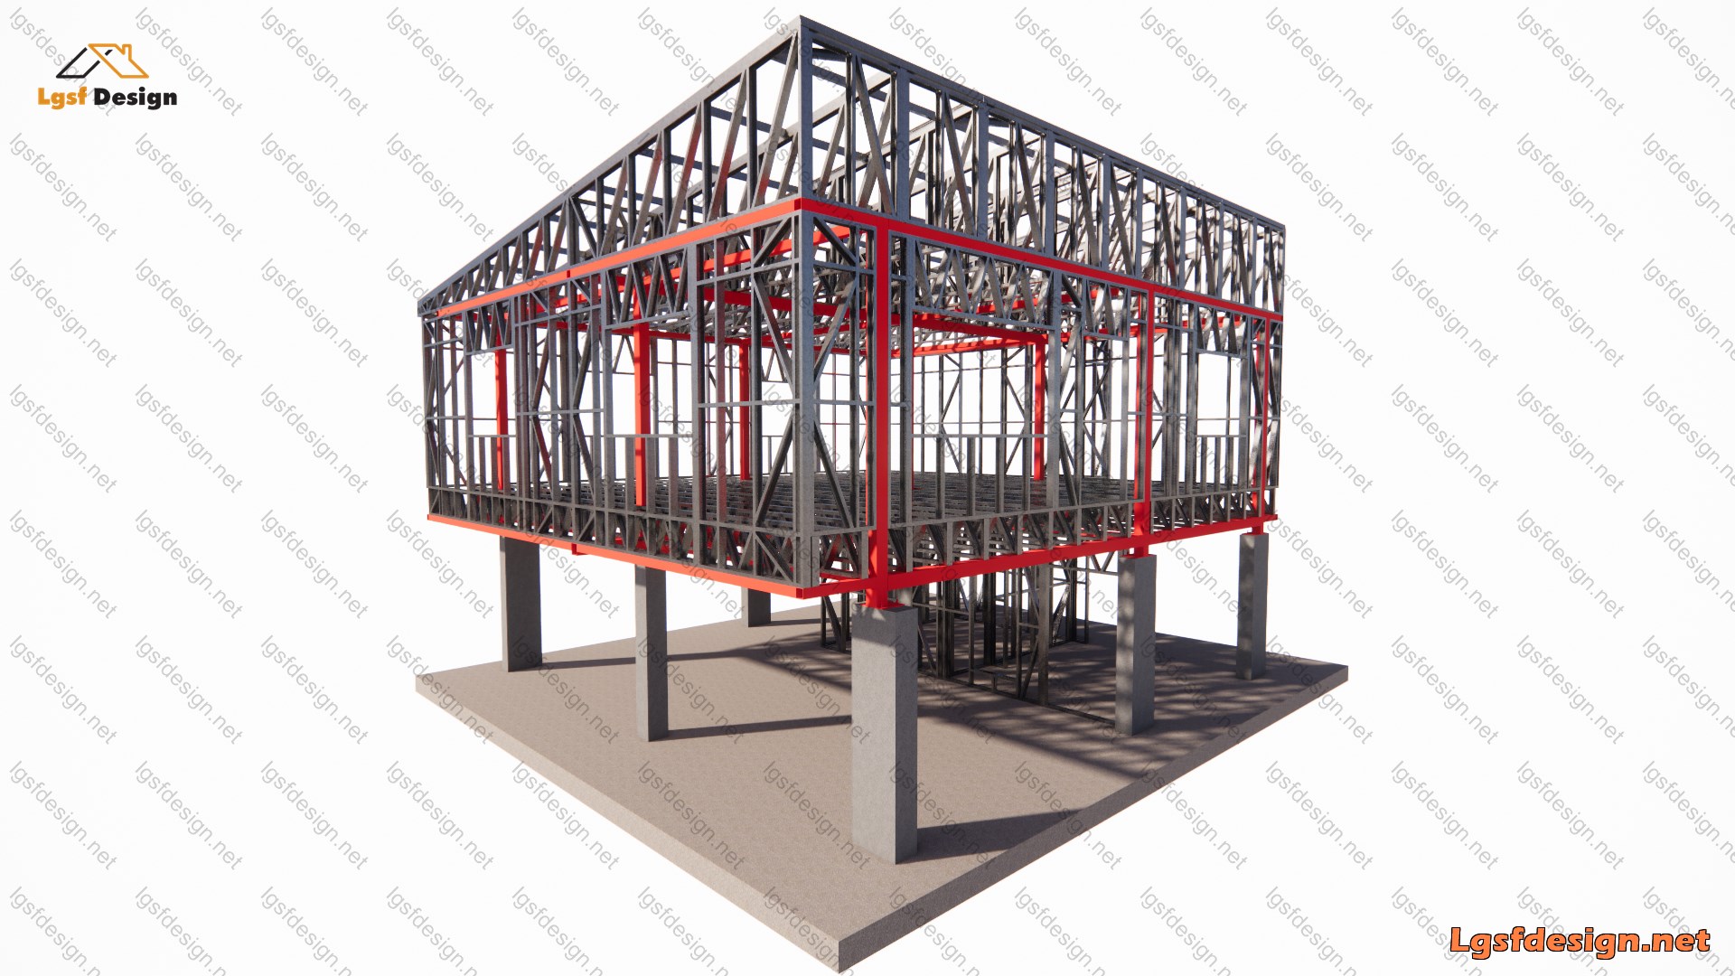
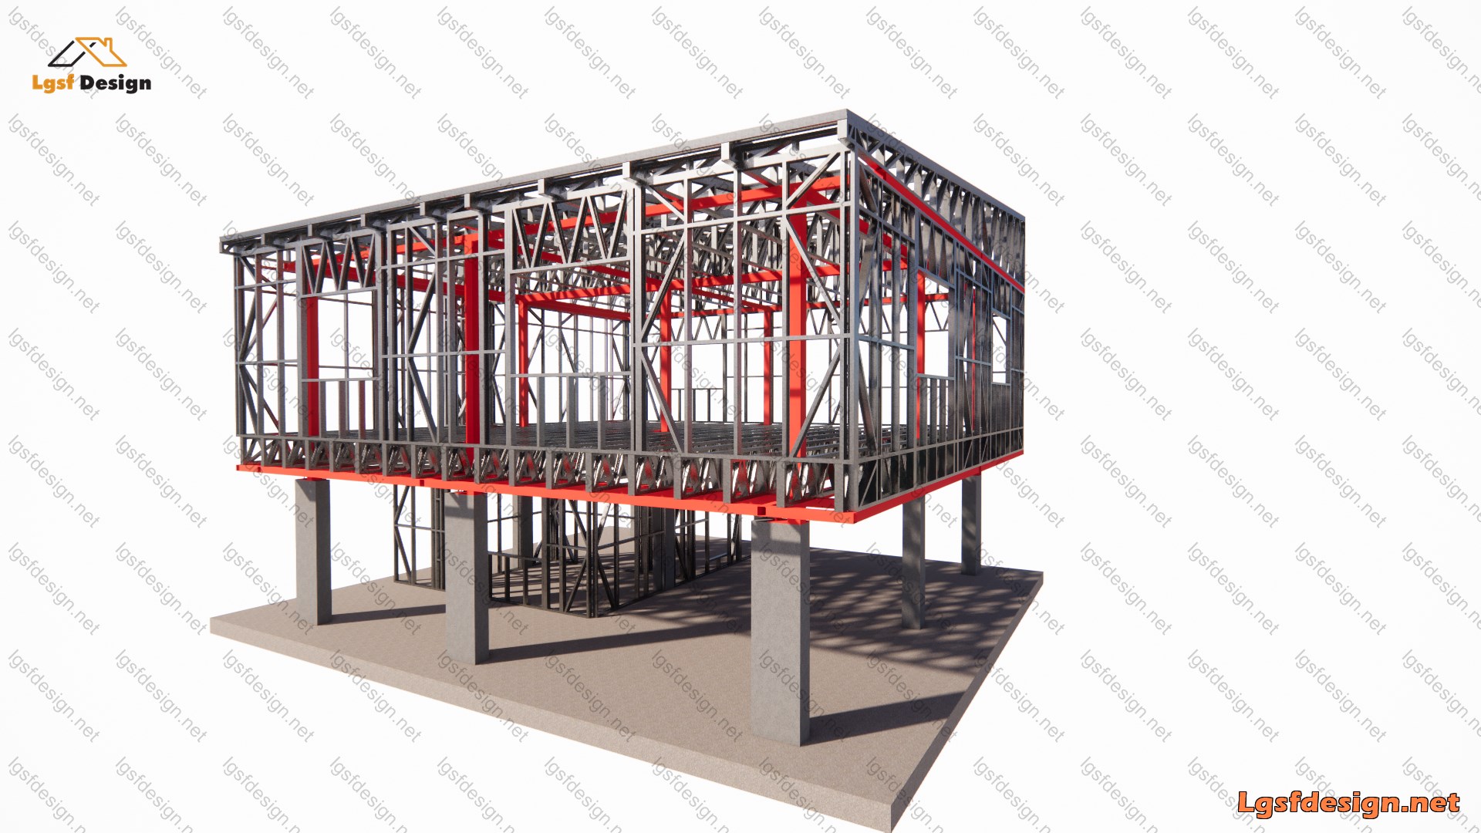
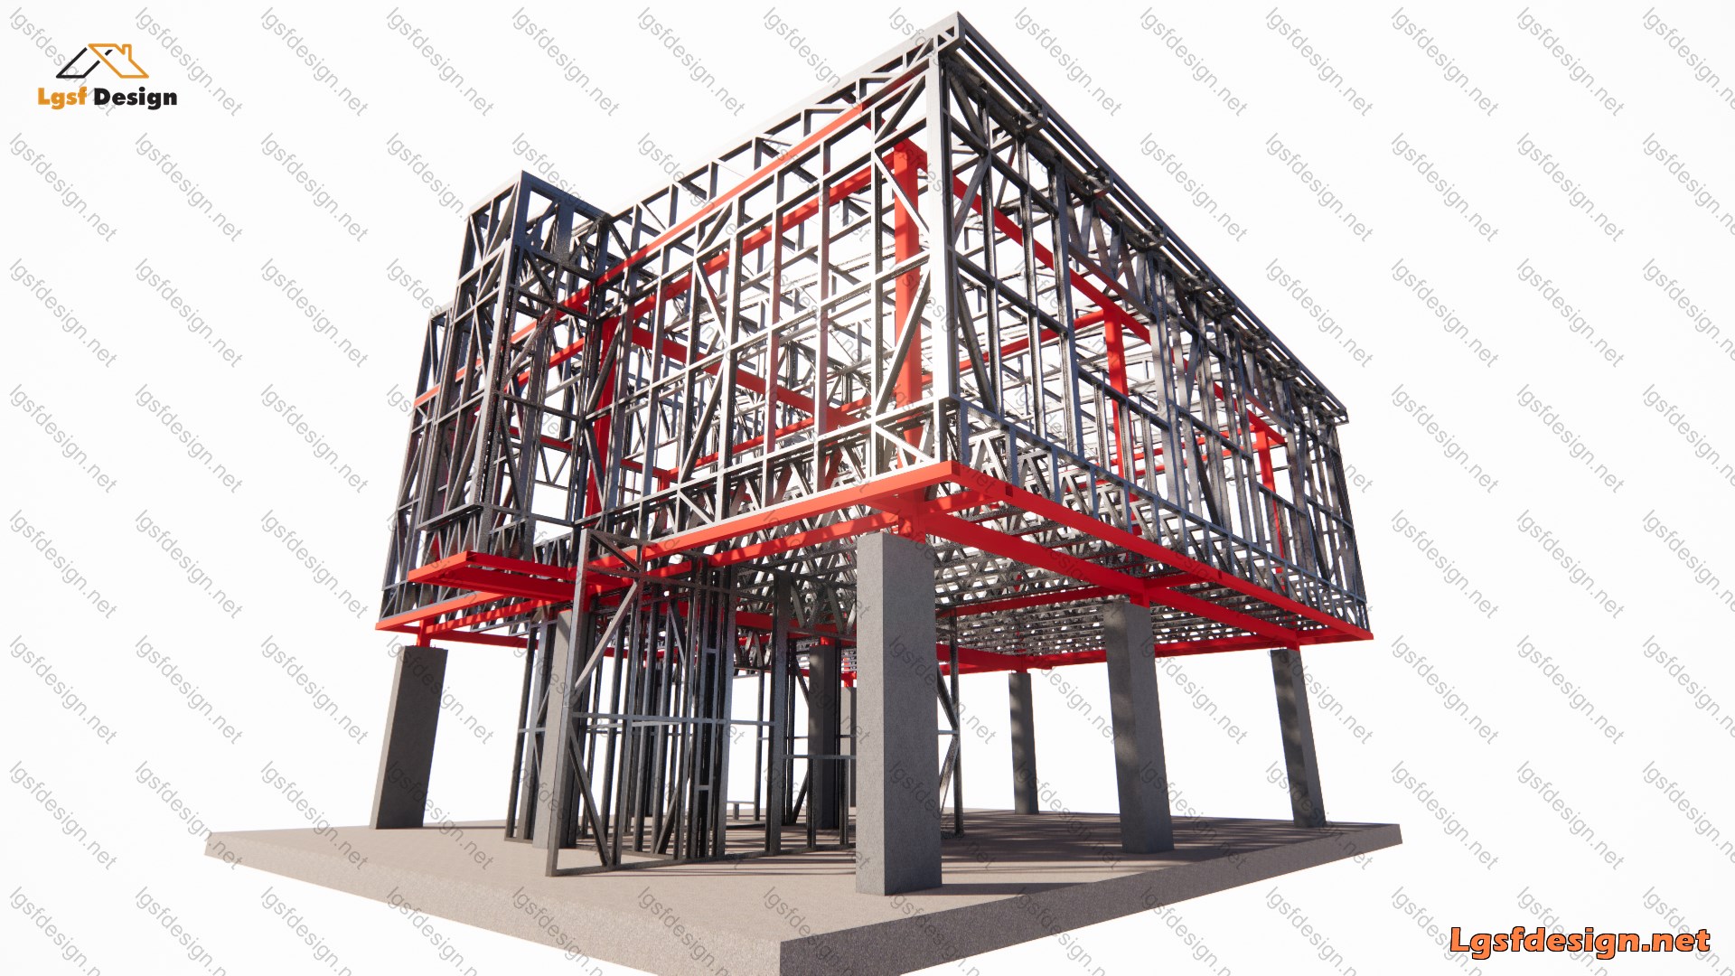
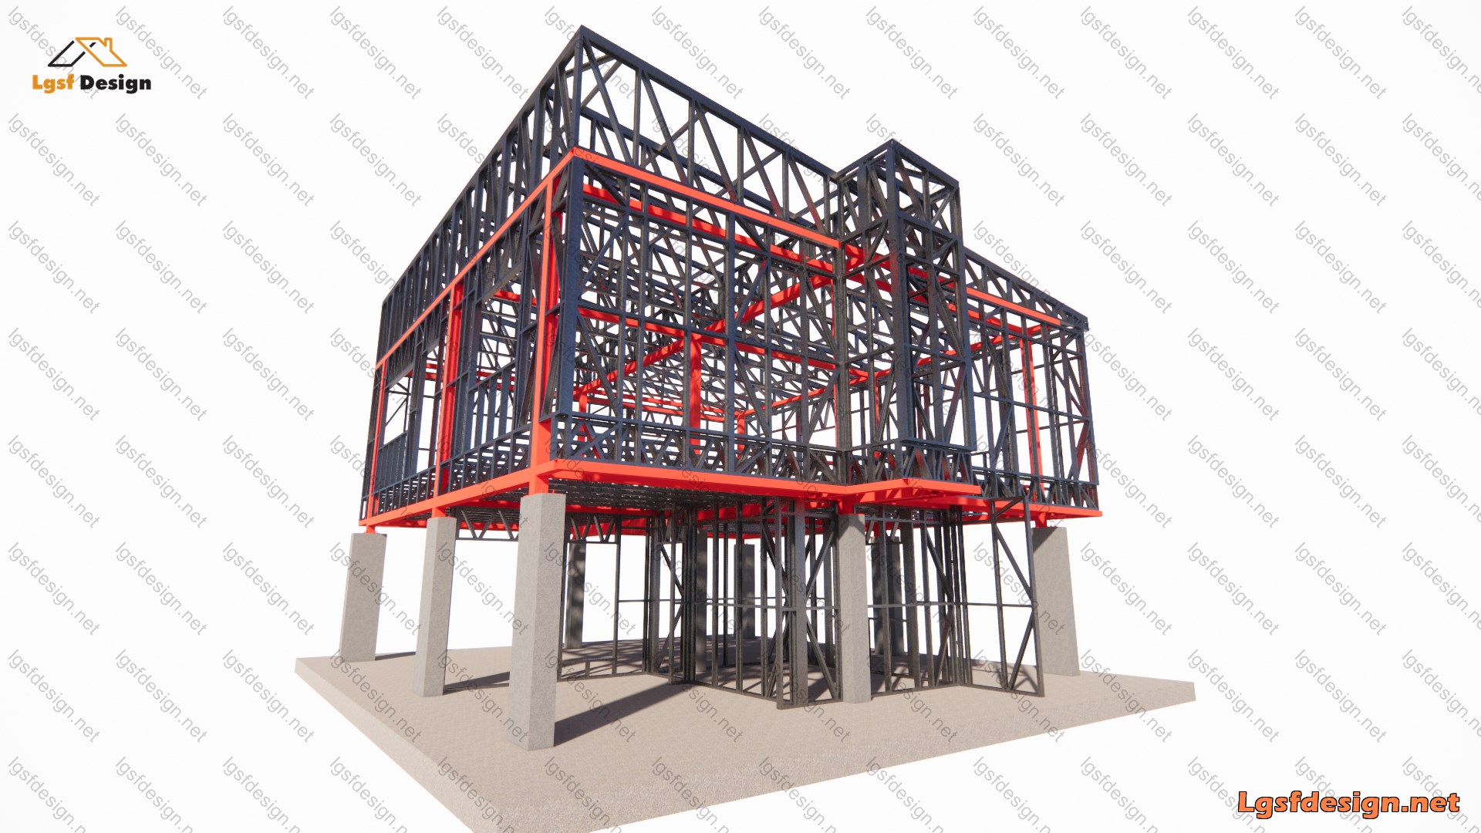
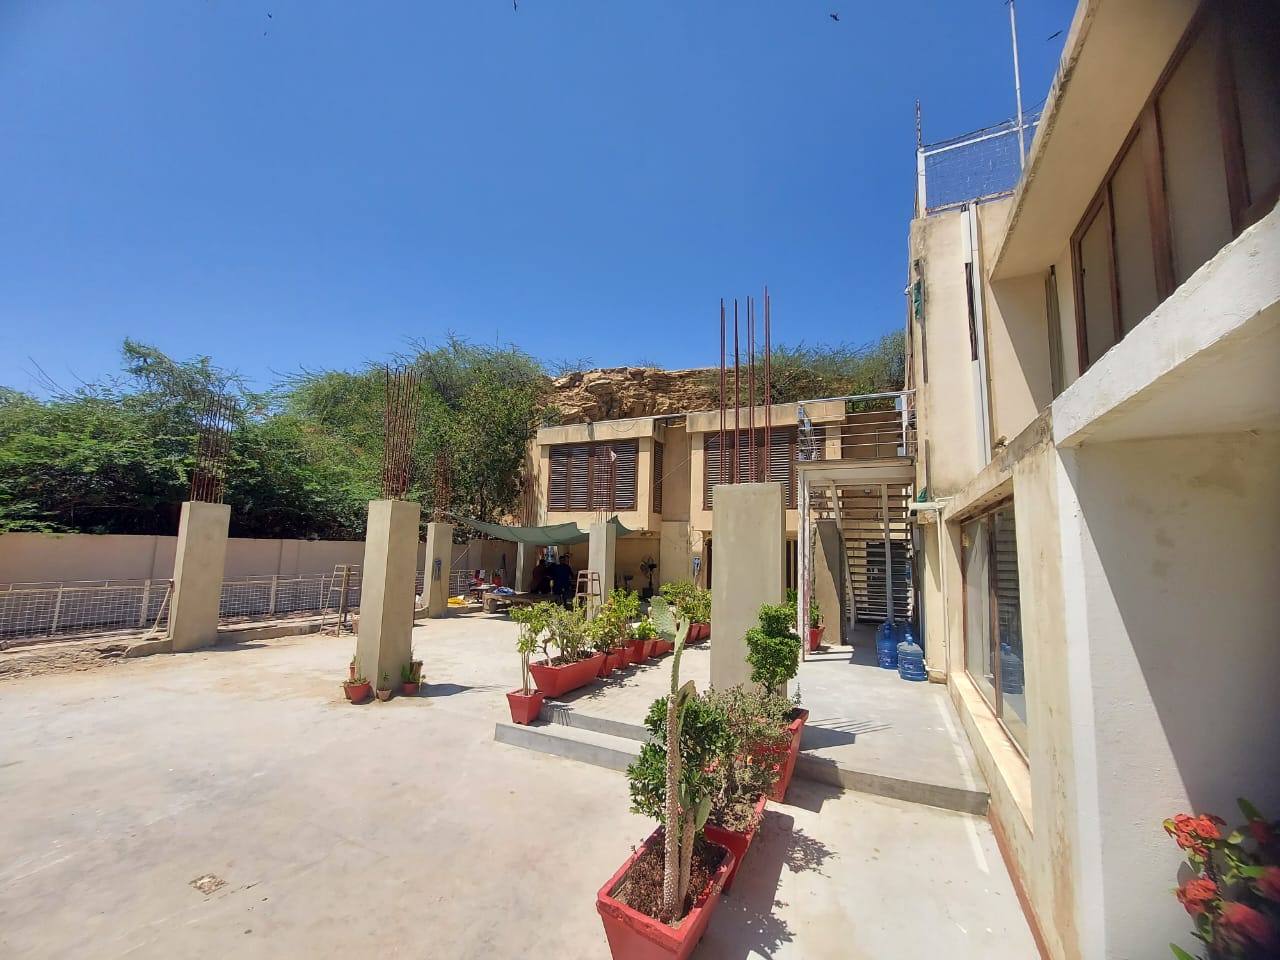
The project you are observing involves the addition of a floor on top of the existing concrete columns in the house yard. The concrete columns, which are 8 feet tall and spaced irregularly, are utilized as the base for the construction of a lightweight metal structure that will support the LSF structure. On the ground floor, a small room along with a restroom is planned, while the first floor is designed to accommodate an office for 8 personnel. In this structure, 89 mm sections with a steel thickness of 0.75 mm are used for designing the trusses and walls.