


/ 8
About this project
Special · France · Built in 1 week
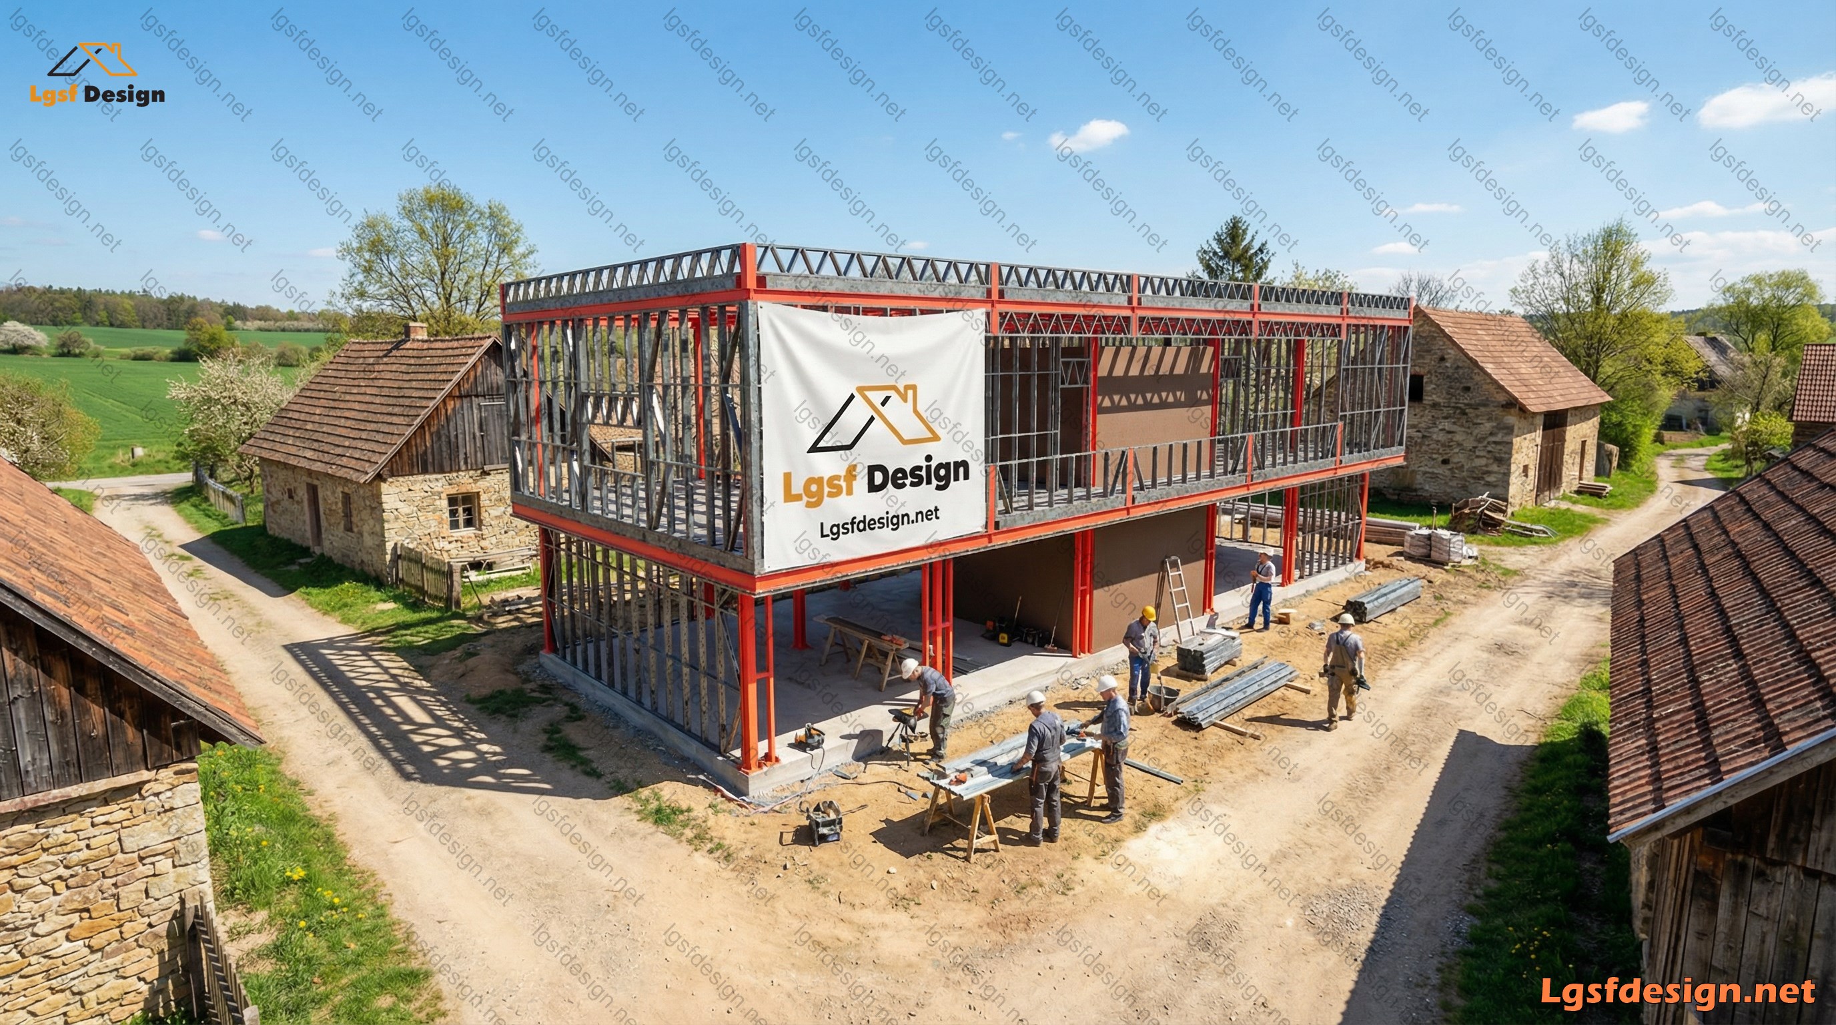
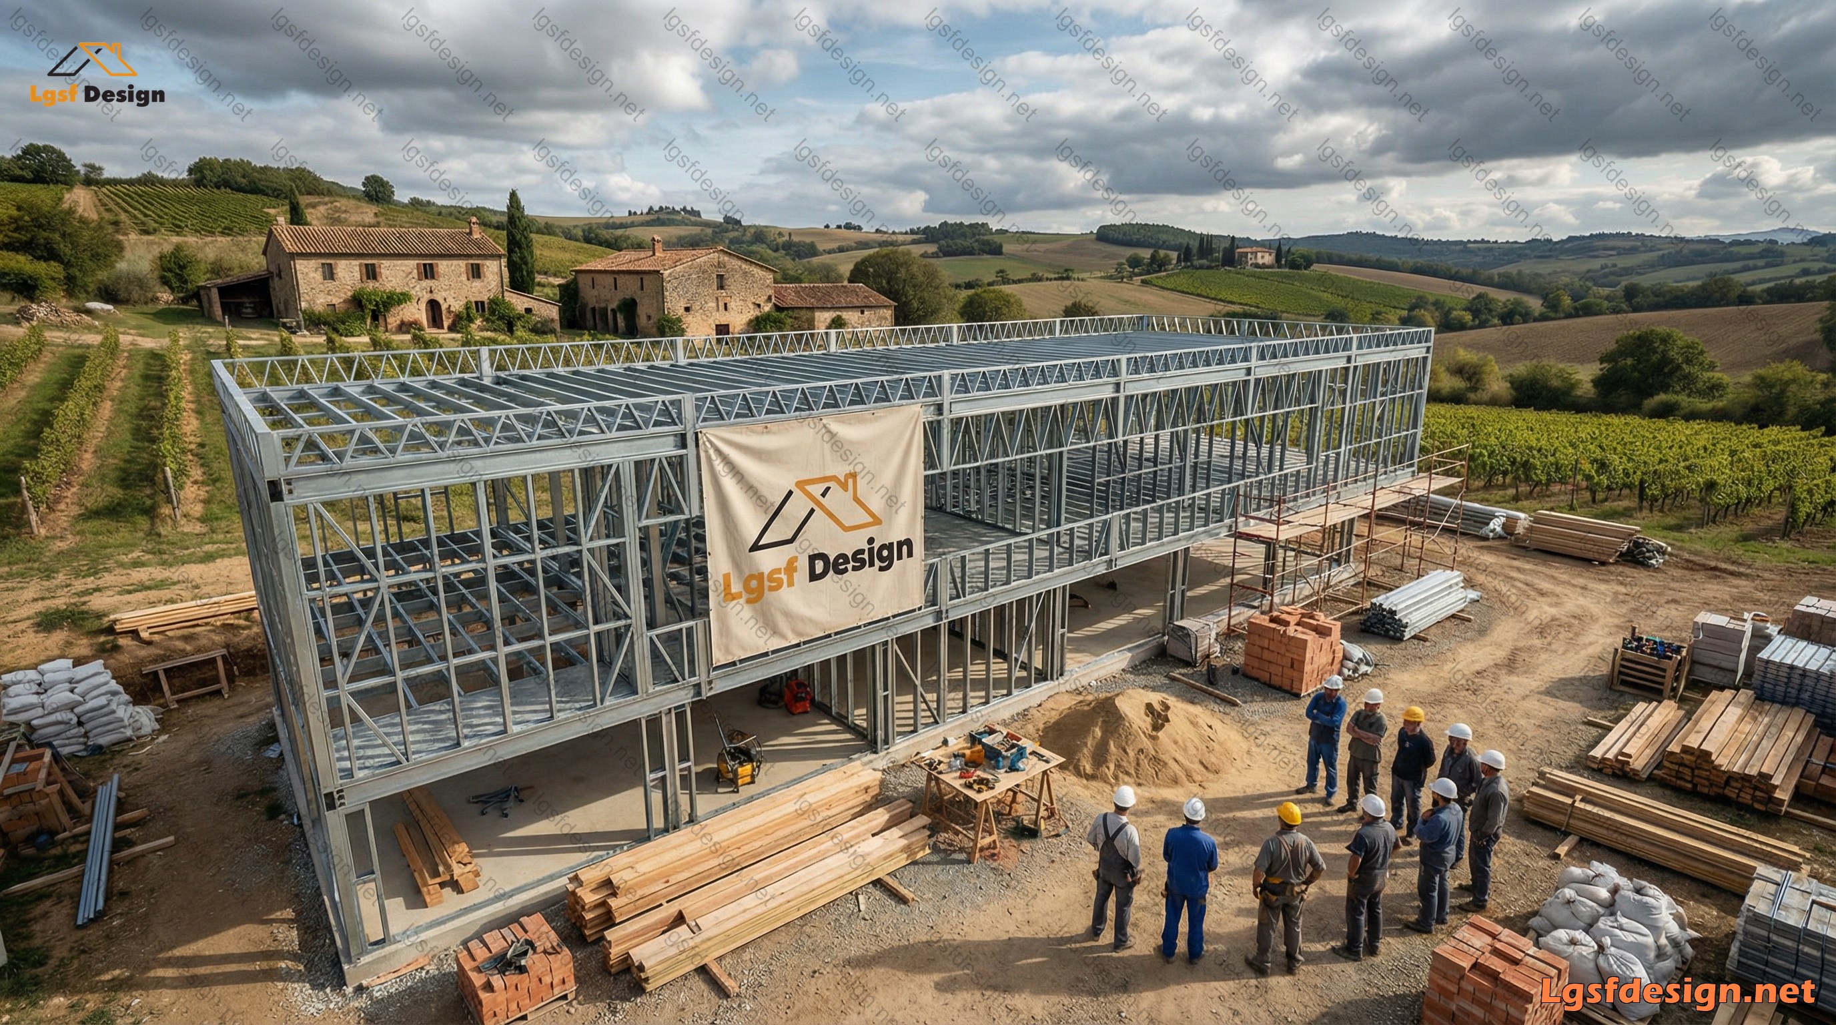
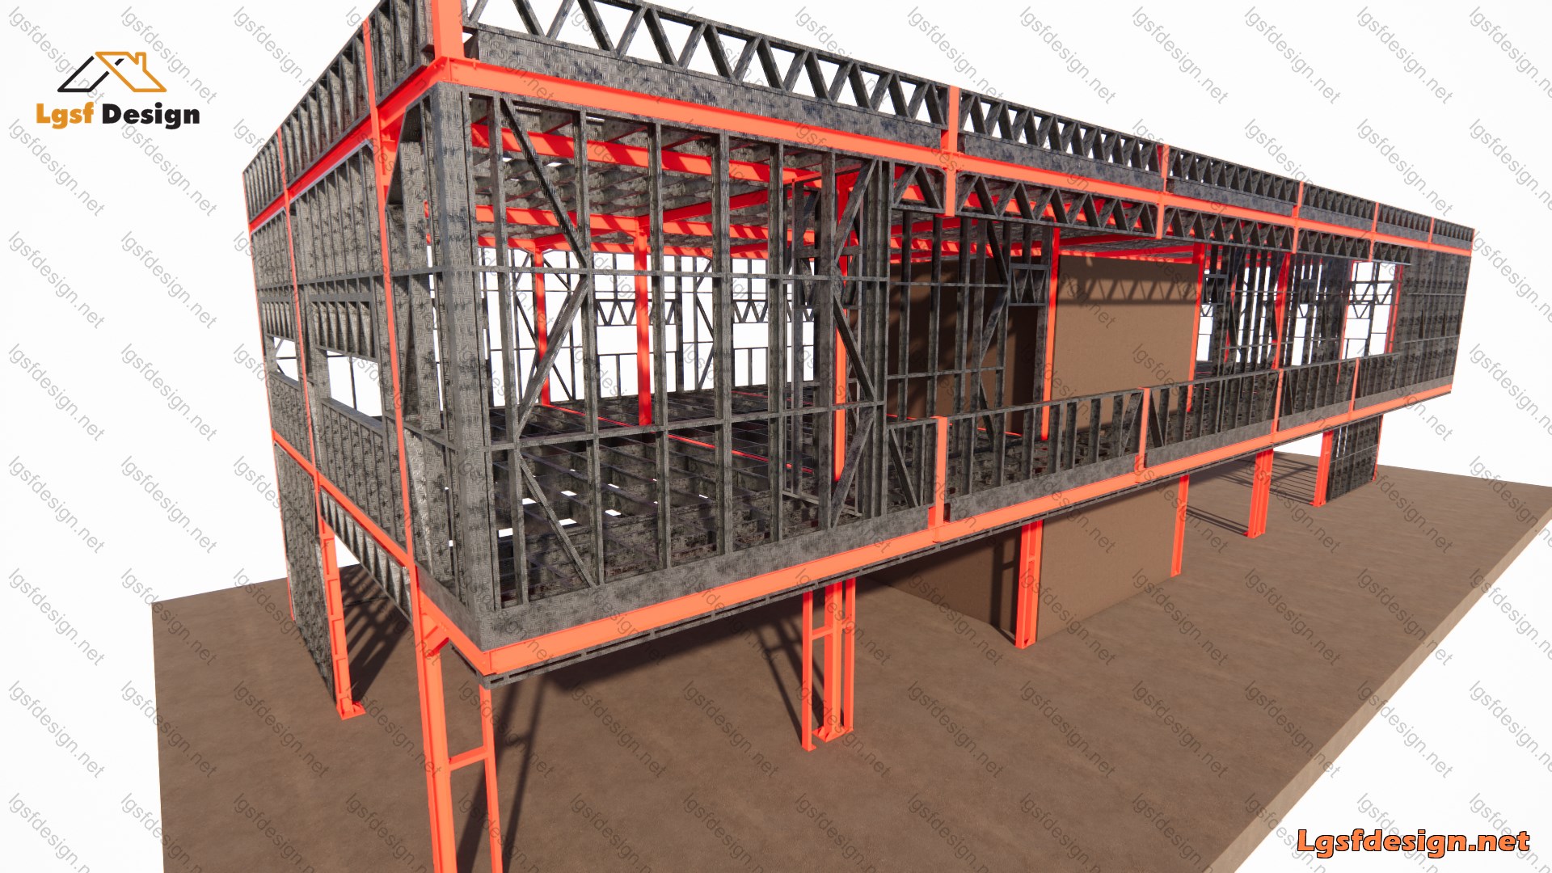
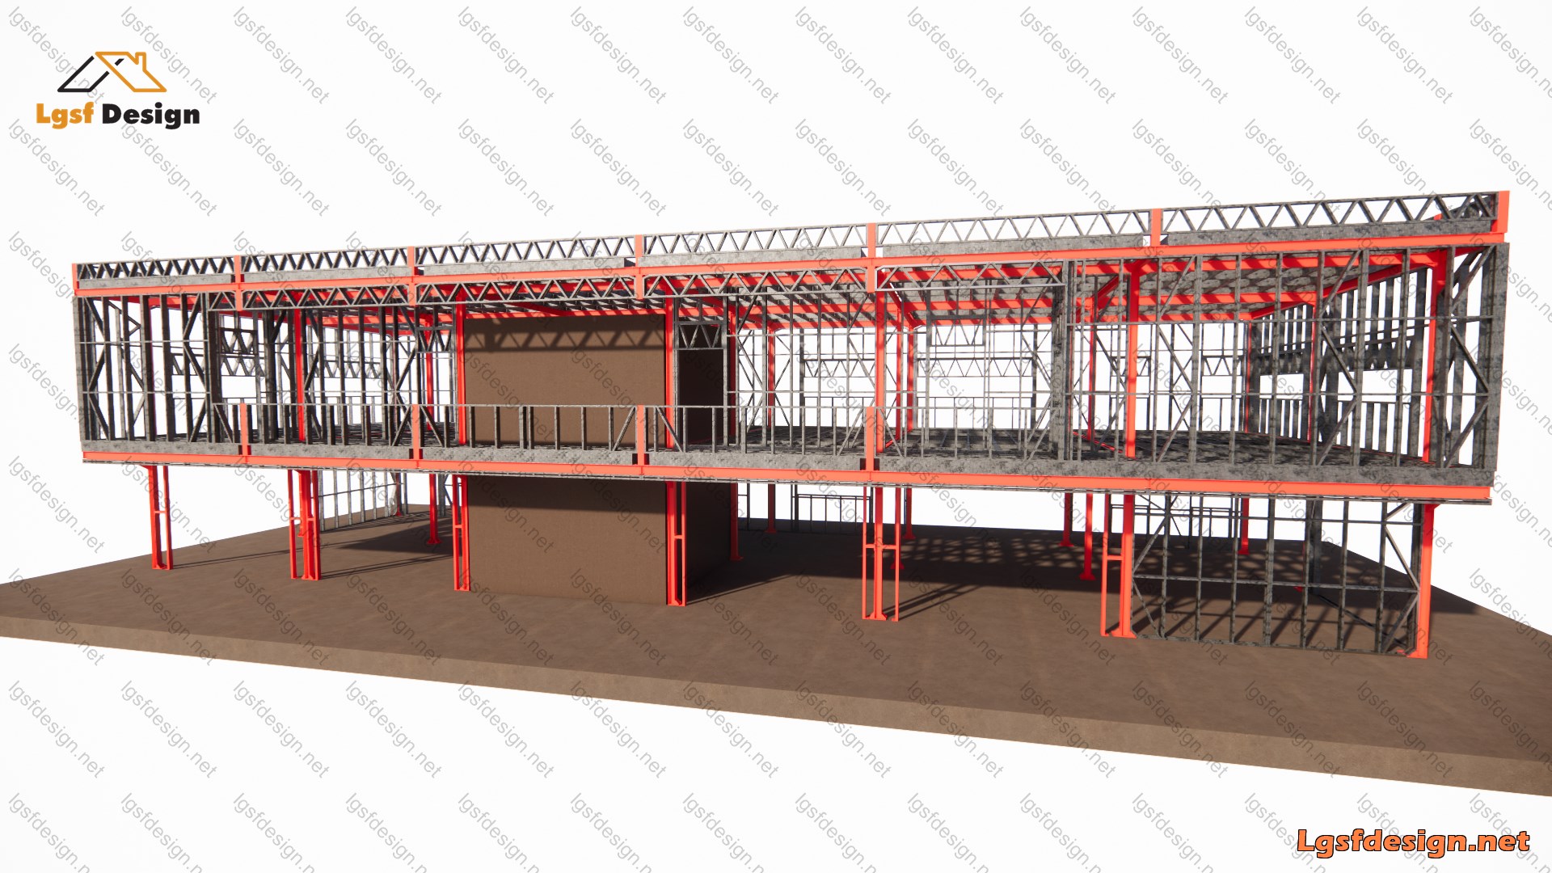
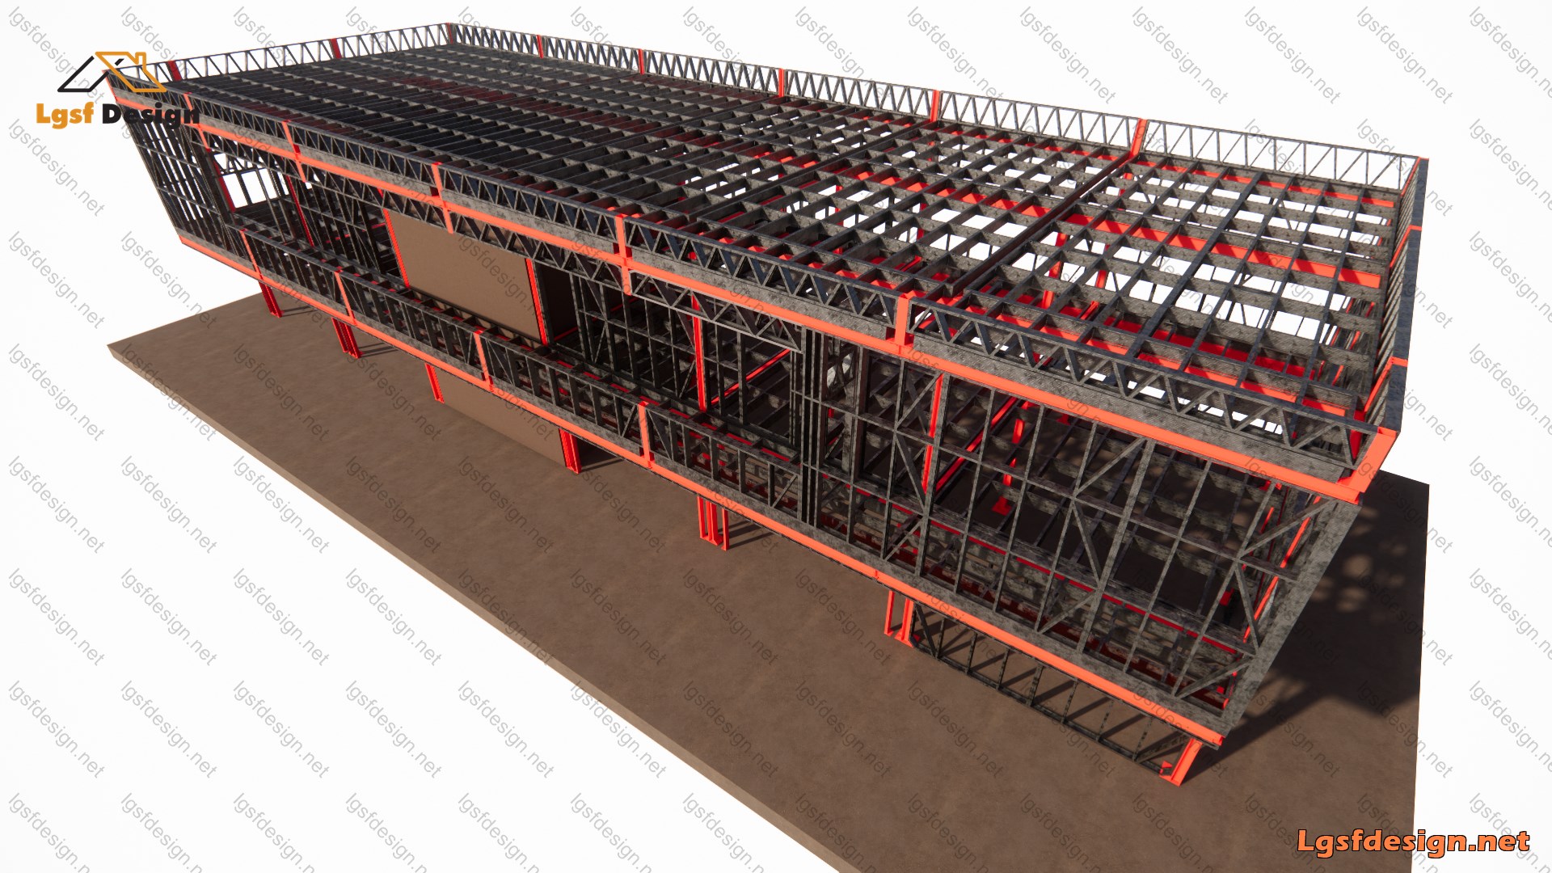
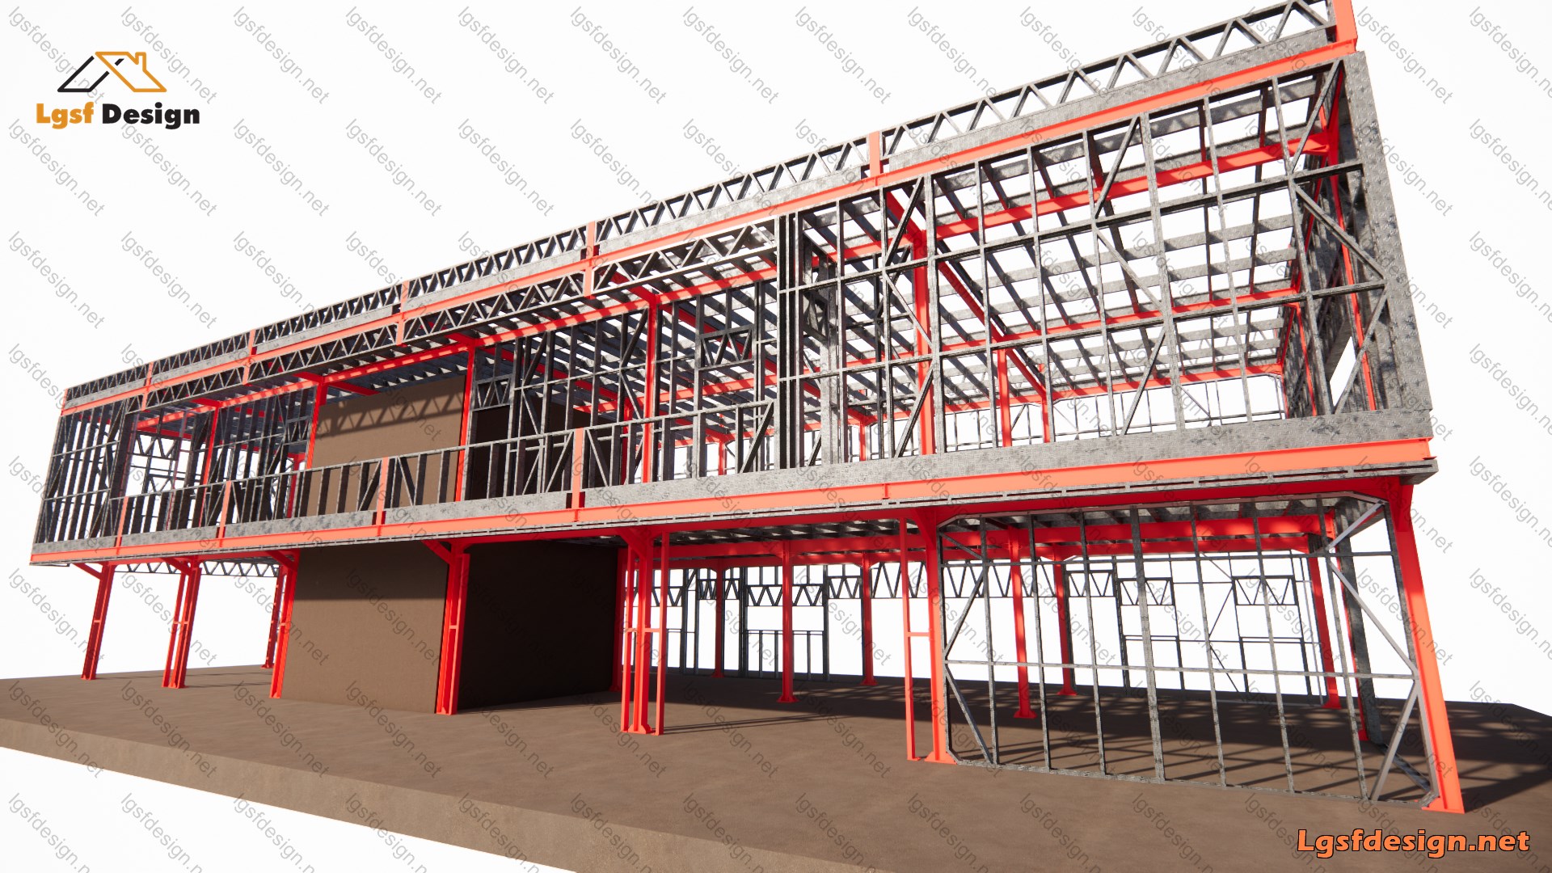
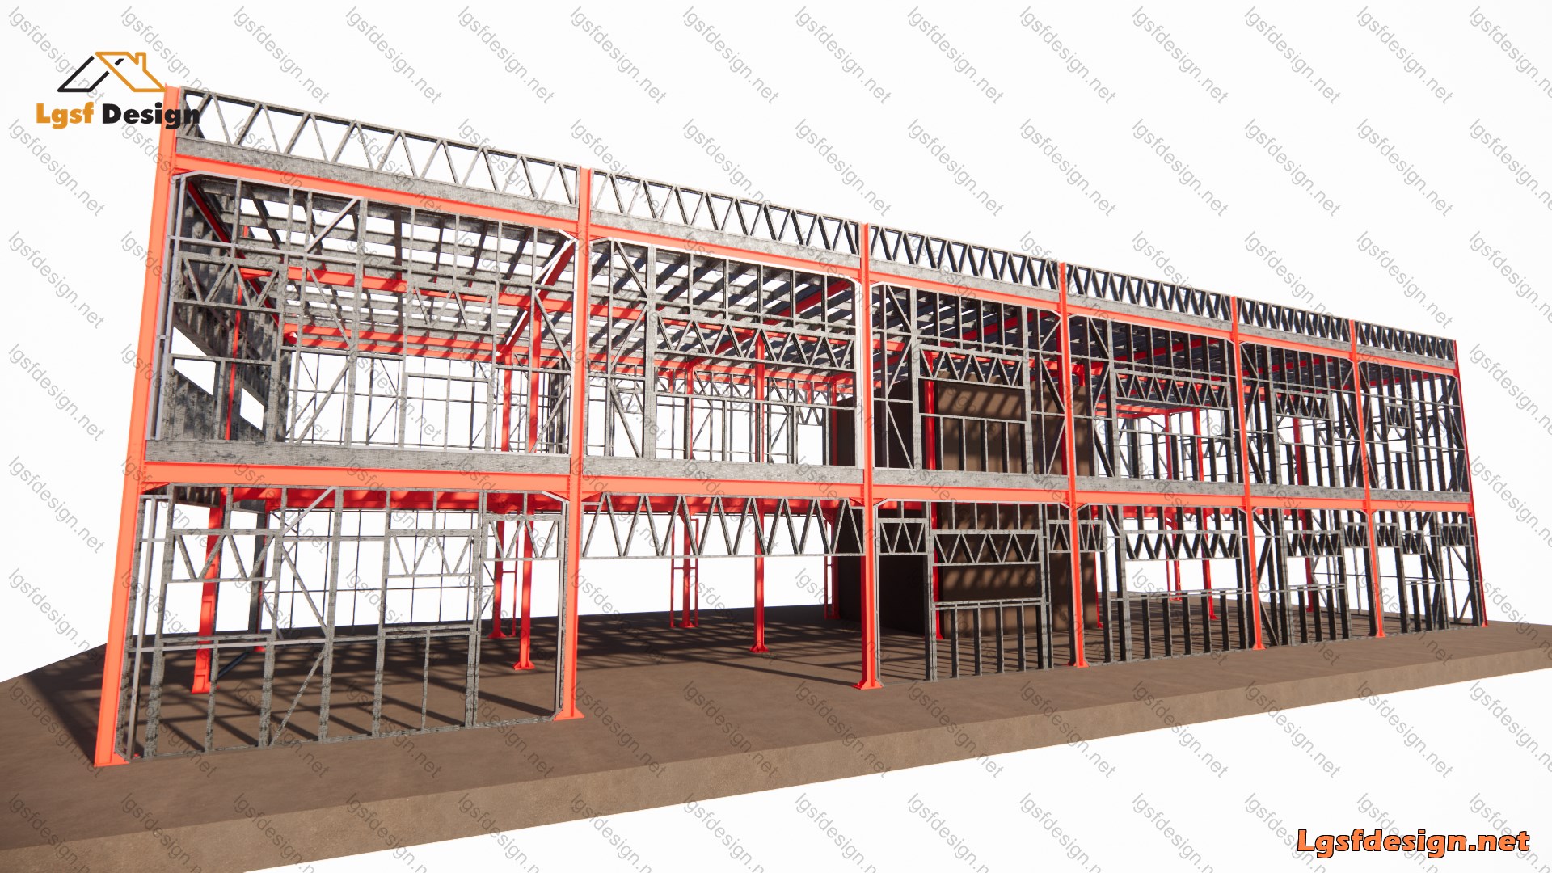
This two-storey commercial building, with a total area of 670 m², is designed as a modern passage-style retail space that combines functionality, flexibility, and structural efficiency. The project is intended to host multiple shops and commercial units, creating an open and inviting environment for both customers and tenants.
The structural system is based on a hybrid solution, combining Light Steel Frame (LSF) construction with hot-rolled steel elements. LSF is used for its precision, speed of installation, and efficient load distribution, while hot-rolled steel is incorporated in key structural zones to accommodate larger spans, higher loads, and open commercial layouts typical of retail and passage buildings. This combination ensures structural reliability, architectural flexibility, and optimized material usage.
The building is designed and planned to be manufactured, installed, and assembled in France, in compliance with relevant European standards and local regulations. The construction system allows for fast on-site installation, high dimensional accuracy, and adaptability to future modifications, which is particularly important for commercial projects.
This approach provides an efficient, durable, and cost-effective solution for modern retail developments, suitable for urban and semi-urban environments.
For the design and engineering of similar projects, please contact us.