


/ 5
About this project
Residential · Croatia
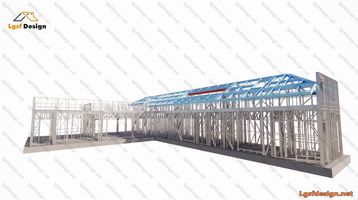
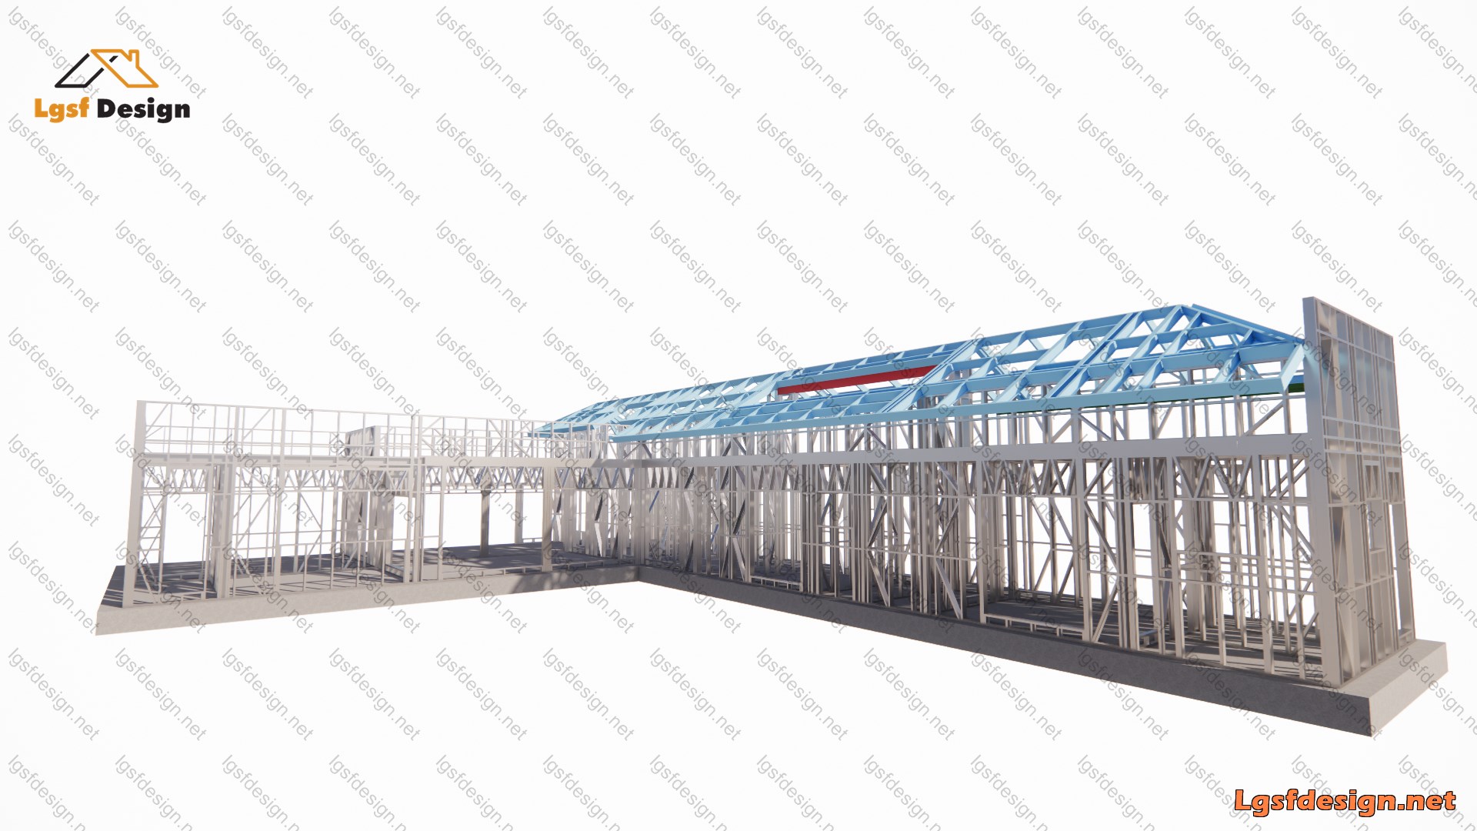
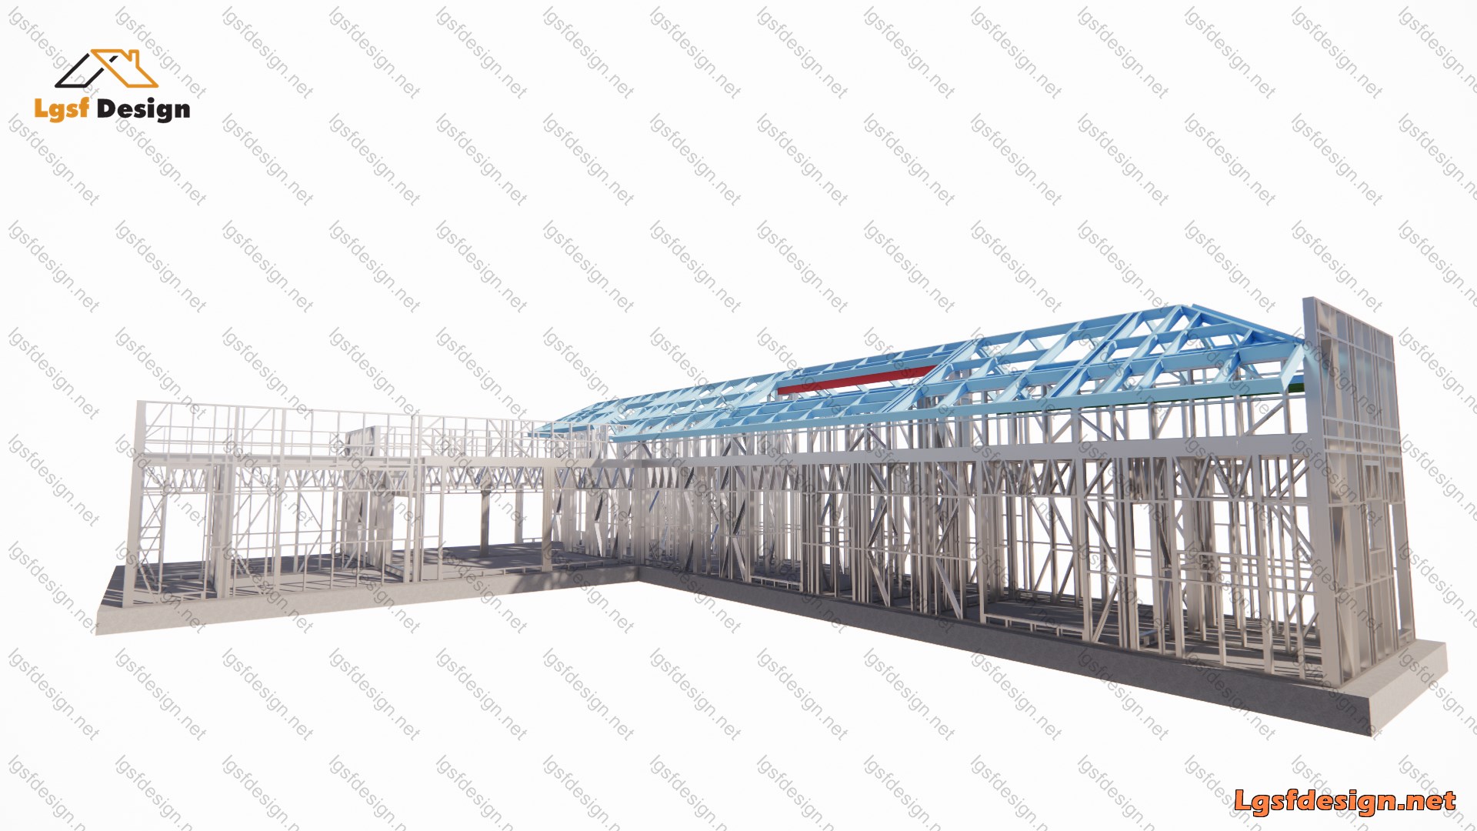
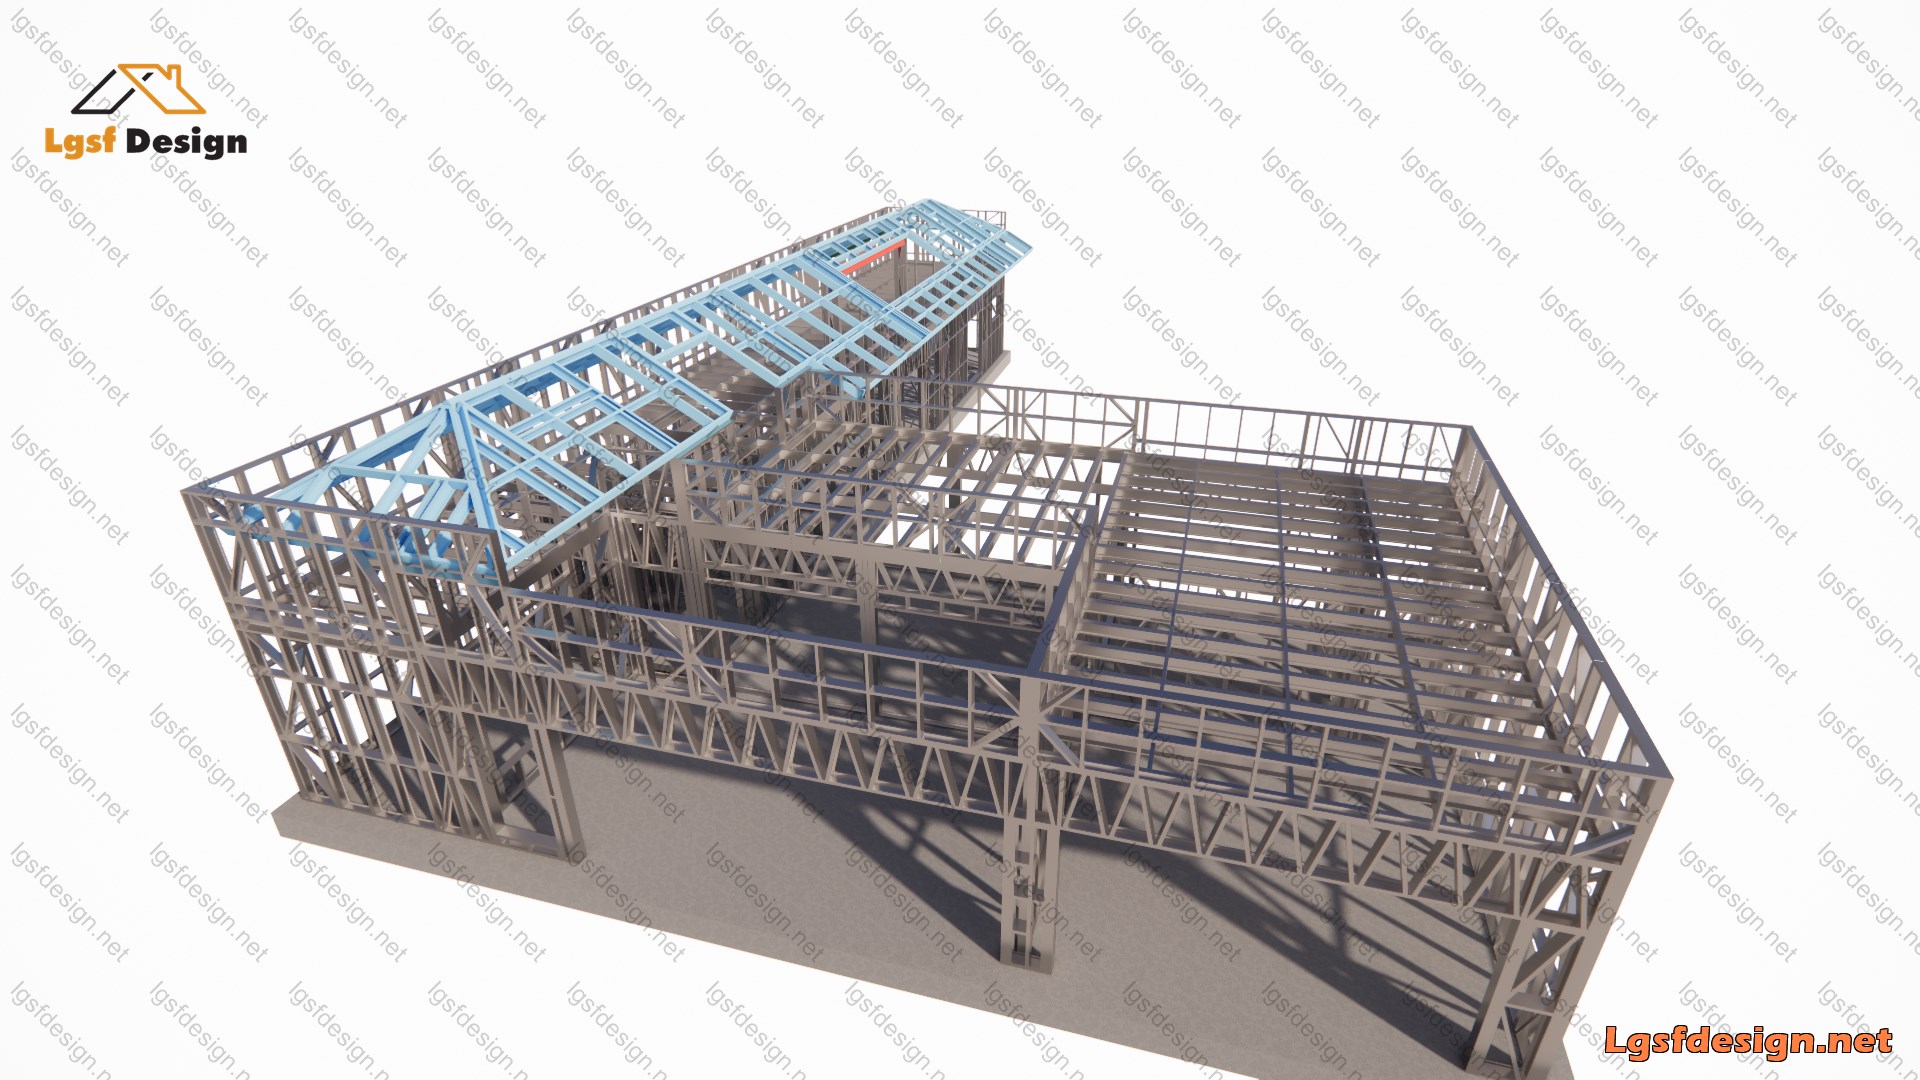
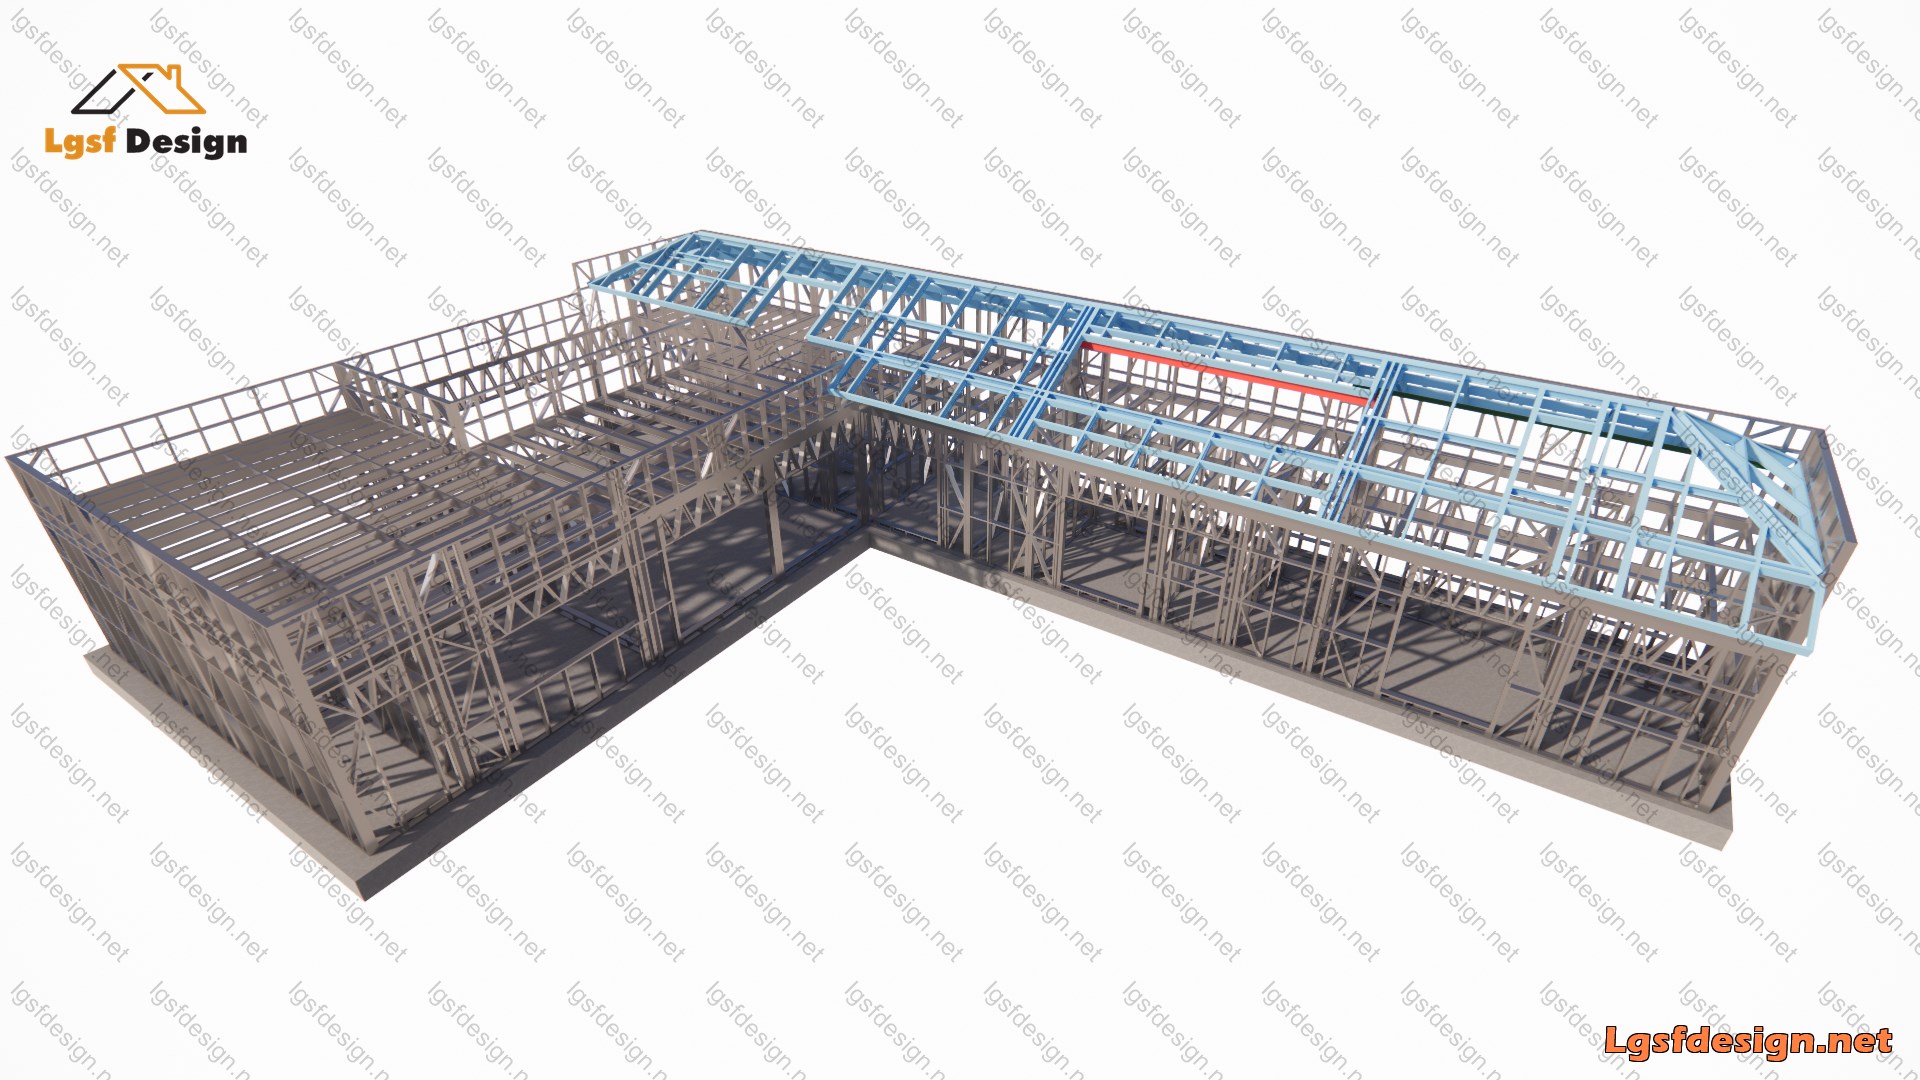
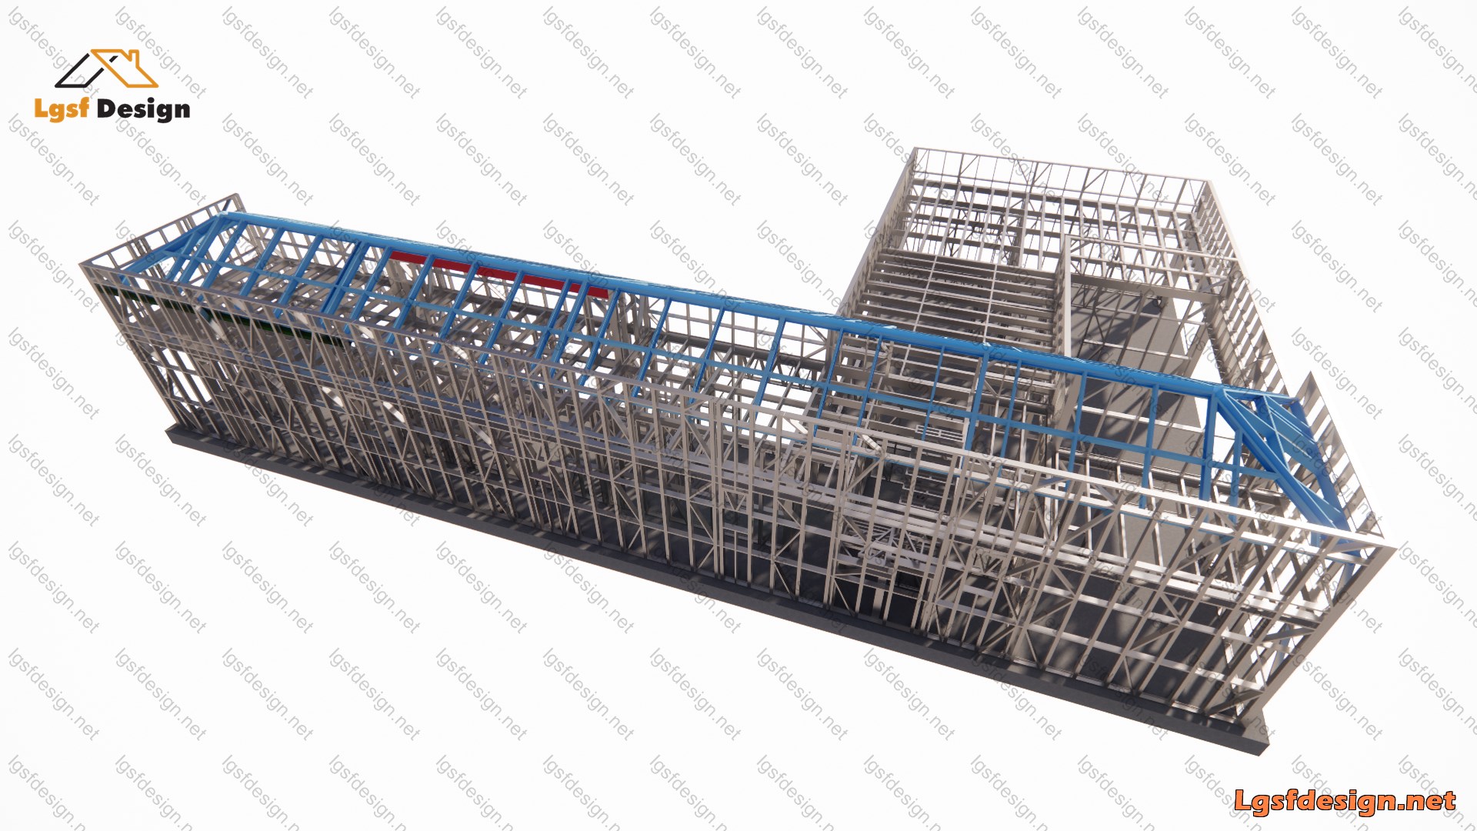
This project is a residential floor plan with a total built-up area of 276 m². The layout is designed to provide a clear separation between private and shared spaces while maintaining efficient circulation throughout the house. The plan includes three bedrooms, each sized for comfortable residential use, along with three bathrooms that are strategically positioned to serve both private rooms and common areas. The living, dining, and kitchen zones are organized as an open and functional space, creating a strong connection between daily living areas and enhancing natural light and usability. Two garages are integrated into the plan, providing secure parking and direct access to the interior of the building, which improves convenience and functionality. The structural system of the building is based on LSF (Light Steel Frame) construction. Load-bearing walls, floor joists, and roof elements are all designed using cold-formed steel profiles, ensuring high structural efficiency, precision, and seismic performance. This system also allows for faster construction, reduced structural weight, and improved quality control compared to traditional building methods. The building is intended to be constructed in Croatia, in compliance with local regulations and standards.