


/ 7
About this project
Residential · United States
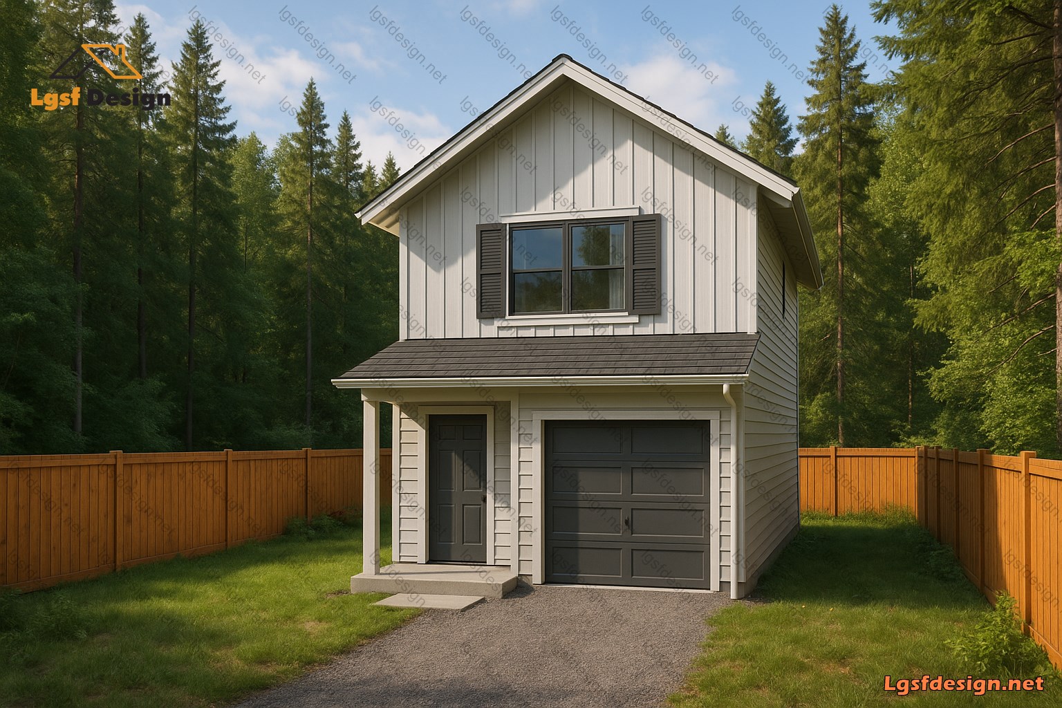
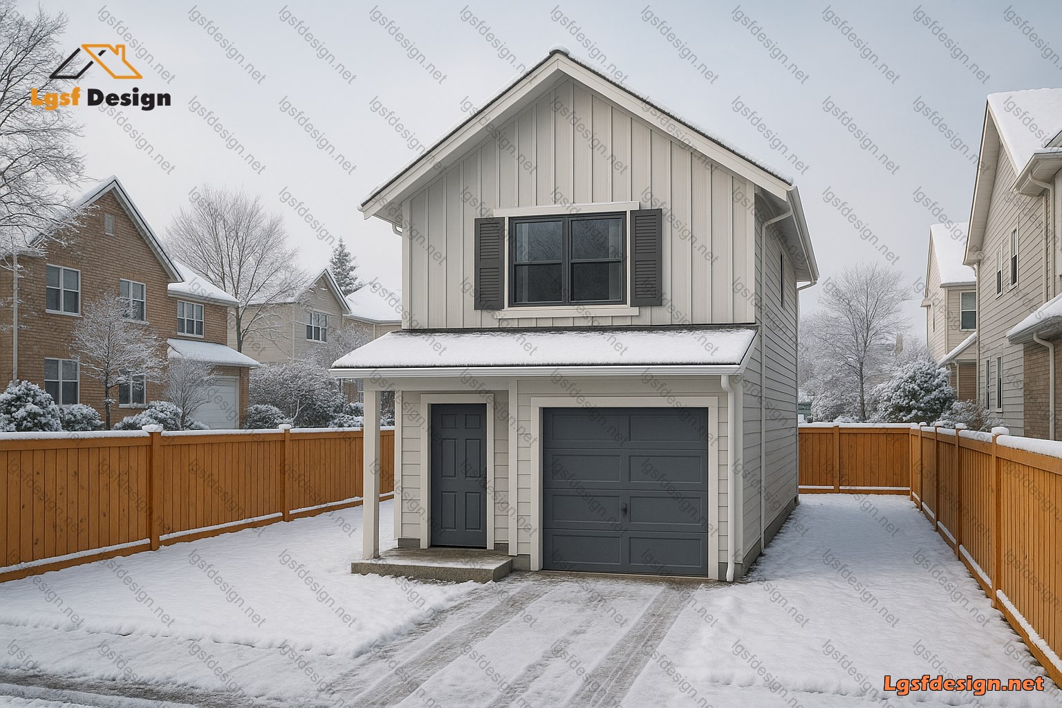
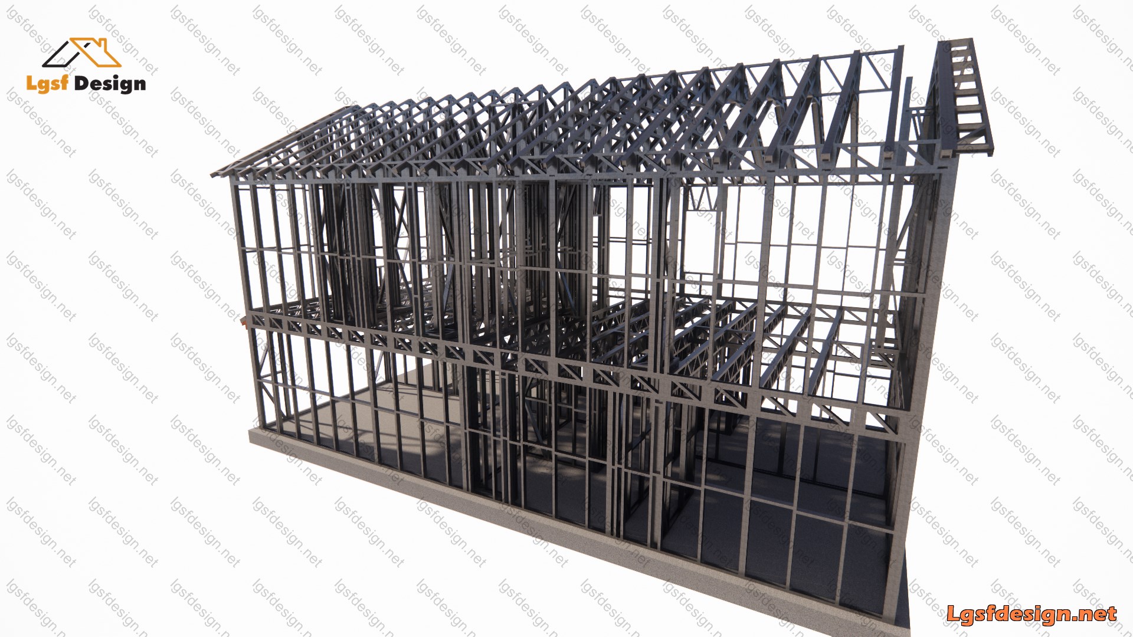
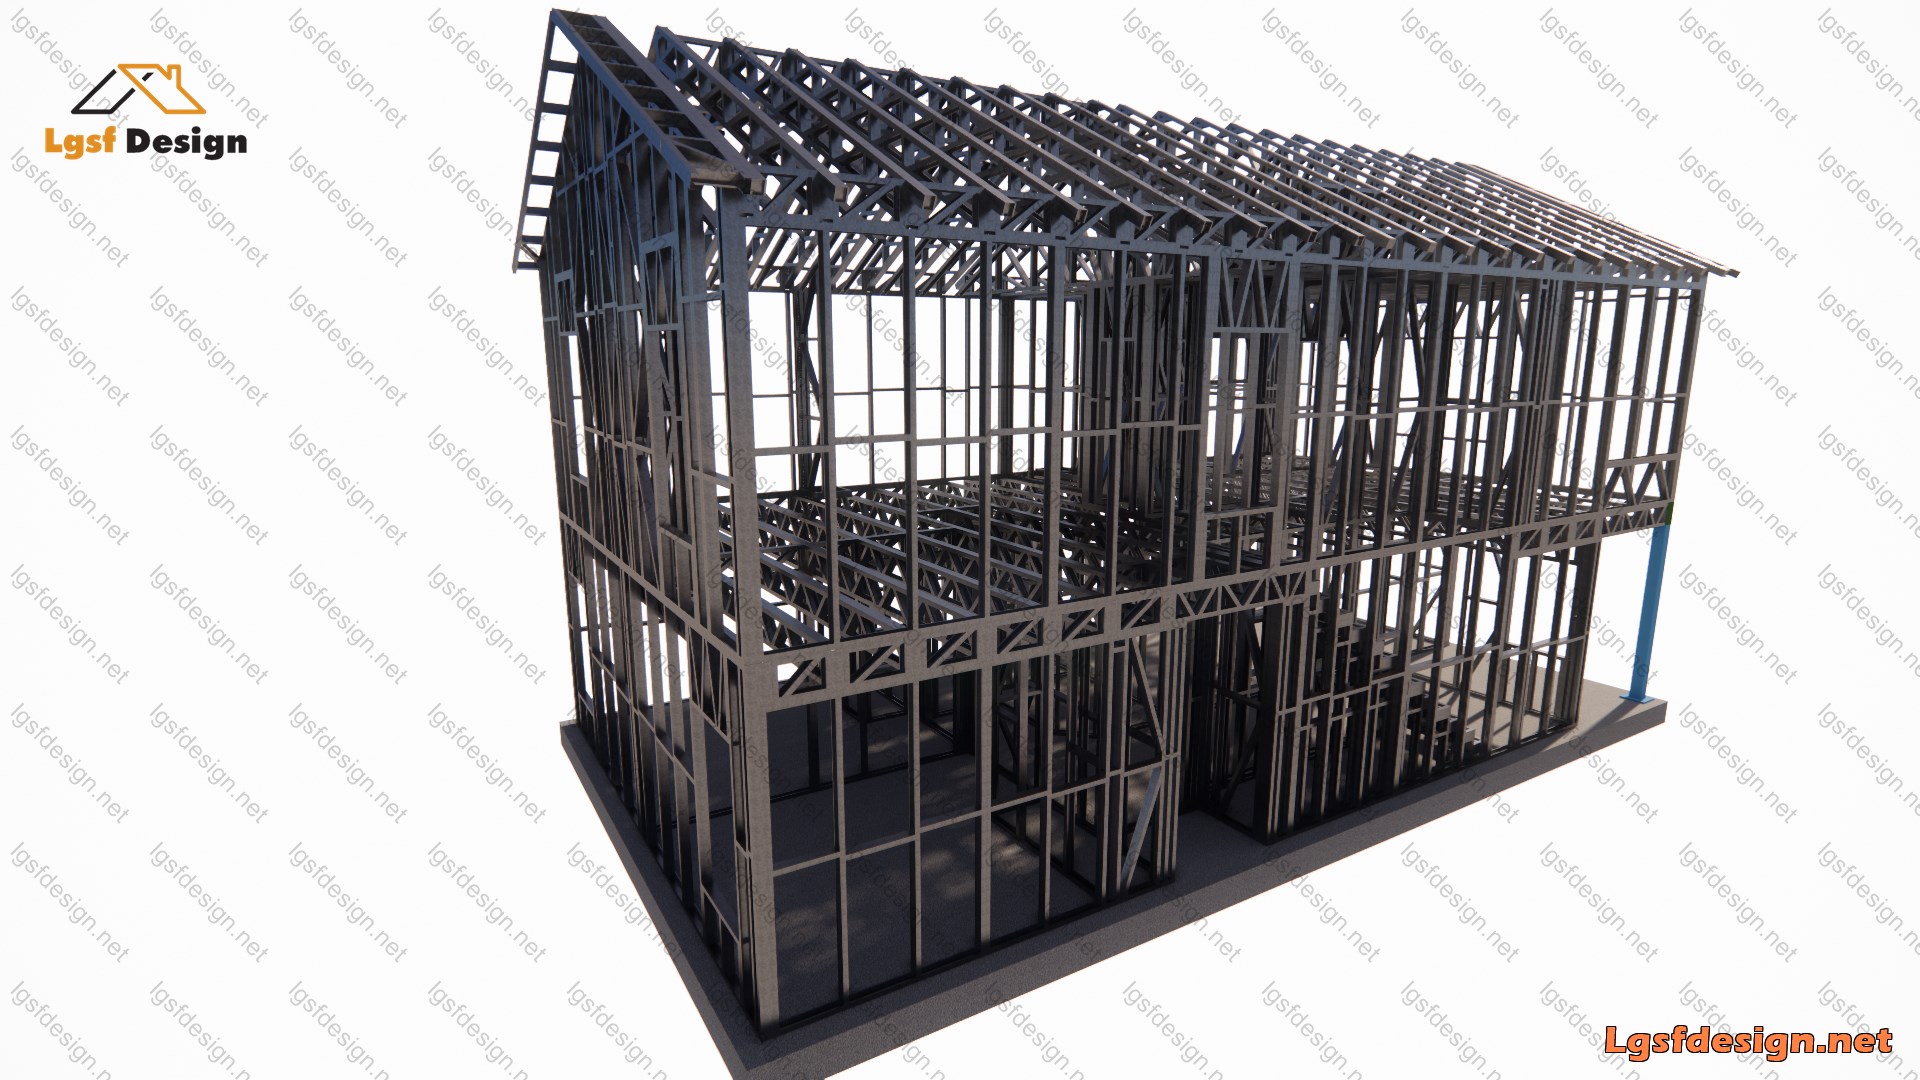
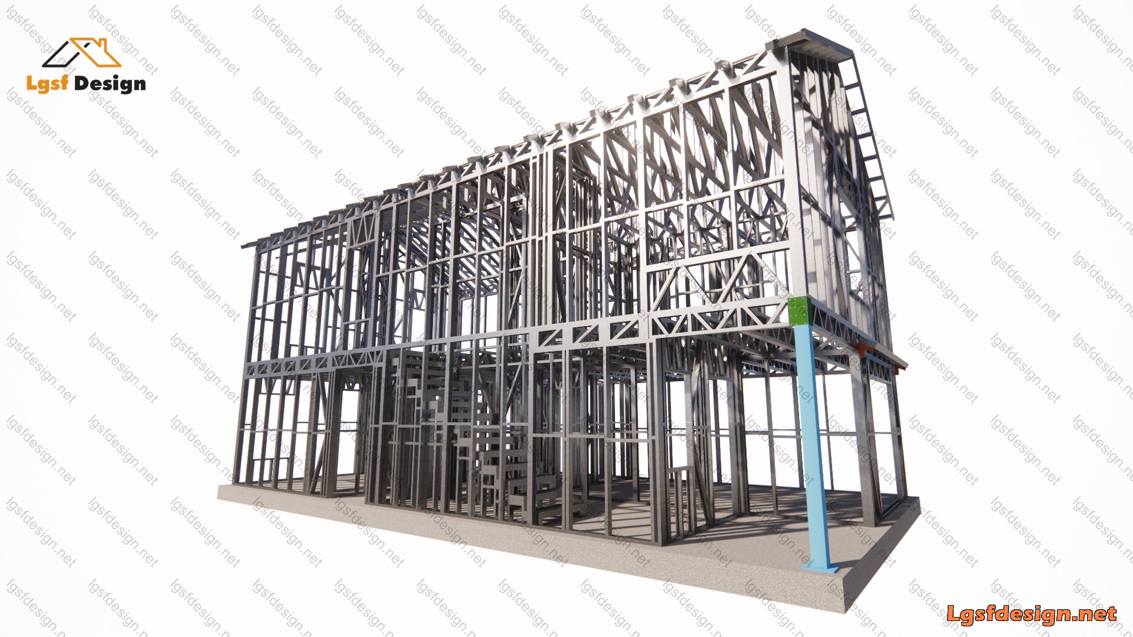
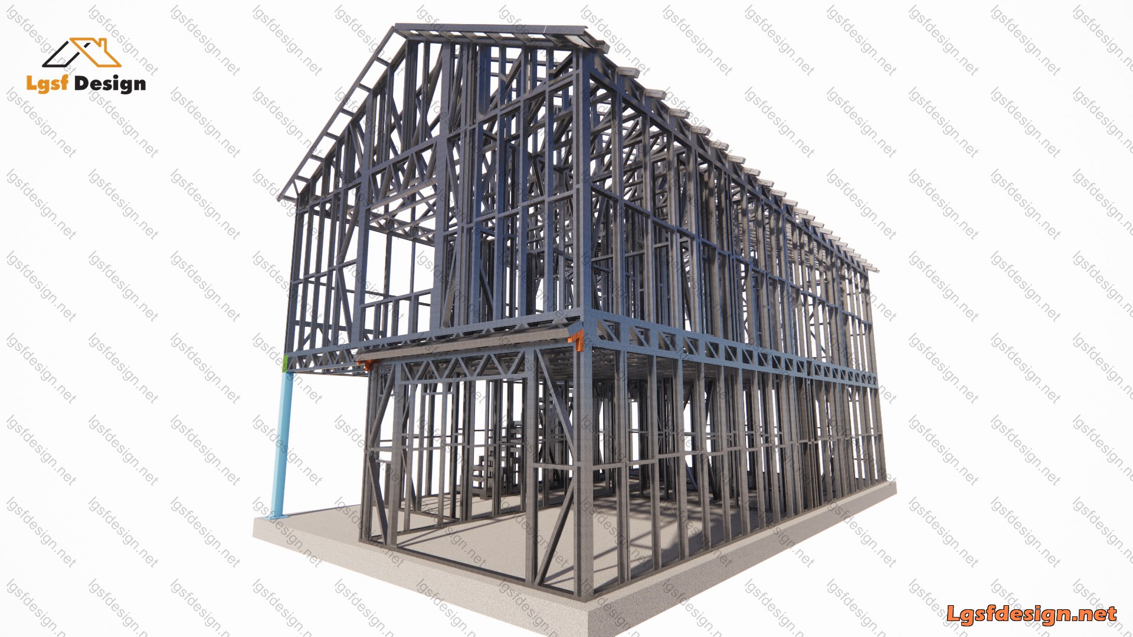
This contemporary two-story house, covering 1,890 square feet, features a practical layout with 3 bedrooms and 3 bathrooms, as shown in the provided floor plans. The first floor includes two spacious bedrooms with closets, a shared bathroom, and a laundry area for convenience. A cozy living space with a fireplace connects seamlessly to the garage and storage areas. Upstairs, the second floor offers the owner’s suite with an en-suite bathroom, a casual dining area, and a functional kitchen, blending comfort and utility.
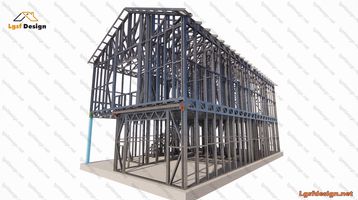
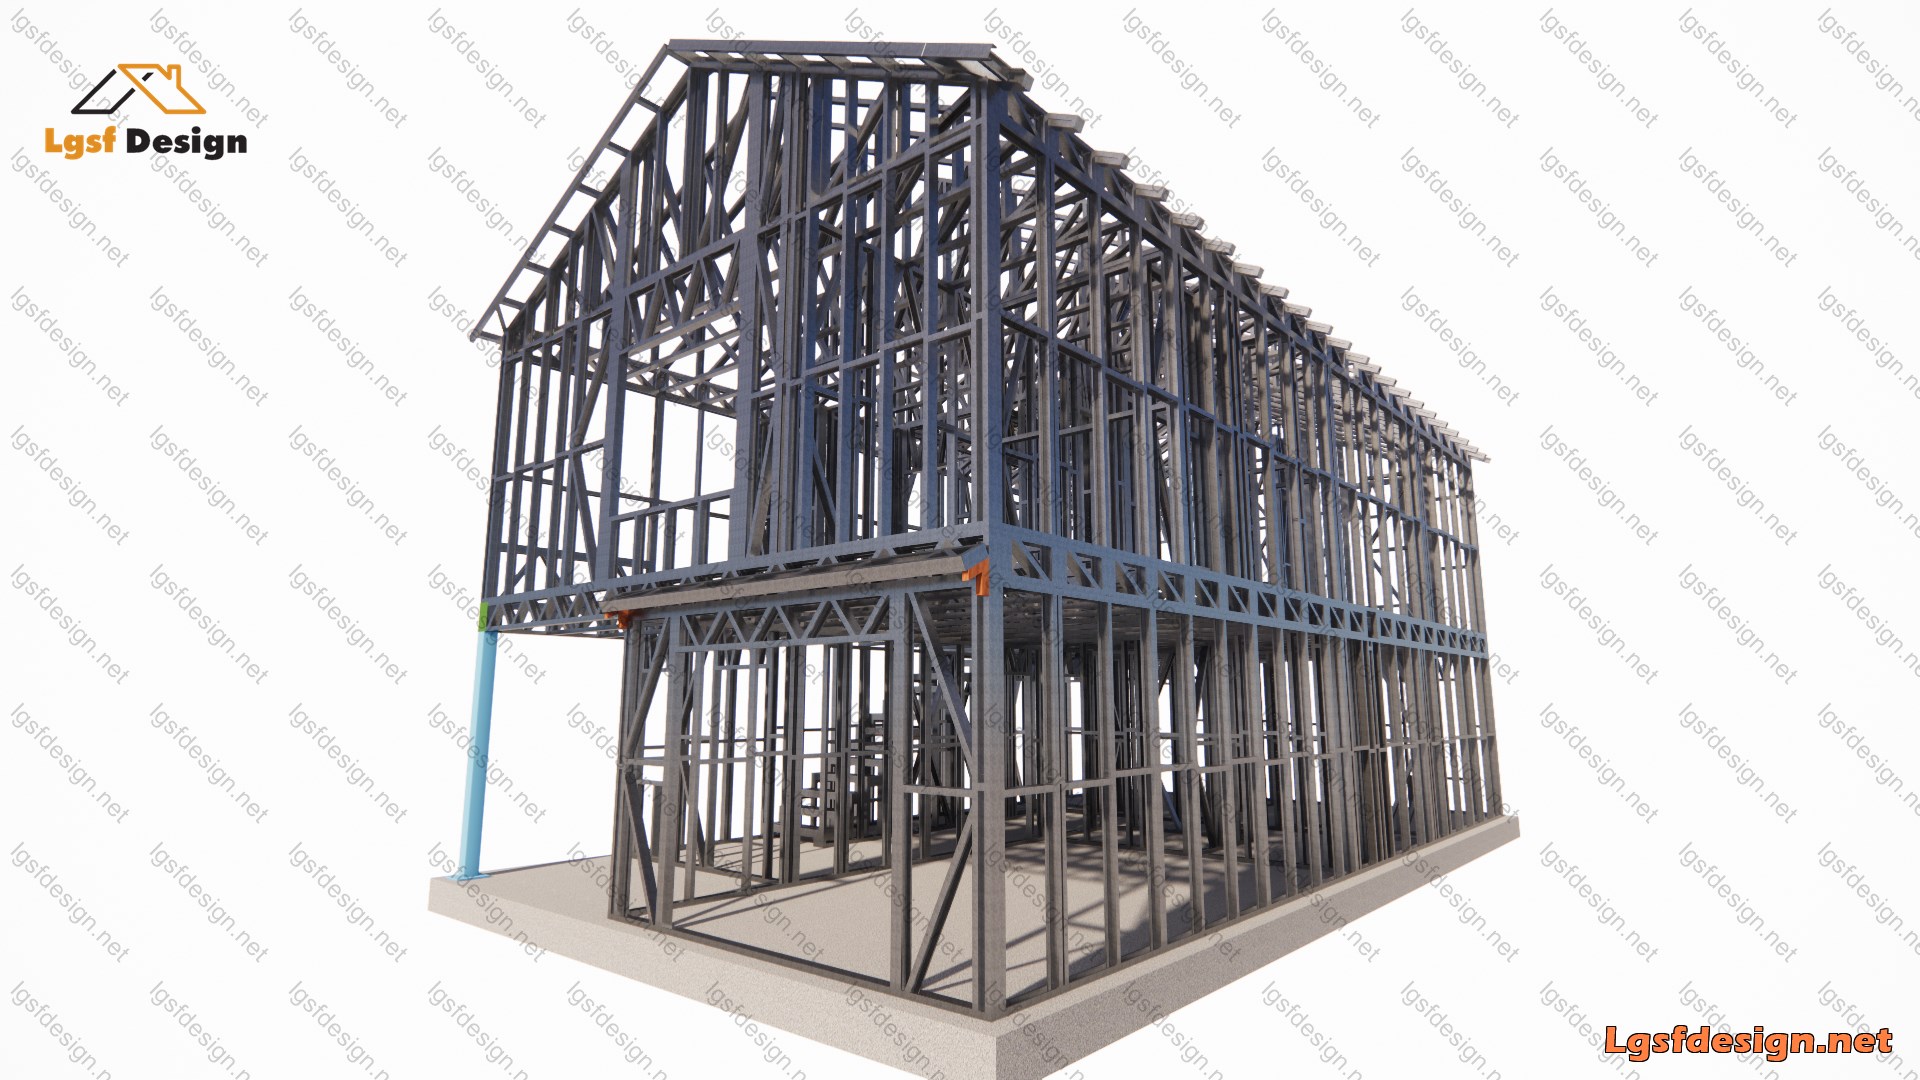
The house is built using a Light Steel Frame (LSF) system, which ensures durability and faster construction compared to traditional methods. LSF provides a strong, lightweight framework that enhances safety against environmental challenges like earthquakes and promotes sustainability through recyclable materials. This construction choice also allows for open, flexible interior spaces, as evident in the home’s design.
For those interested in designing similar structures with the advantages of LSF, please contact us to bring your vision to life.