


/ 9
About this project
Residential · Slovenia
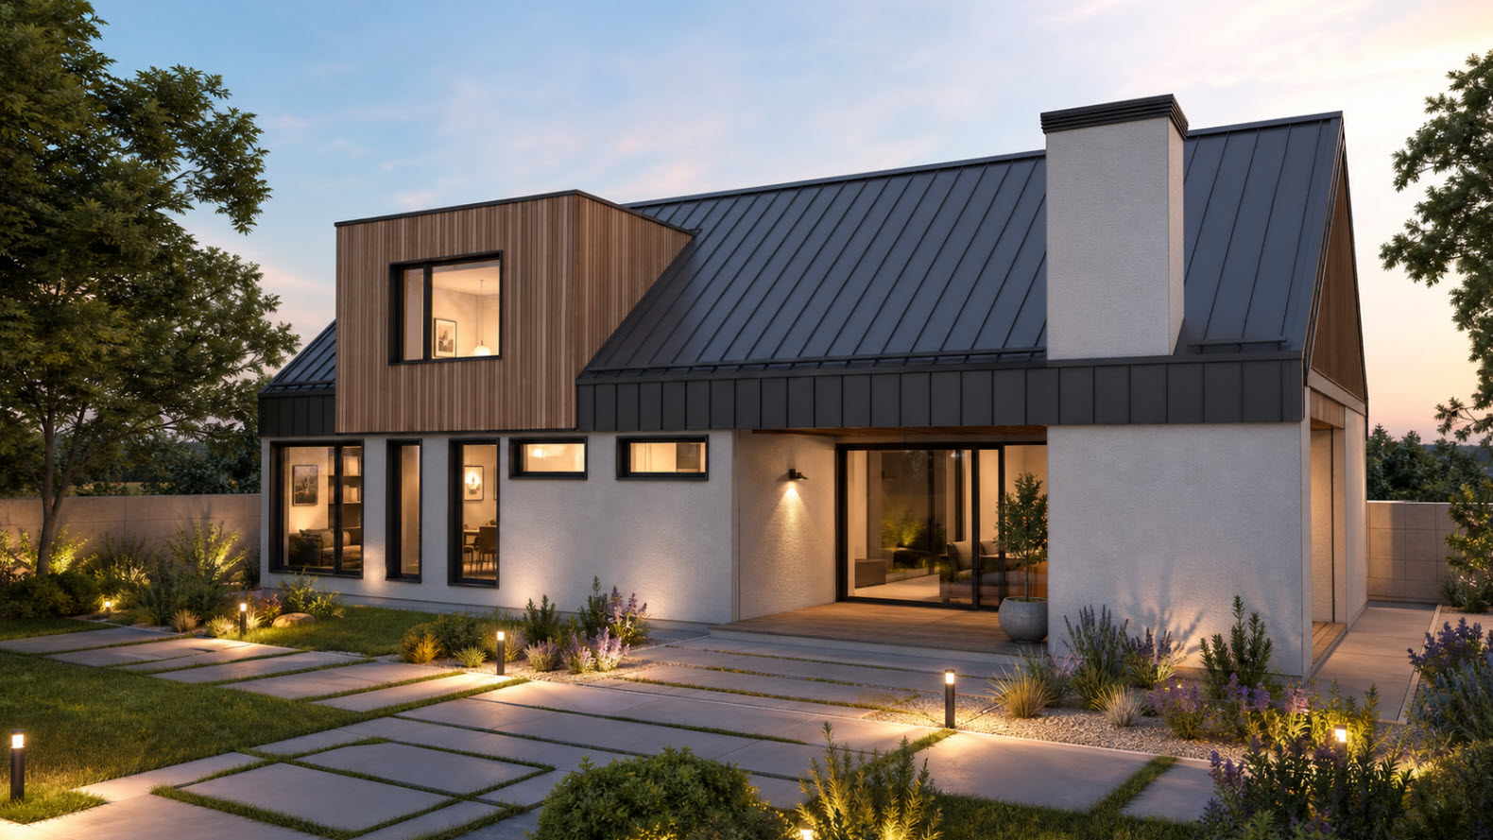
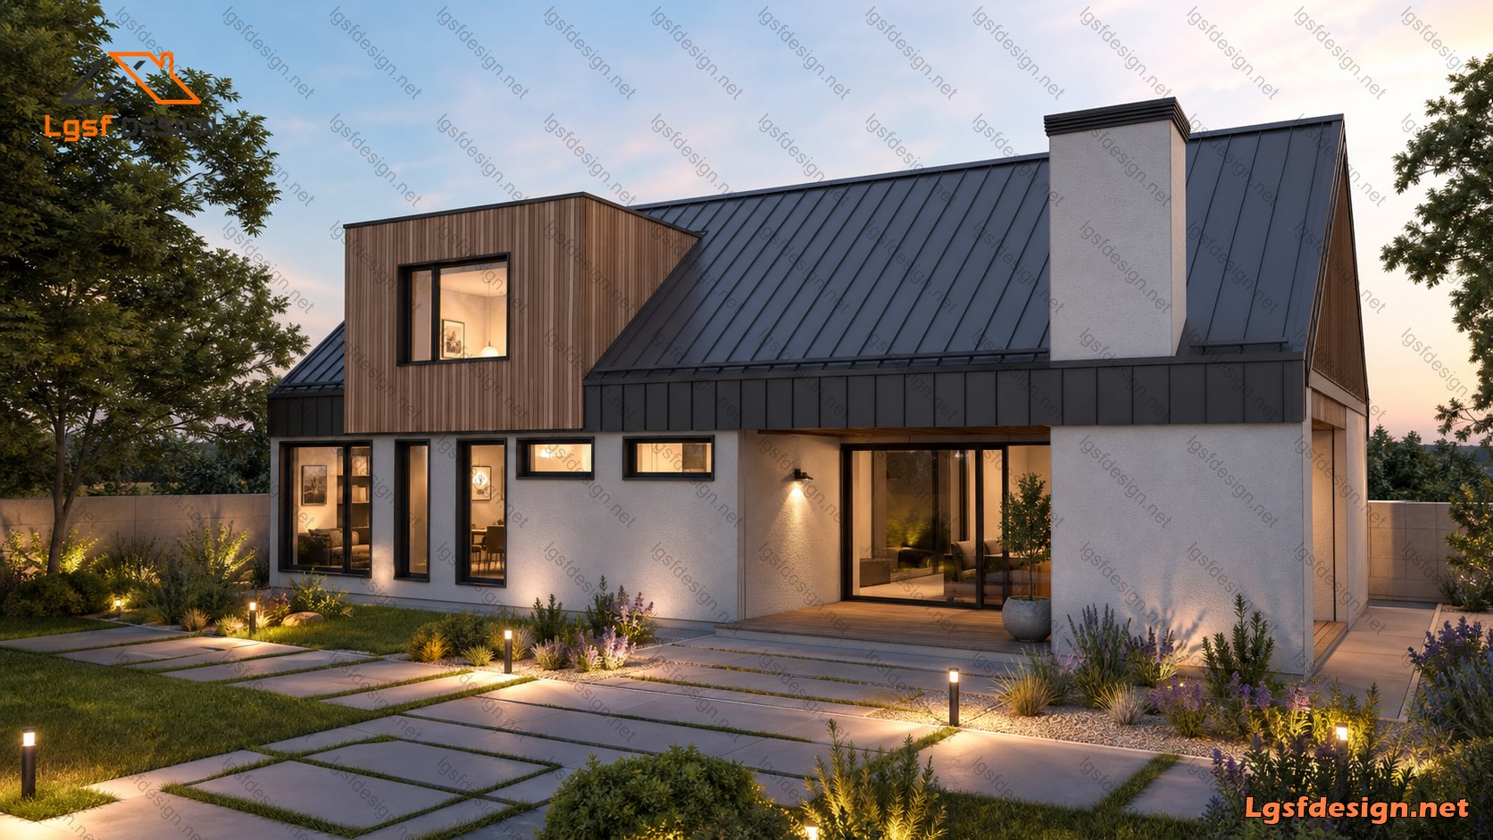
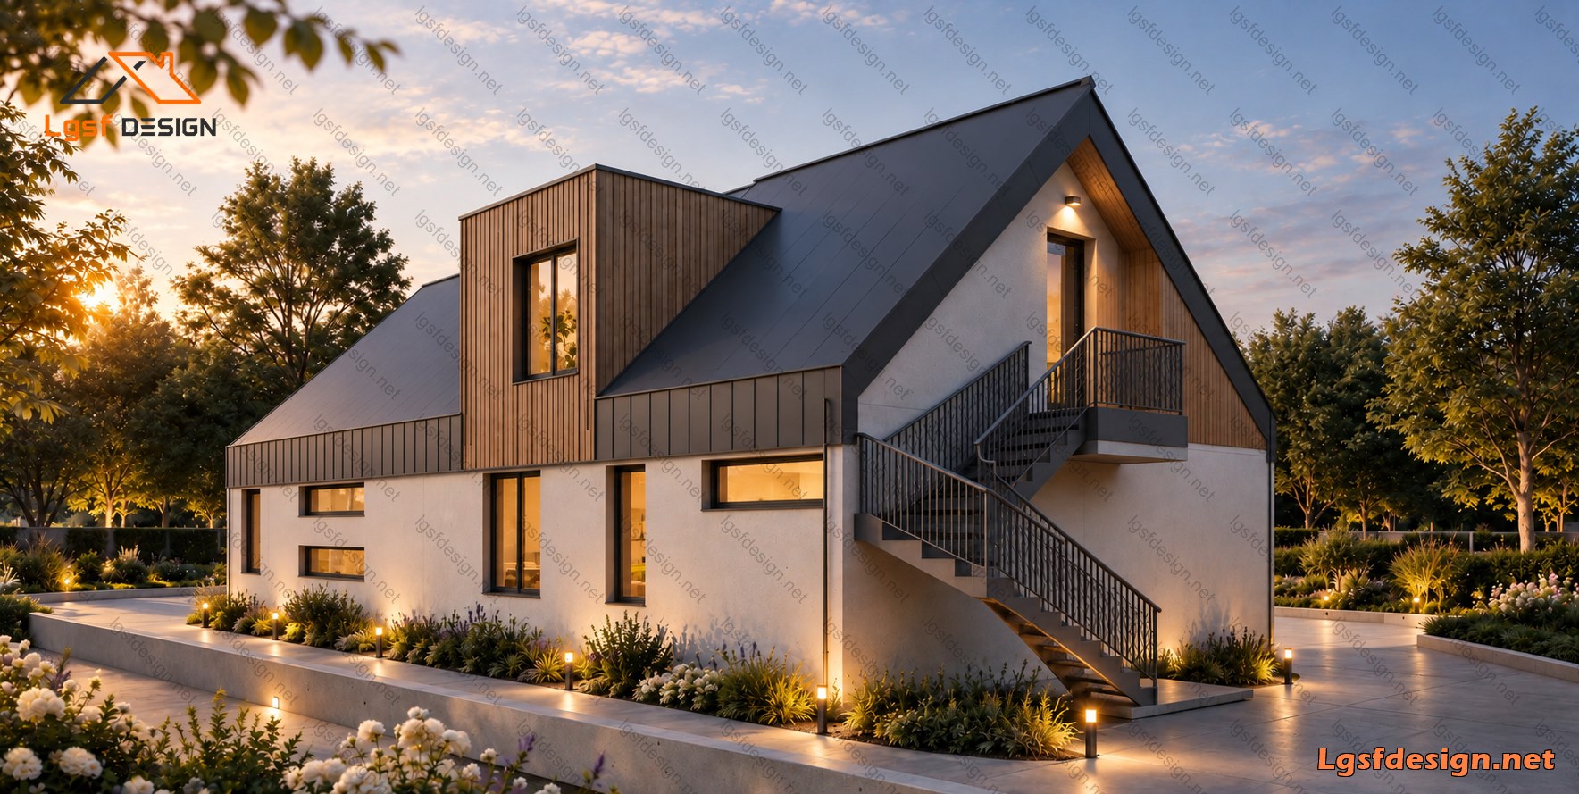
This 250 m² modern two-story residence is designed to provide a comfortable, functional, and well-organized living environment for a family. Located in Slovenia, the house combines a practical architectural layout with the advantages of Light Steel Framing (LSF) construction.
The ground floor is organized around spacious shared living areas, including a bright living and dining space, a functional kitchen, an entrance area, and direct connections to the outdoor terrace. The layout also includes bedrooms and bathrooms, providing convenient access to private facilities while maintaining a clear separation between living and service areas.
The upper floor continues the residential concept with additional private spaces, including bedrooms, a bathroom, and a comfortable living area. The arrangement creates a more private zone for family members while maintaining an efficient connection to the main circulation and staircase.
With a total area of approximately 250 m², the residence provides four bedrooms and four bathrooms, making it suitable for a modern family lifestyle. Large openings and carefully organized spaces allow natural light to enter the interior while creating strong visual connections between indoor and outdoor areas.
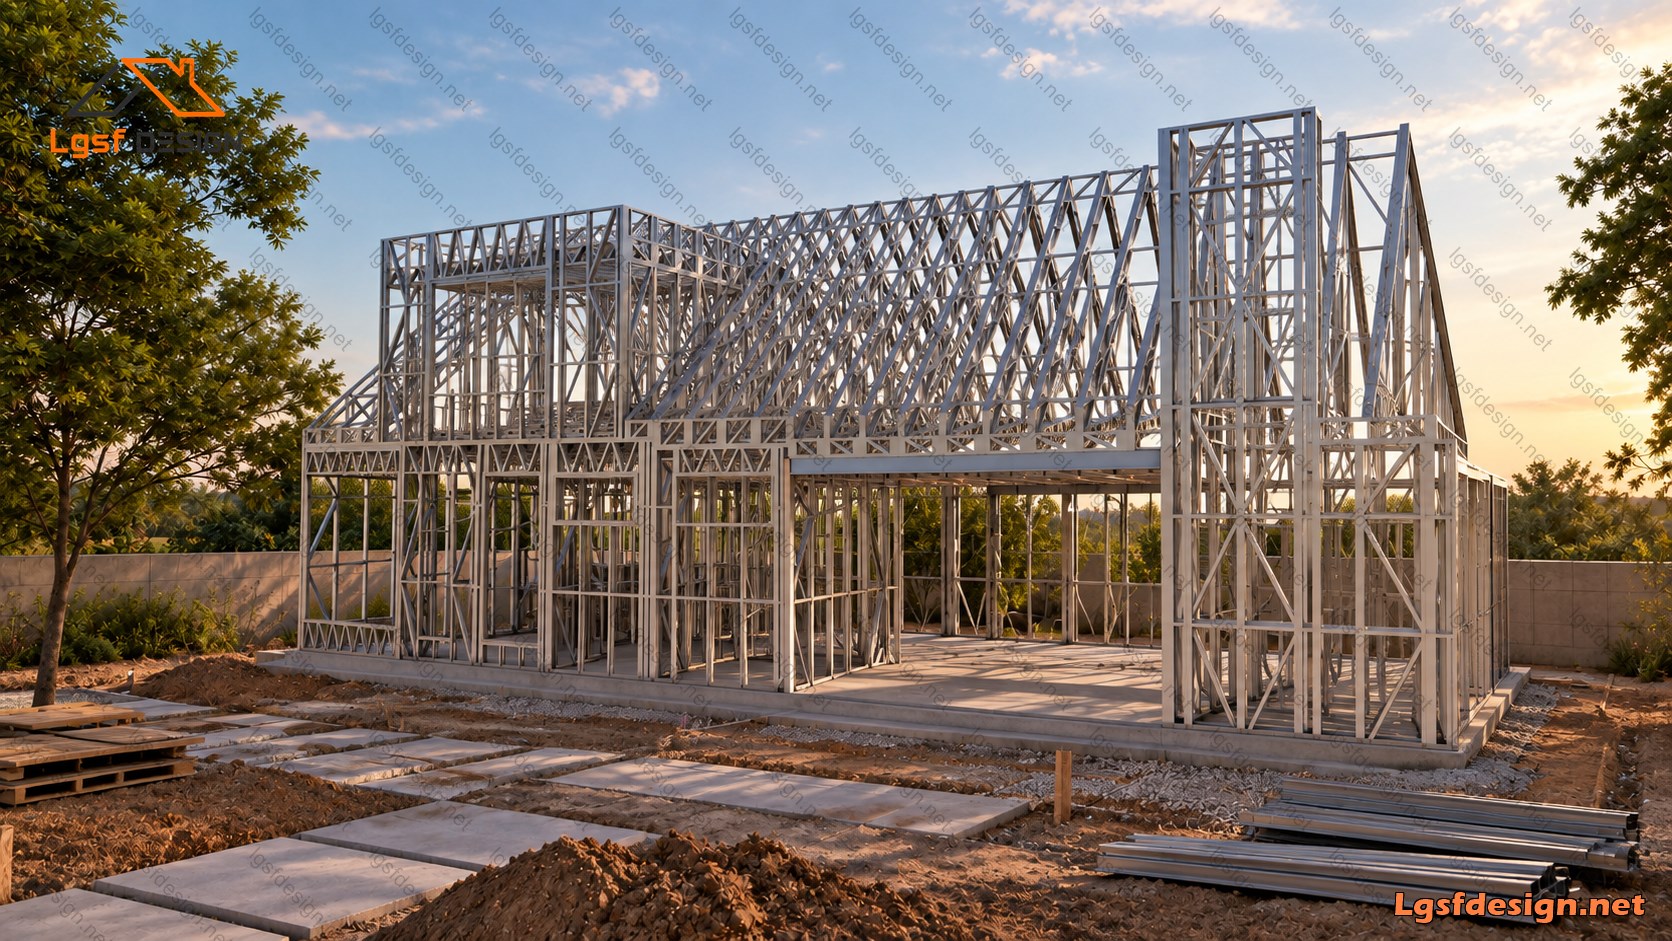
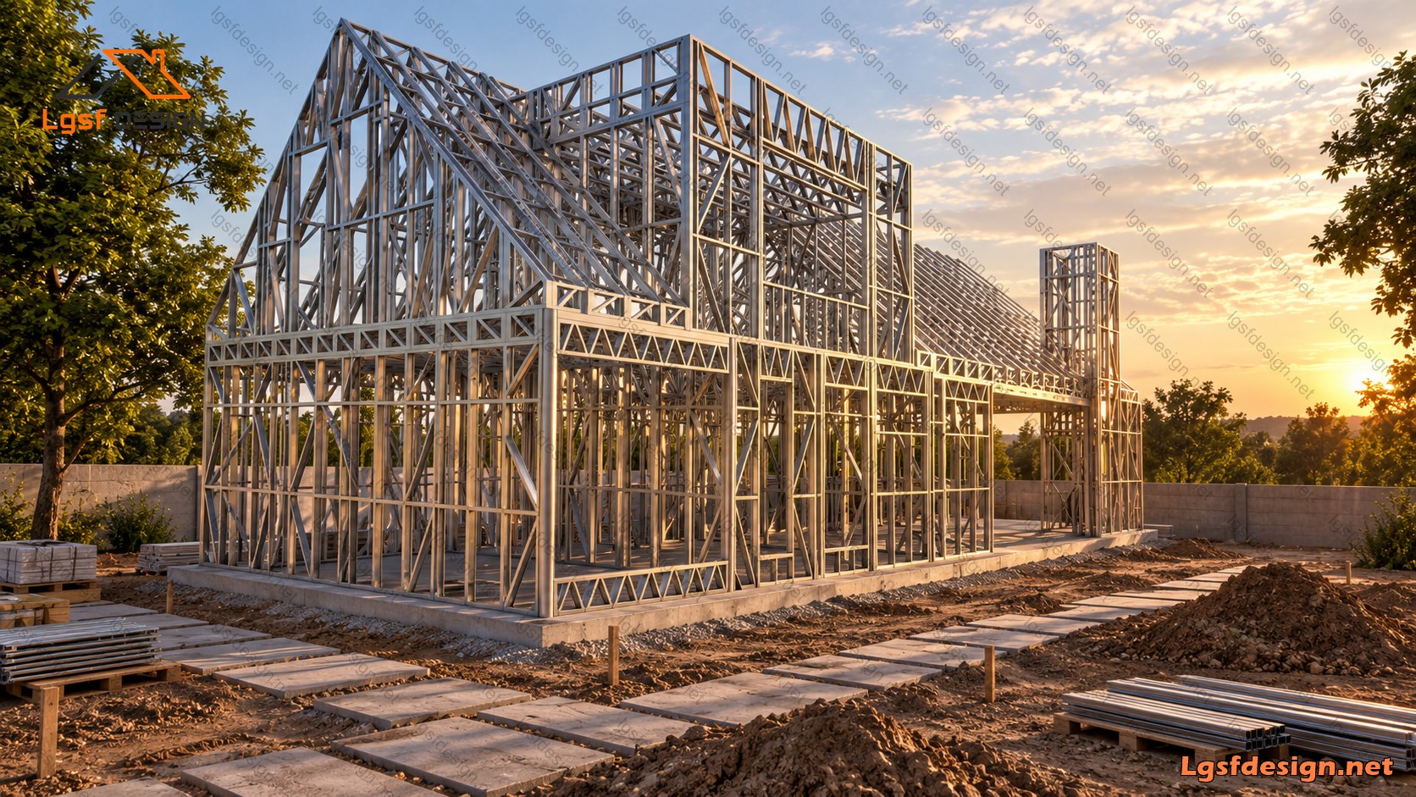
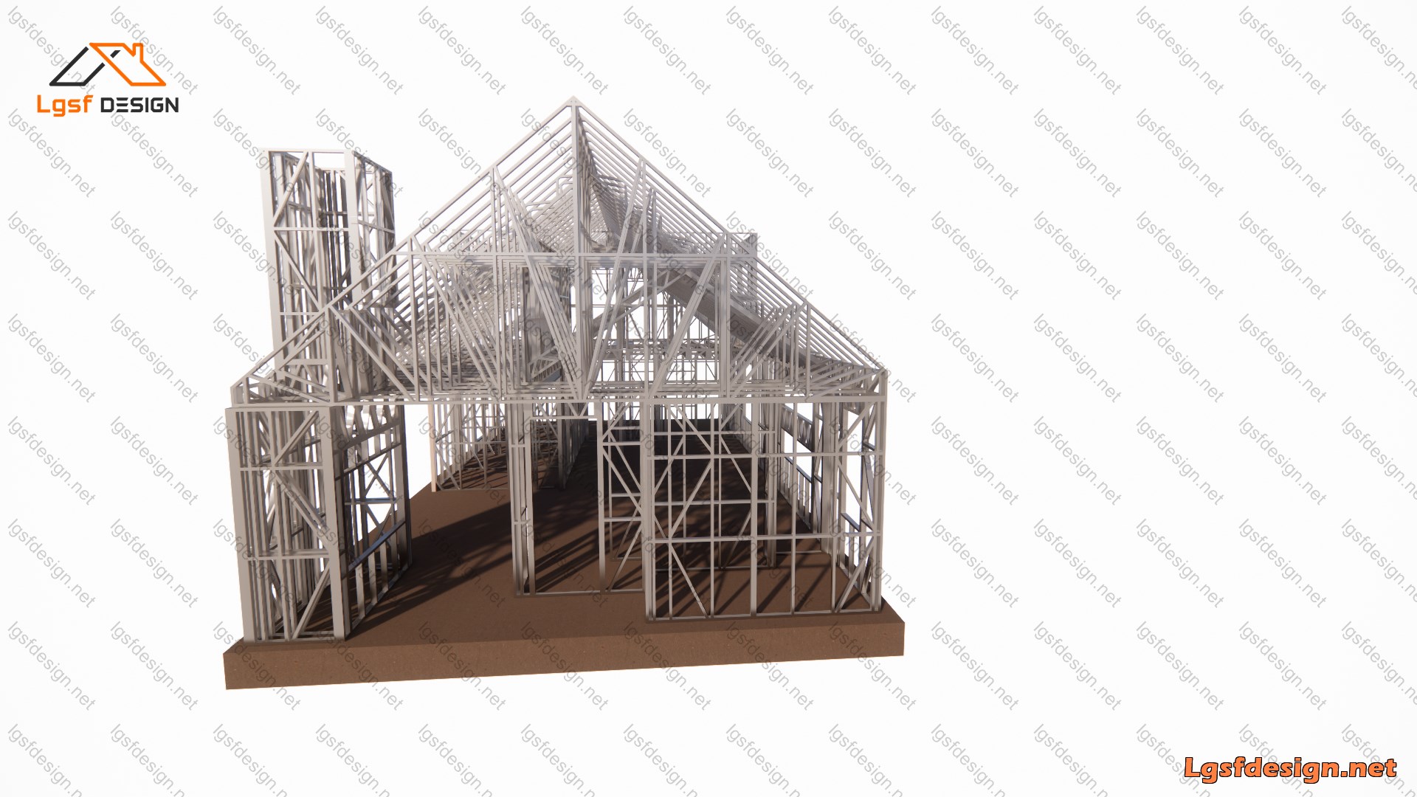
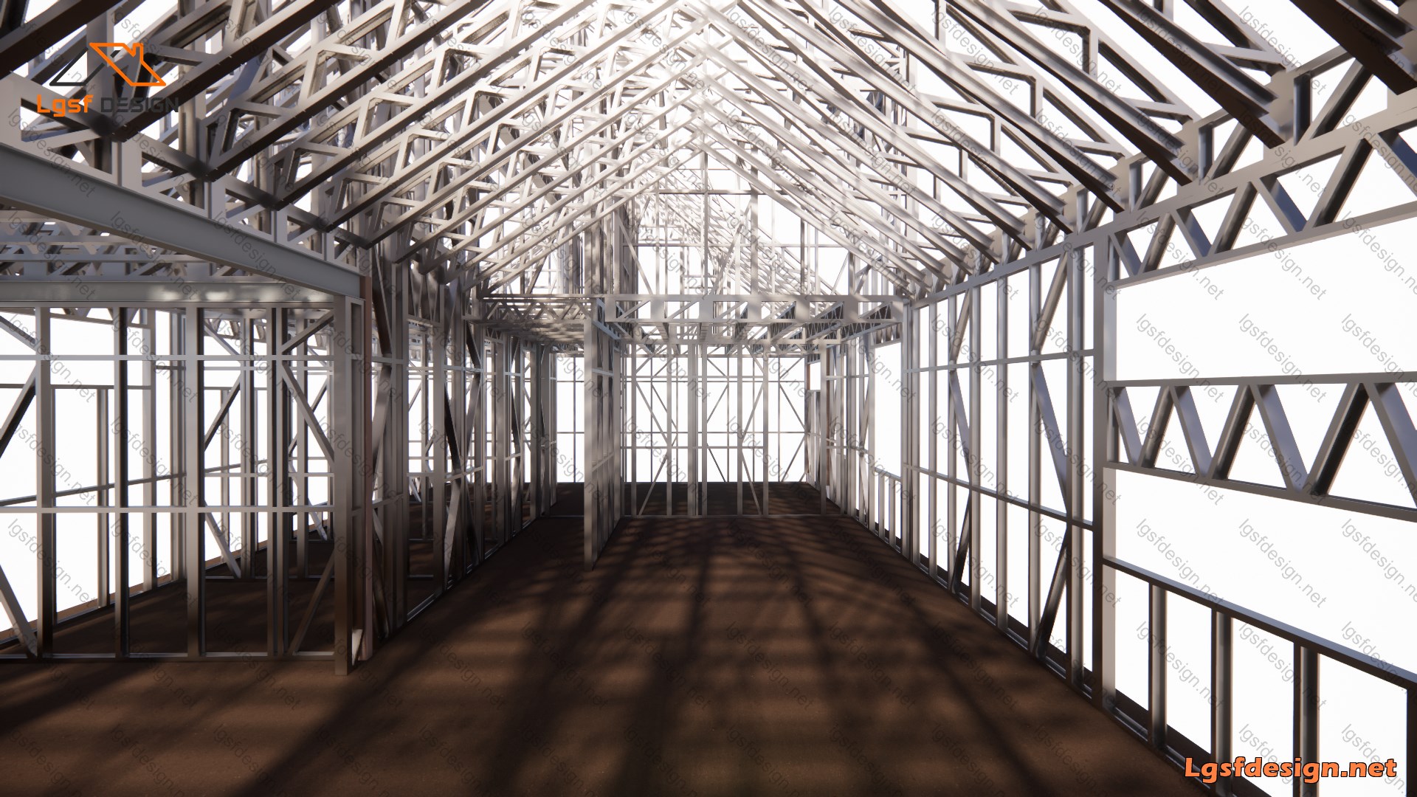
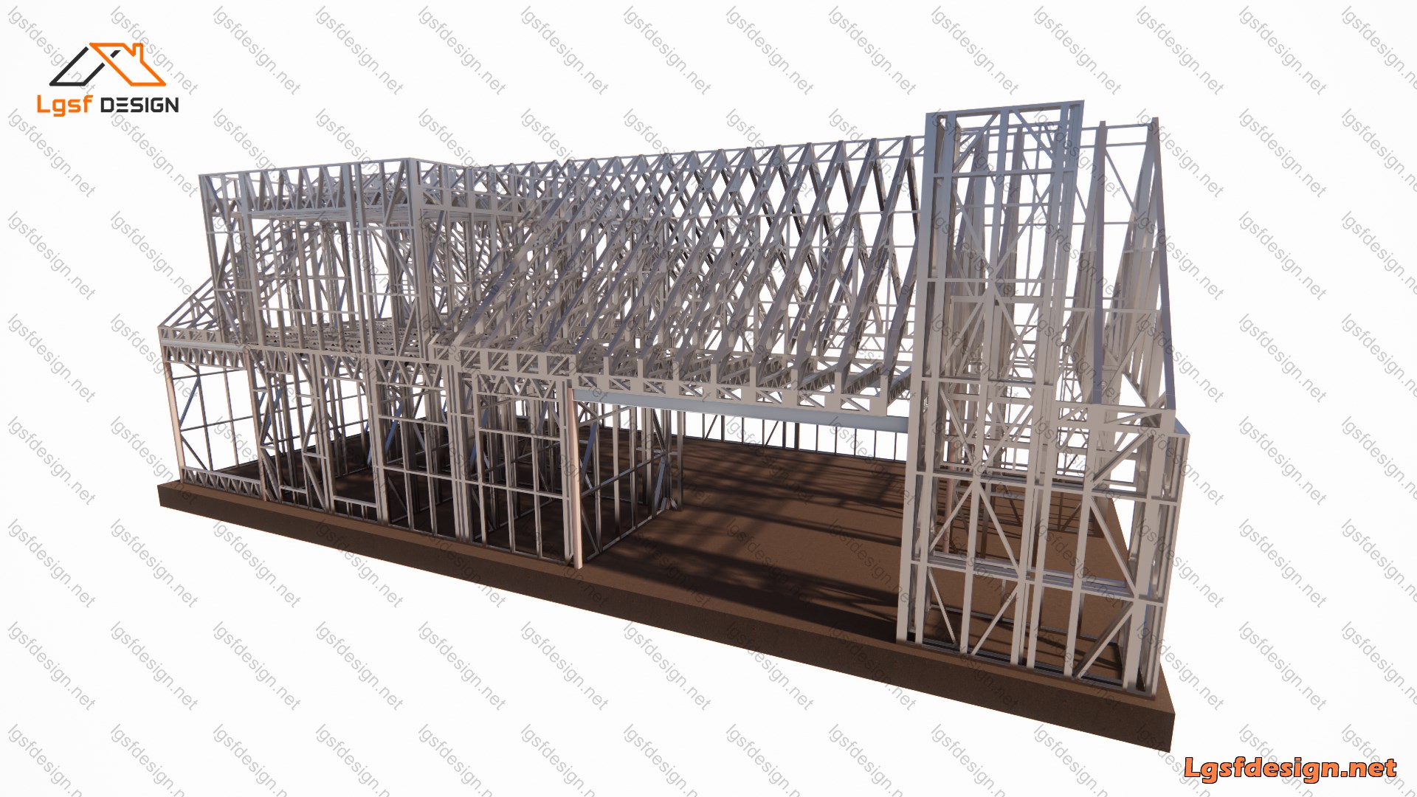
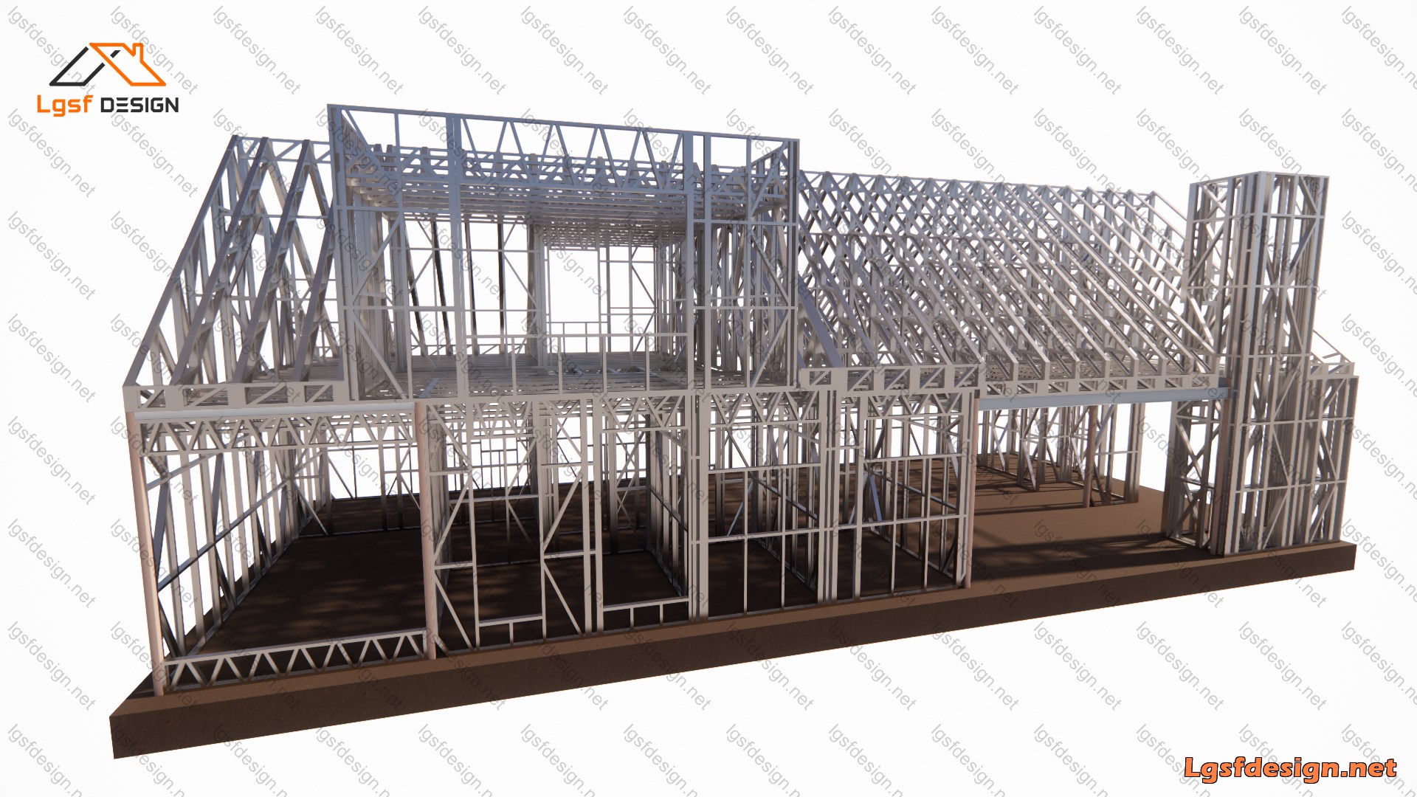
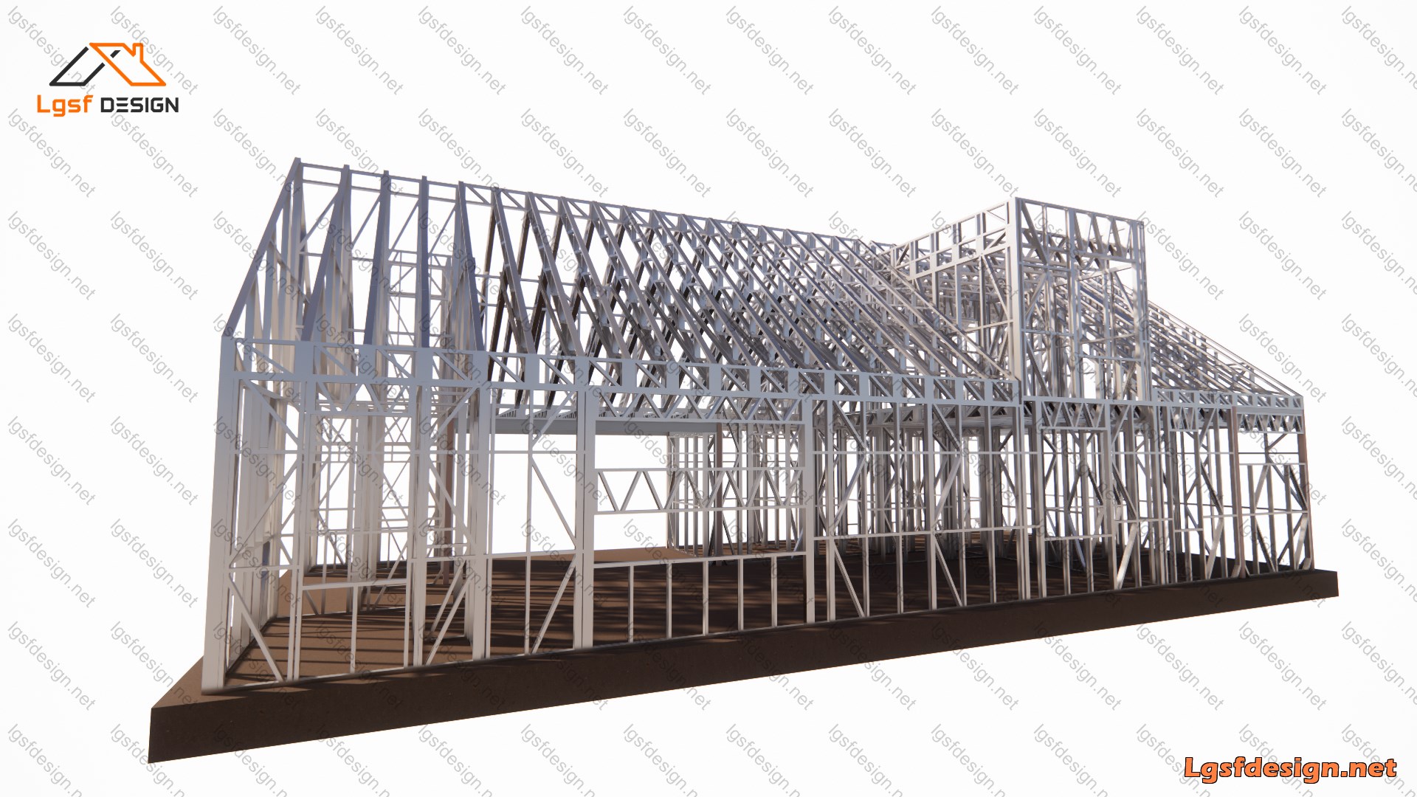
The structural system is based on Light Steel Framing (LSF), providing a lightweight, precise, and efficient construction solution. The use of galvanized cold-formed steel profiles allows the structure to be prefabricated and assembled efficiently, reducing construction time while maintaining high structural performance and dimensional accuracy.
The combination of modern architecture, efficient space planning, and LSF technology makes this Slovenian residence a practical solution for contemporary residential construction.