
/ 5
About this project
Residential · Bosnia and Herzegovina
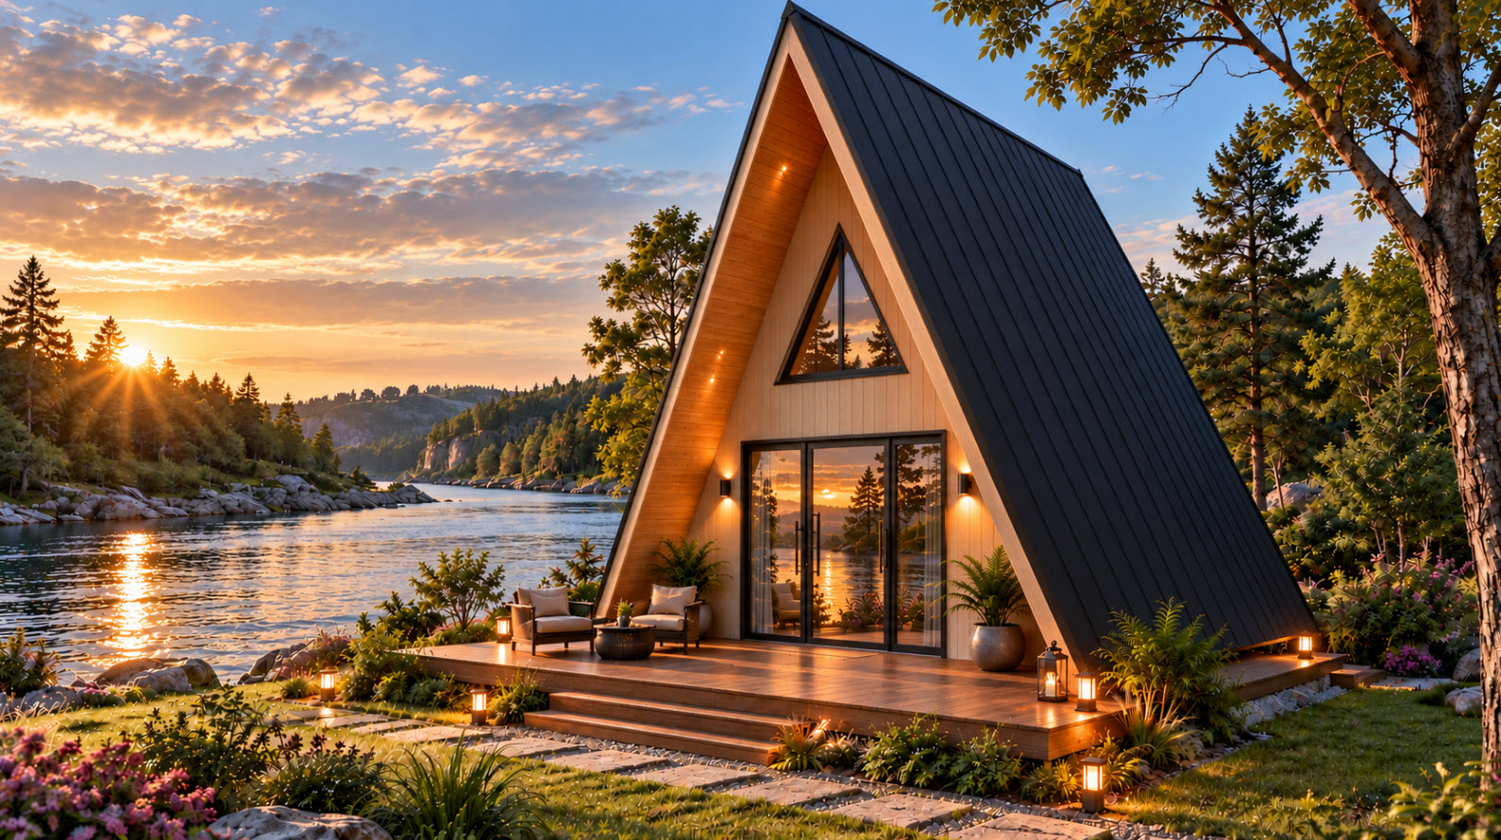
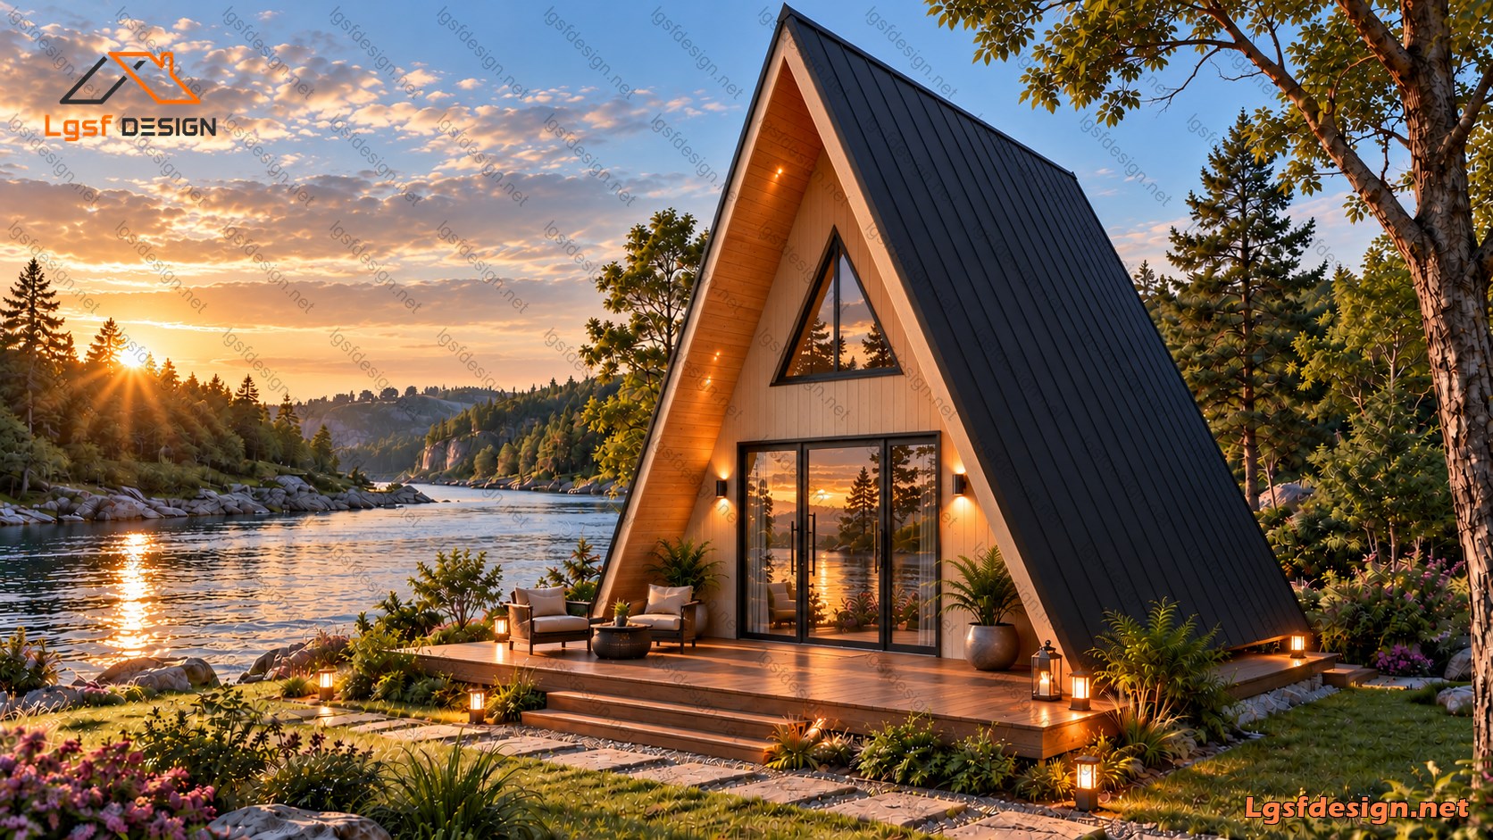
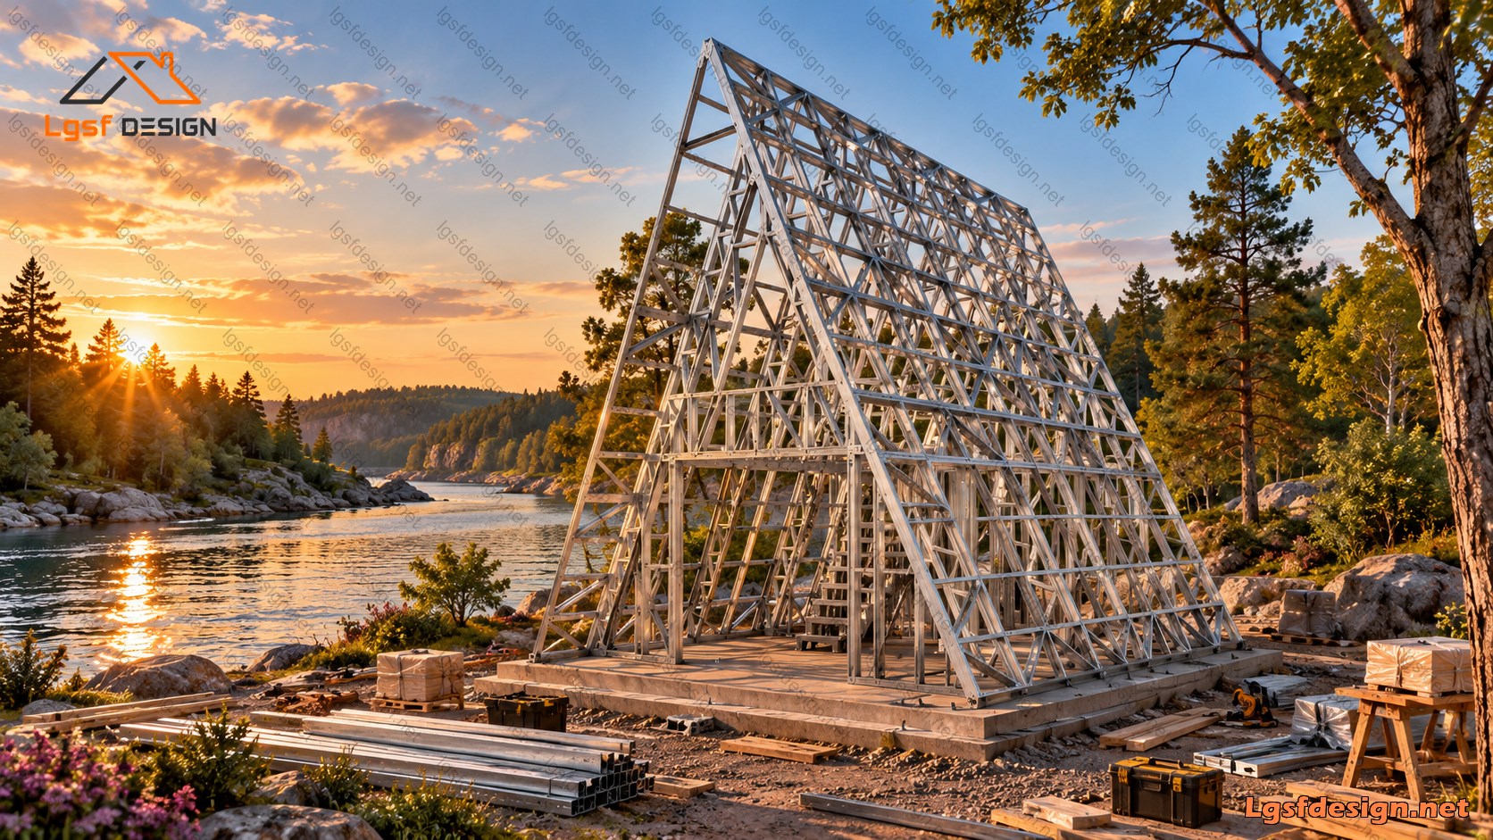
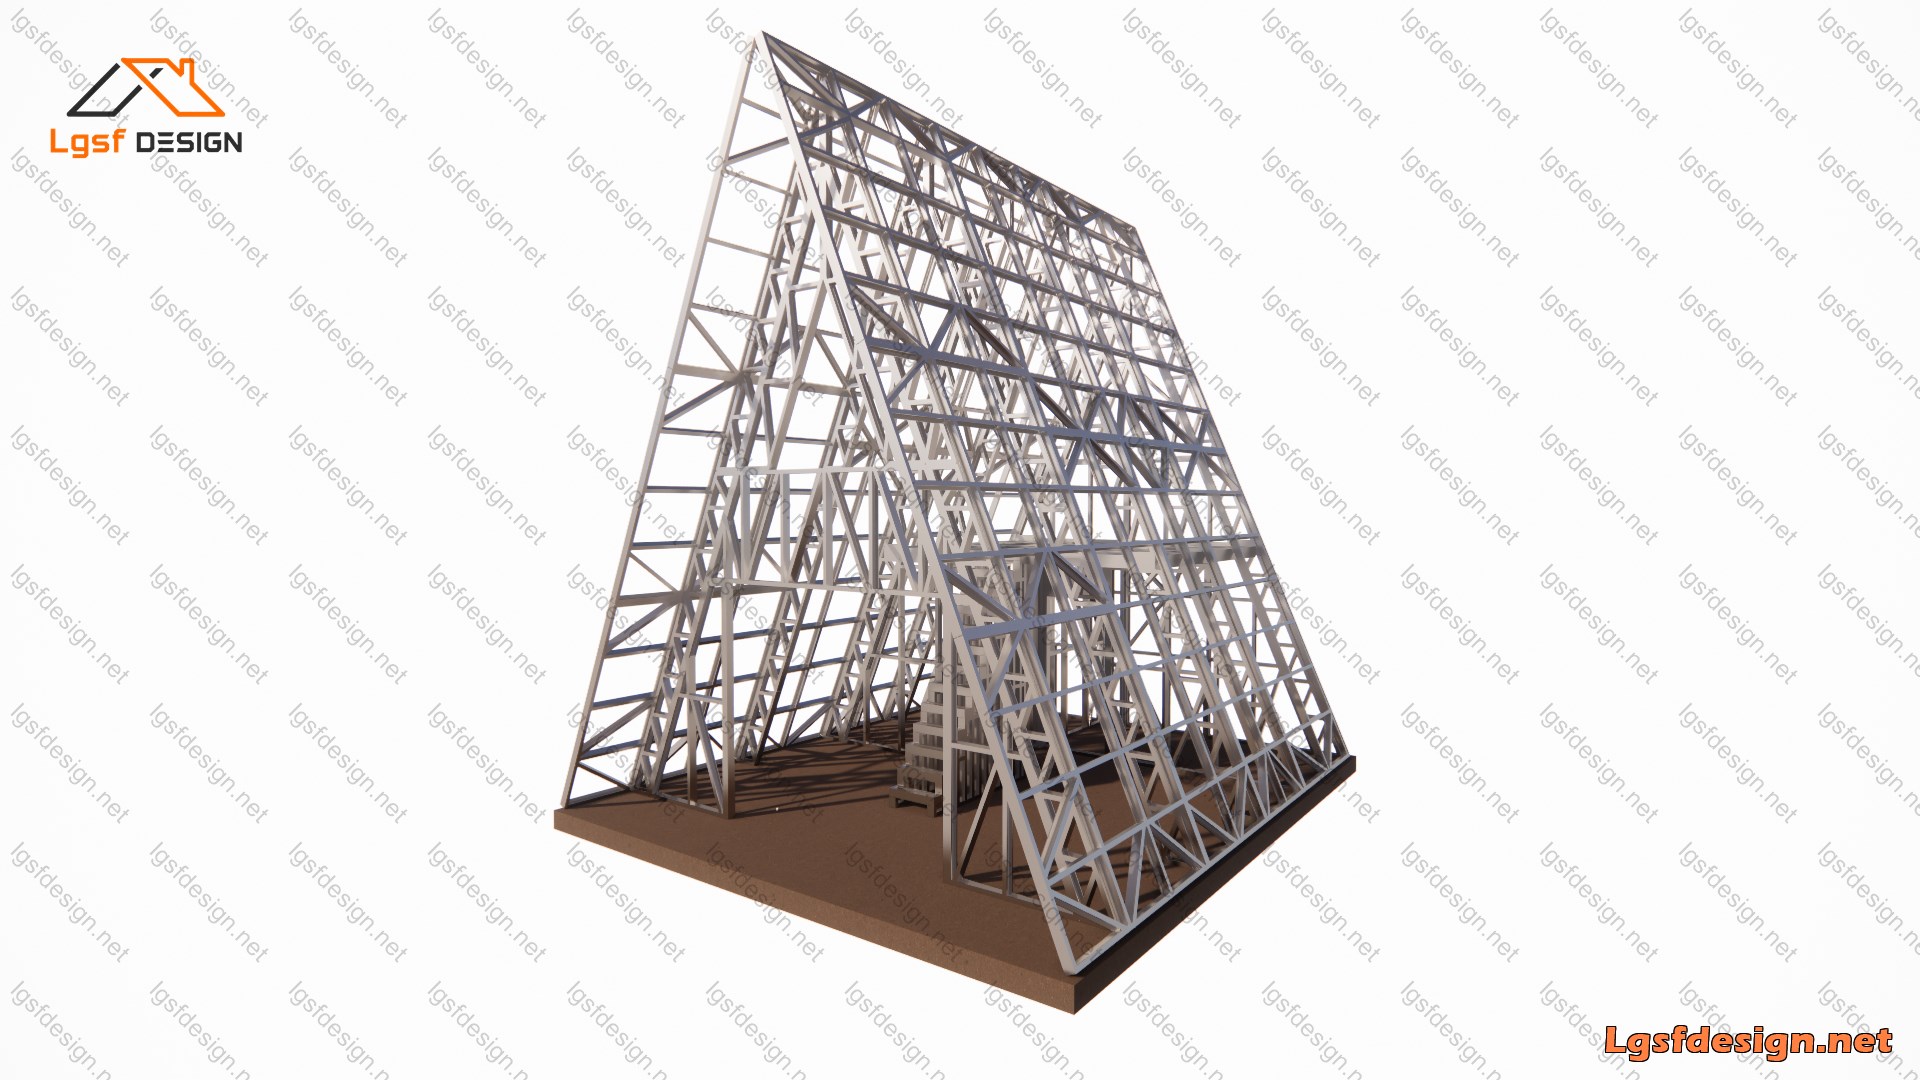
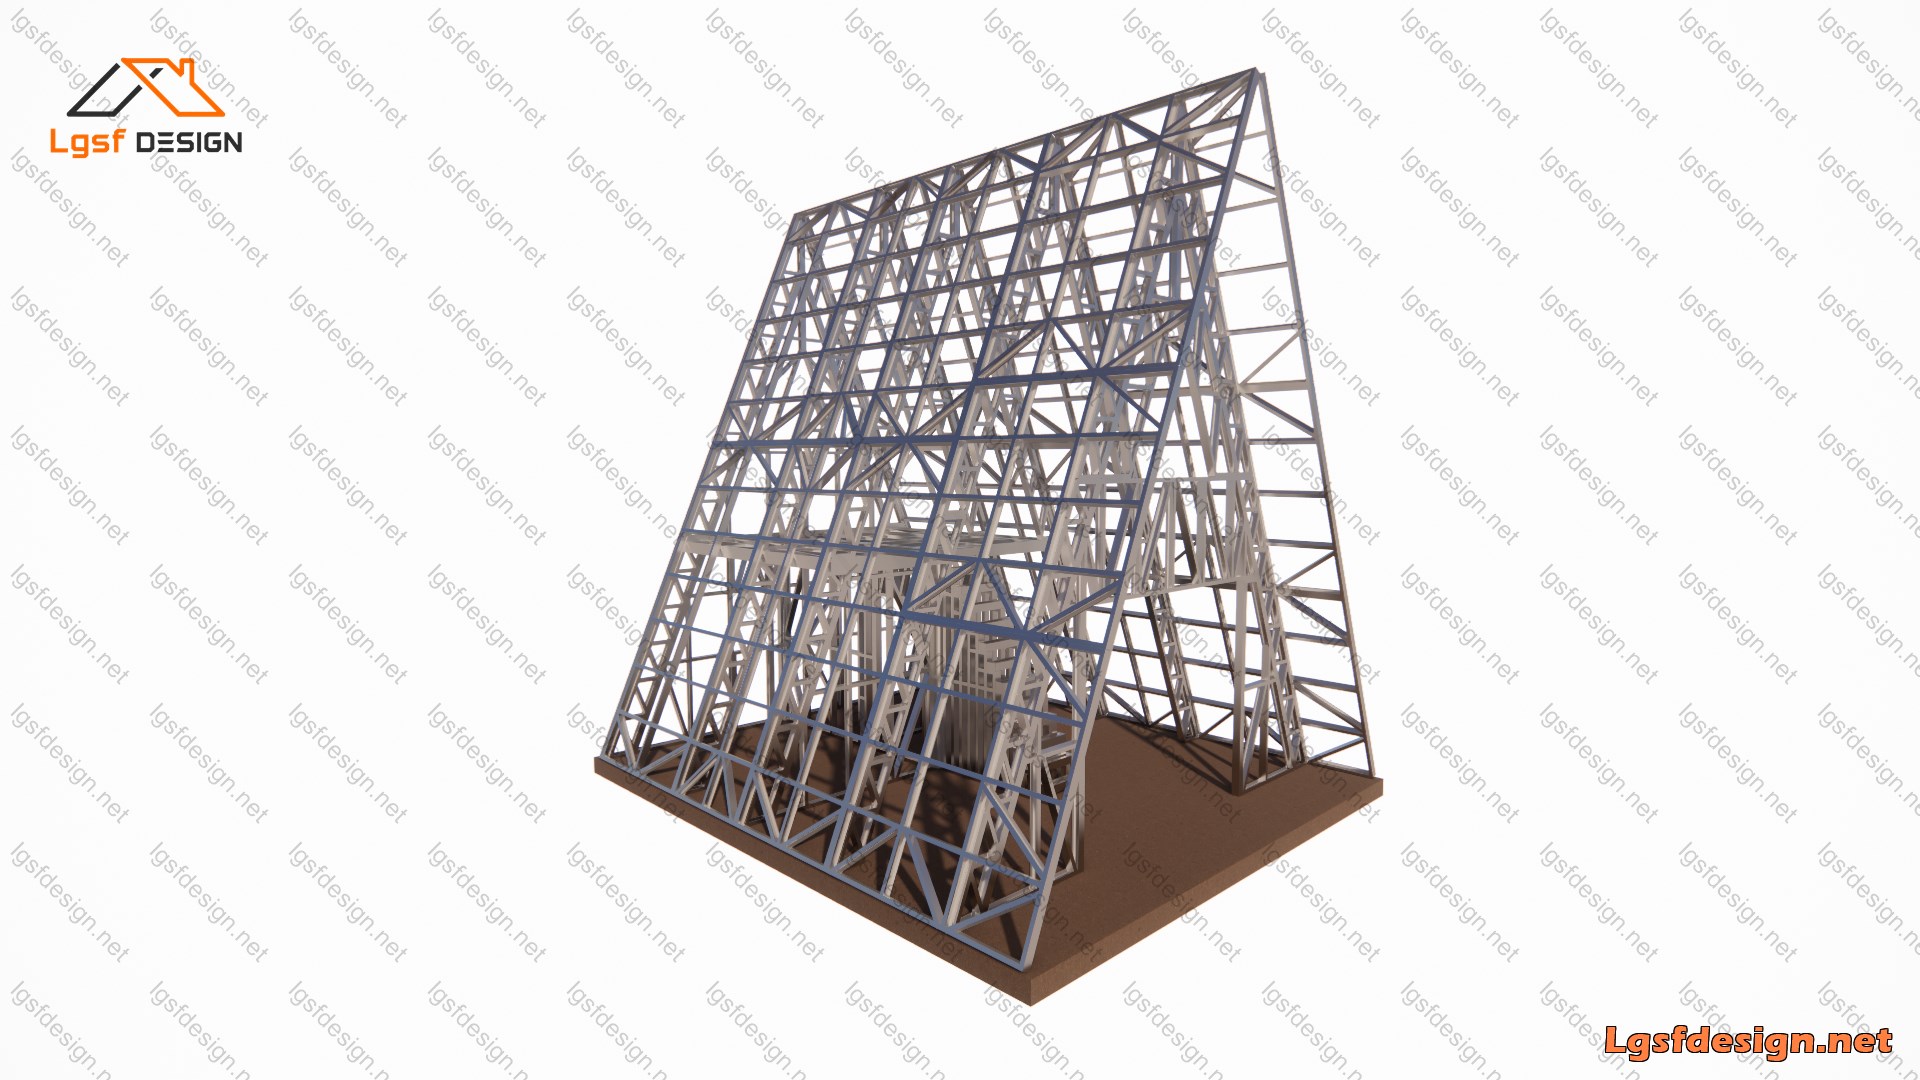
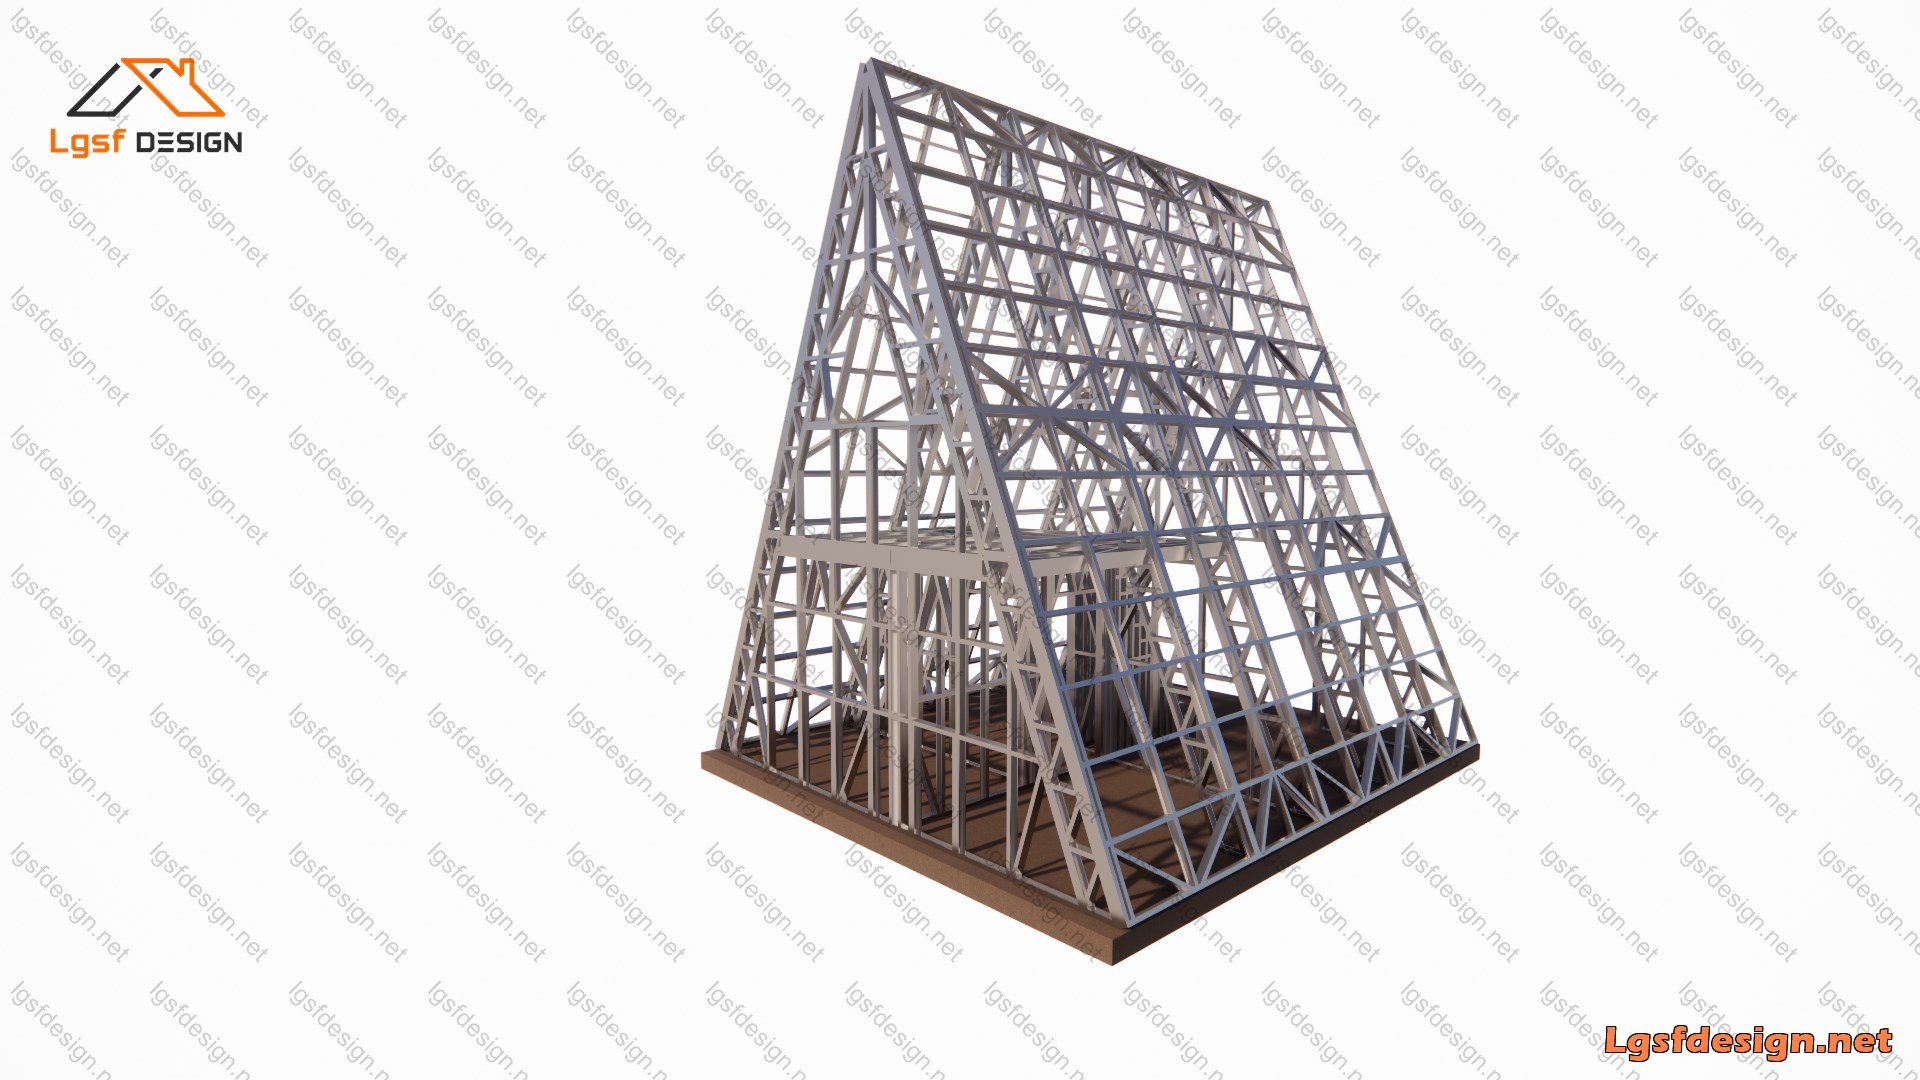
A-Frame Nature Cabin – 58 m²
Discover the perfect blend of modern design, efficient space planning, and natural living with this charming 58 m² A-frame cabin. Designed to harmonize with its surroundings, this compact yet functional home is ideal for rural retreats, countryside cottages, forest hideaways, and peaceful escapes in the heart of nature.
The cabin offers 49 m² of ground-floor living space, featuring an open-plan living and dining area, a functional kitchen, and a bathroom. An additional 3 × 3 m bedroom on the upper level, providing 9 m² of space, creates a comfortable and private sleeping area.
Its distinctive A-frame architecture, steeply sloping roof, and contemporary glazed façade give the cabin a unique character while maximizing its connection with the surrounding landscape. The design combines a practical layout with a warm, inviting atmosphere, making it suitable for lakeside properties, mountain retreats, rural tourism, and eco-friendly accommodation projects.
Built using a light-gauge steel framing (LGSF) system, the cabin offers a lightweight structural solution with the potential for efficient off-site manufacturing, rapid assembly, and convenient transportation. Its adaptable design makes it an excellent option for both private residential use and commercial holiday rental developments.
Key Features
-
Total area: 58 m²
-
Ground floor: 49 m²
-
Upper-level bedroom: 9 m² (3 × 3 m)
-
Structural system: Light-gauge steel framing (LGSF)
-
Architectural style: Modern A-frame cabin
-
Ideal applications: Rural cottages, forest cabins, nature retreats, lakeside homes, and holiday accommodation
A compact, distinctive, and versatile cabin designed to bring modern comfort closer to nature.