


/ 8
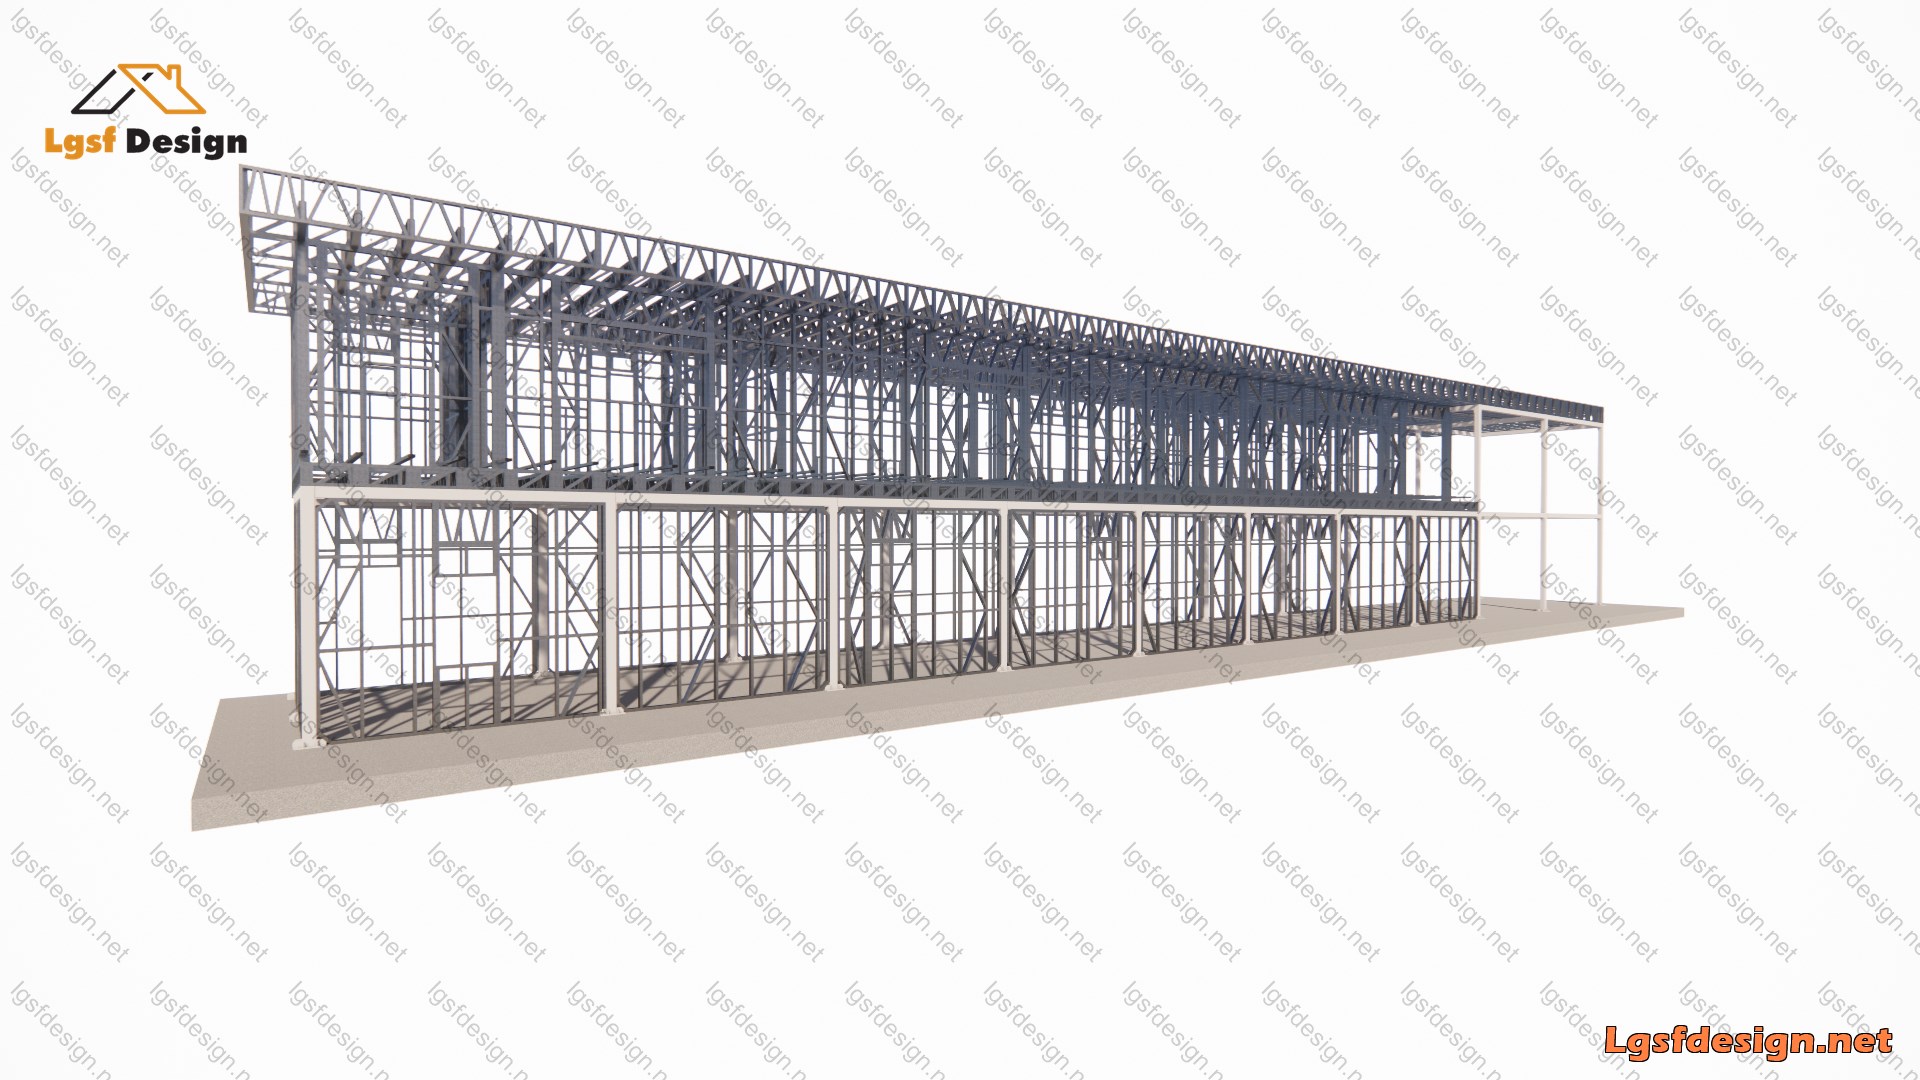
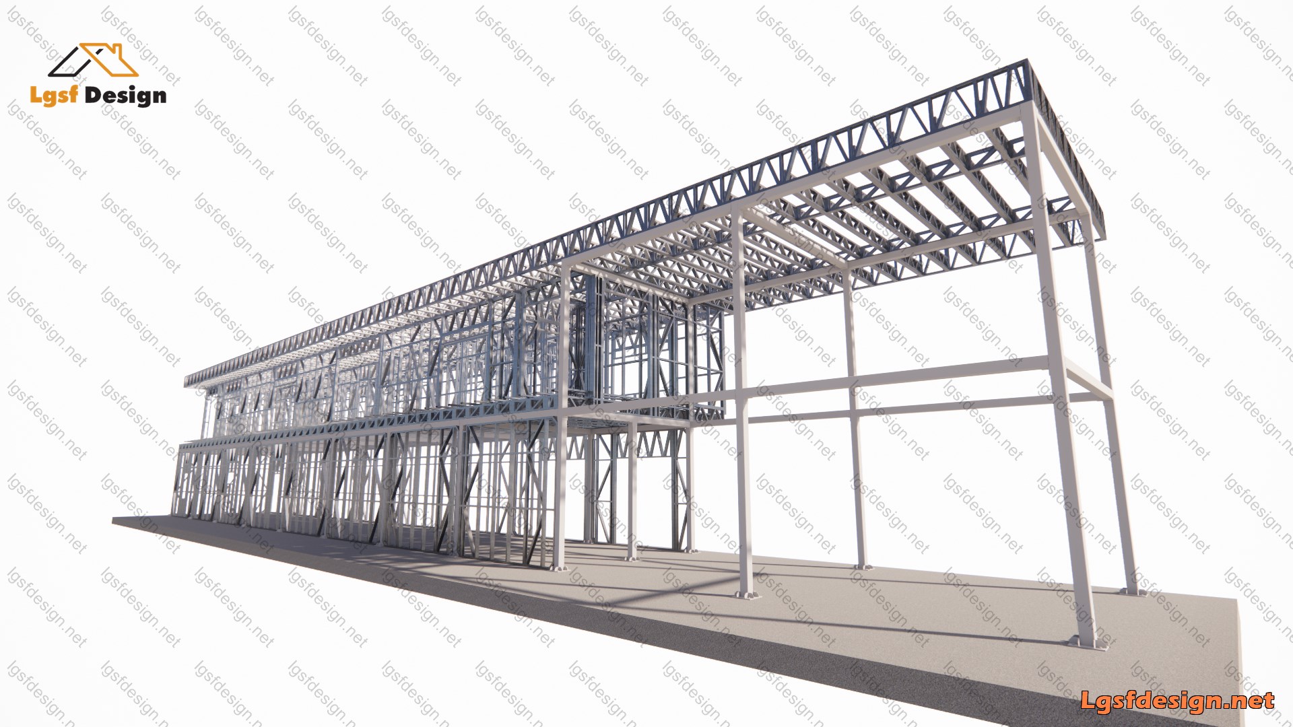
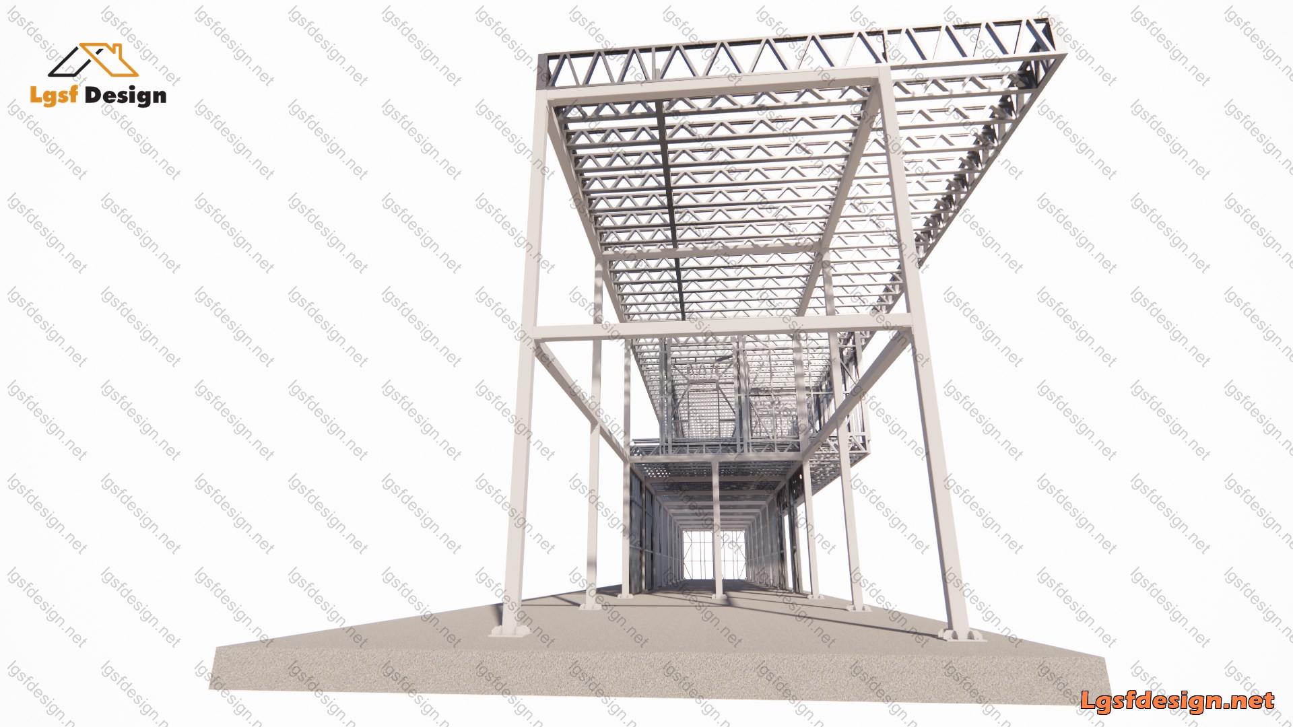
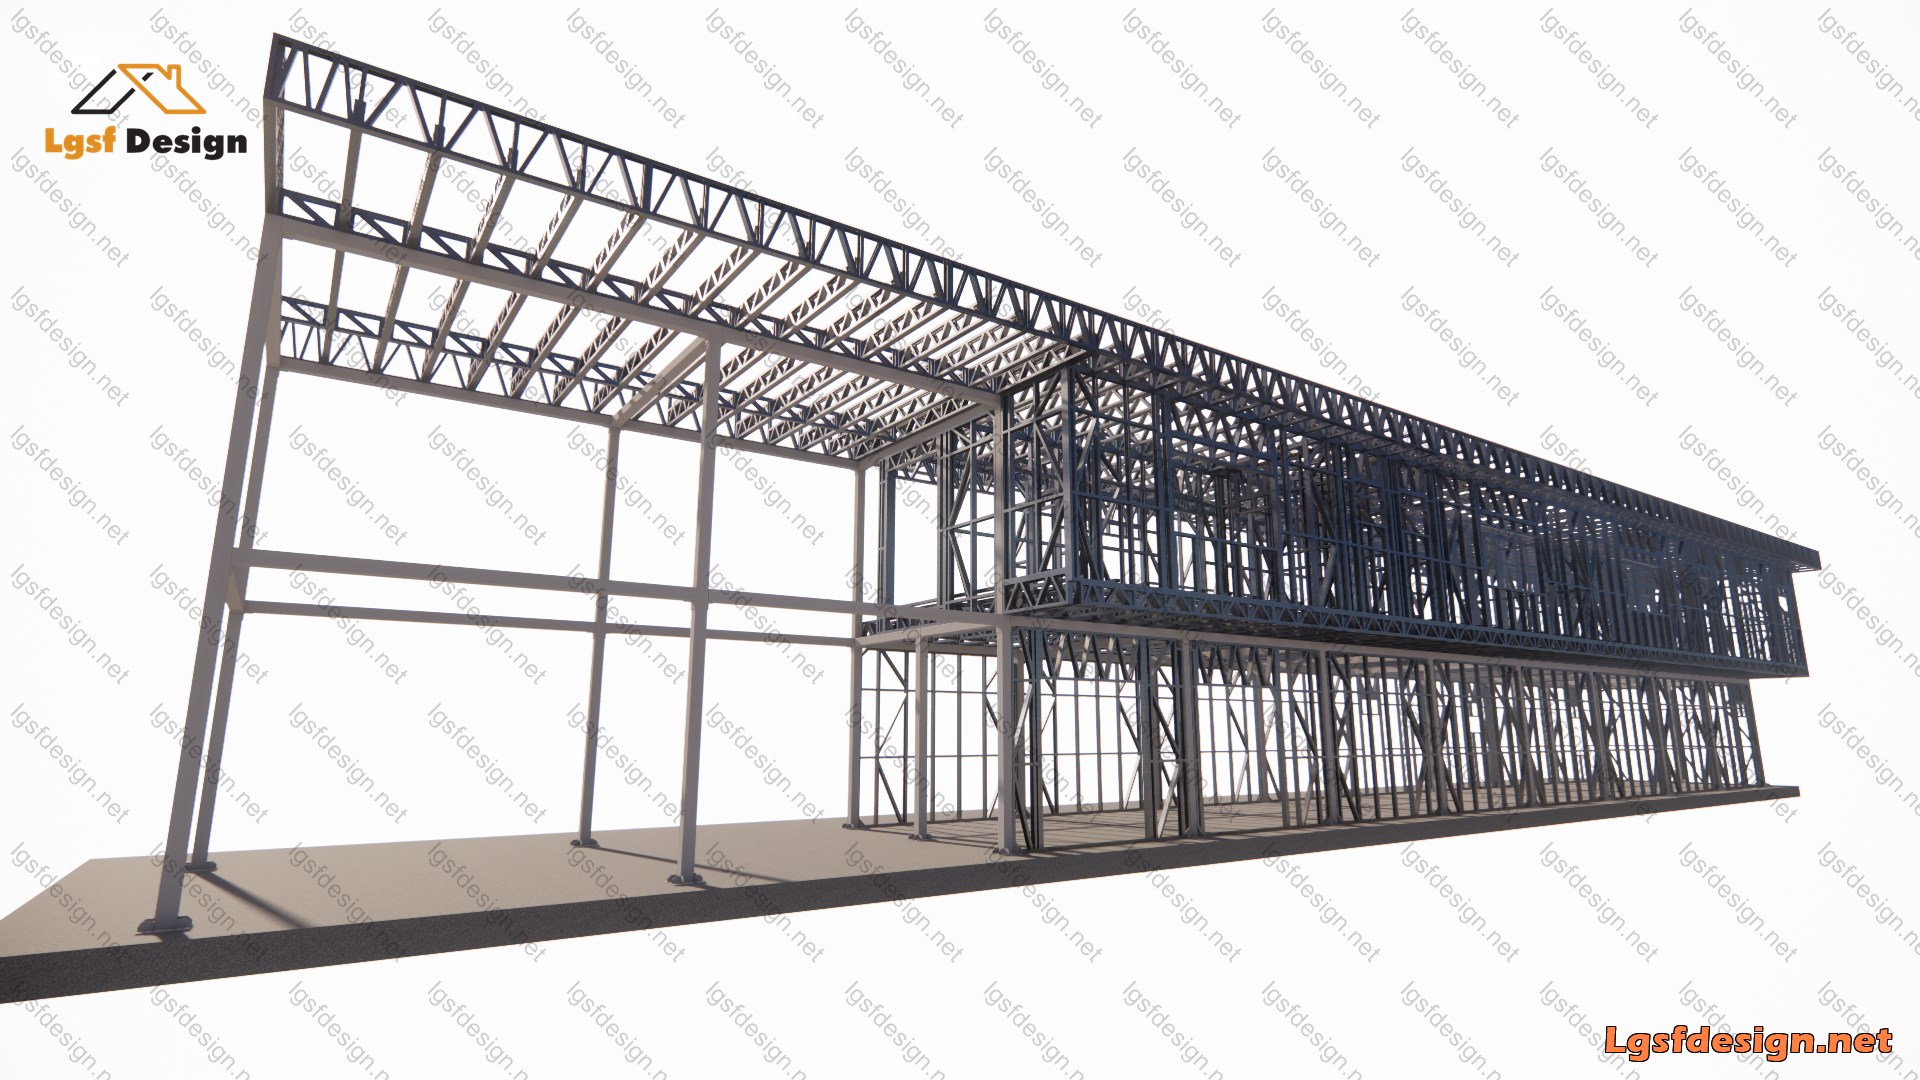
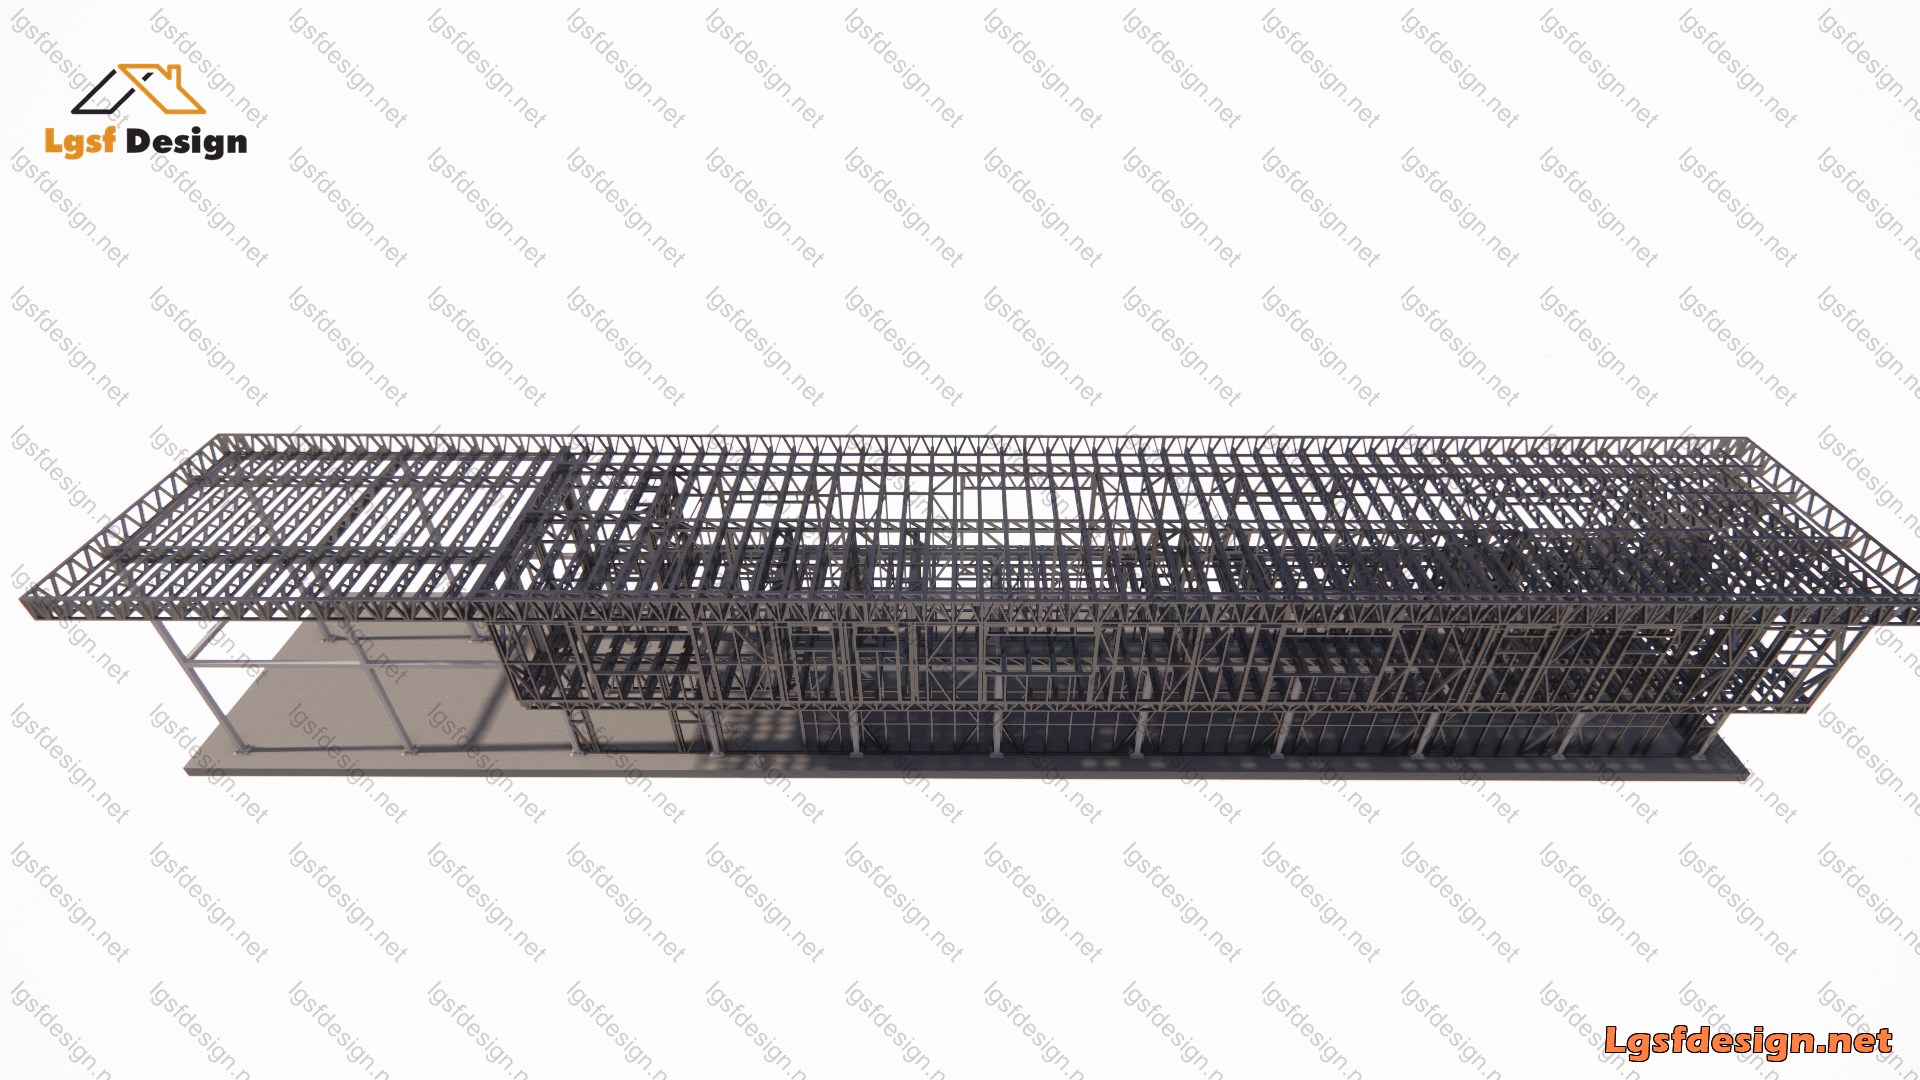
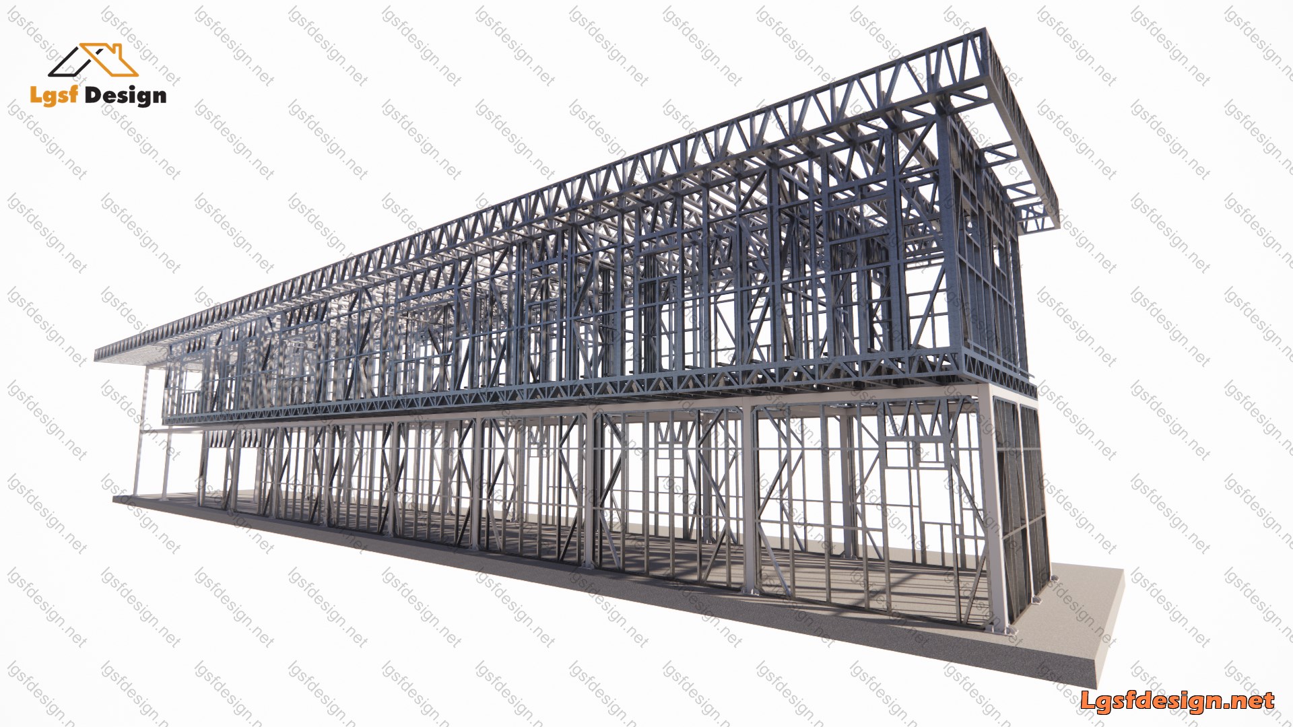
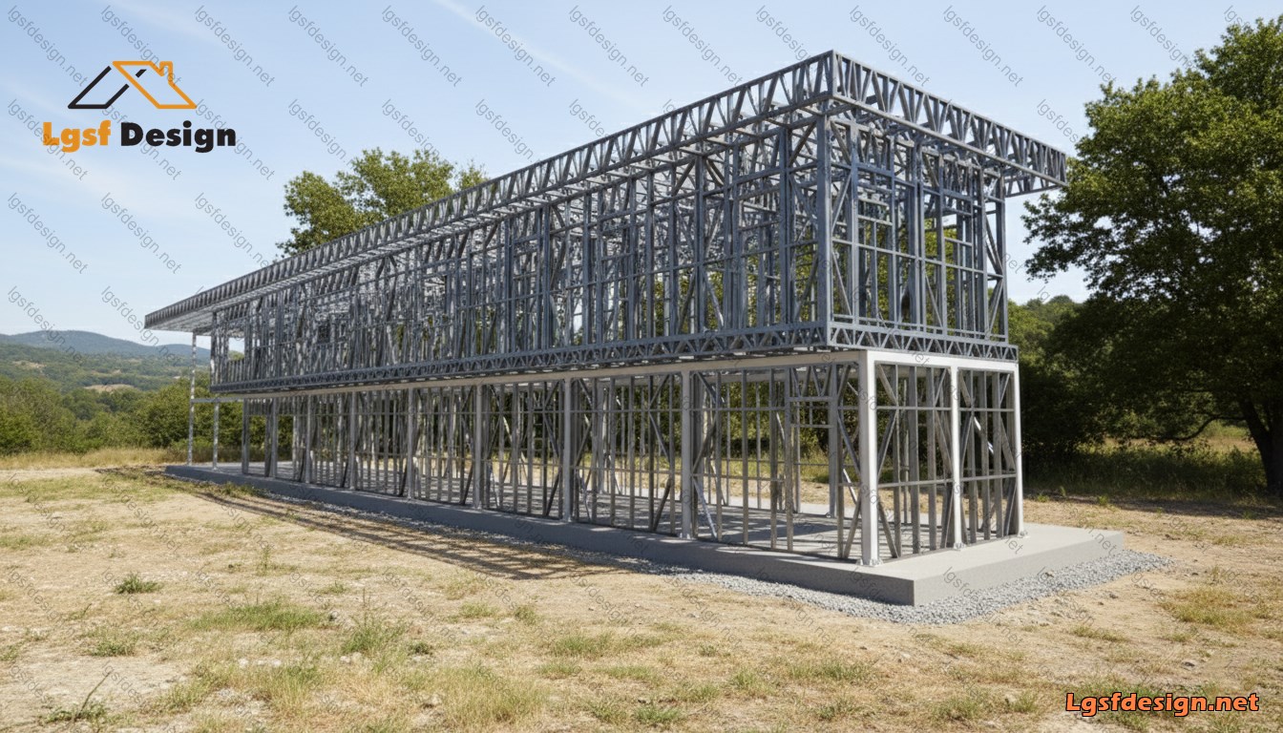
3D structure model
Sign in to inspect the interactive 3D structure for this project.
Sign in to view 3D modelAbout this project
Special · Guyana
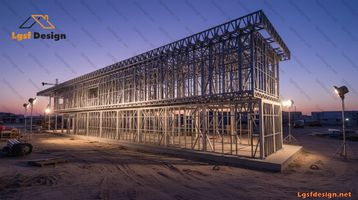
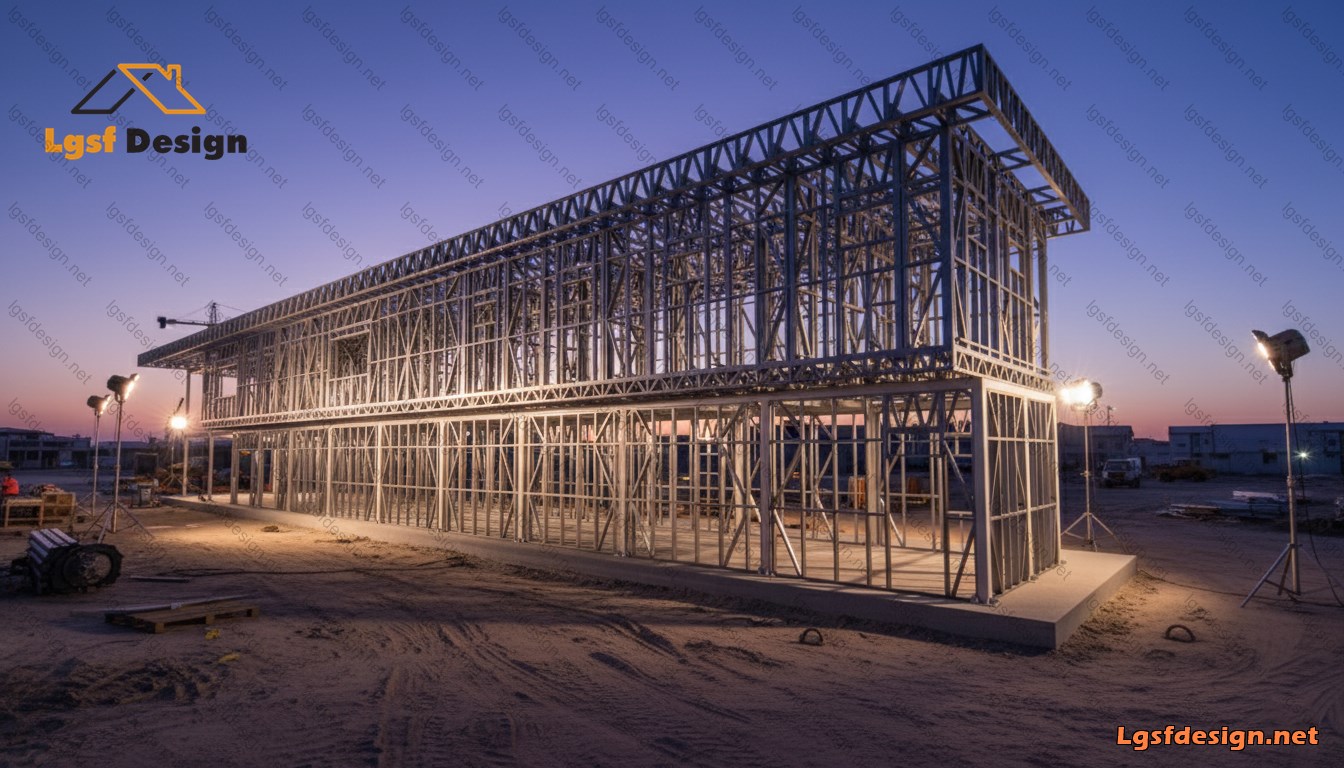
This project, located in Guyana, consists of a 335 m² (3,606 ft²) building constructed with a hybrid system of LSF and hot-rolled steel elements. The integration of these two systems provides optimized structural performance, durability, and adaptability to local conditions.
The ground floor is designed as a storage area with open and functional space, while the first floor accommodates a residential apartment. The combination of light steel framing with hot-rolled sections ensures structural integrity, efficiency, and compliance with engineering standards.
For the design of similar projects, please contact us.