


/ 7
About this project
Residential · Cyprus
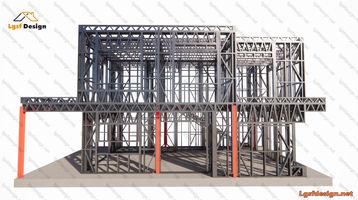
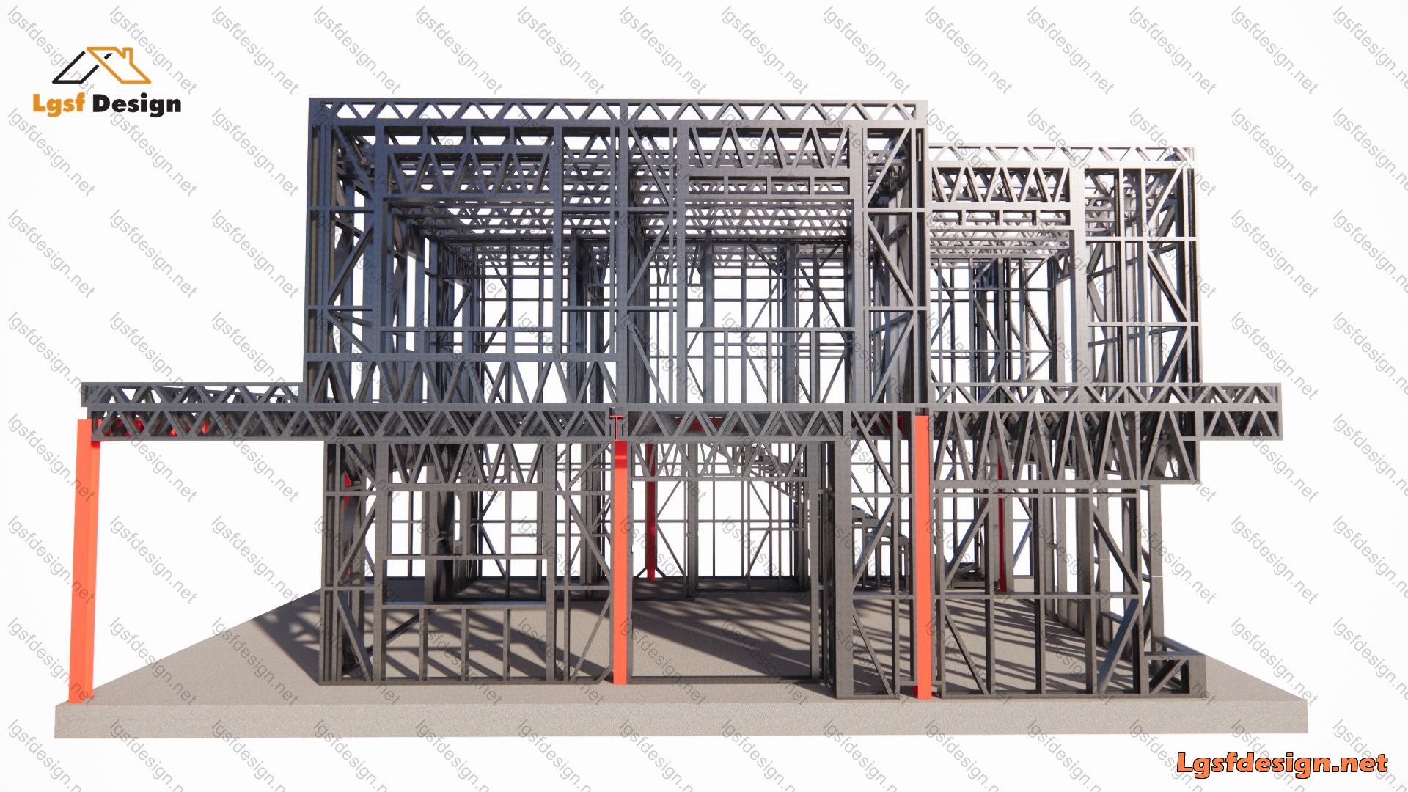
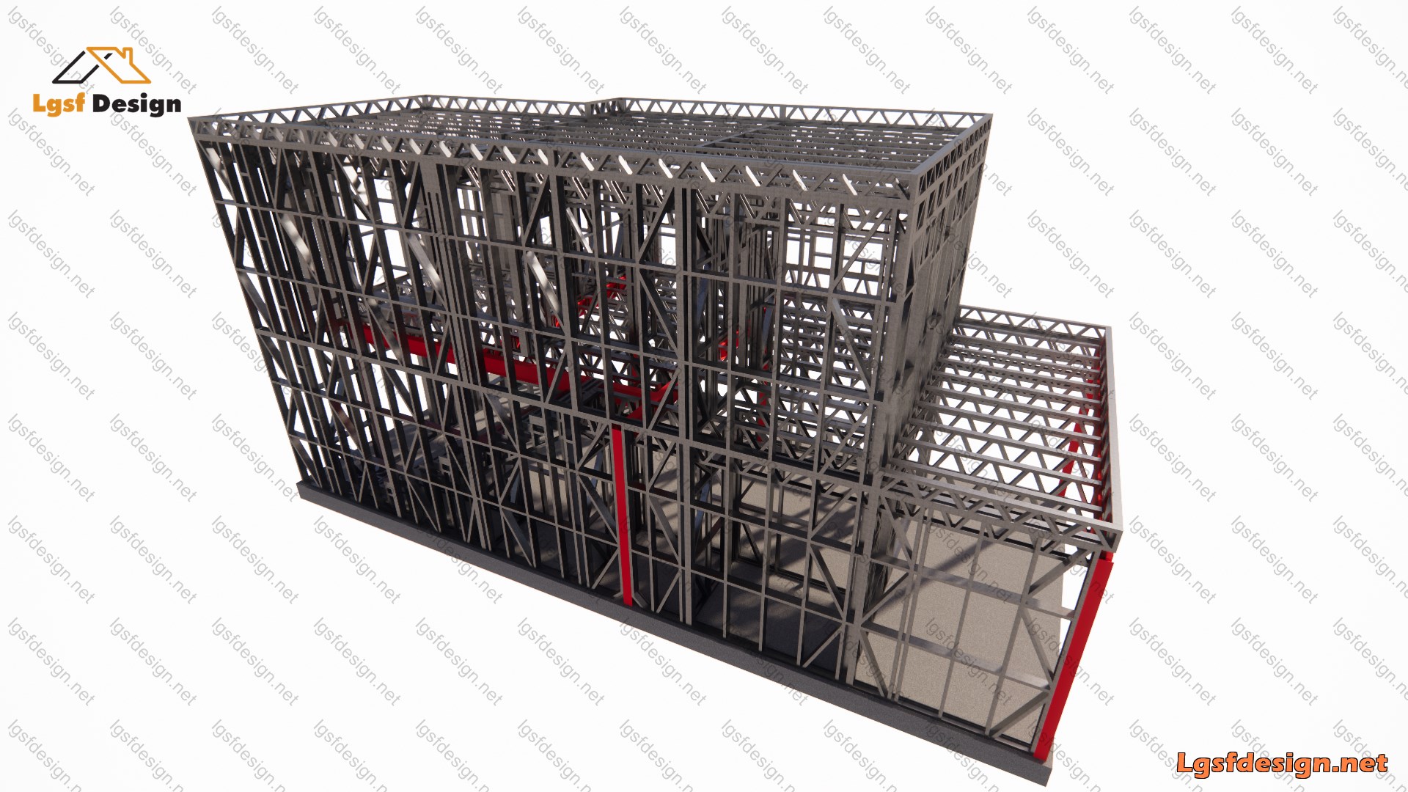
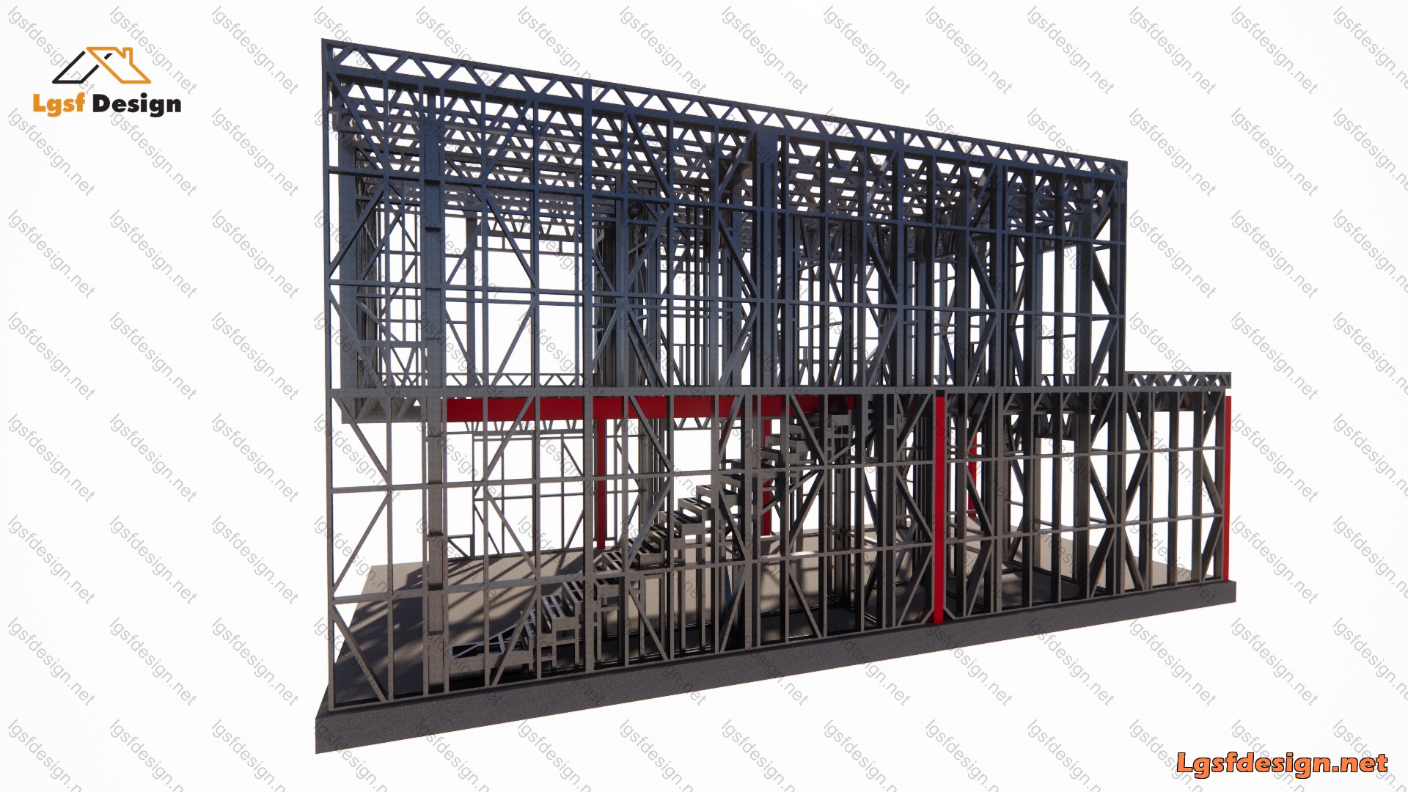
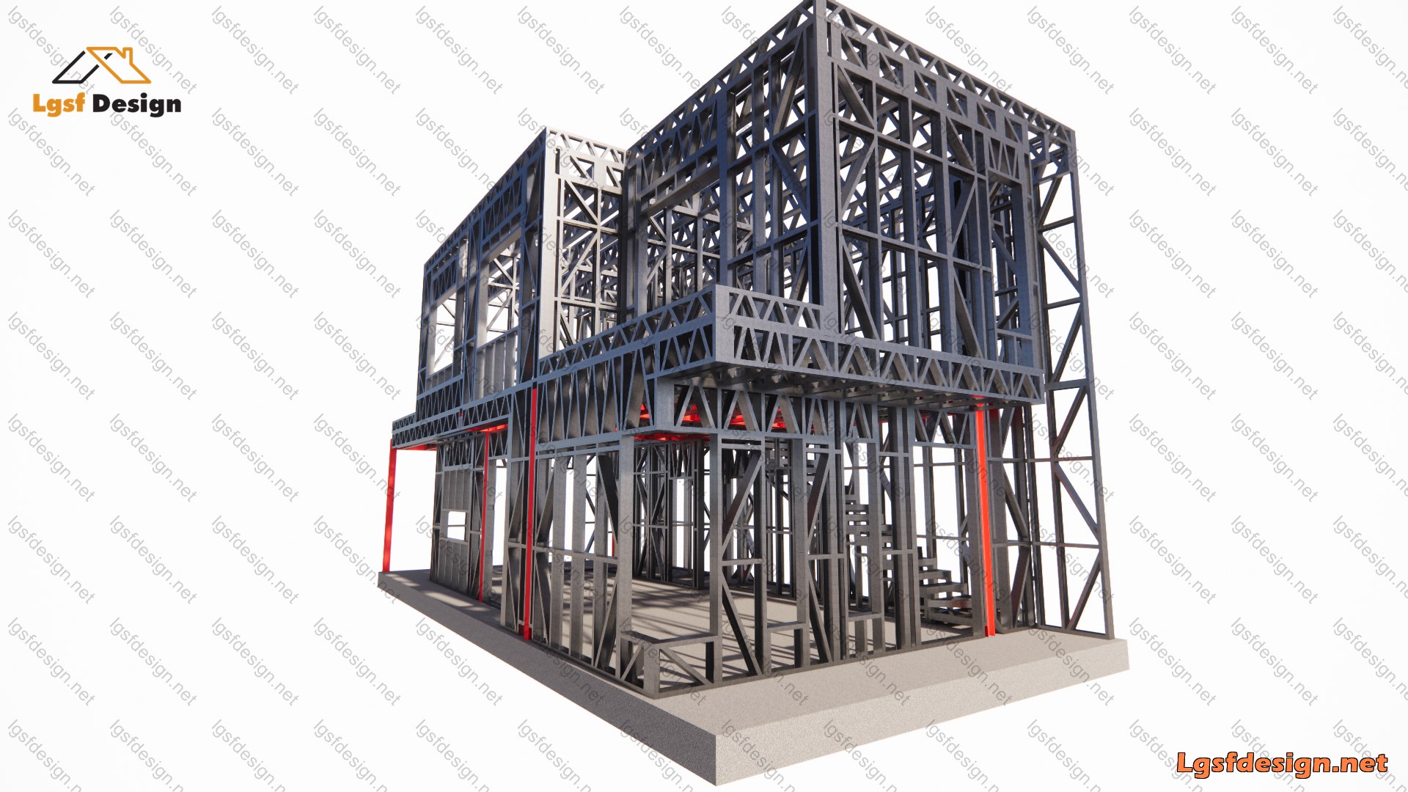
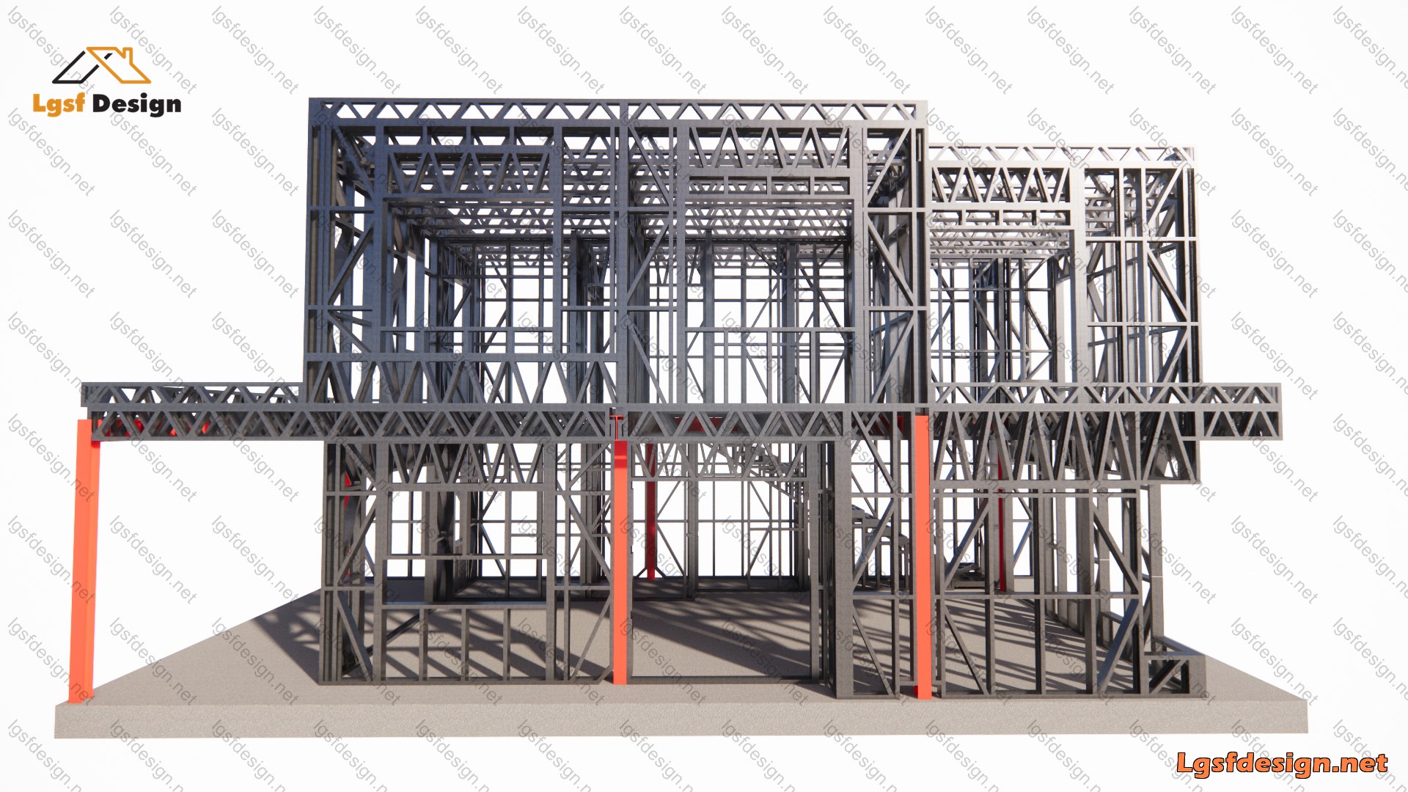
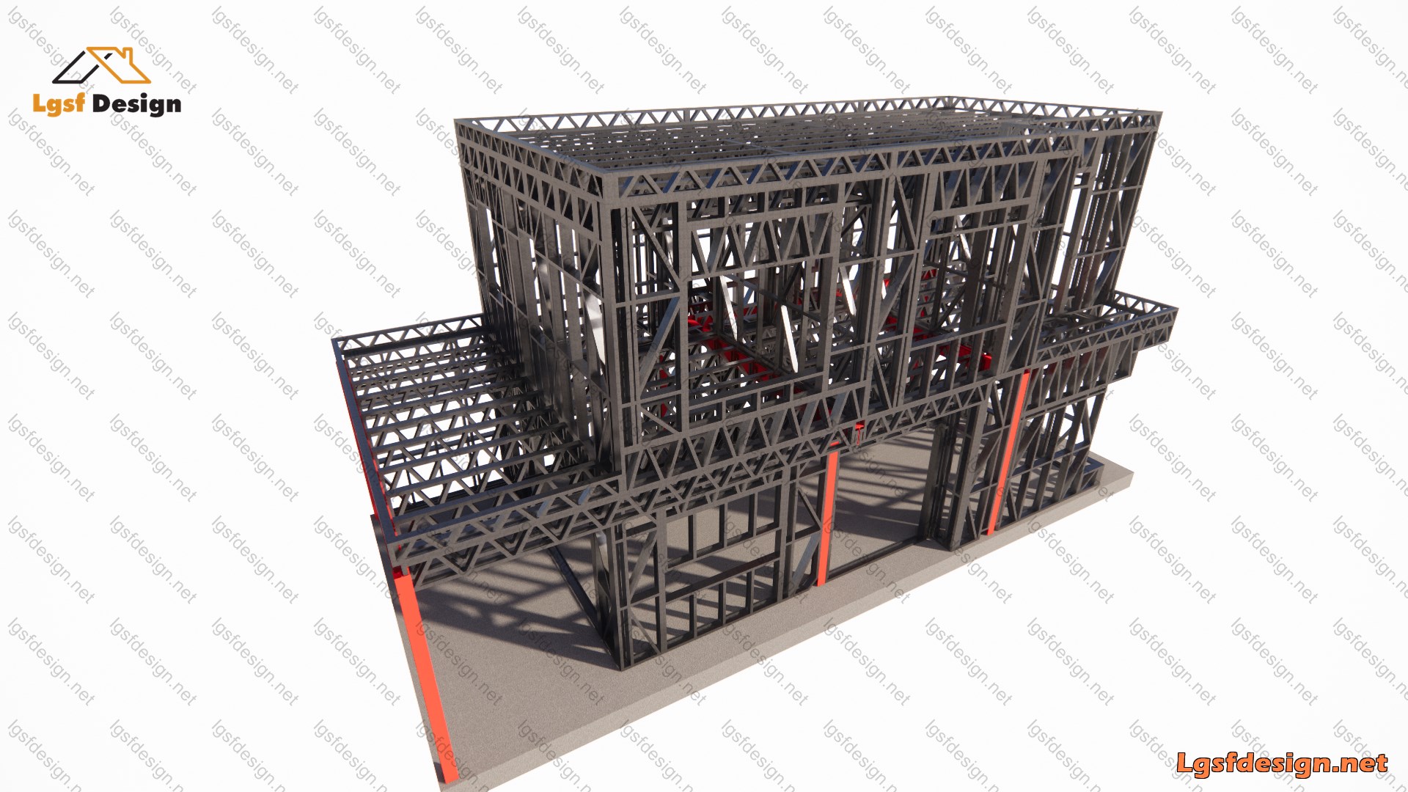
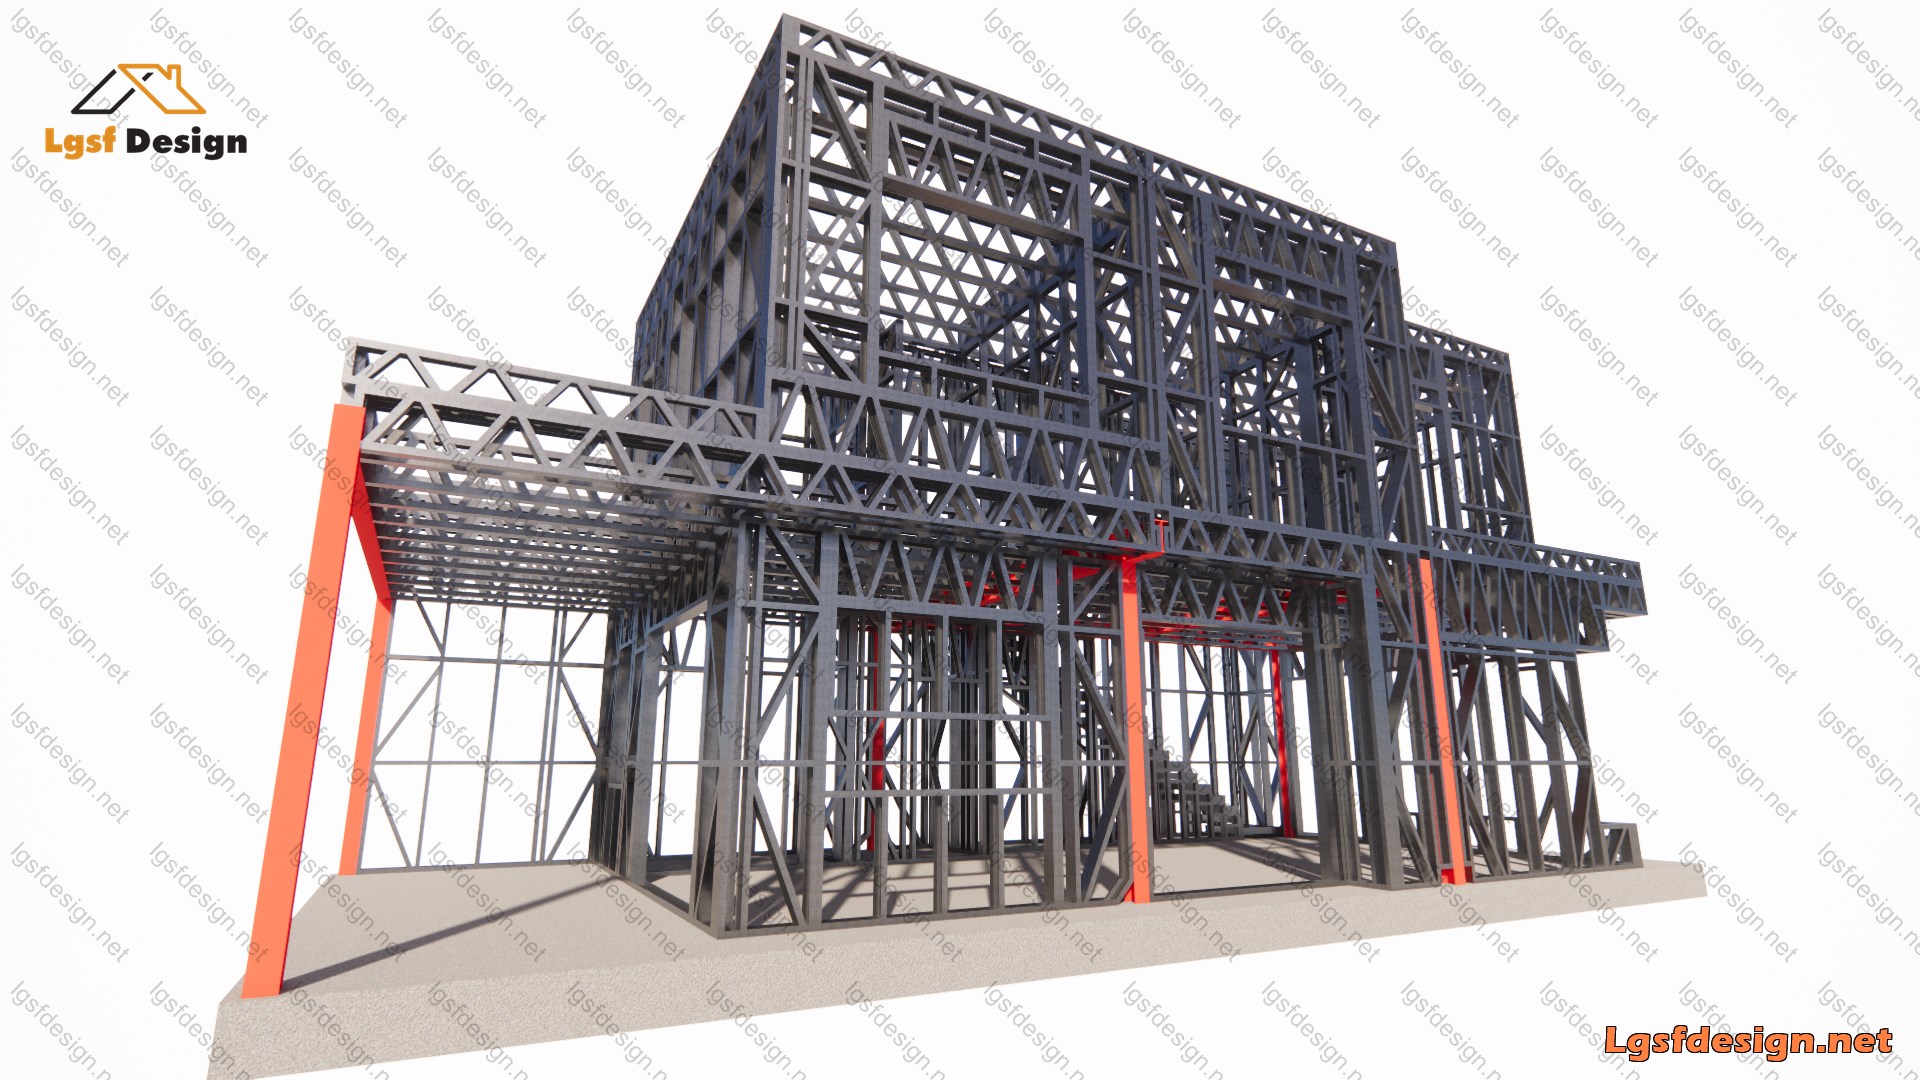
the structural framework of a modern two-story house built using the LSF (Light Steel Frame) system in Cyprus. The total floor area of the house is 220 m², designed with a strong emphasis on precision, durability, and efficiency. The structure consists of cold-formed galvanized steel profiles, offering excellent resistance to corrosion, moisture, and seismic loads. The light steel framing system allows for fast and clean construction, with minimal environmental impact compared to traditional building methods.
Every detail of the structure—from the wall studs and roof trusses to the floor joists—has been engineered for high performance and optimal load distribution. This approach not only ensures safety and long-term stability but also allows for architectural flexibility and thermal efficiency.
If you are interested in designing a similar structure, feel free to contact us.