


/ 8
About this project
Residential · United States
Modern LSF Duplex Residence
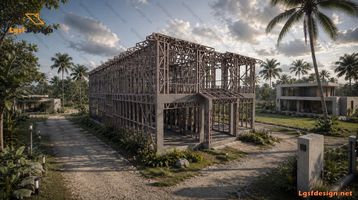
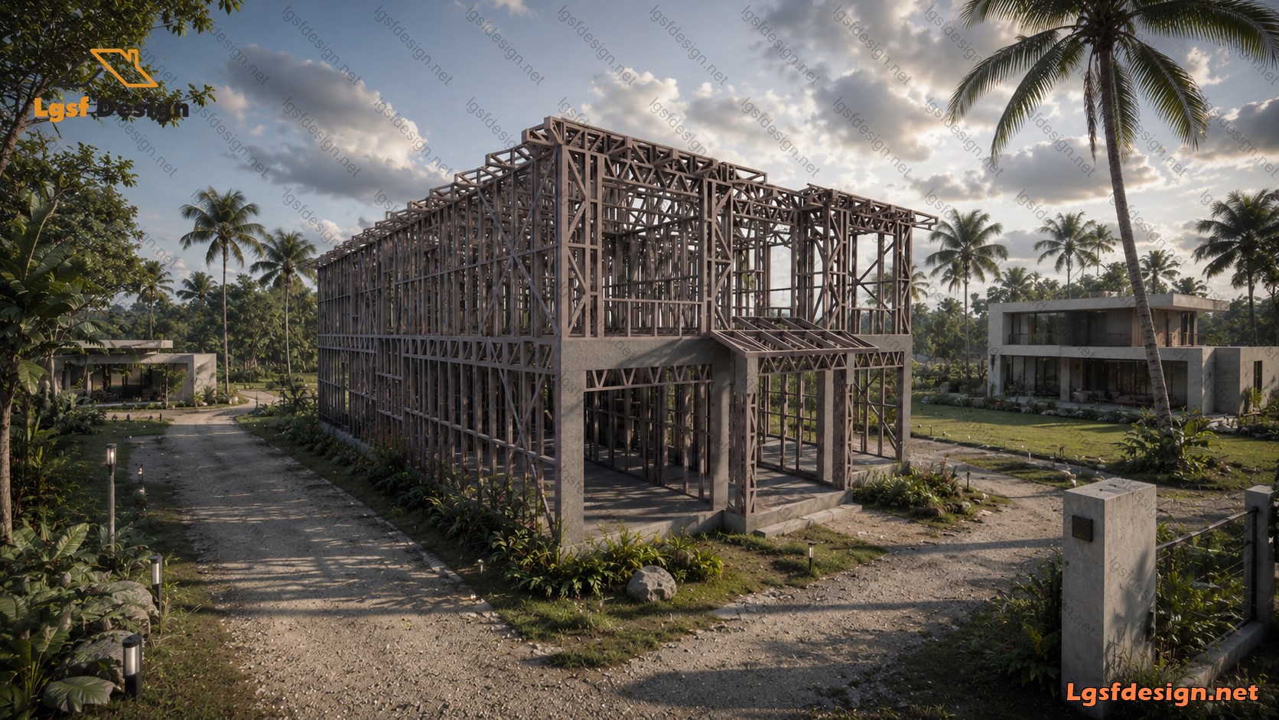
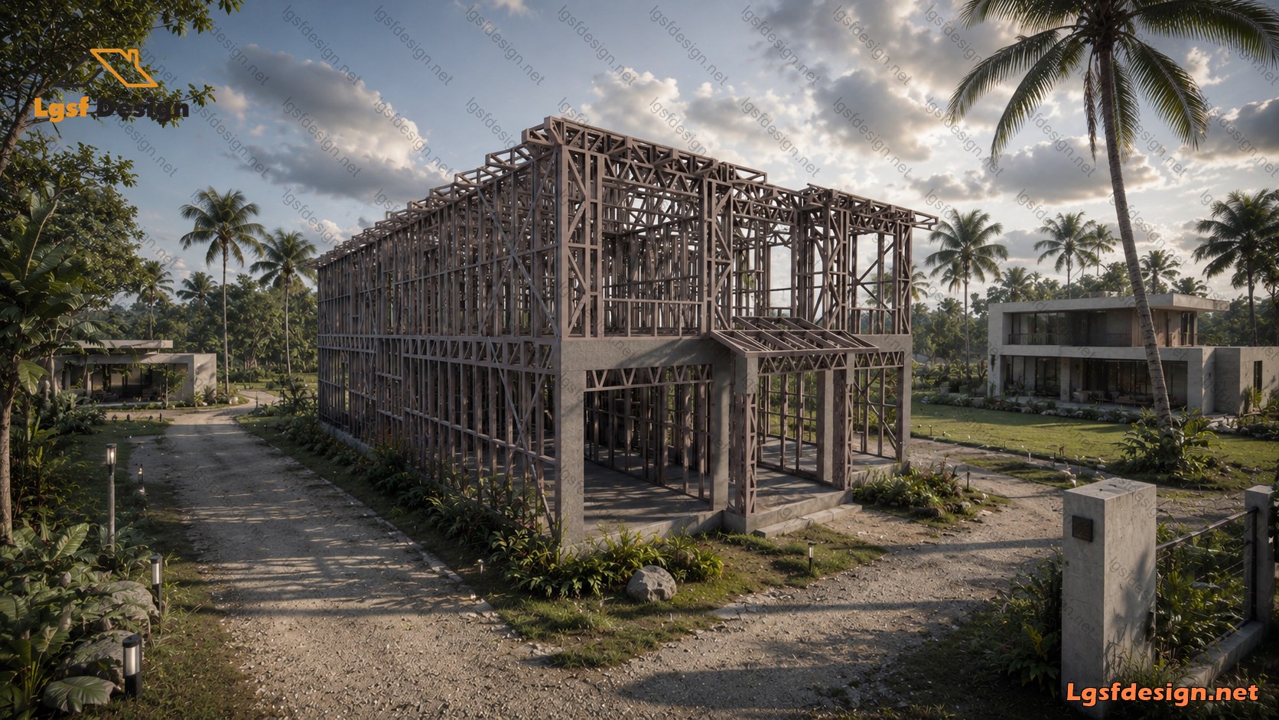
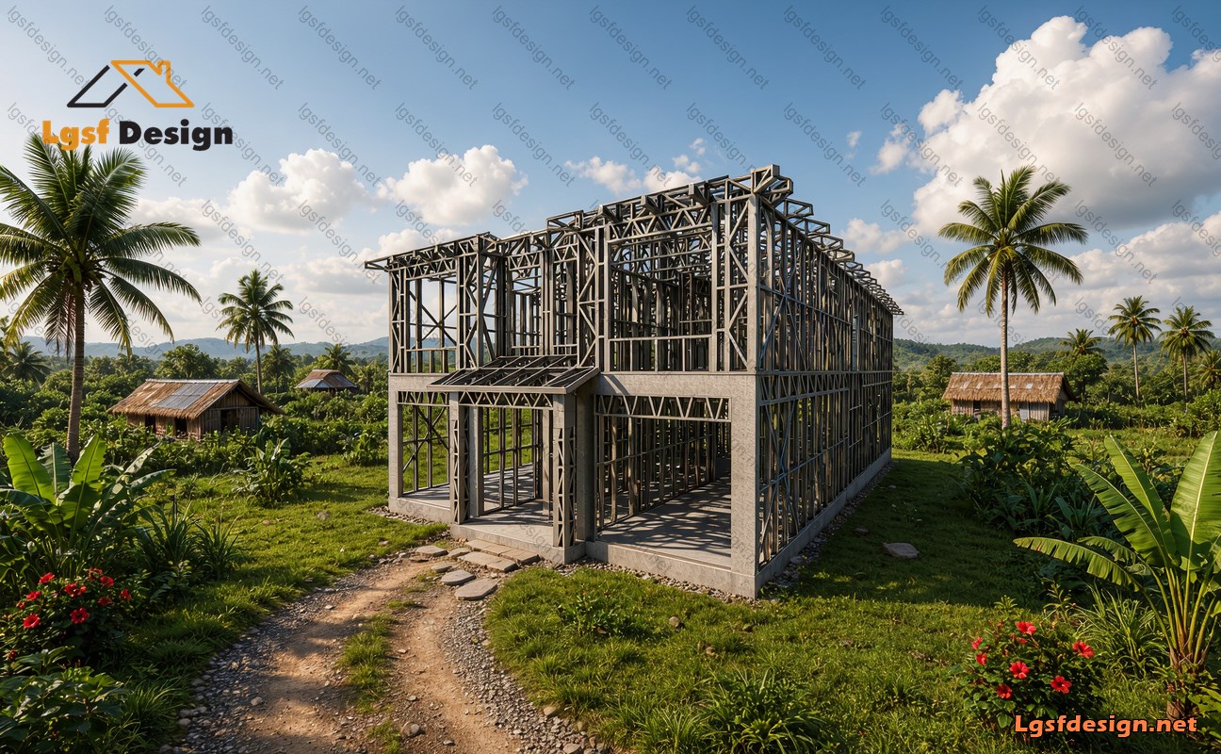
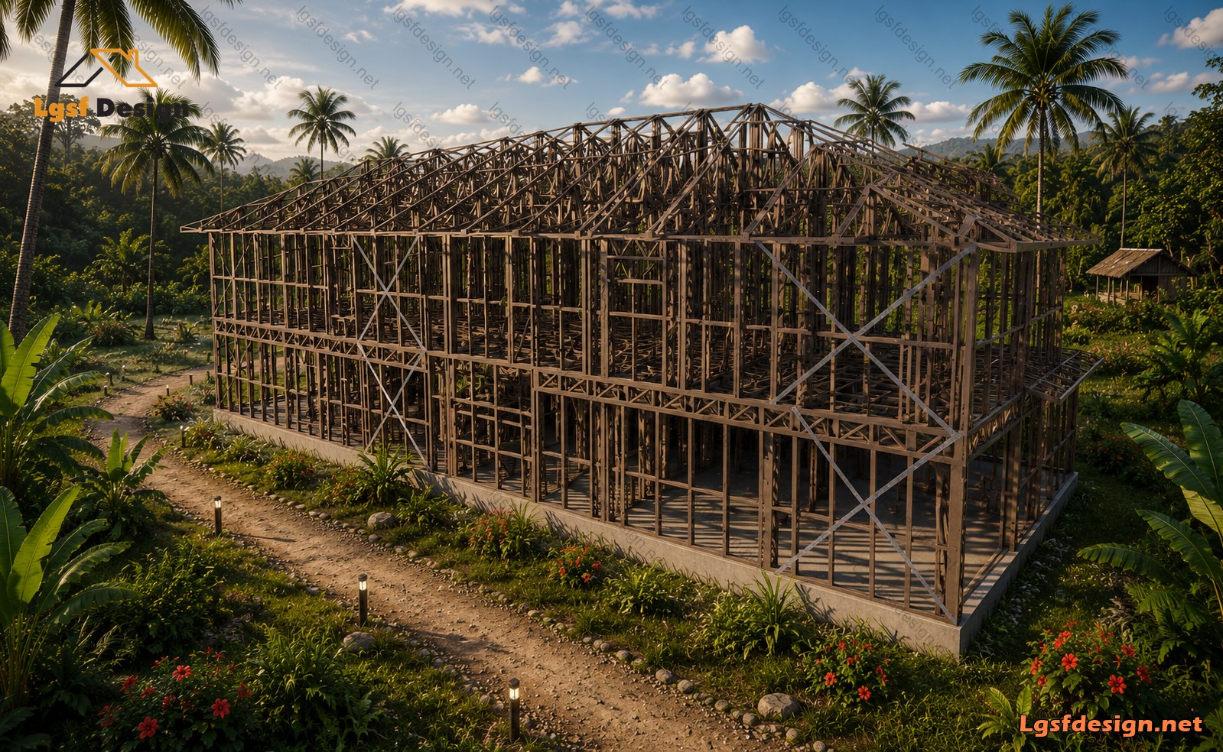
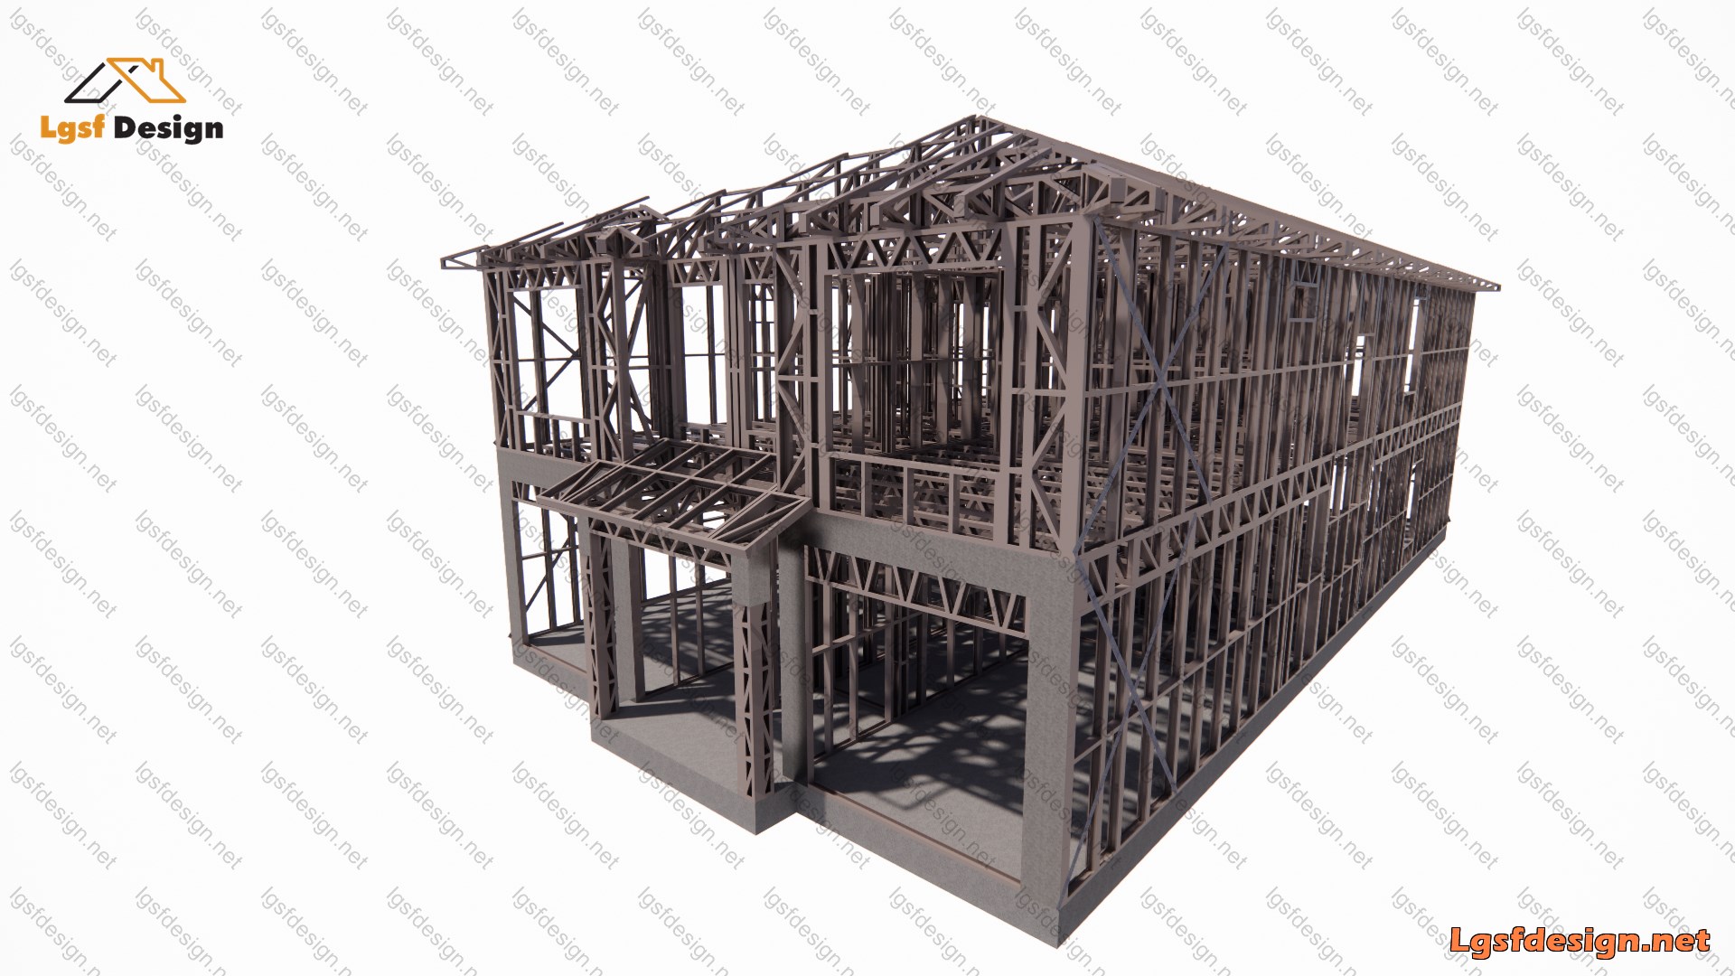
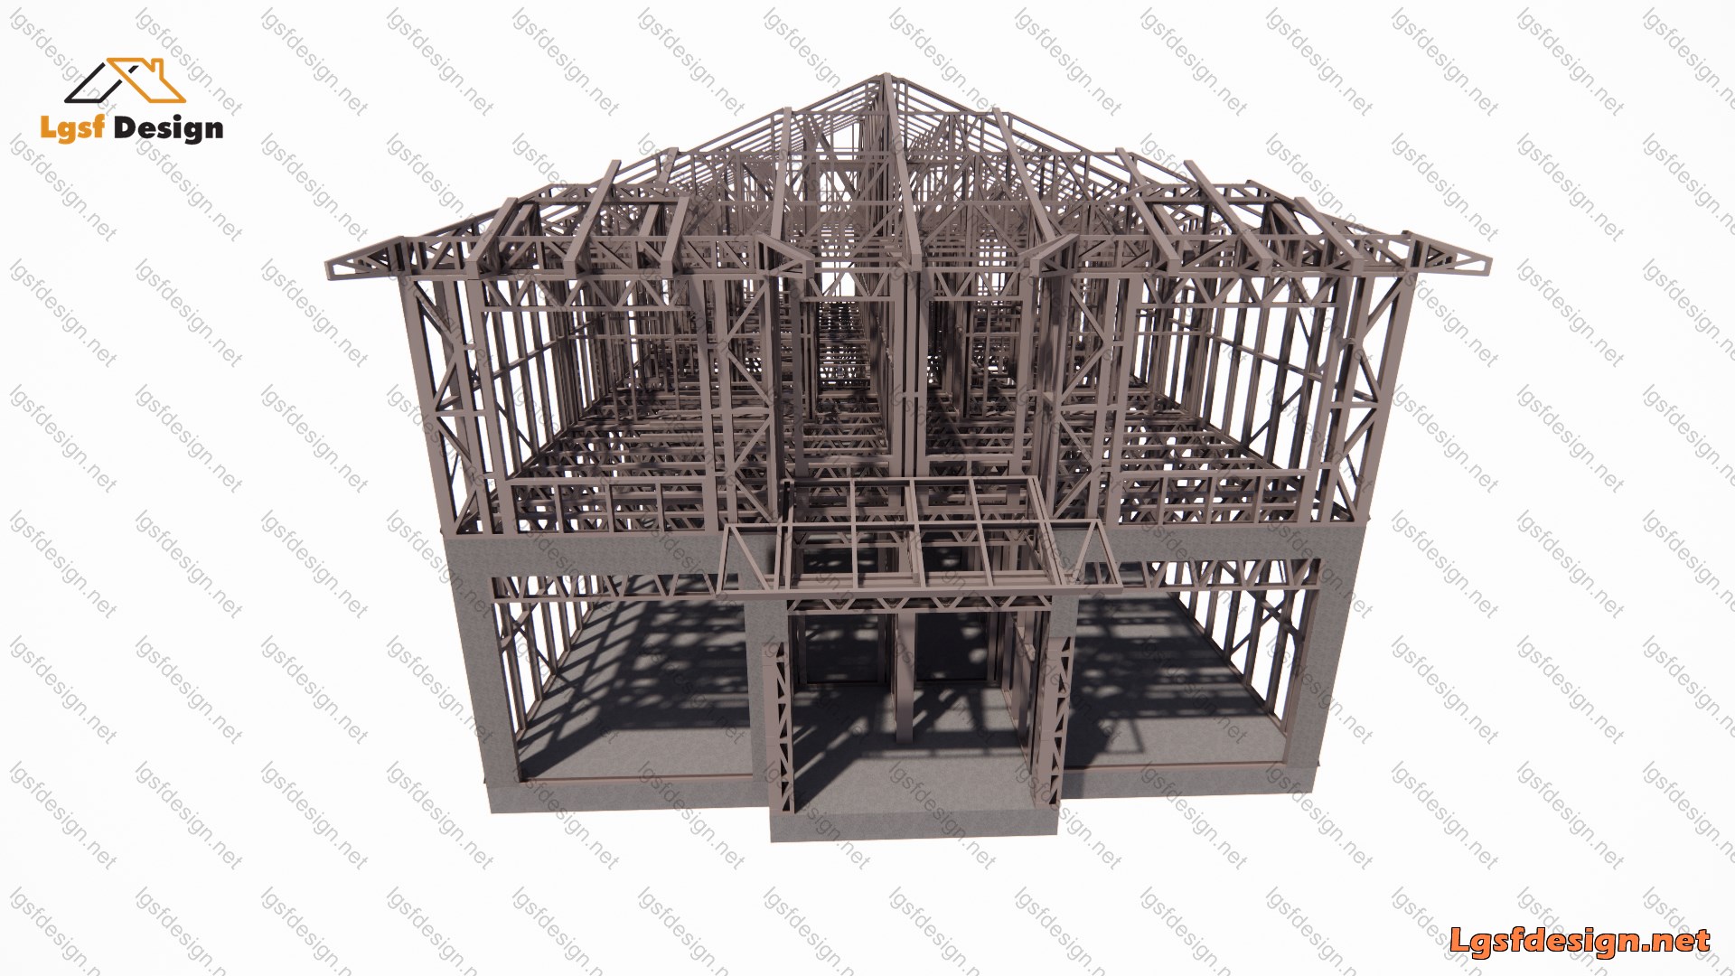
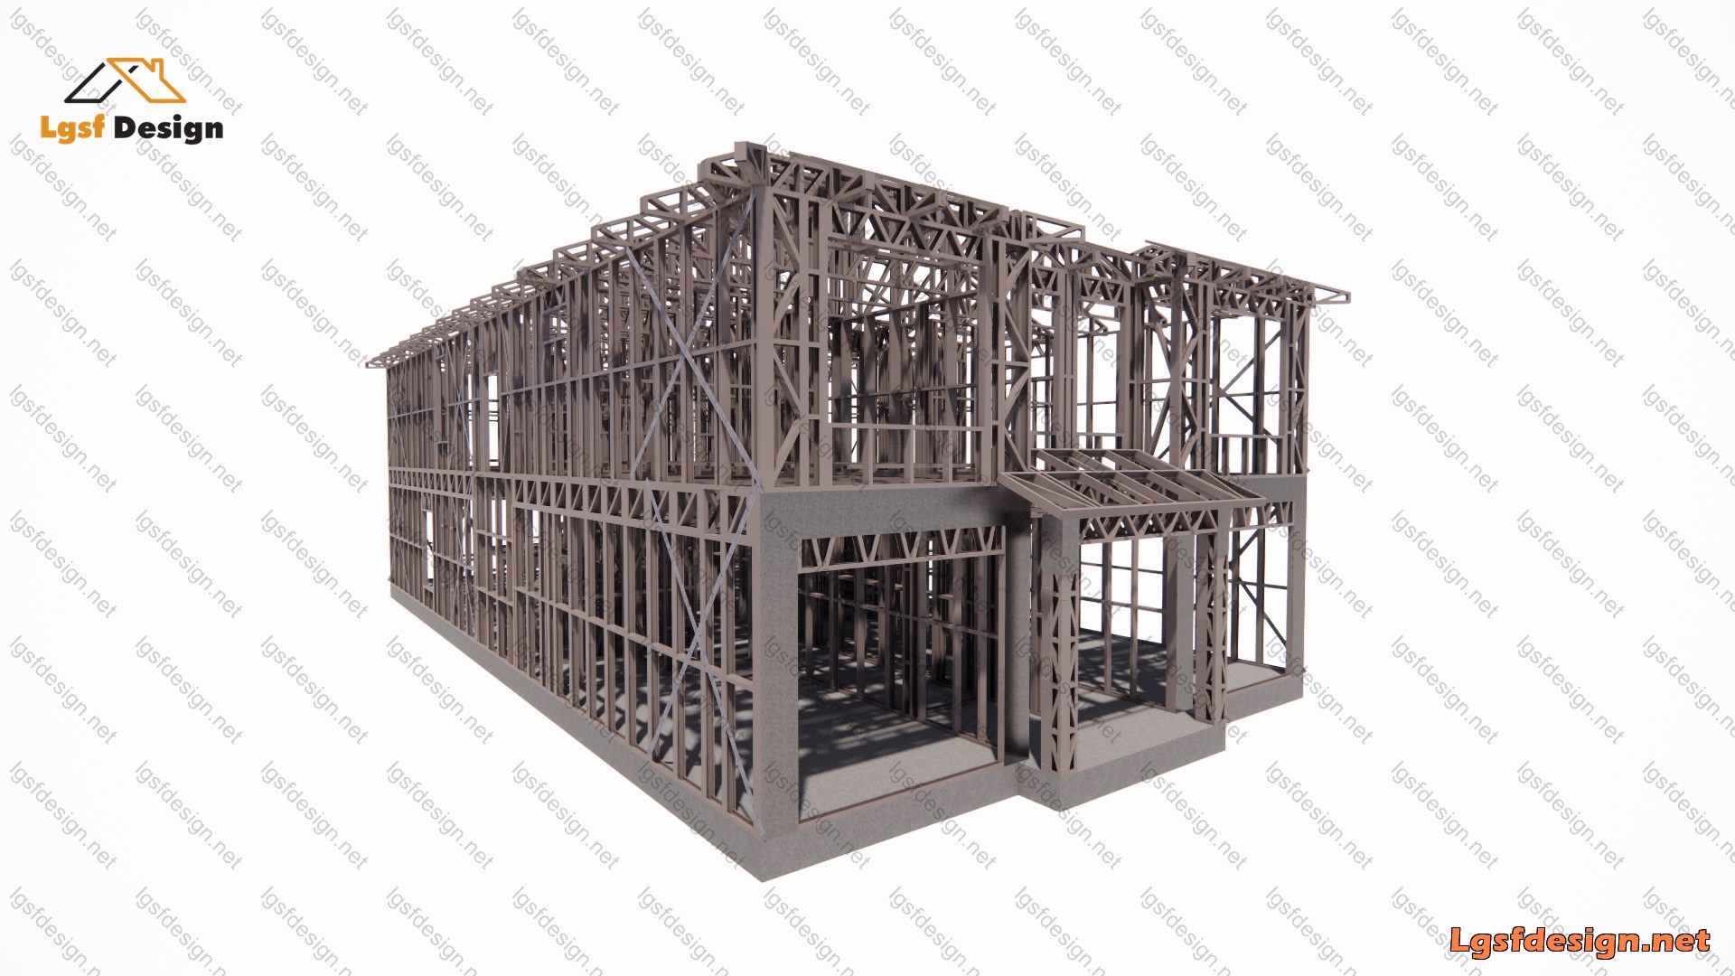
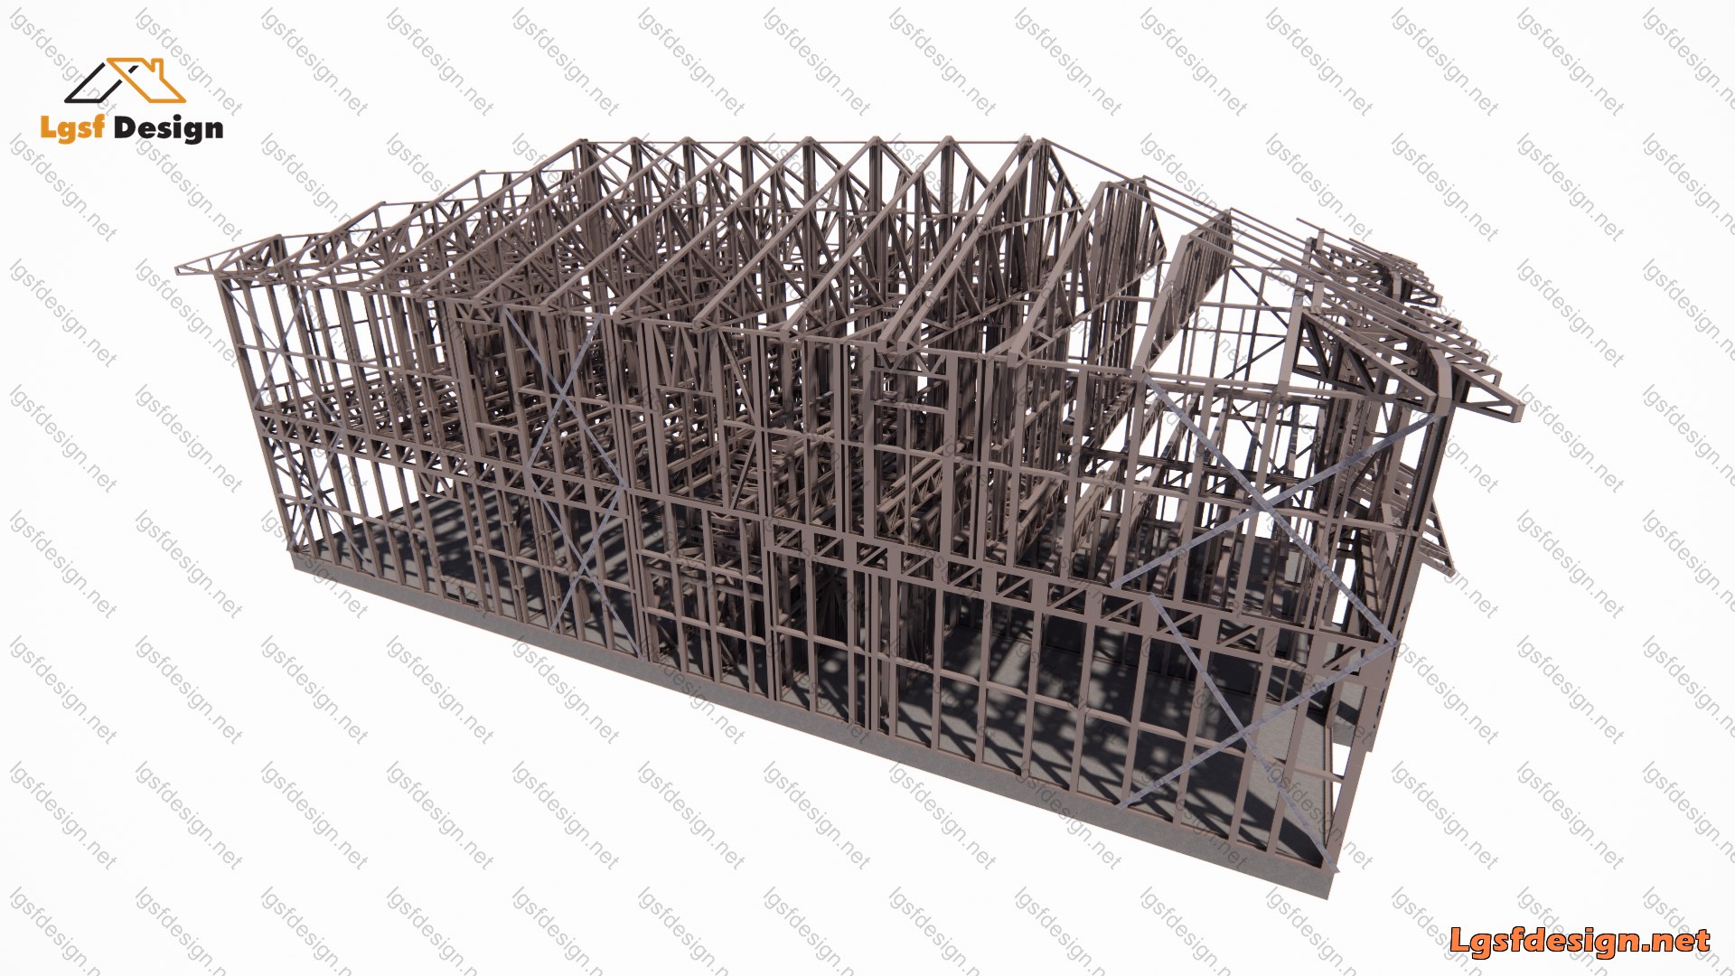
This modern duplex is designed using a Light Steel Frame (LSF) structural system, providing strength, durability, energy efficiency, and fast construction. The building consists of two mirrored residential units separated by a fire-rated wall for enhanced privacy and safety.
Each unit features an attached garage, a guest powder room, and an open-concept kitchen, dining, and living area that creates a bright and spacious atmosphere. The second floor includes three bedrooms, two full bathrooms, a laundry area, and a comfortable master suite with a vaulted ceiling and private ensuite bathroom.
Combining efficient space planning with the advantages of LSF technology, this duplex offers a modern, comfortable, and low-maintenance living solution for contemporary families.