


/ 7
About this project
Residential · Spain
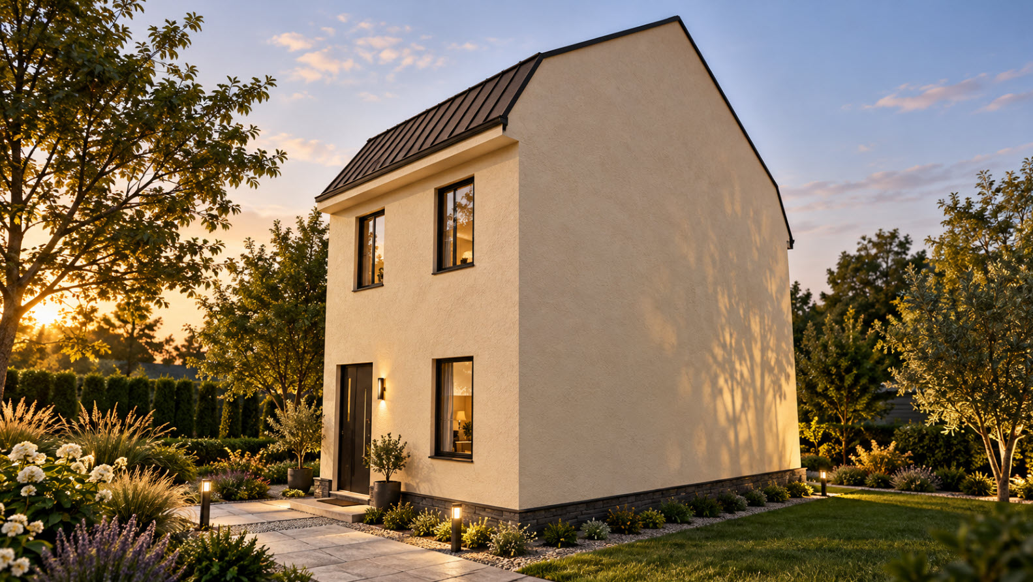
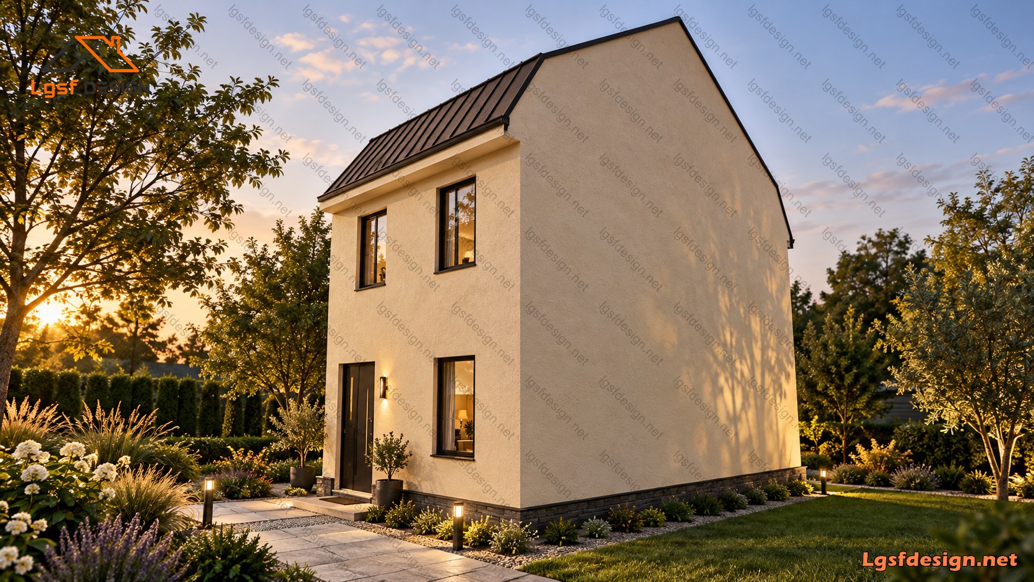
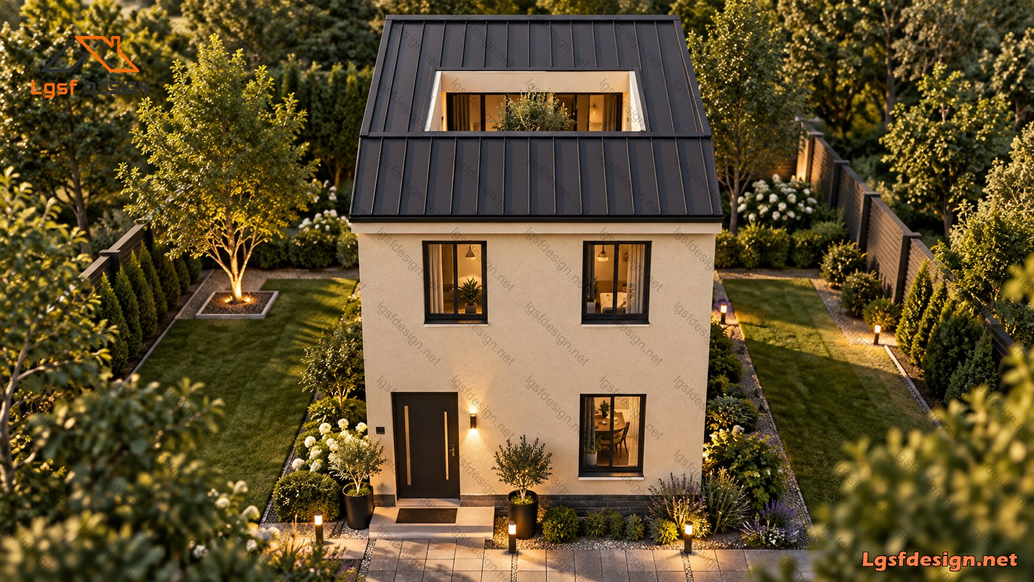
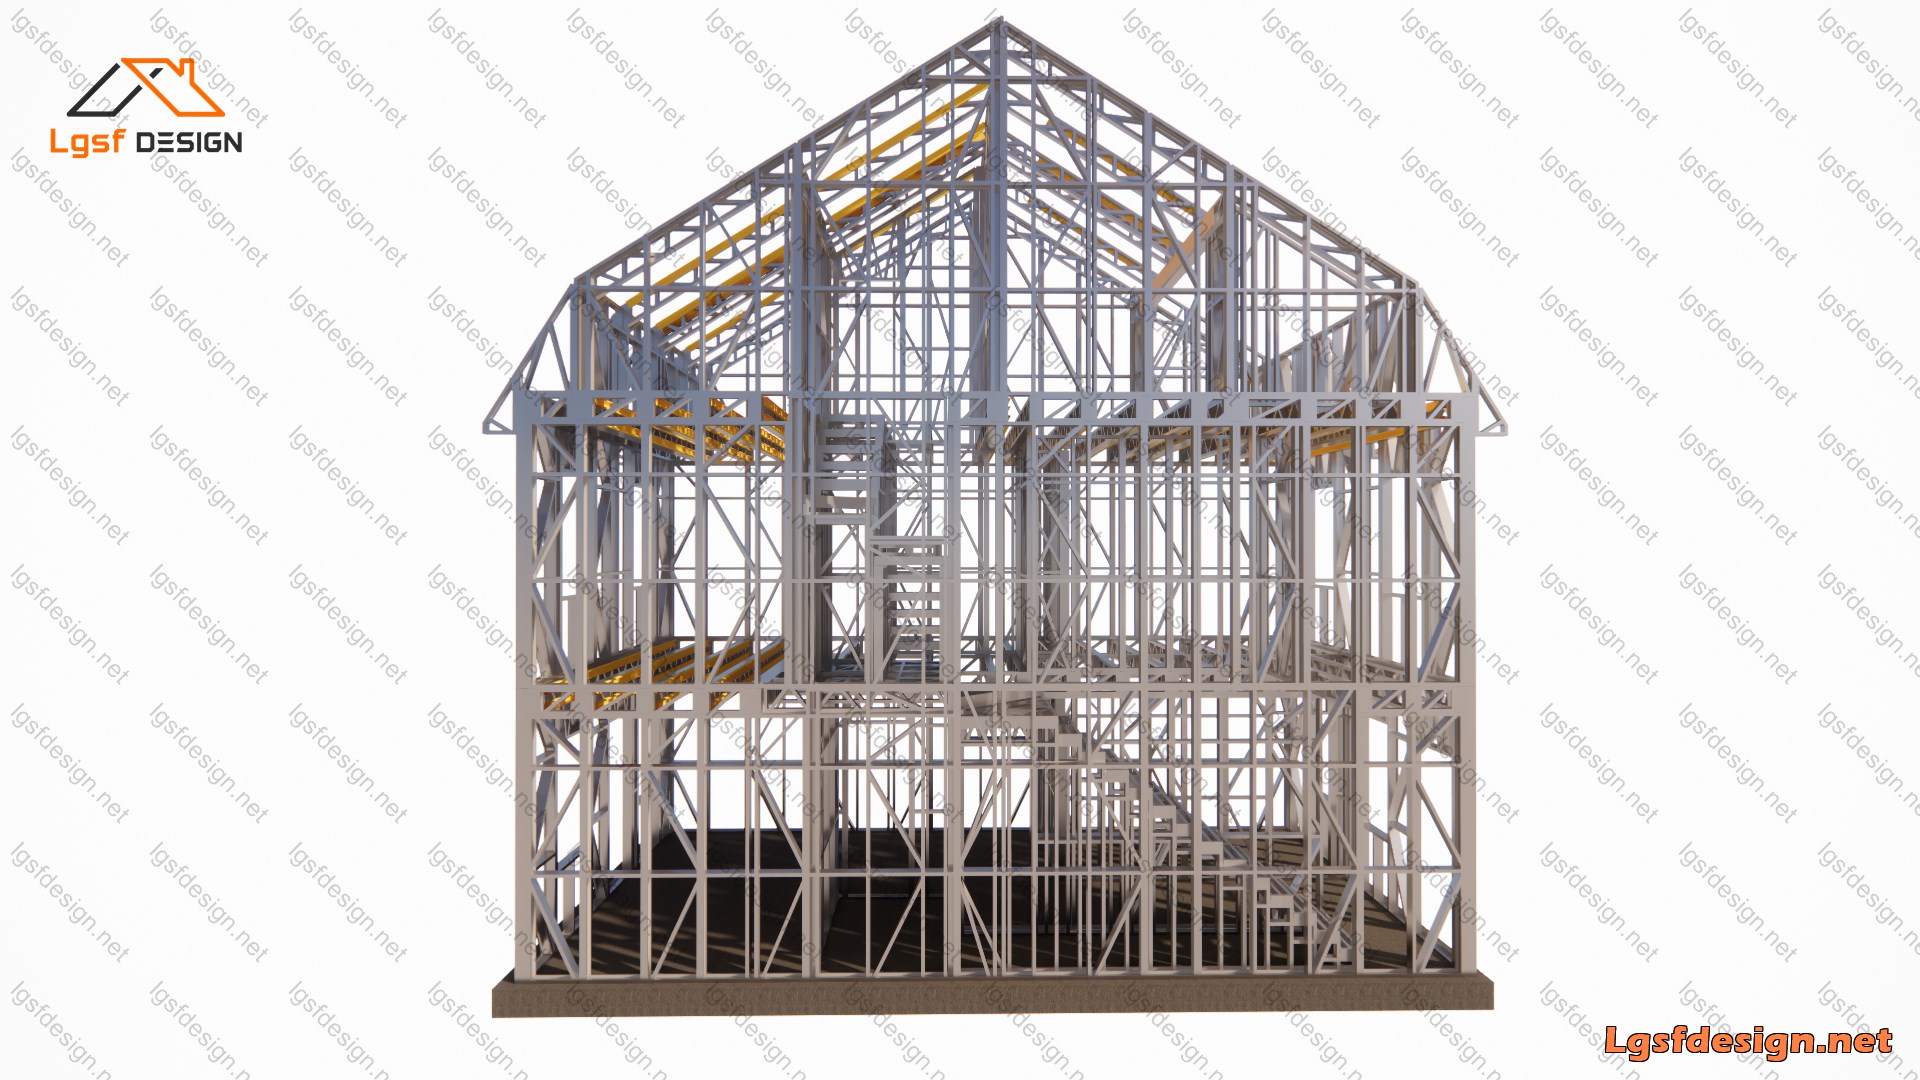
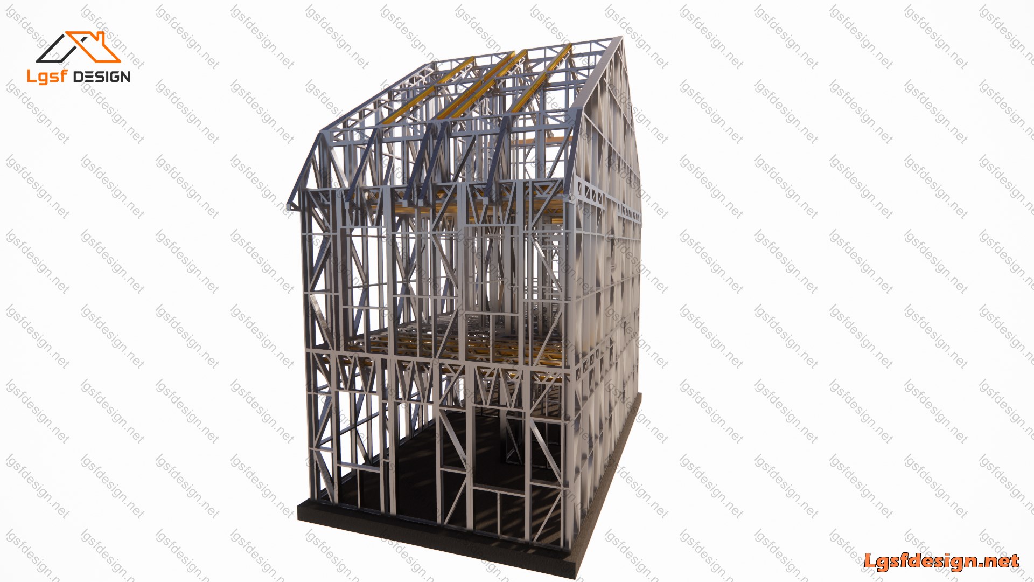
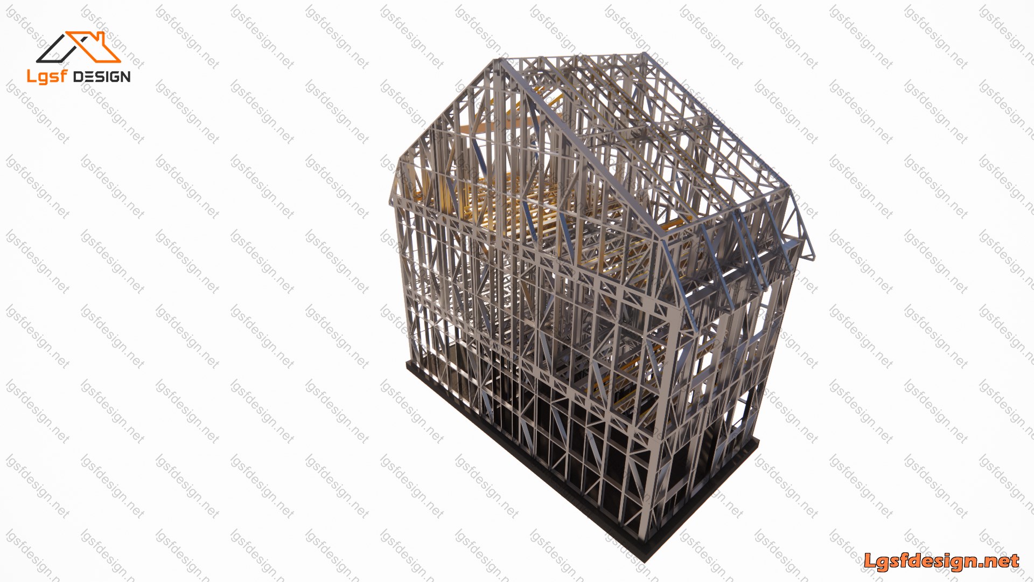
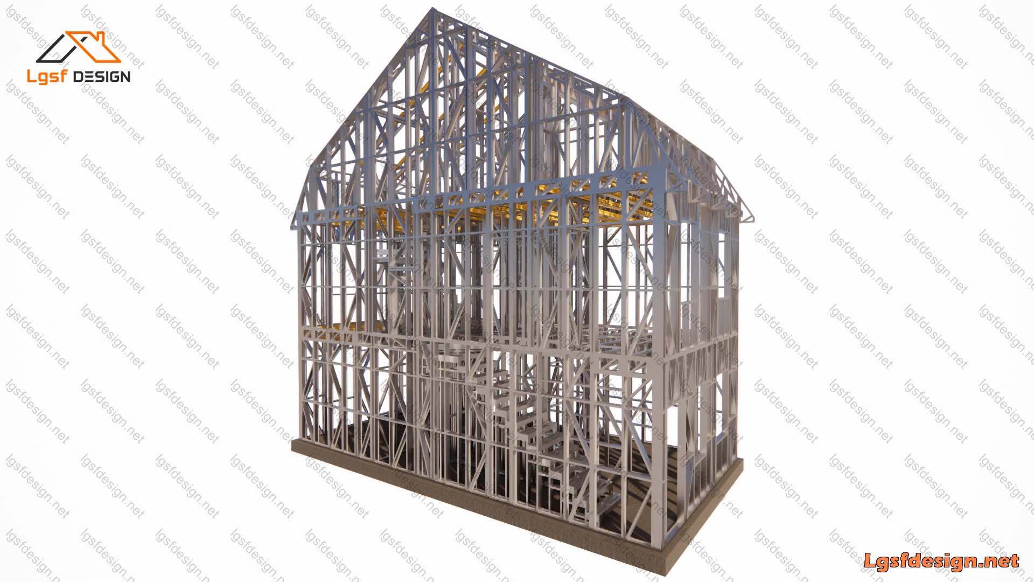
Modern Three-Story LGSF House in Spain
Total Area: 195 m² | Location: Spain | Structural System: Light Gauge Steel Framing (LGSF)
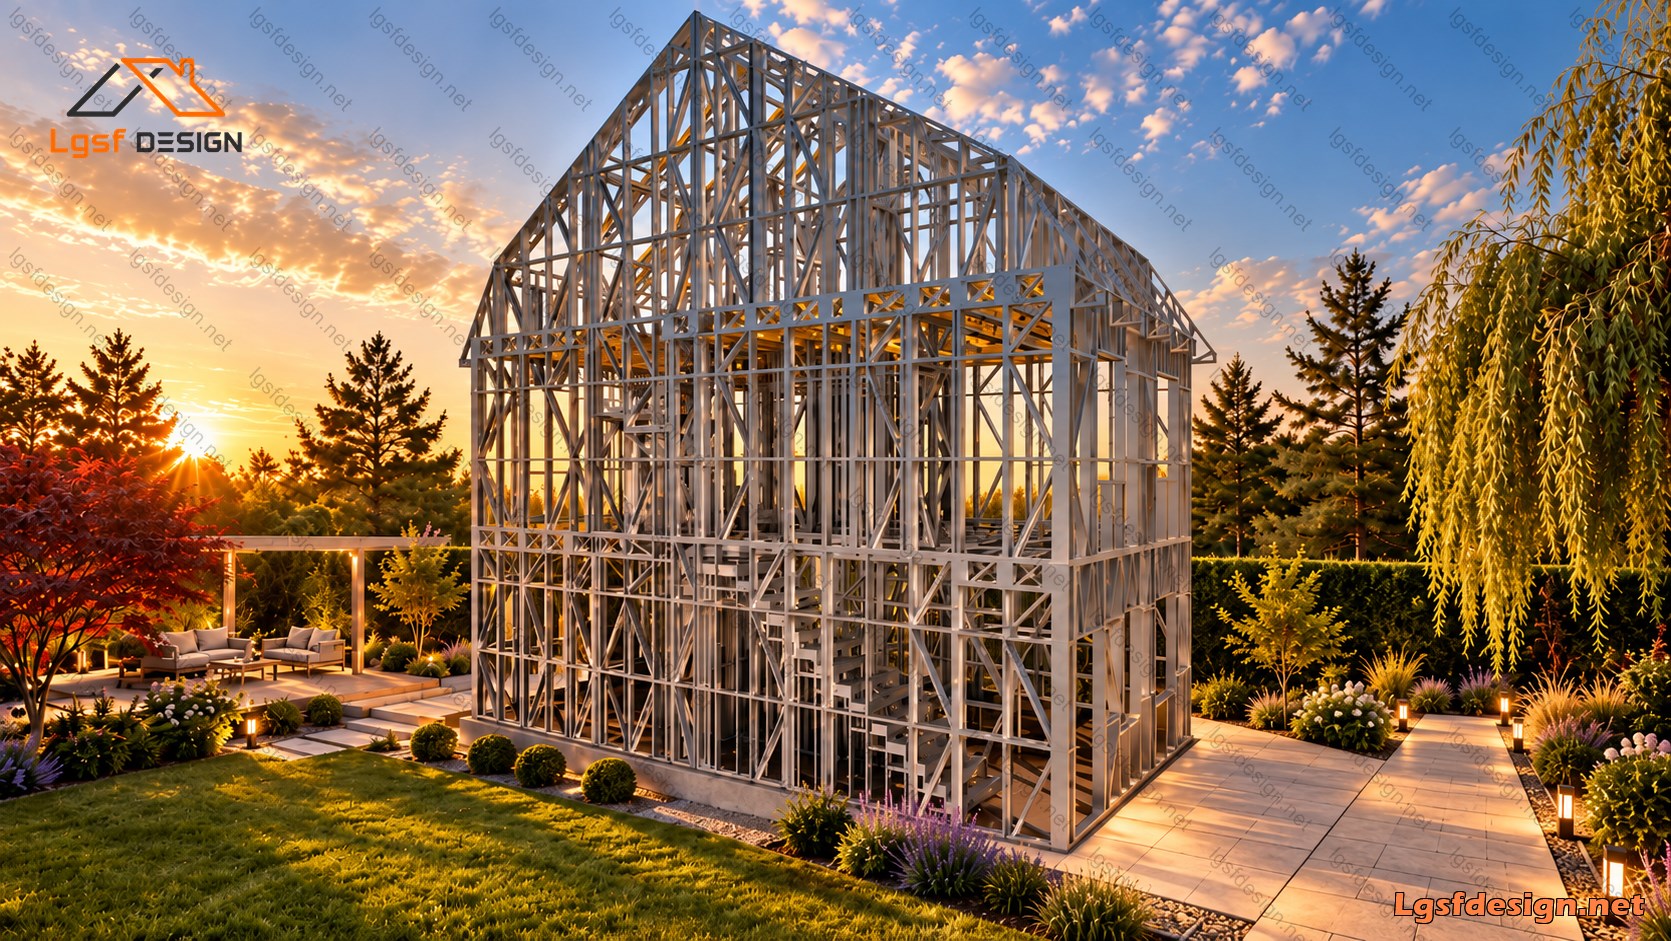
This modern three-story house, with a total area of 195 m², combines contemporary architectural design with the strength, efficiency, and versatility of Light Gauge Steel Framing (LGSF) technology. The entire structural system is built using cold-formed galvanized steel profiles, offering a lightweight, durable, and efficient solution for modern residential construction.
Ground Floor – Open Living Space
The ground floor features an open-plan layout that can be adapted to suit different needs, providing a flexible and functional space for everyday living, relaxation, or social activities.
Second Floor – Private Living Area
The second floor includes two bedrooms and a bathroom, creating a comfortable and practical private living area for residents.
Third Floor – Multifunctional Open Space
The third floor offers a versatile open space that can be customized for various purposes, such as a home office, entertainment area, studio, gym, or additional living space, depending on the owner's preferences.
With its distinctive design, flexible interior layout, and fully LGSF structural system, this house demonstrates the potential of light steel construction to deliver modern, adaptable, and efficient homes in Spain.