


/ 8
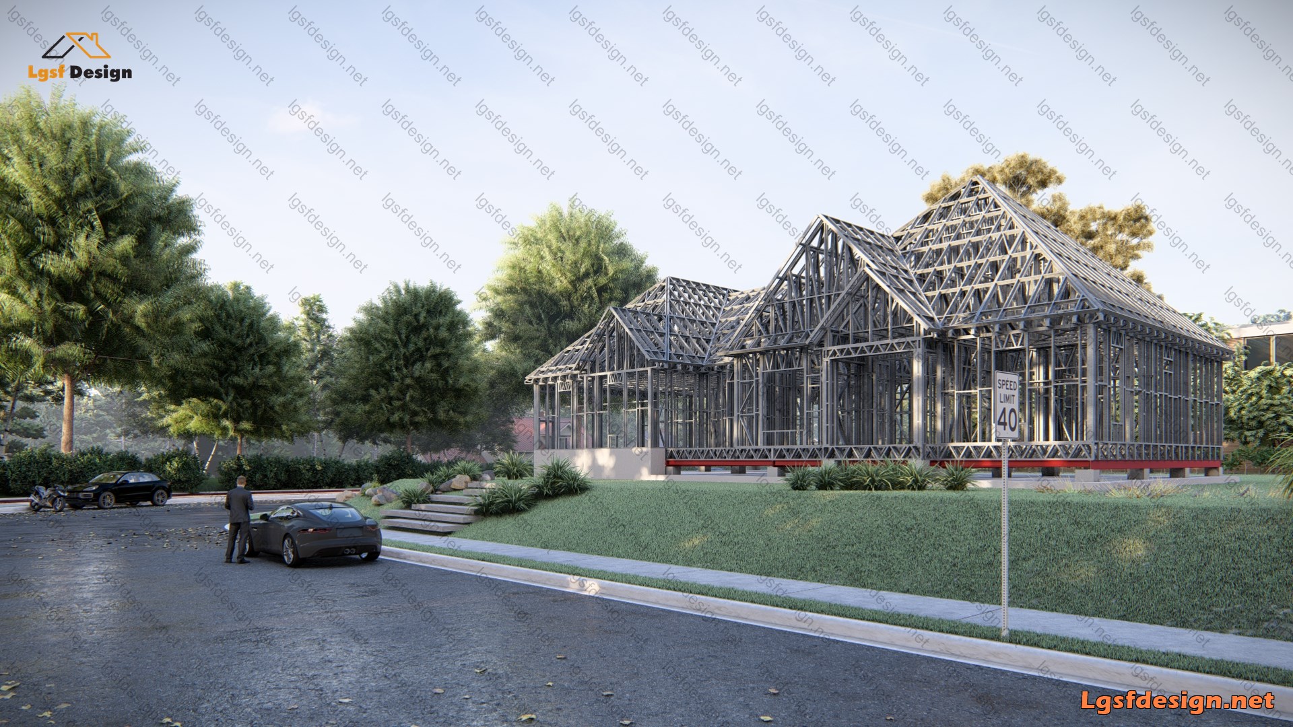
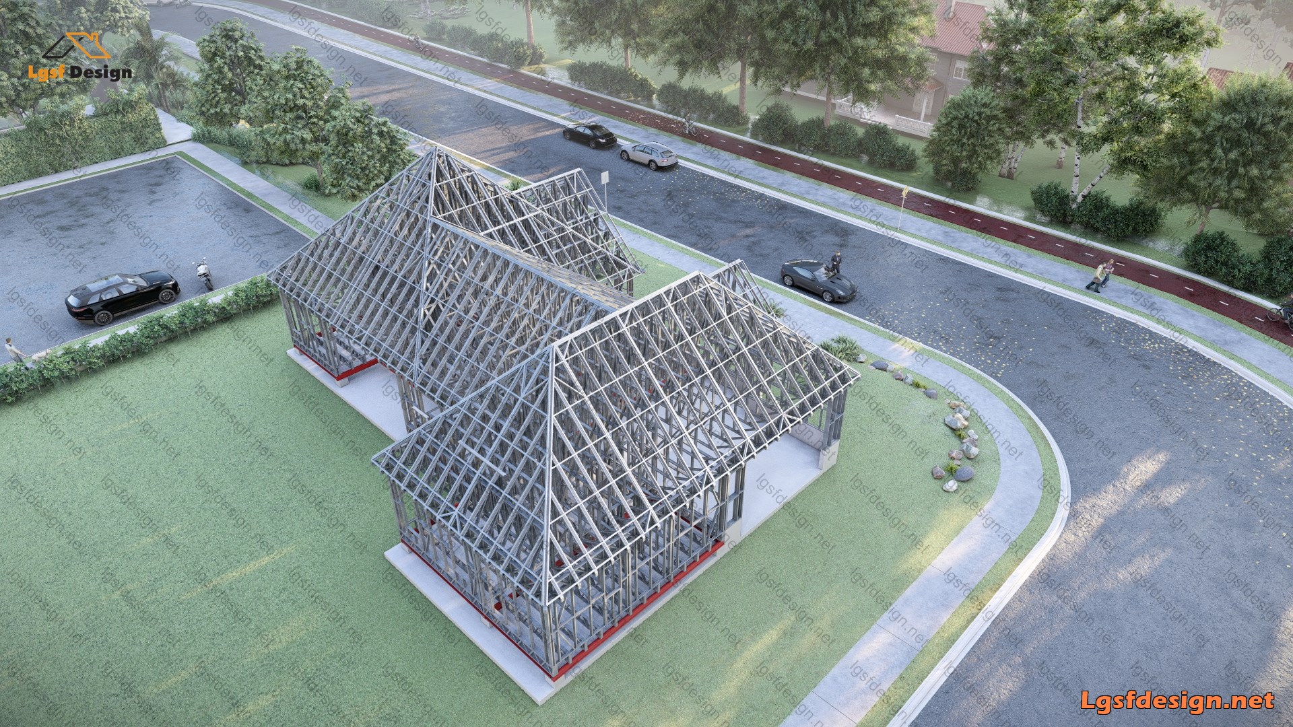
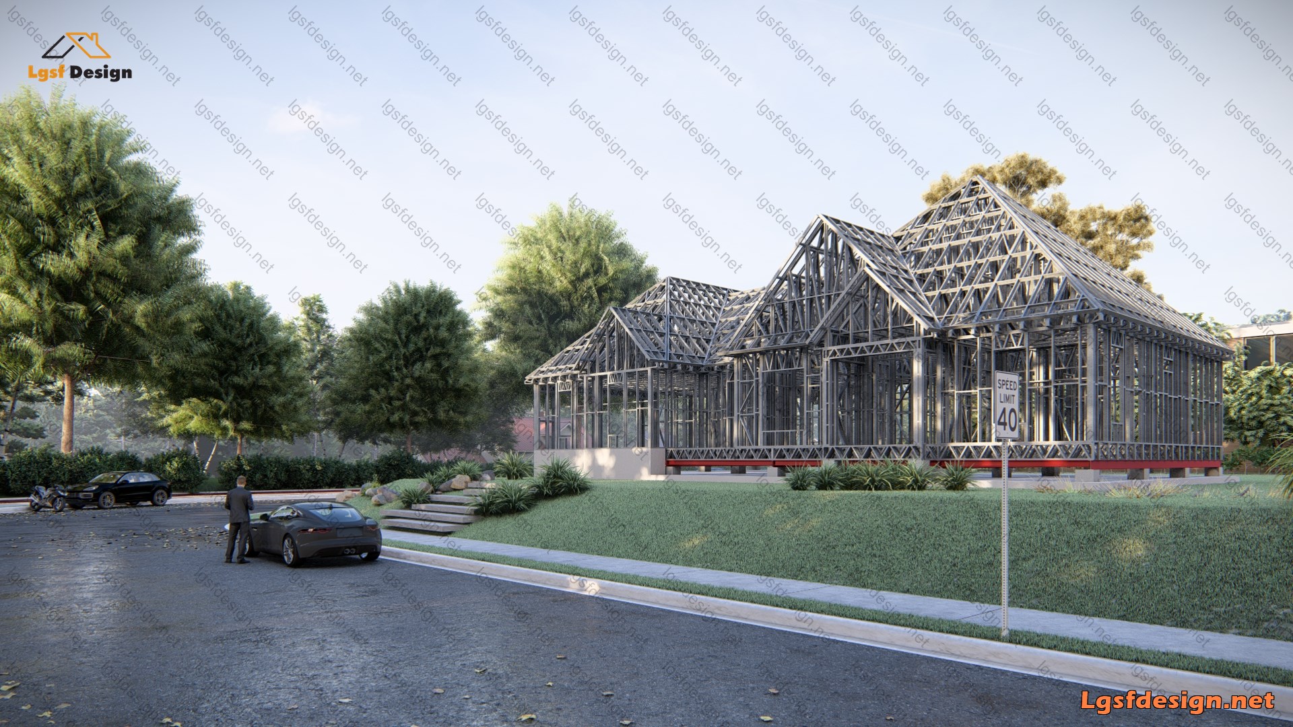
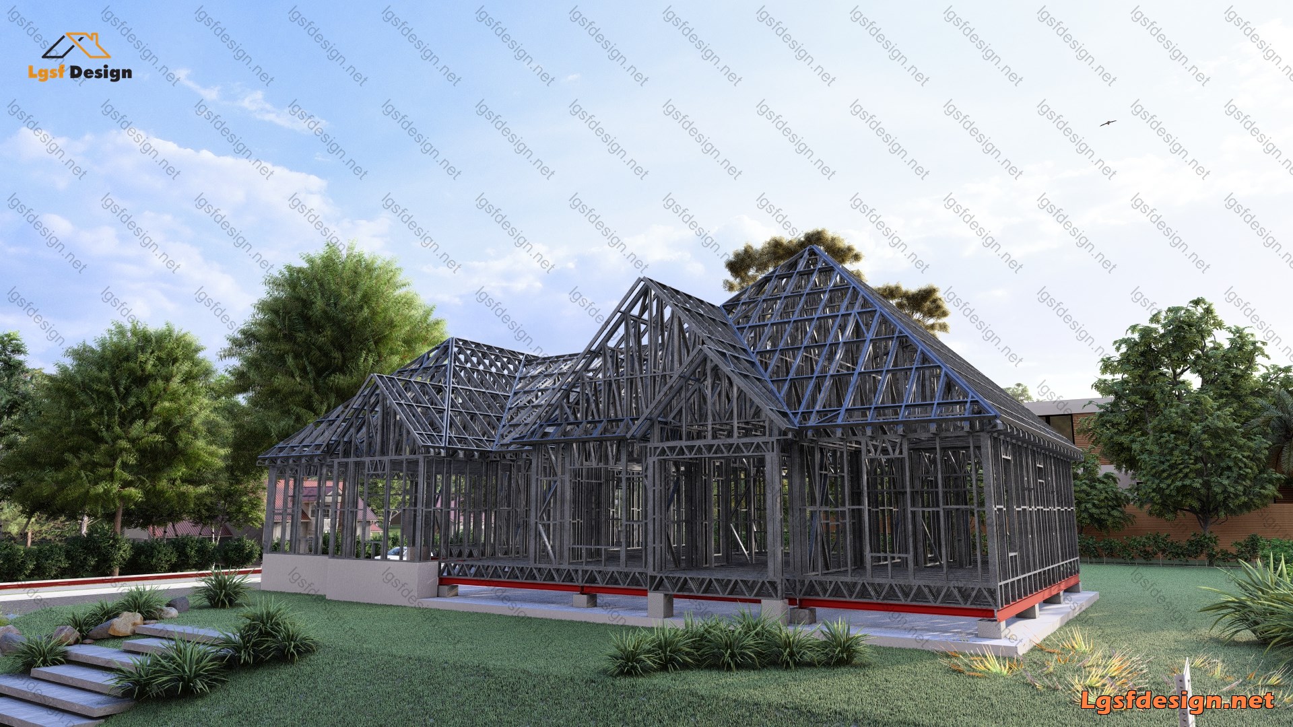
3D structure model
Sign in to inspect the interactive 3D structure for this project.
Sign in to view 3D modelAbout this project
Residential · United States
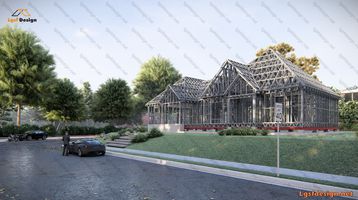
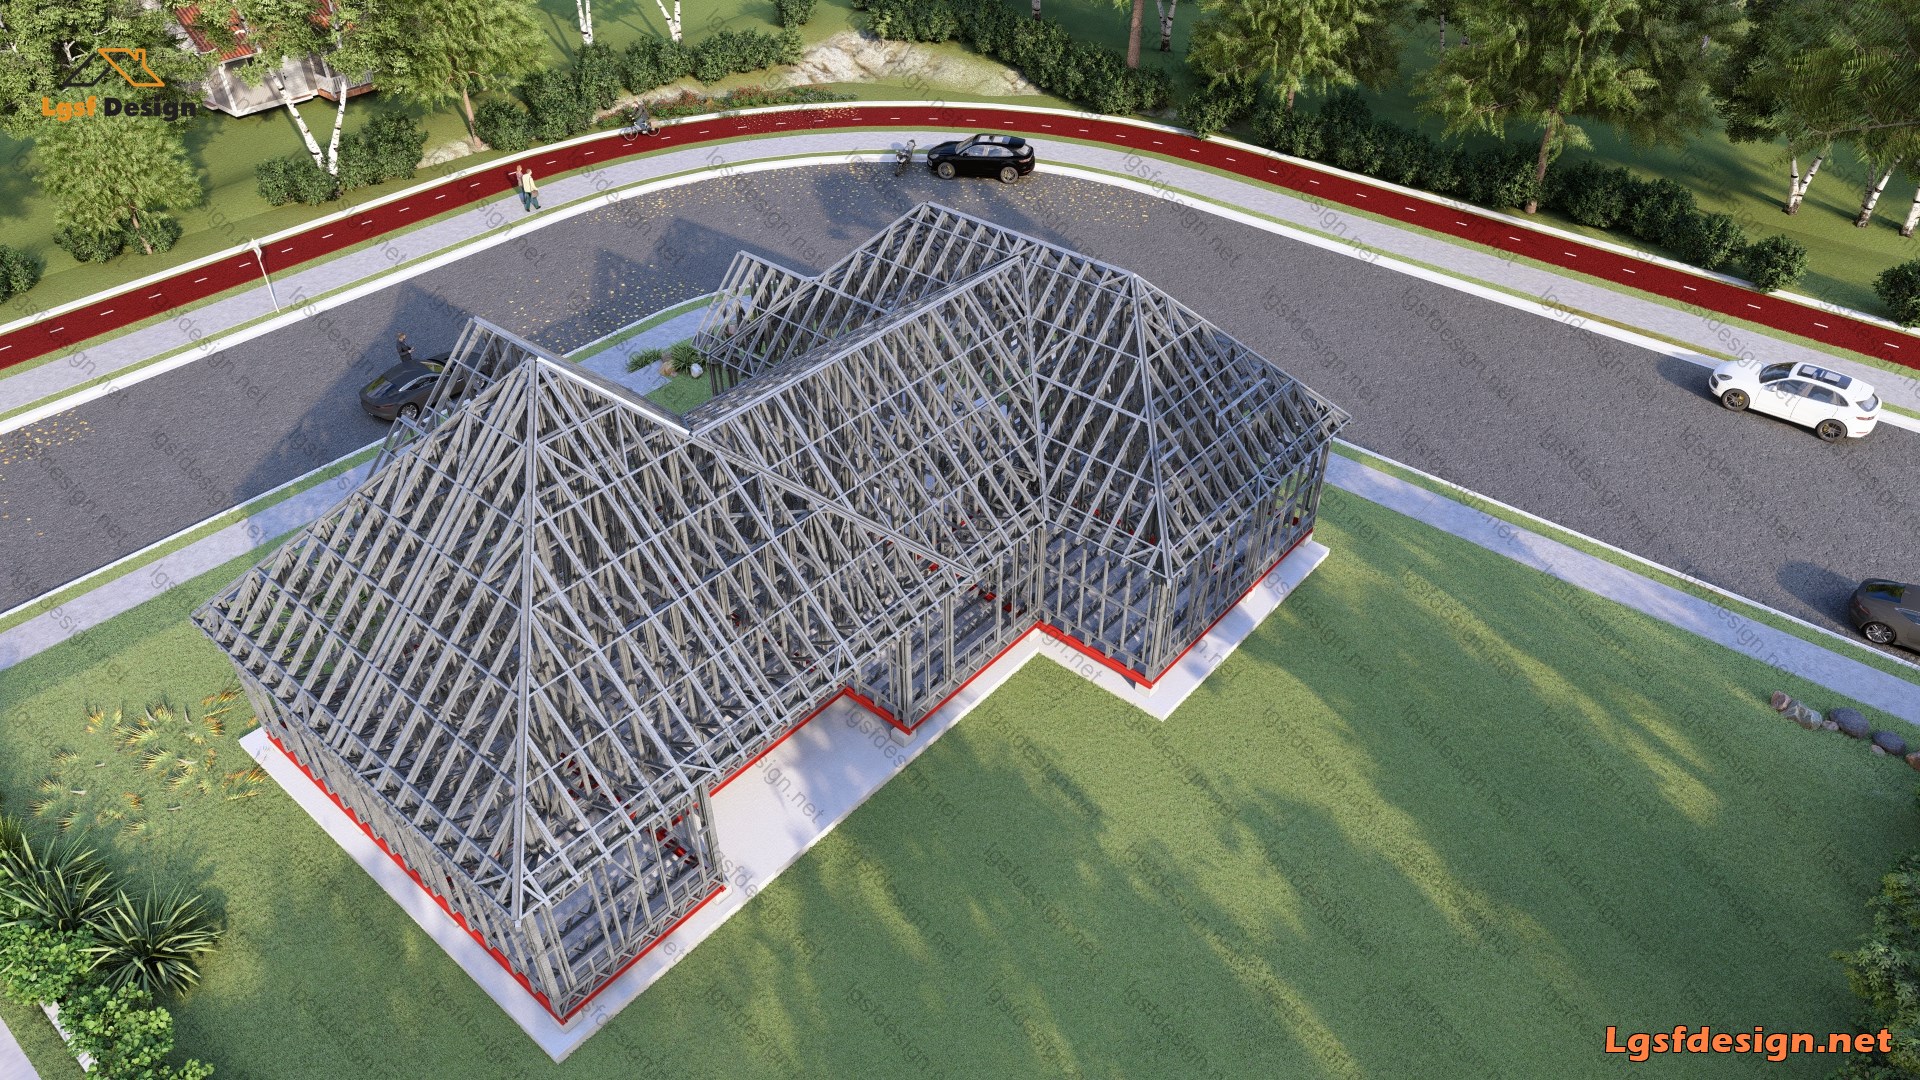
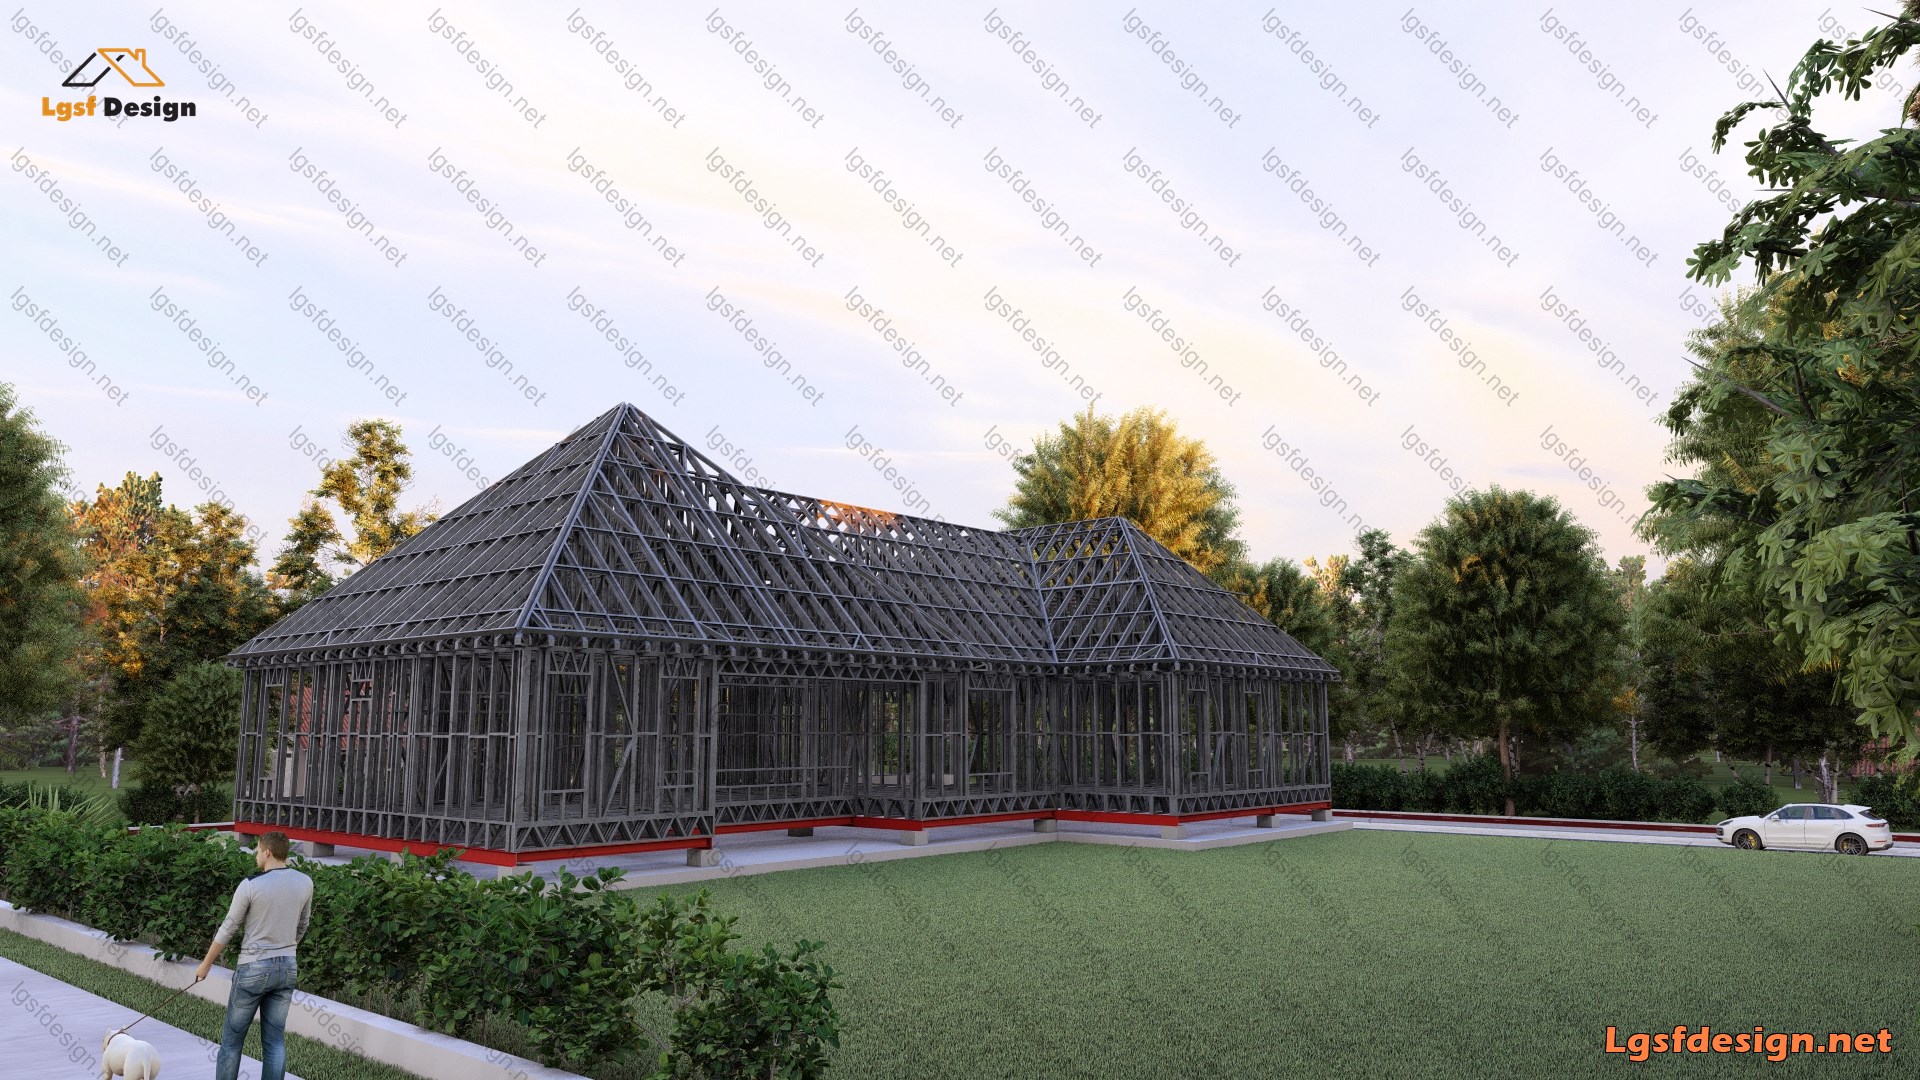
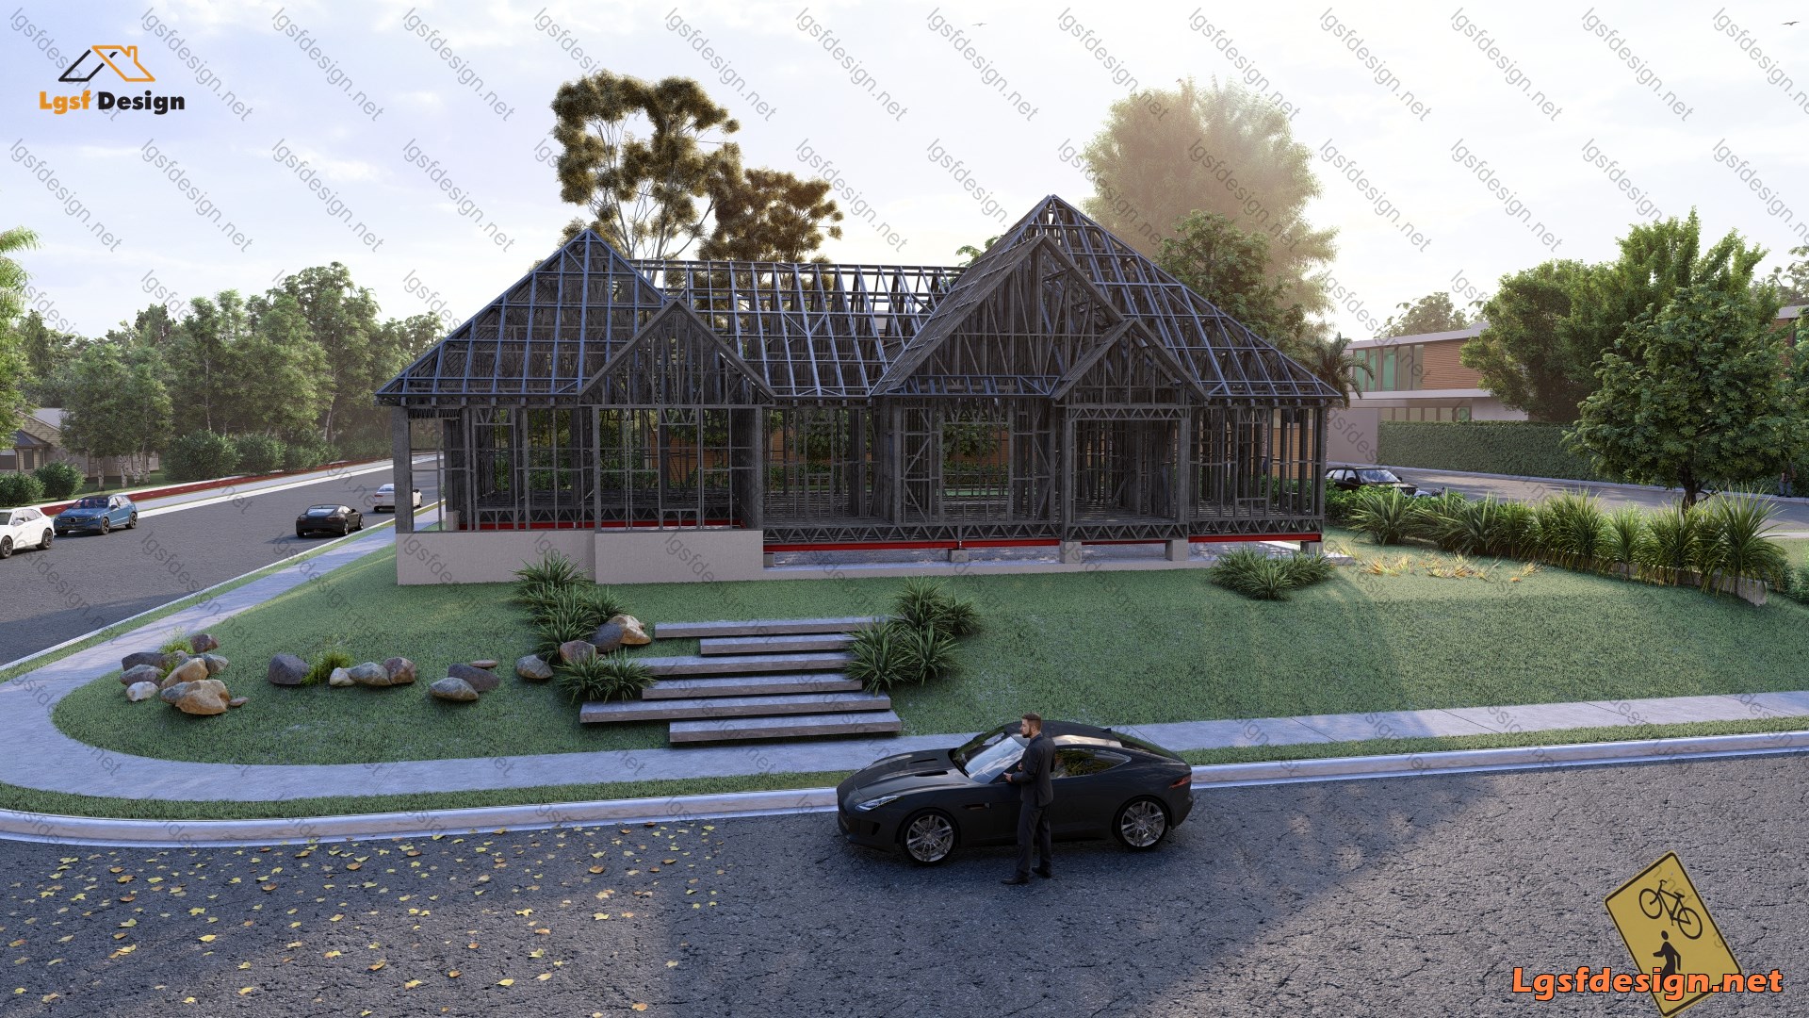
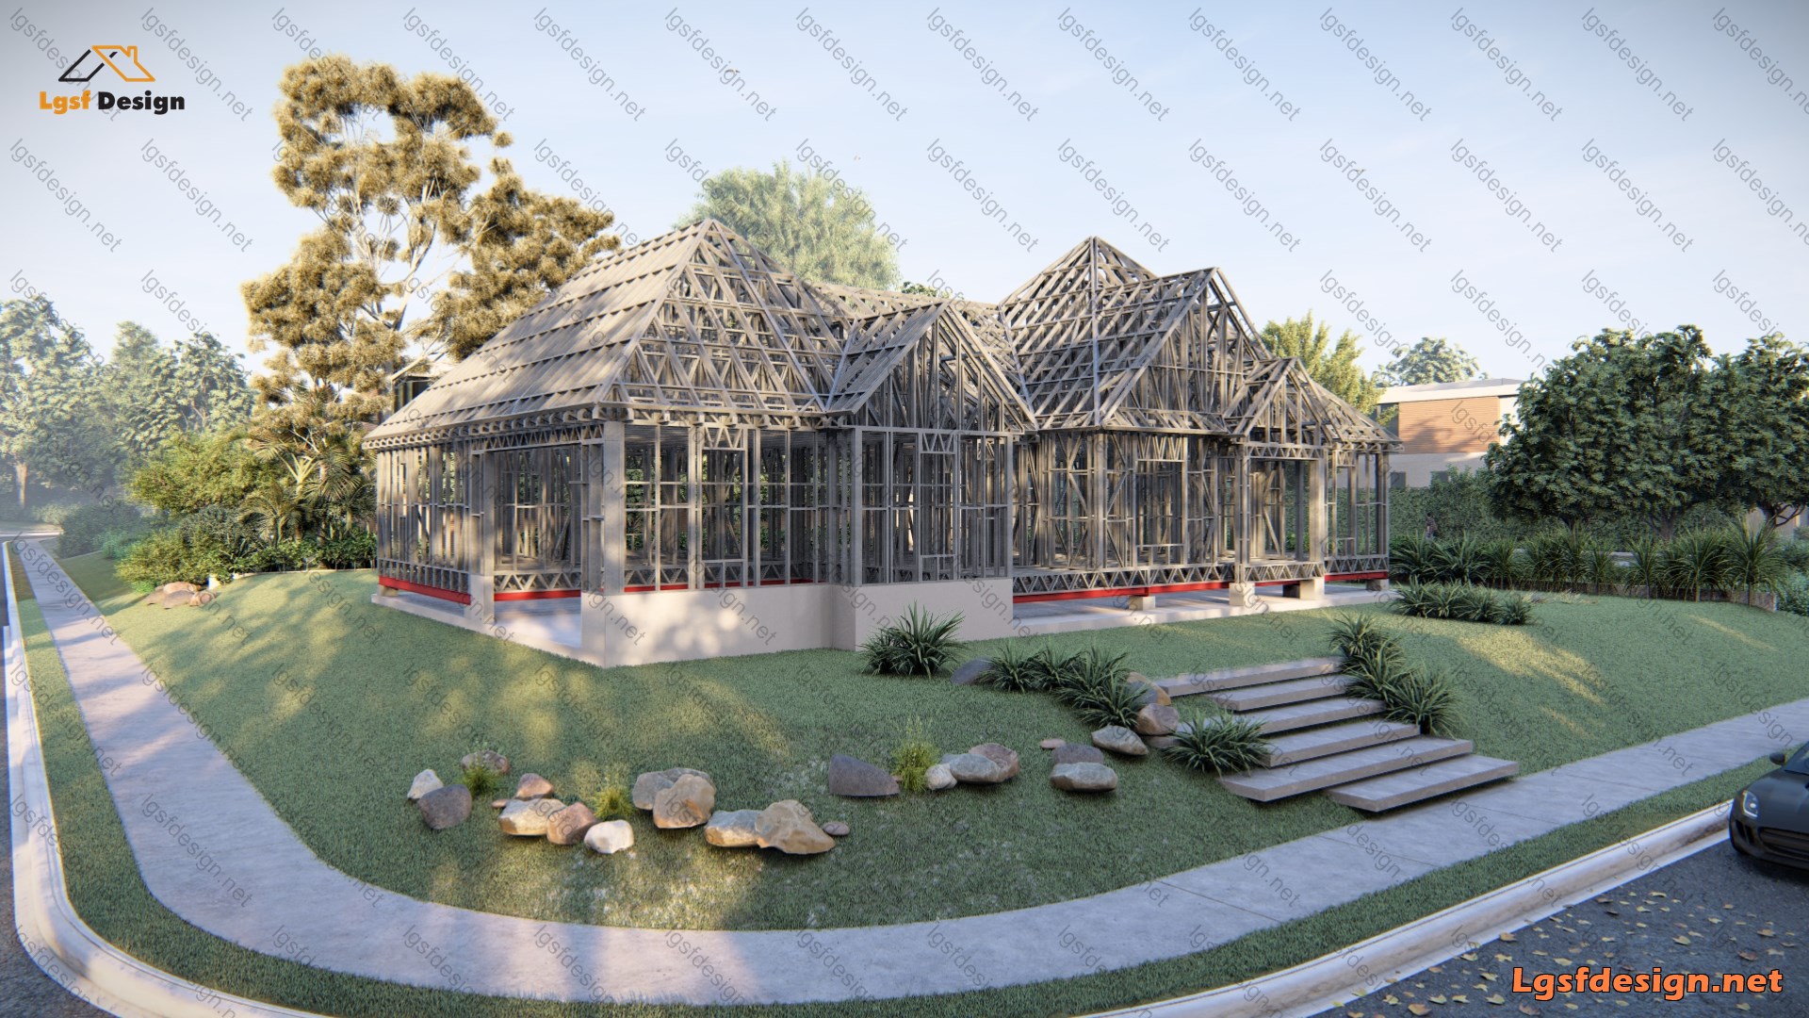
This 2,880 ft² villa features 3 bedrooms and 2 bathrooms. It also includes a 570 ft² parking area. The 100% pitched roof gives the building a distinctive and visually appealing appearance. The structure is elevated off the ground, with the floor joists resting on a steel frame foundation. The building makes use of a 362S162 structural steel section in its design.
The villa's large size, spacious layout, and high-quality construction make it an attractive and functional residential option. The combination of the sizable living space, ample parking, and unique roofline give this property great curb appeal and a modern, sophisticated aesthetic. Overall, this villa provides comfortable and stylish living accommodations.