


/ 9
About this project
Residential · Croatia
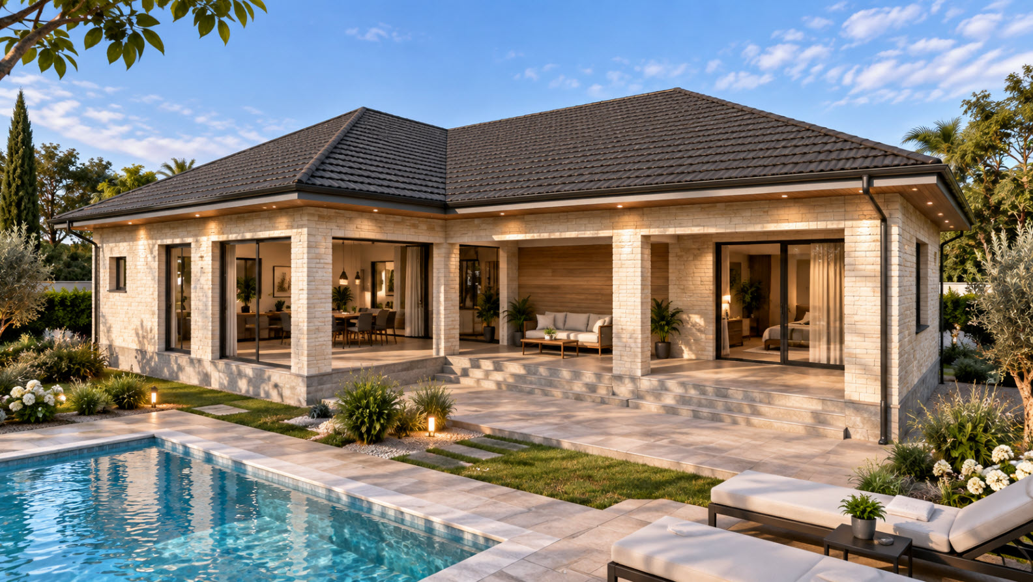
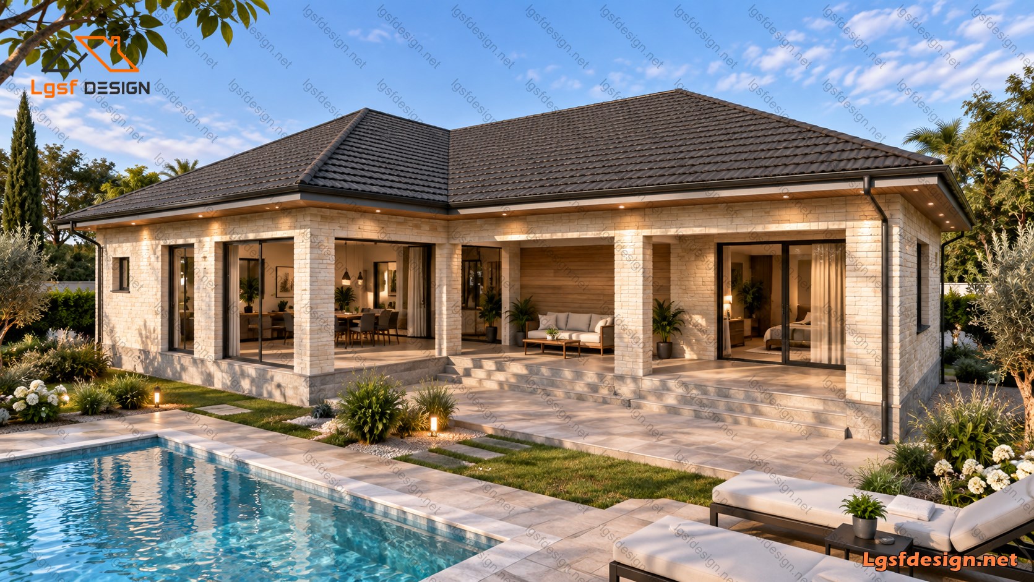
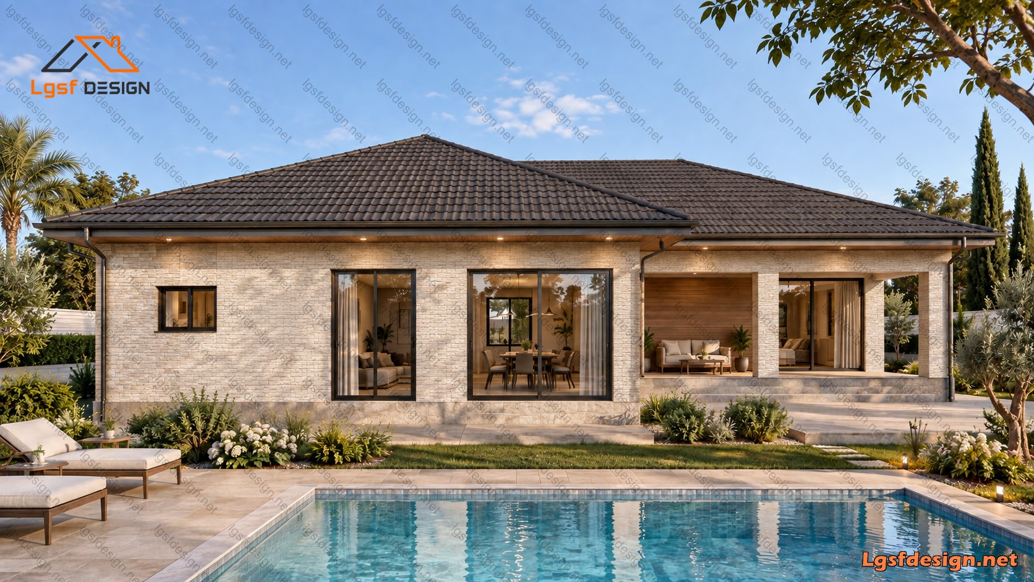
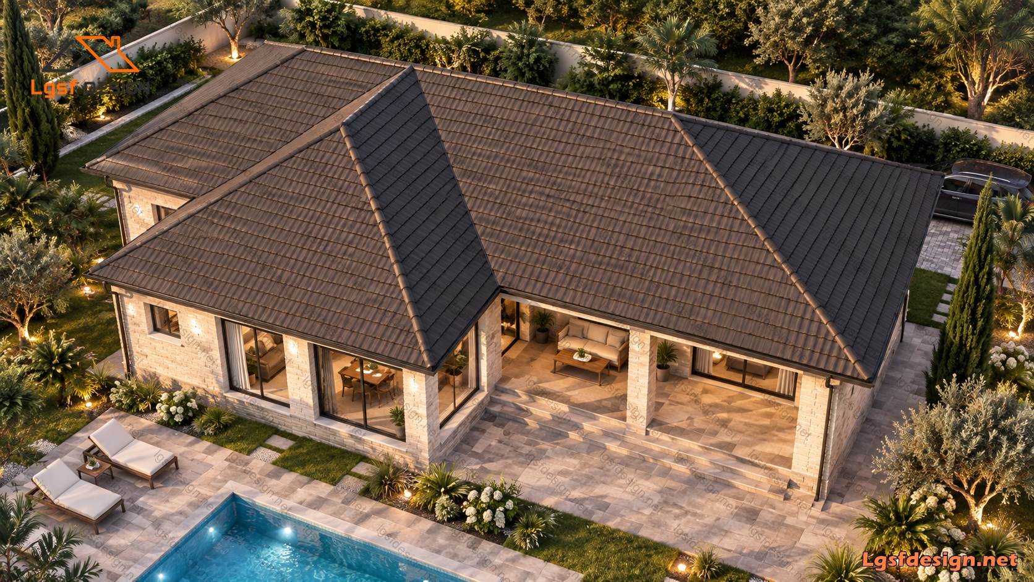
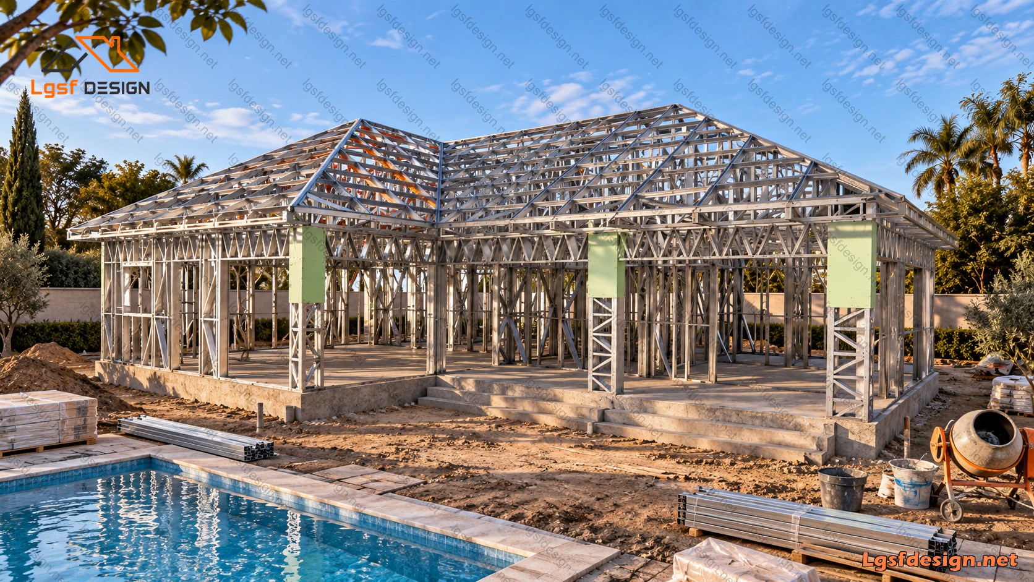
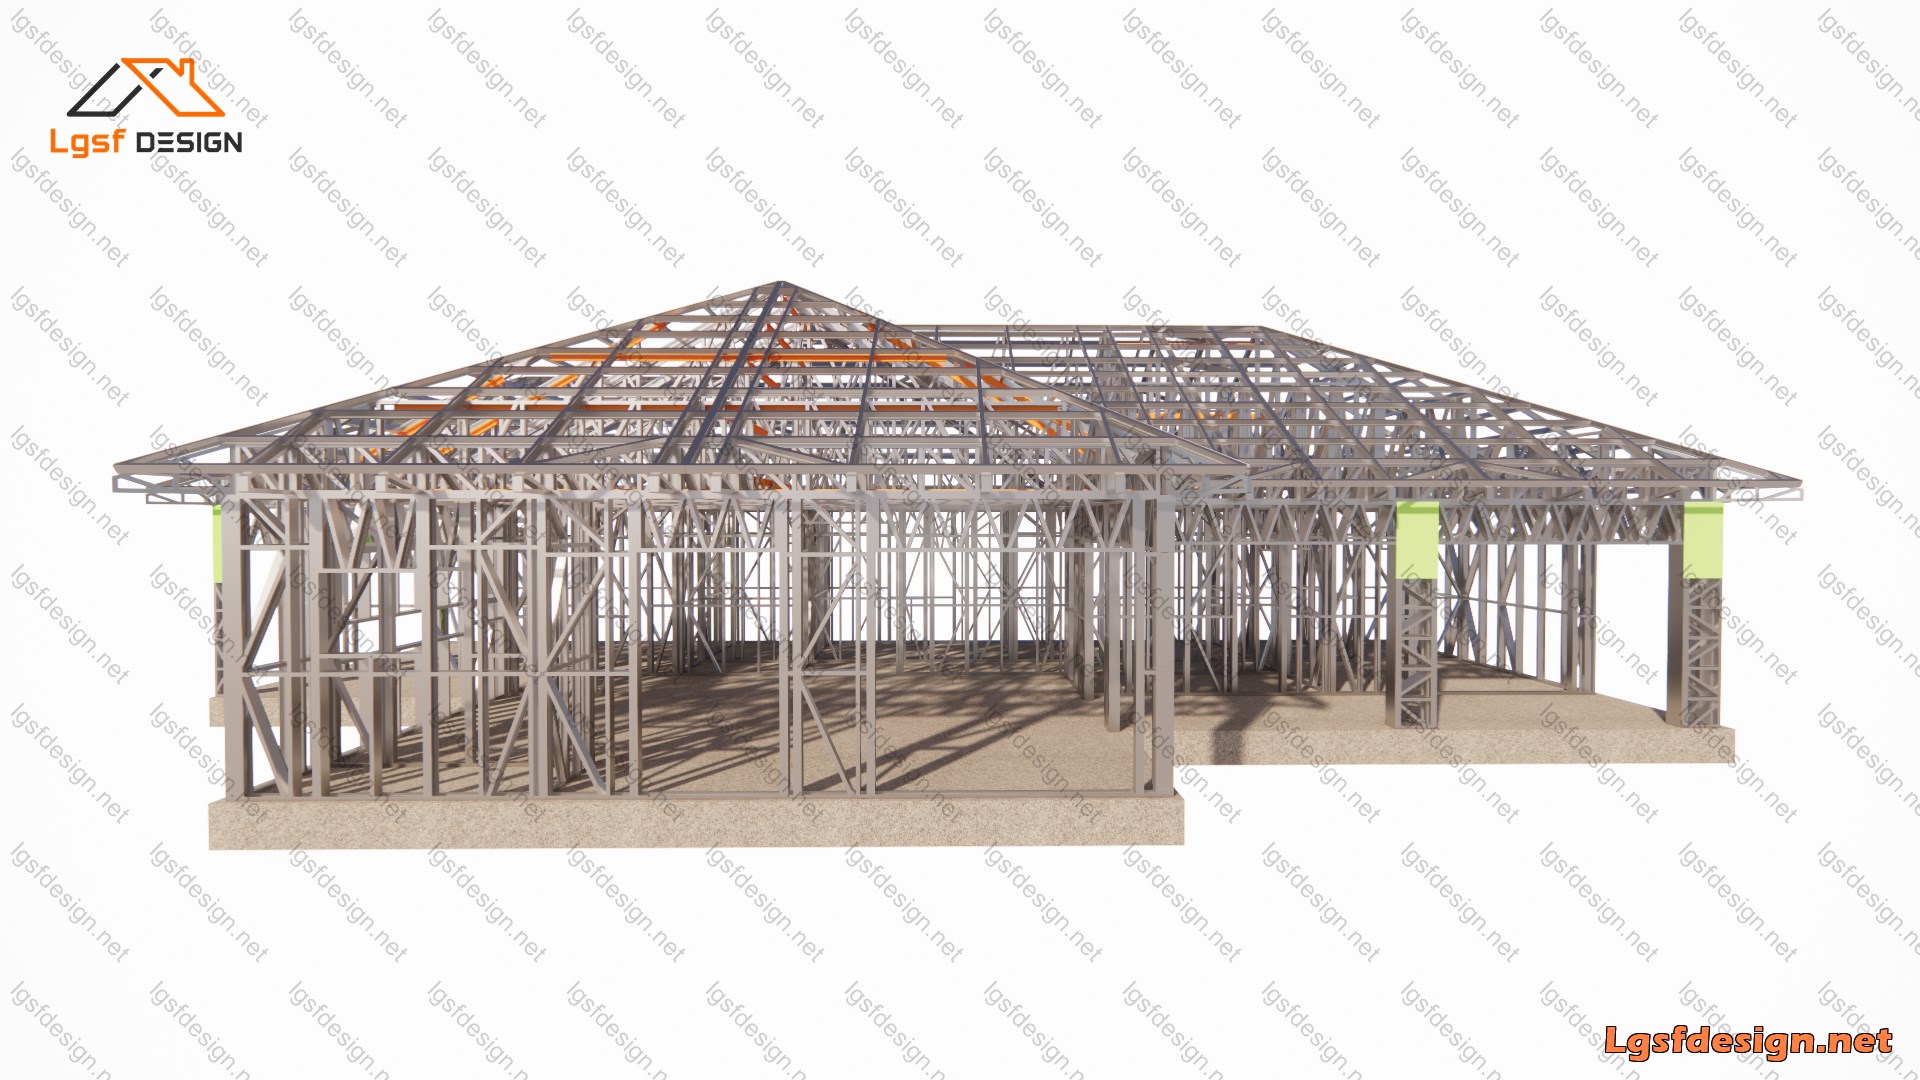
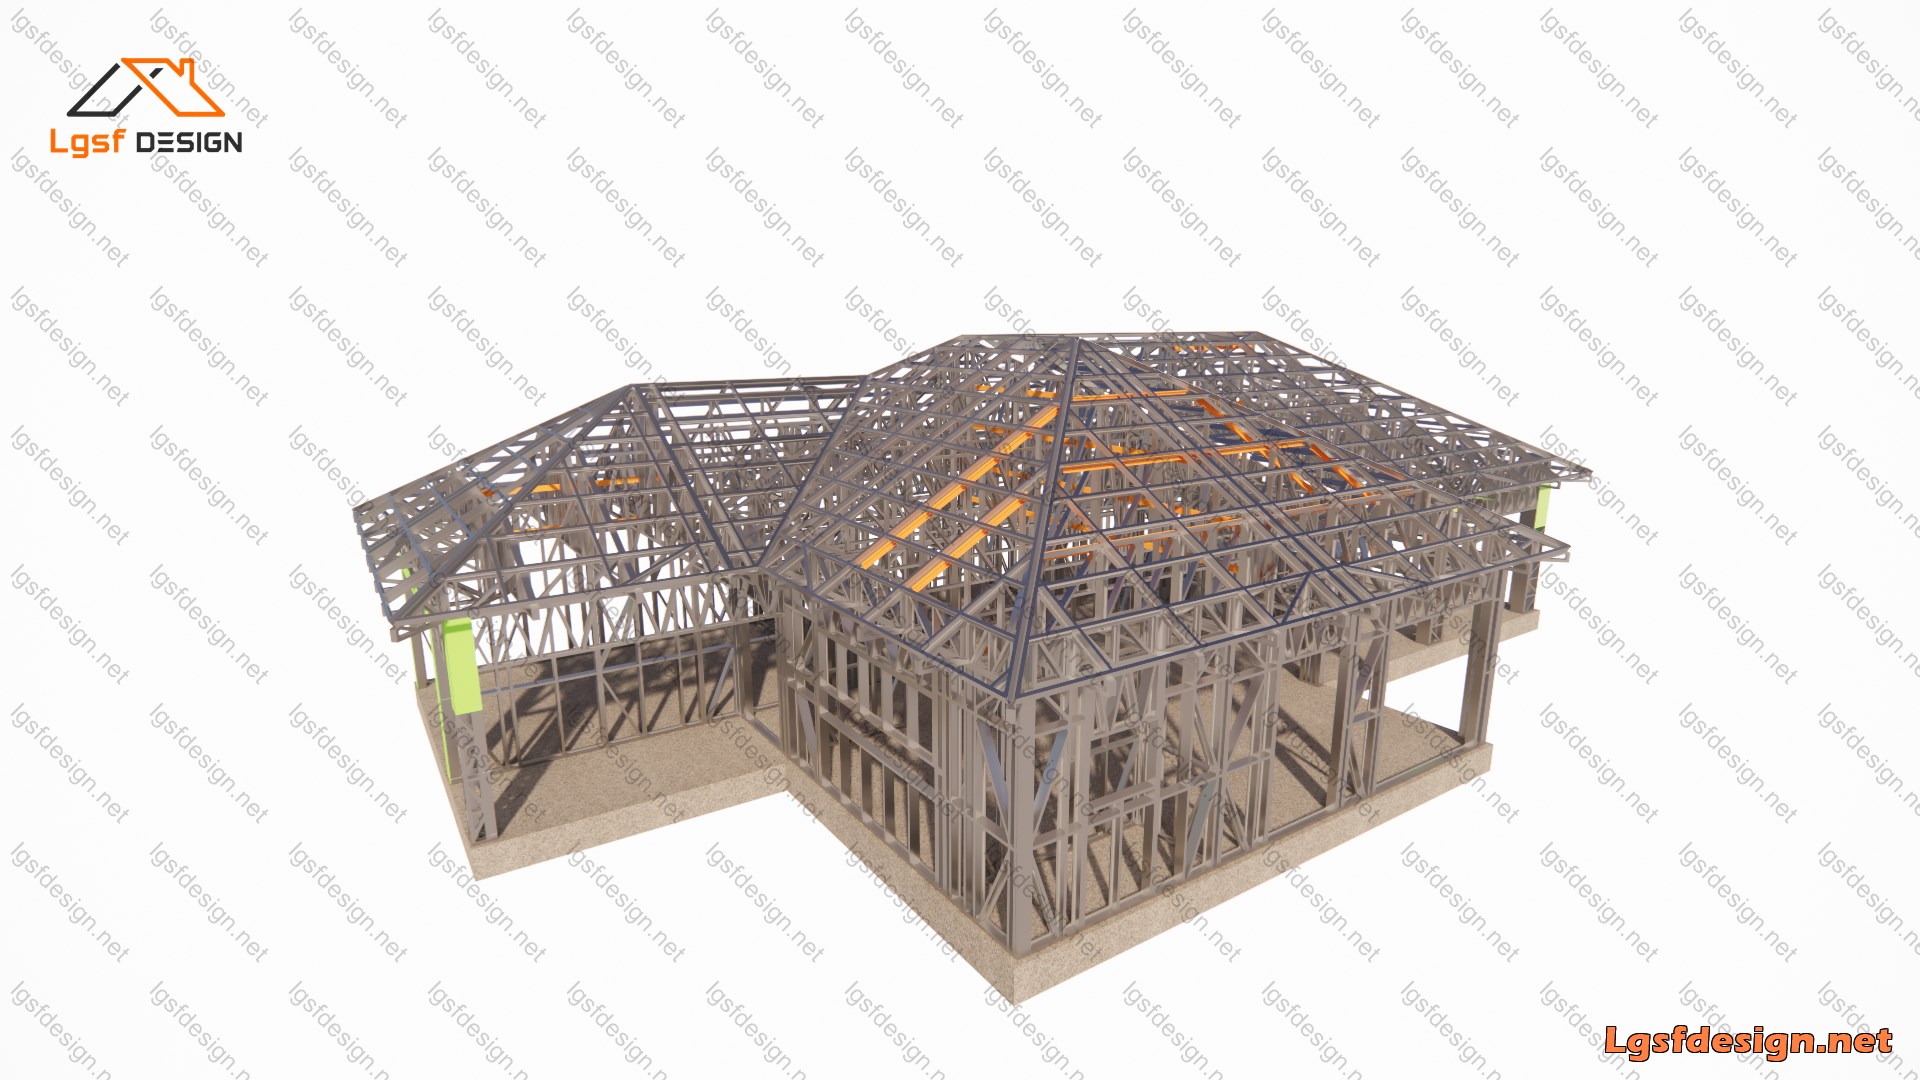
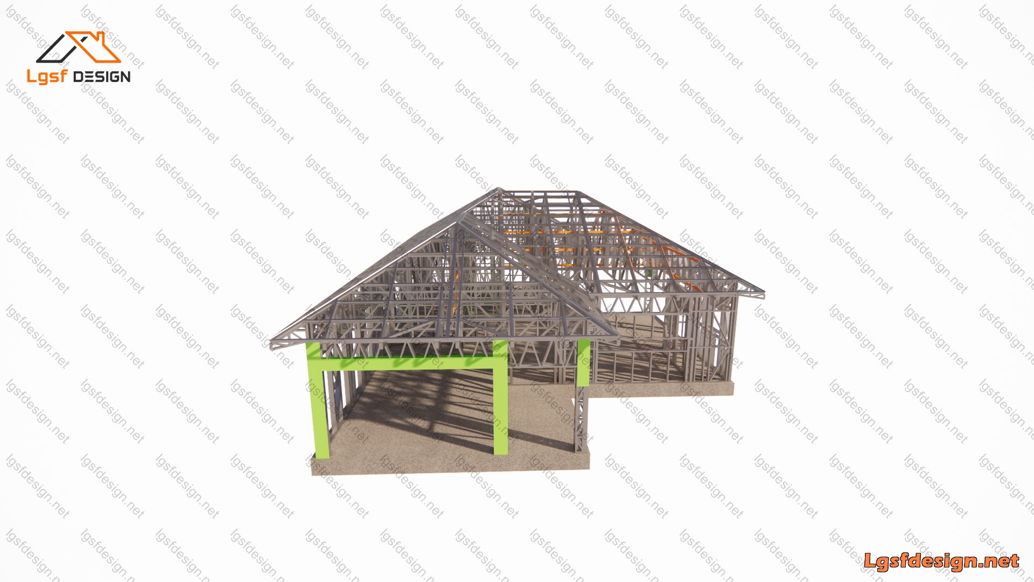
This 222 m² contemporary LGSF residence in Croatia combines modern architectural design, functional planning, and the advantages of Light Gauge Steel Frame construction. Designed as a comfortable family home, the house provides three bedrooms and three bathrooms, offering a practical and spacious layout for everyday living.
The architectural design is organized around a generous open-plan living area, connecting the kitchen, dining space, and living room into one bright and welcoming environment. Large openings provide strong visual connections between the interior and the outdoor areas, while the covered and open terraces create additional spaces for relaxing, dining, and enjoying the surrounding landscape.
The house also includes a private garage, convenient service areas, and carefully organized circulation between the bedrooms and common spaces. The single-story configuration provides comfortable accessibility and makes the home particularly suitable for modern family living.
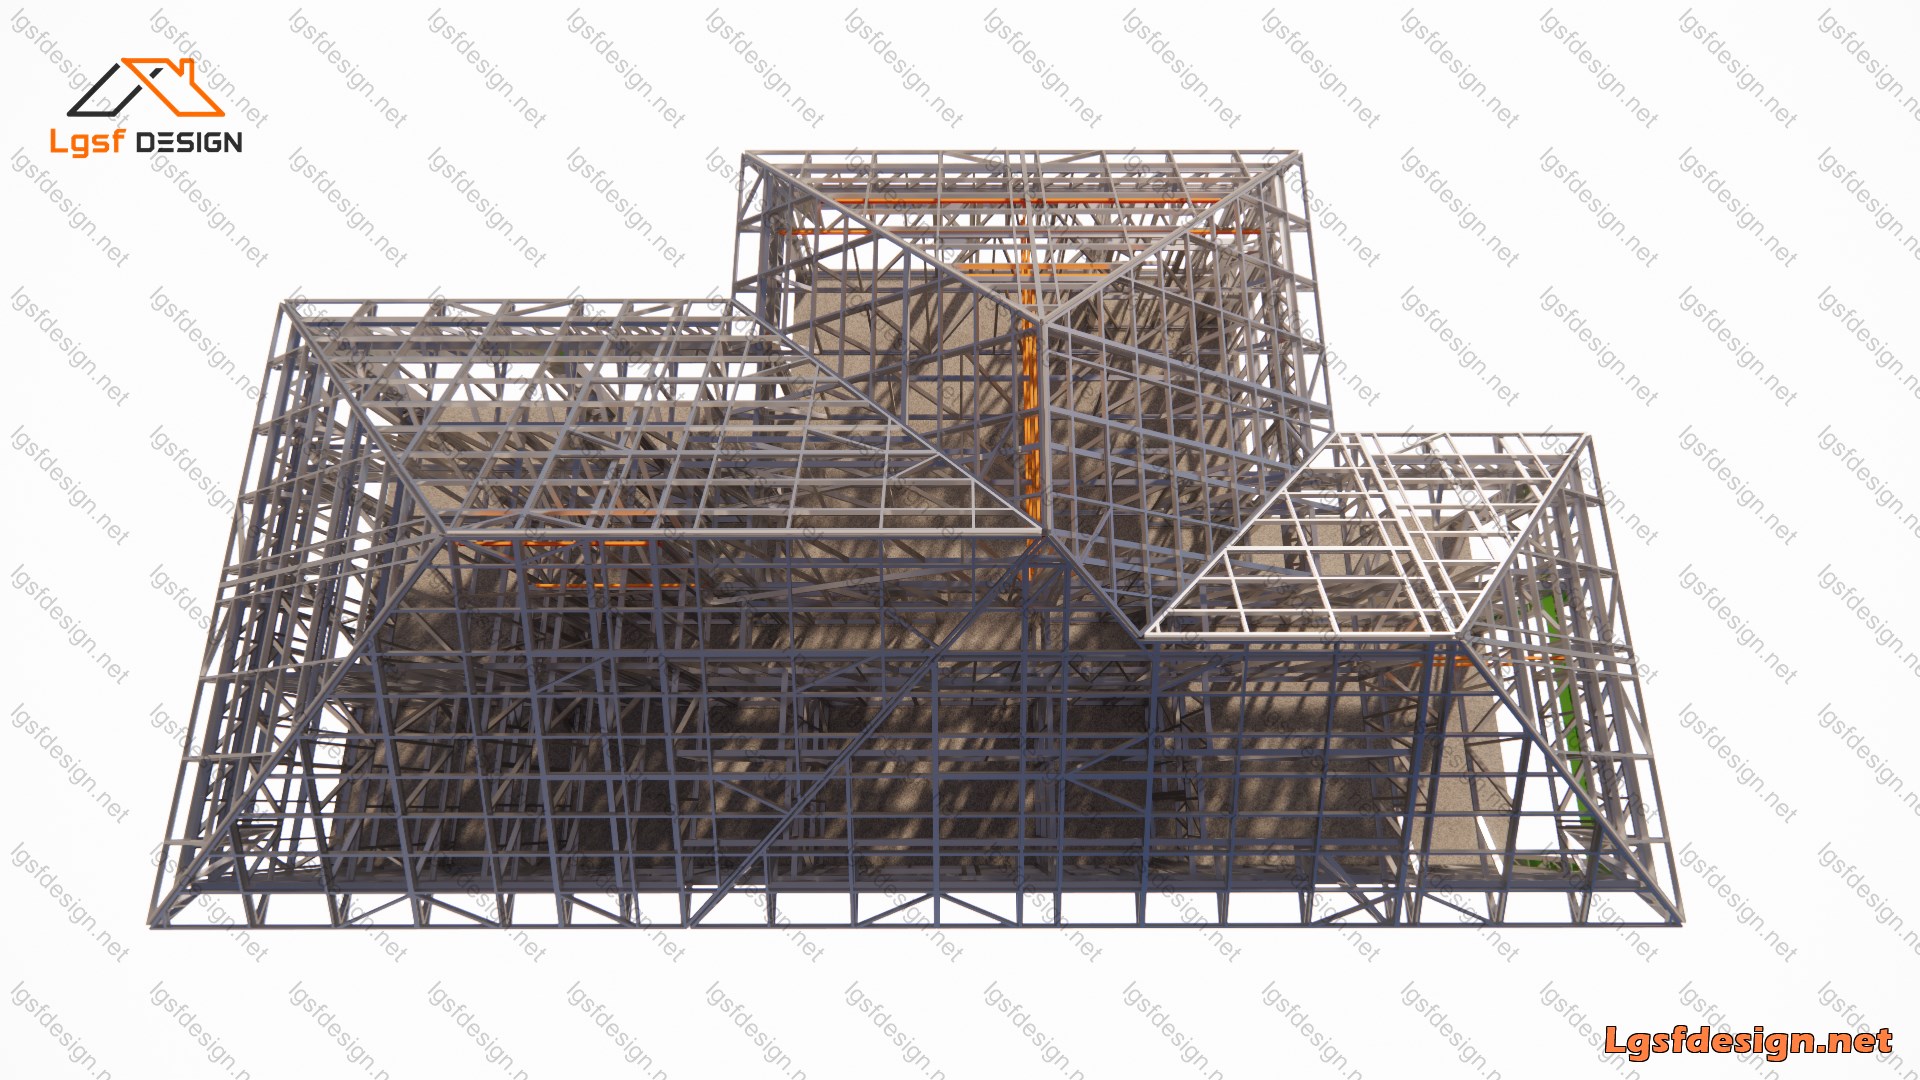
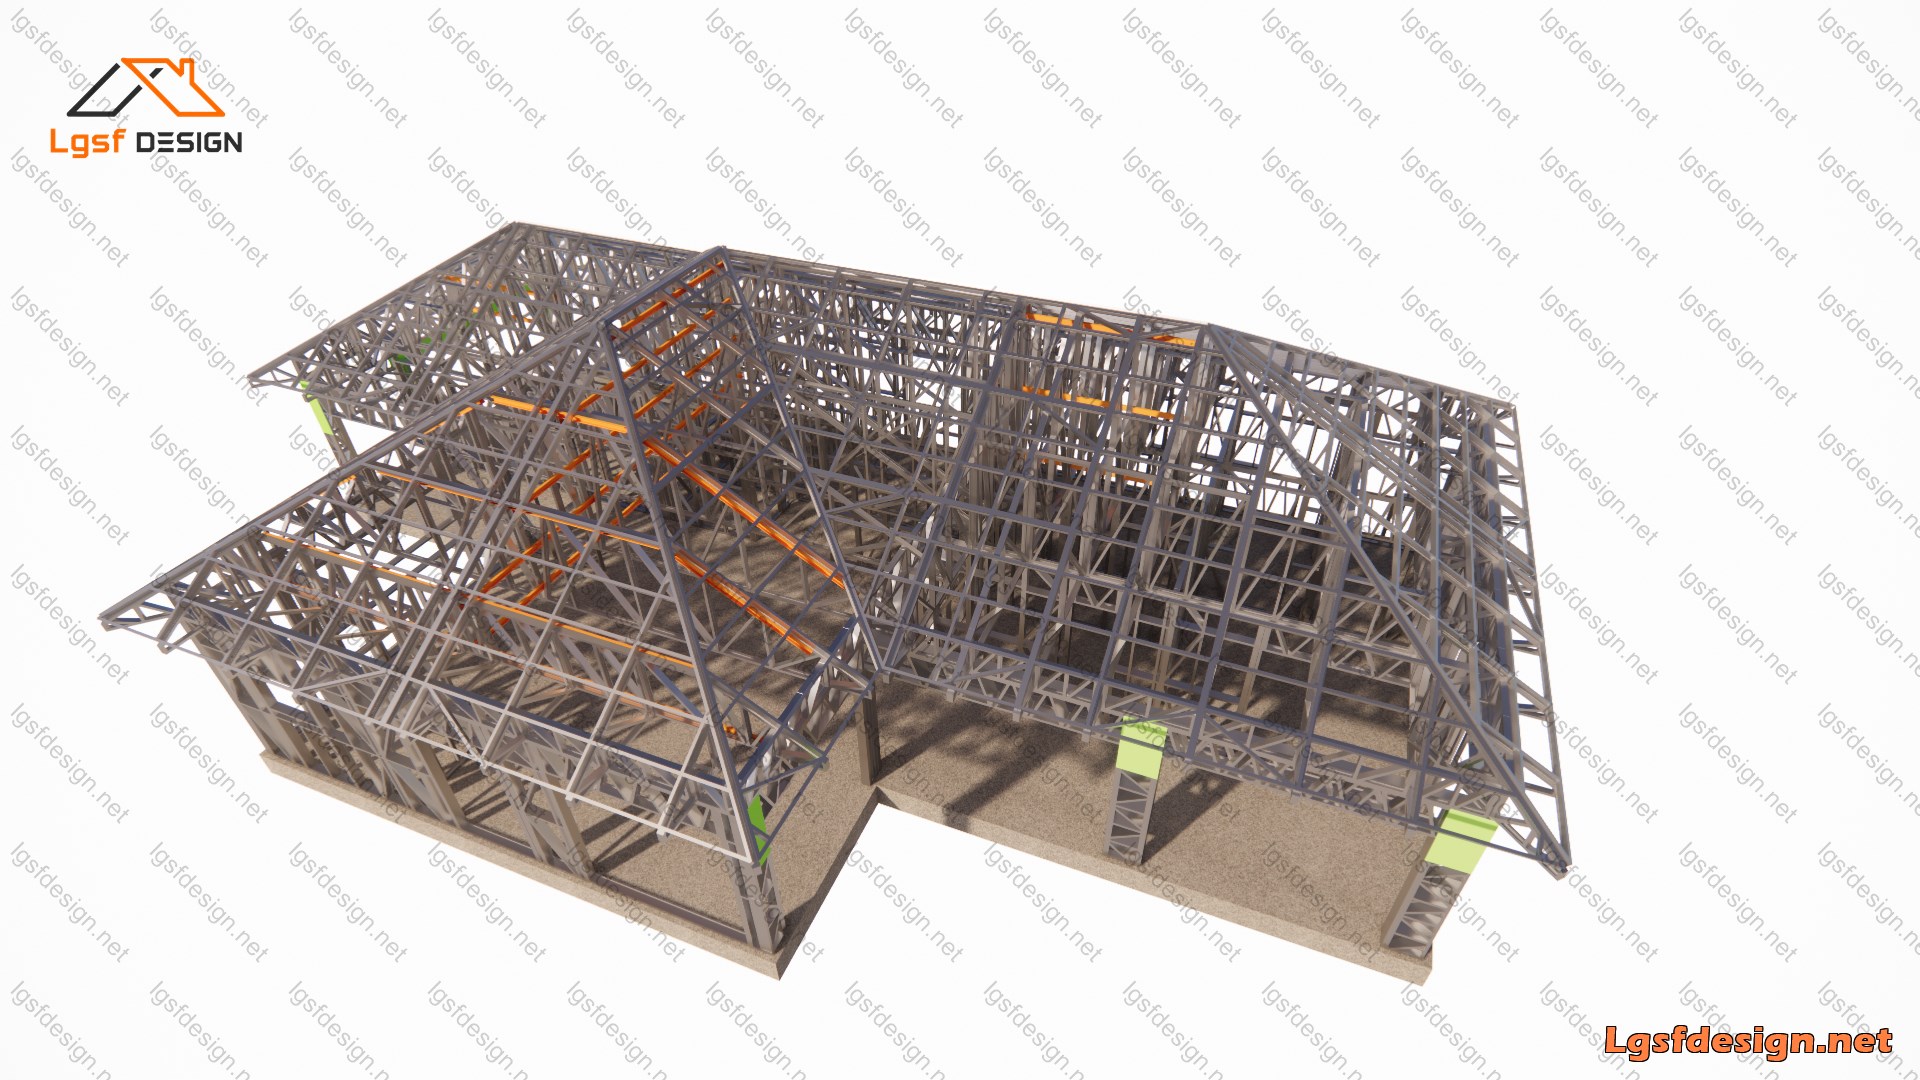
The structure is designed using Light Gauge Steel Frame (LGSF) technology, providing a lightweight, precise, and efficient structural system. Galvanized cold-formed steel profiles form the primary structural framework, allowing accurate prefabrication, fast assembly, and efficient use of materials while maintaining a high level of structural performance.
Located in Croatia, this project demonstrates how LGSF construction can be combined with contemporary residential architecture to create a modern, efficient, and comfortable home. With 222 m² of living space, three bedrooms, three bathrooms, a private garage, spacious living areas, and generous outdoor terraces, the design offers a balanced combination of functionality, aesthetics, and modern construction technology.