


/ 4
About this project
Residential · Cyprus
This plan shows a compact and symmetrical design for two adjacent residential units, each featuring a living room, open kitchen, two bedrooms, and a bathroom. The layout includes private driveways, small landscaped yards, and rear verandas for outdoor use.
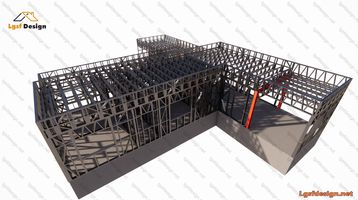
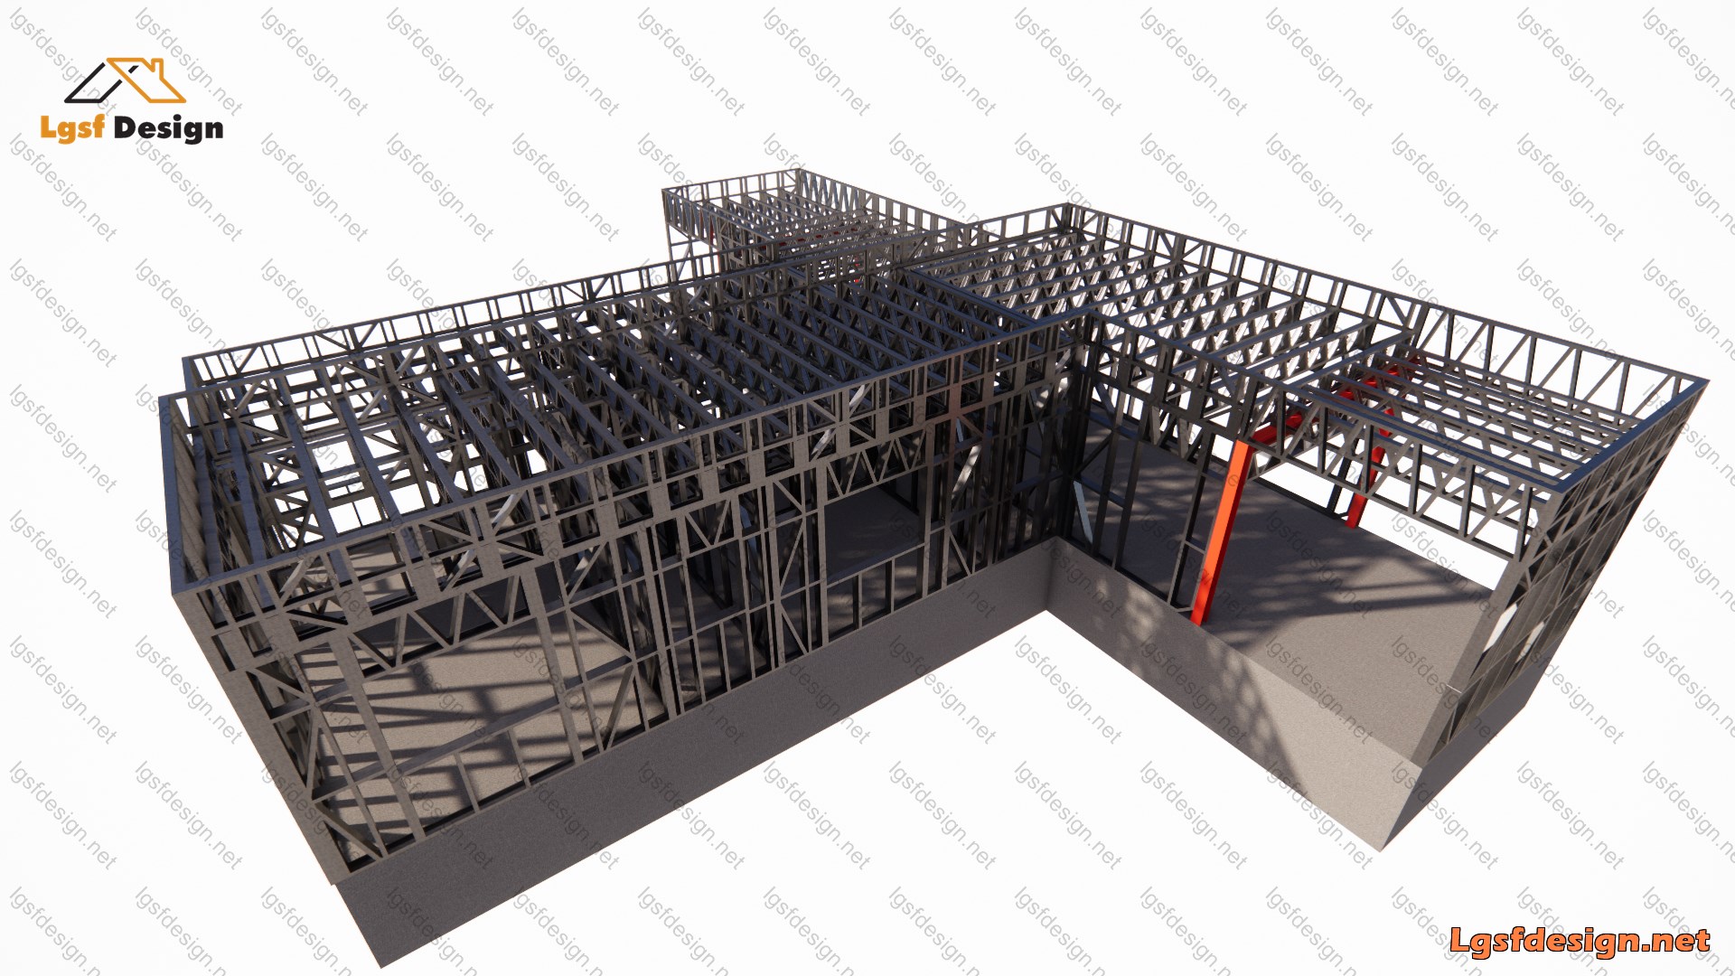
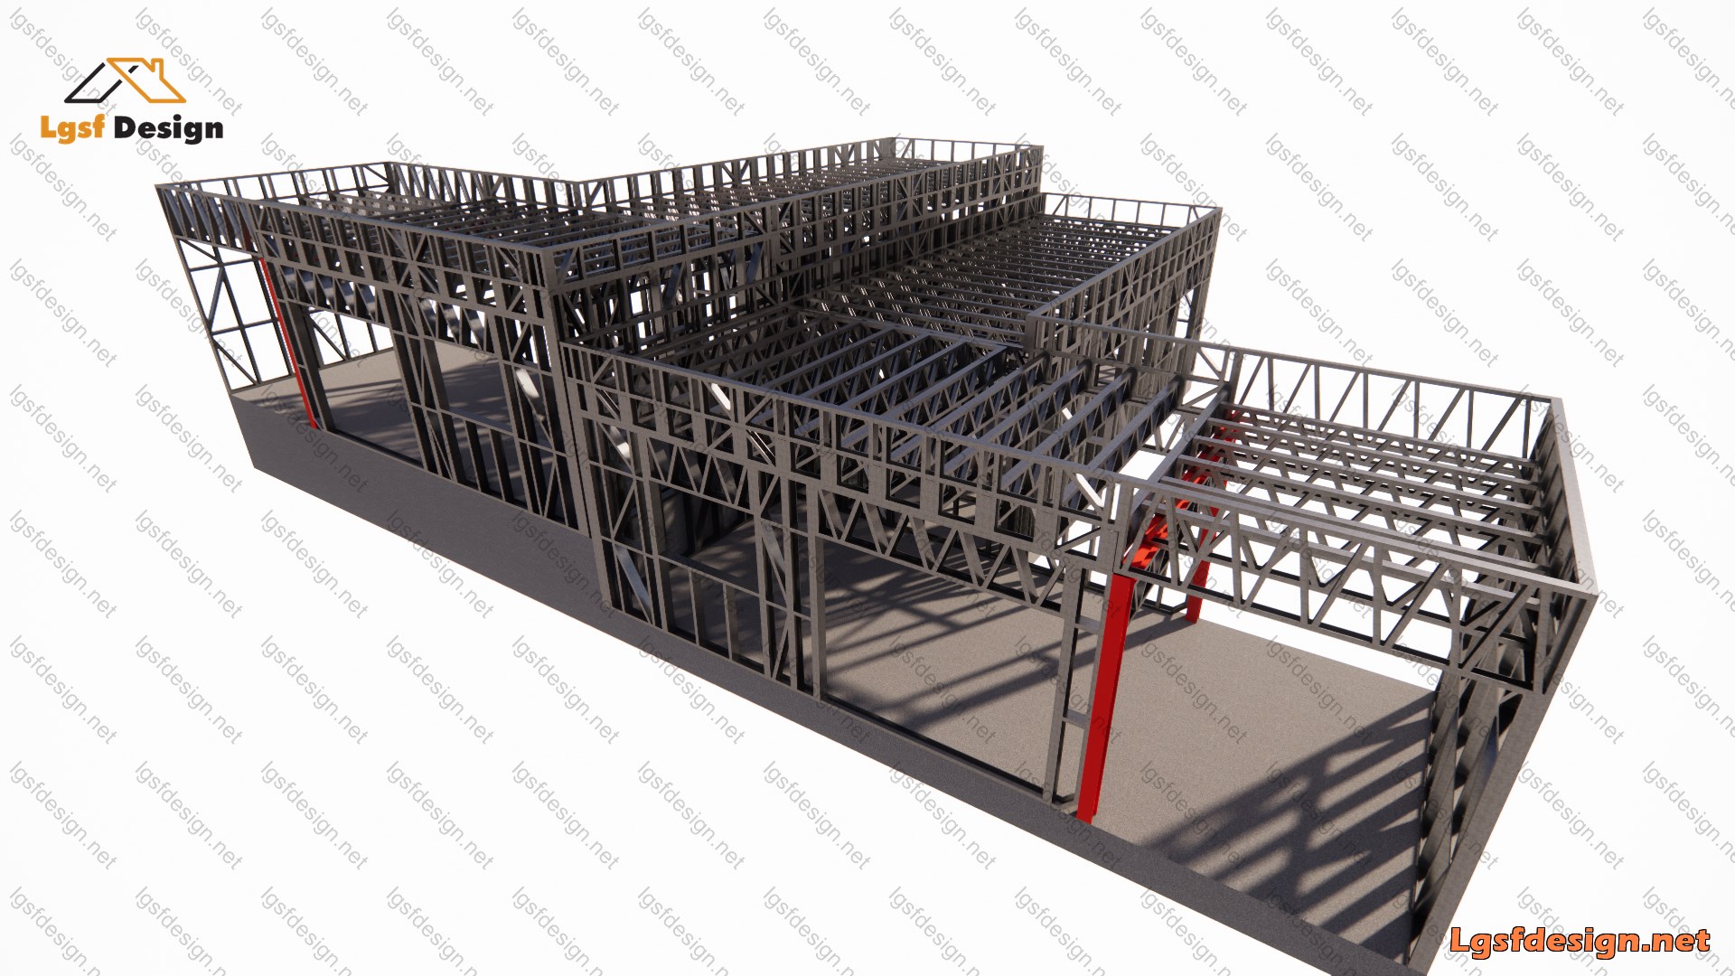
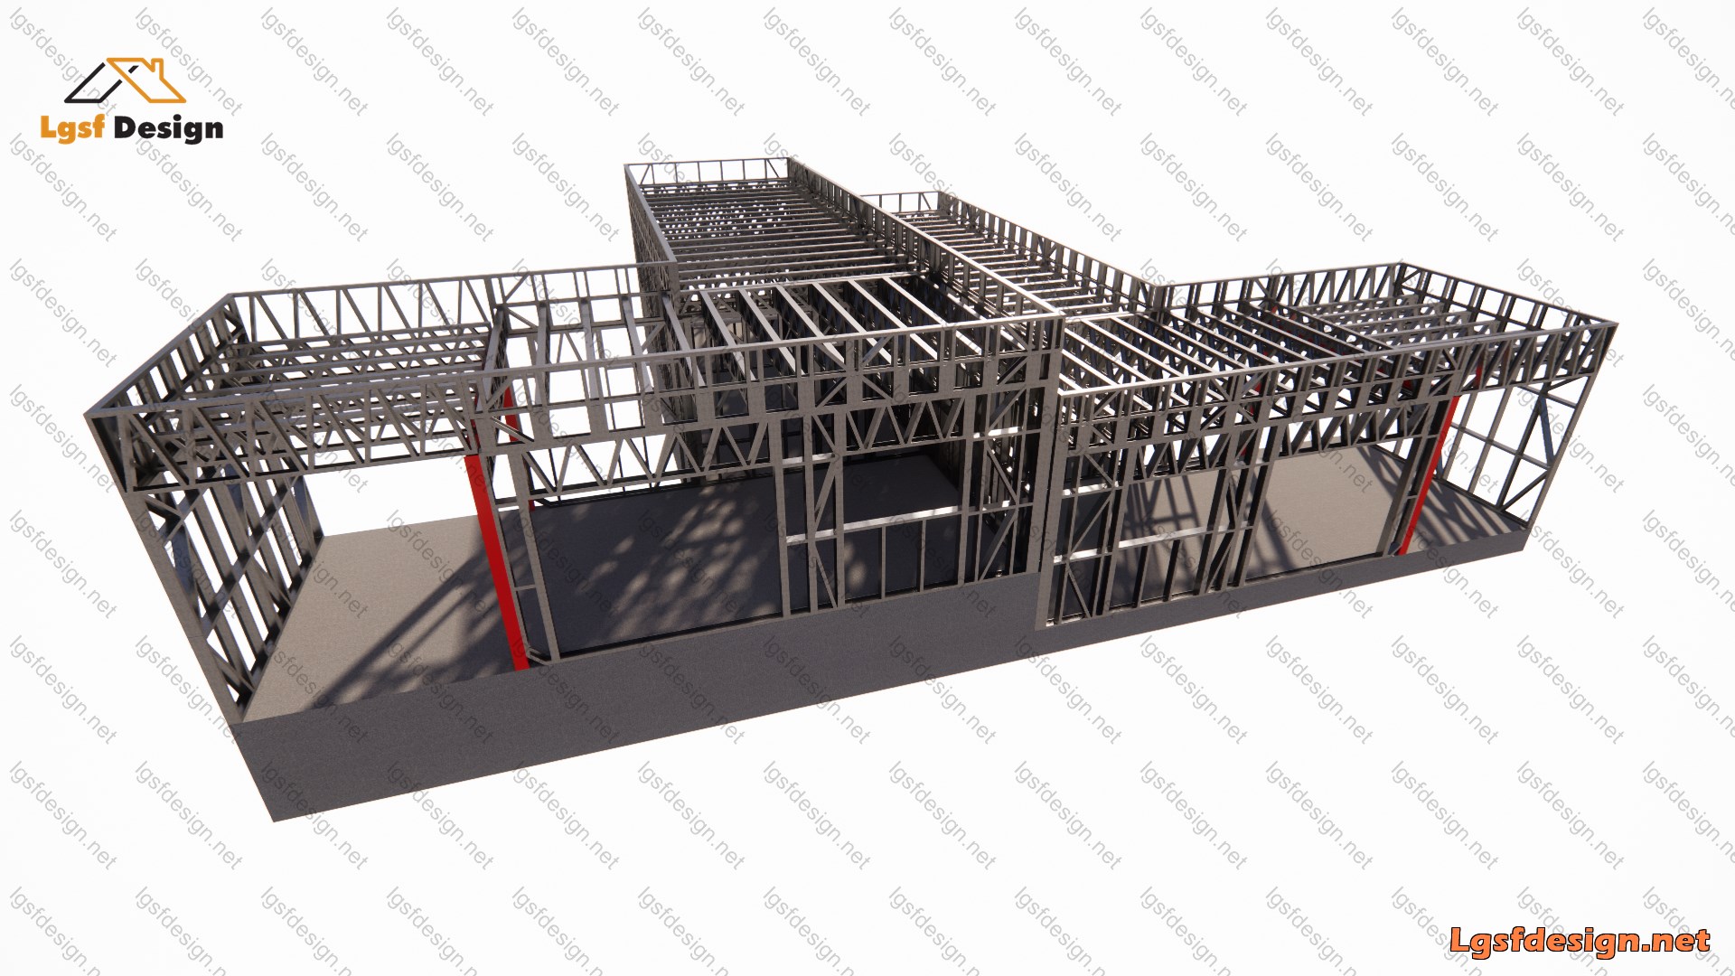
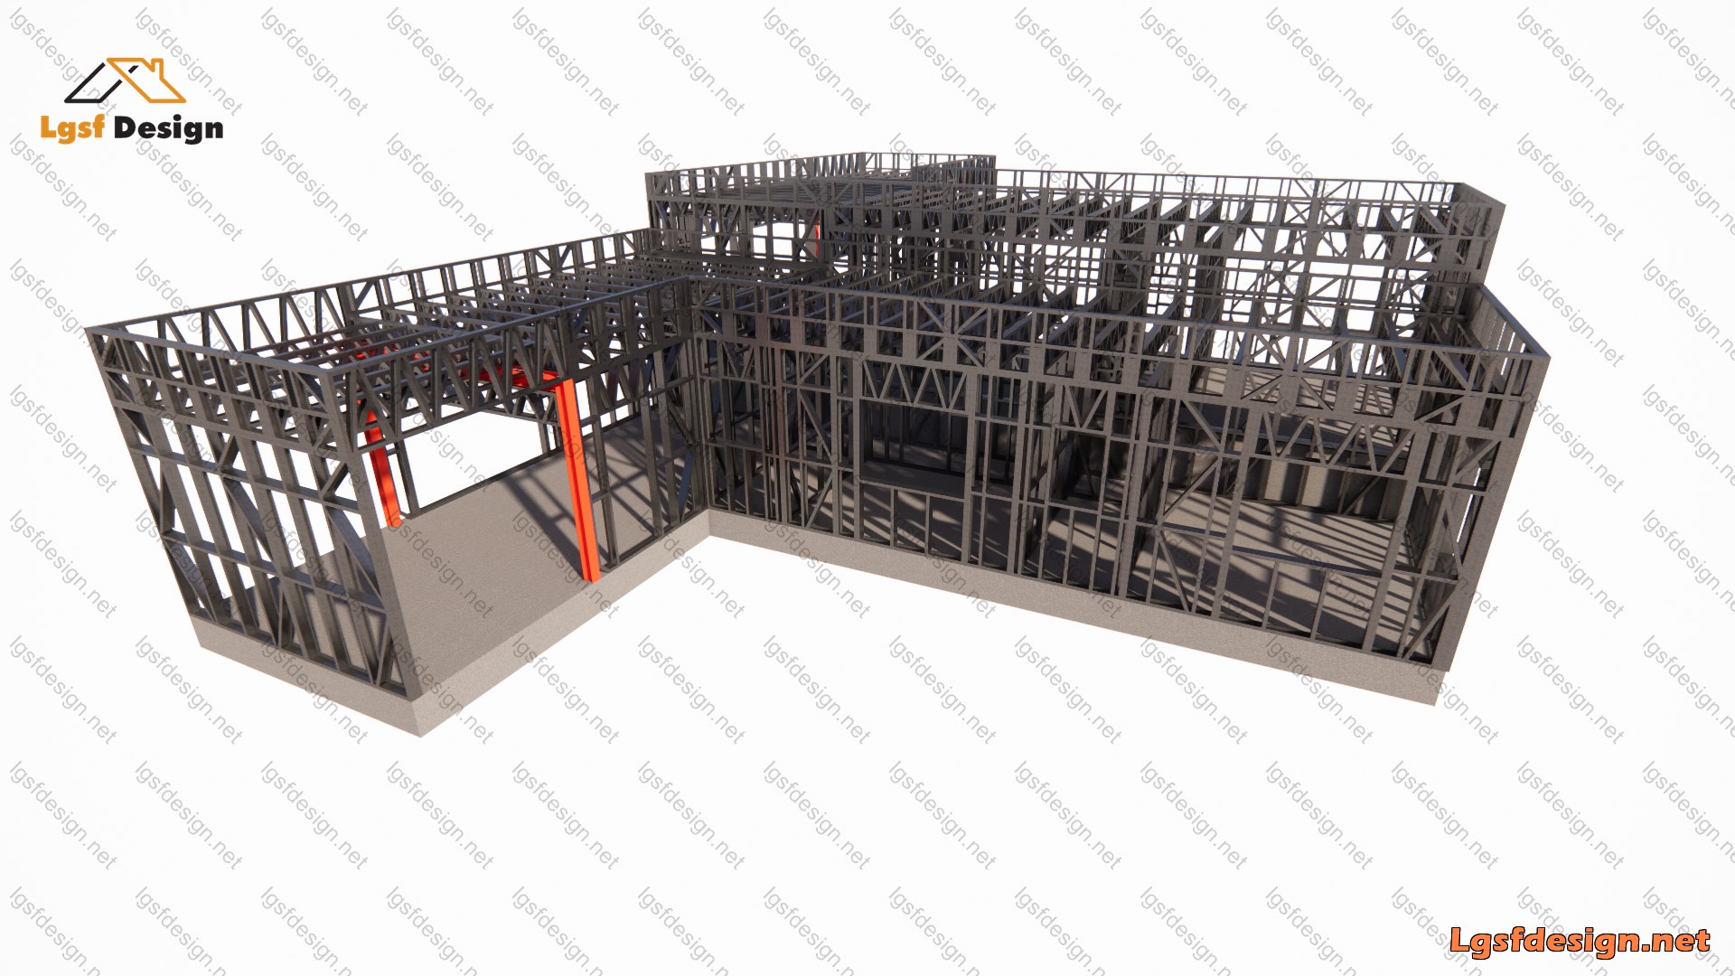
The structure is designed using the LSF (Light Steel Frame) system, making it a lightweight, durable, and energy-efficient solution ideal for modern housing projects.