


/ 6
About this project
Residential · Cyprus
66 m² A-Frame LGSF House
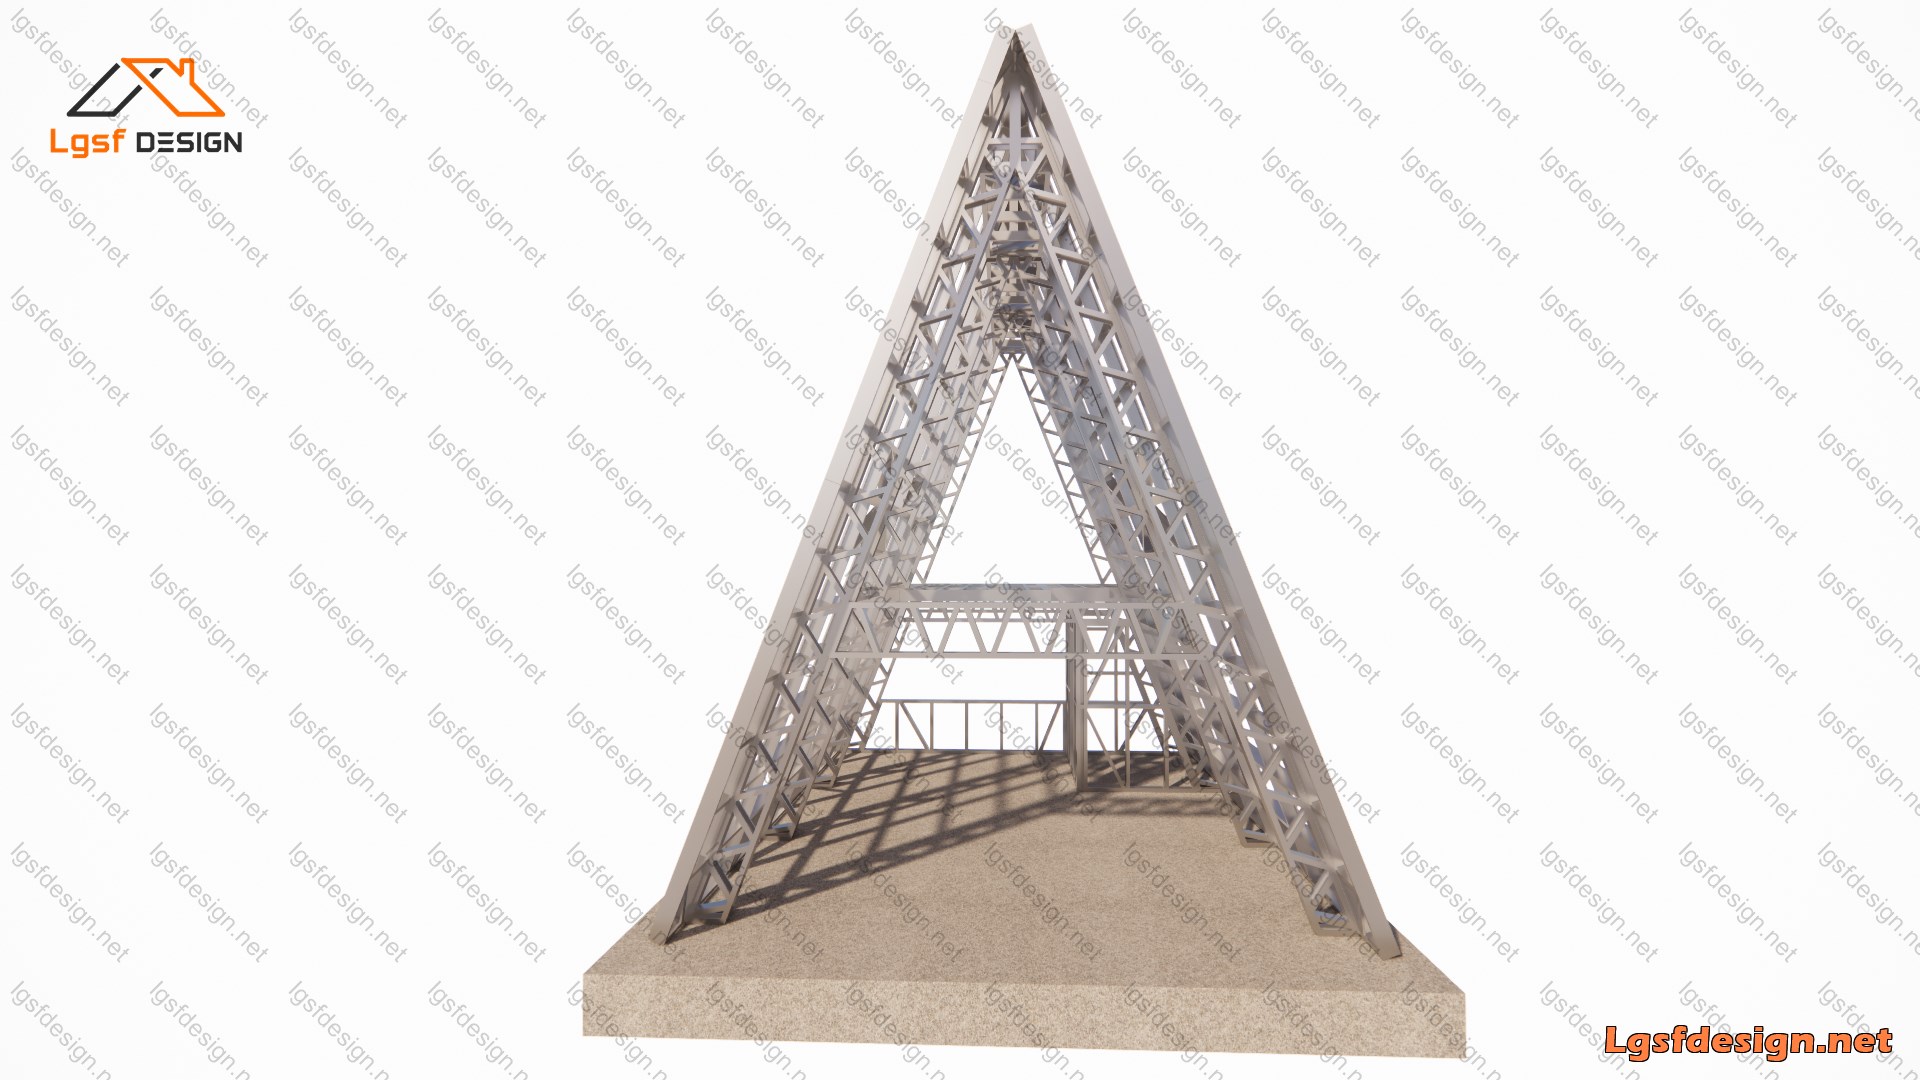
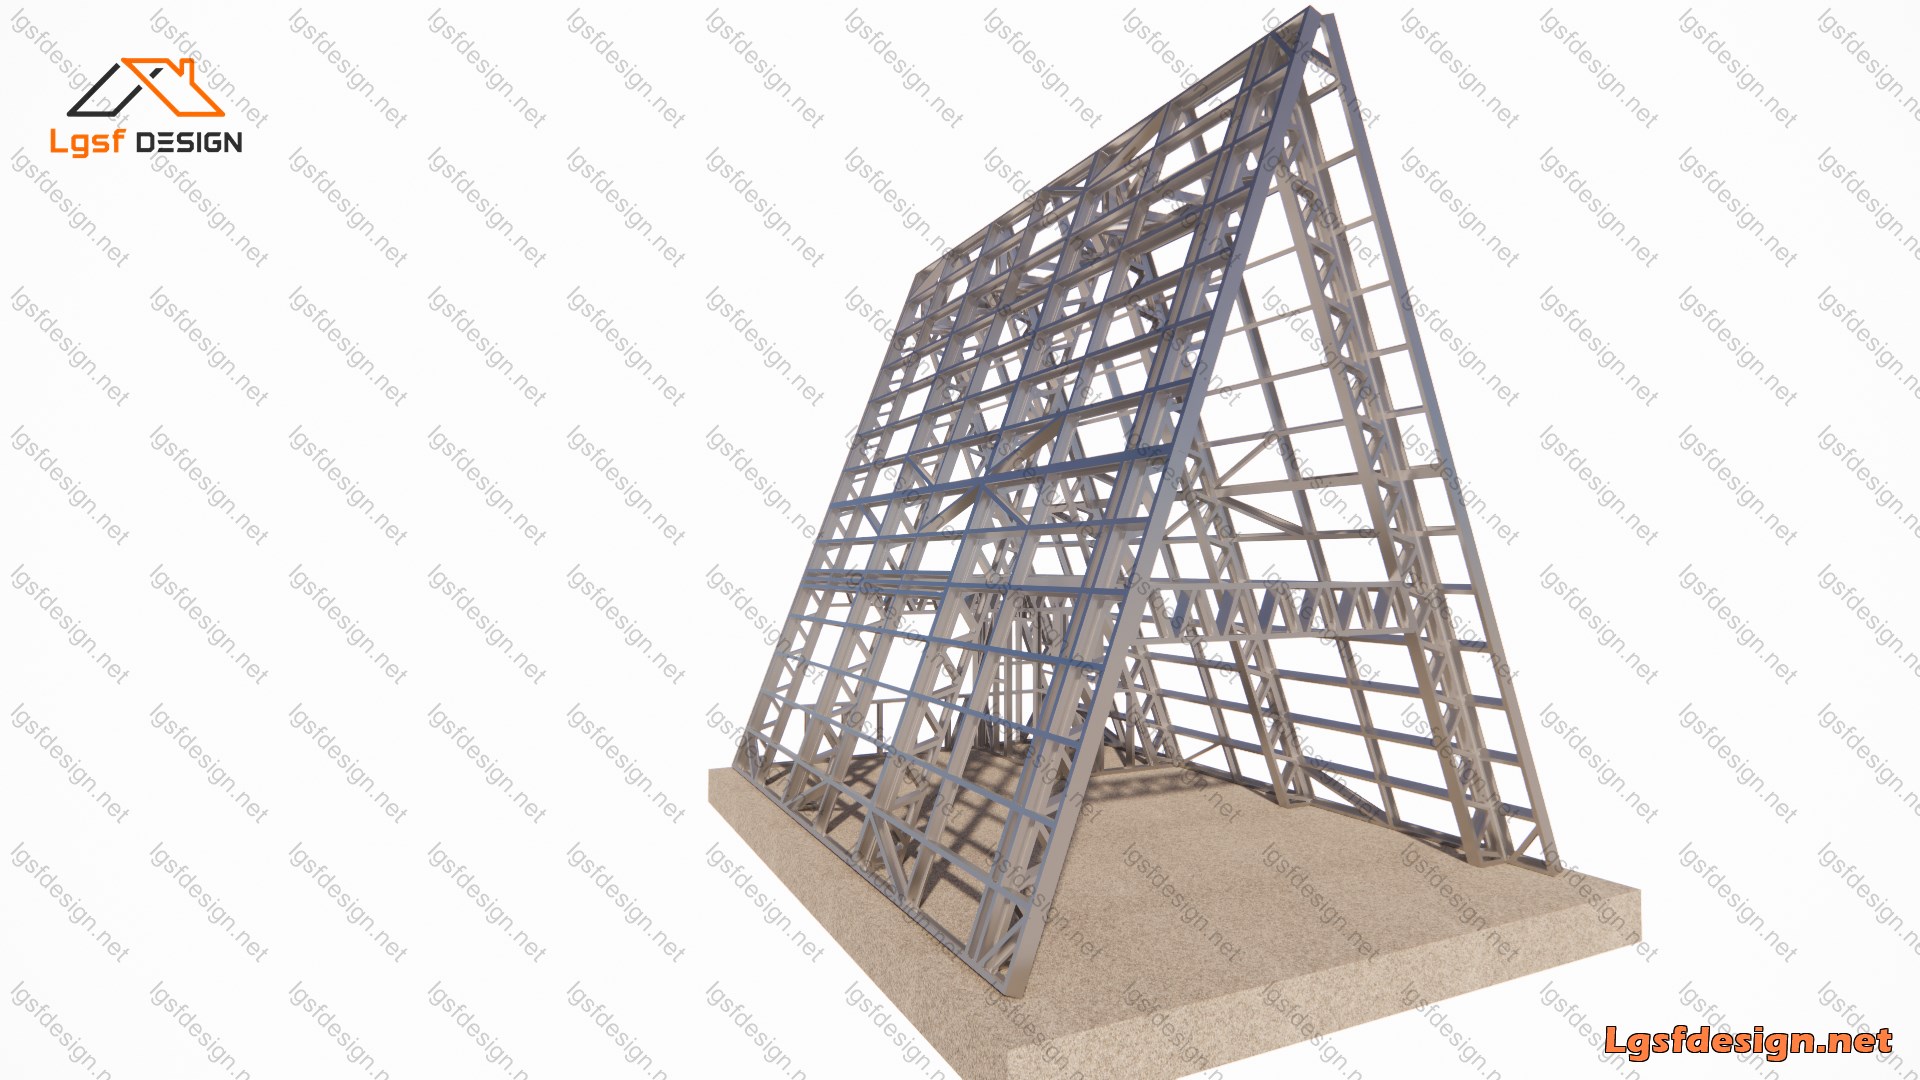
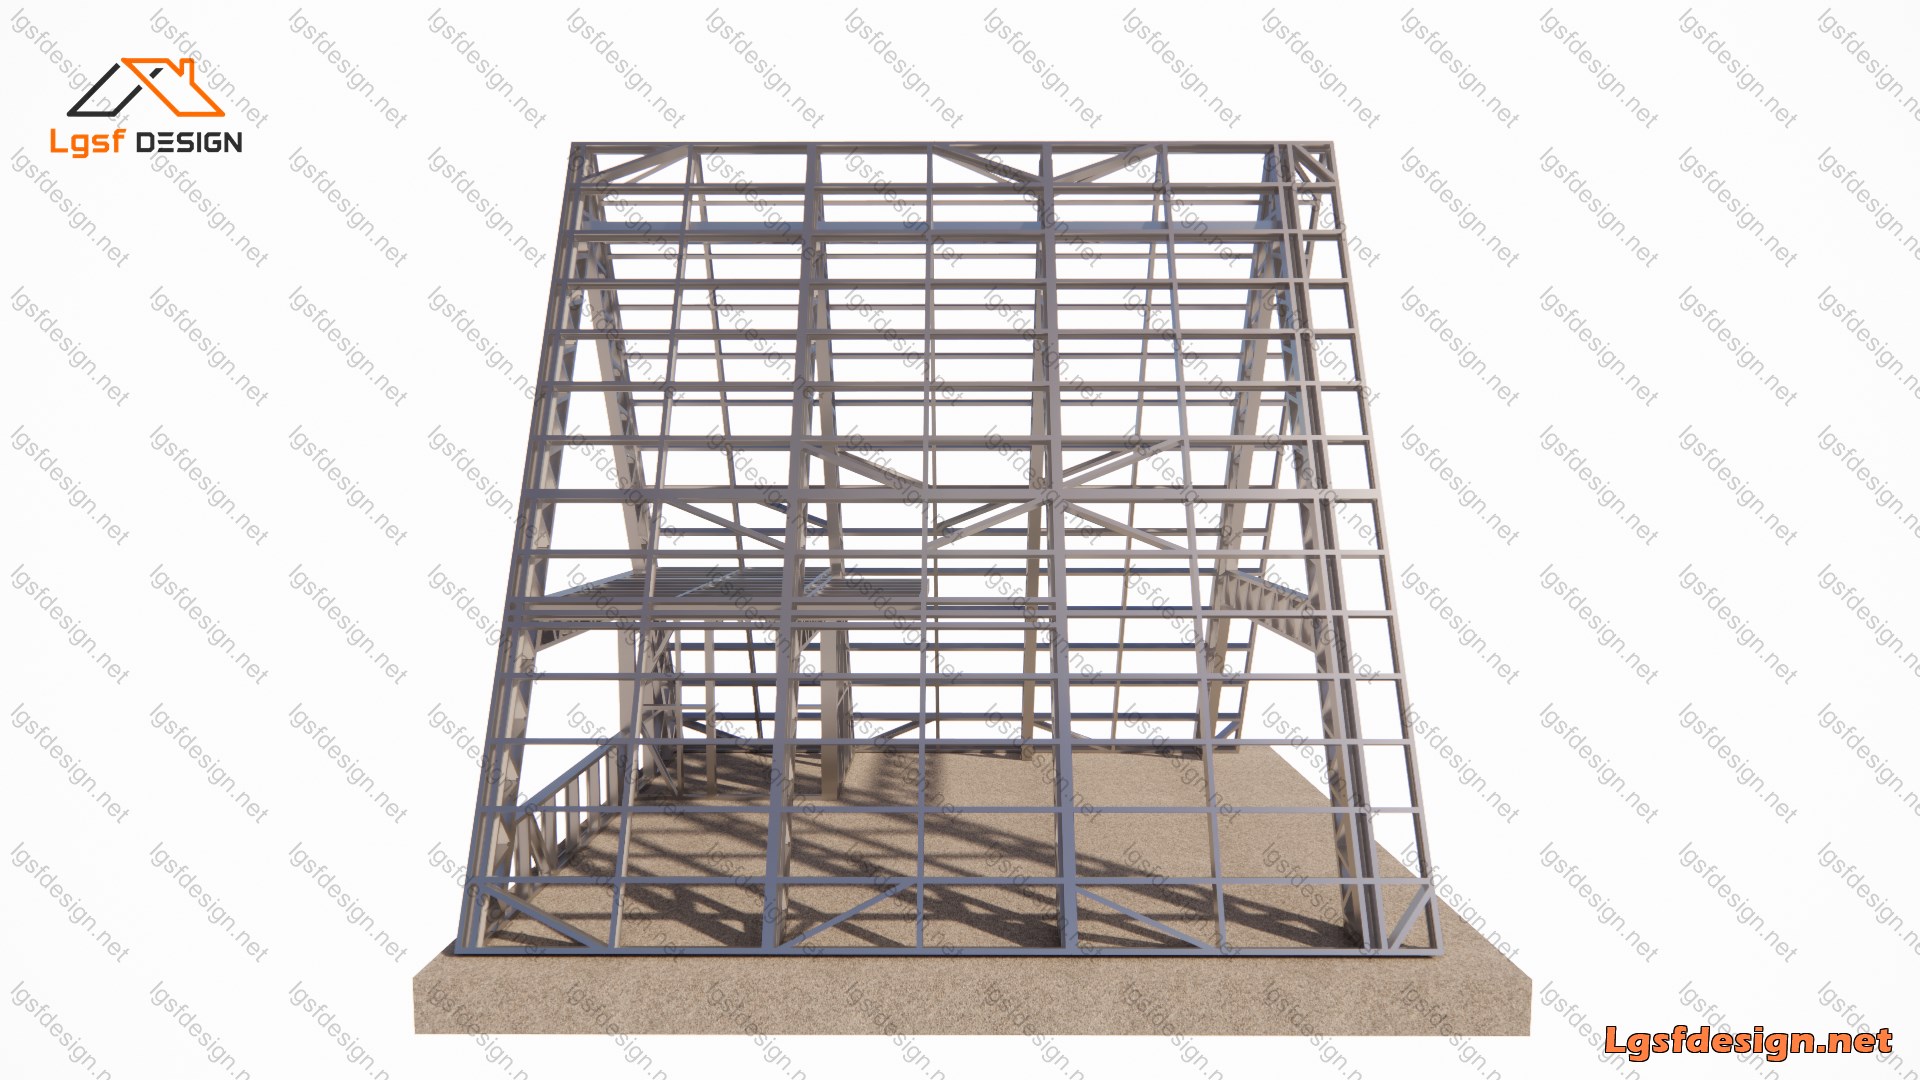
This elegant 66 m² A-frame residence combines contemporary architecture, efficient use of space, and the advantages of Light Gauge Steel Frame (LGSF) construction. Designed as a compact yet highly functional home, the house features one comfortable bedroom and one modern bathroom, making it an ideal choice for couples, small families, holiday homes, guest houses, or a peaceful private retreat.
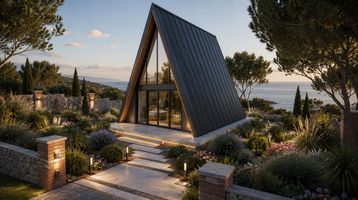
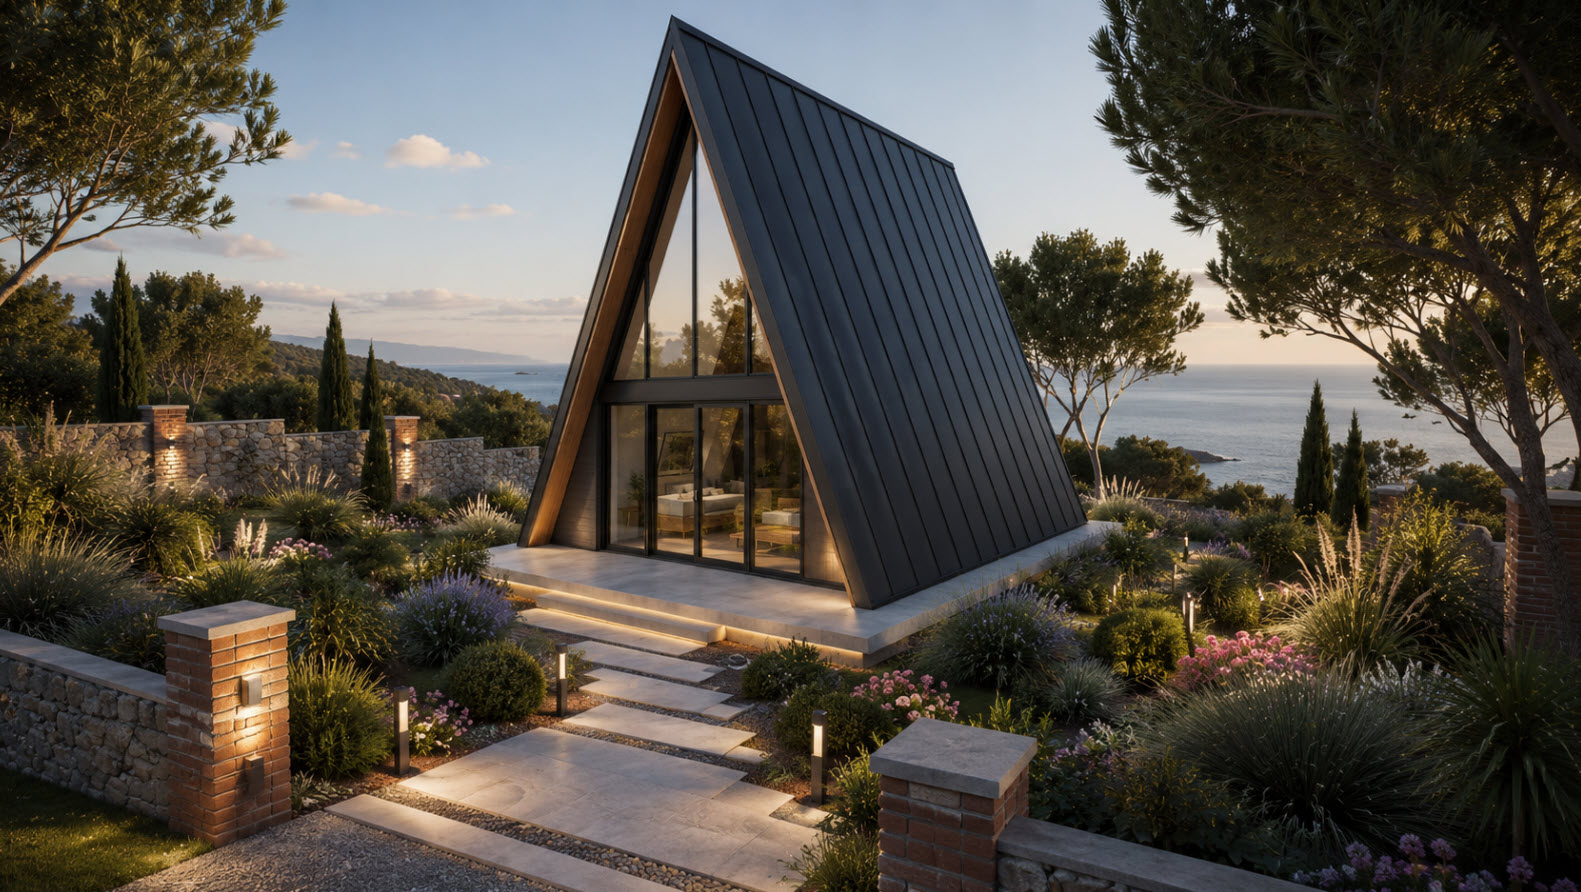
The distinctive A-frame architectural form gives the residence a strong visual identity while creating an intimate and welcoming interior atmosphere. The steep roofline extends naturally from the ground to the upper ridge, creating a dramatic architectural profile and allowing the building to blend beautifully with natural surroundings.
Large glazed openings at the front of the house provide abundant natural light and establish a strong visual connection between the interior and the surrounding landscape. The generous glass façade also enhances the sense of space, making the 66 m² interior feel bright, open, and connected to the outdoors.
The exterior combines high-quality contemporary materials with natural textures. Dark standing-seam metal cladding provides a refined and durable architectural finish, while warm natural wood elements around the façade introduce contrast and character. Carefully selected stone and brick landscaping elements complement the building and create a sophisticated relationship between the house and its surroundings.
The surrounding landscape is designed as an extension of the architecture, with carefully positioned trees, ornamental grasses, flowering plants, shrubs, and natural stone elements creating a private and relaxing outdoor environment. A landscaped entrance pathway provides an inviting approach to the house, while integrated outdoor lighting enhances the architectural features and creates a warm atmosphere during the evening.
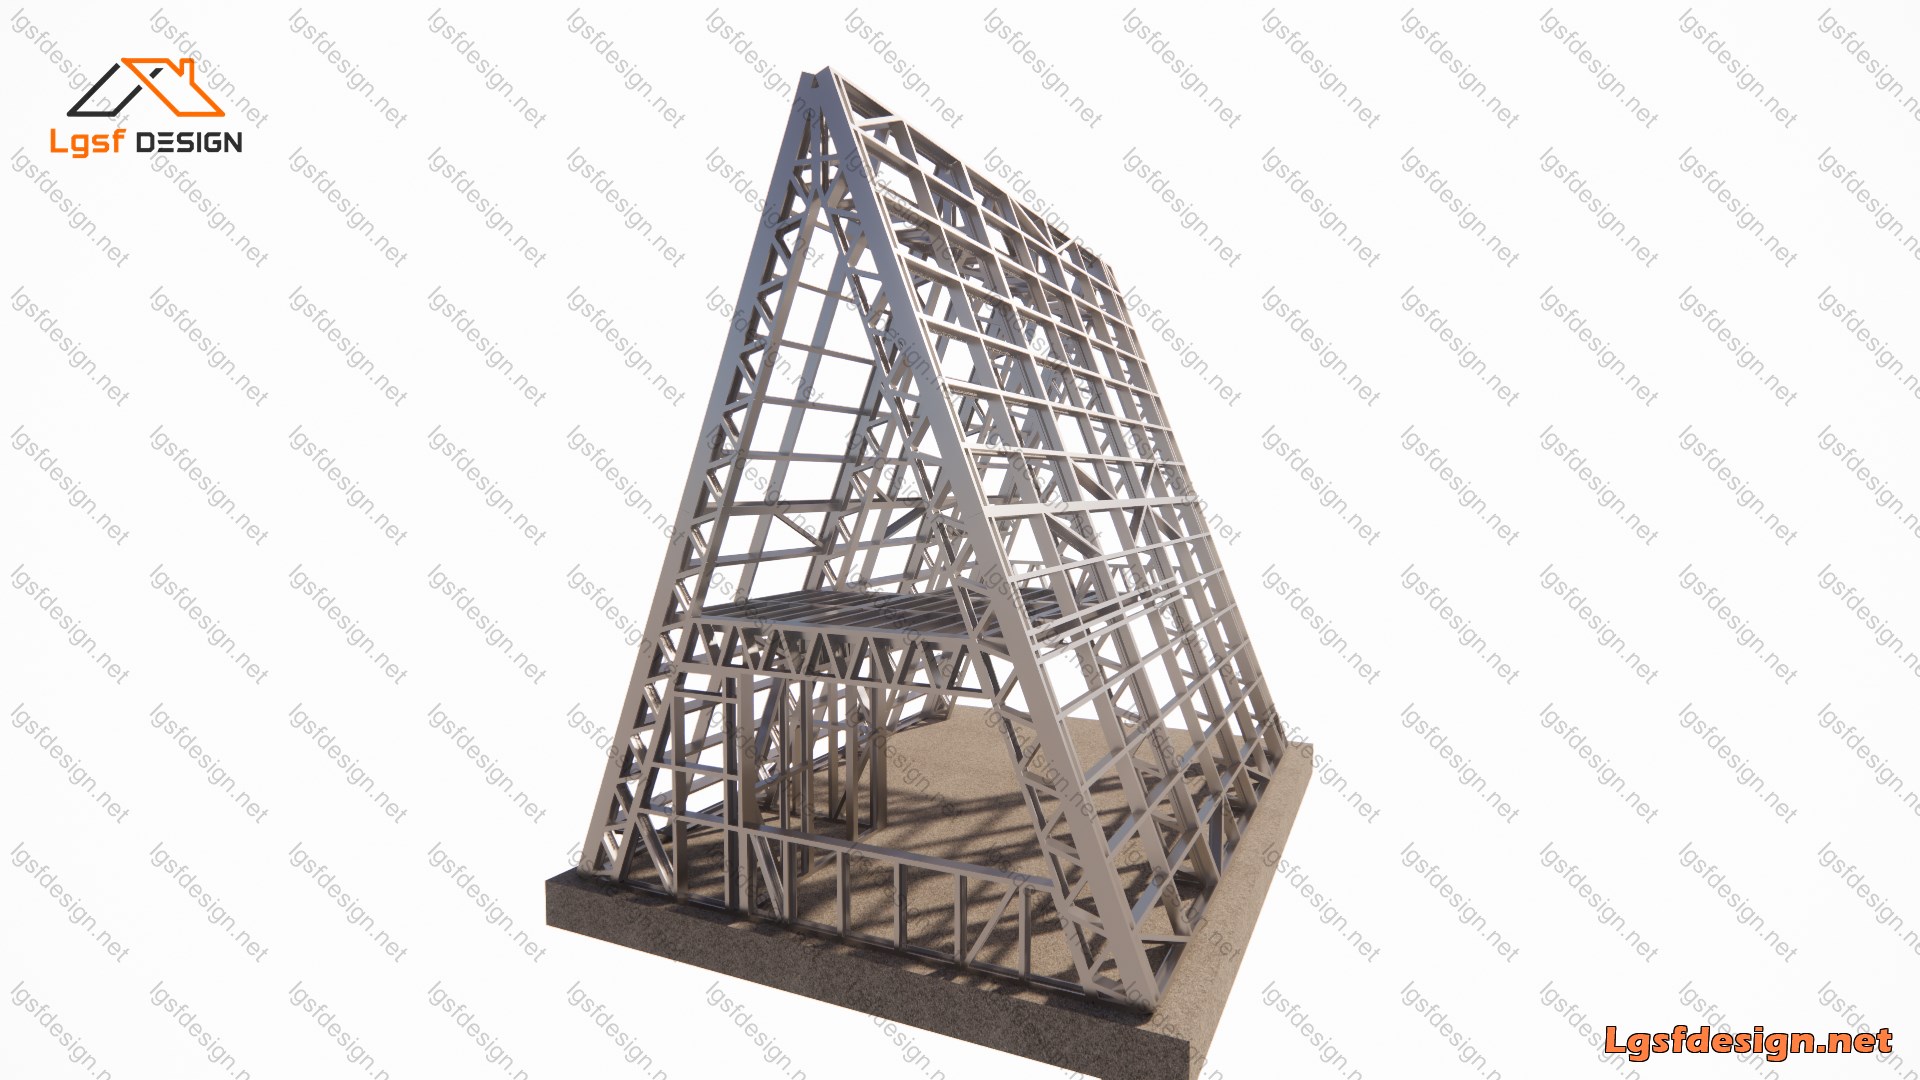
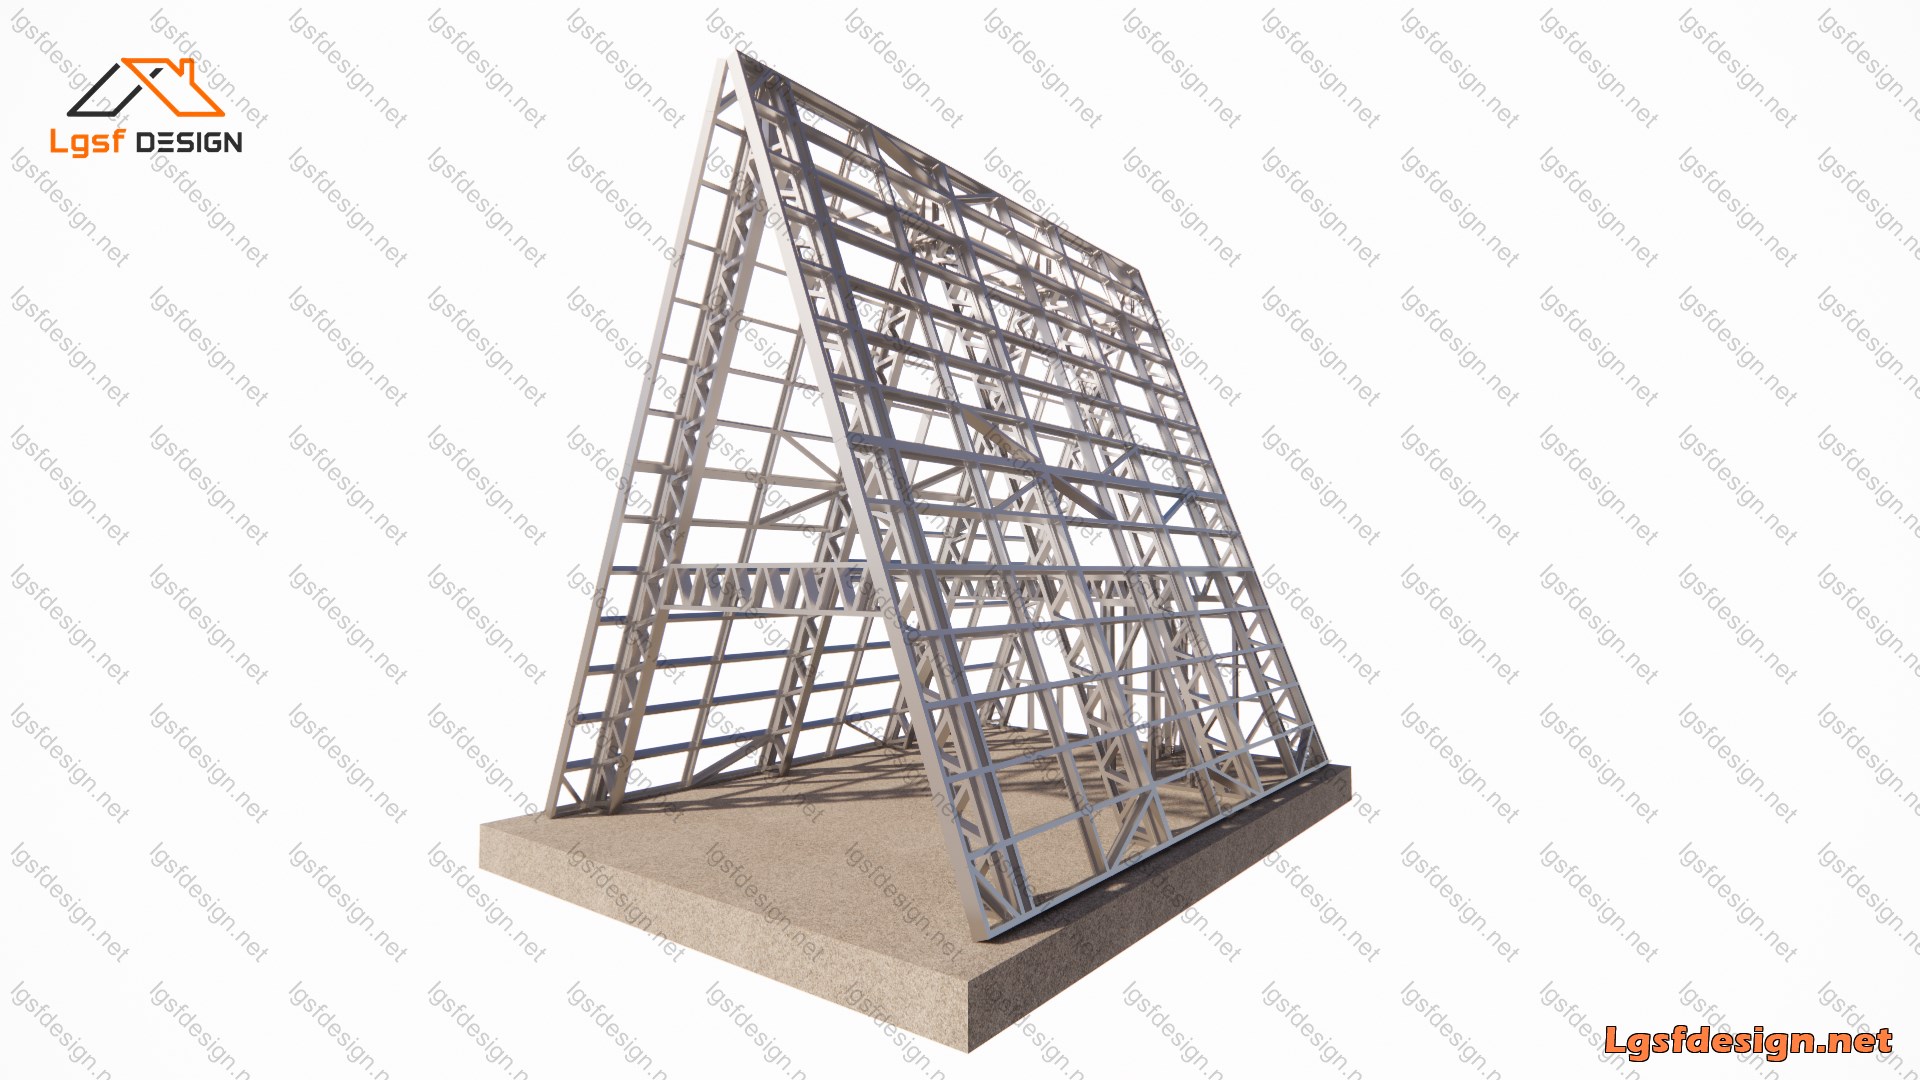
Built using Light Gauge Steel Frame (LGSF) technology, the house benefits from a lightweight and highly engineered structural system. LGSF construction offers excellent dimensional accuracy, efficient material usage, fast assembly, and a durable galvanized steel structure. The system also provides significant flexibility for architectural design while allowing the building components to be efficiently manufactured and assembled.
Despite its compact footprint, the design carefully balances functionality, comfort, and architectural character. Every part of the house is planned to maximize the available space while maintaining a modern and comfortable living environment.
With its distinctive A-frame geometry, high-quality exterior finishes, expansive glazing, natural landscaping, and efficient LGSF construction system, this 66 m² residence offers a modern solution for anyone looking for a compact, durable, and visually striking home.
Project Features
-
Total Area: 66 m²
-
Bedrooms: 1
-
Bathrooms: 1
-
Construction System: Light Gauge Steel Frame (LGSF)
-
Architectural Style: Contemporary A-Frame
-
Exterior: Premium standing-seam metal and natural wood finishes
-
Large glazed façade for maximum natural light
-
Professionally landscaped outdoor environment
-
Stone and brick perimeter walls
-
Designed for efficient and comfortable modern living