/ 13
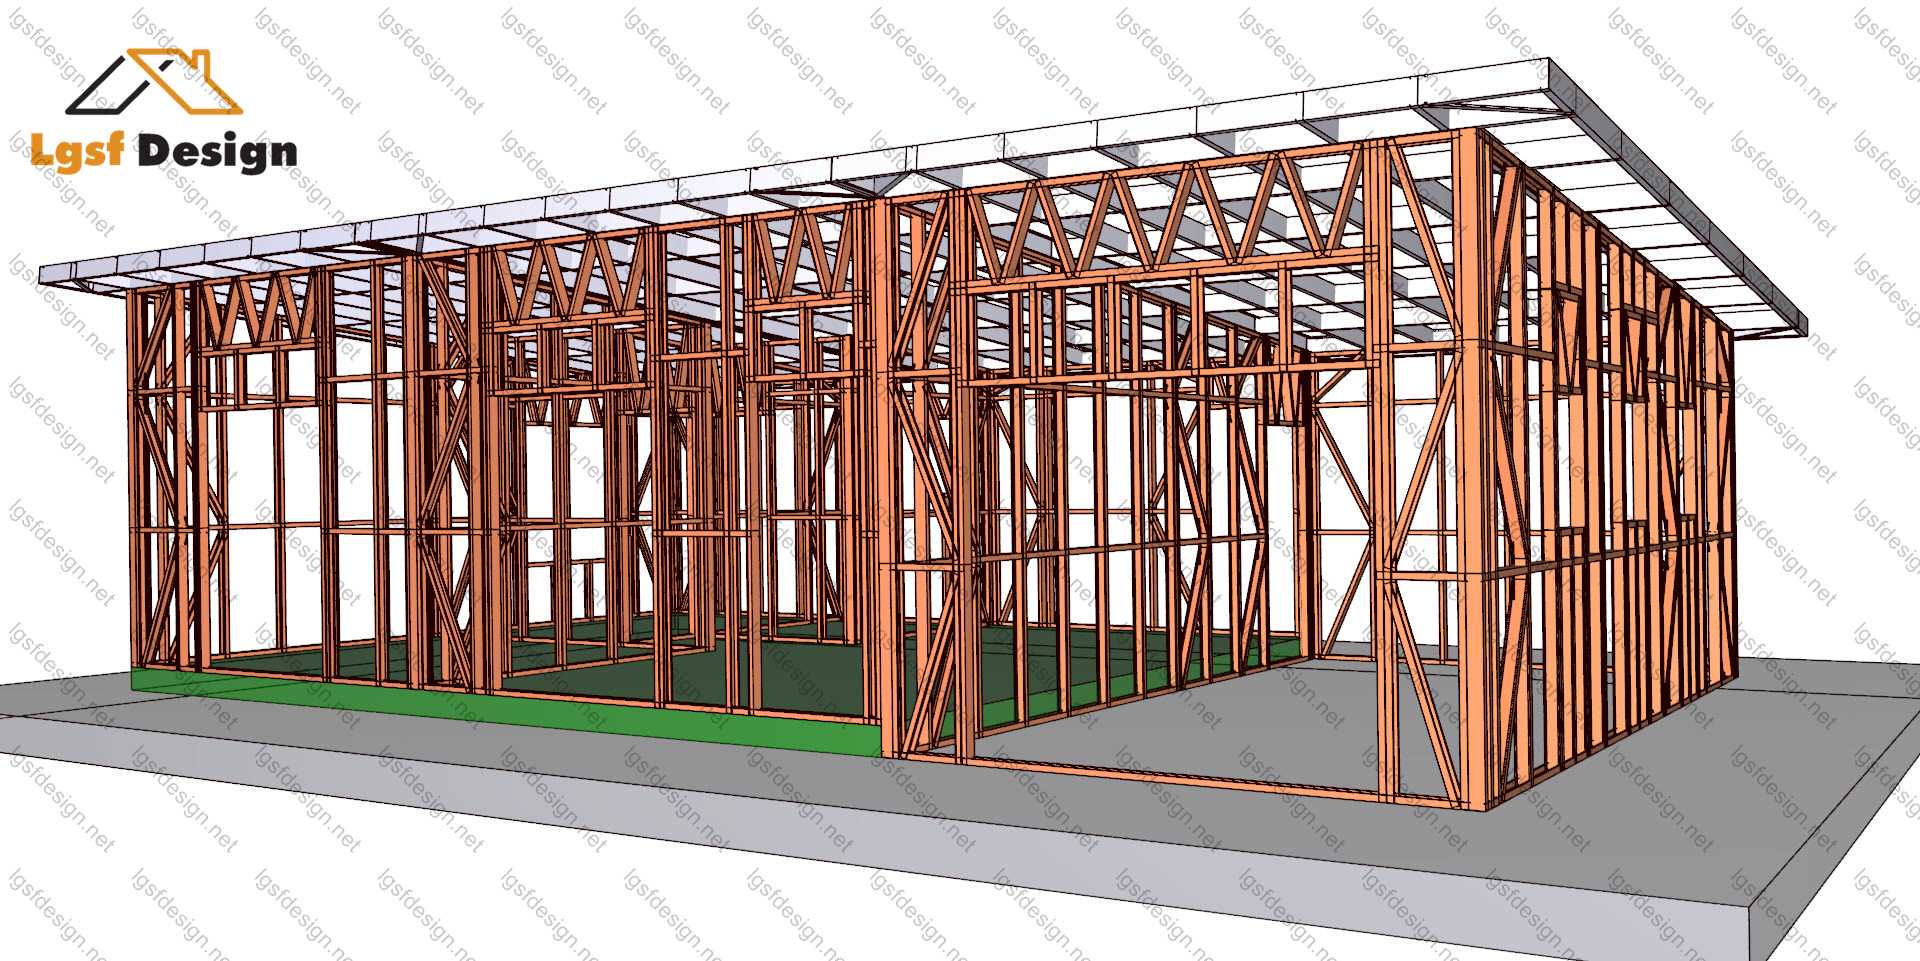
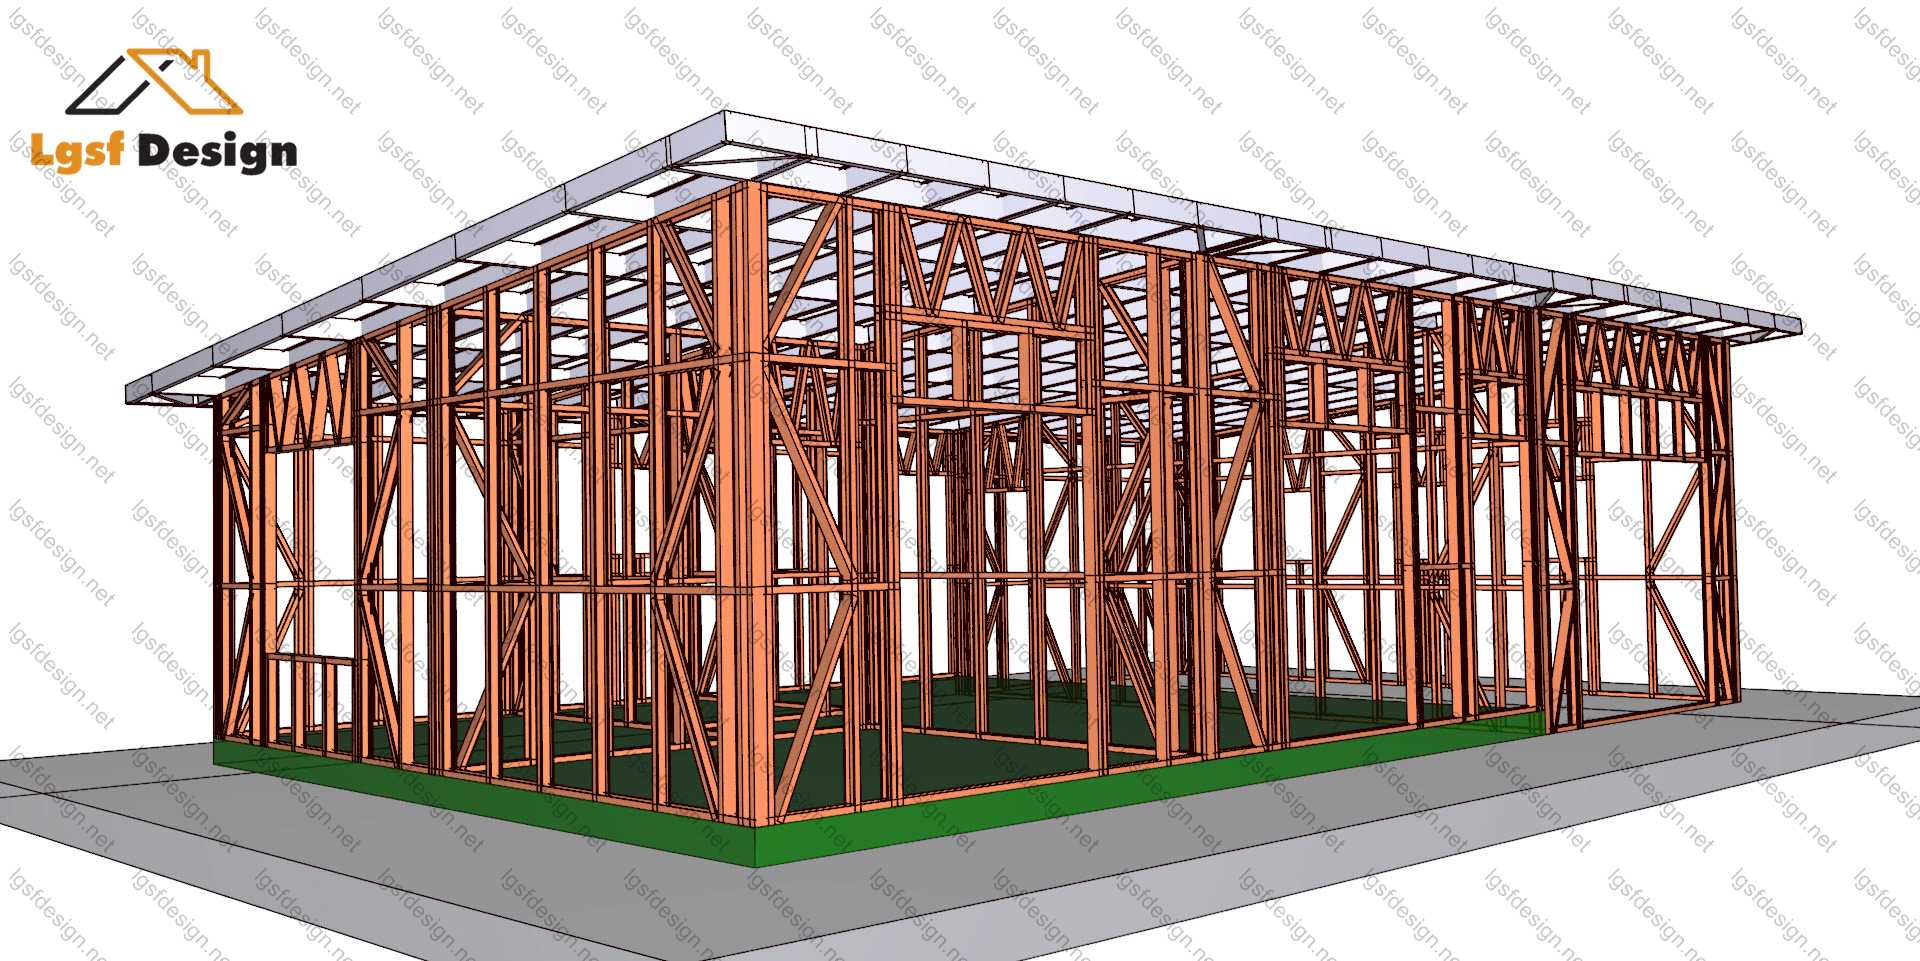
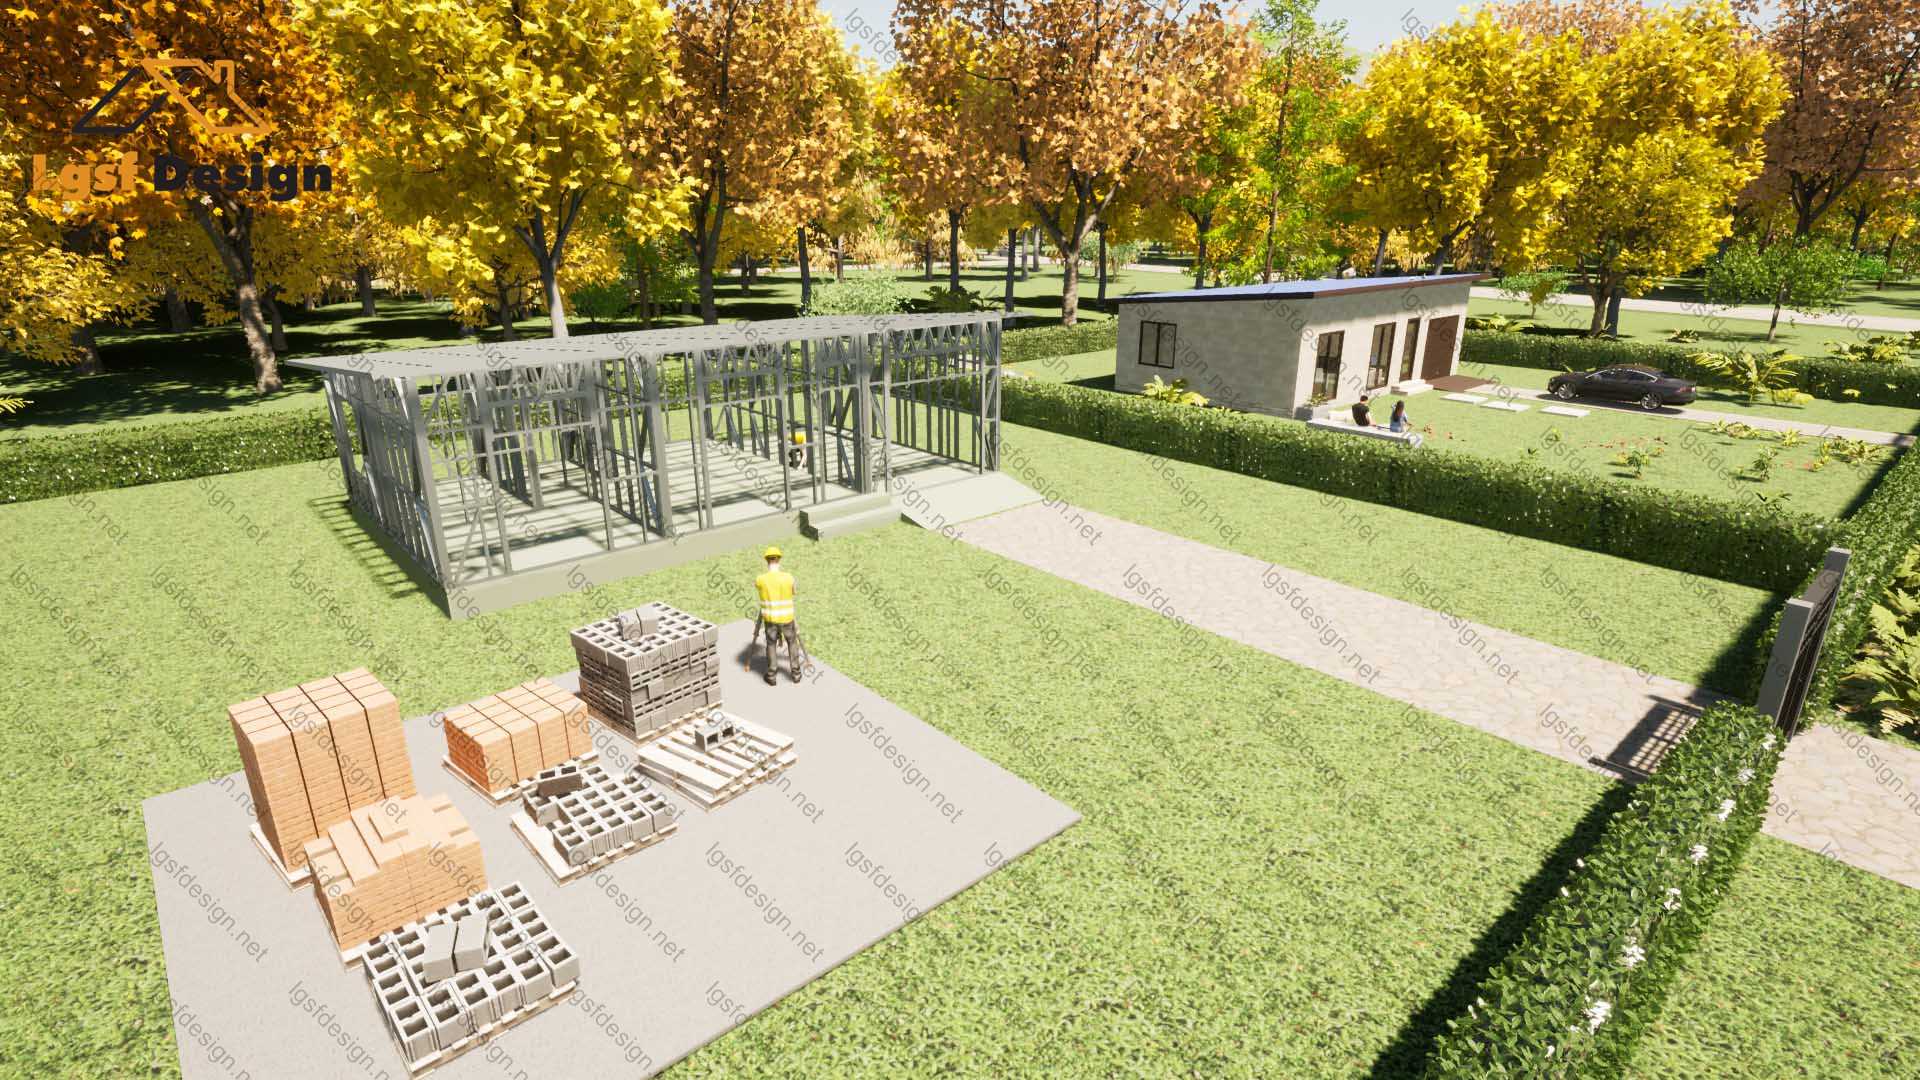
About this plan
A Stunning Modern Home with Thoughtful Design and Elegance
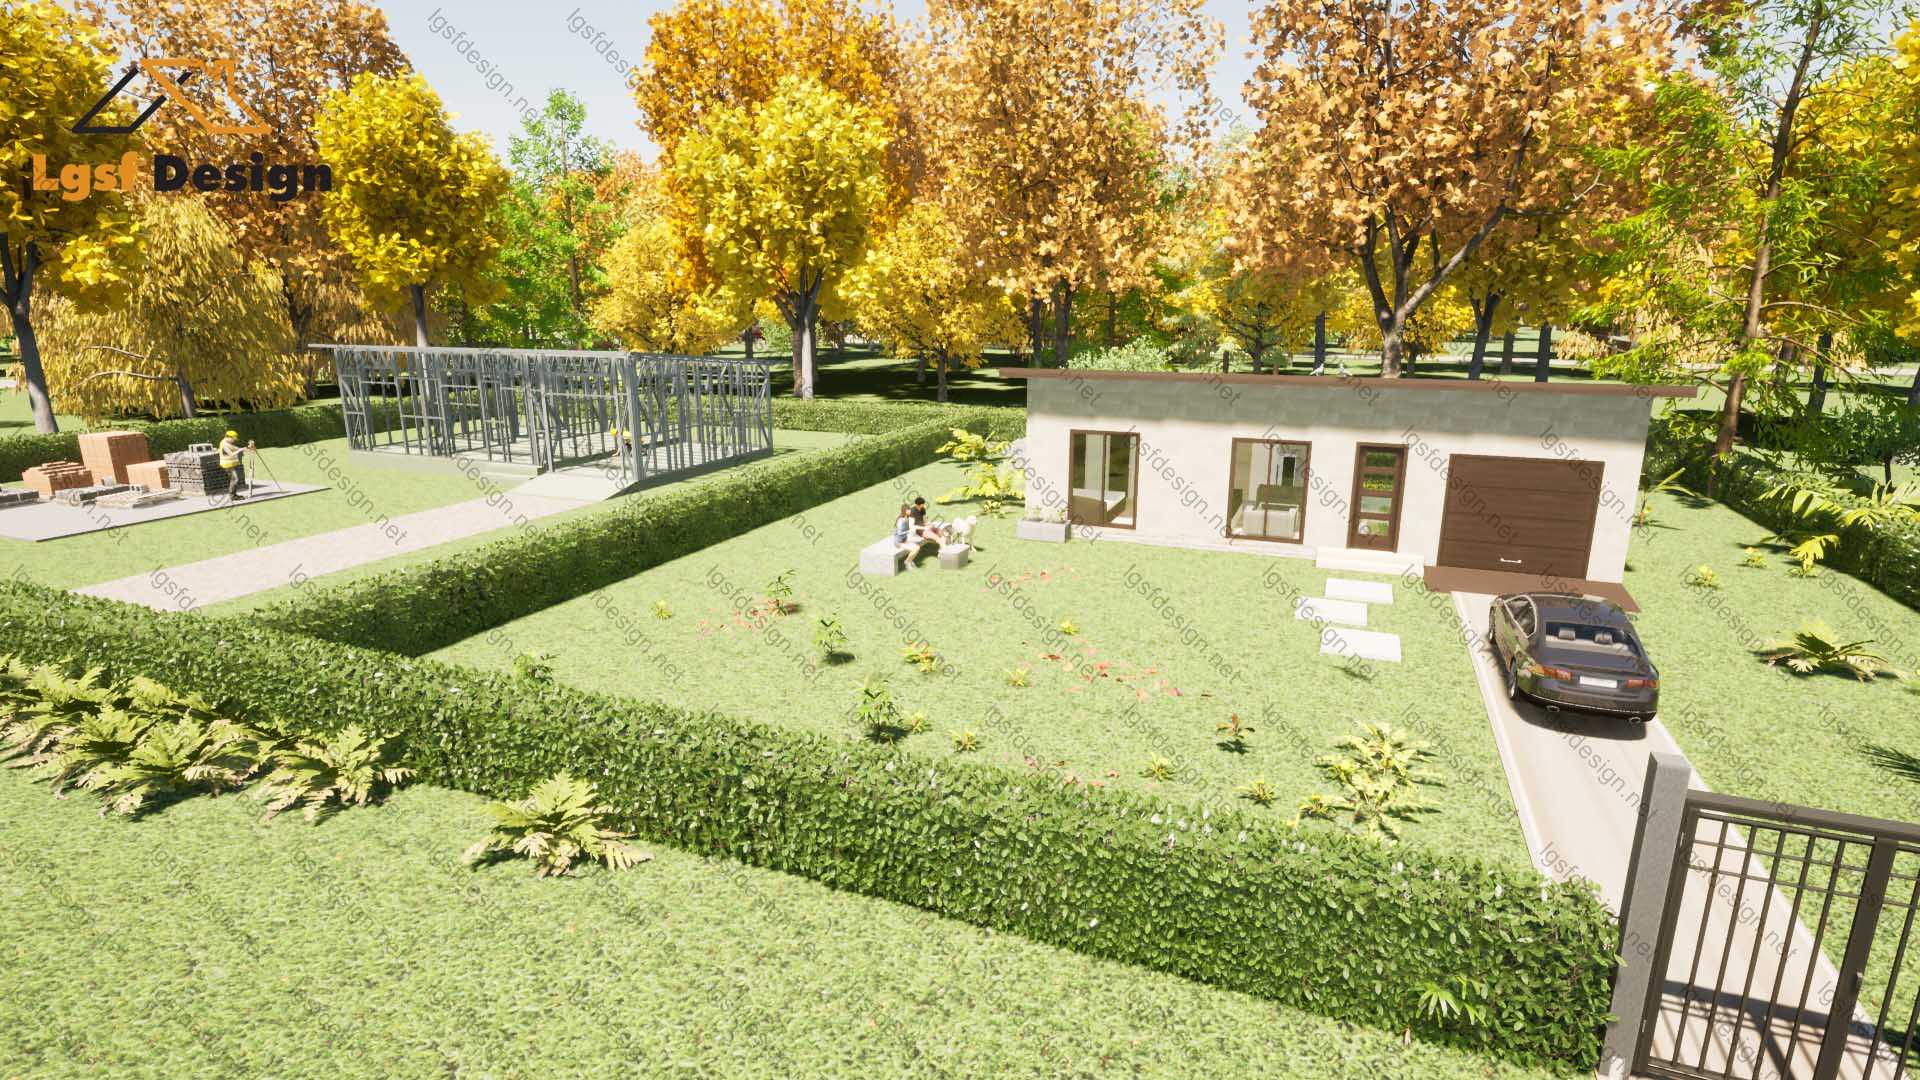
Imagine stepping into a beautifully designed home where comfort meets sophistication. This thoughtfully crafted residence boasts an intelligent floor plan that maximizes space and functionality, making it the perfect choice for those seeking a harmonious living environment.
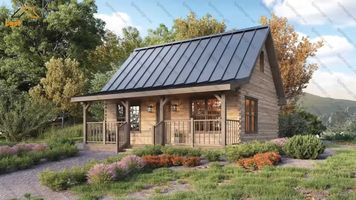
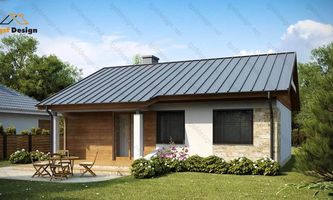
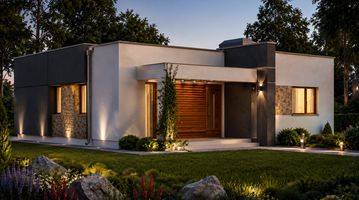
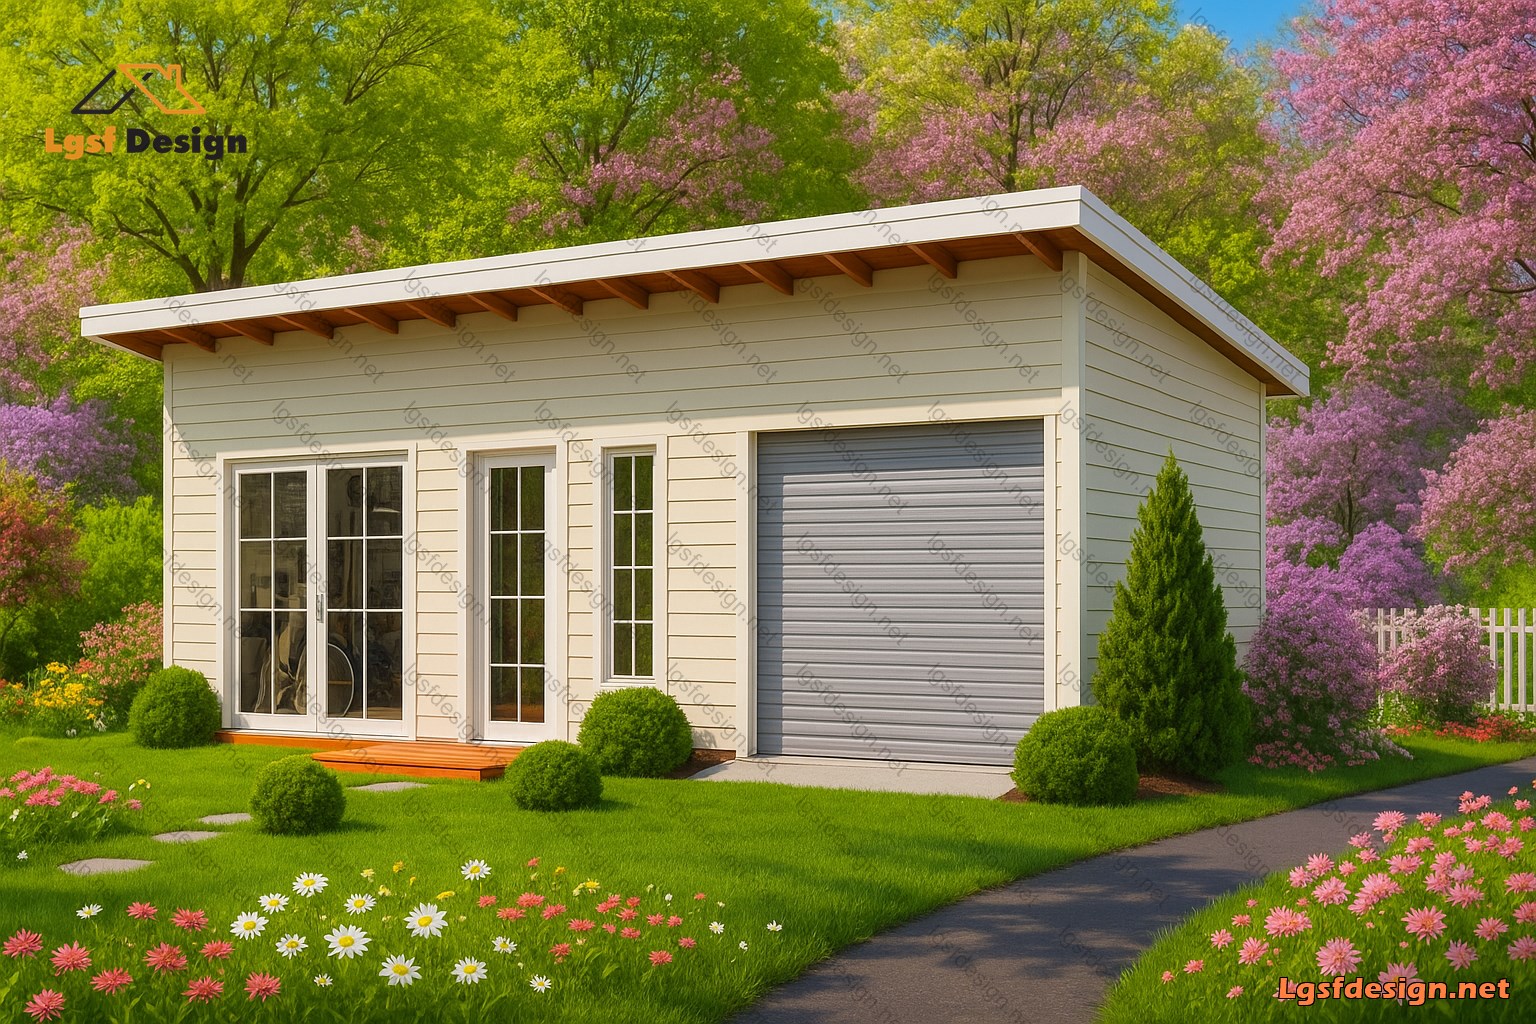
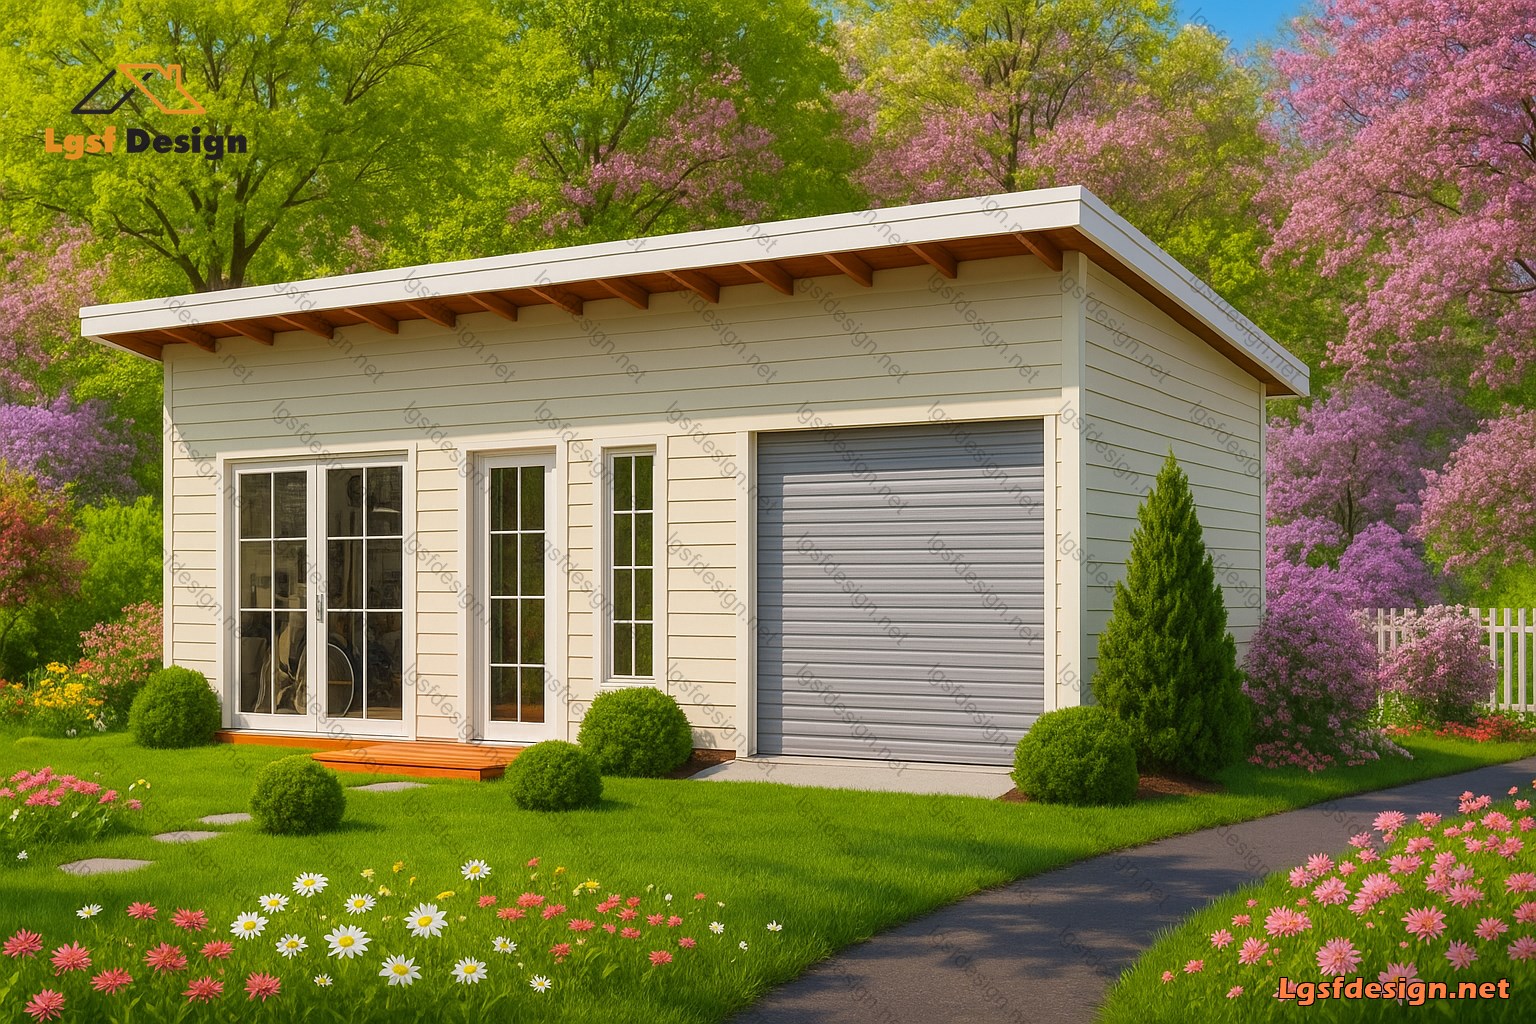
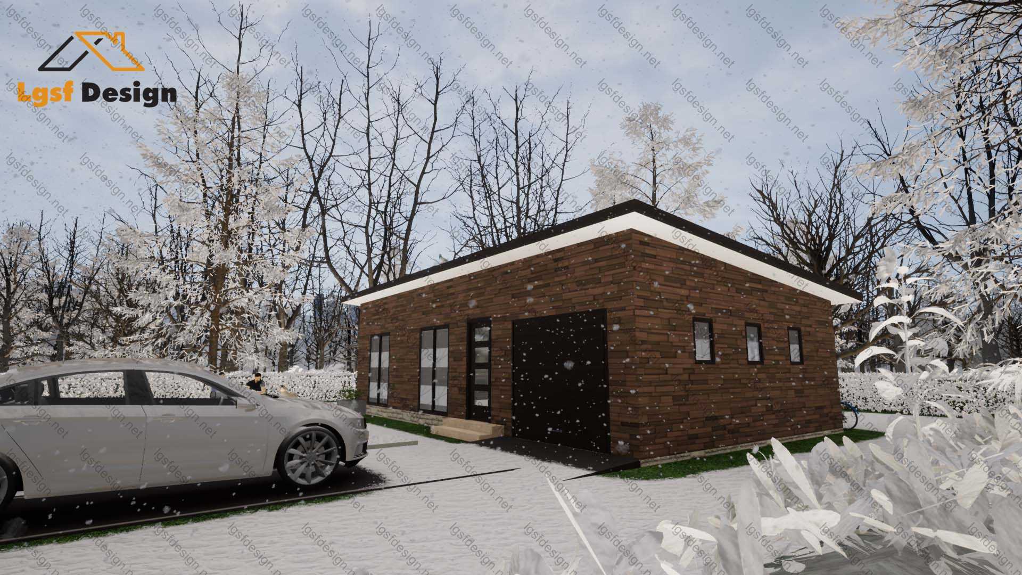
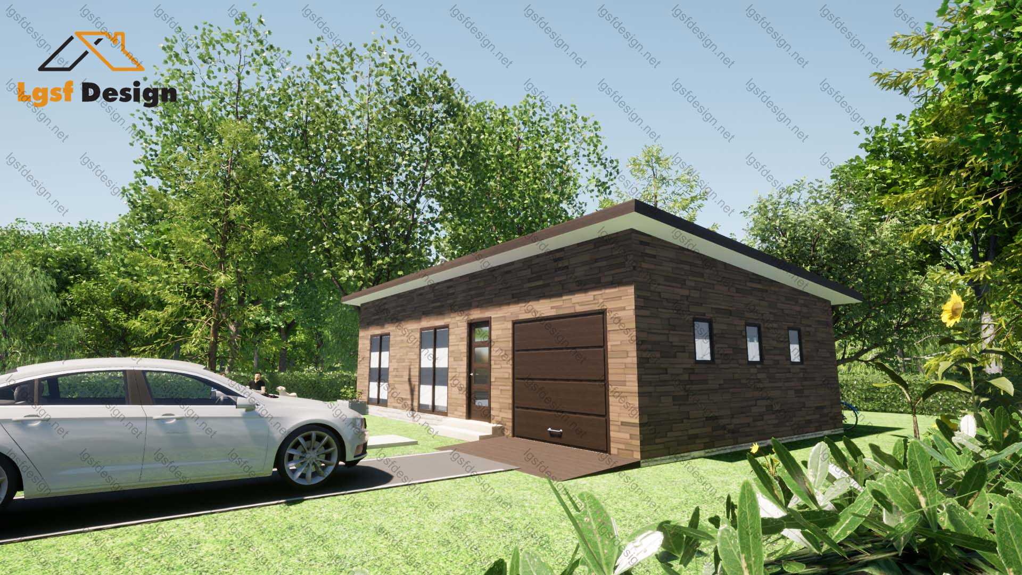
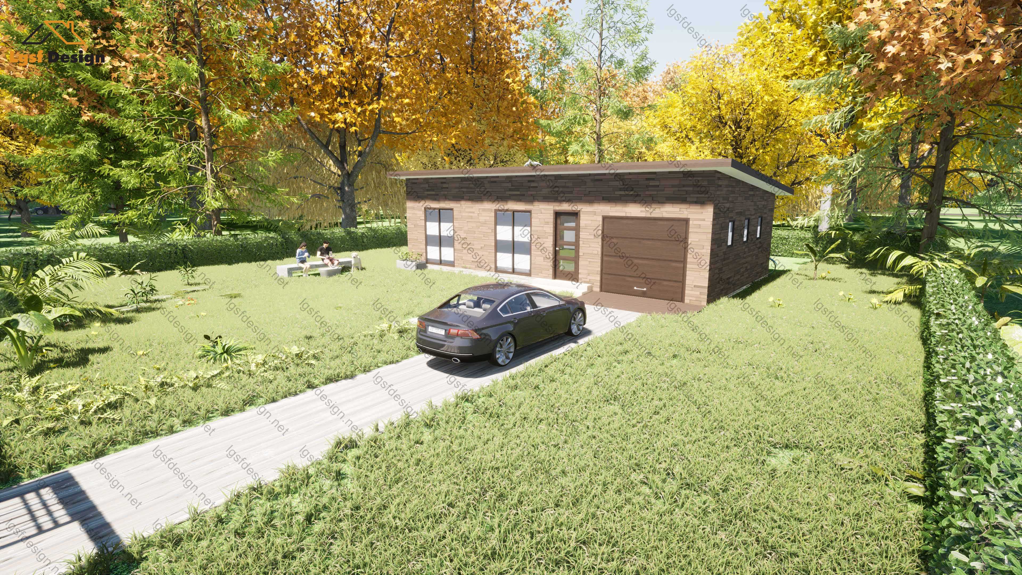
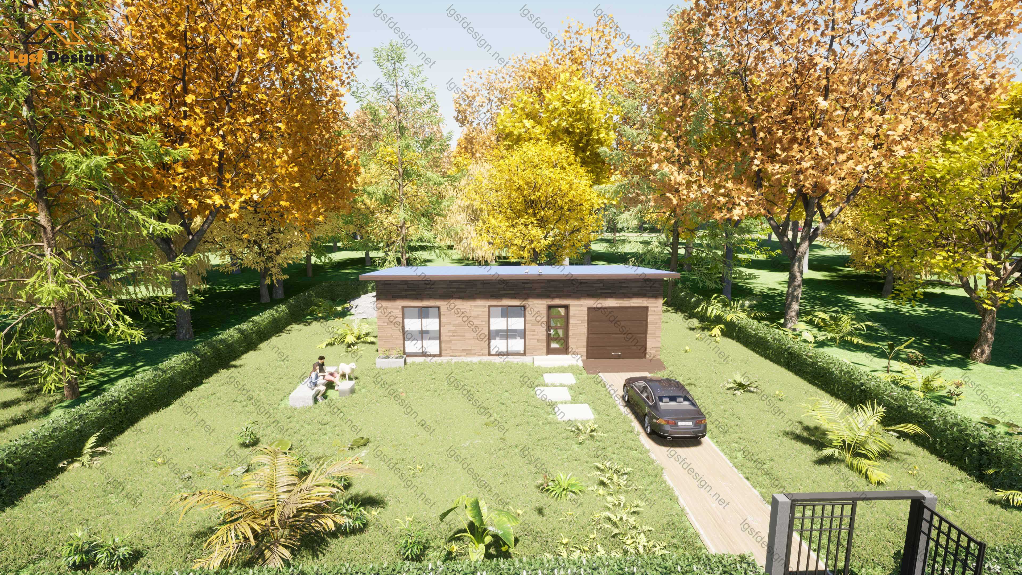
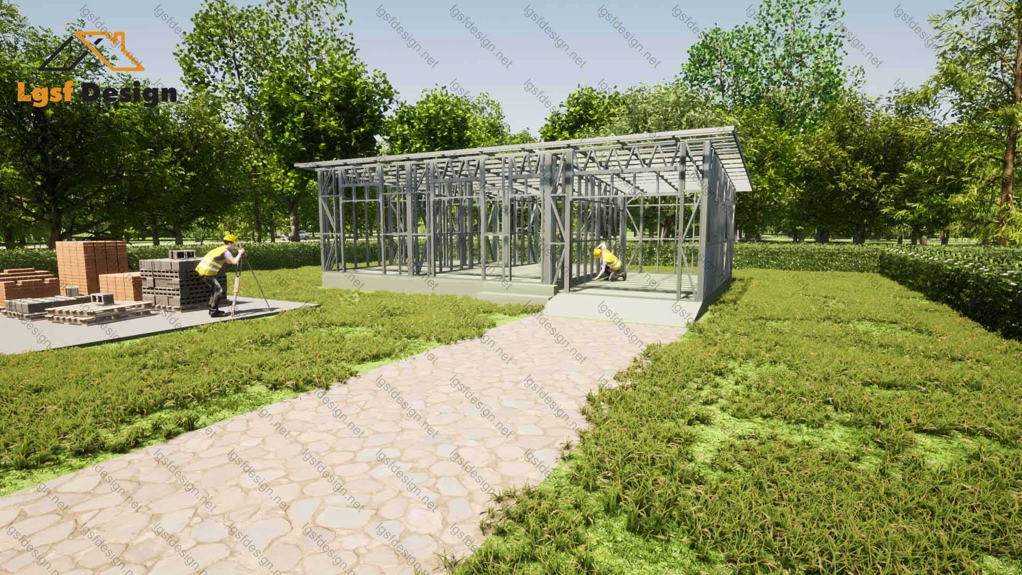
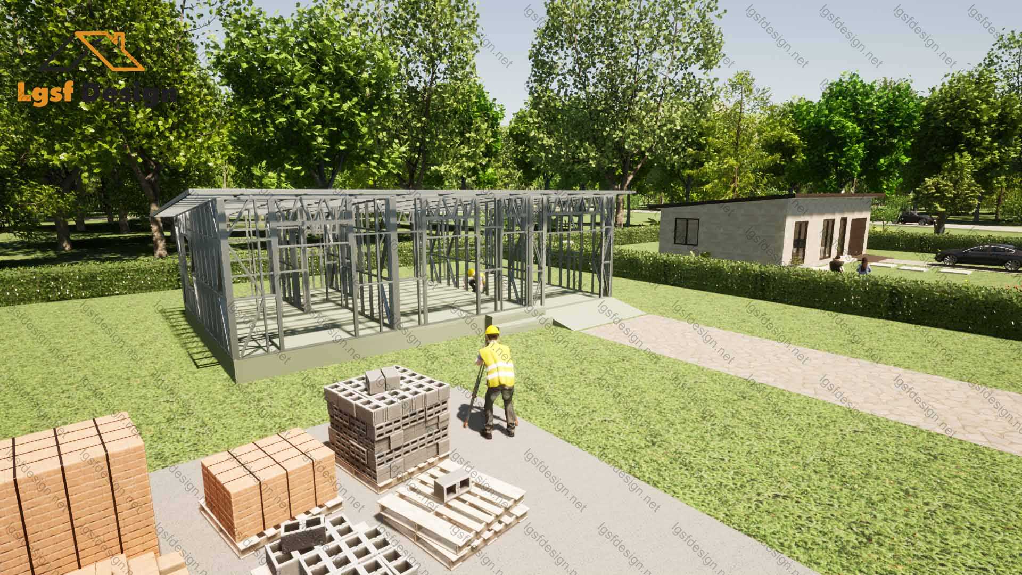
From the exterior, the house showcases a contemporary aesthetic, complemented by elegant cream-colored fiber cement walls that not only enhance durability but also elevate the home's charm. The well-placed windows and doors ensure abundant natural light and ventilation, fostering a warm and inviting atmosphere. The surrounding scenery enhances the home's appeal, set against a picturesque spring landscape filled with lush greenery, colorful flowers, and a scenic road leading to the entrance—a peaceful retreat away from the noise of the city.
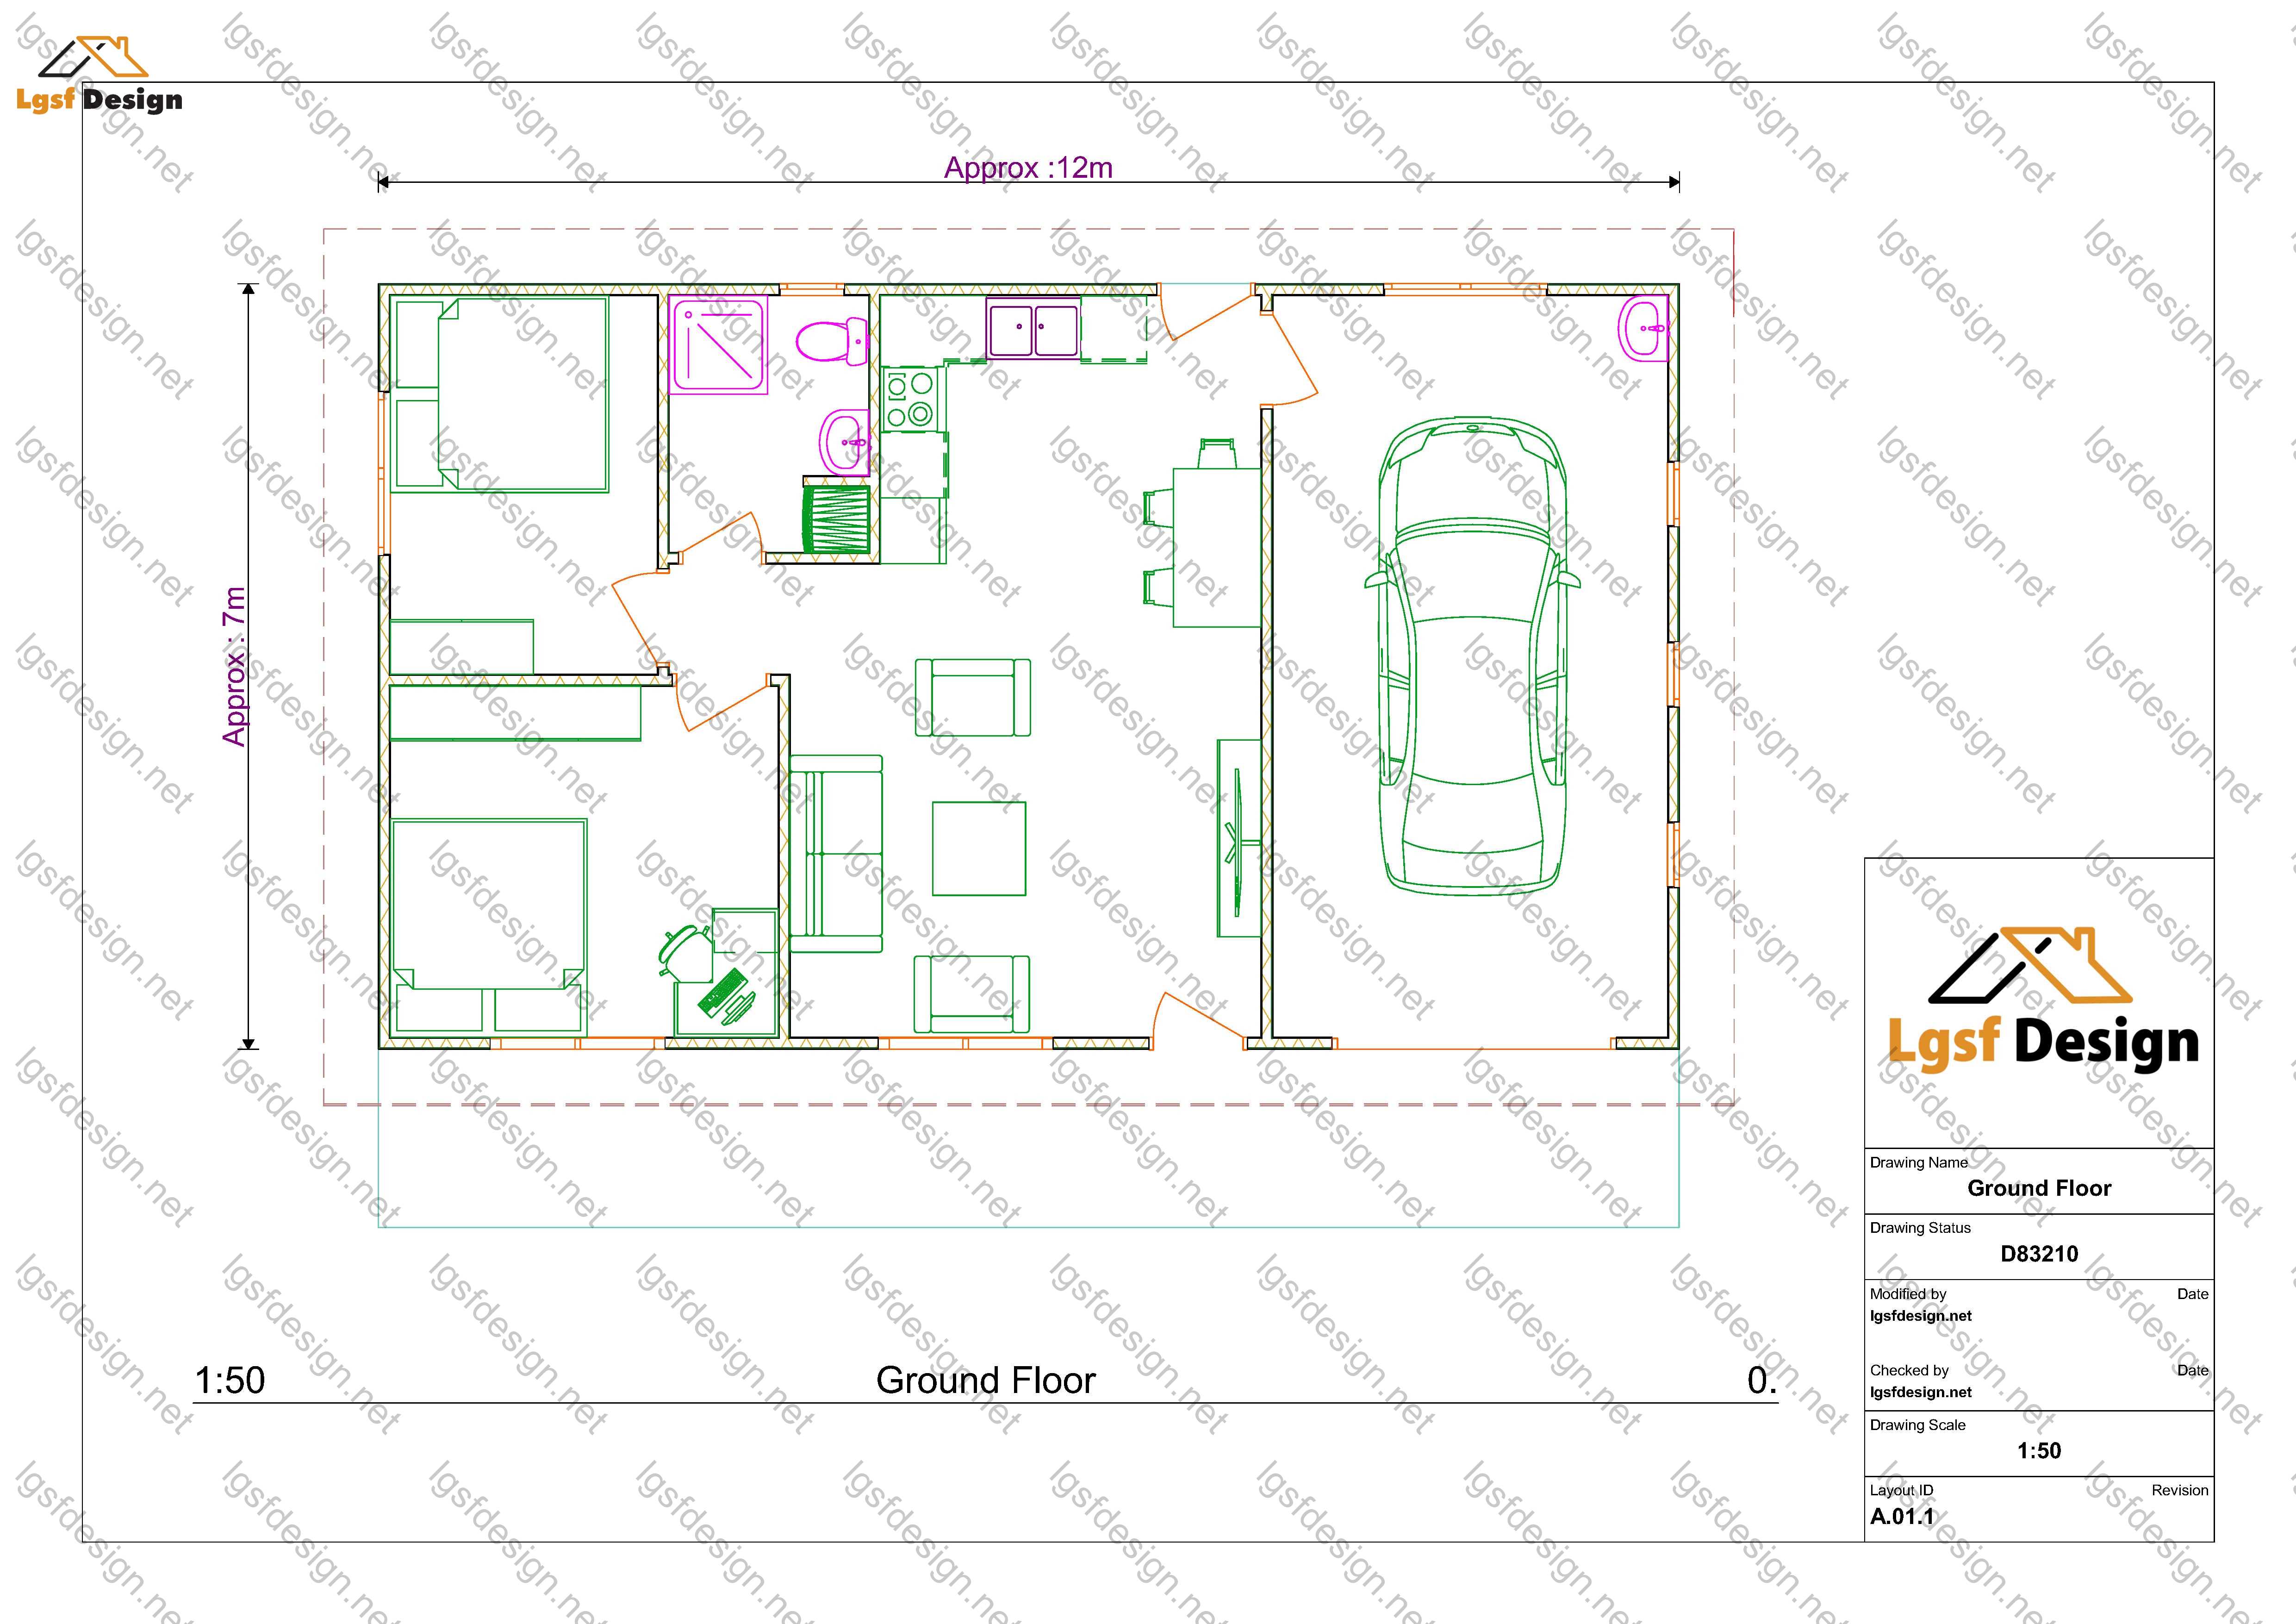
Inside, the carefully designed floor plan ensures optimal use of space. Featuring a spacious living area , ideal for gatherings and relaxation, and a modern kitchen , seamlessly integrated to facilitate convenience and functionality. The two well-proportioned bedrooms provide the perfect sanctuary for restful nights, while the elegantly designed bathroom reflects practicality and style. Additionally, the inclusion of a garage ensures secure parking while adding to the overall convenience of the layout.
Every detail of this house has been meticulously planned to cater to contemporary lifestyles. Whether you seek a serene personal escape or an investment in high-quality architecture, this home is a remarkable opportunity. Secure your architectural plans and structural blueprints today, and bring your vision of a dream home to life!
Floor plan
Package options
Start with the full manufacture-ready package, or request individual deliverables.
Best value
Full package
Complete drawings, calculations, CNC files, and BOQ for D83210.
$ 370
Order NowIndividual deliverables
- Foundation $90
- Architectural Drawings $100
- Complete BOQ $80
- Drawings, calculations & CNC files $100
Technical details
Structural, material, and design-load values for this package.
Structure
Weight
1845 kg
Materials
- Steel sections
-
- 89S41G350-0.95 mm
- 150S41G350-1.15 mm
Load conditions
Design code
IBC 2021
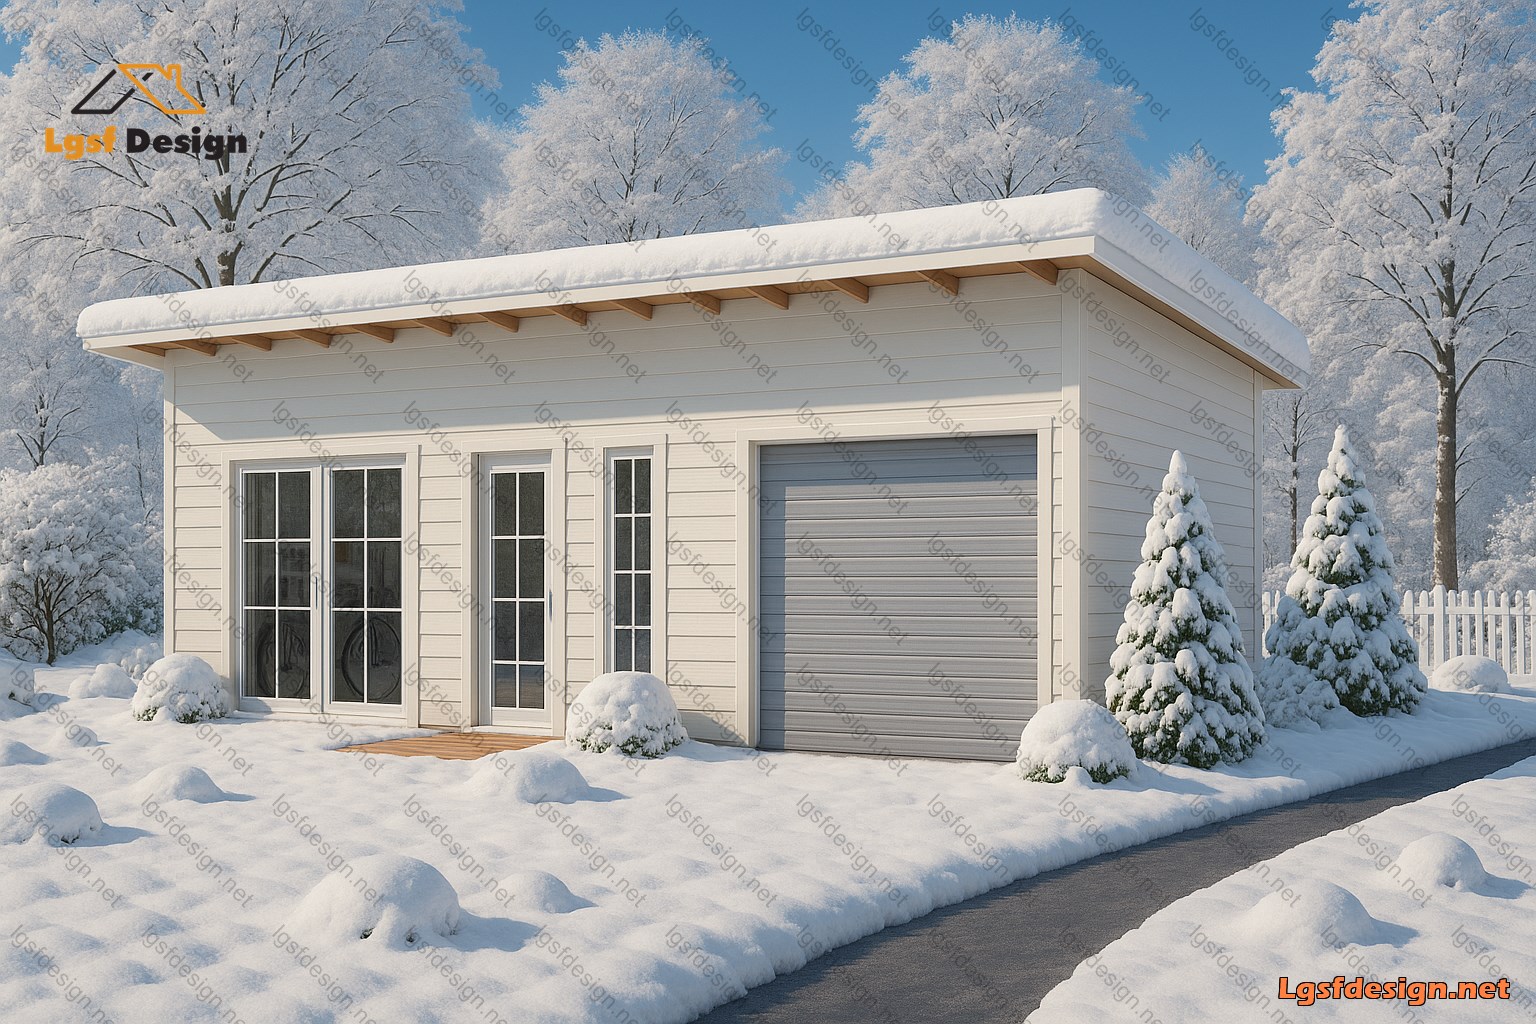
Snow load
0.5 kN/m²
Wind velocity
40 m/s
Wind pressure
1 kN/m²
Peak ground accel.
0.2 m/s²
Ask about this plan
Have a question about this plan? Send us a message and we'll reply by email, usually within 1–2 business days.