/ 10
About this plan
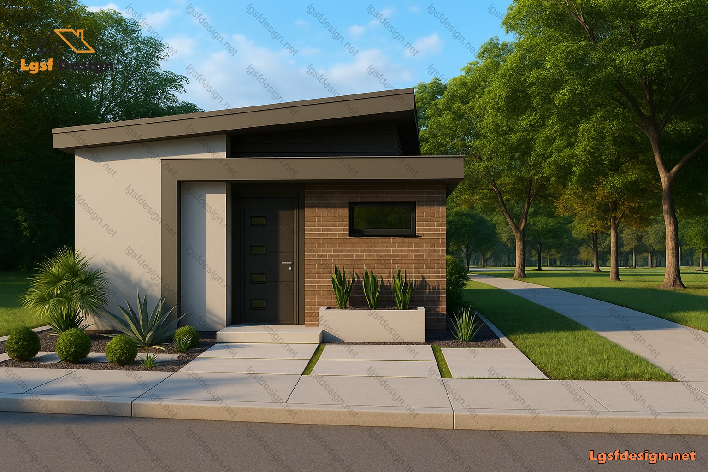
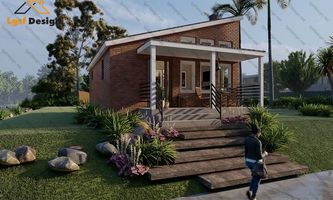
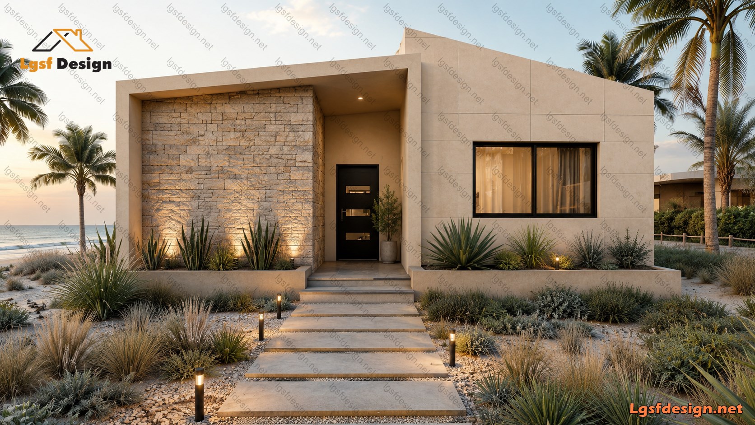
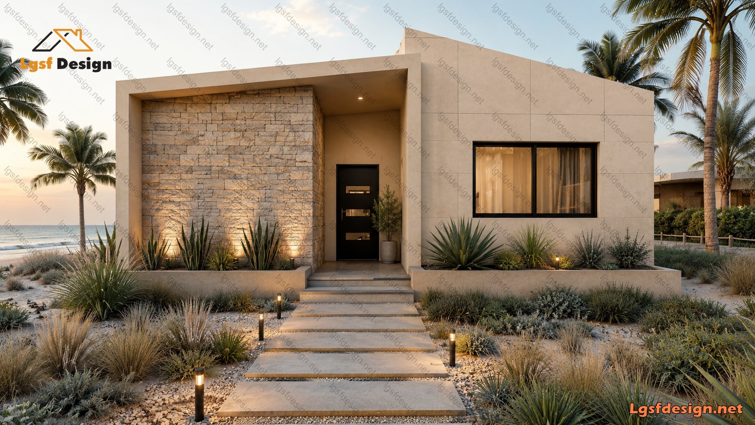
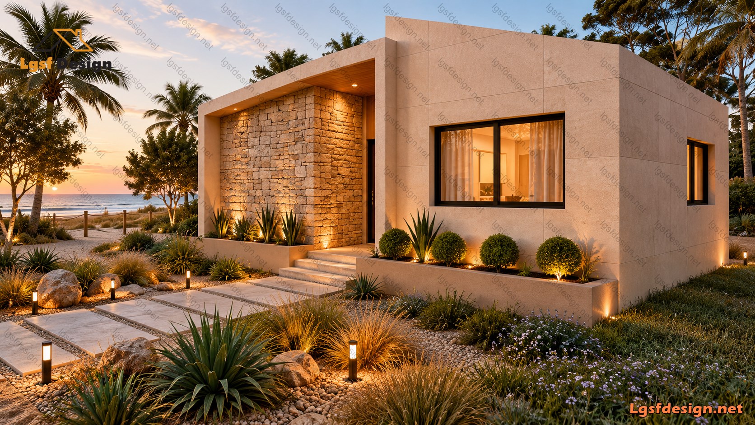
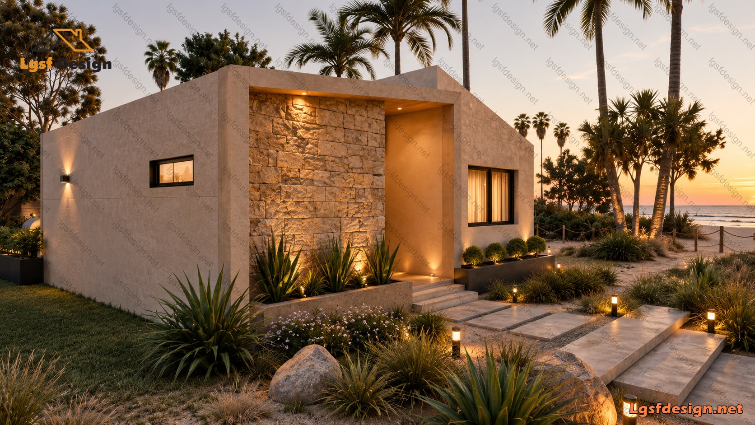
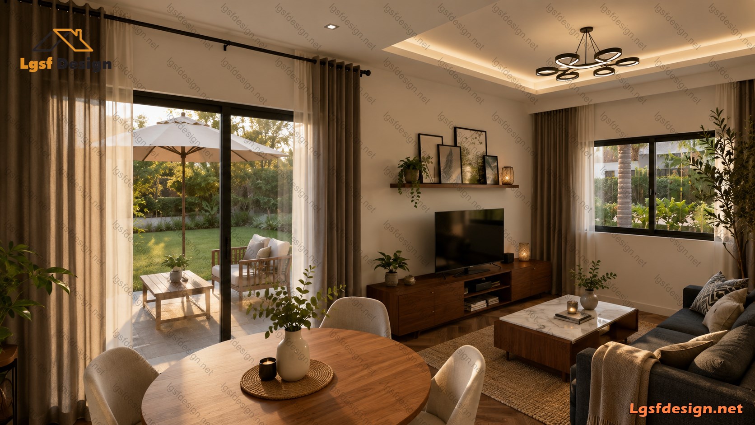
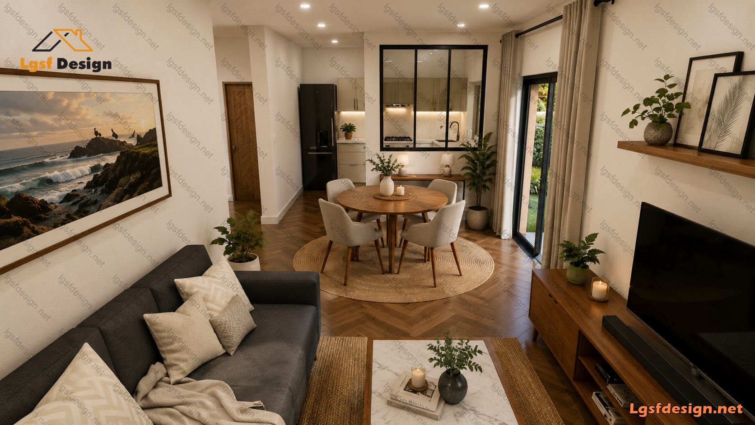
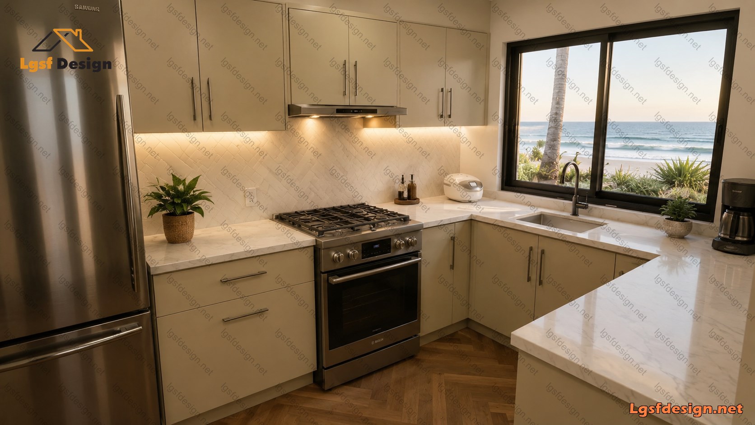
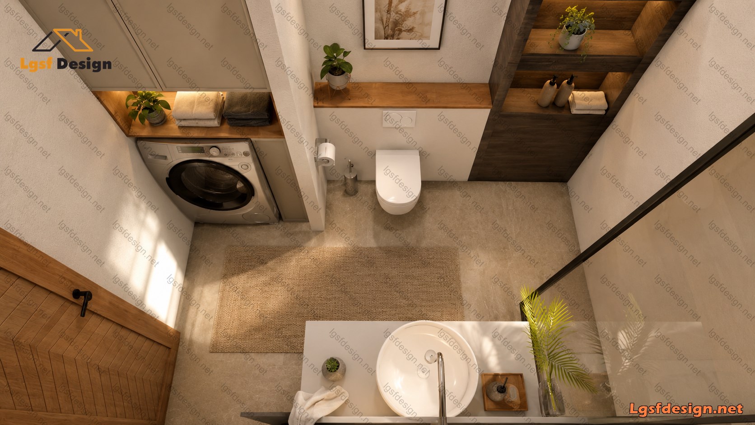
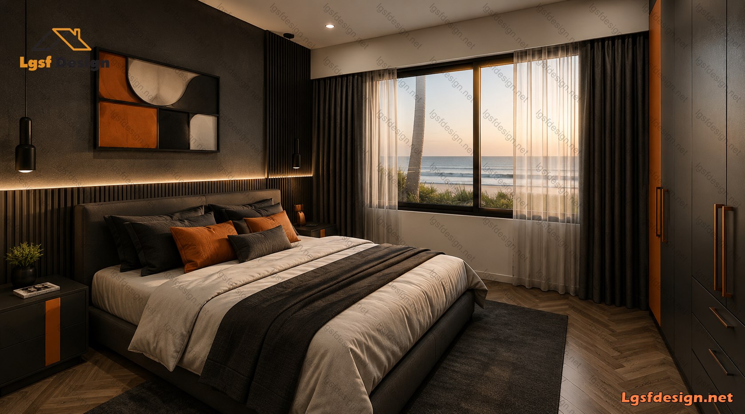
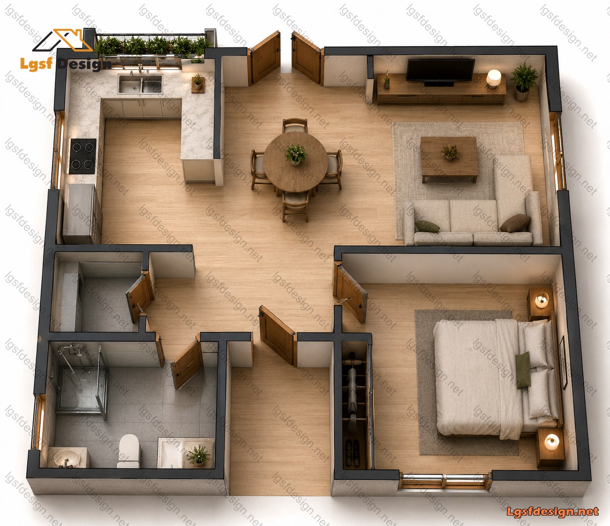
Modern 60 sqm Coastal LSF House This modern 60-square-meter home is a compact yet highly functional residential design created for comfortable coastal living. Designed with a clean contemporary architectural style, the house features an efficient layout that includes one spacious bedroom, one bathroom, an open-plan living and dining area, and a modern kitchen seamlessly connected to the main living space.
The interior layout has been carefully planned to maximize natural light, ventilation, and spatial efficiency. Large windows create a bright and airy atmosphere while providing beautiful views of the surrounding coastal landscape. Warm wood textures, soft neutral colors, and minimalist furniture contribute to a relaxing and modern interior aesthetic.
The exterior design combines simplicity with elegance, featuring modern geometric forms, fiber cement wall cladding in warm cream tones, natural stone accents, and landscaped coastal vegetation. The surrounding outdoor spaces are designed to harmonize with the seaside environment, creating a peaceful and luxurious retreat atmosphere.
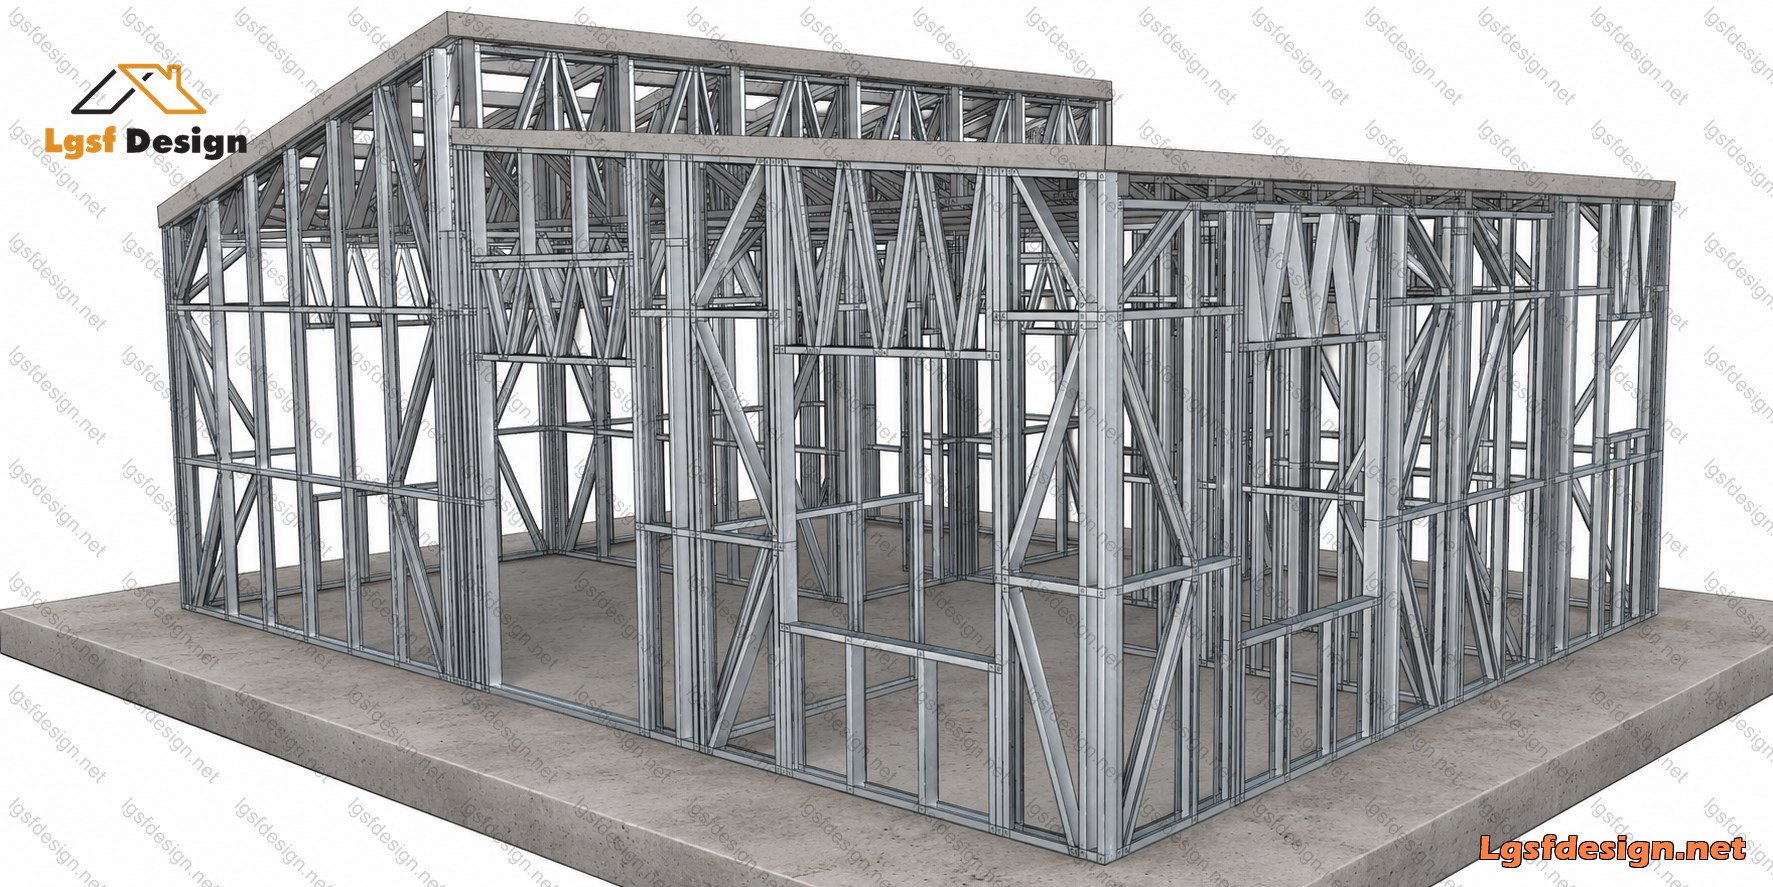
This house is designed to be constructed using an LSF (Light Steel Frame) structural system. The LSF system offers several advantages, including high construction speed, reduced structural weight, excellent dimensional accuracy, improved seismic performance, and resistance to moisture, termites, and corrosion—making it especially suitable for coastal environments. Additionally, the use of galvanized steel framing ensures durability and long-term structural reliability with minimal maintenance requirements.
Despite its compact size, this 60 sqm home provides all essential living functions in a modern, elegant, and highly efficient design, making it ideal as a vacation house, coastal residence, guest house, or small permanent home.
Floor plan
Package options
Start with the full manufacture-ready package, or request individual deliverables.
Best value
Full package
Complete drawings, calculations, CNC files, and BOQ for D62110.
$ 300
Order NowIndividual deliverables
- Foundation $70
- Architectural Drawings $70
- Complete BOQ $80
- Drawings, calculations & CNC files $80
Technical details
Structural, material, and design-load values for this package.
Structure
Weight
1536 kg
Materials
- Steel sections
-
- 89S41G350-0.75 mm
- 89S41G350-0.95 mm
Load conditions
Design code
IBC 2021
Snow load
0.5 kN/m²
Wind velocity
40 m/s
Wind pressure
1 kN/m²
Peak ground accel.
0.2 m/s²
Ask about this plan
Have a question about this plan? Send us a message and we'll reply by email, usually within 1–2 business days.