/ 7
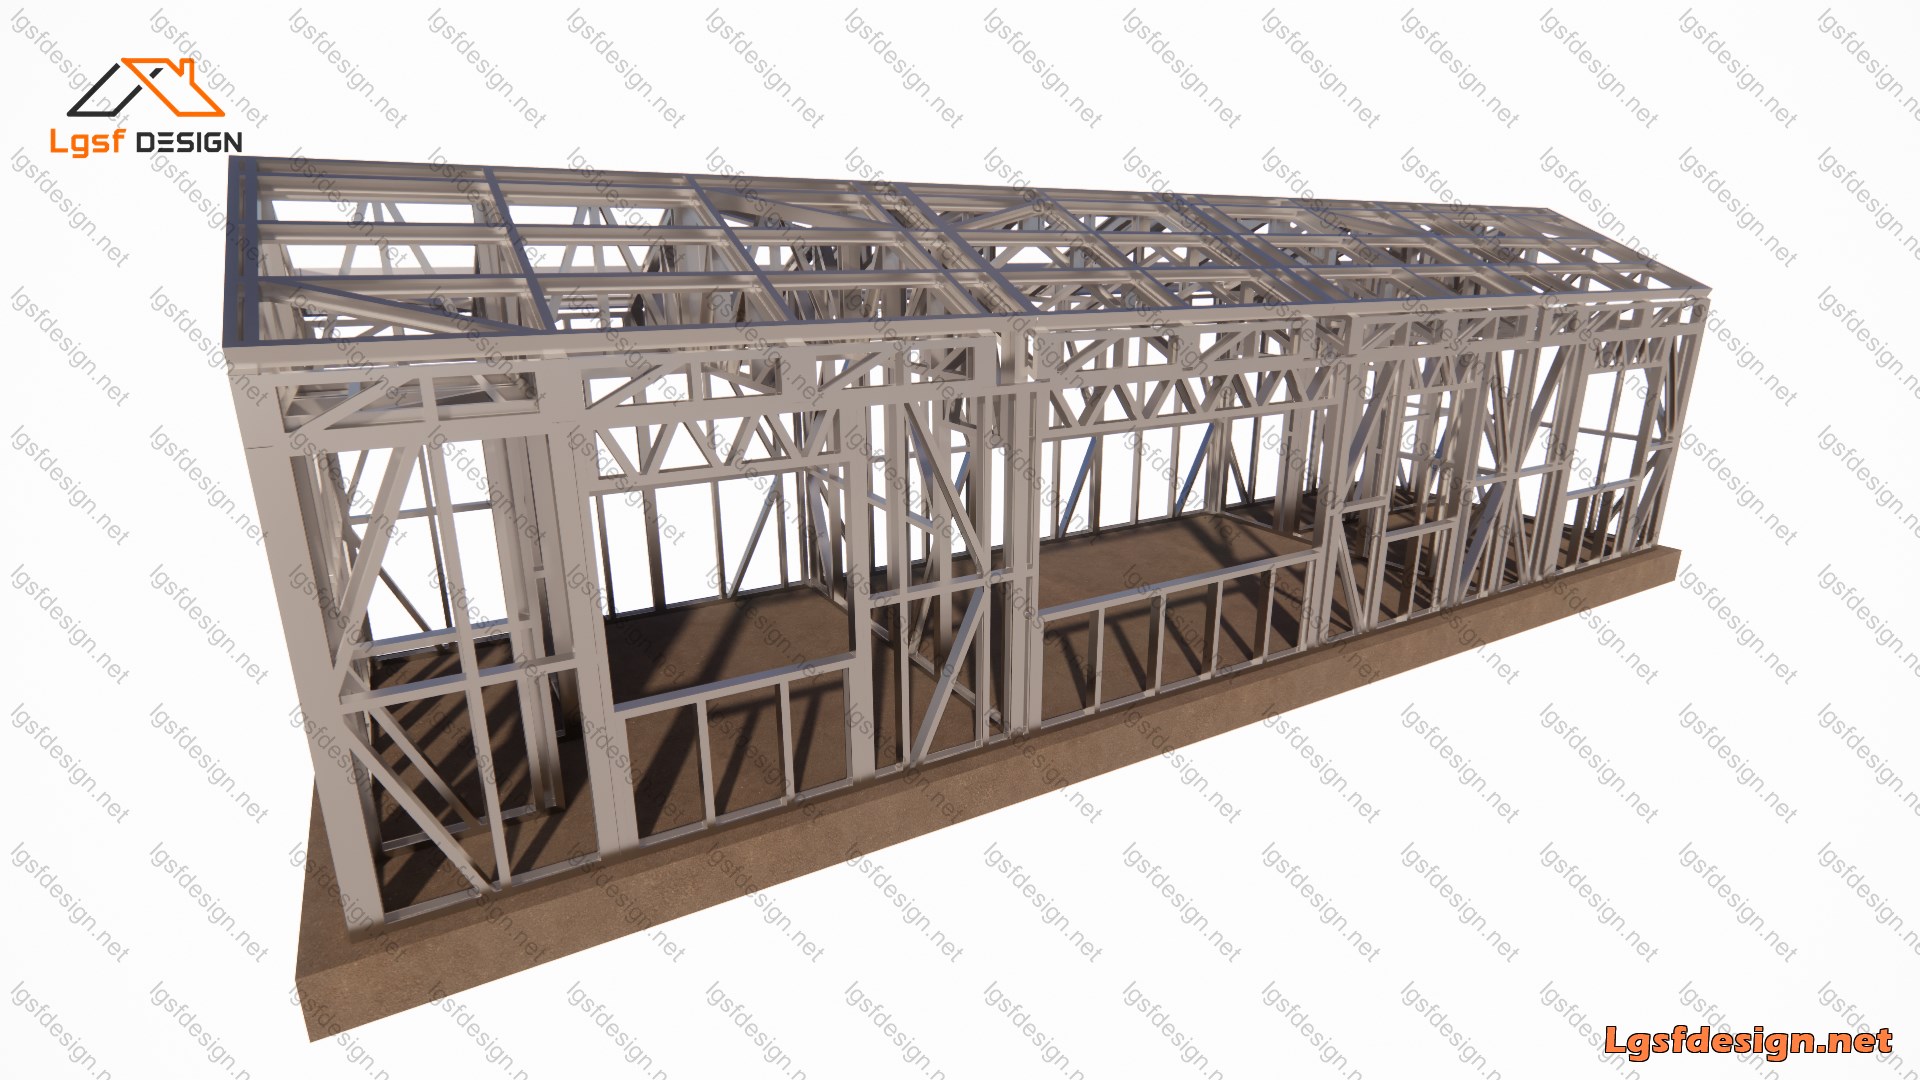
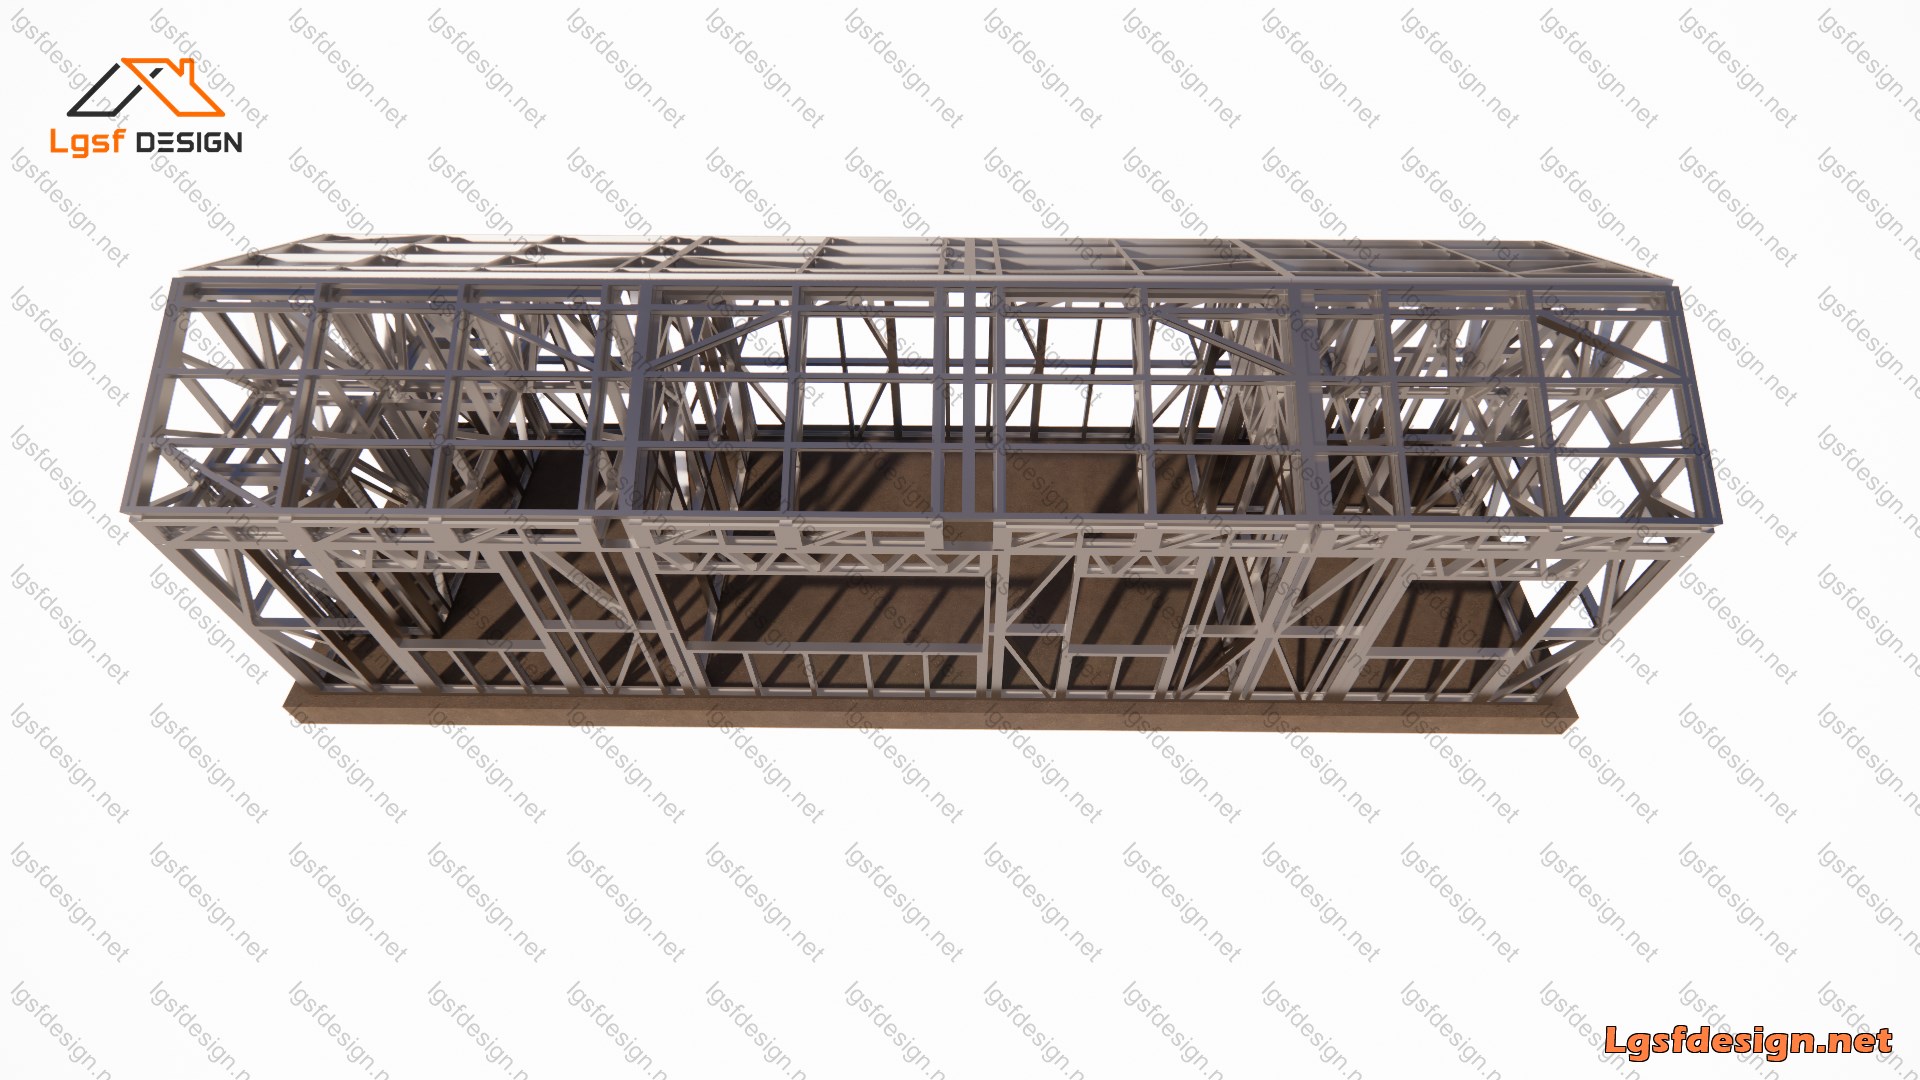
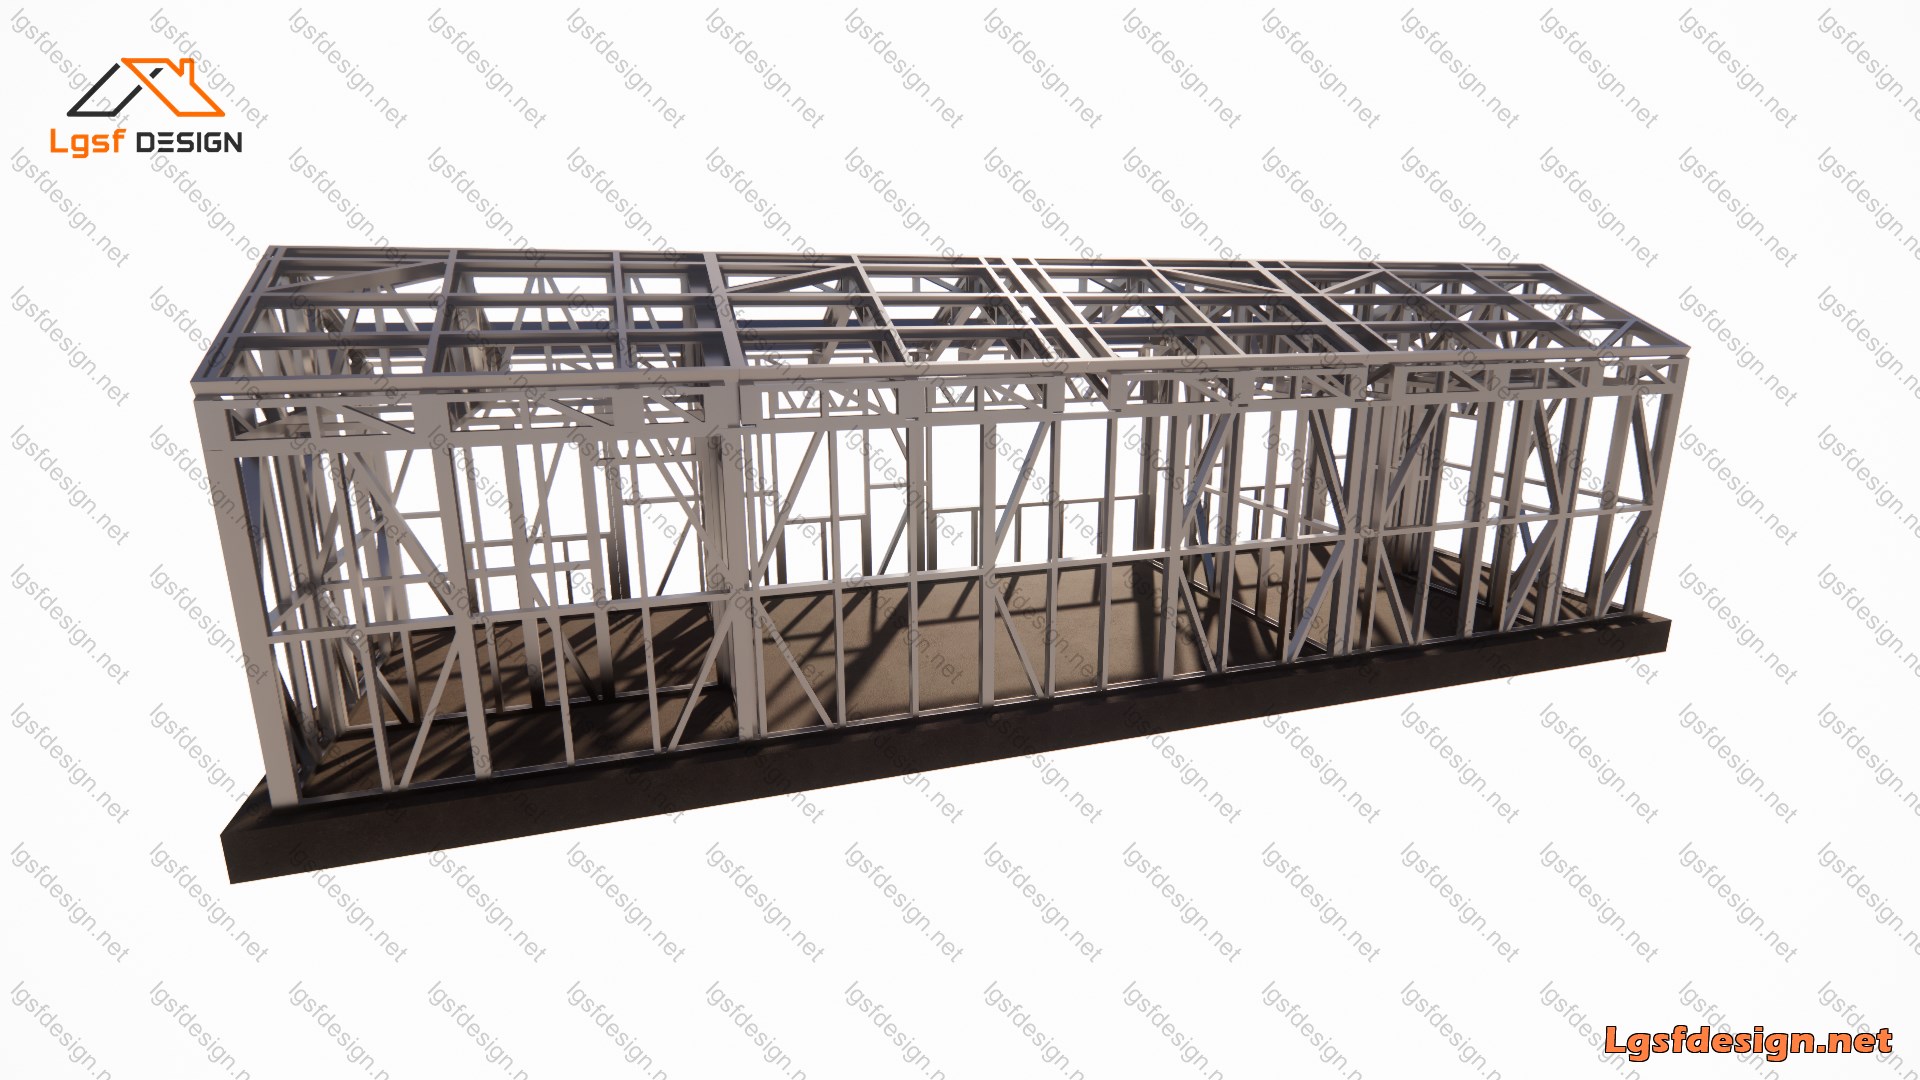
About this plan
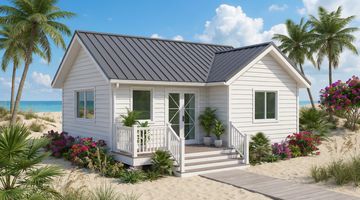
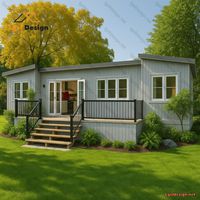
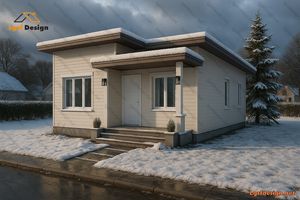
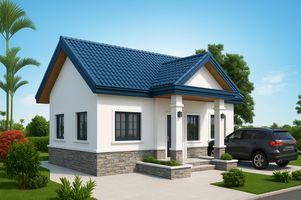
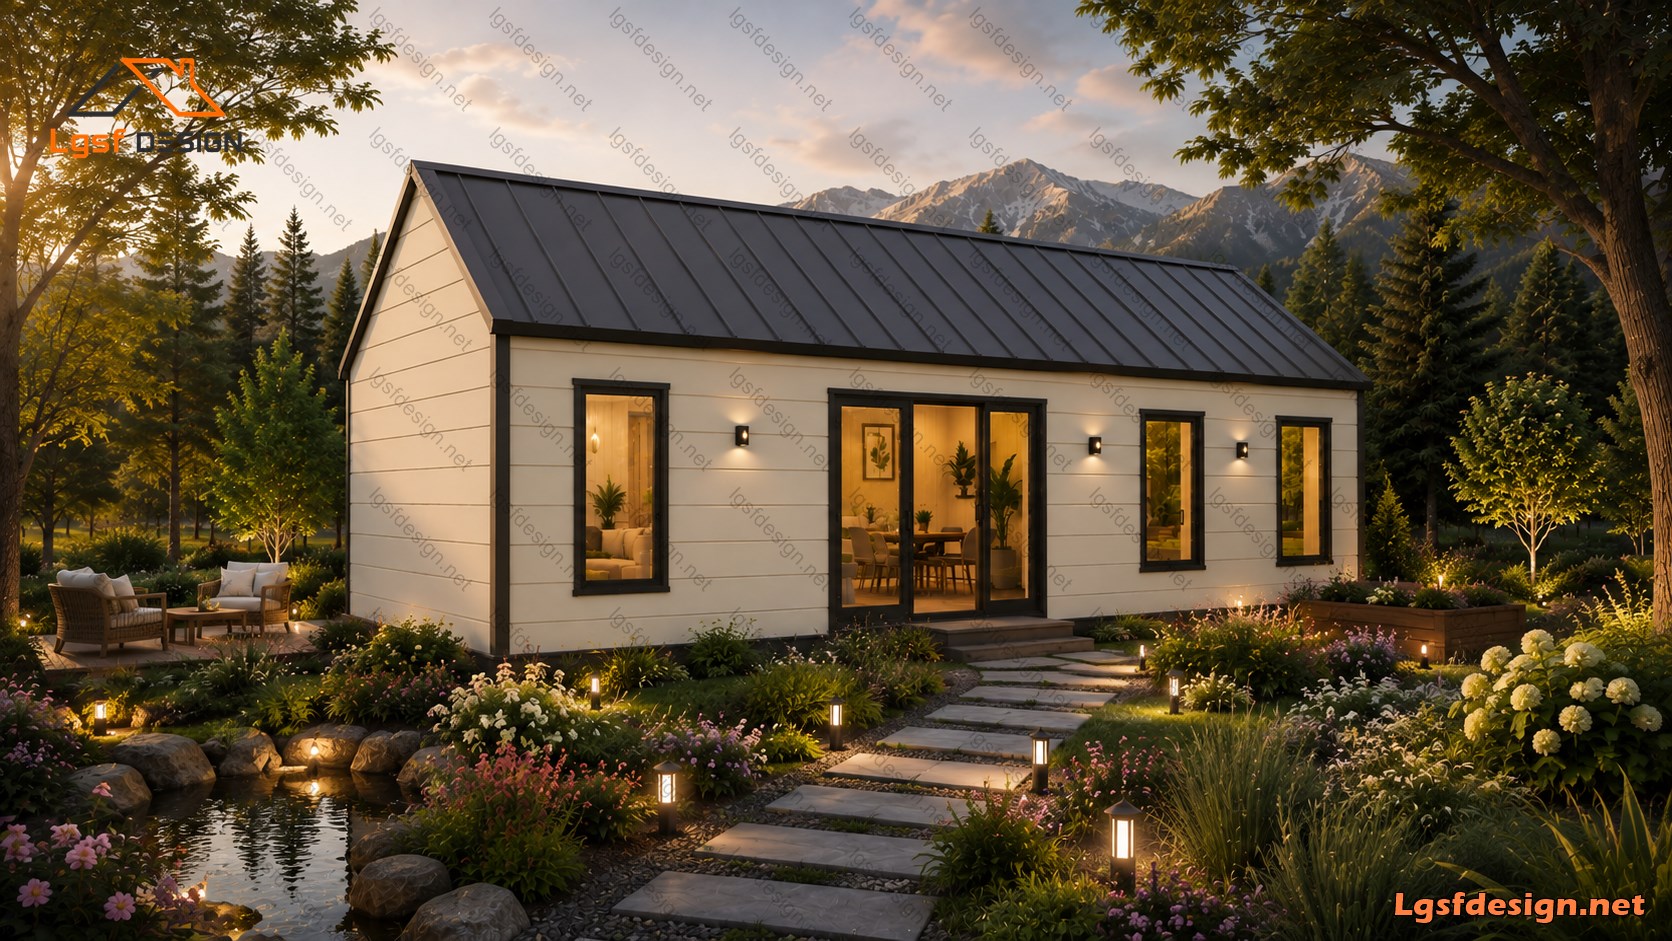
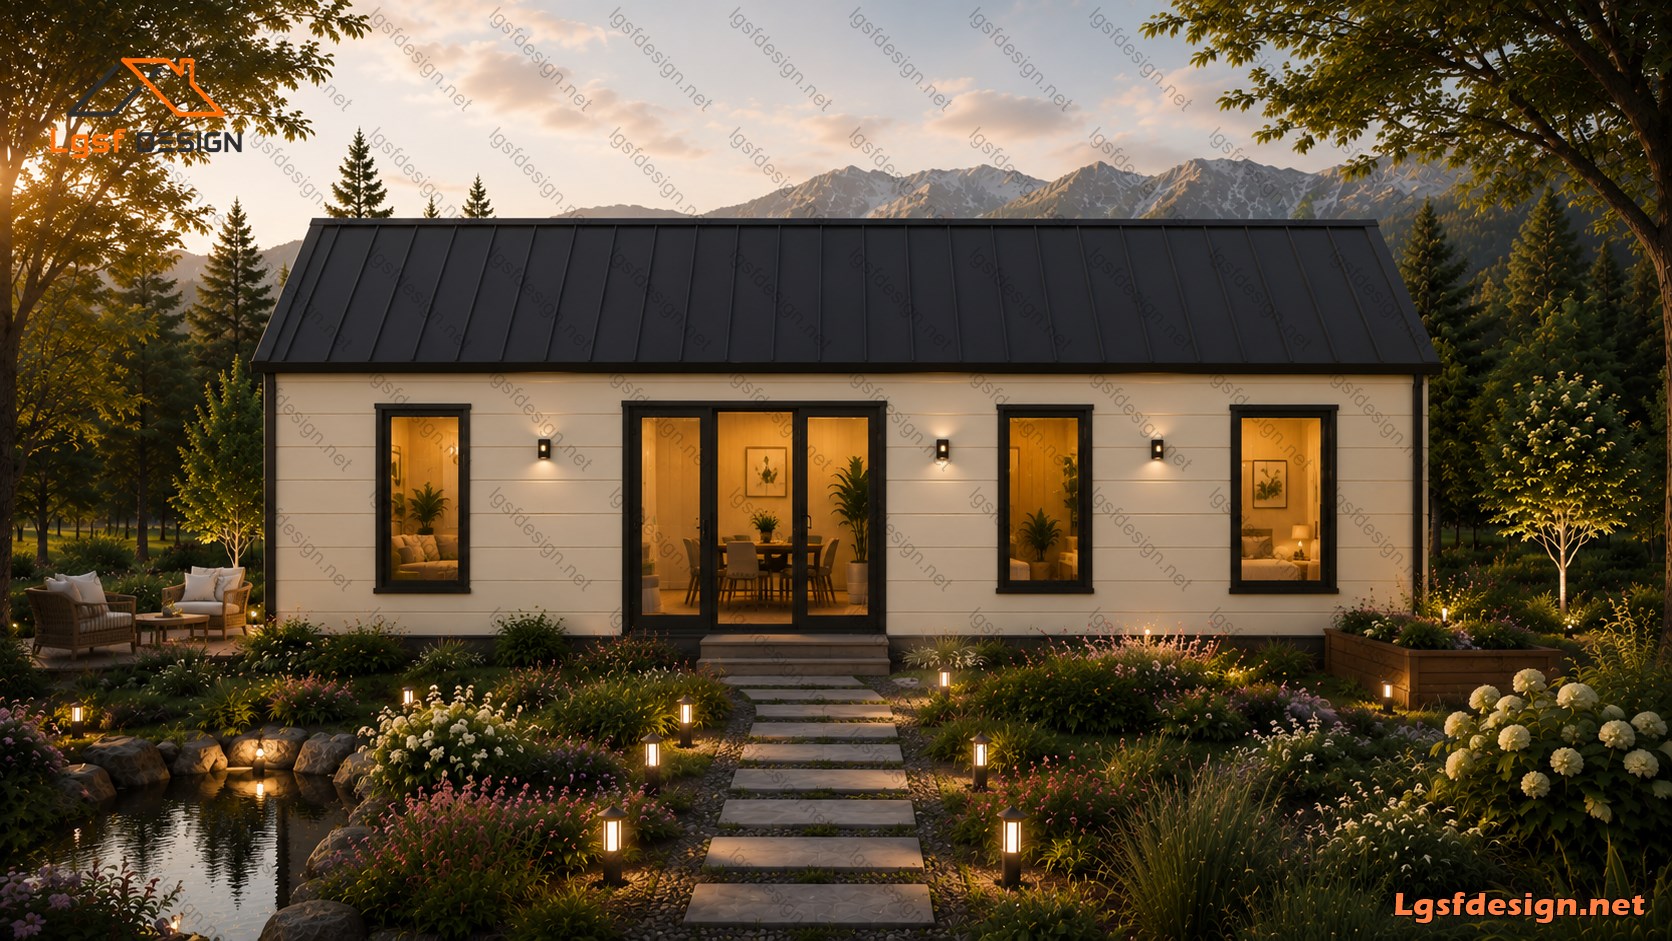
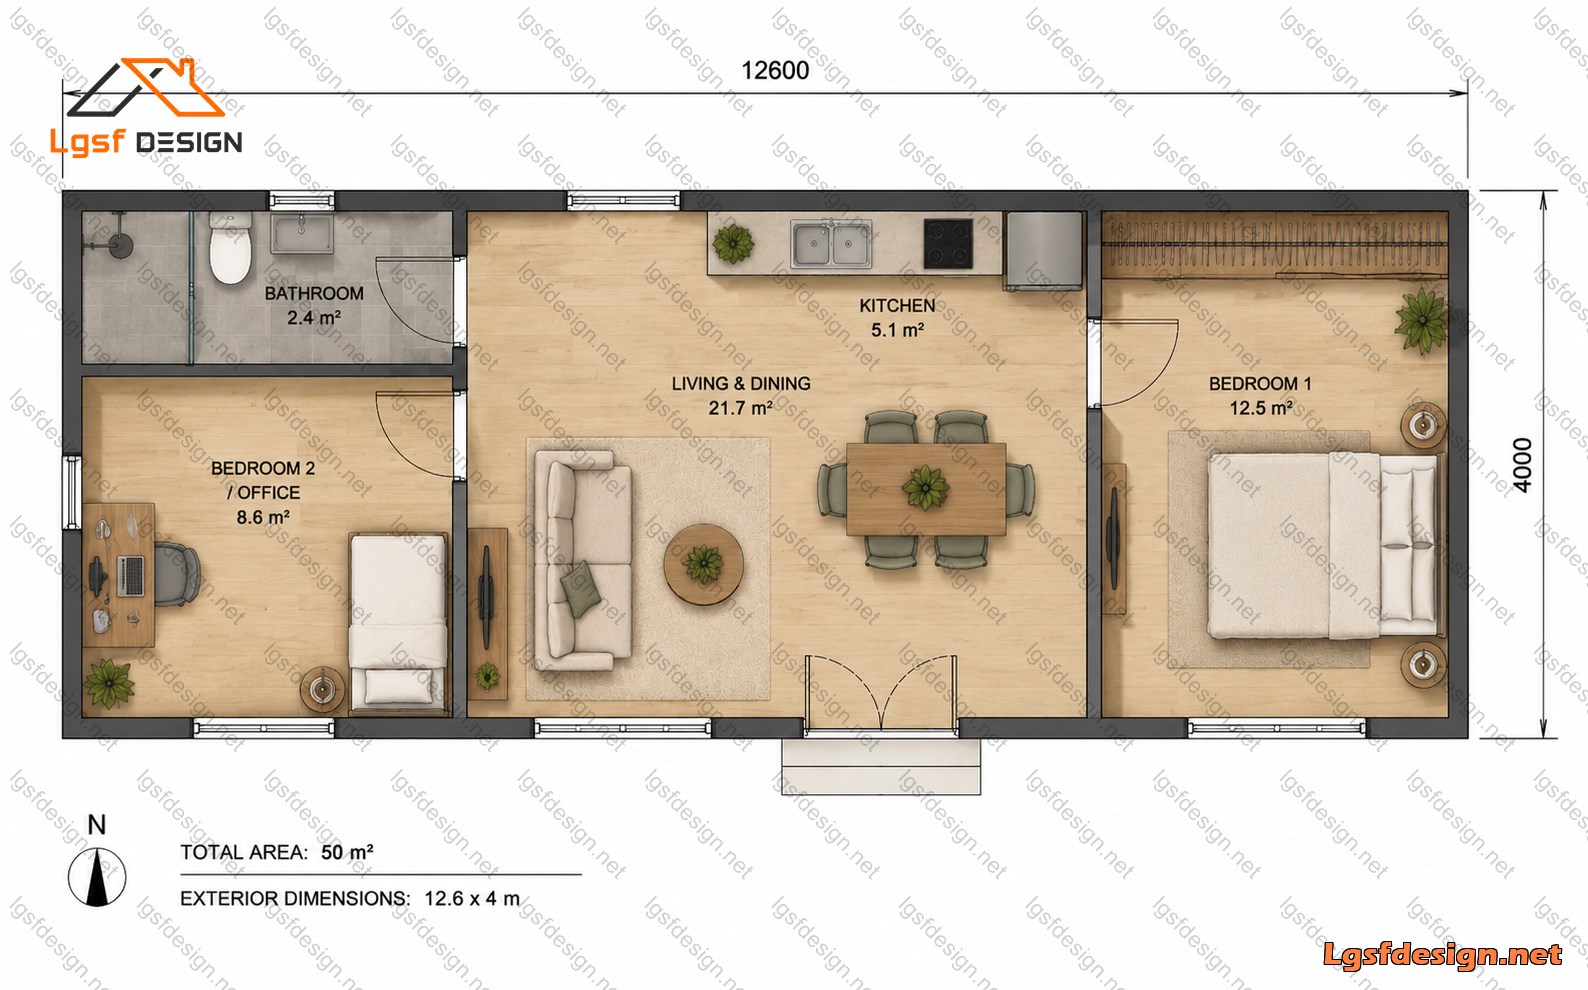
Modern 50 m² LSF Cottage This compact and thoughtfully designed 50 m² LSF (Light Gauge Steel Frame) cottage combines modern architecture, efficient use of space, and fast construction. With dimensions of approximately 12.6 × 4.0 meters , the house is designed to provide a comfortable and practical living environment while maintaining a sleek and contemporary appearance.
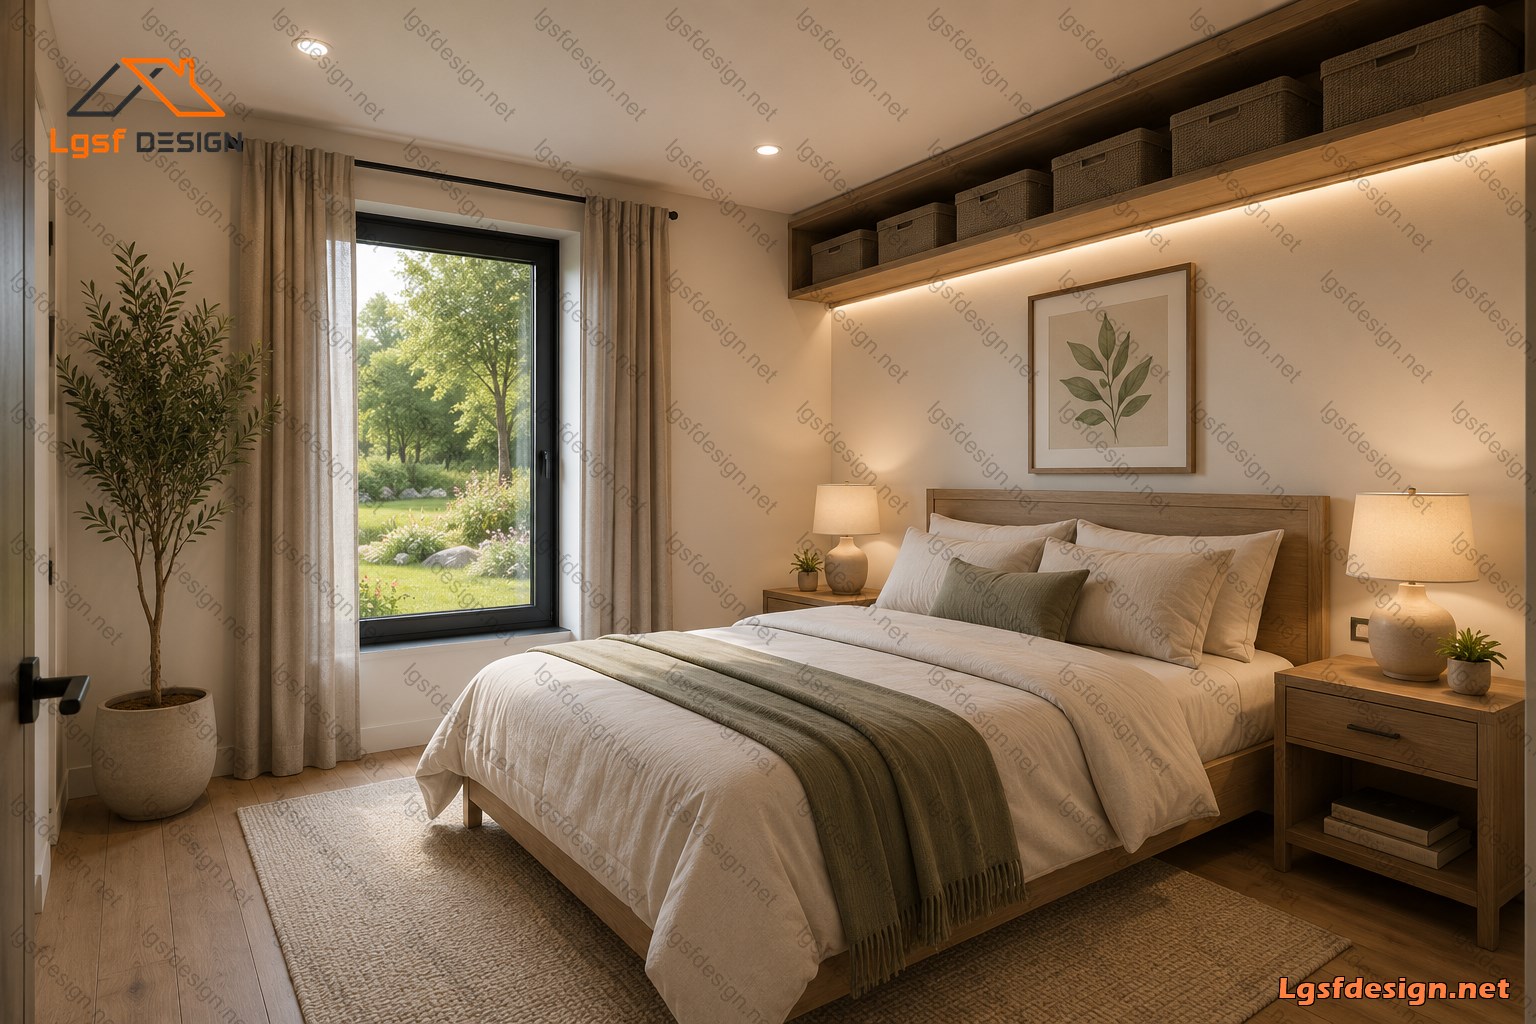
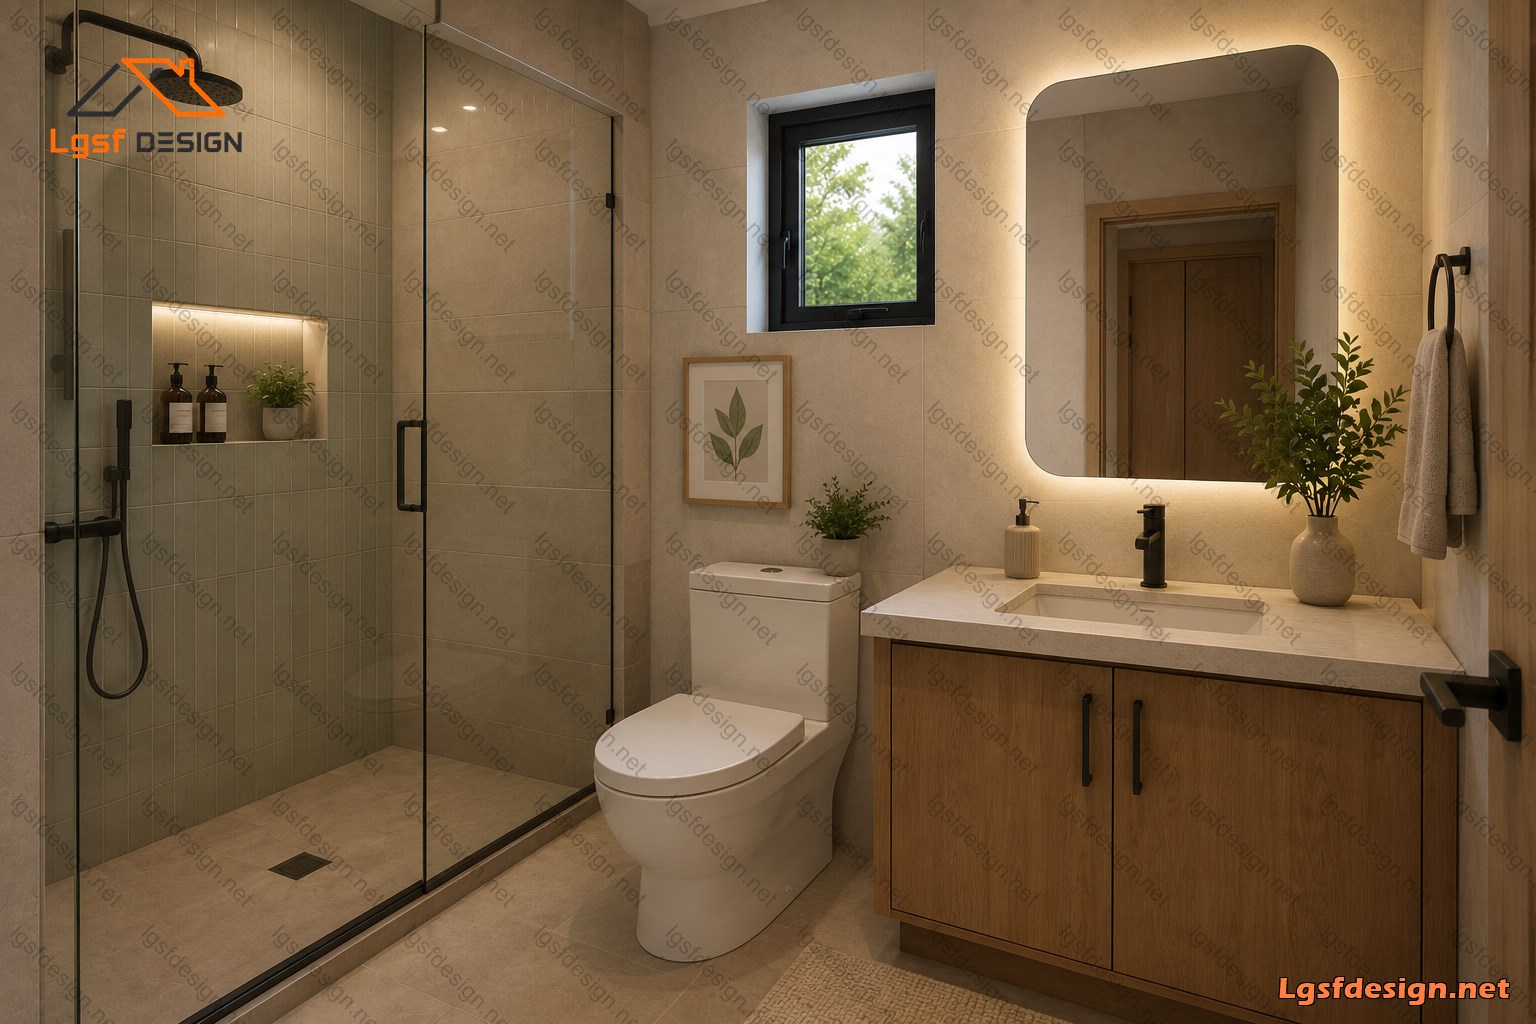
The cottage features two bedrooms and one bathroom , making it ideal for a small family, a holiday retreat, or a compact permanent residence. One of the bedrooms can also be easily adapted into a home office , providing a flexible workspace without compromising the functionality of the house.
The structure is built using Light Gauge Steel Frame (LSF) technology , providing a lightweight, durable, and precise structural system. The LSF construction allows for efficient prefabrication, fast on-site assembly, and excellent structural performance while reducing the overall weight of the building.
With its compact footprint, modern exterior, and flexible interior layout, this cottage offers an excellent solution for comfortable, efficient, and contemporary living in a small space .
Floor plan
Package options
Start with the full manufacture-ready package, or request individual deliverables.
Best value
Full package
Complete drawings, calculations, CNC files, and BOQ for D502100.
$ 300
Order NowIndividual deliverables
- Foundation $50
- Architectural Drawings $60
- Complete BOQ $80
- Drawings, calculations & CNC files $60
- 3D IFC File $50
Technical details
Structural, material, and design-load values for this package.
Structure
Weight
1600 kg
Longest member
4 m
Materials
- Steel sections
-
- 89S41G350-0.75 mm
- 89S41G350-0.95 mm
Load conditions
Design code
IBC 2021
Snow load
0.5 kN/m²
Wind velocity
45 m/s
Wind pressure
1 kN/m²
Peak ground accel.
0.2 m/s²
Ask about this plan
Have a question about this plan? Send us a message and we'll reply by email, usually within 1–2 business days.