/ 11
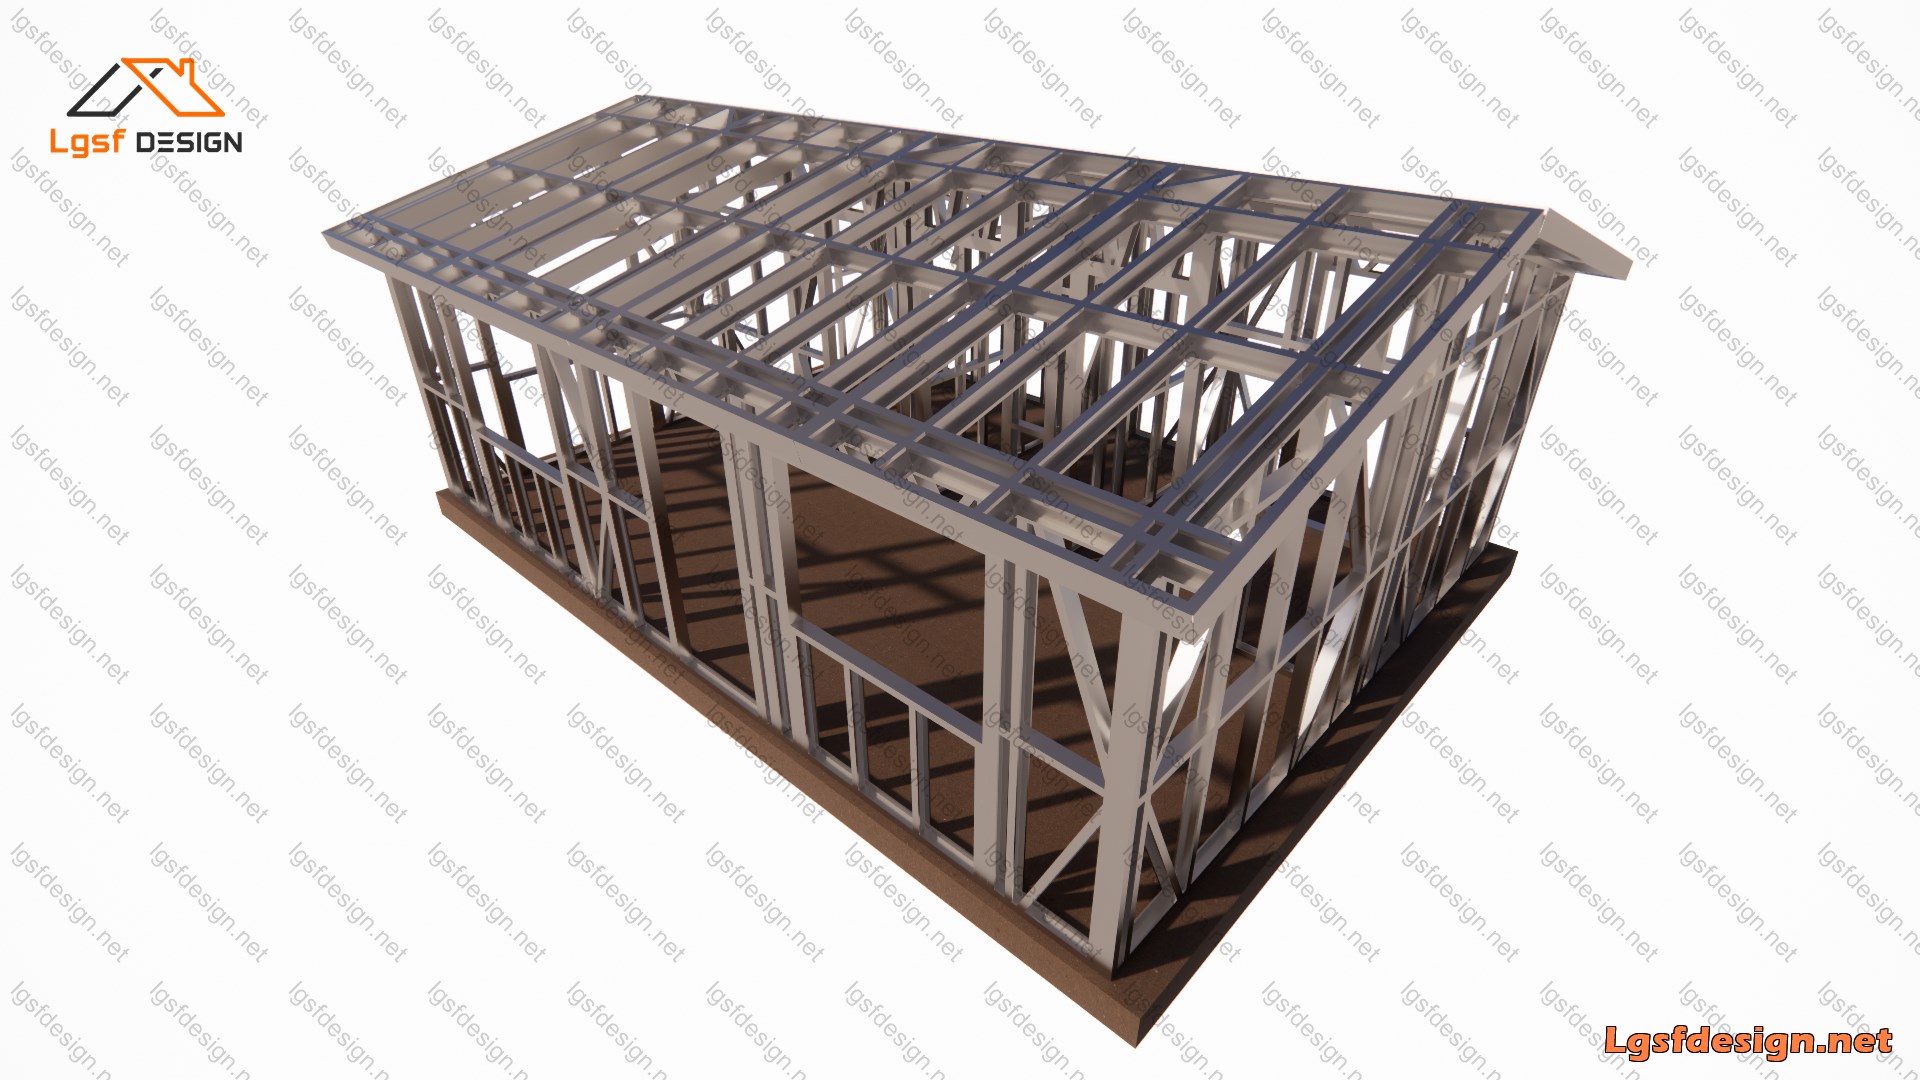
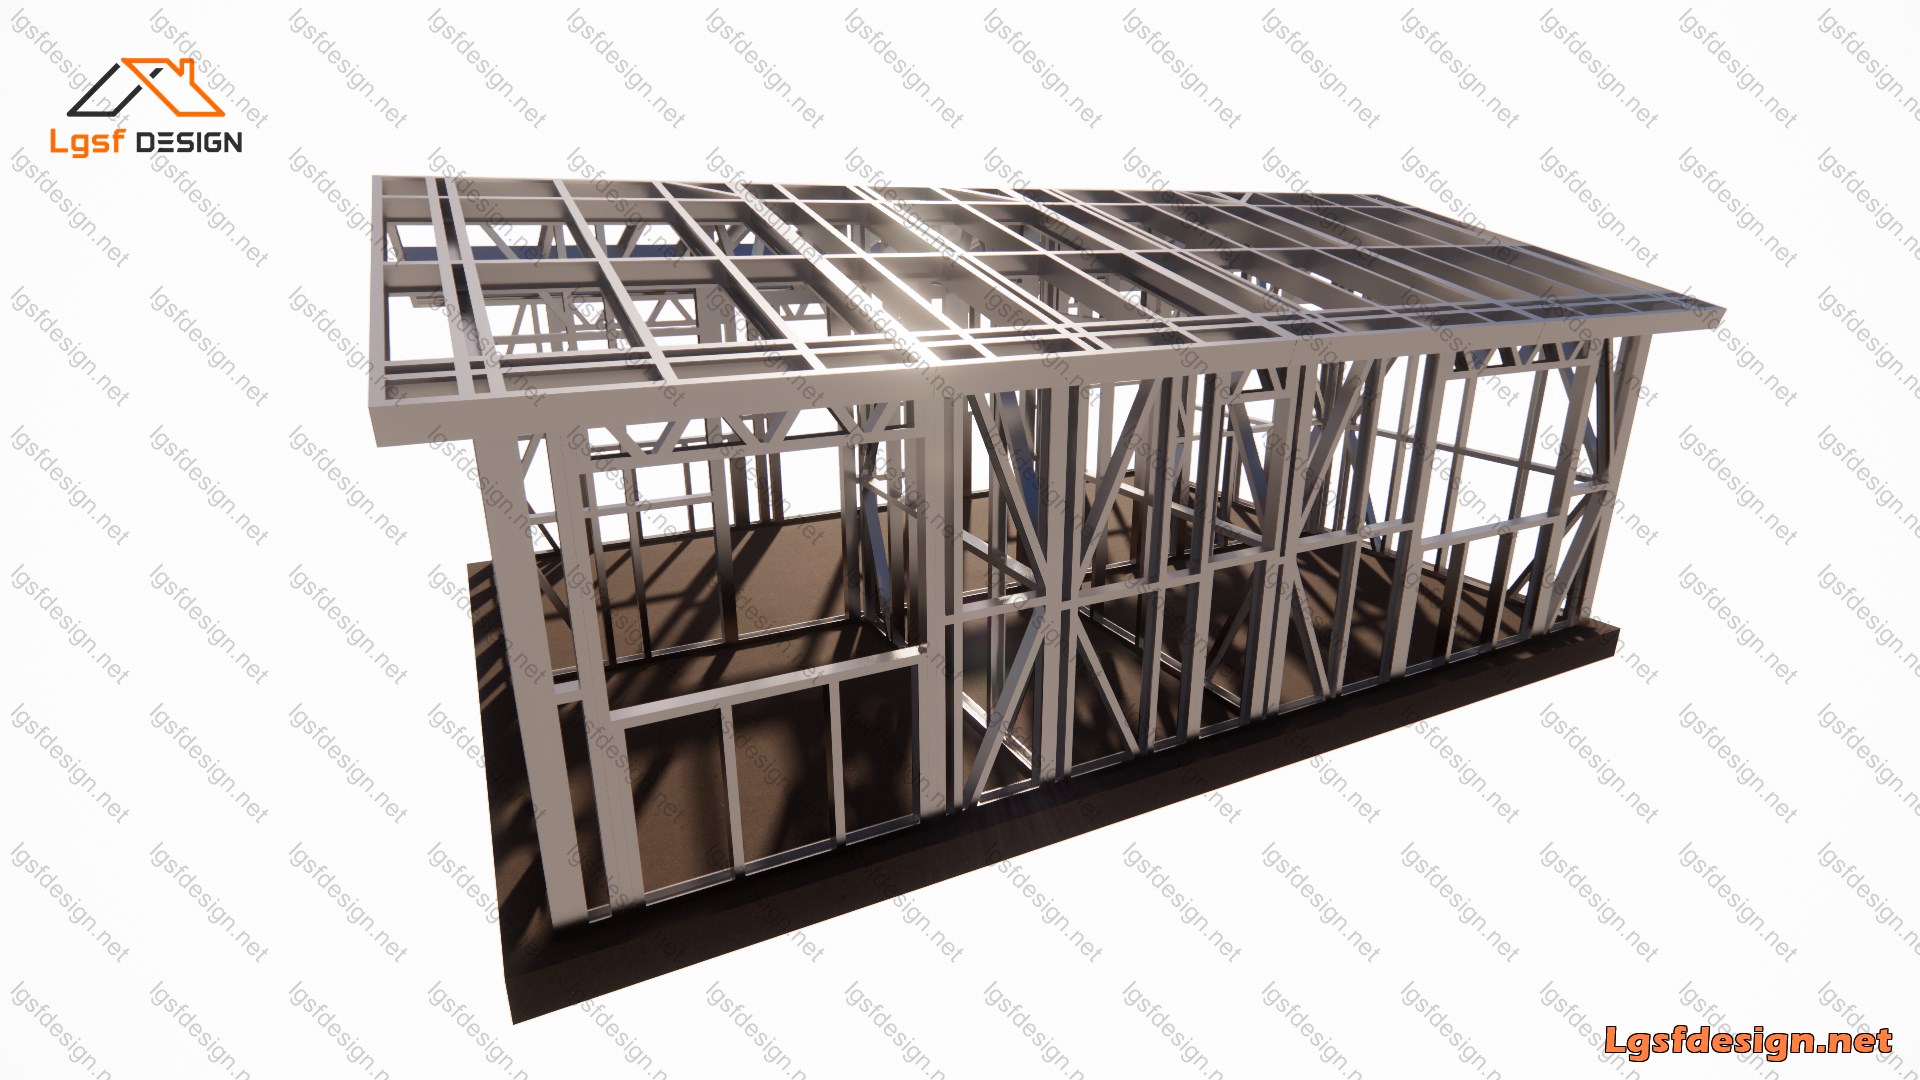
About this plan
Modern Compact Two-Bedroom Home
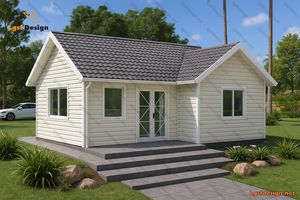
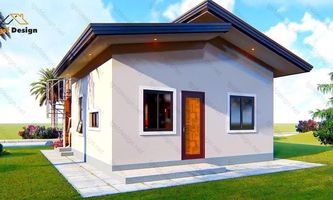
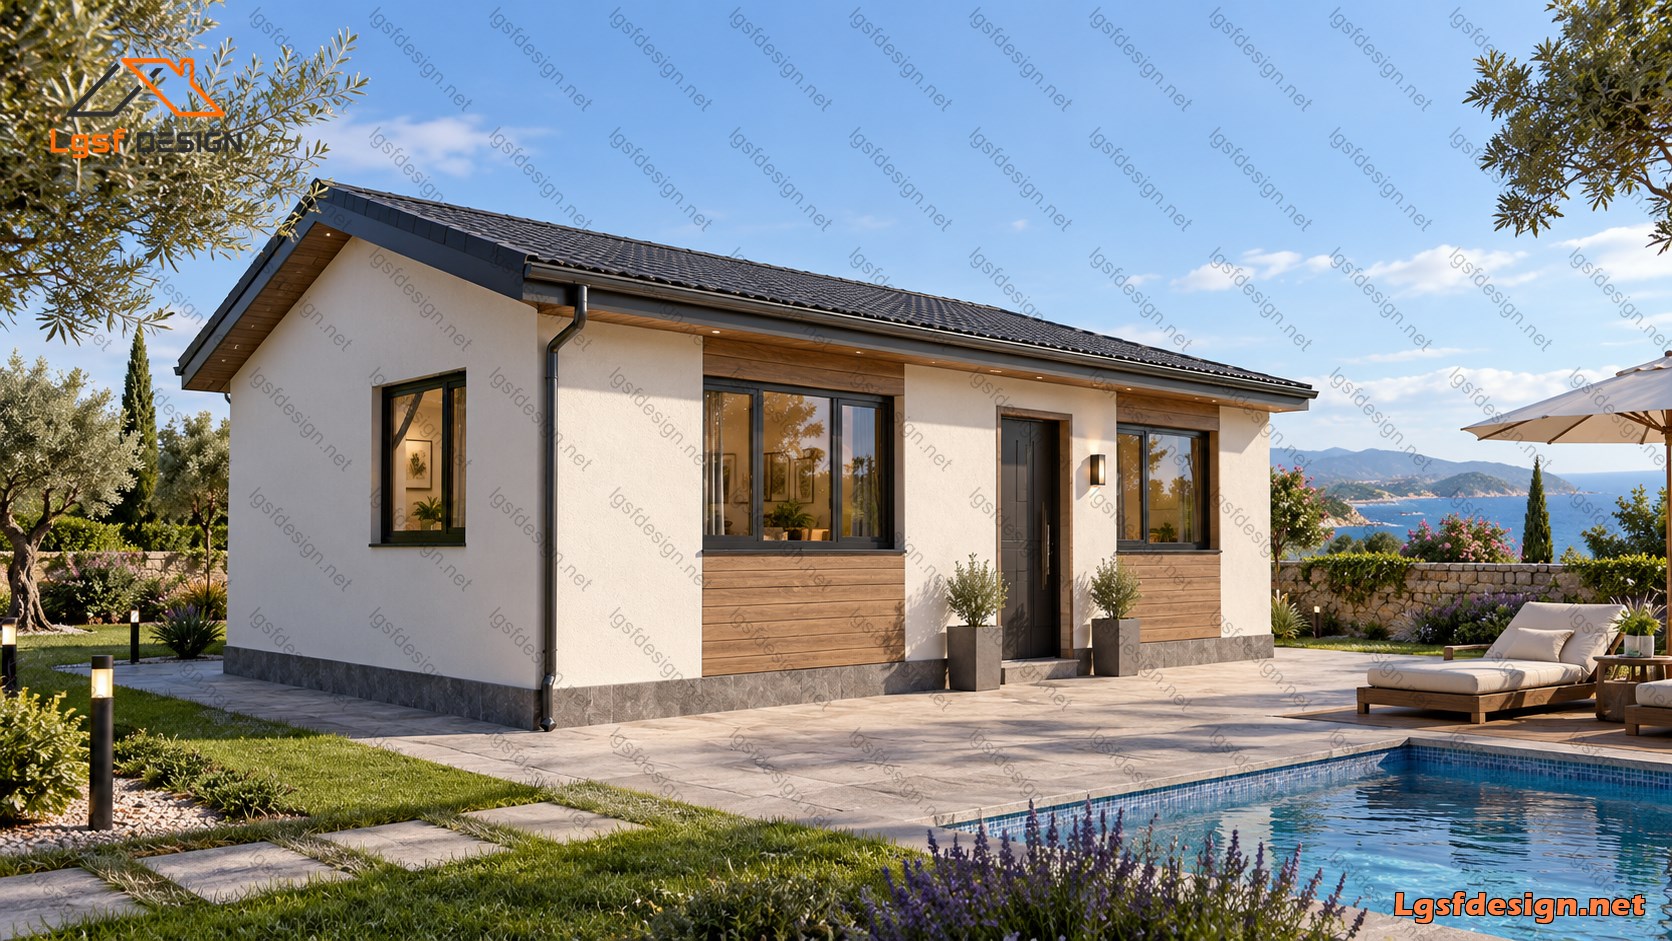
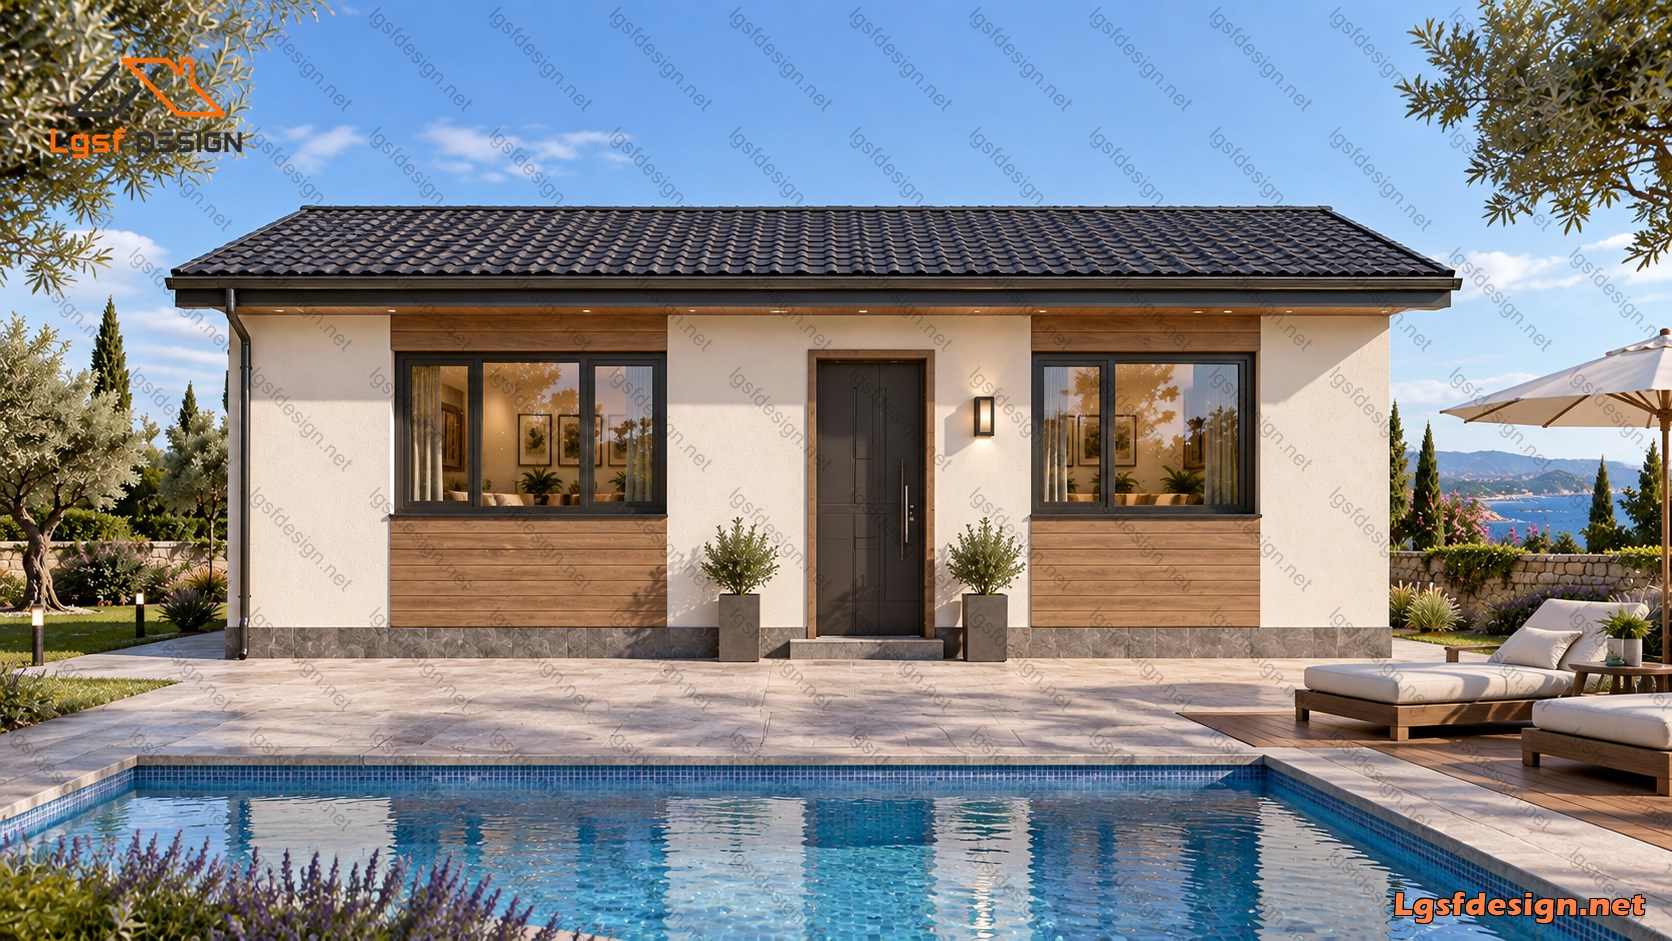
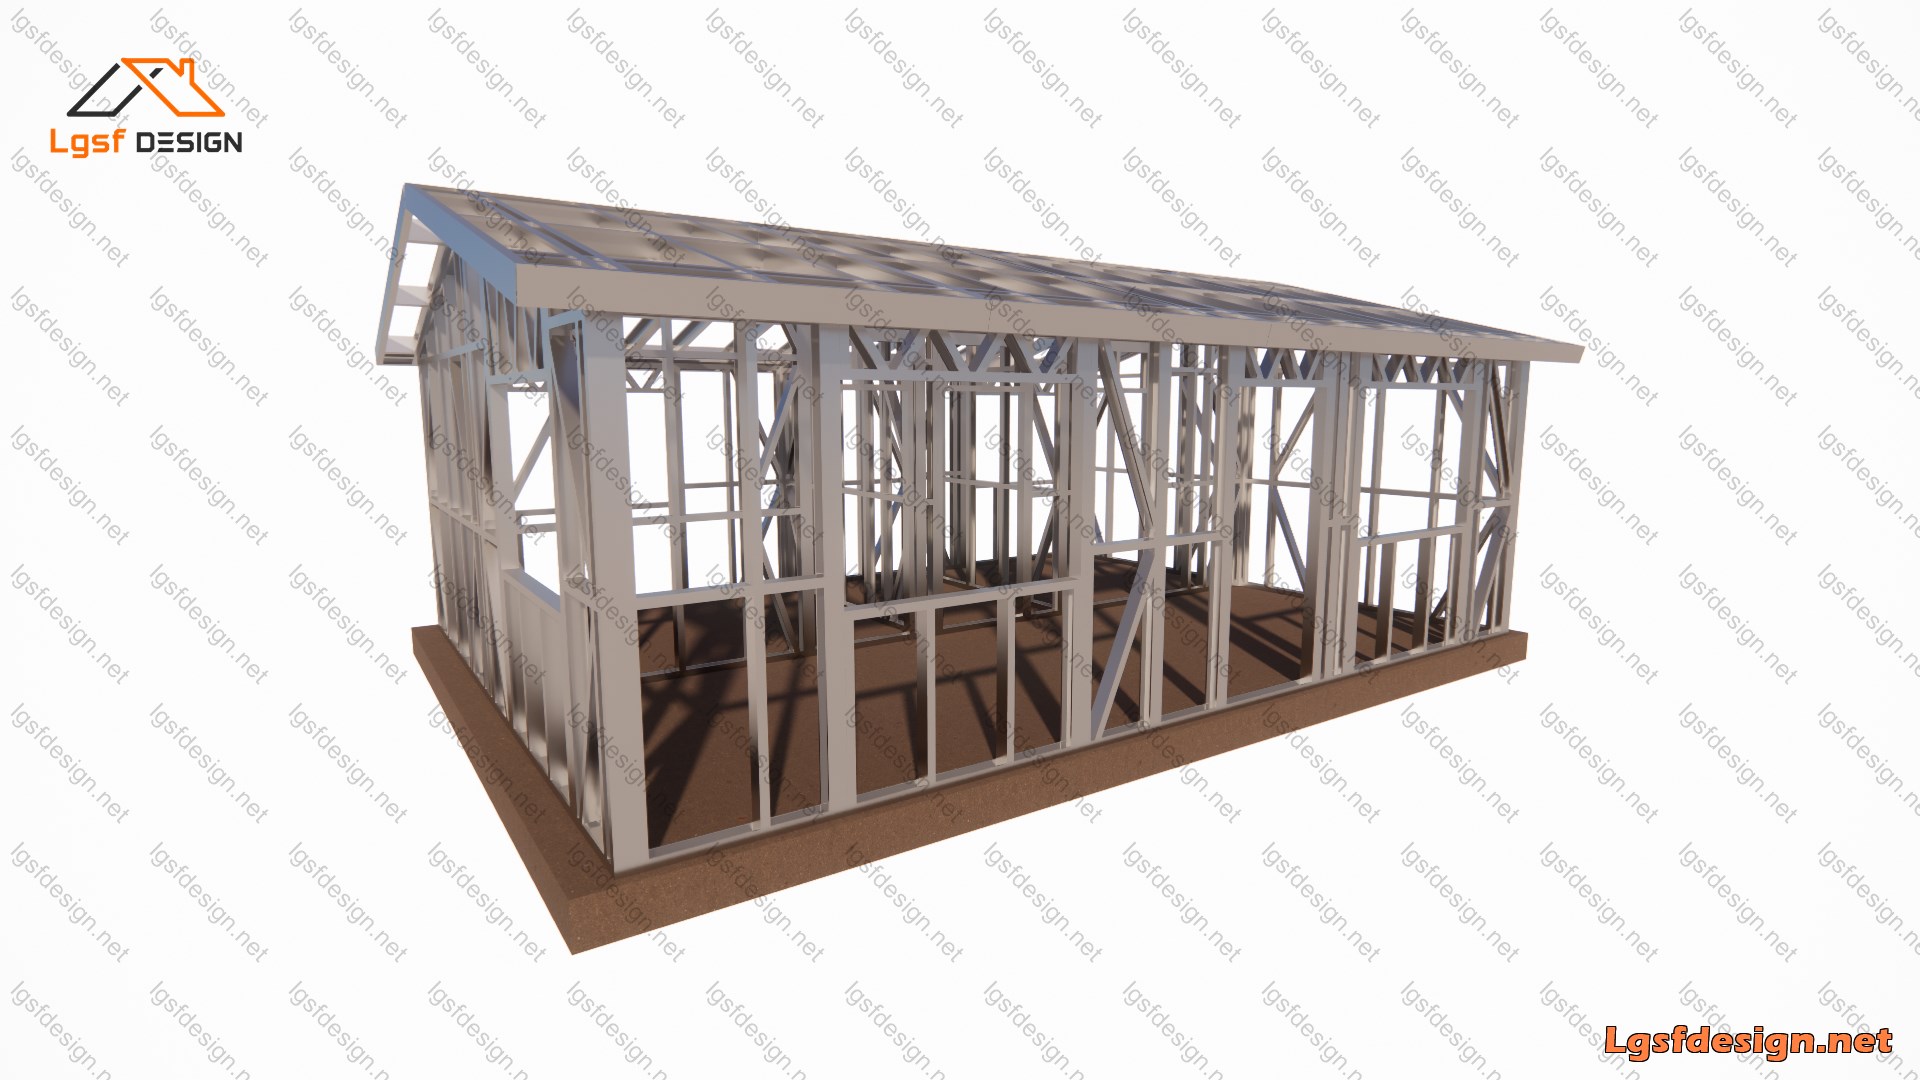
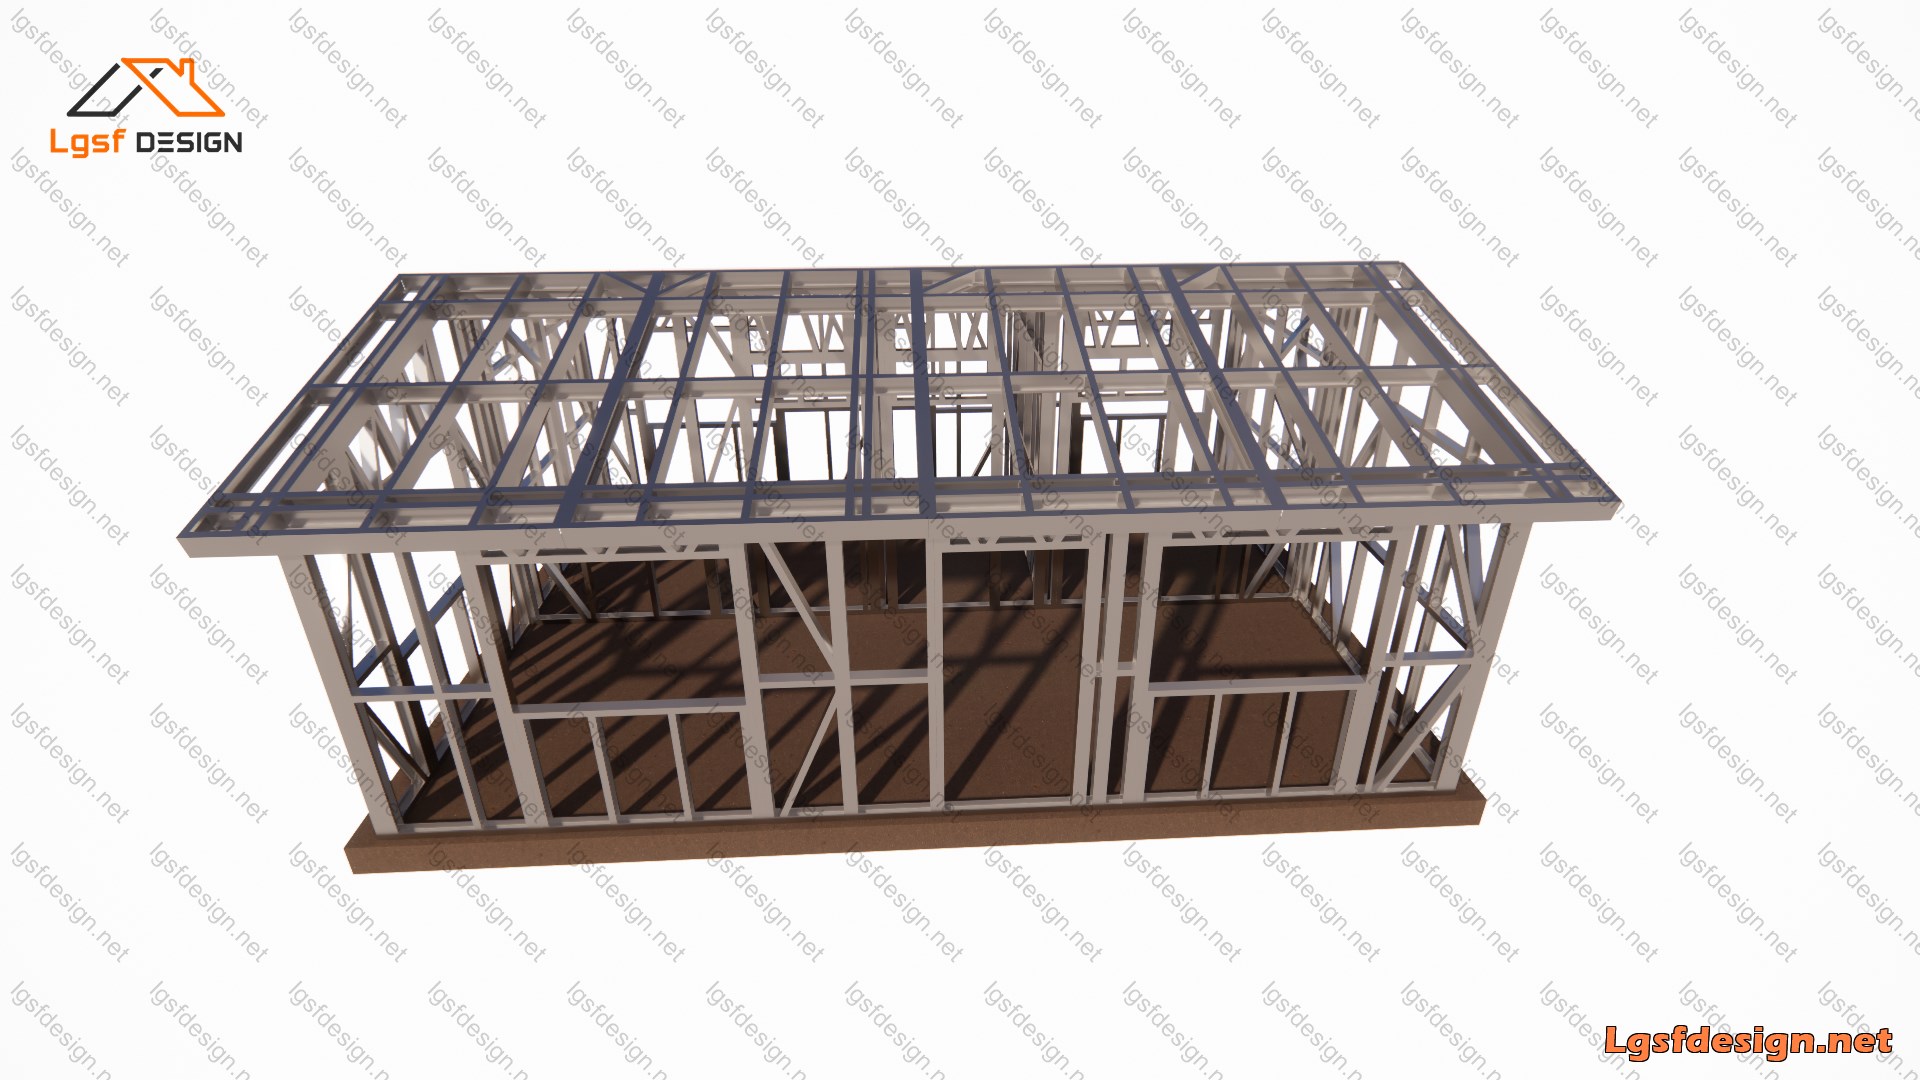
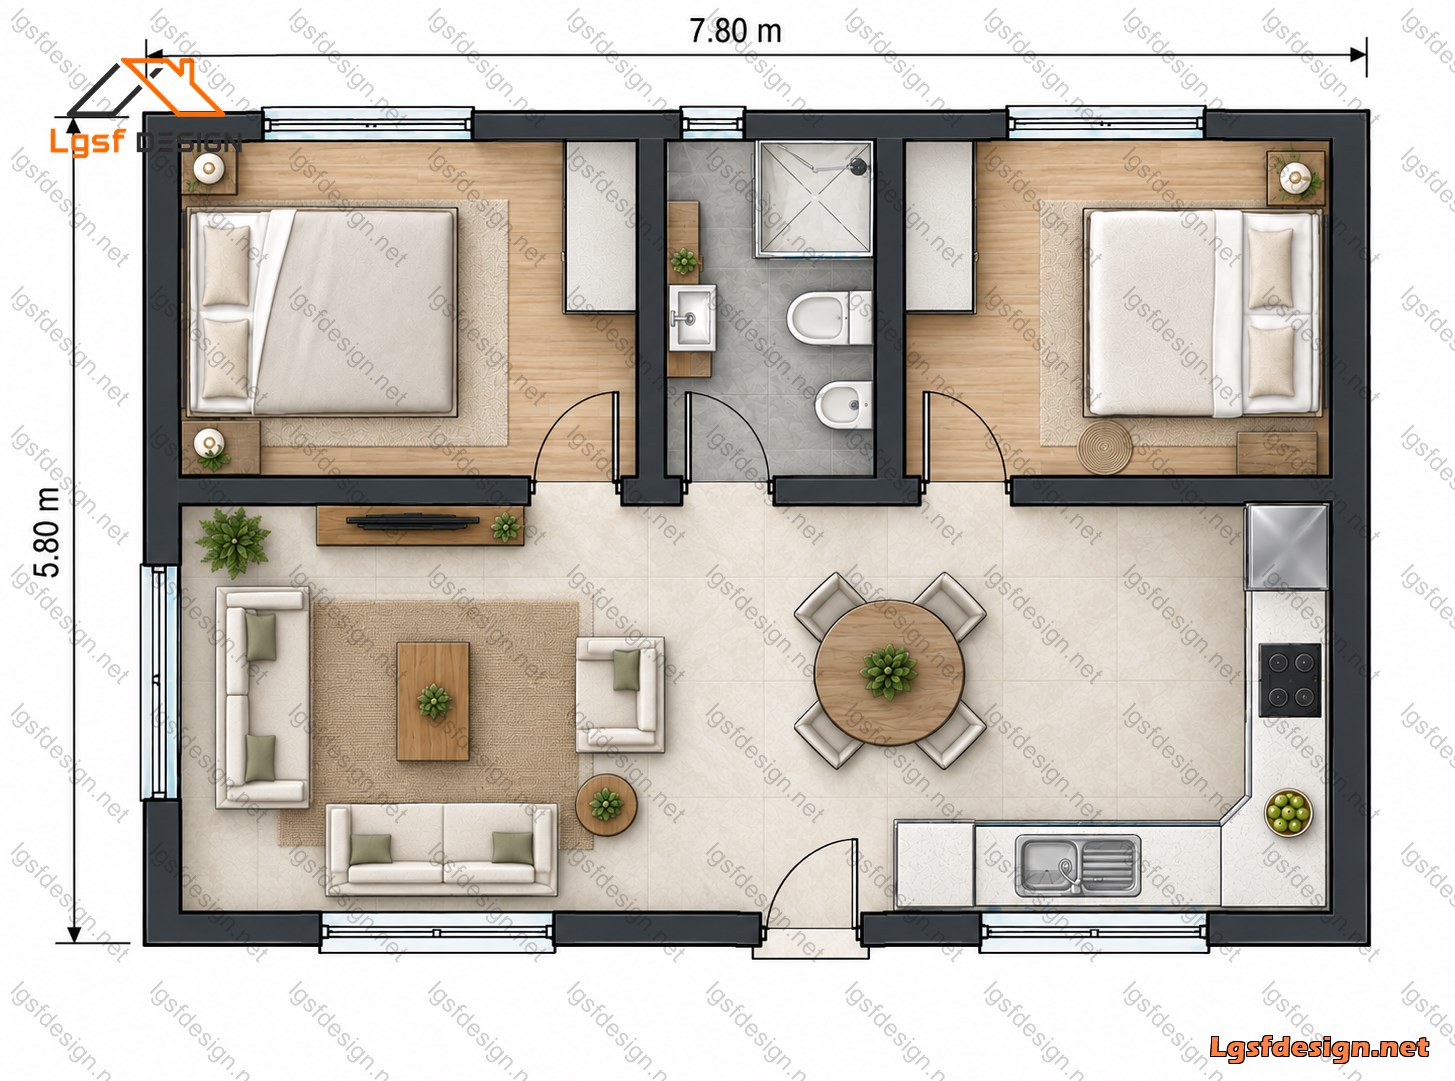
This compact two-bedroom home has been thoughtfully designed to make the most of a 7.8 × 5.8 meter footprint, combining functionality, comfort, and a clean contemporary aesthetic within a highly efficient layout.
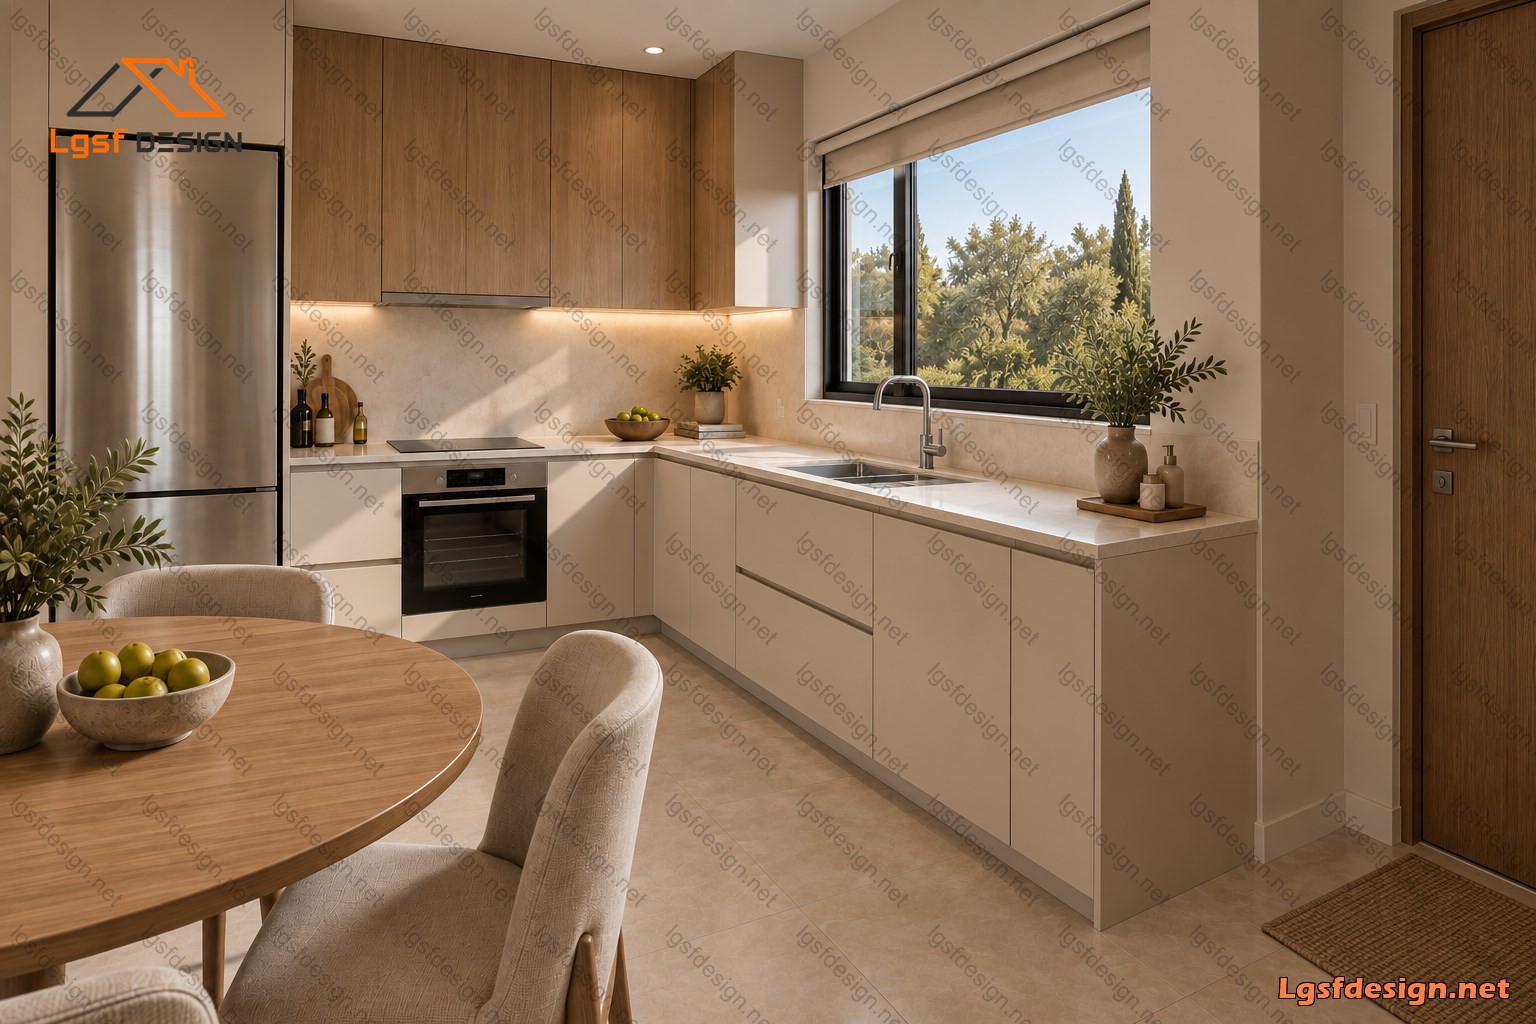
The house is organized around a bright and open living, dining, and kitchen area, creating a spacious central zone for everyday living and socializing. The living area is positioned toward the front of the house and features comfortable seating arranged around a wall-mounted TV, while the dining area occupies the center of the open-plan space. The L-shaped kitchen is located along the opposite side, providing an efficient working layout with generous countertop space and direct access to natural light.
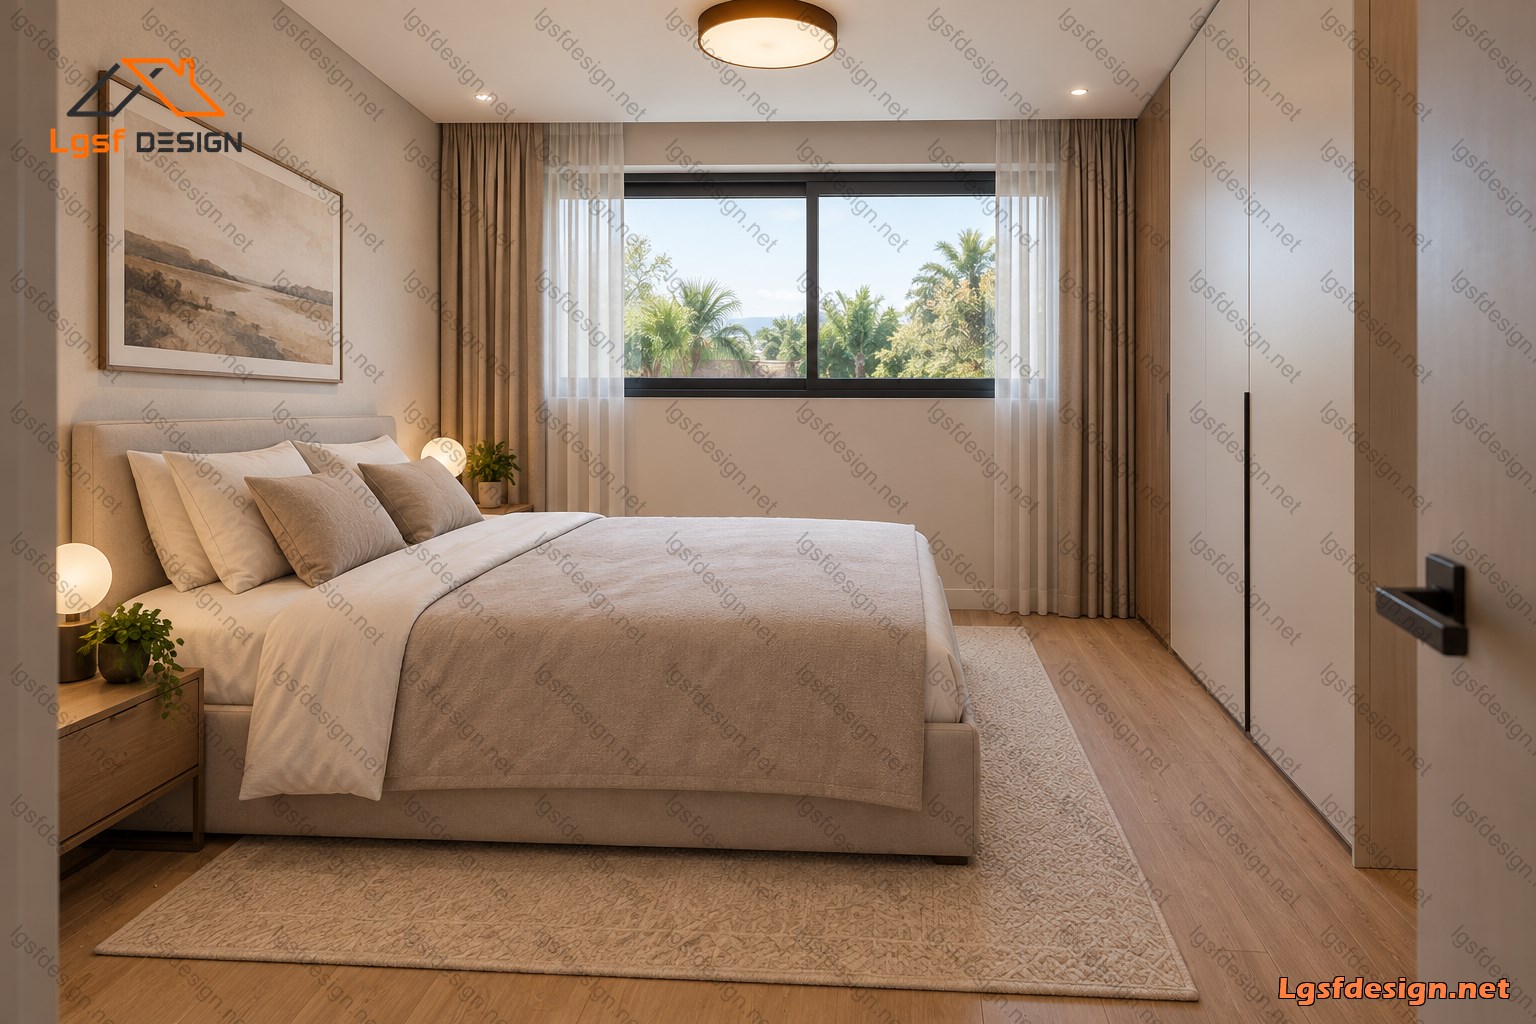
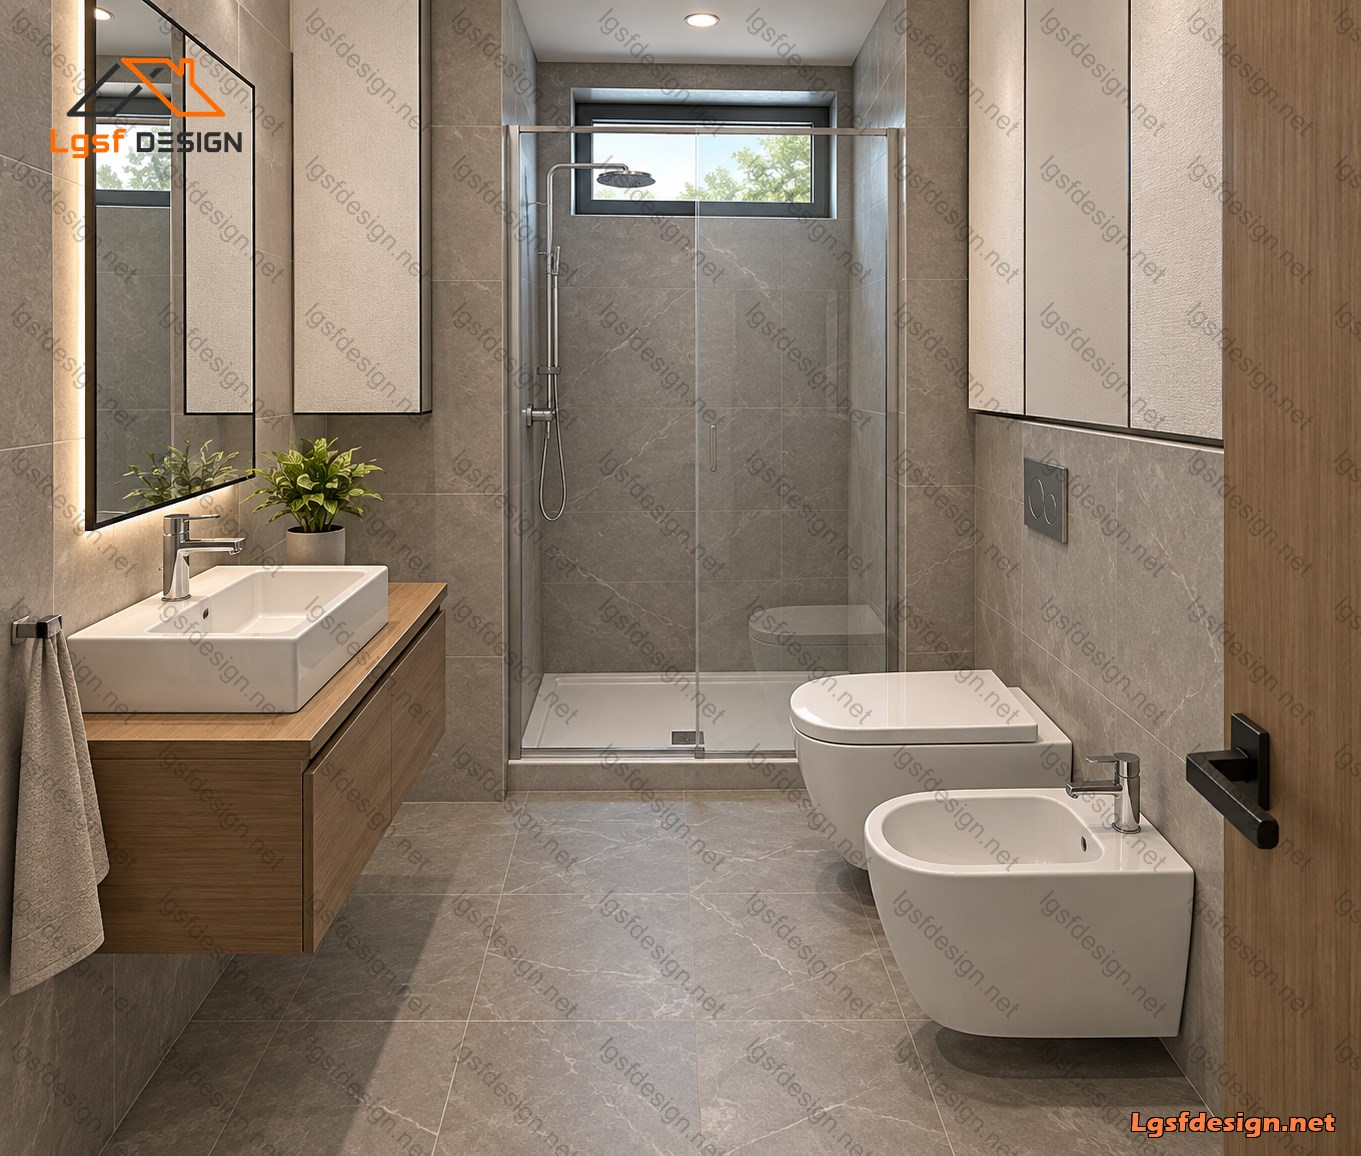
At the rear of the house, two comfortable bedrooms are arranged on either side of a centrally positioned bathroom. This arrangement creates a clear separation between the private sleeping areas and the main living space while keeping circulation simple and efficient. Both bedrooms benefit from natural daylight and have been furnished to provide a calm and comfortable atmosphere.
Large windows along the exterior walls bring natural light deep into the interior and help create a strong connection between the living spaces and the surrounding environment. The use of warm timber flooring in the bedrooms, light neutral finishes in the main living area, and carefully selected contemporary furniture gives the interior a warm yet modern character.
Despite its compact dimensions, the design provides all the essential functions of a comfortable modern home, including two bedrooms, a full bathroom, an open-plan living and dining area, and a practical kitchen. The result is a simple, efficient, and aesthetically balanced home designed for comfortable everyday living.
Floor plan
Package options
Start with the full manufacture-ready package, or request individual deliverables.
Best value
Full package
Complete drawings, calculations, CNC files, and BOQ for D45210.
$ 390
Order NowIndividual deliverables
- 3D IFC File $50
- Architectural Drawings $120
- Complete BOQ $50
- Drawings, calculations & CNC files $120
- Foundation $50
Technical details
Structural, material, and design-load values for this package.
Structure
Weight
1550 kg
Longest member
3.2 m
Materials
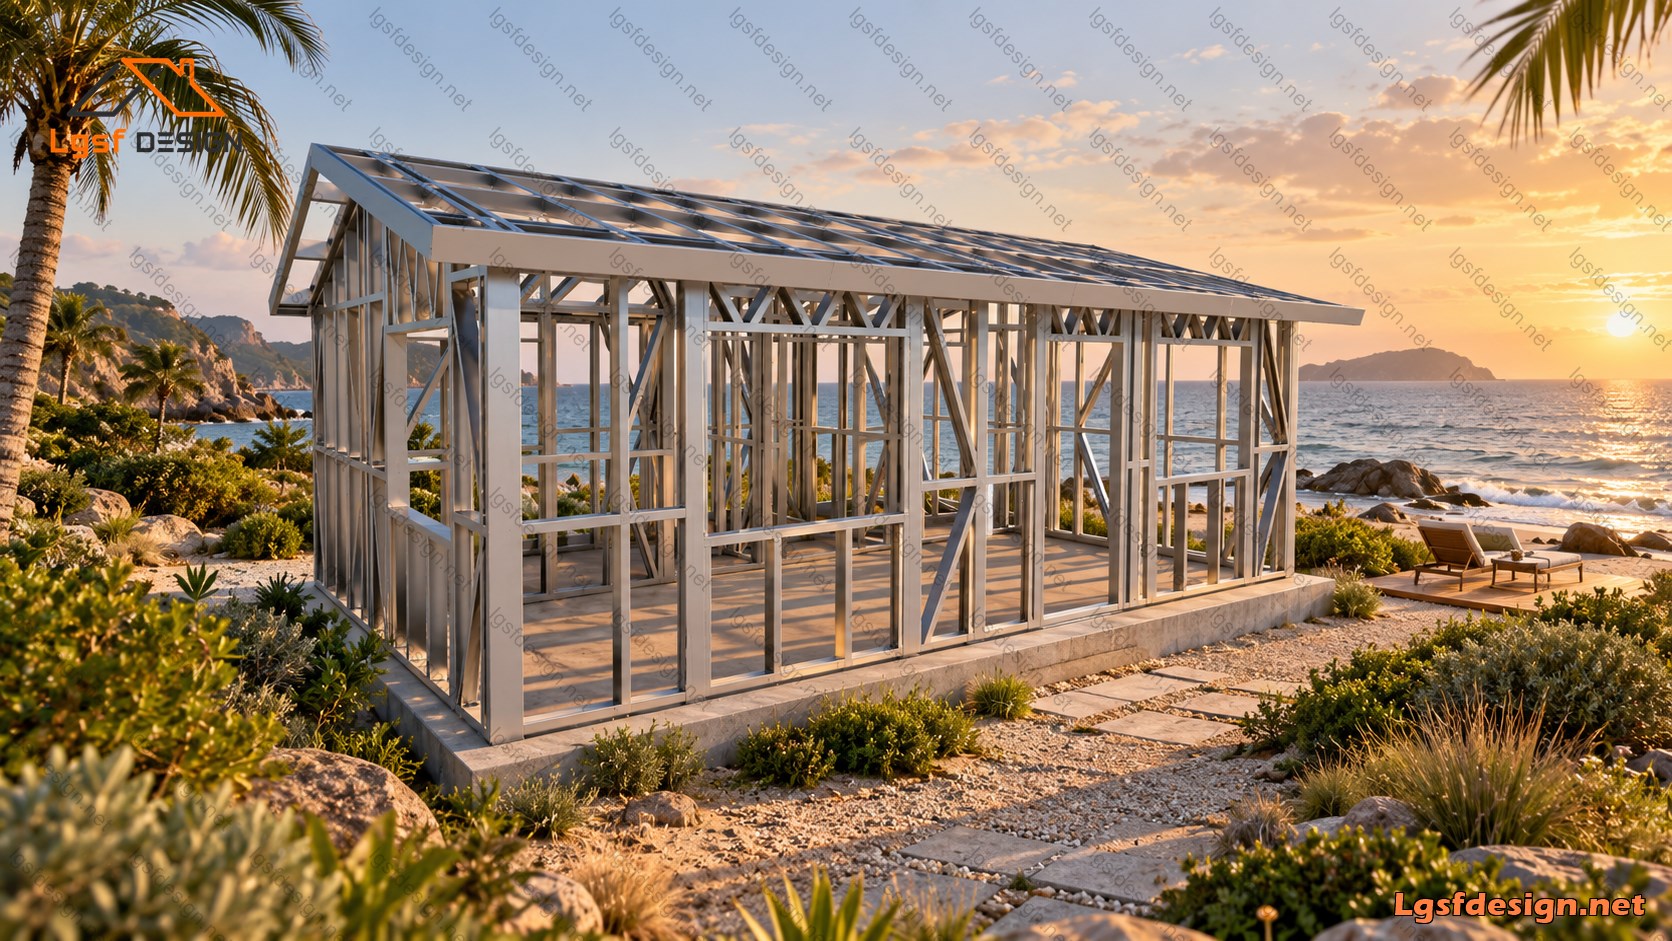
- Steel sections
-
- 100S50G350-0.95 mm
- 150S5G350-0.95mm
Load conditions
Snow load
1 kN/m²
Wind velocity
28 m/s
Wind pressure
0.4 kN/m²
Peak ground accel.
0.2 m/s²
Ask about this plan
Have a question about this plan? Send us a message and we'll reply by email, usually within 1–2 business days.