/ 12
About this plan
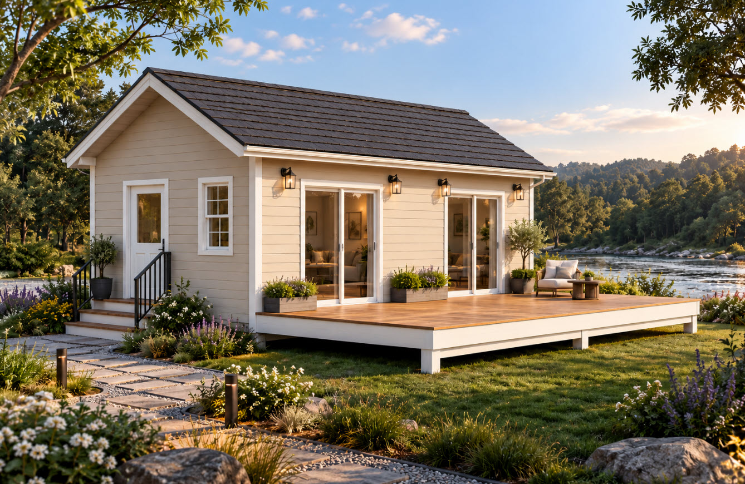
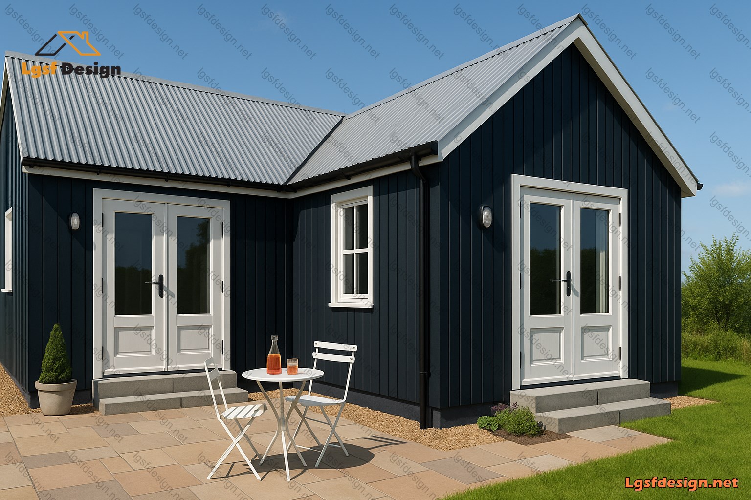
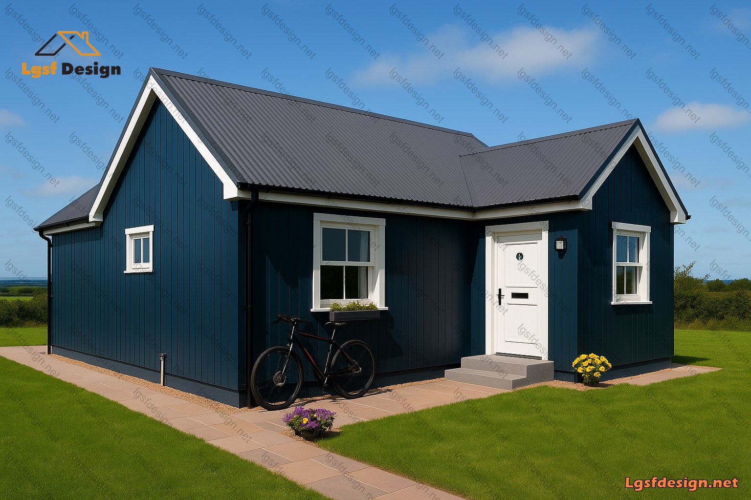
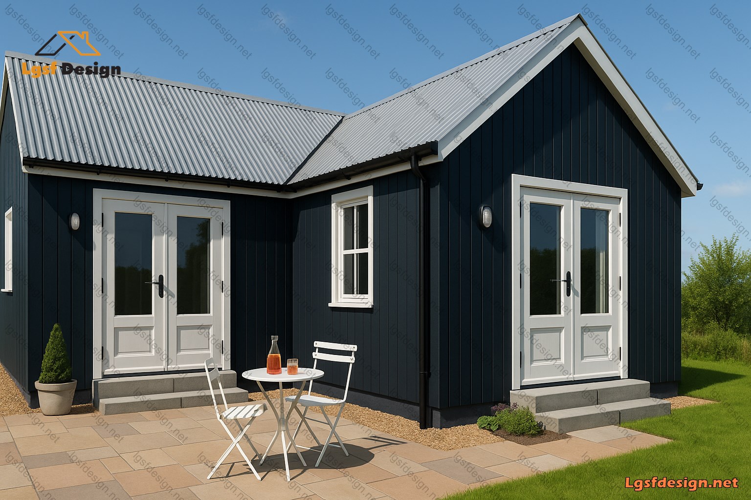
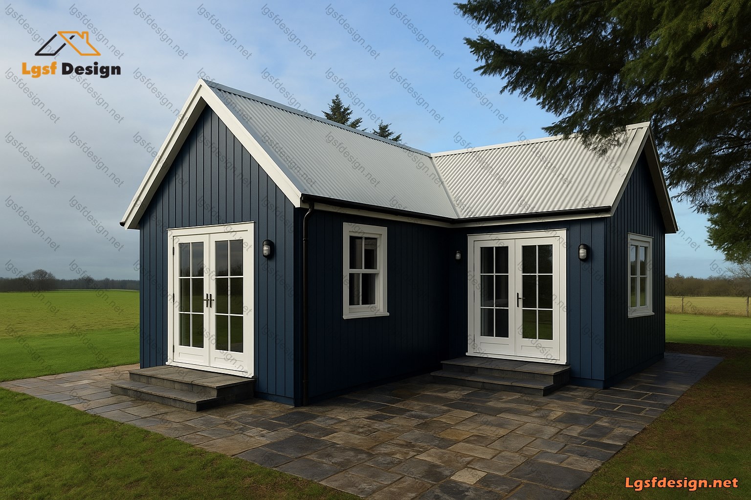
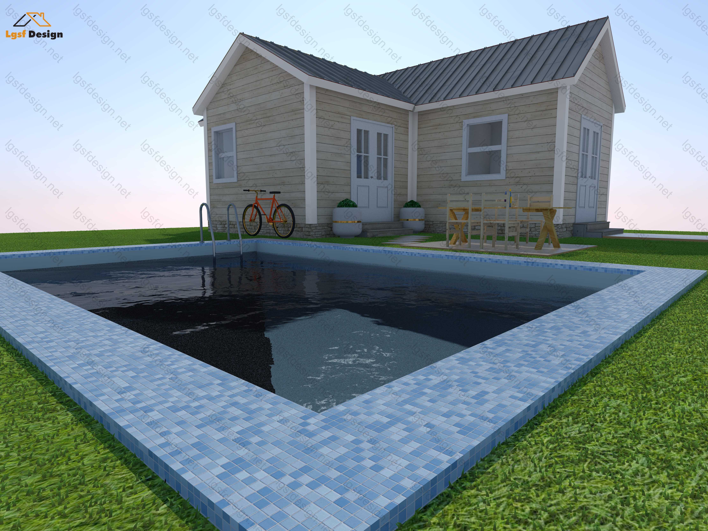
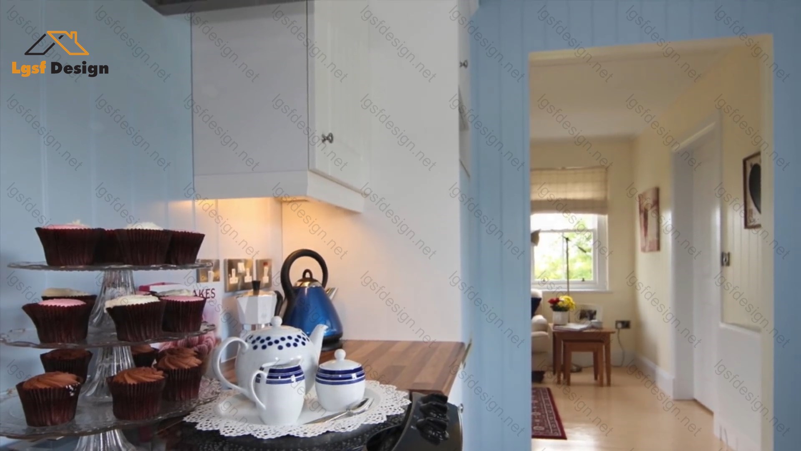
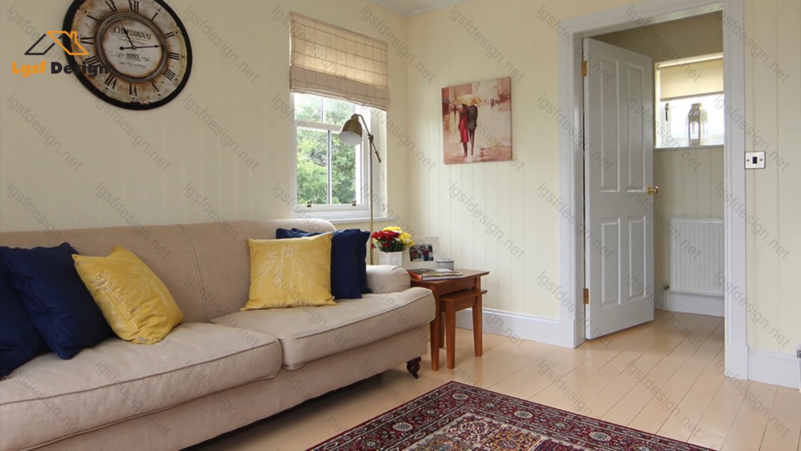
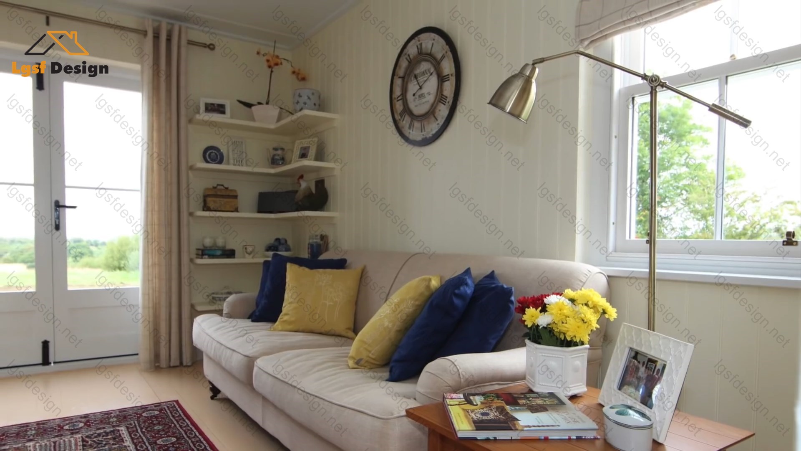
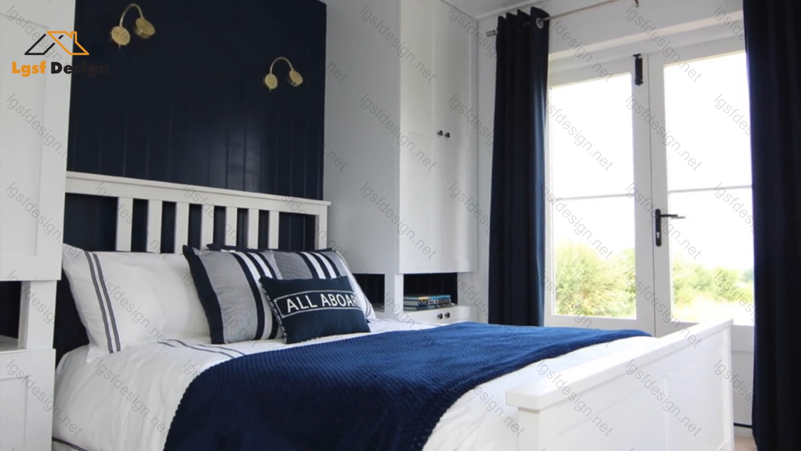
Nestled in a serene, open countryside setting, this modern single-story house features a sleek, minimalist design with a striking navy-blue facade and crisp white trim. The home’s clean lines and gabled roof, covered in durable corrugated metal, offer both style and practicality. Large white-framed French doors and sash windows allow natural light to pour into the interior while providing scenic views of the surrounding green fields and distant tree lines. The stone-tiled patio areas and modest landscaping blend seamlessly with the natural environment, creating a peaceful retreat that’s both contemporary and cozy. Ideal for quiet rural living, the house stands out with its bold yet harmonious aesthetic against the backdrop of wide-open skies and gentle rolling meadows.
Floor plan
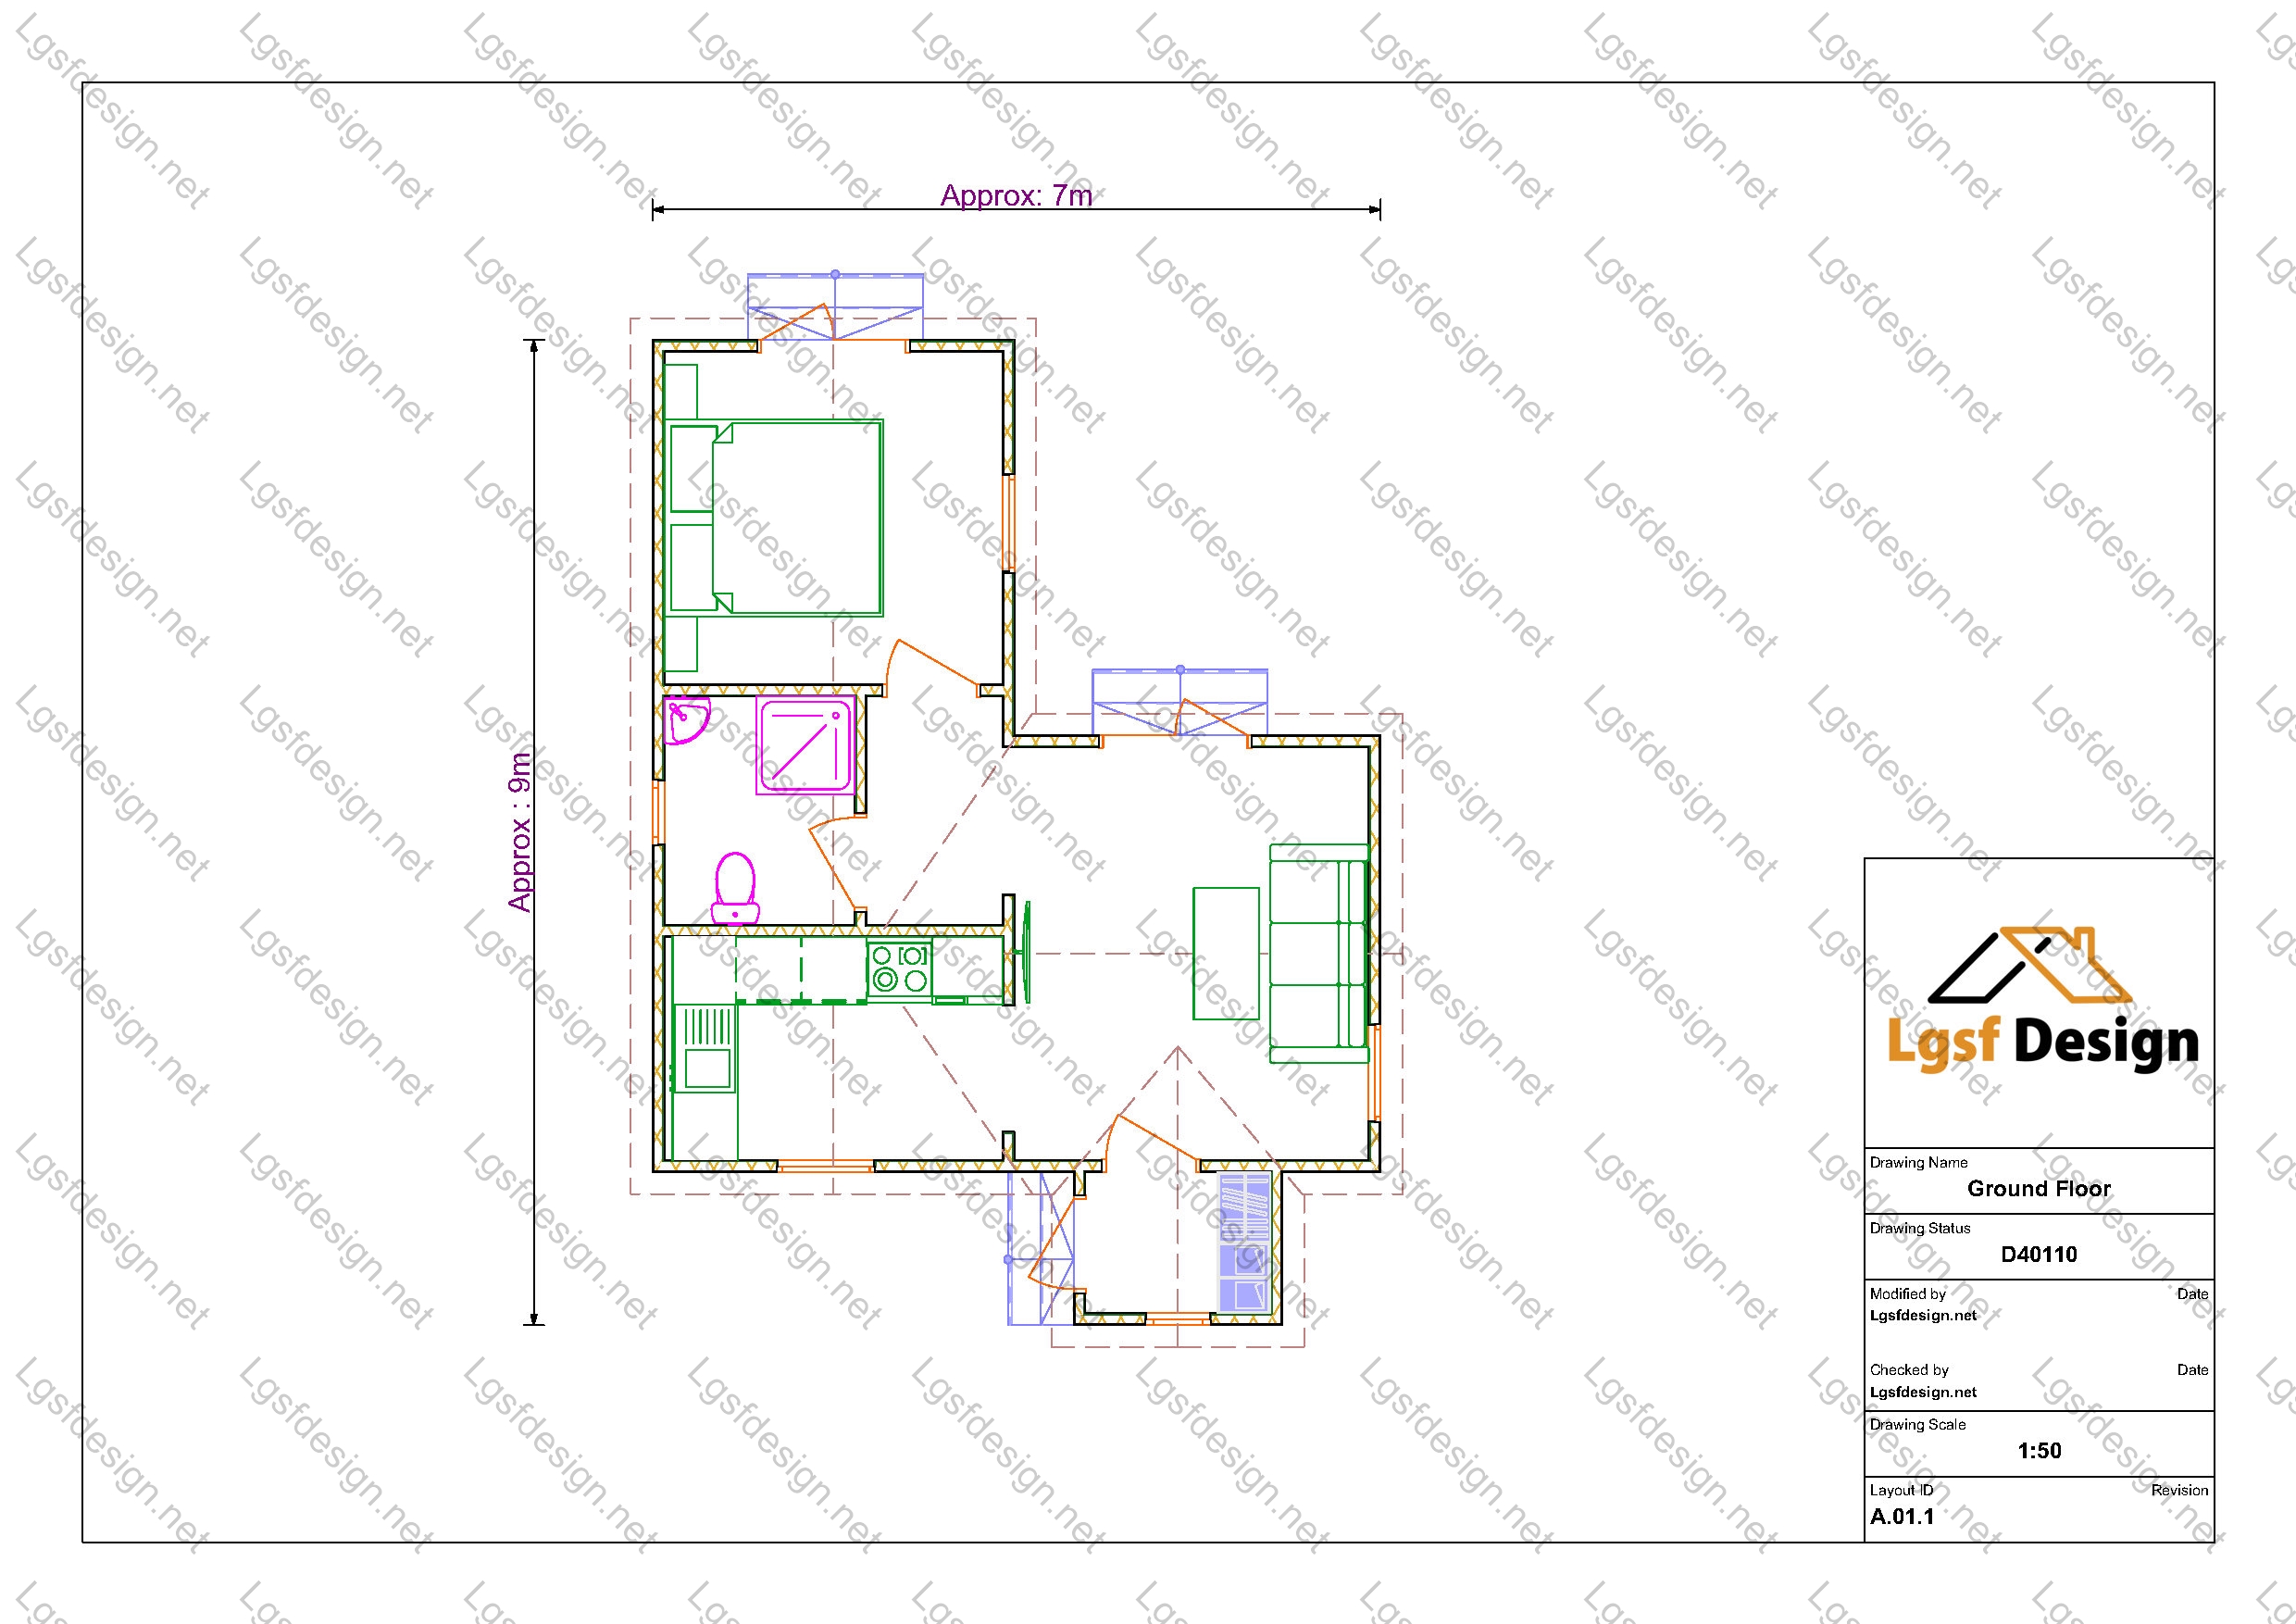
Package options
Start with the full manufacture-ready package, or request individual deliverables.
Best value
Full package
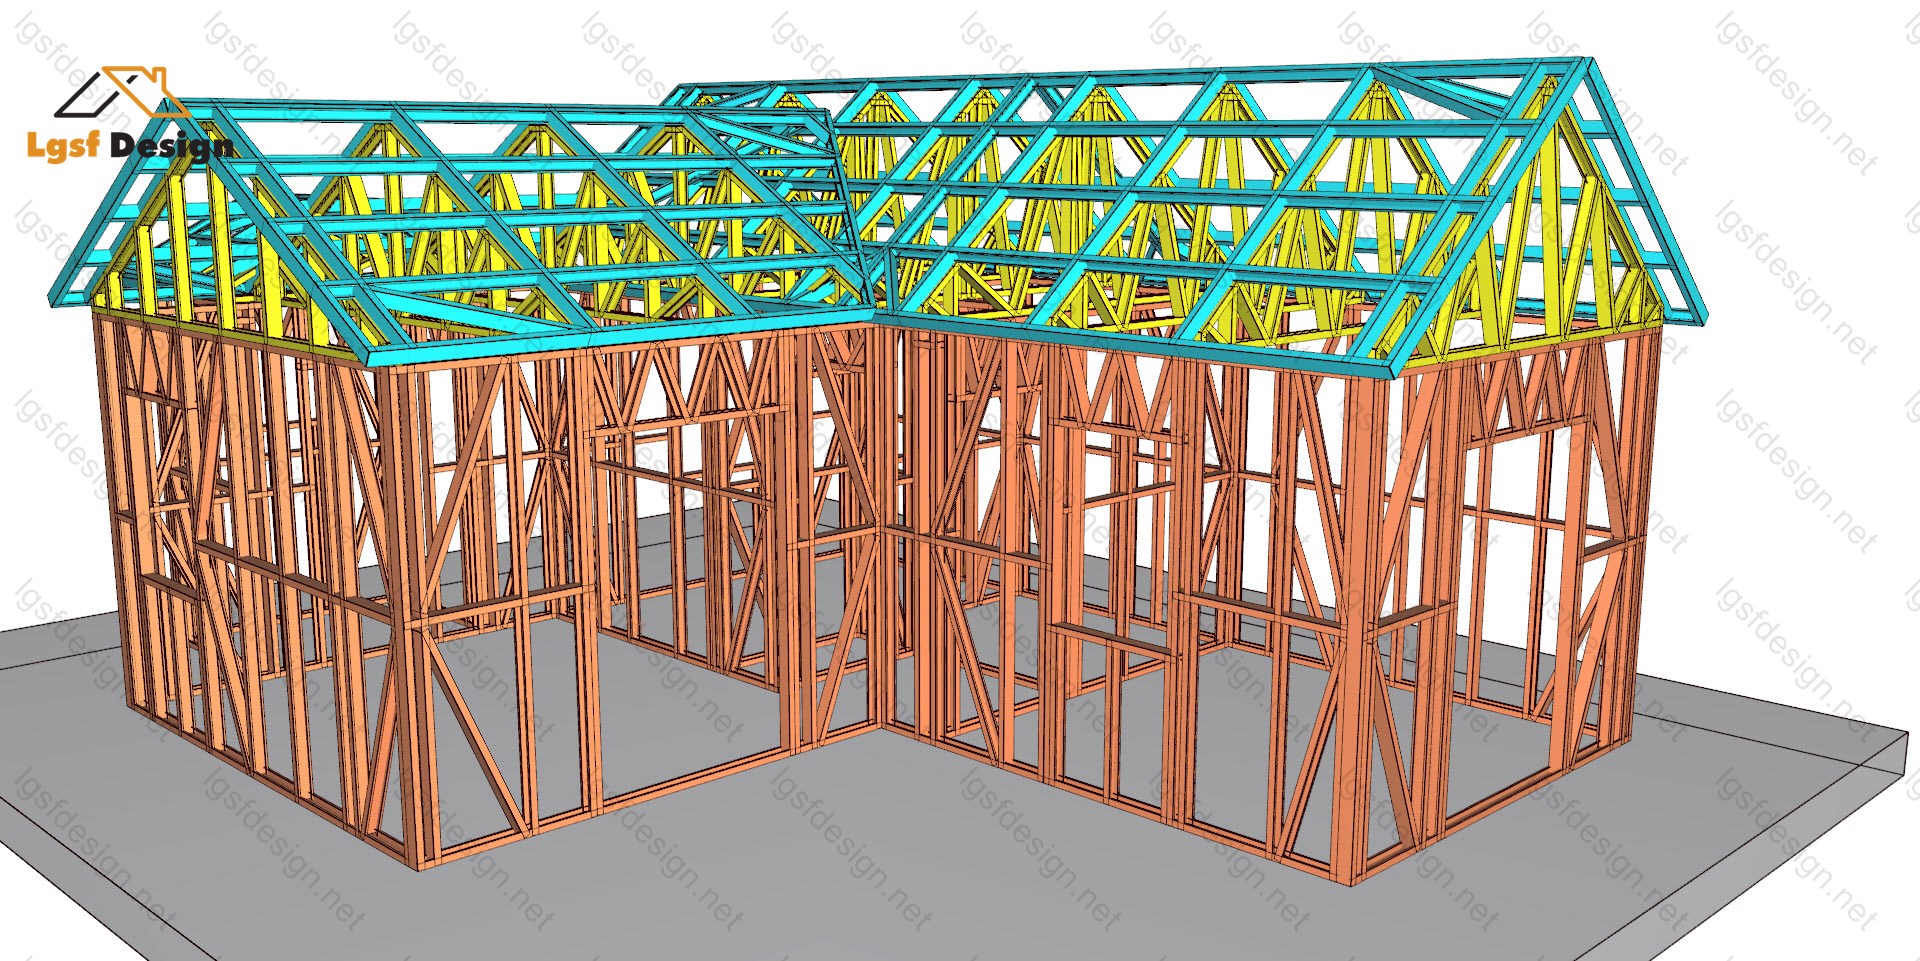
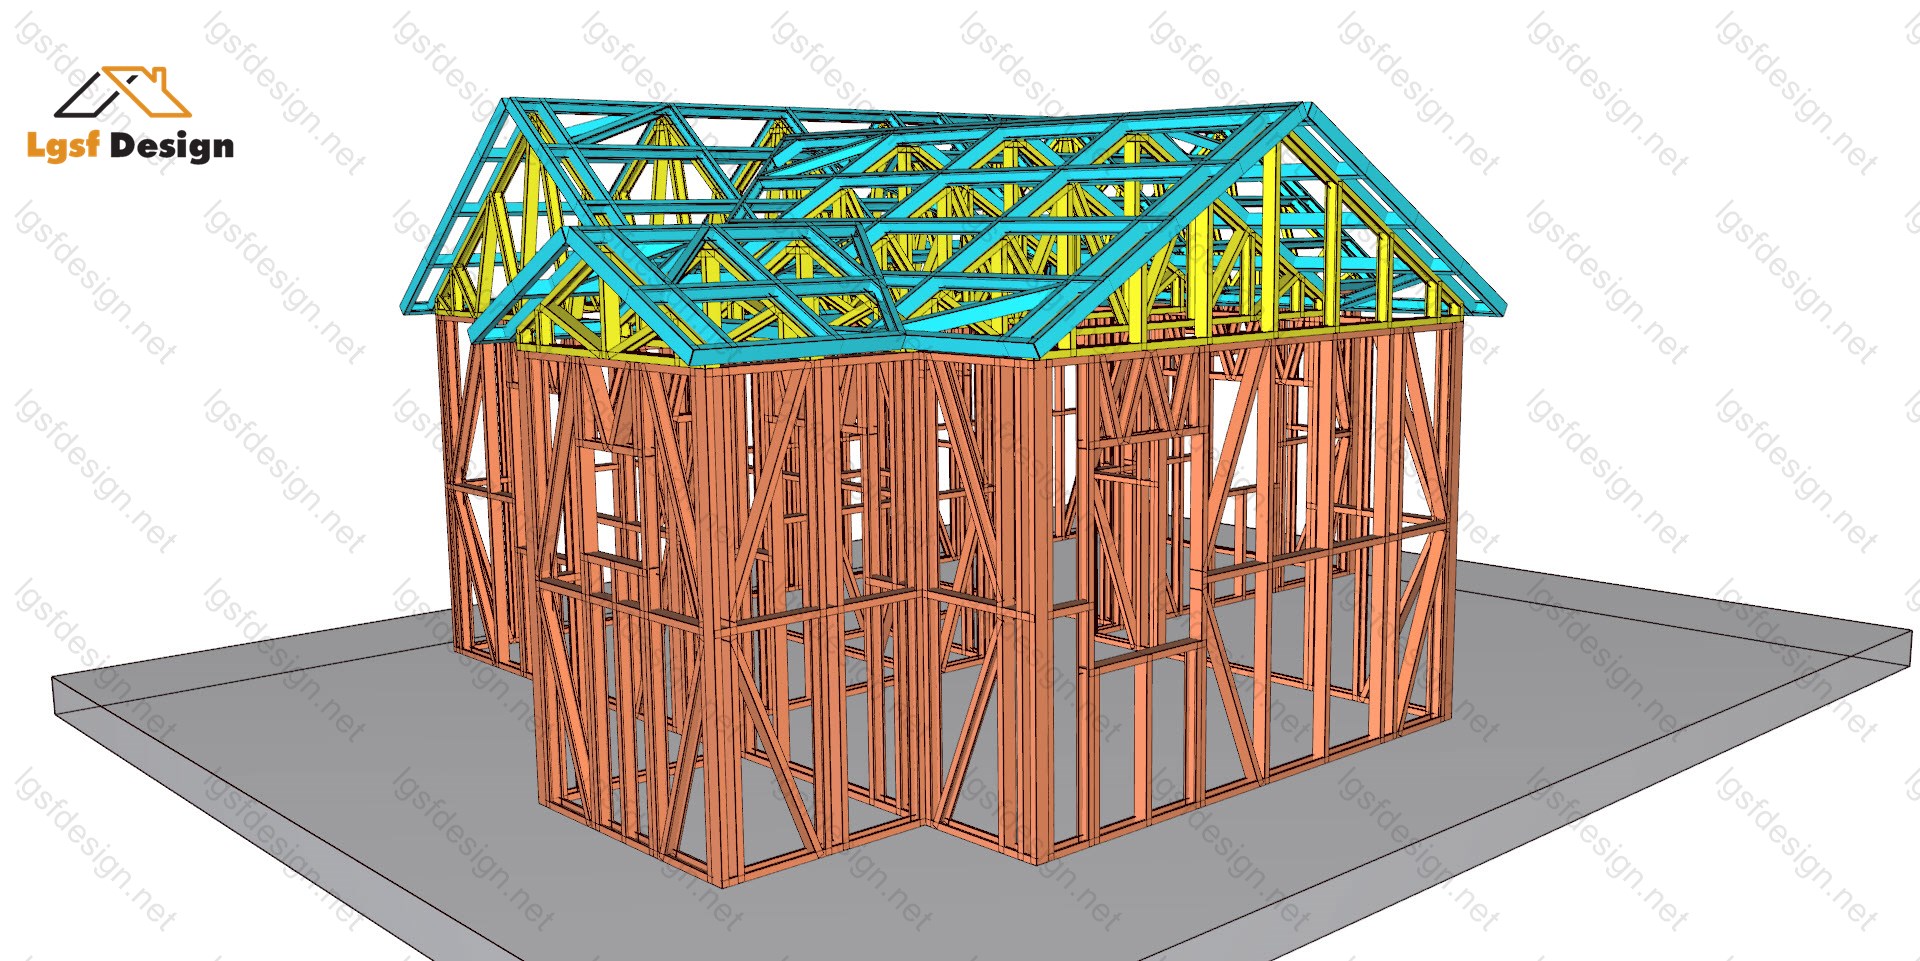
Complete drawings, calculations, CNC files, and BOQ for D40110.
$ 230
Order NowIndividual deliverables
- Foundation $50
- Architectural Drawings $50
- Complete BOQ $80
- Drawings, calculations & CNC files $50
Technical details
Structural, material, and design-load values for this package.
Structure
Weight
1435 kg
Materials
- Steel sections
-
- 89S41G350-0.95 mm
Load conditions
Design code
IBC 2021
Snow load
0.5 kN/m²
Wind velocity
40 m/s
Wind pressure
1 kN/m²
Peak ground accel.
0.2 m/s²
Ask about this plan
Have a question about this plan? Send us a message and we'll reply by email, usually within 1–2 business days.