/ 7
About this plan
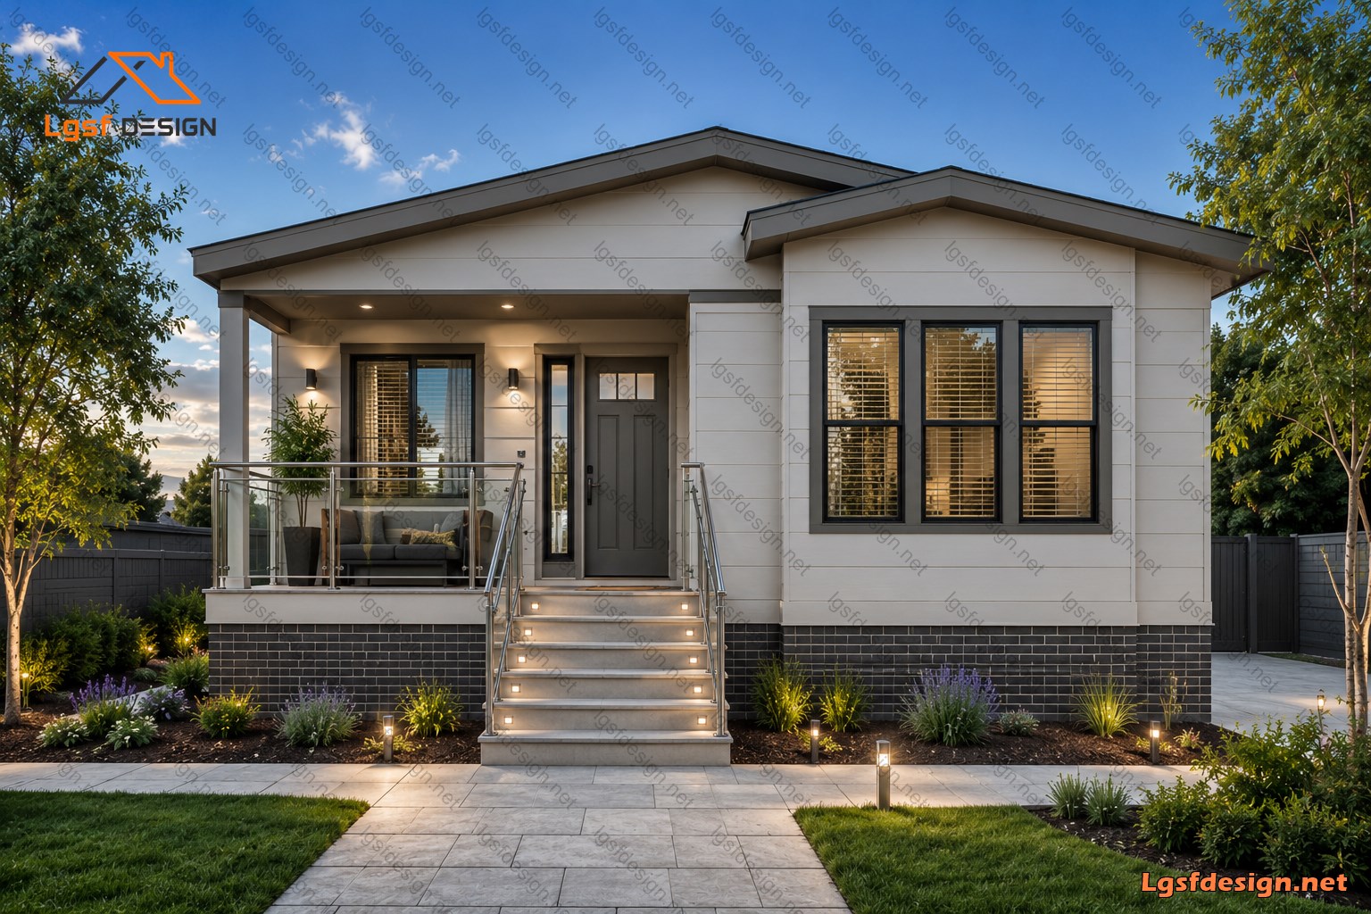
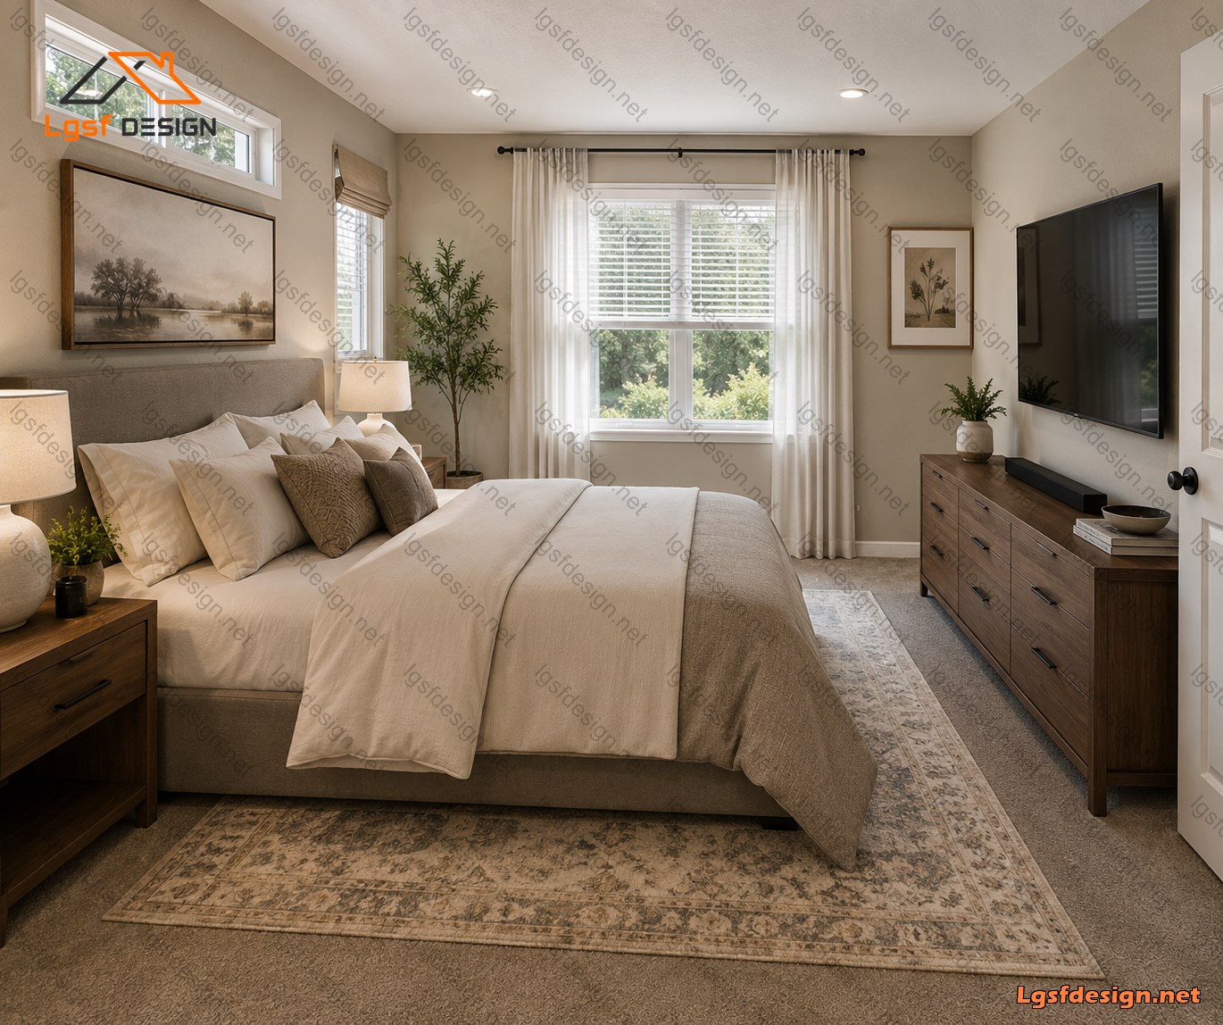
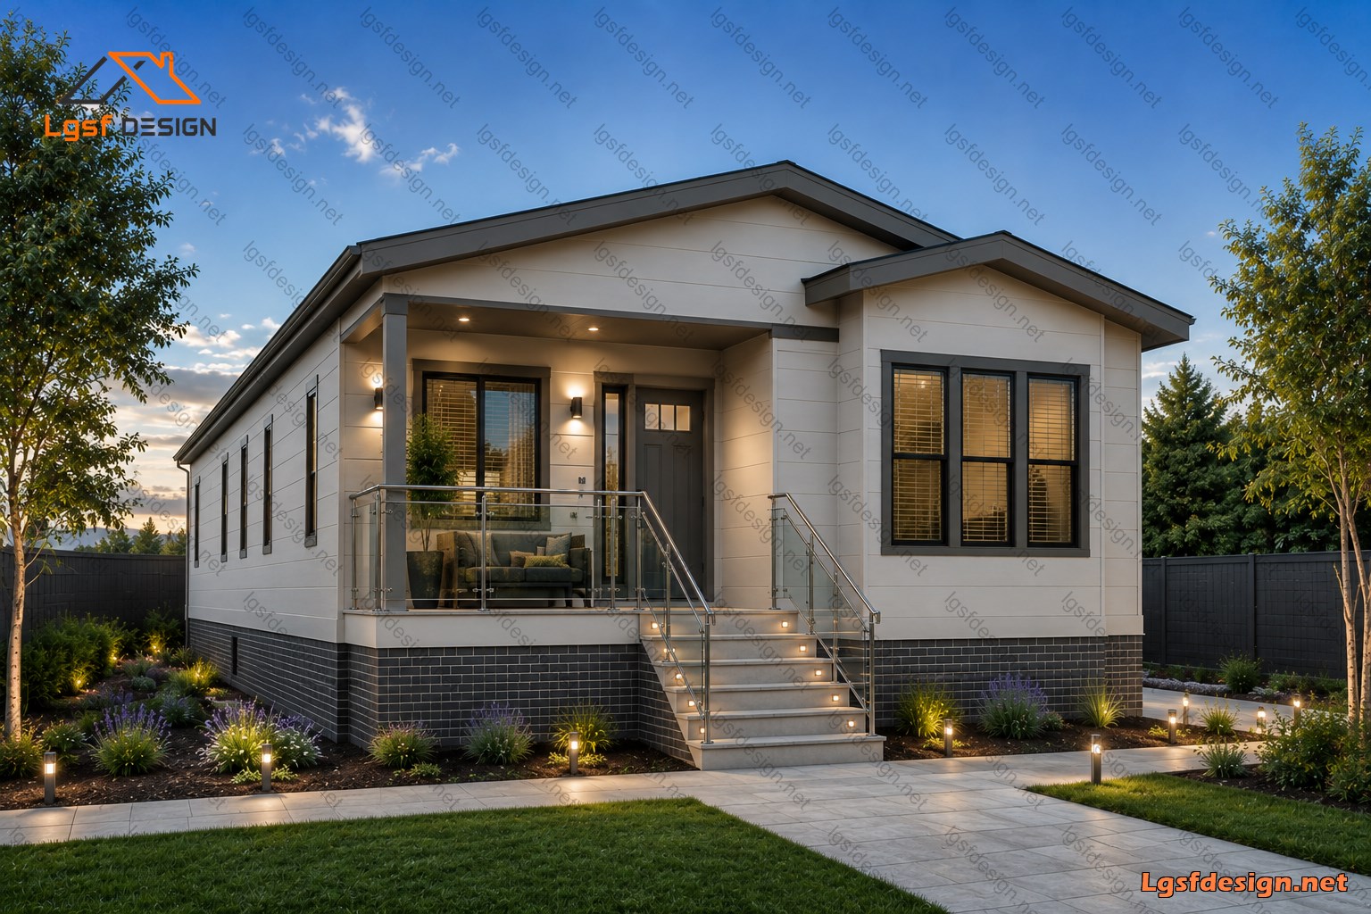
Modern 151 m² Three-Bedroom Family Home This beautifully designed 151 m² single-story home combines a practical floor plan with a modern and welcoming exterior. The layout is carefully organized to provide comfortable family living while maintaining a strong connection between the interior and outdoor spaces.
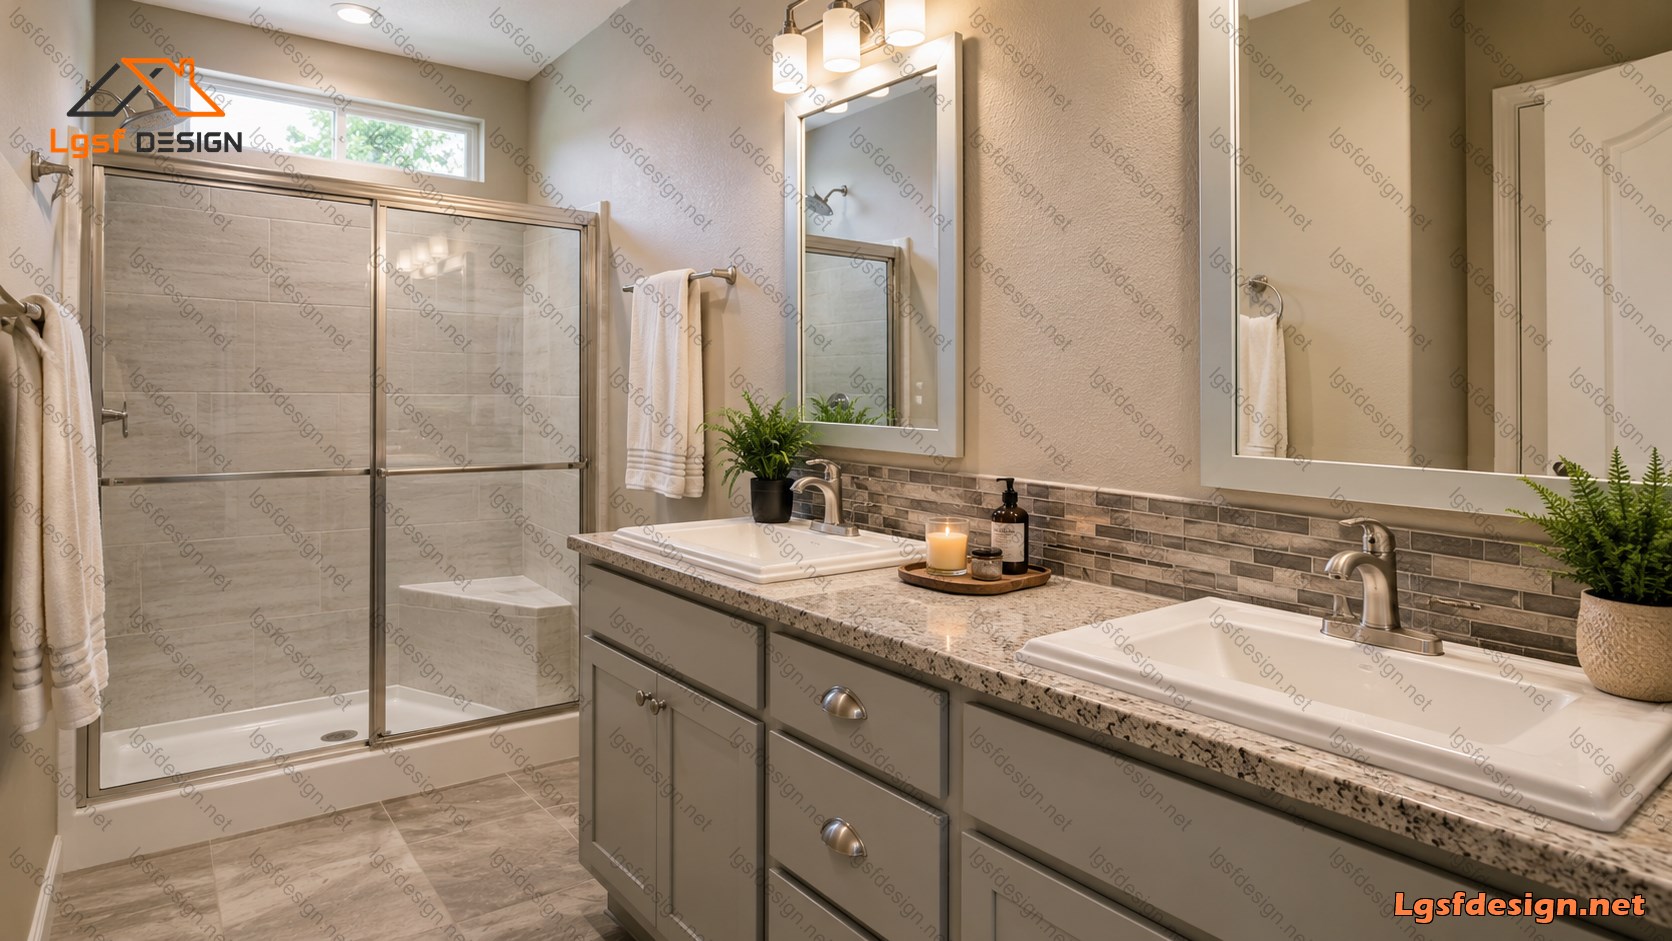
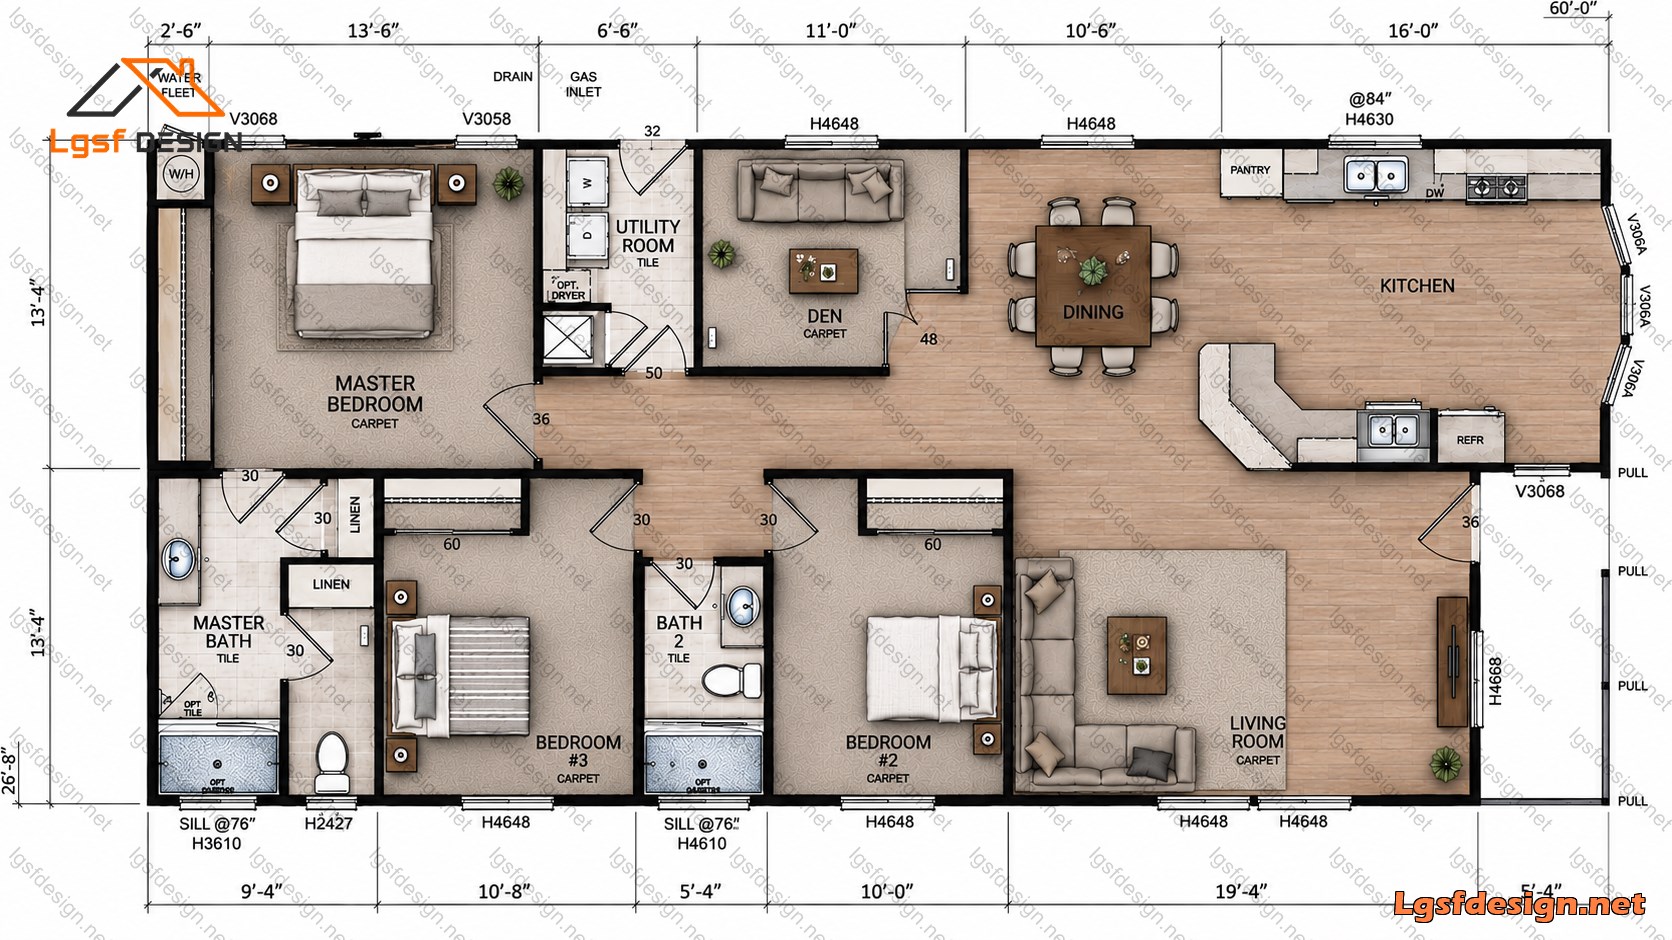
The home features three bedrooms and two bathrooms , including a spacious master bedroom with a private master bathroom and dedicated linen storage. Two additional bedrooms are positioned around a centrally located second bathroom, making the layout practical and convenient for both family members and guests.
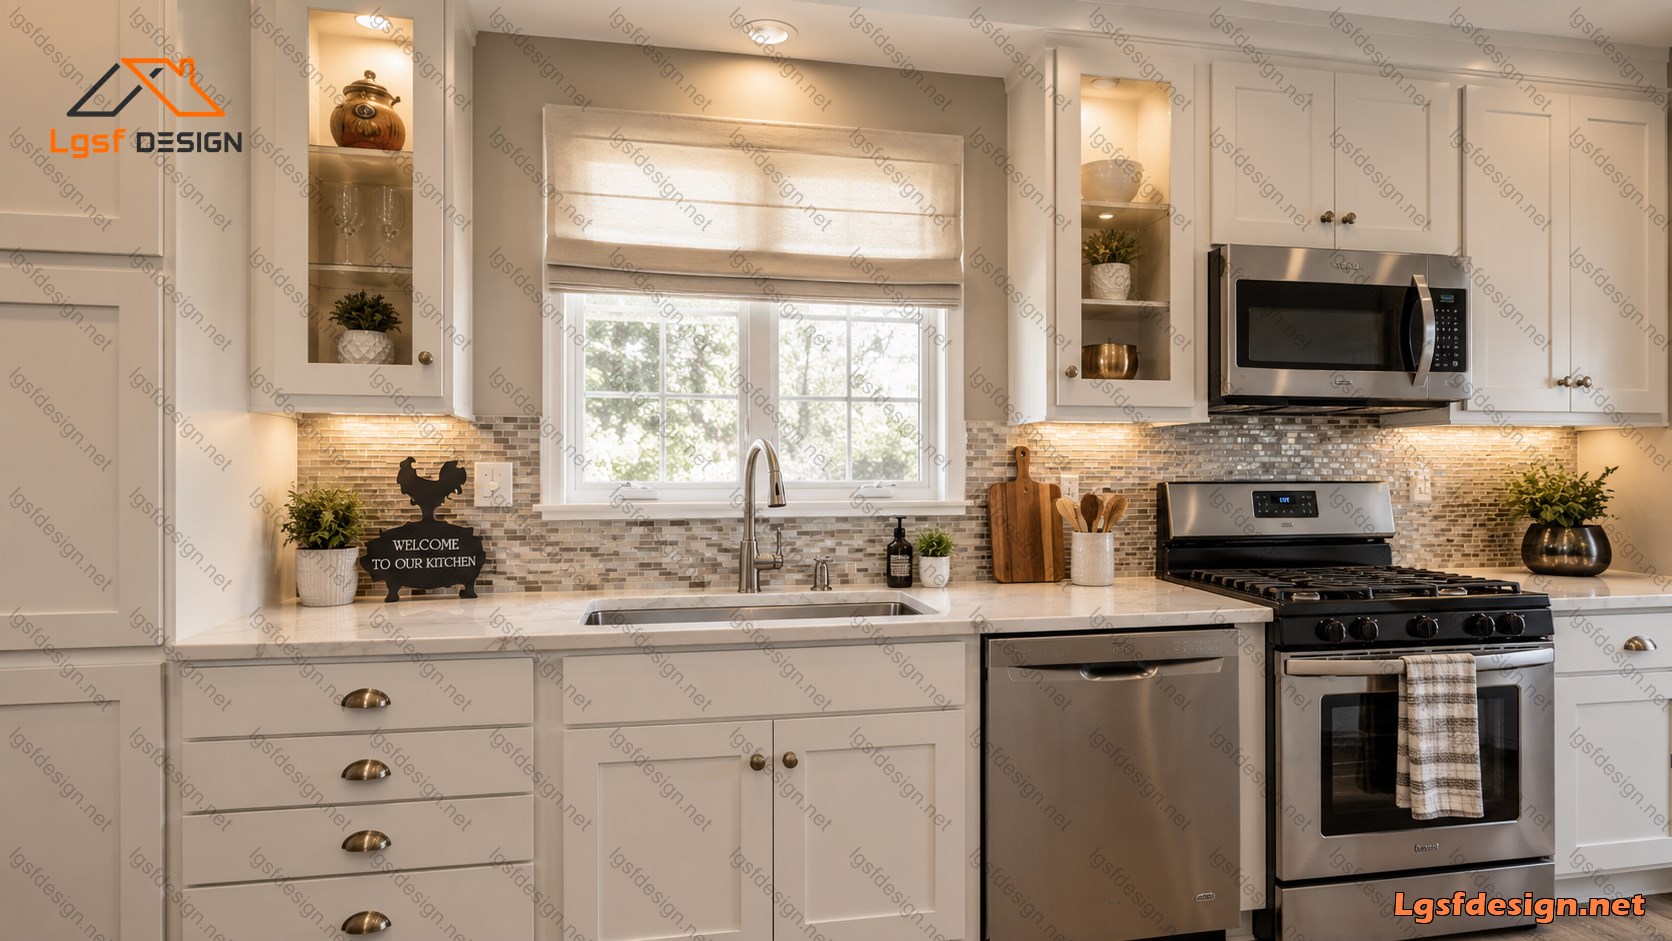
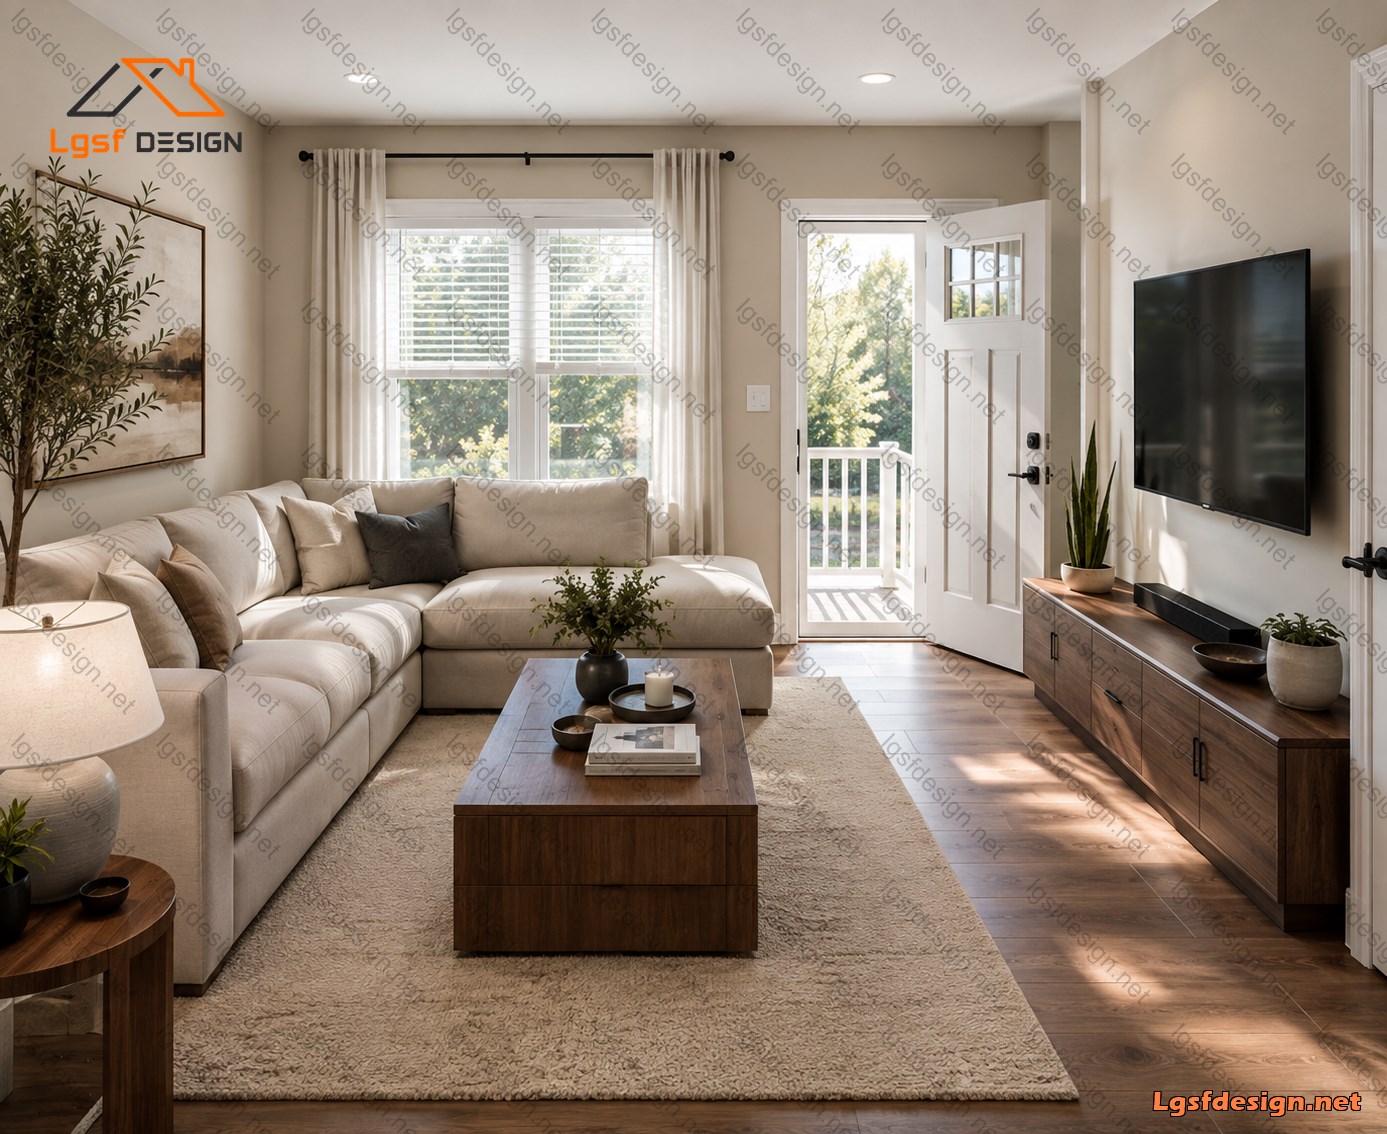
At the heart of the house is a generous open-plan living, dining, and kitchen area . The spacious kitchen includes a large island and ample counter space, while the adjacent dining area provides a comfortable setting for family meals and entertaining. Large windows and carefully positioned openings bring abundant natural light into the living spaces and create a bright, inviting atmosphere.
A separate den provides additional flexible space that can be used as a home office, study, reading room, or quiet family area. The utility room is conveniently located near the master bedroom and includes space for laundry equipment and household storage.
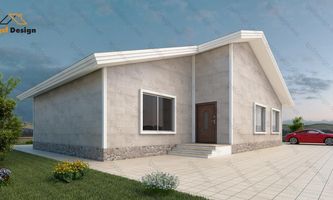
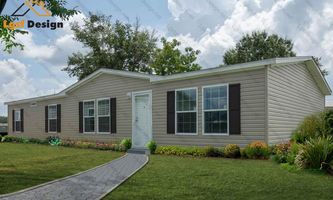
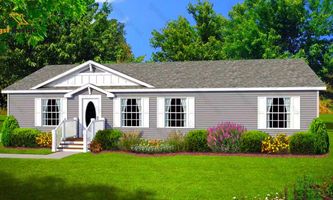
The exterior presents a clean contemporary architectural style, characterized by light-colored horizontal wall cladding, dark contrasting lower sections, dark-framed windows, and simple pitched roof forms . A covered front porch creates a welcoming entrance, while the landscaped front yard, integrated lighting, and paved walkway enhance the home's curb appeal.
Overall, this 151 m² residence offers an excellent balance of functionality, comfort, natural light, and contemporary design , making it an ideal home for a modern family seeking a practical three-bedroom layout with generous shared living spaces.
Floor plan
Package options
Start with the full manufacture-ready package, or request individual deliverables.
Best value
Full package
Complete drawings, calculations, CNC files, and BOQ for D151320.
$ 650
Order NowIndividual deliverables
- Foundation $160
- Architectural Drawings $170
- Complete BOQ $80
- Drawings, calculations & CNC files $190
- 3D IFC File $50
Technical details
Structural, material, and design-load values for this package.
Structure
Weight
5730 kg
Longest member
8.2 m
Materials
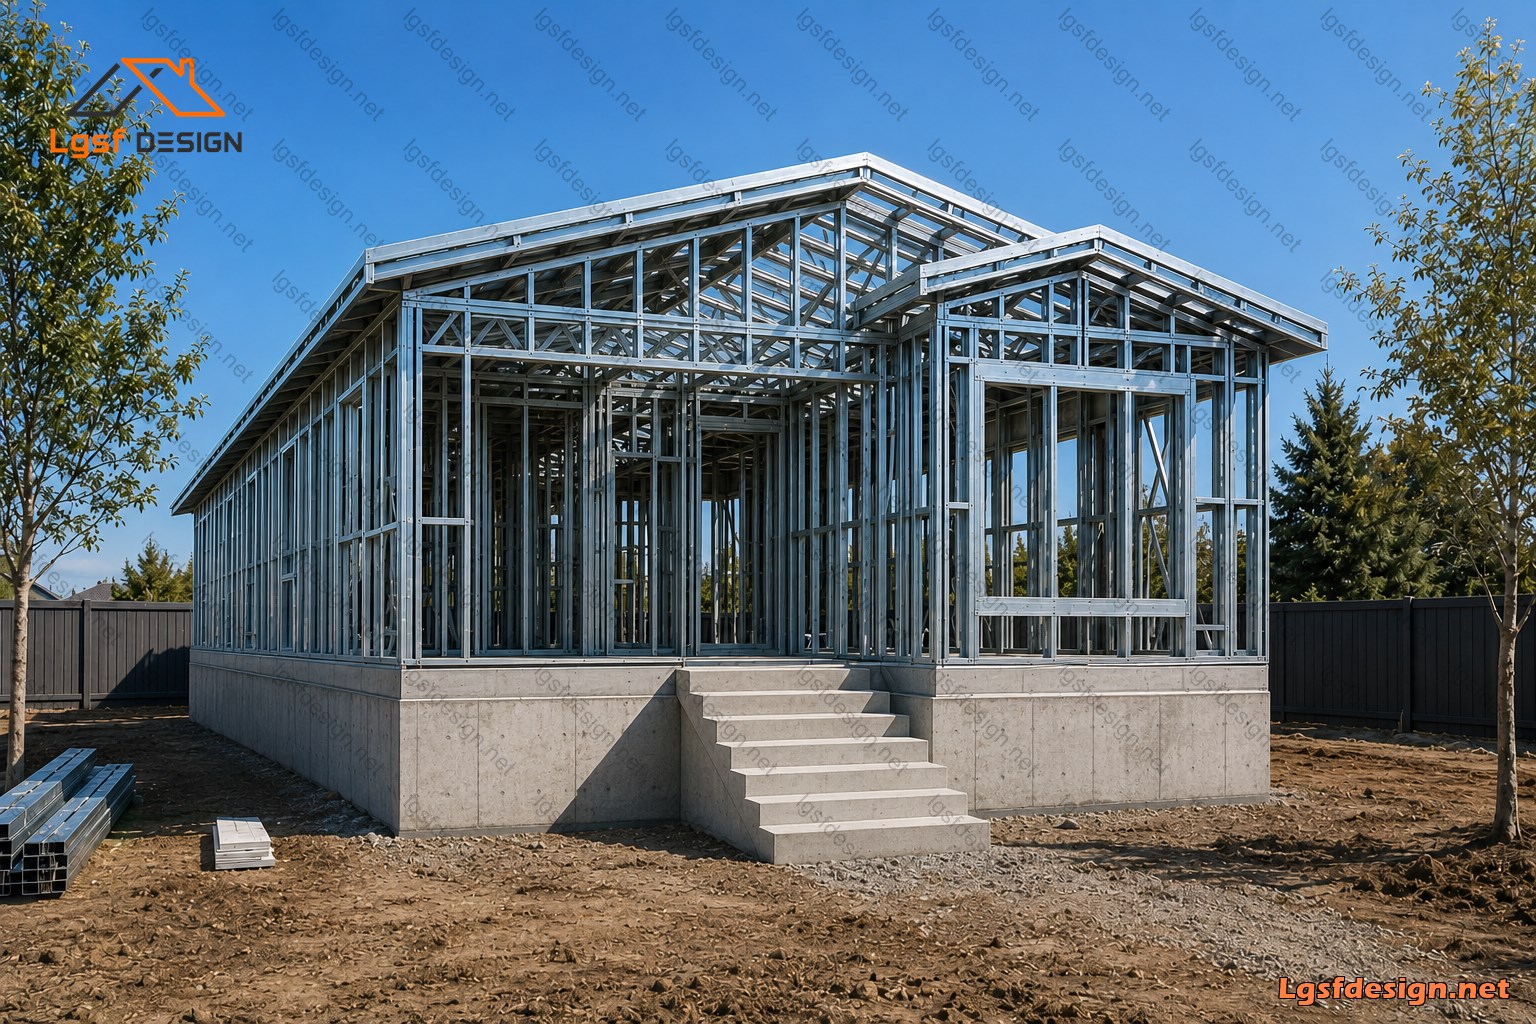
- Steel sections
-
- 362S162
Load conditions
Design code
IBC 2021
Snow load
0.5 kN/m²
Wind velocity
45 m/s
Wind pressure
1 kN/m²
Peak ground accel.
0.2 m/s²
Ask about this plan
Have a question about this plan? Send us a message and we'll reply by email, usually within 1–2 business days.