/ 10
About this plan
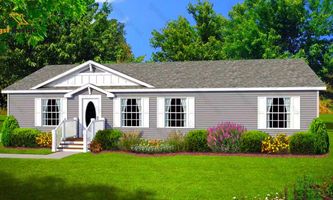
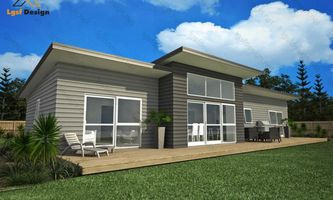
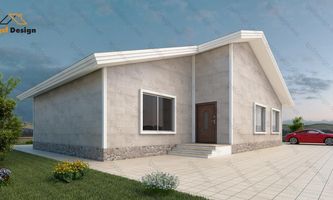
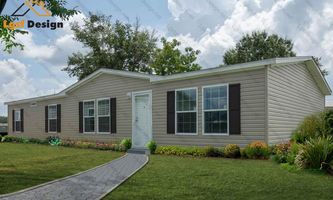
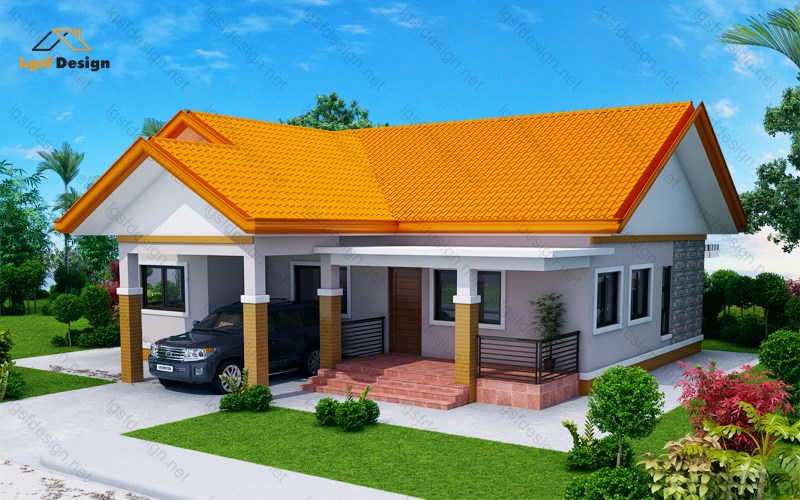
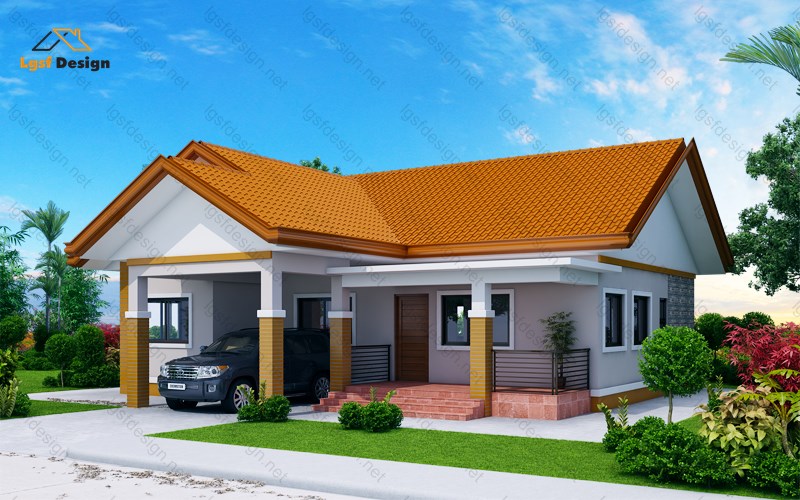
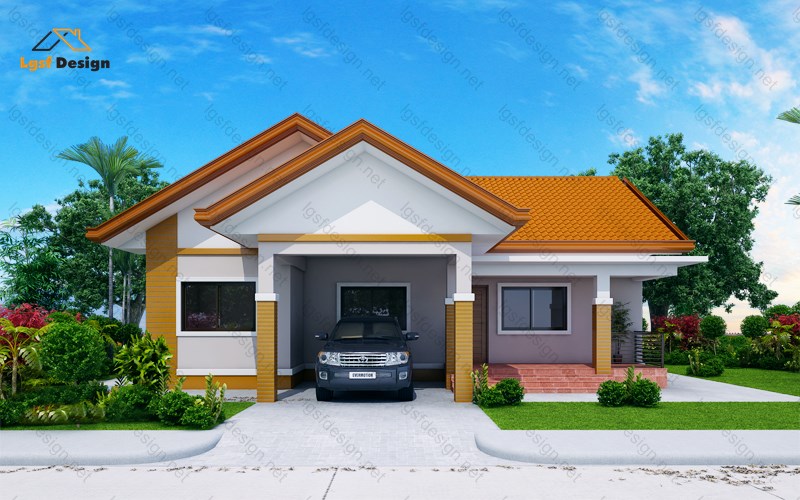
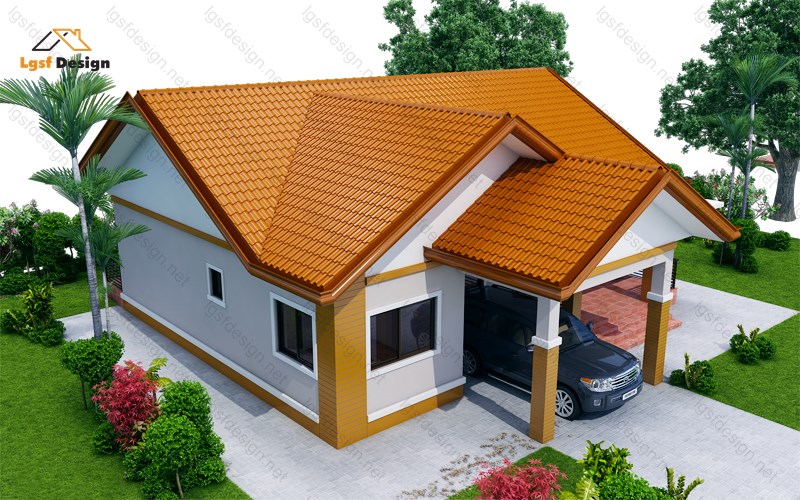
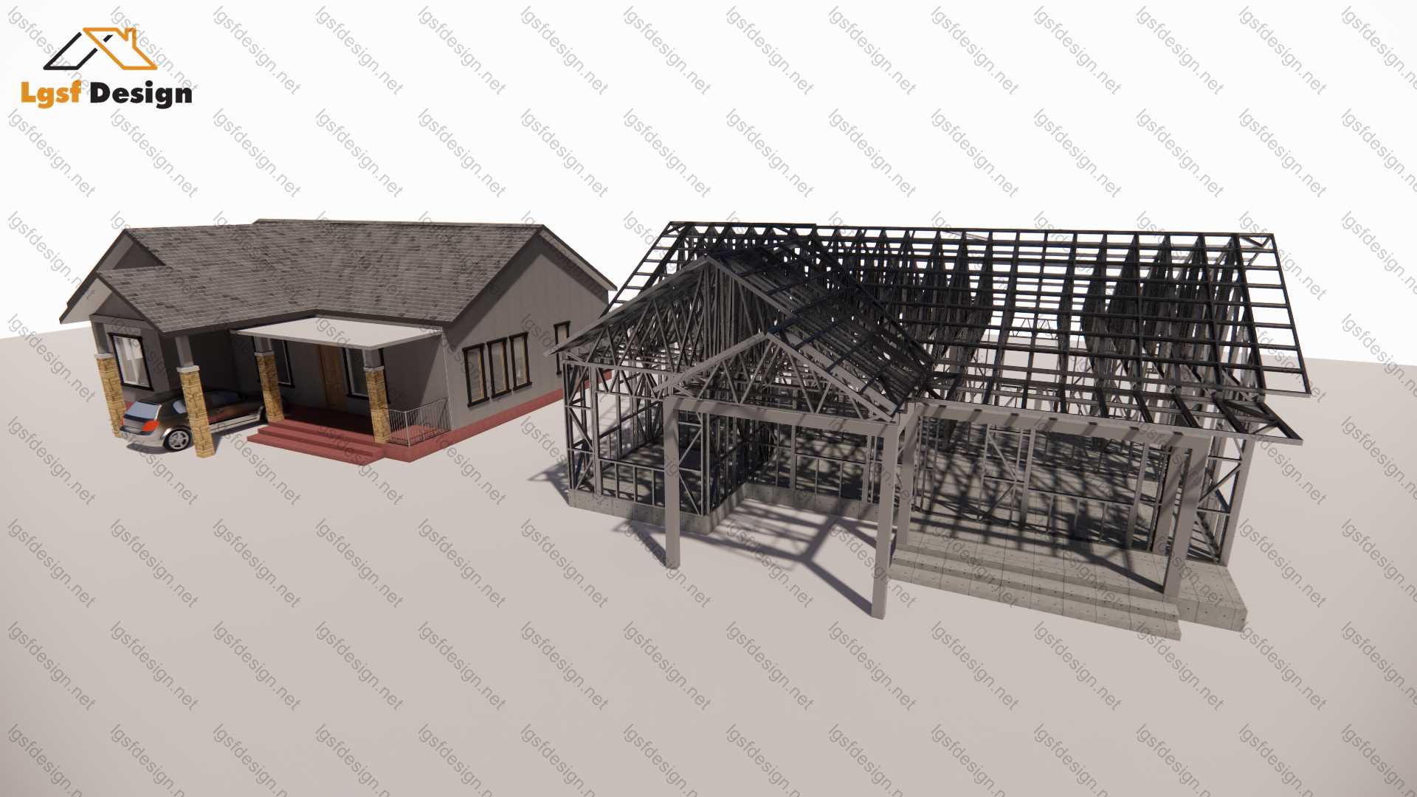
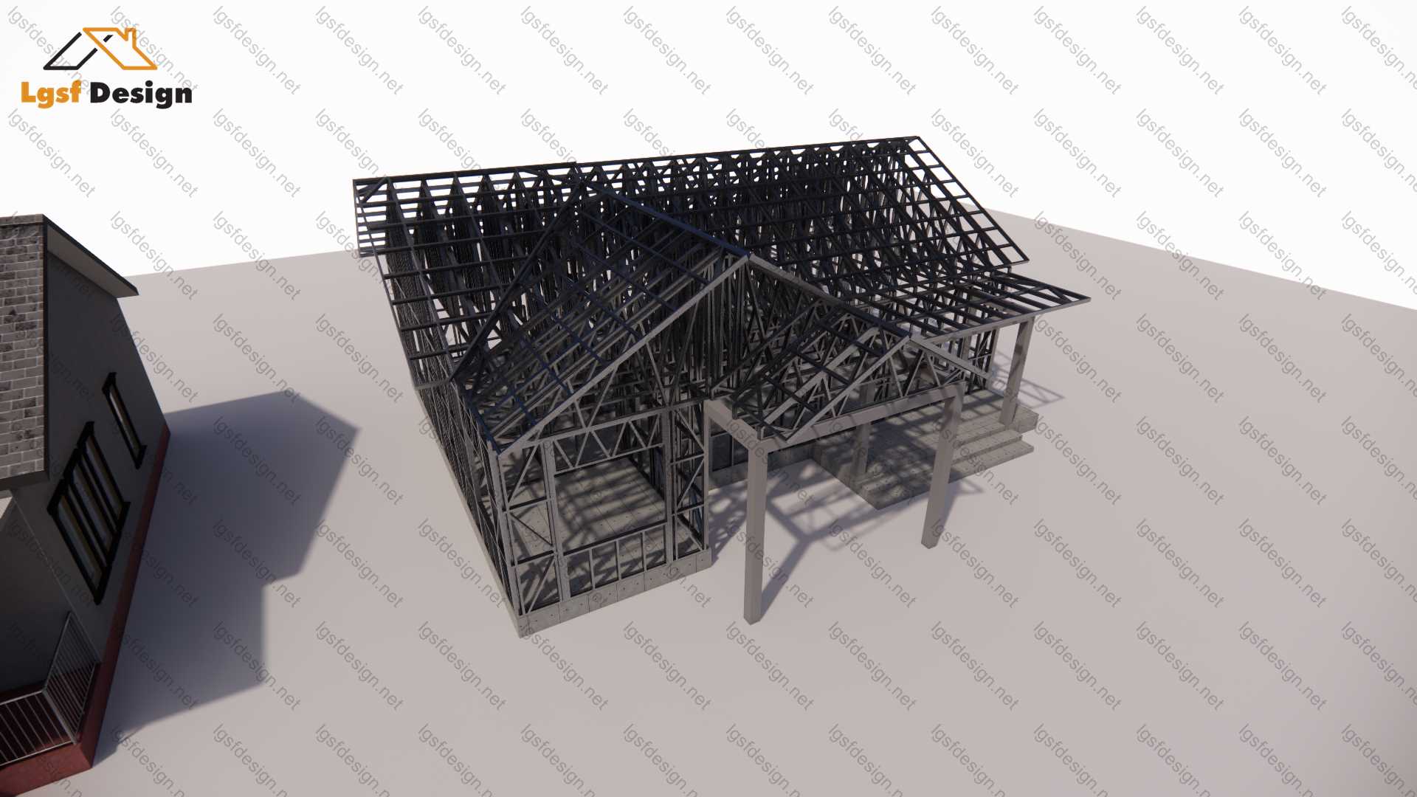
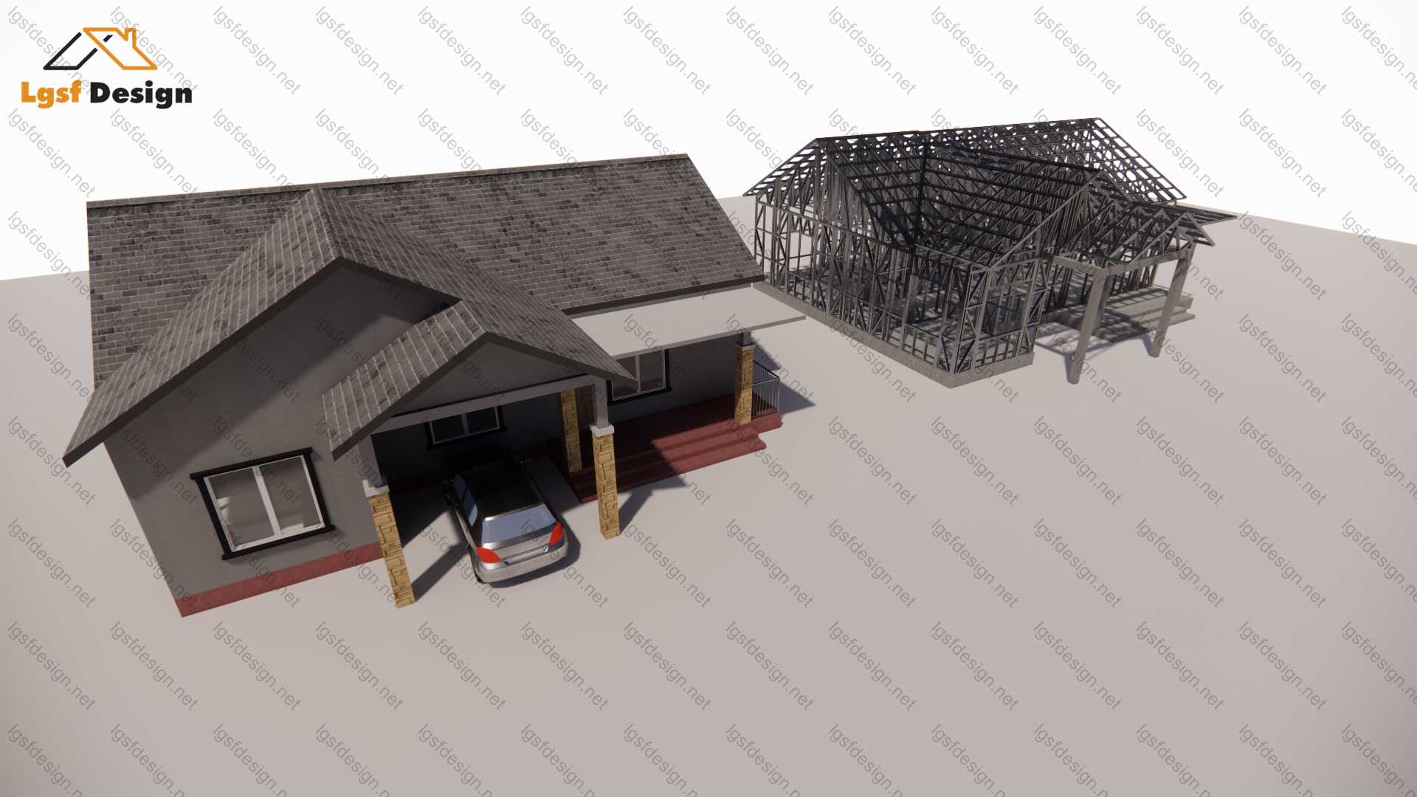
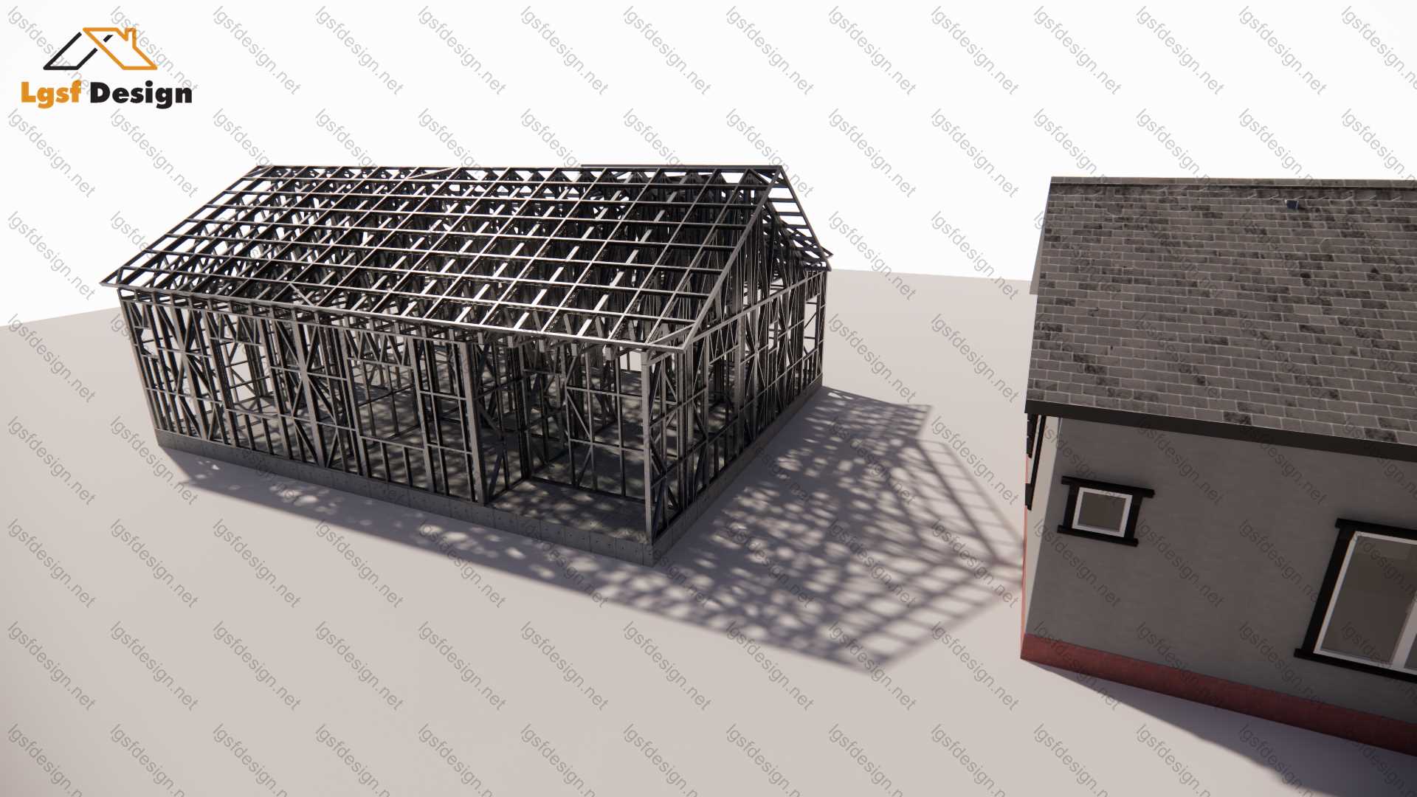
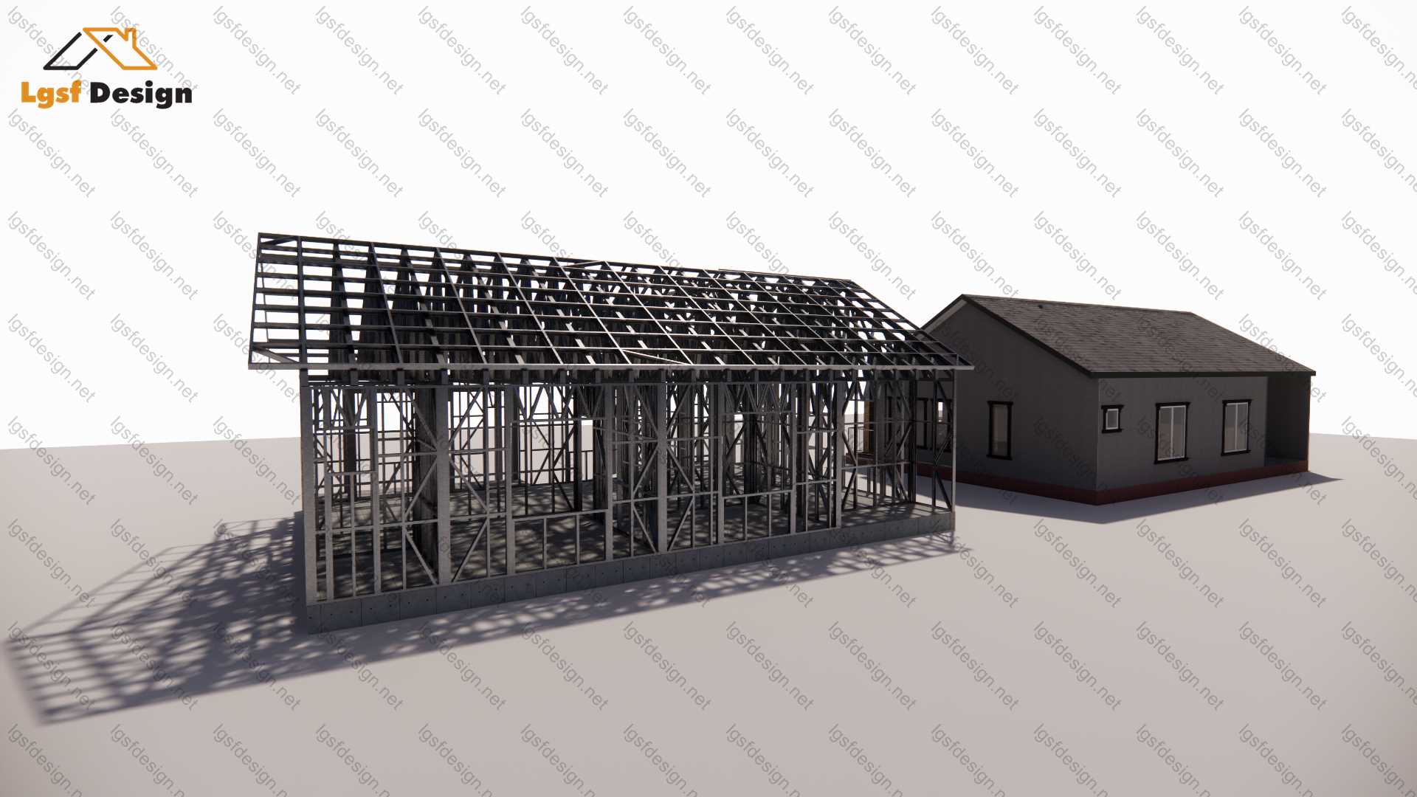
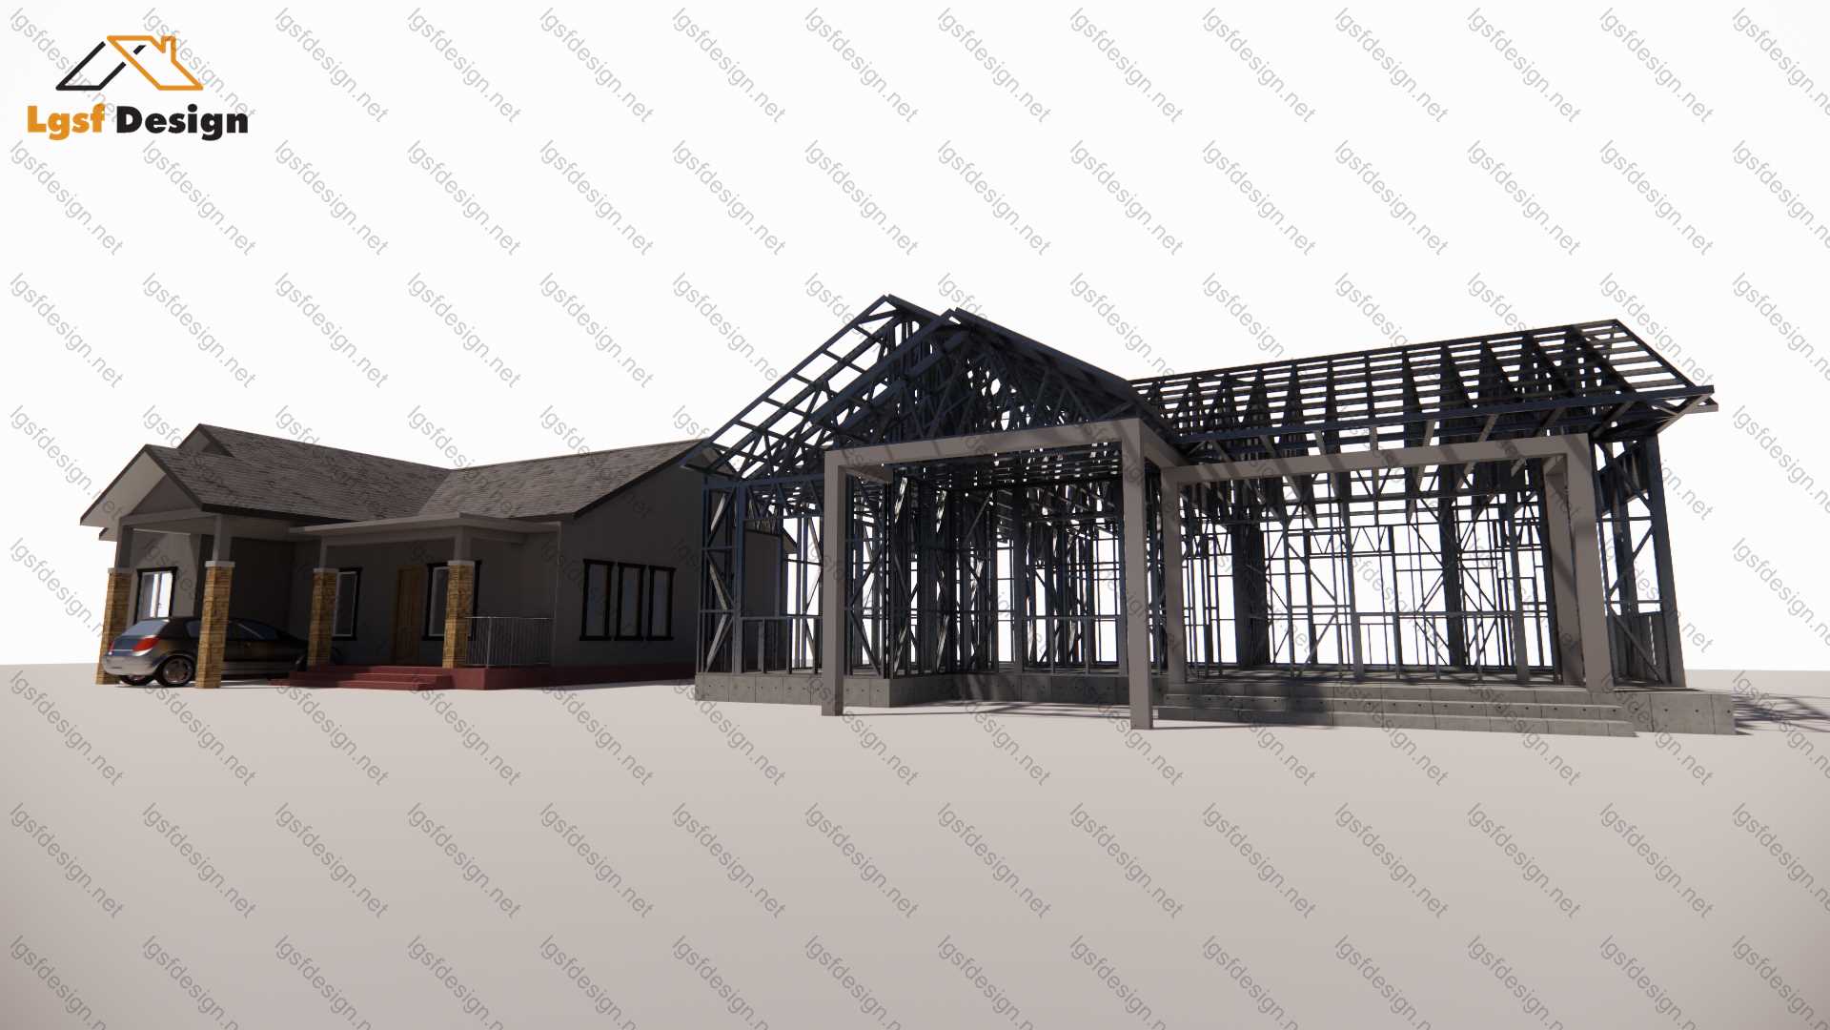
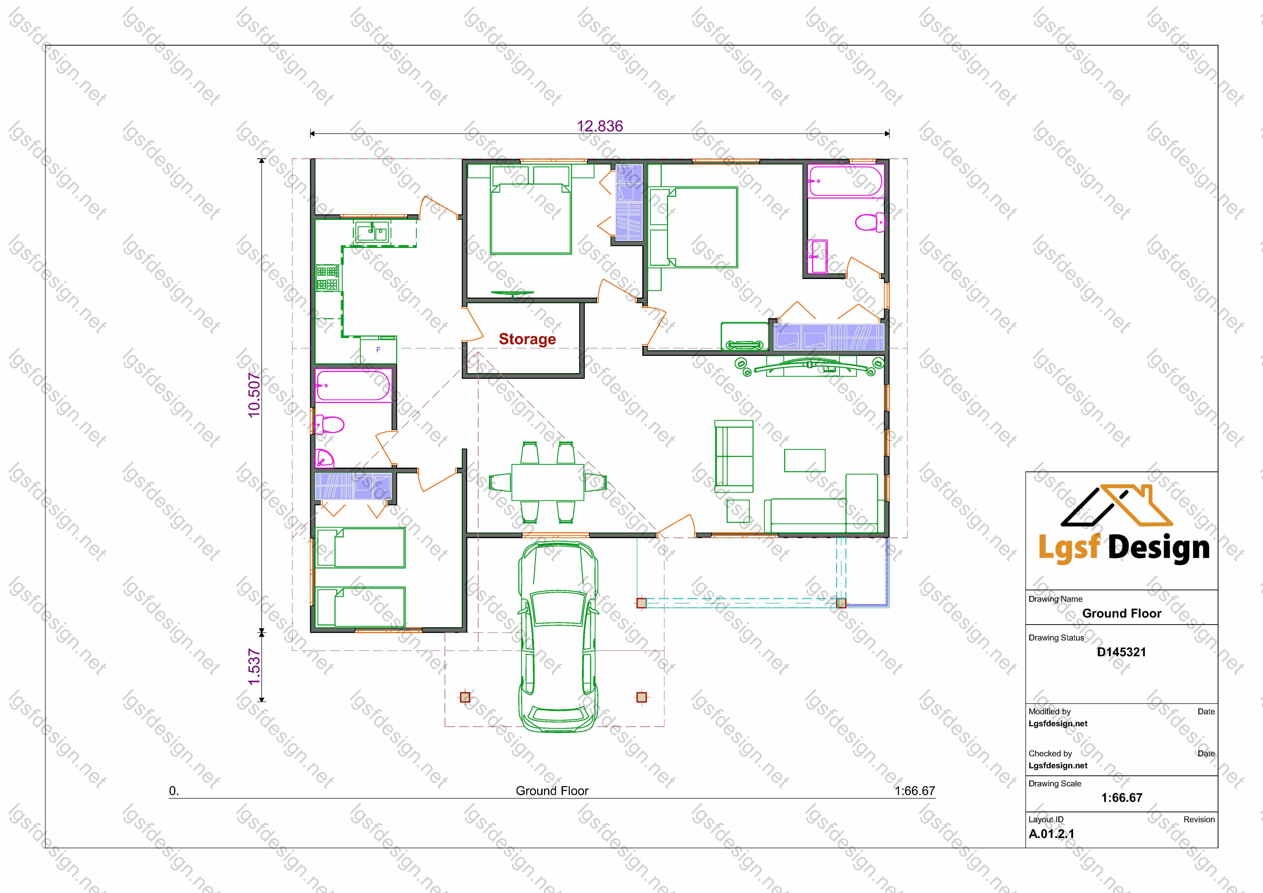
Check out this stunning urban home with 145 square meters of living space! It boasts three bedrooms, including a luxurious master suite. The living and dining areas are both spacious and inviting, making it the perfect spot for entertaining guests or simply relaxing. You'll even have your own covered parking space! The kitchen has a separate entrance from the outside, offering ultimate convenience and privacy. With plenty of windows to let in natural light and fresh air, this home is the epitome of comfort and style. Who wouldn't want to call this dream home their own?
Floor plan
Package options
Start with the full manufacture-ready package, or request individual deliverables.
Best value
Full package
Complete drawings, calculations, CNC files, and BOQ for D145321.
$ 570
Order NowIndividual deliverables
- Foundation $150
- Architectural Drawings $160
- Complete BOQ $80
- Drawings, calculations & CNC files $180
Technical details
Structural, material, and design-load values for this package.
Structure
Weight
4036 kg
Materials
- Steel sections
-
- 89S41G350-0.75 mm
- 89S41G350-0.95 mm
Load conditions
Design code
IBC 2021
Snow load
0.5 kN/m²
Wind velocity
40 m/s
Wind pressure
1 kN/m²
Peak ground accel.
0.2 m/s²
Ask about this plan
Have a question about this plan? Send us a message and we'll reply by email, usually within 1–2 business days.