
/ 7
About this plan
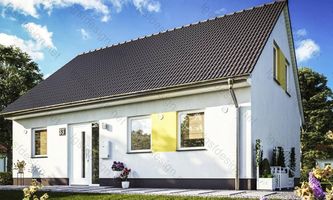
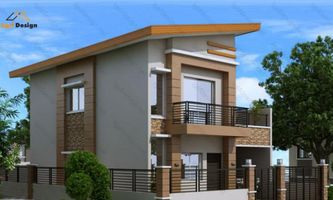
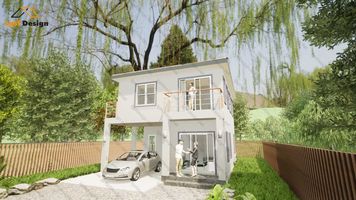
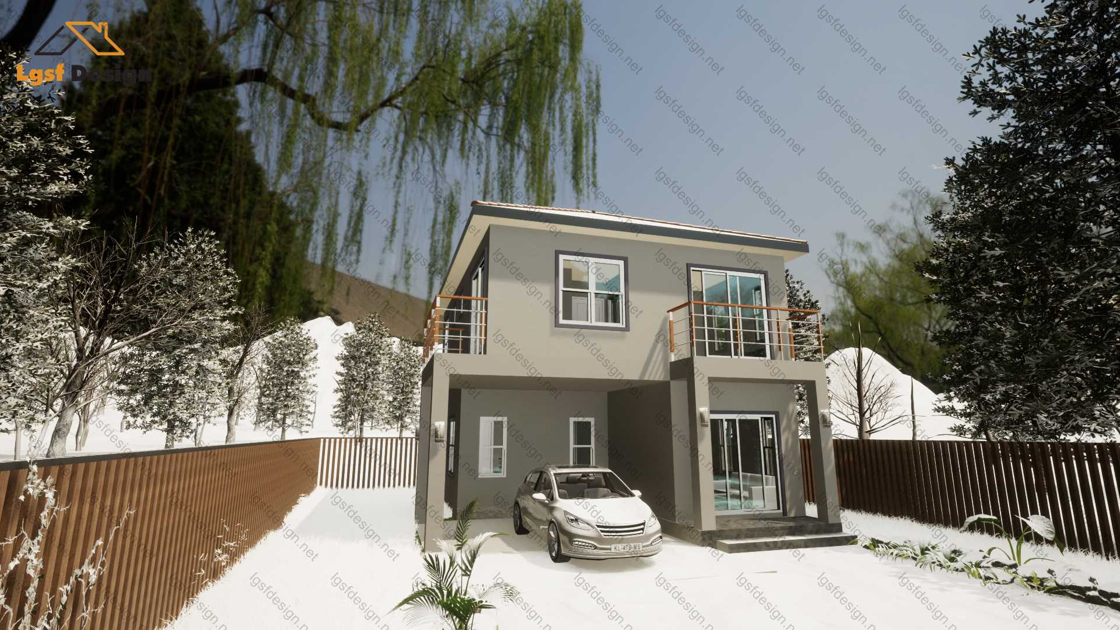
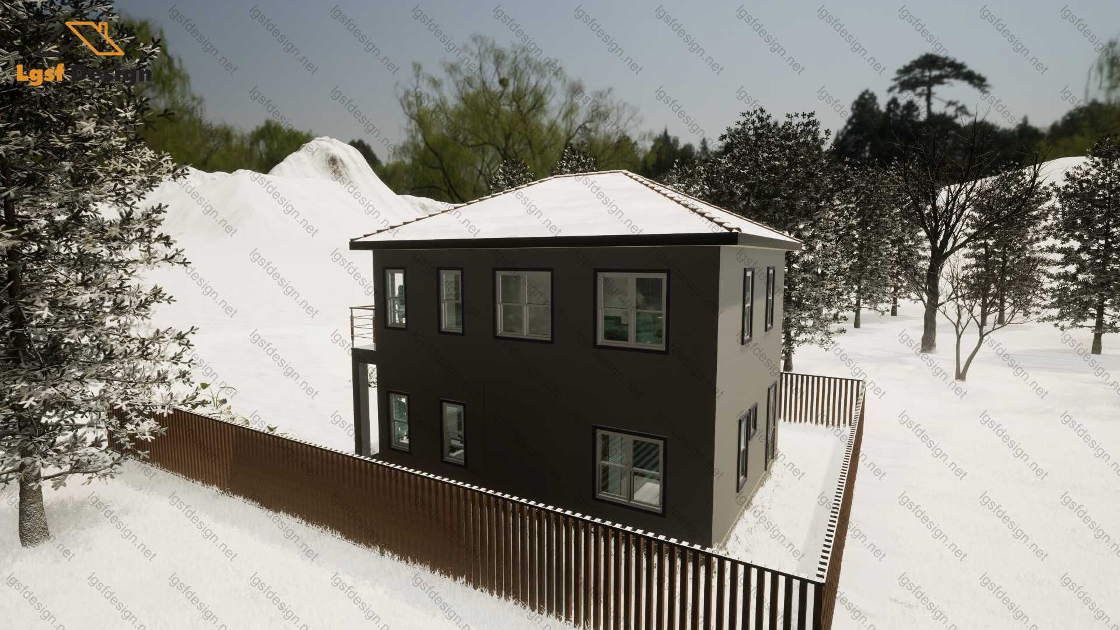
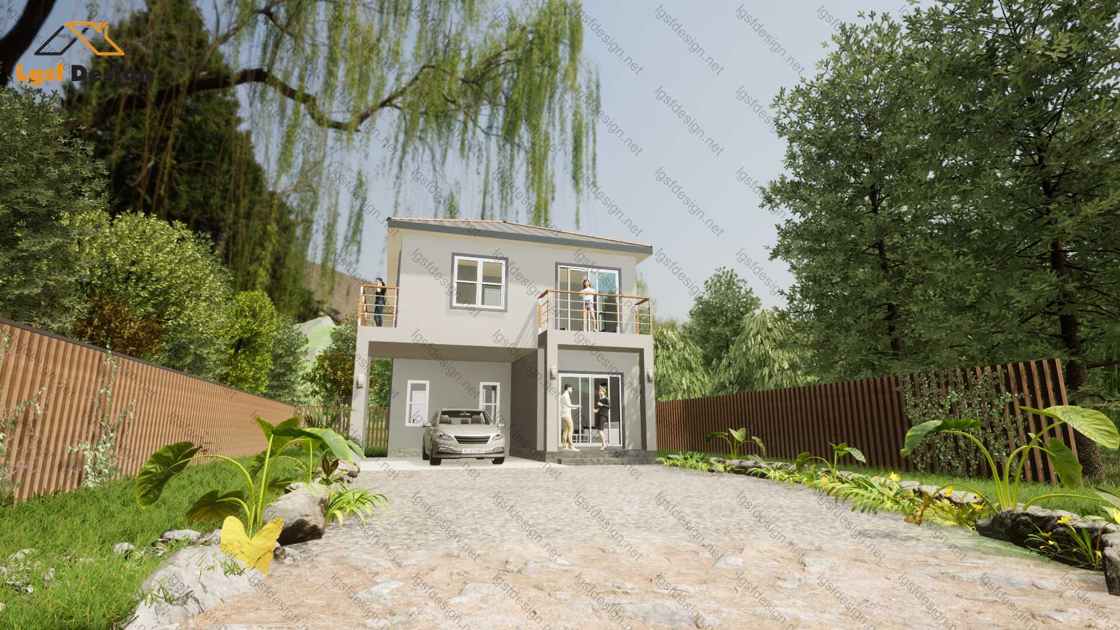
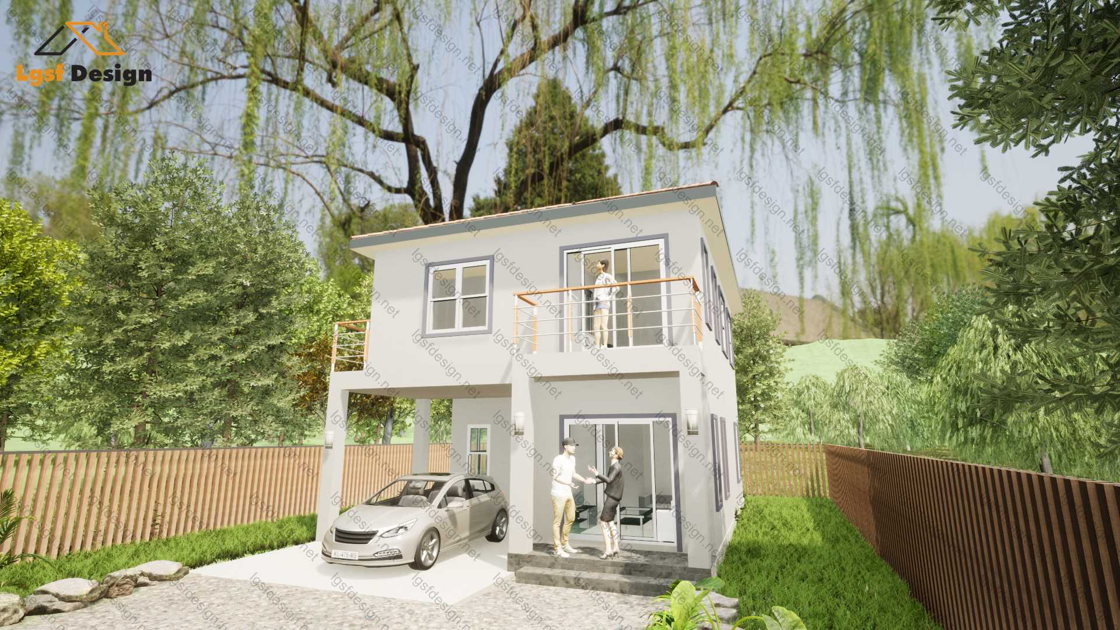
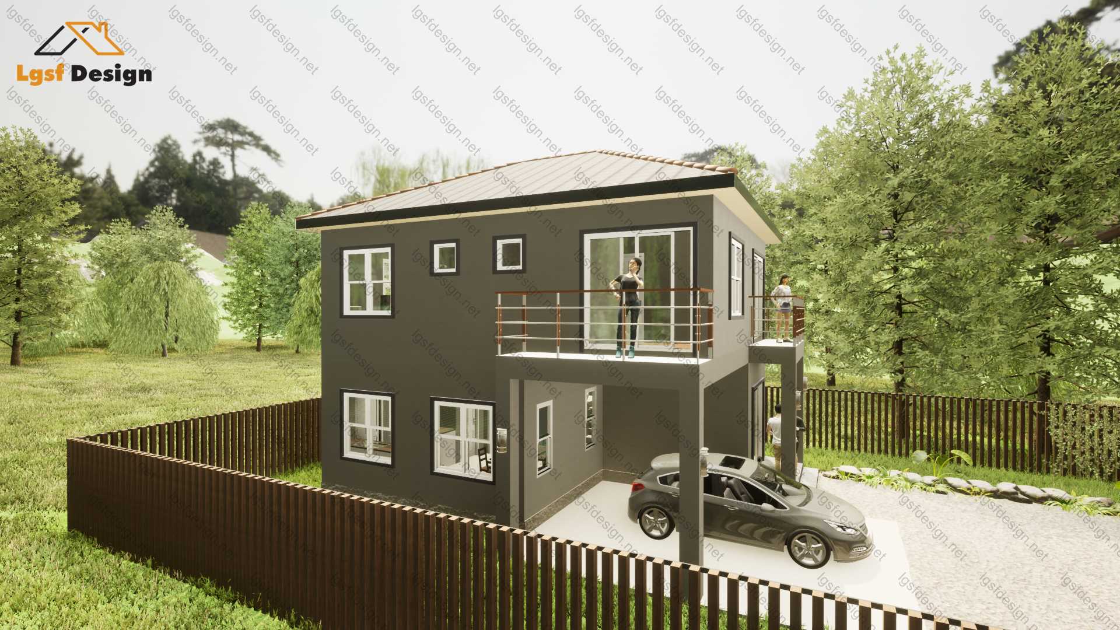
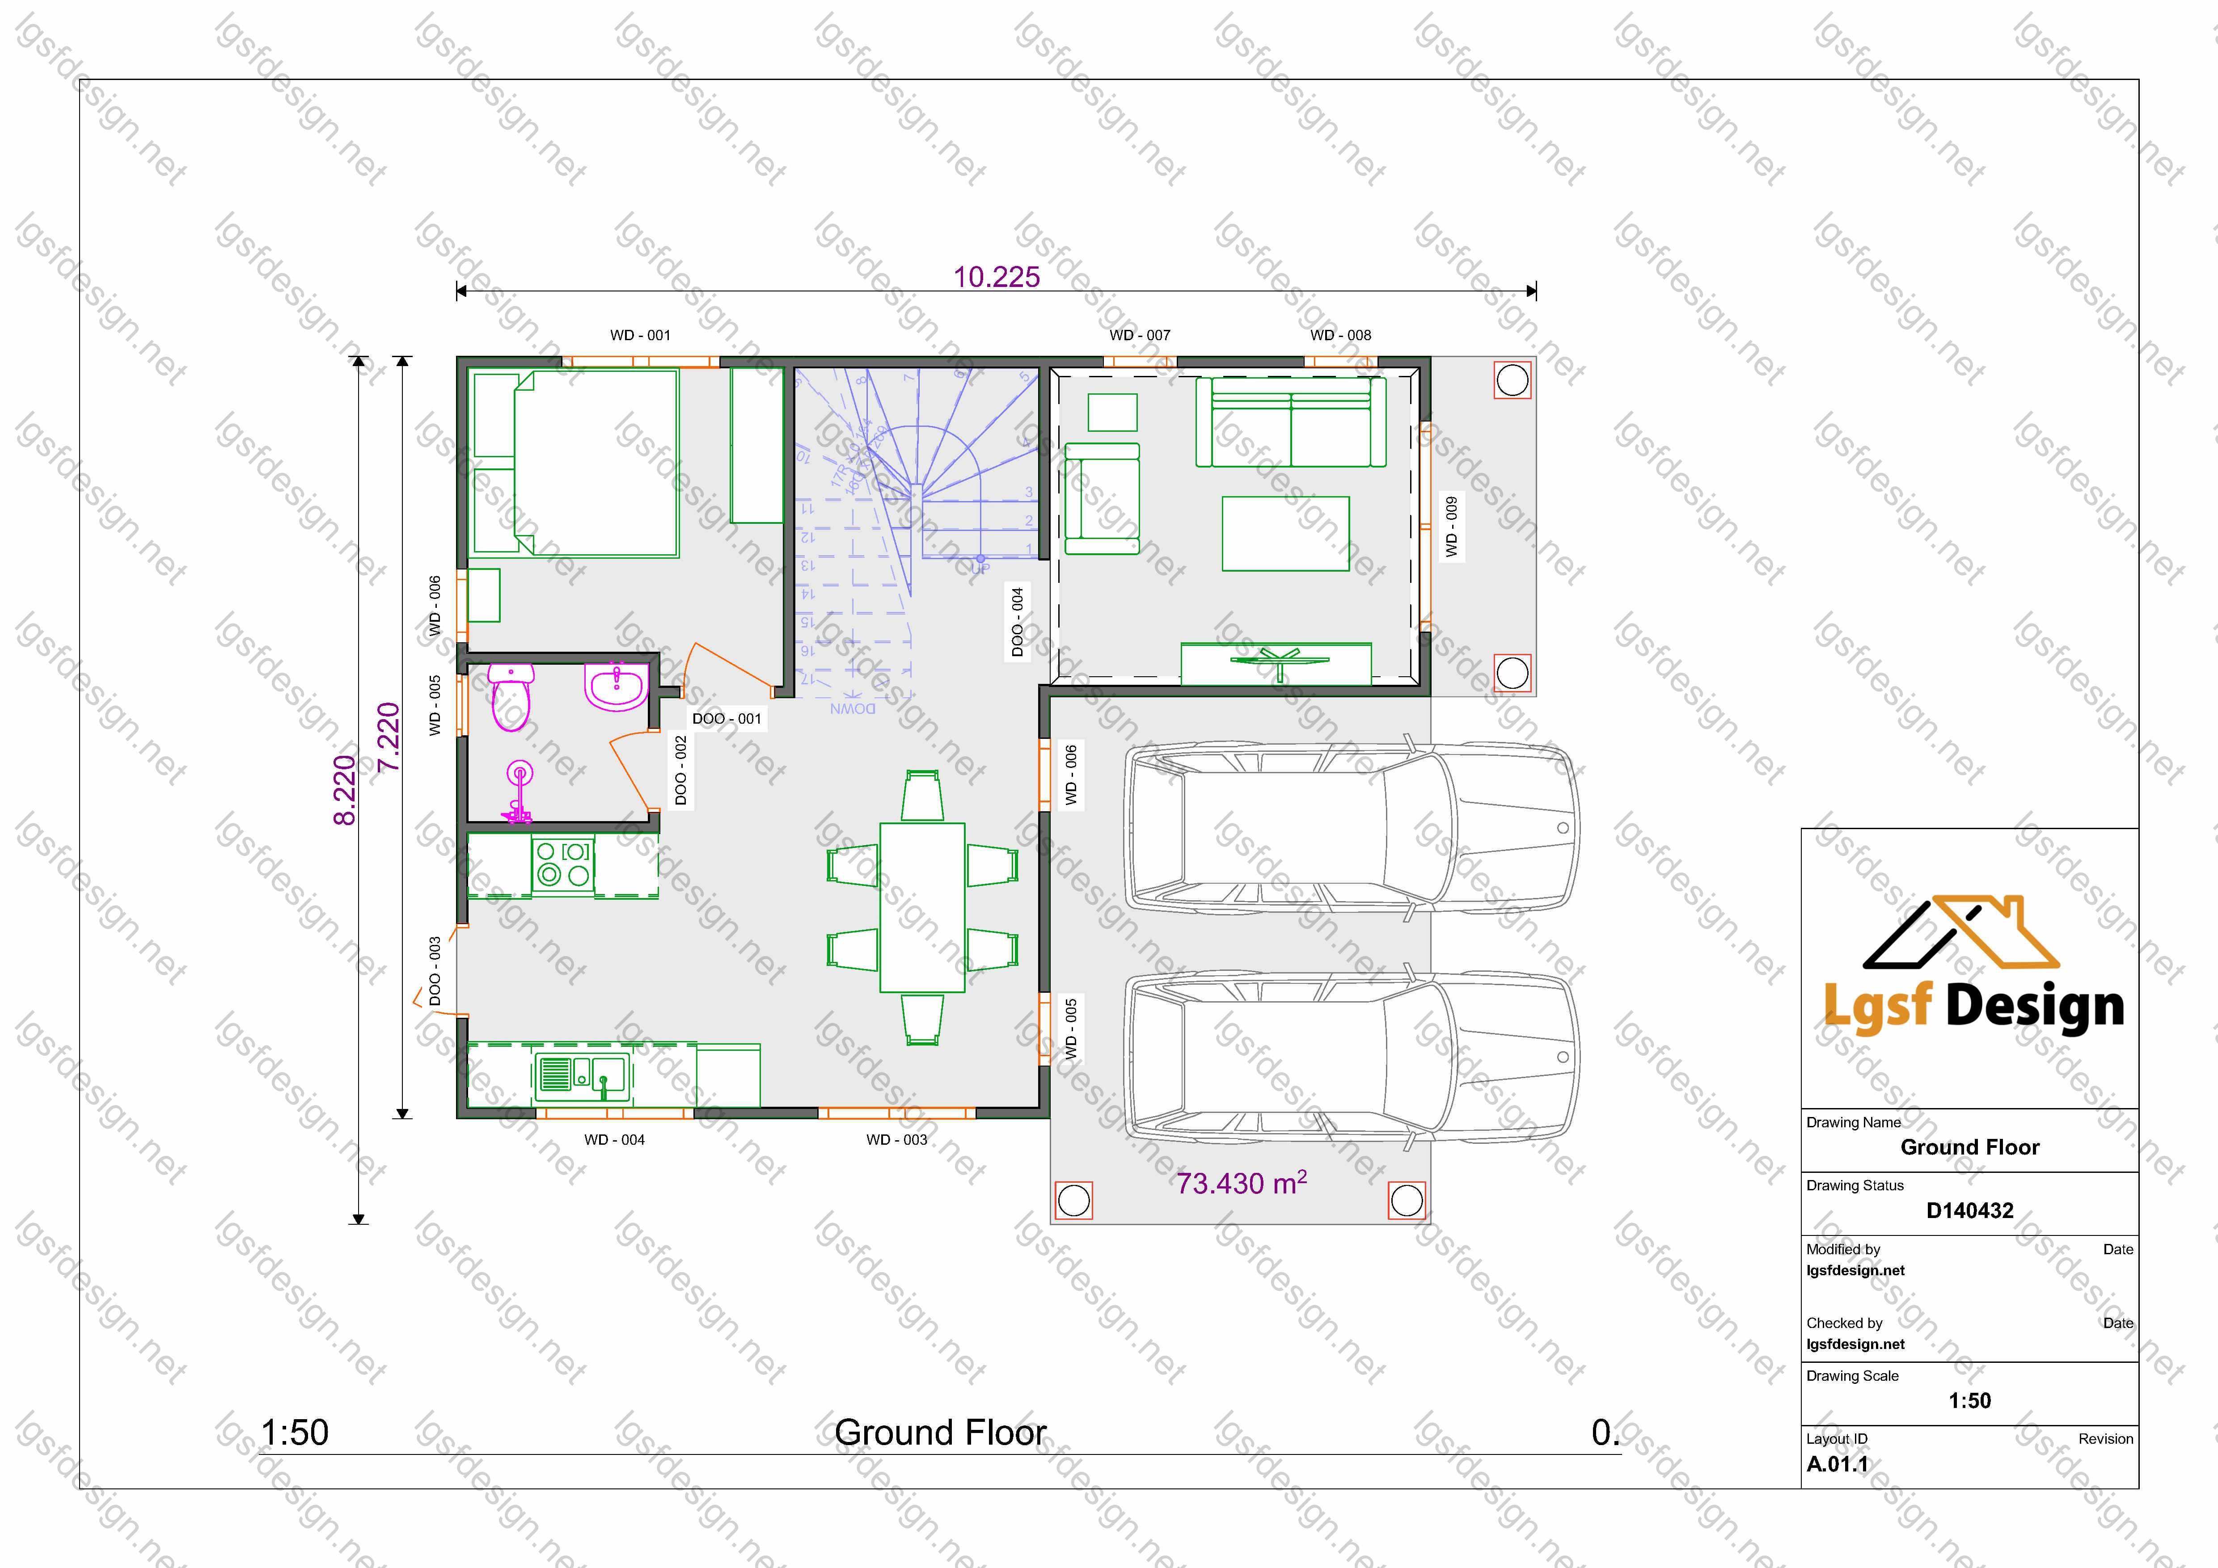
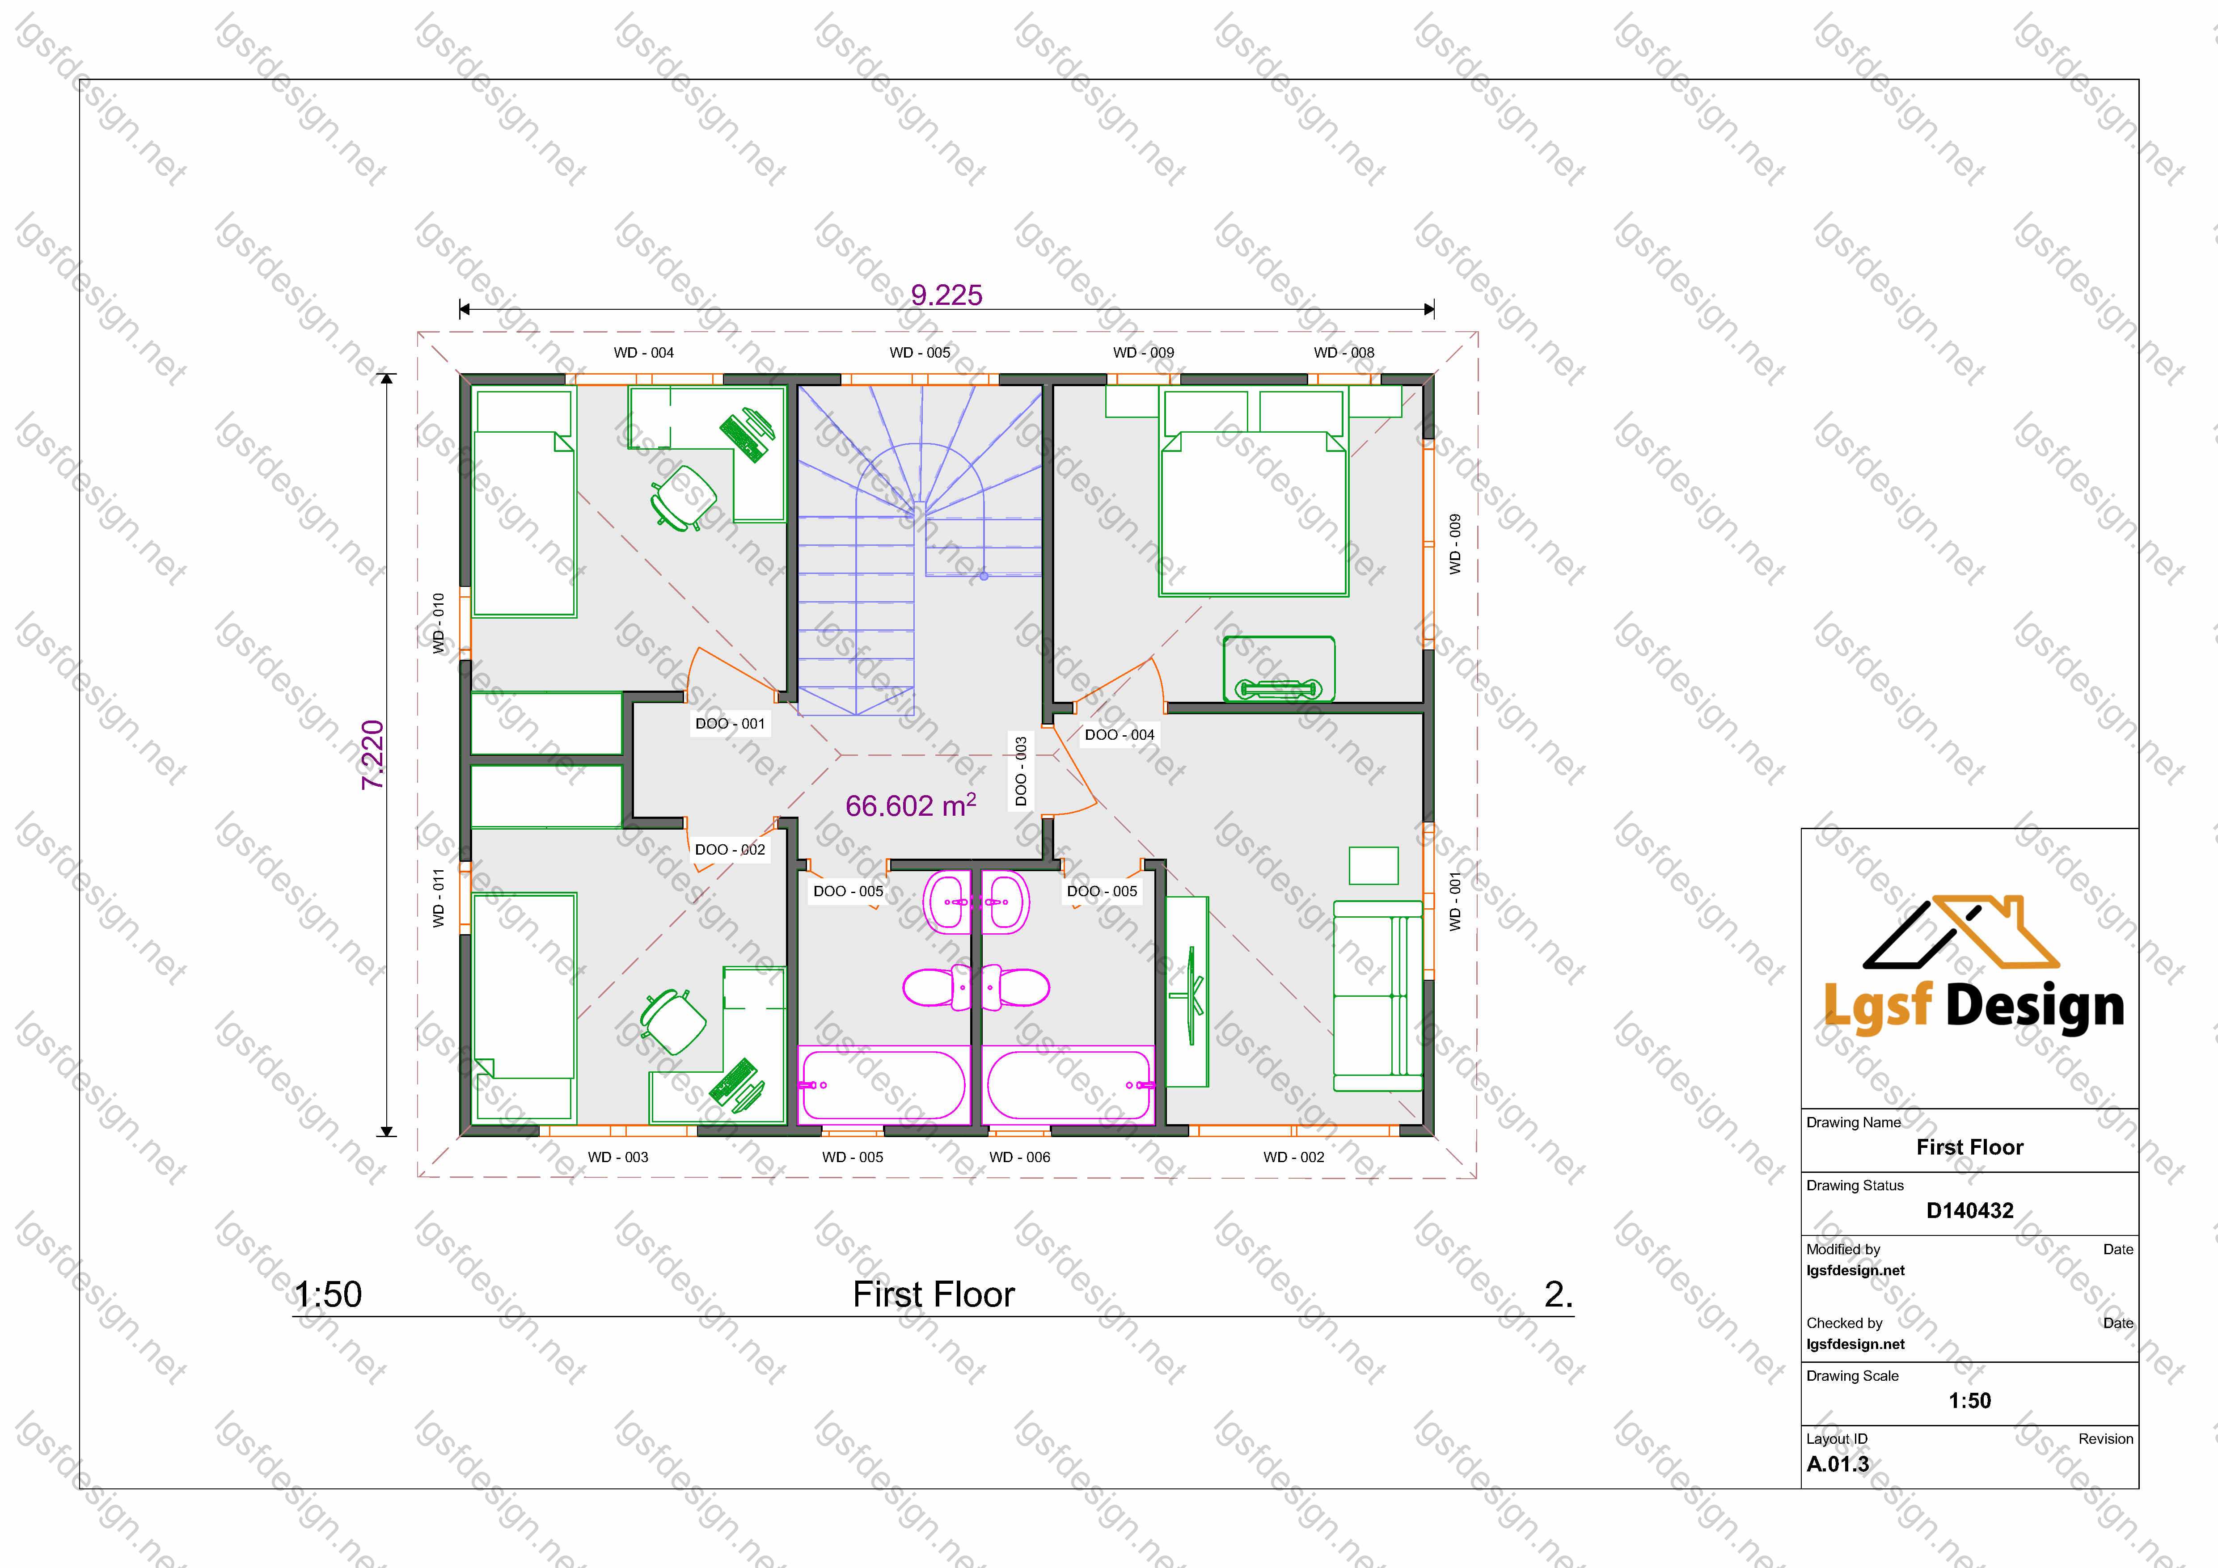
This charming two-story house spans an area of 140 square meters and offers a range of exceptional features. With four spacious bedrooms and three well-appointed bathrooms, it provides ample space for comfortable living. Additionally, one of the bedrooms can serve as a self-contained suite, perfect for accommodating guests.
The upper floor of the house boasts two splendid terraces, affording the bedrooms breathtaking panoramic views. These terraces not only enhance the aesthetic appeal of the property but also provide a serene and picturesque environment for the residents to enjoy.
The house is flooded with natural light, thanks to the presence of large sliding windows throughout. These windows can be easily opened and closed, allowing for optimal ventilation and creating a bright and welcoming ambiance. The abundant natural light adds to the overall charm and warmth of the interior spaces.
With its thoughtfully designed layout, spacious bedrooms, well-equipped bathrooms, stunning terraces, and abundant natural light, this two-story house is an ideal choice for those seeking a comfortable and visually appealing home.
Floor plan
Package options
Start with the full manufacture-ready package, or request individual deliverables.
Best value
Full package
Complete drawings, calculations, CNC files, and BOQ for D140432.
$ 550
Order NowIndividual deliverables
- Foundation $140
- Architectural Drawings $160
- Complete BOQ $80
- Drawings, calculations & CNC files $170
Technical details
Structural, material, and design-load values for this package.
Structure
Weight
4334 kg
Longest member
6.3 m
Materials
- Steel sections
-
- 89S41G350-0.75 mm
- 89S41G350-0.95 mm
Load conditions
Design code
IBC 2021
Snow load
0.5 kN/m²
Wind velocity
40 m/s
Wind pressure
1 kN/m²
Peak ground accel.
0.2 m/s²
Ask about this plan
Have a question about this plan? Send us a message and we'll reply by email, usually within 1–2 business days.