/ 8
About this plan
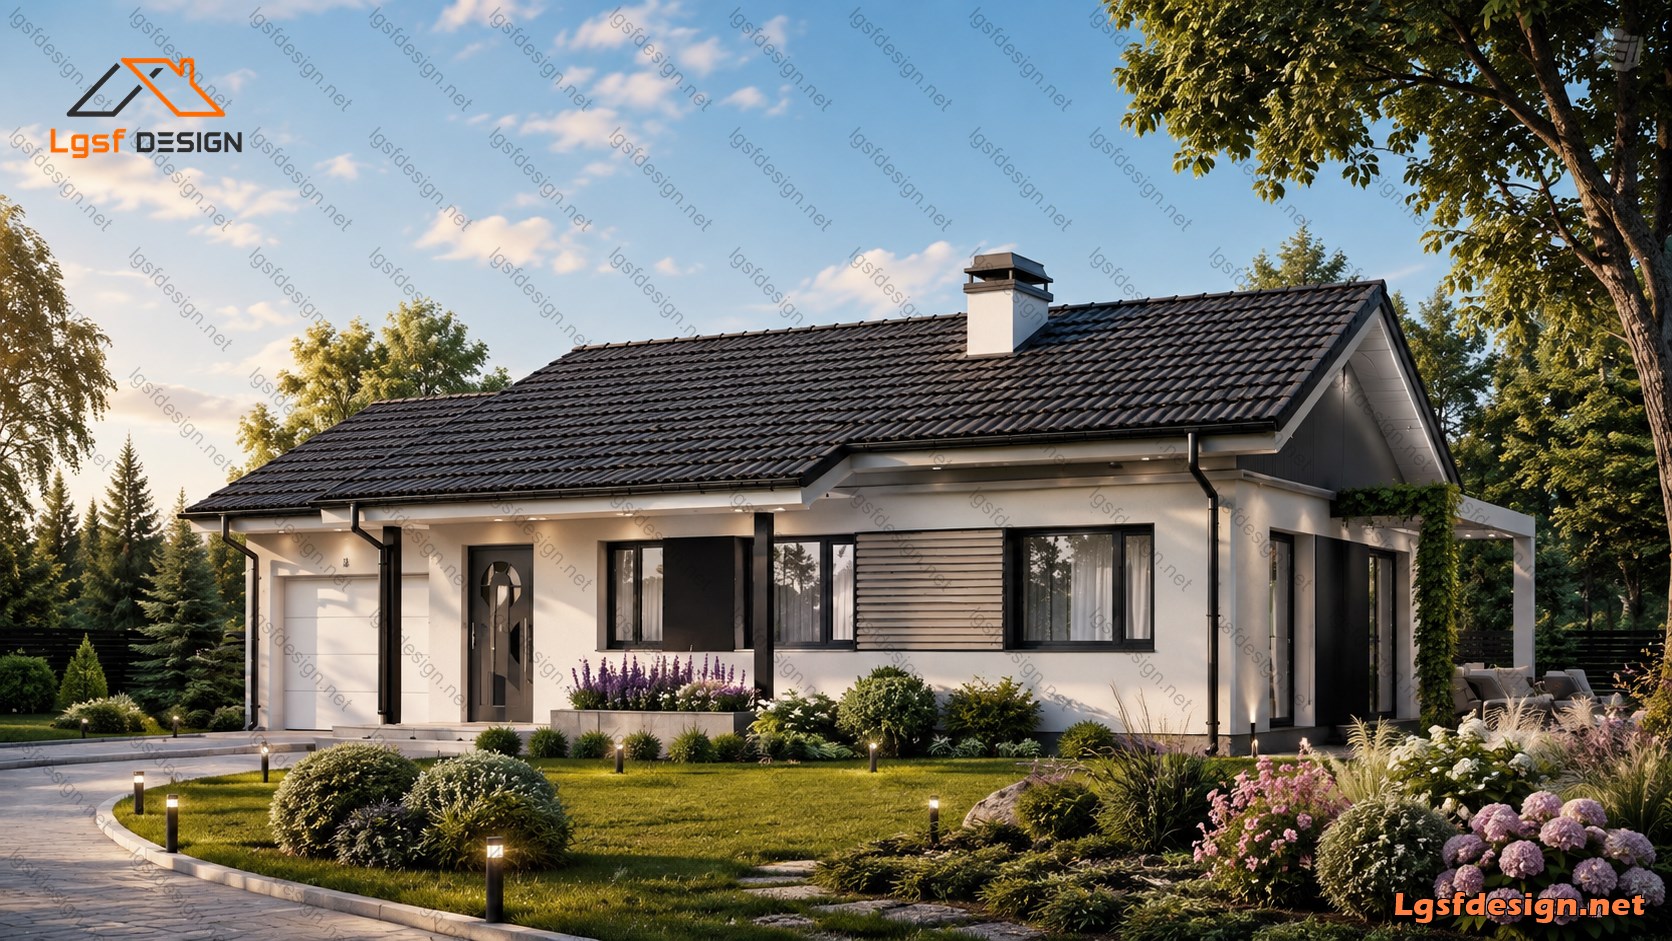
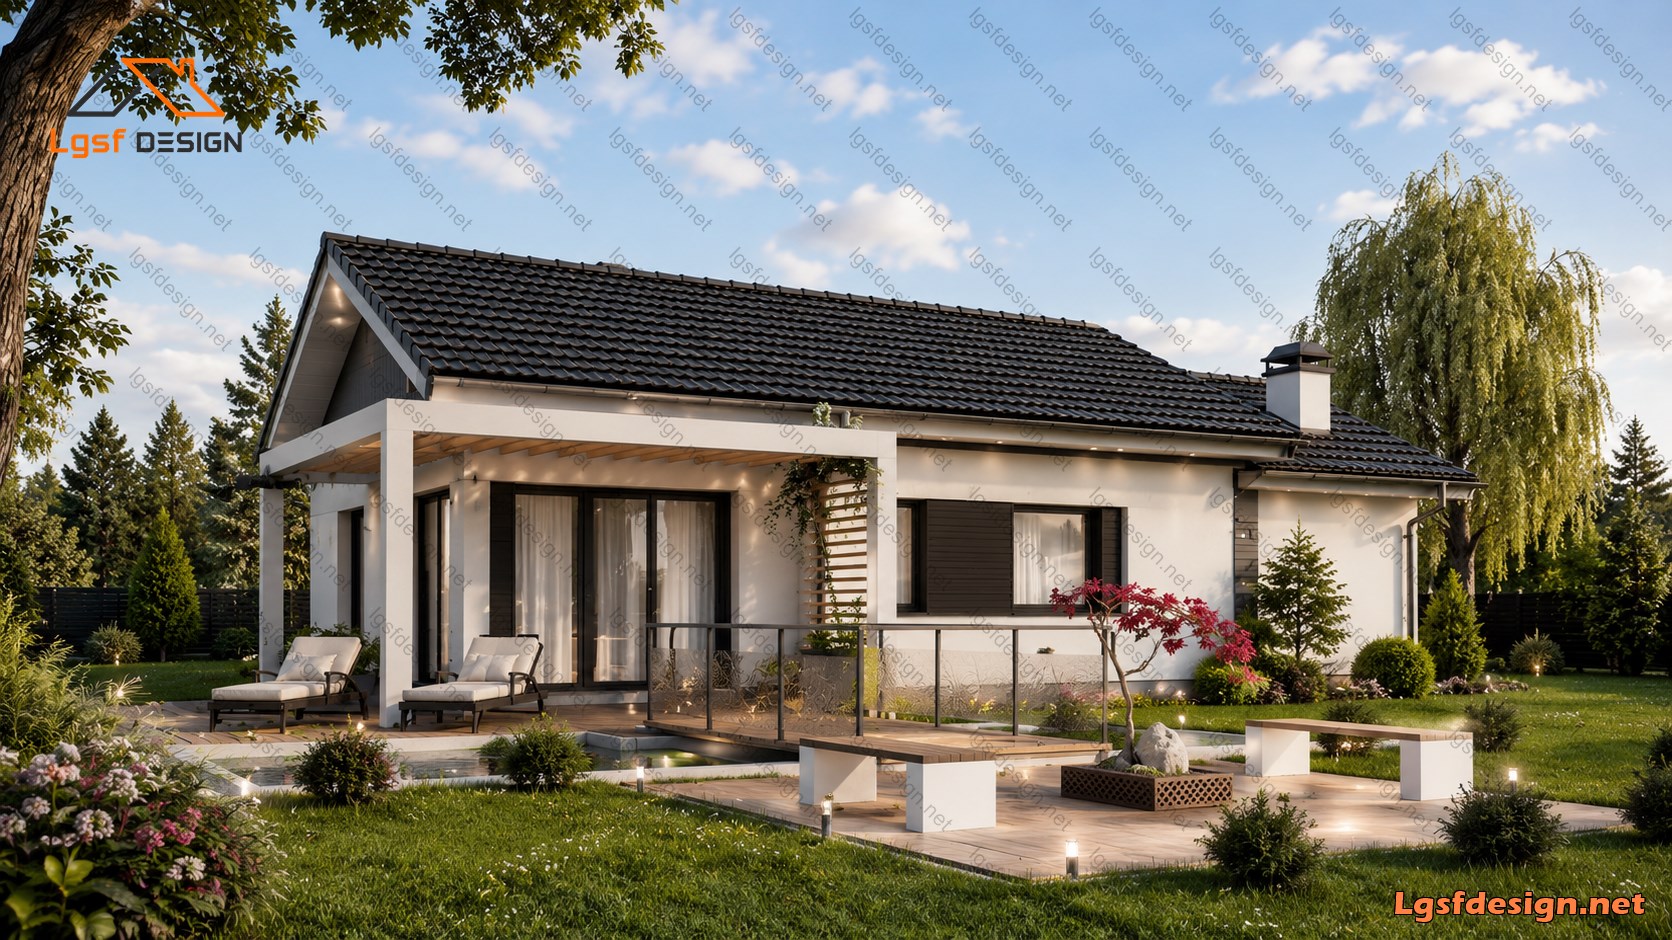
Modern 115 m² Ranch Home | Smart, Comfortable & Efficient Living Designed for modern families who value comfort, functionality, and timeless architecture, this 115 m² (1,238 sq ft) single-story ranch home delivers an efficient floor plan without compromising on style or practicality. Every square meter has been carefully planned to create a bright, welcoming home that is both beautiful and highly functional.
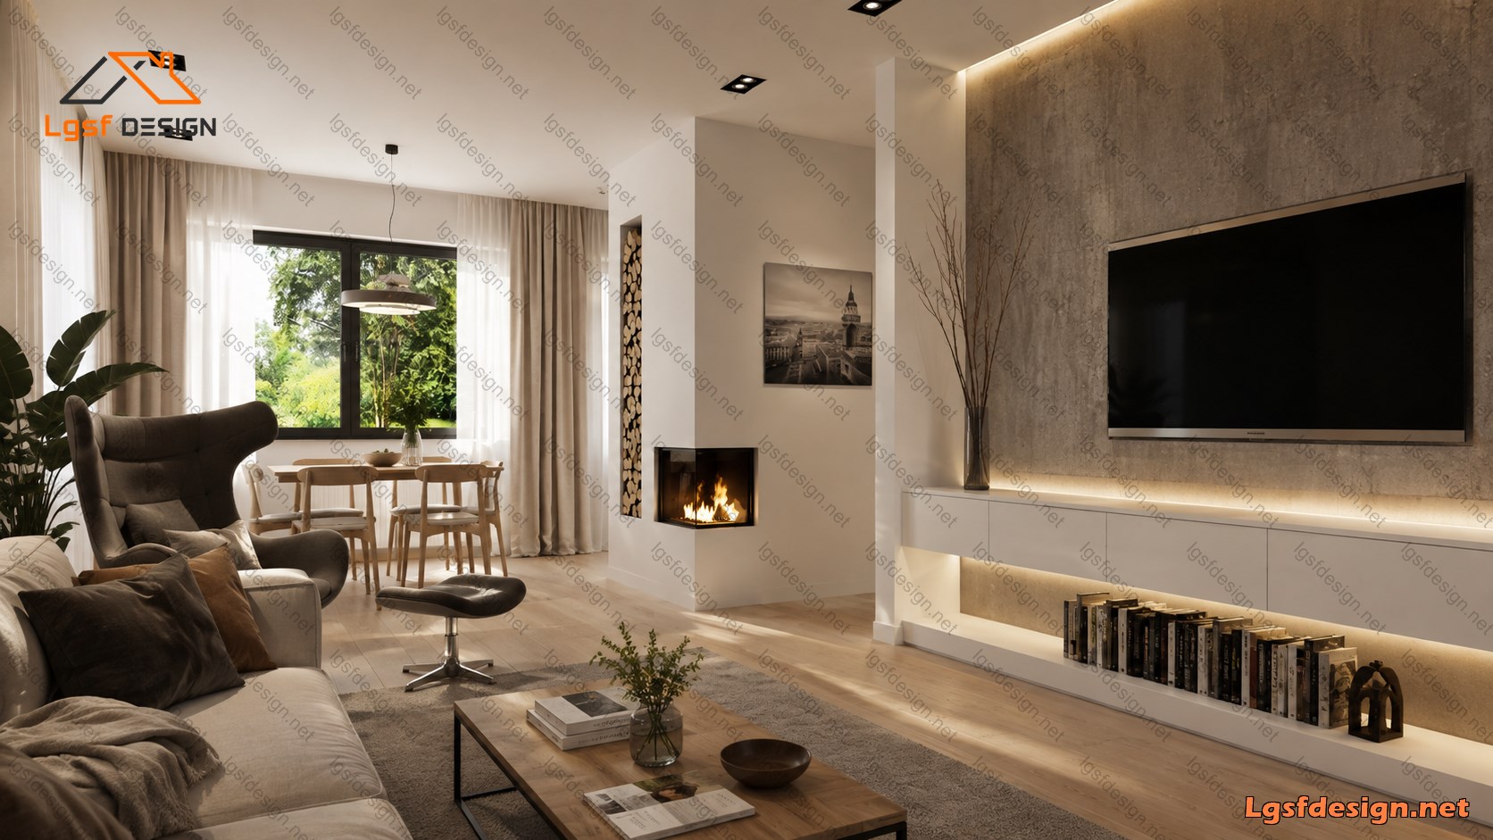
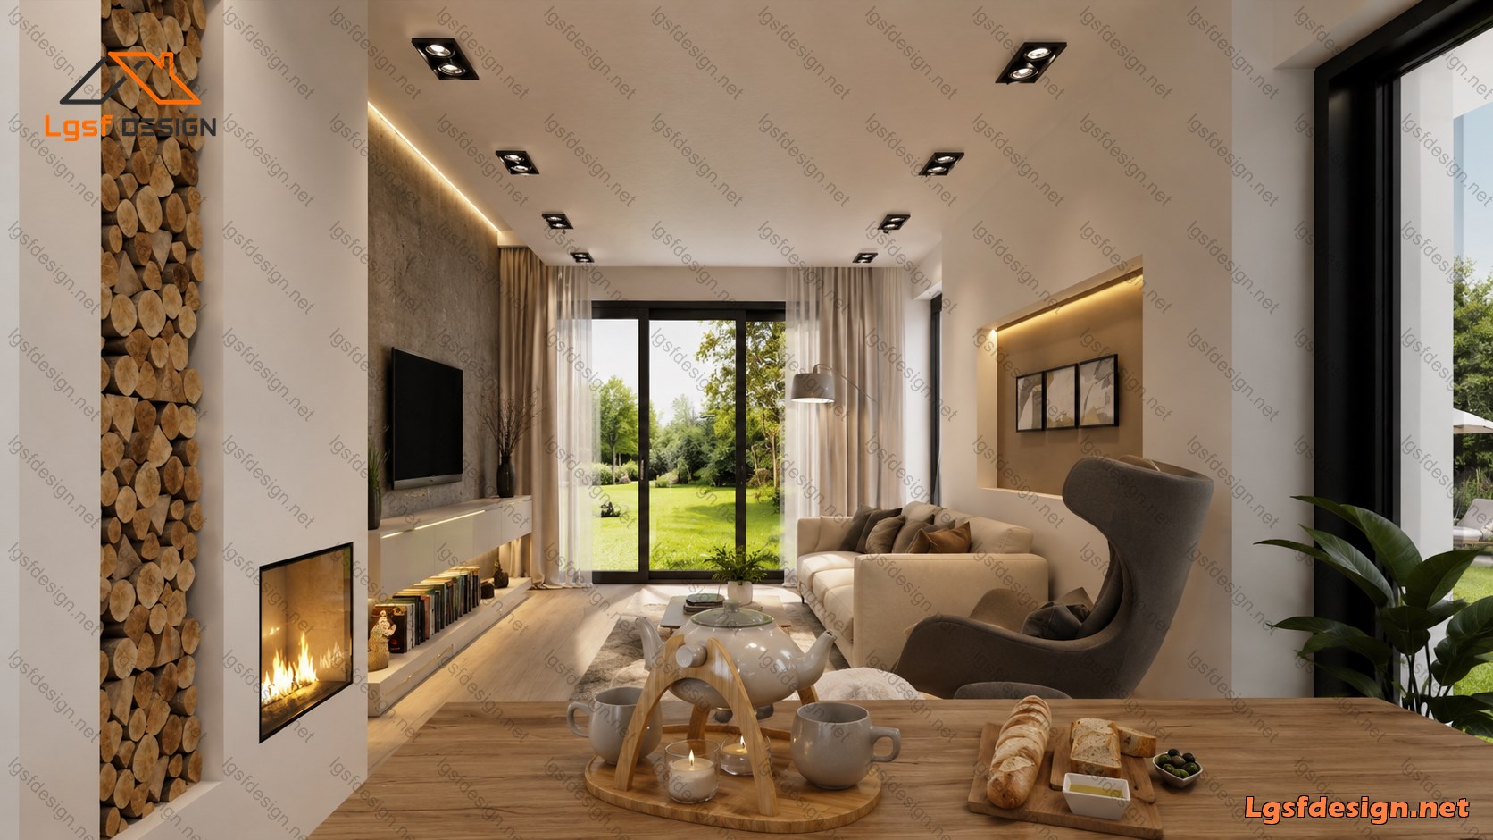
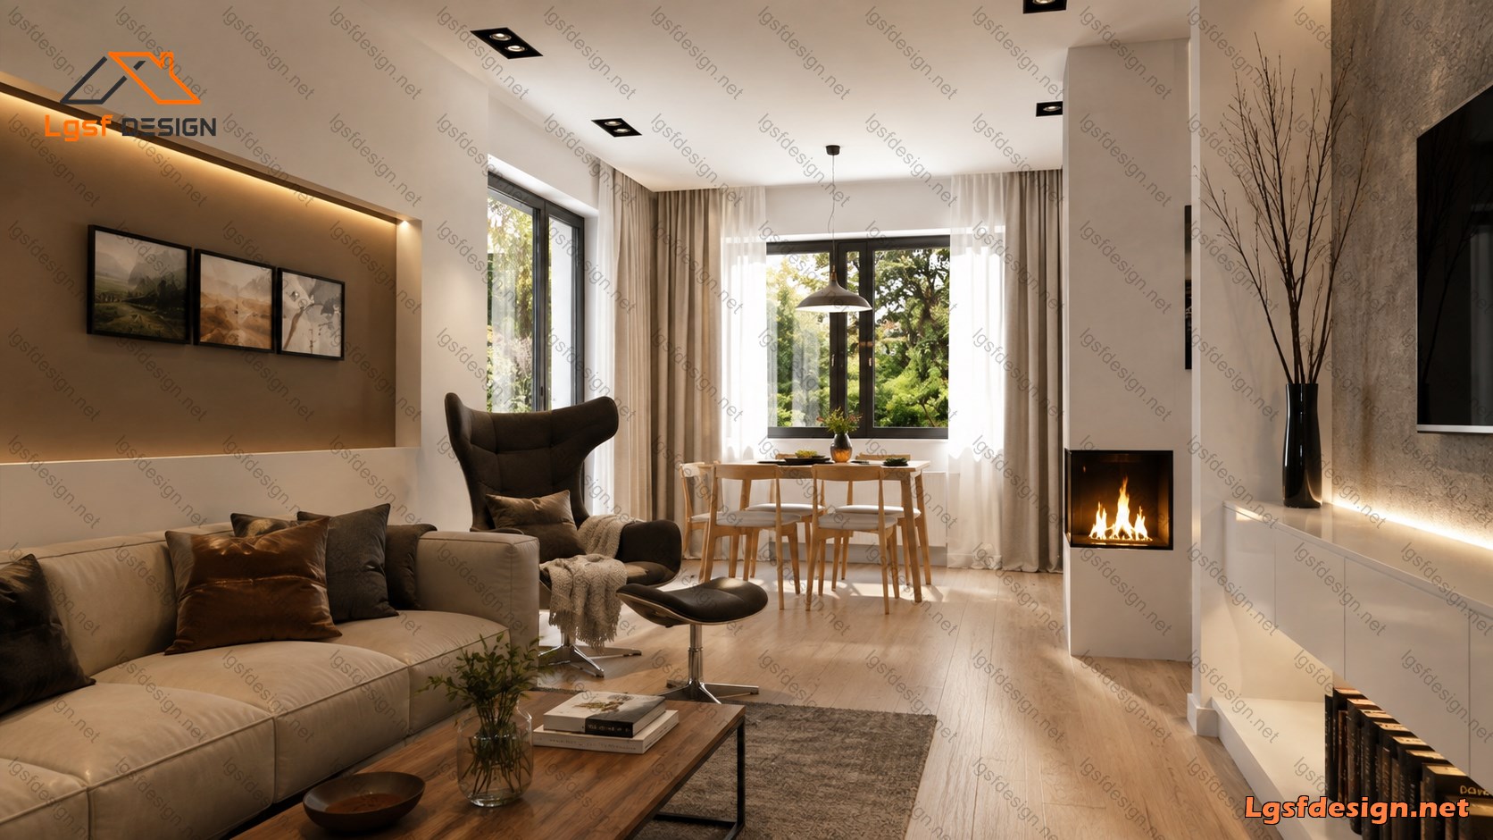
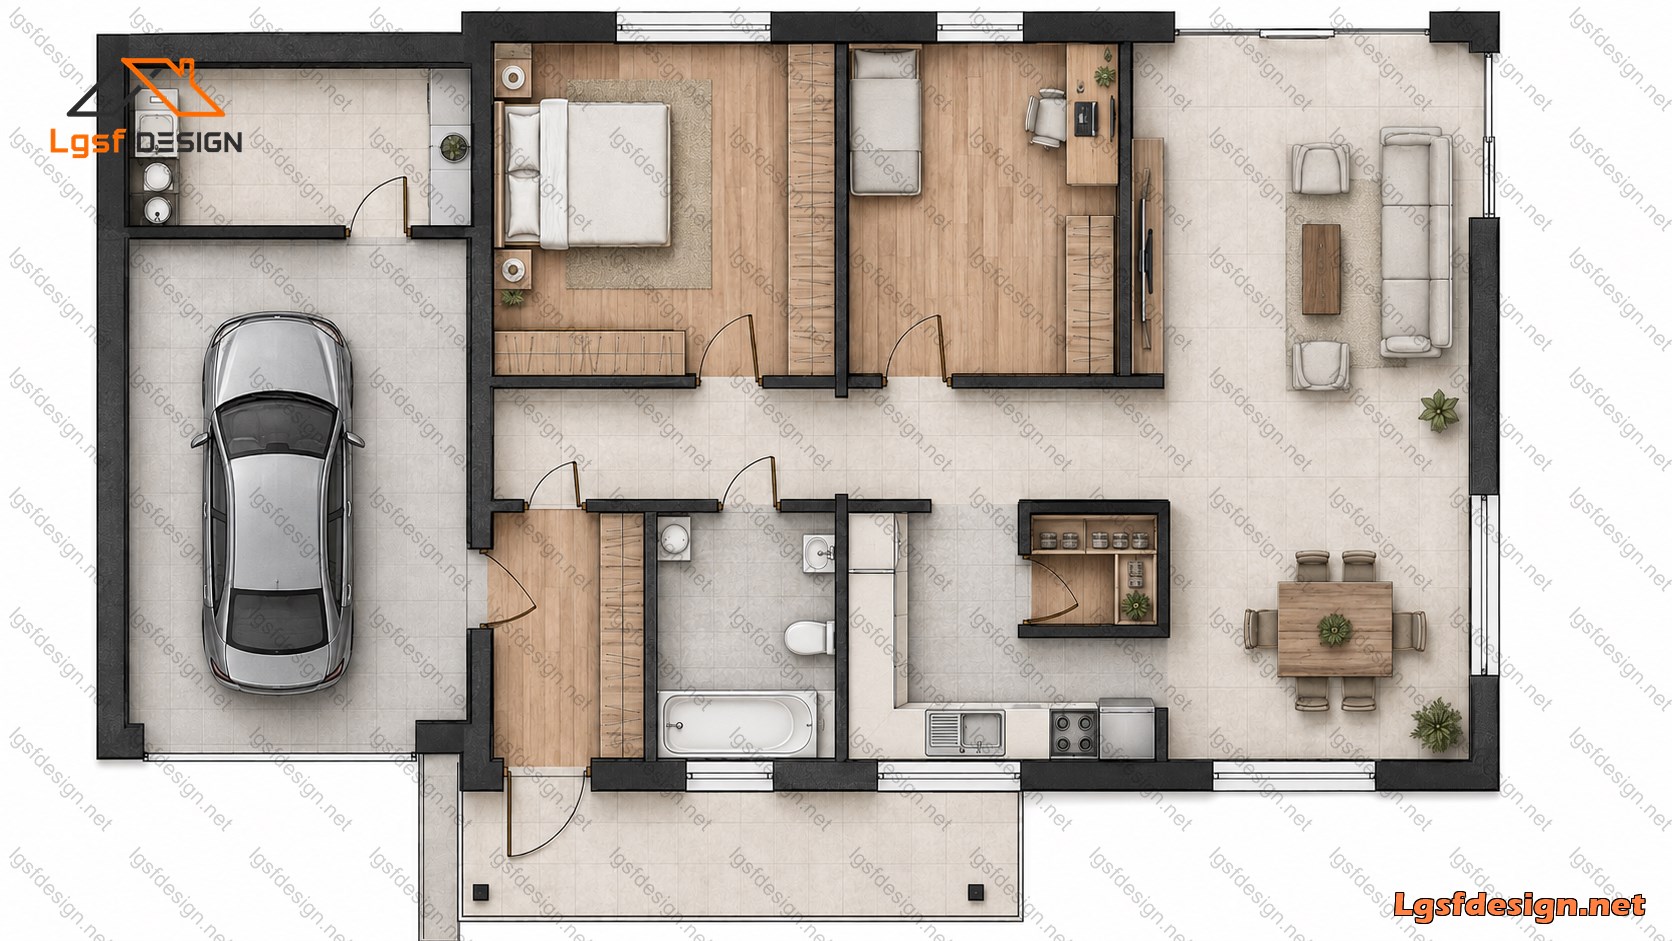
At the heart of the home is a spacious open-concept living area , where the family room flows naturally into the kitchen and dining space. This layout encourages everyday interaction while providing an ideal setting for entertaining guests, relaxing with family, or enjoying quiet evenings at home. Large windows invite abundant natural light, creating a warm and inviting atmosphere throughout the interior.
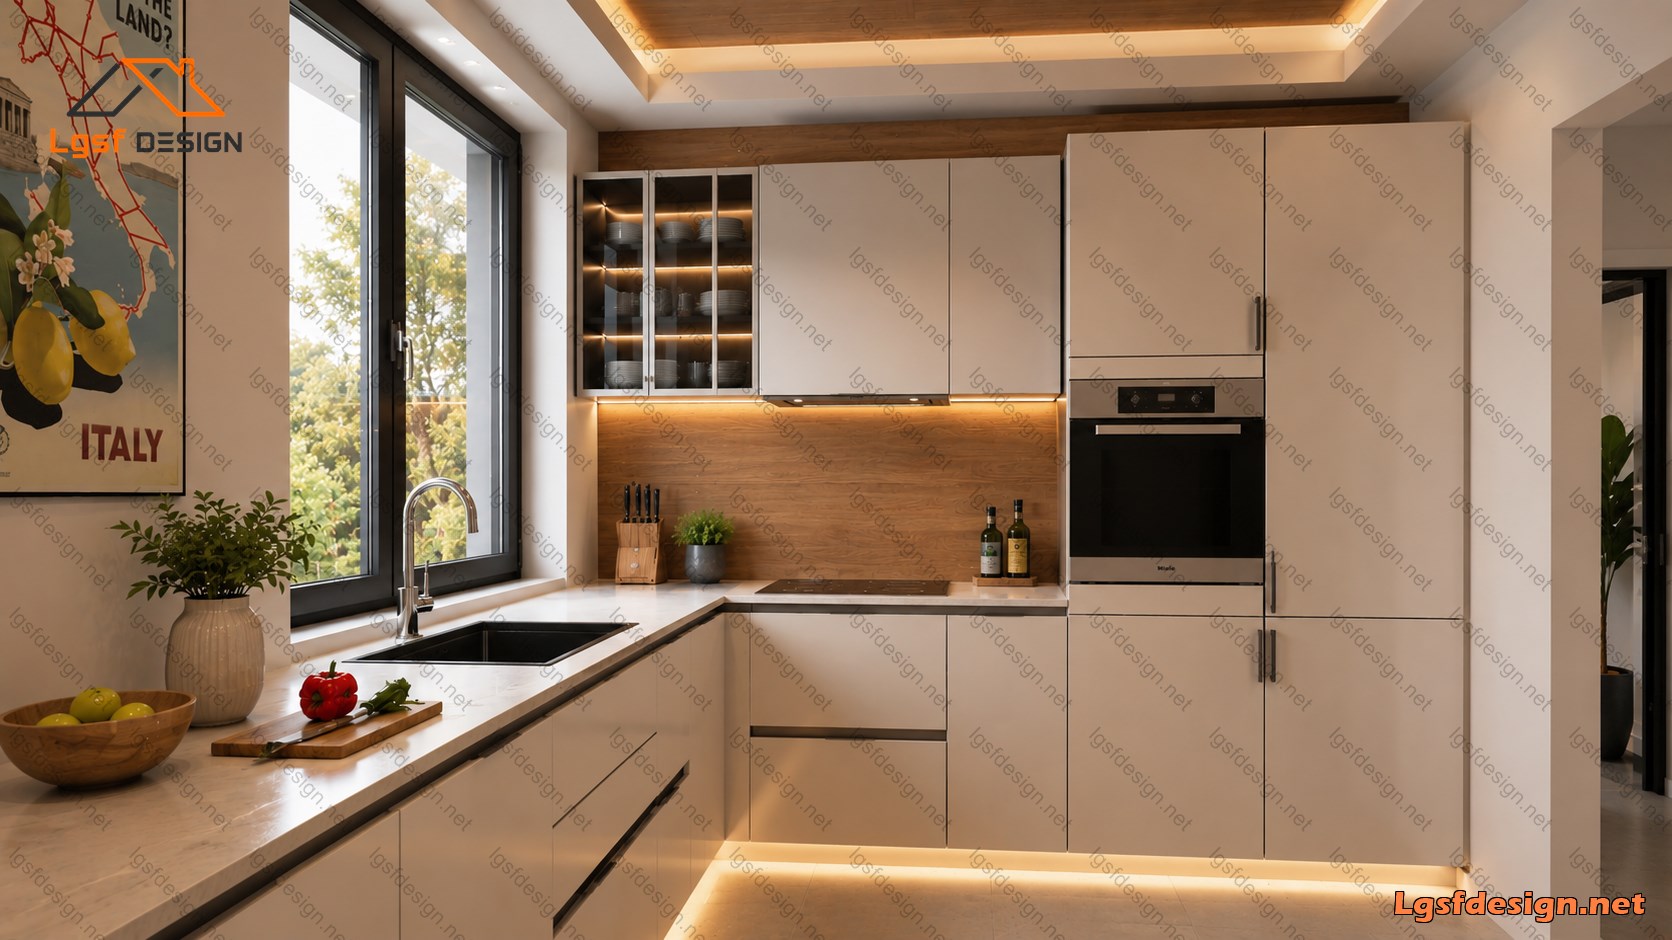
The modern kitchen features generous countertop space, ample cabinetry, and a practical layout that makes cooking both enjoyable and efficient. Adjacent to the kitchen, the dining area provides the perfect place for family meals while maintaining a seamless connection to the living space.
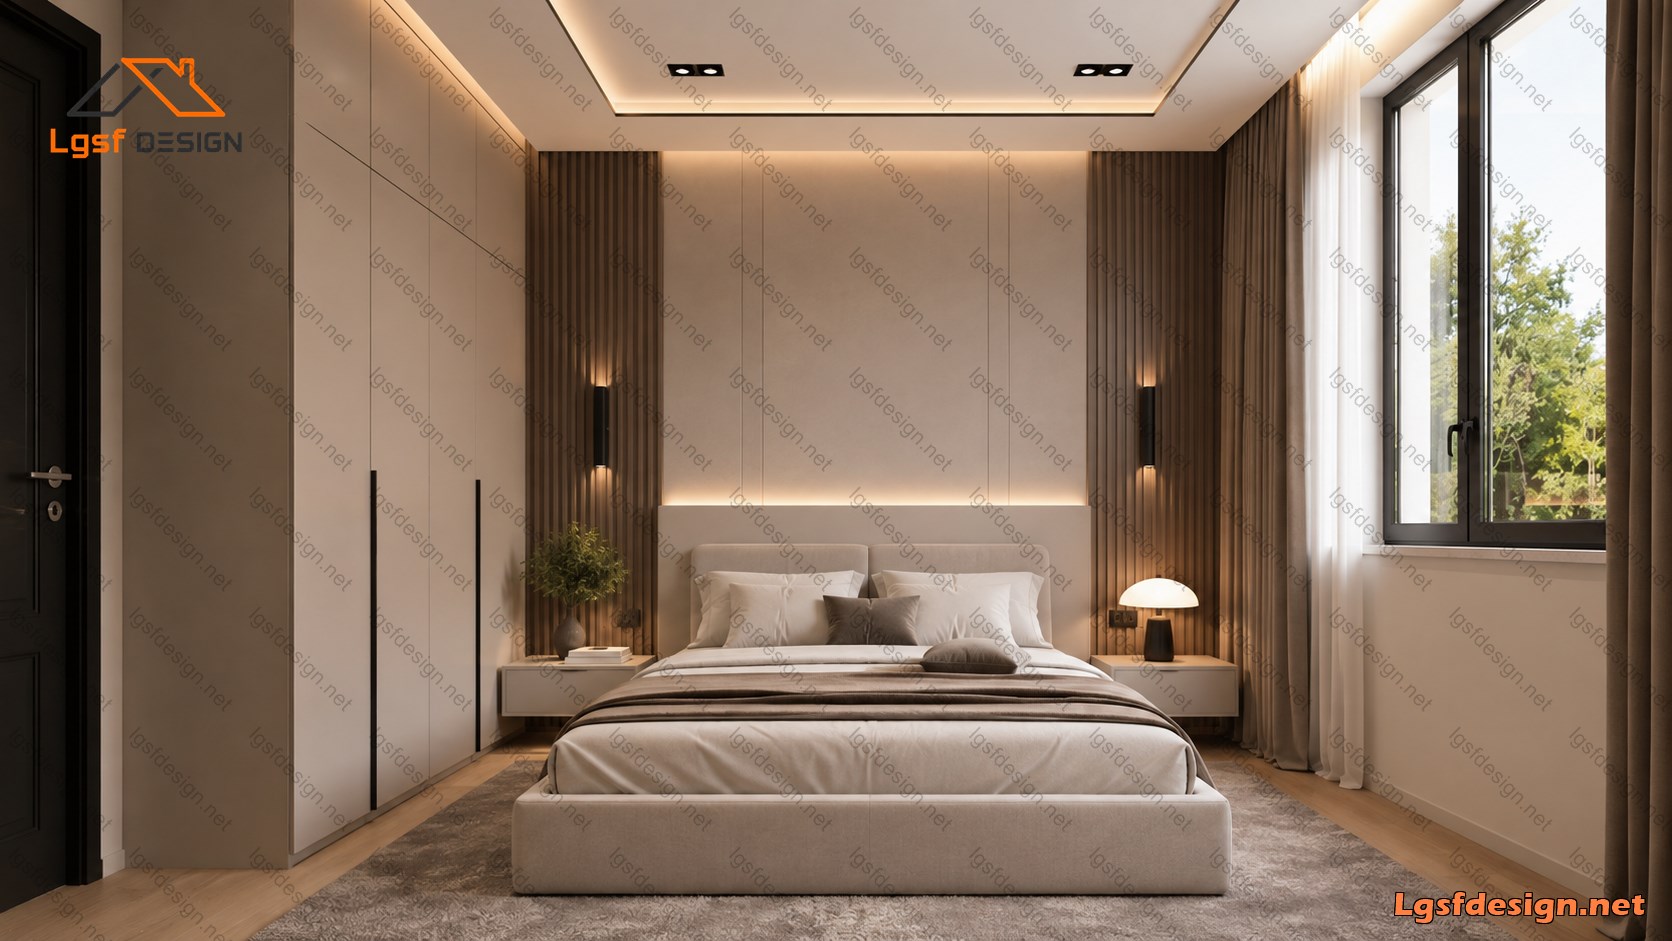
The home includes two comfortable bedrooms , thoughtfully positioned to provide privacy and relaxation. The primary bedroom offers generous space for a king-size bed and additional furniture, while the second bedroom is ideal for children, guests, or a home office. A centrally located full bathroom is easily accessible from all living areas.
Practicality continues with a dedicated laundry room conveniently located near the attached single-car garage , making daily routines more efficient. The garage provides secure parking along with additional storage space for tools, bicycles, or seasonal equipment.
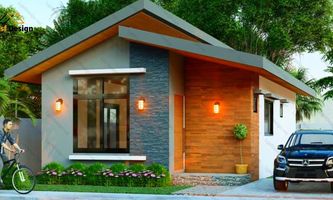
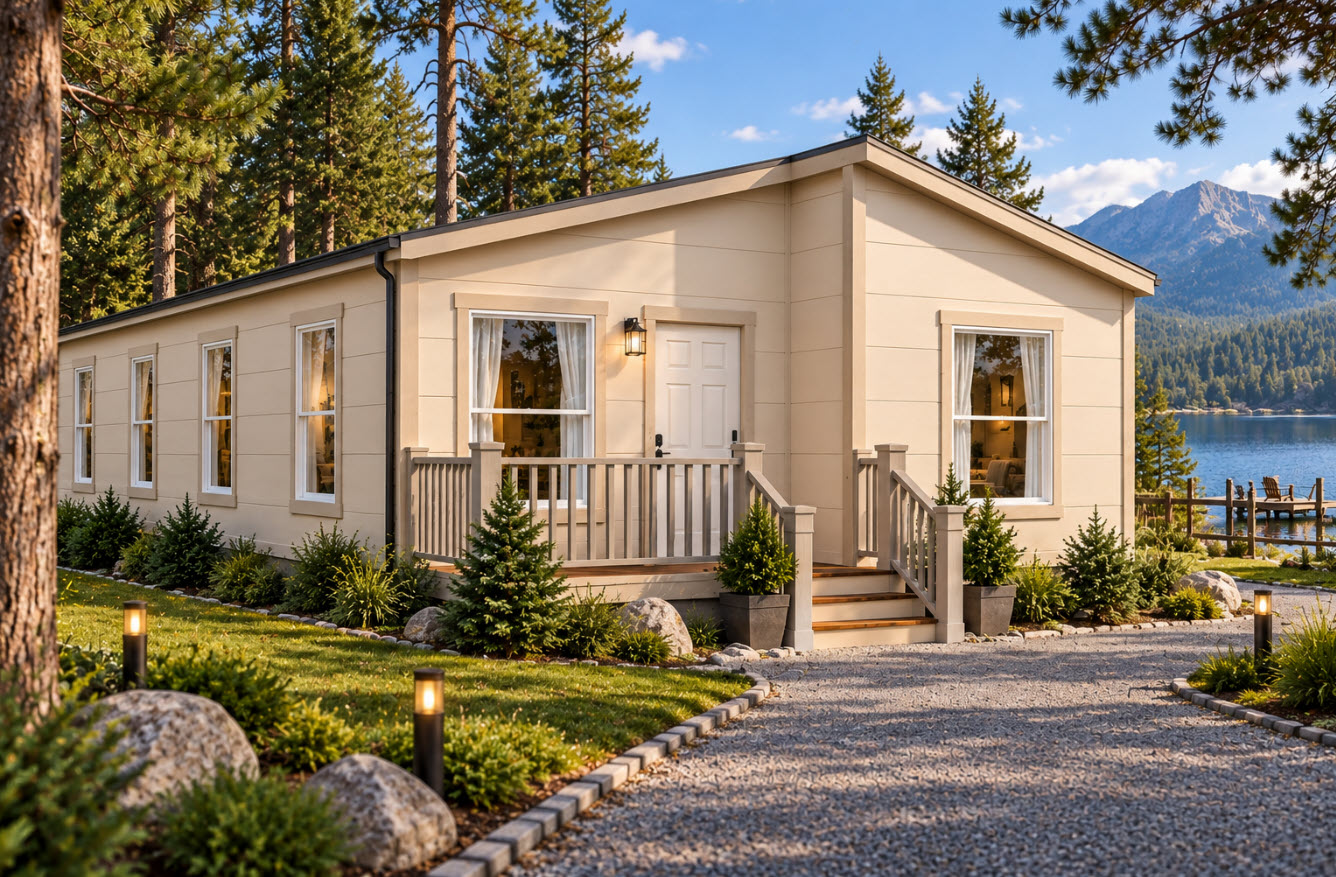
The exterior architecture combines classic ranch-style proportions with clean modern lines, highlighted by multiple gables, elegant siding, and a welcoming covered entrance. Carefully balanced window placement enhances both the exterior appearance and interior daylighting, resulting in a home that feels bright, spacious, and inviting.
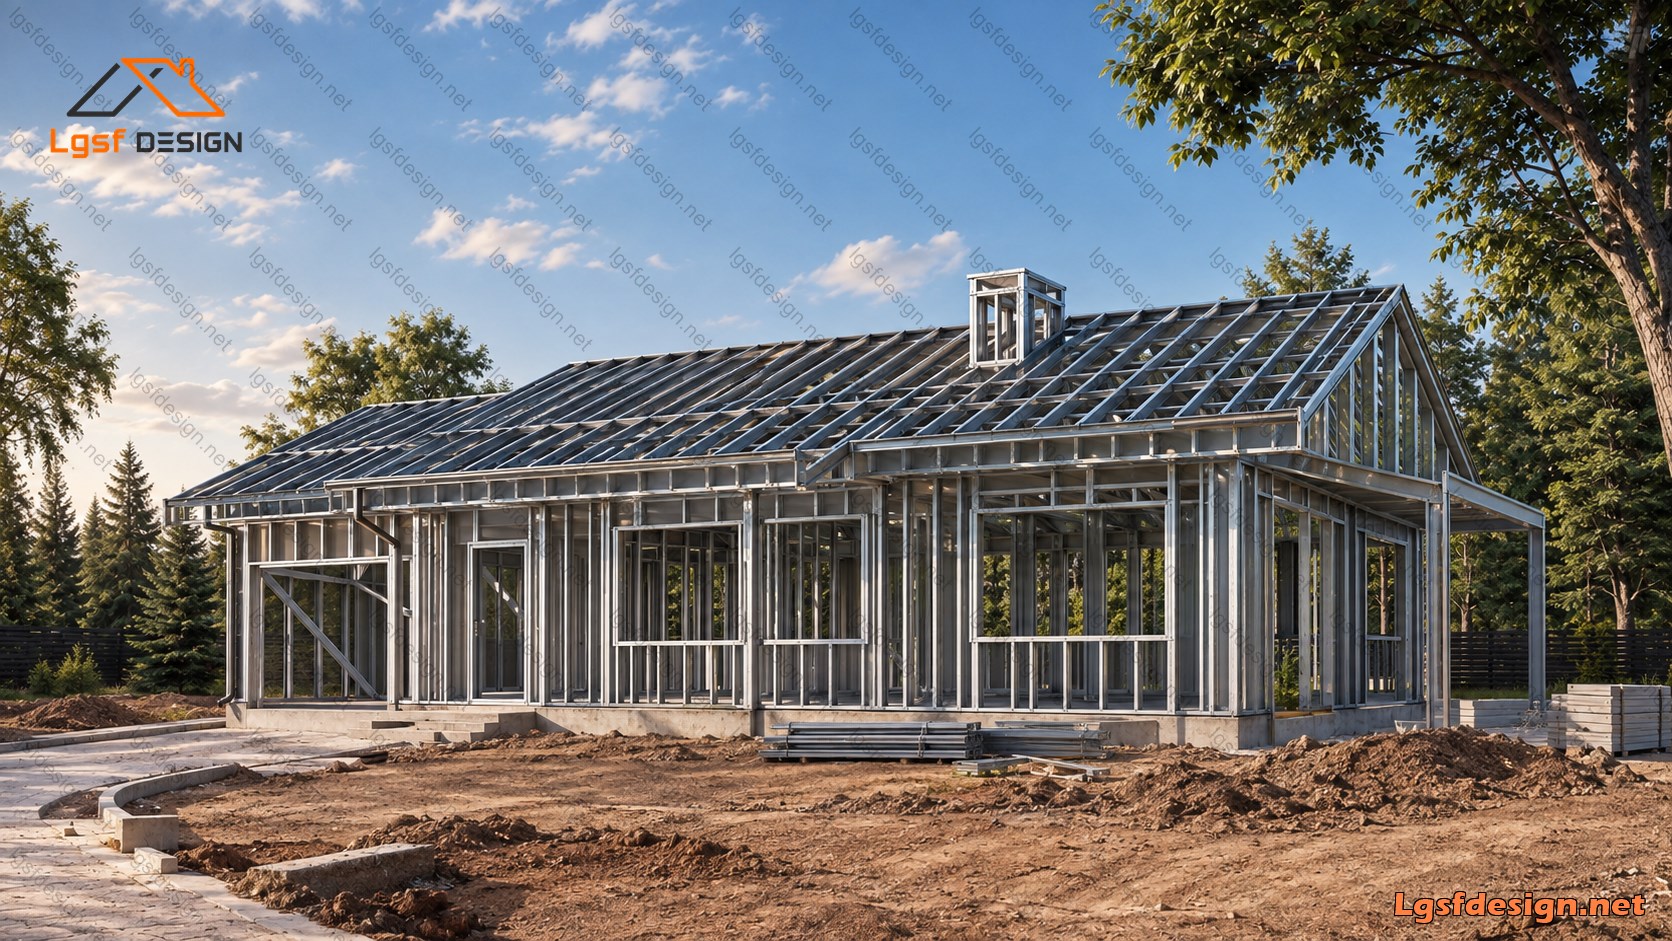
Optimized for Light Gauge Steel Frame (LGSF) construction, this home offers exceptional structural performance, precision manufacturing, rapid installation, long-term durability, and excellent energy efficiency. It is an ideal solution for homeowners seeking a modern, low-maintenance residence built with advanced construction technology.
Floor plan
Package options
Start with the full manufacture-ready package, or request individual deliverables.
Best value
Full package
Complete drawings, calculations, CNC files, and BOQ for D115211.
$ 520
Order NowIndividual deliverables
- Foundation $120
- Architectural Drawings $130
- Complete BOQ $80
- Drawings, calculations & CNC files $140
- 3D IFC File $50
Technical details
Structural, material, and design-load values for this package.
Structure
Weight
4370 kg
Longest member
8 m
Materials
- Steel sections
-
- 89S41G350-0.95 mm
- 150S41G350-0.95 mm
Load conditions
Design code
IBC 2021
Snow load
0.5 kN/m²
Wind velocity
45 m/s
Wind pressure
1 kN/m²
Peak ground accel.
0.2 m/s²
Ask about this plan
Have a question about this plan? Send us a message and we'll reply by email, usually within 1–2 business days.