



/ 6
About this project
Special · Moldova
LGSF Garage – Moldova
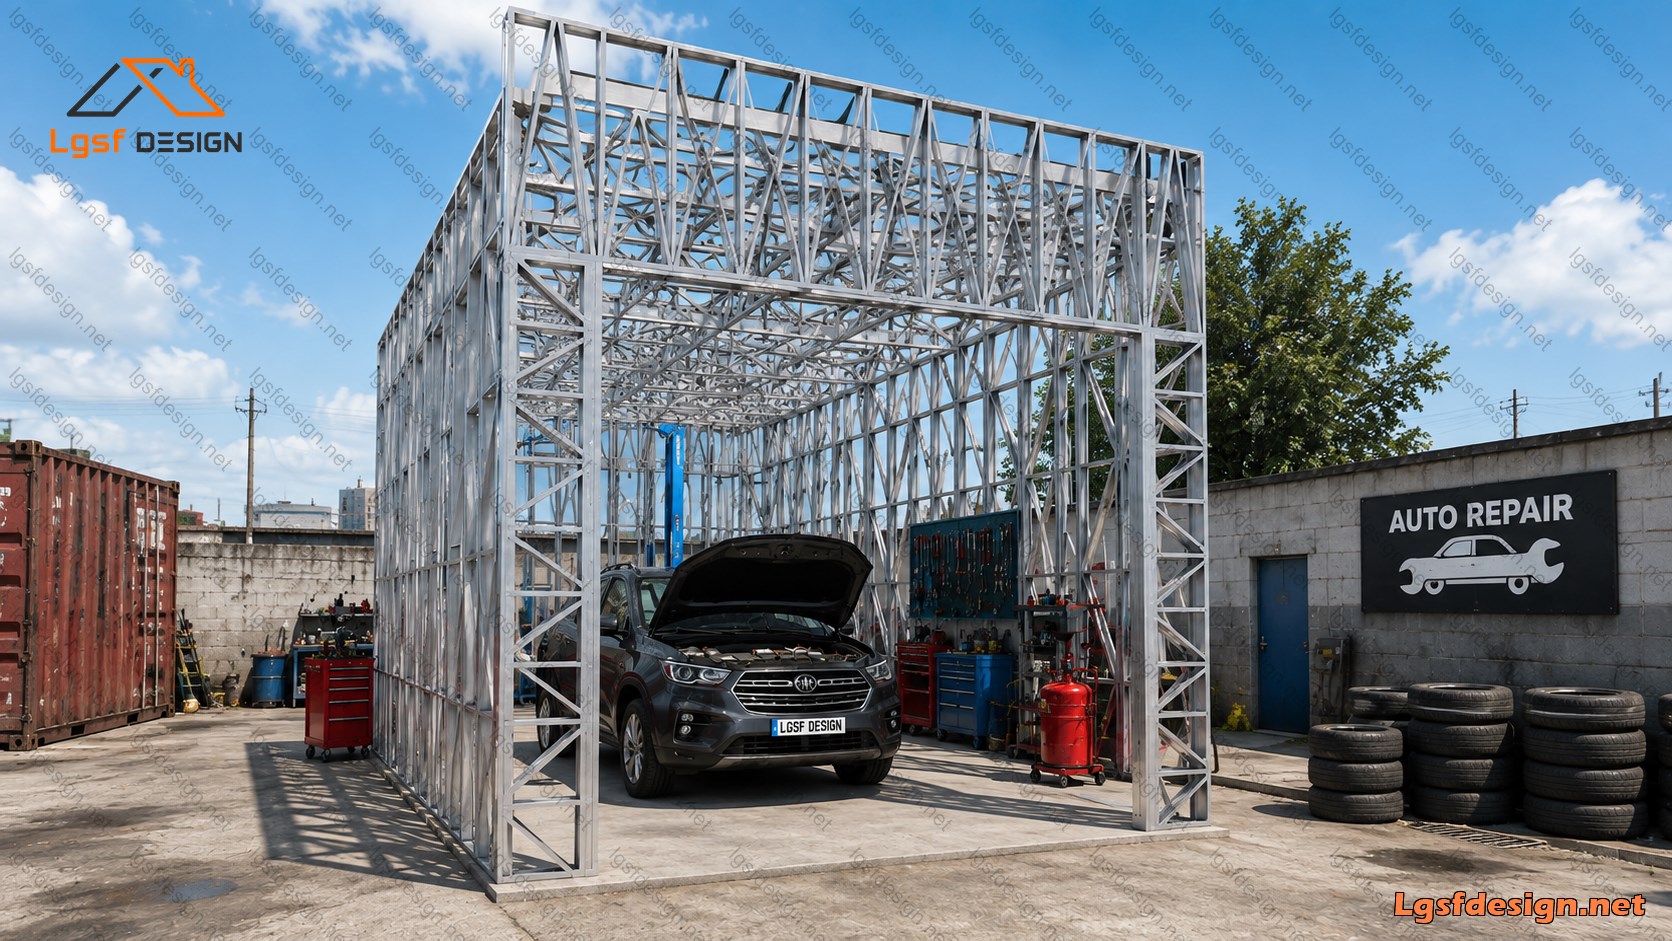
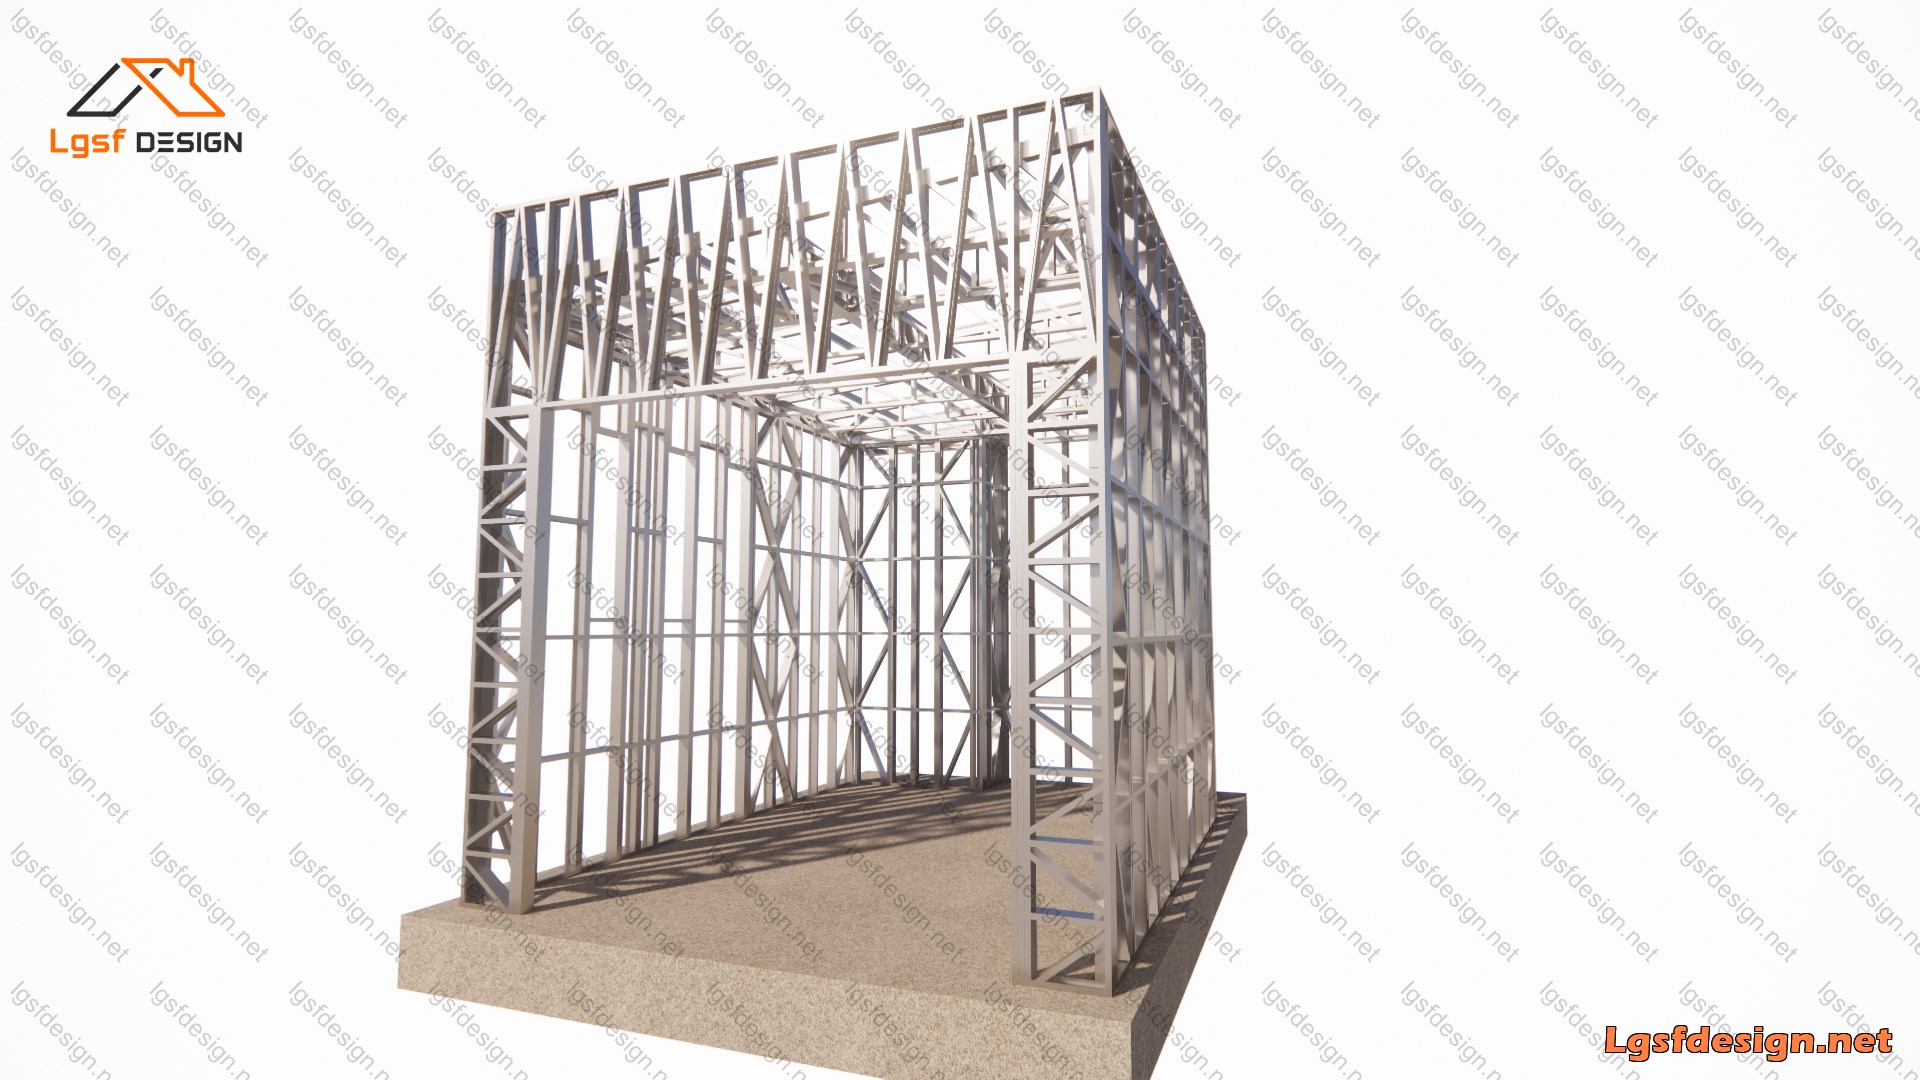
This modern garage is designed using a Light Gauge Steel Frame (LGSF) structural system, providing a lightweight, durable, and efficient solution for construction in challenging climatic conditions.
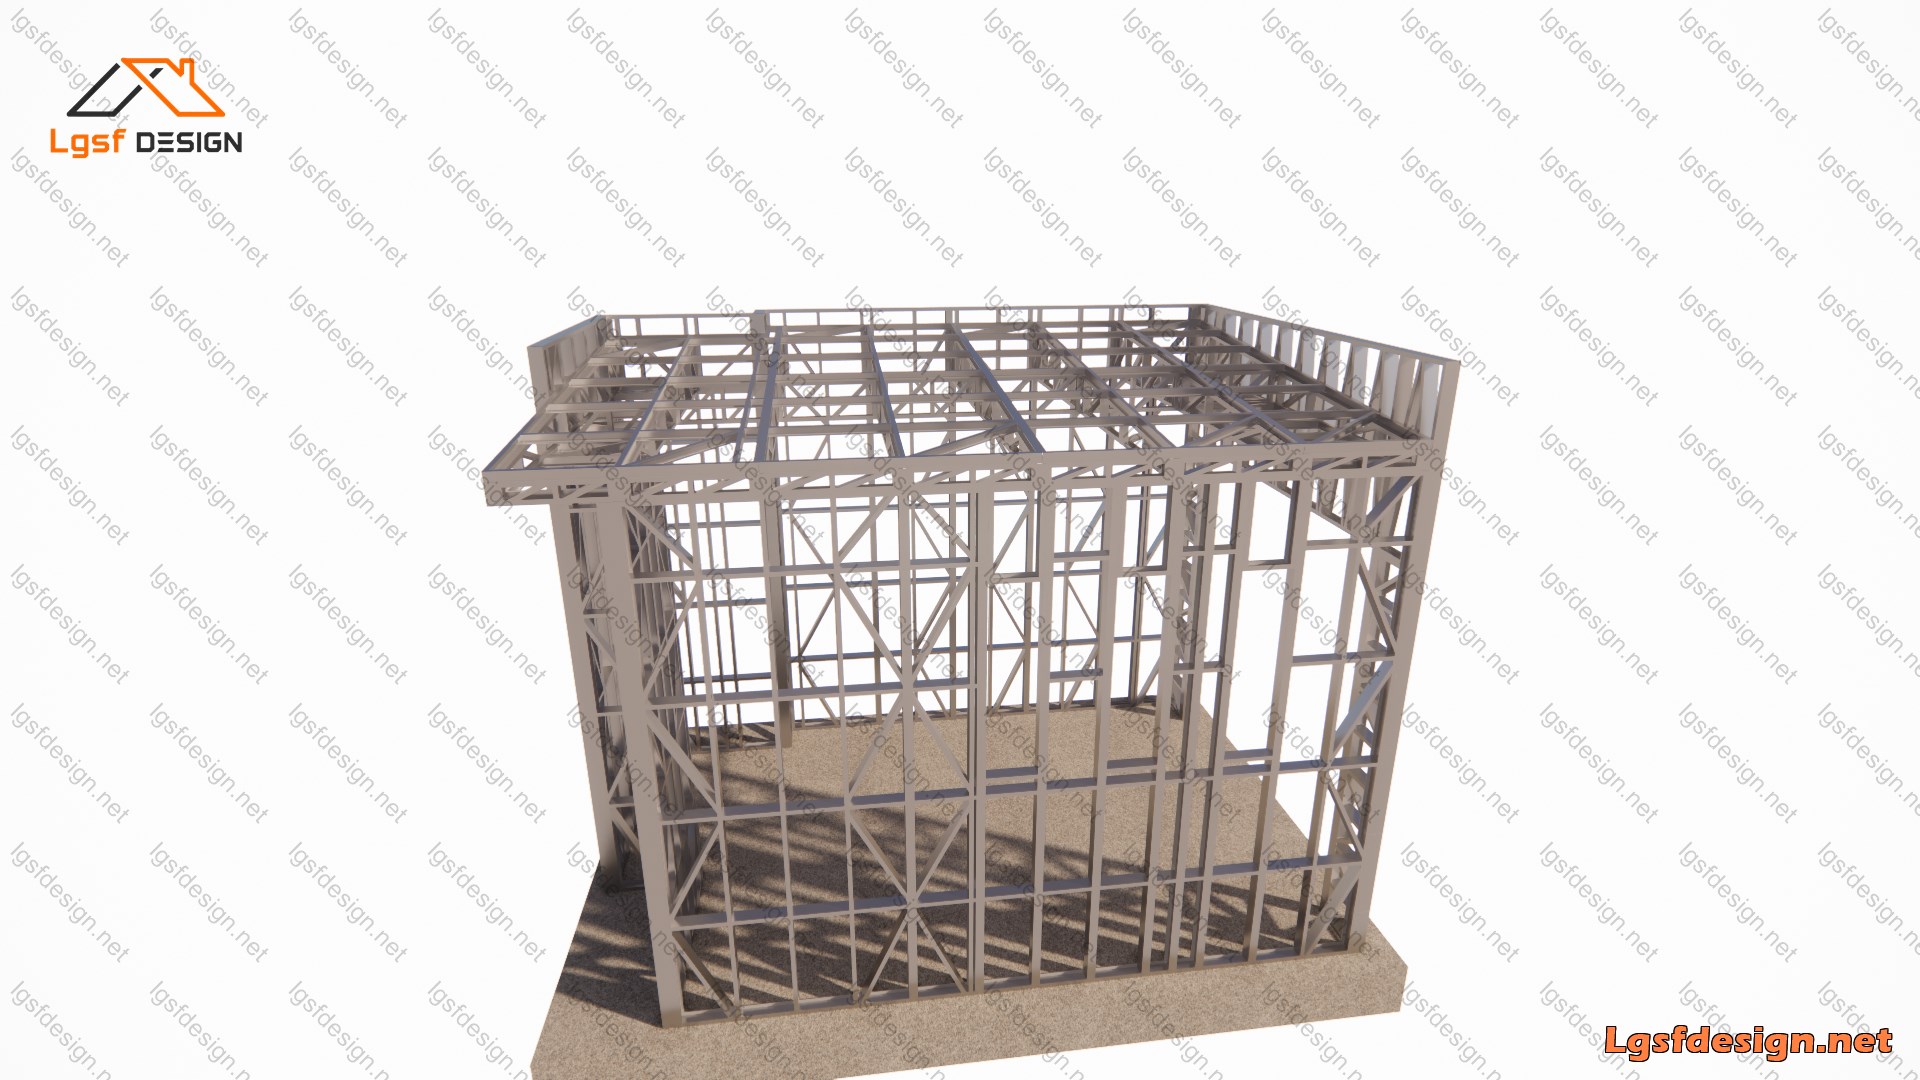
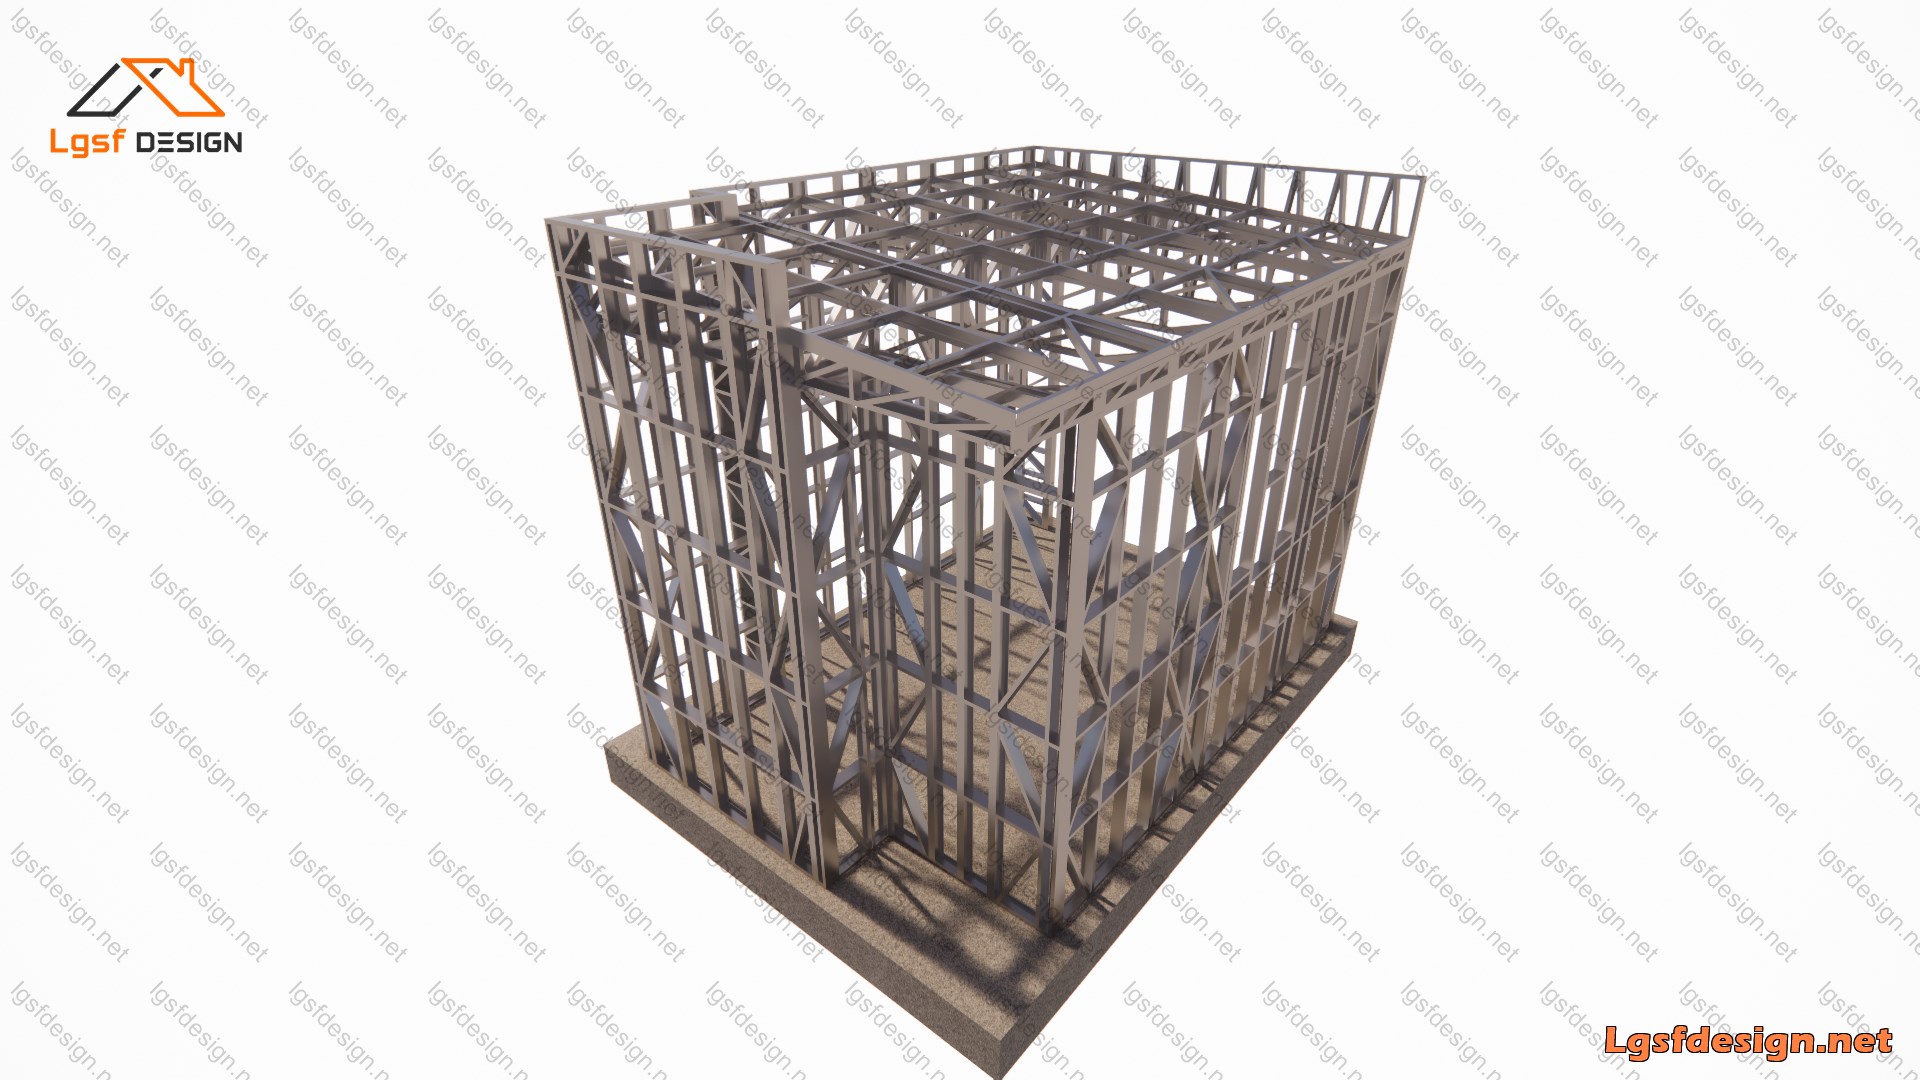
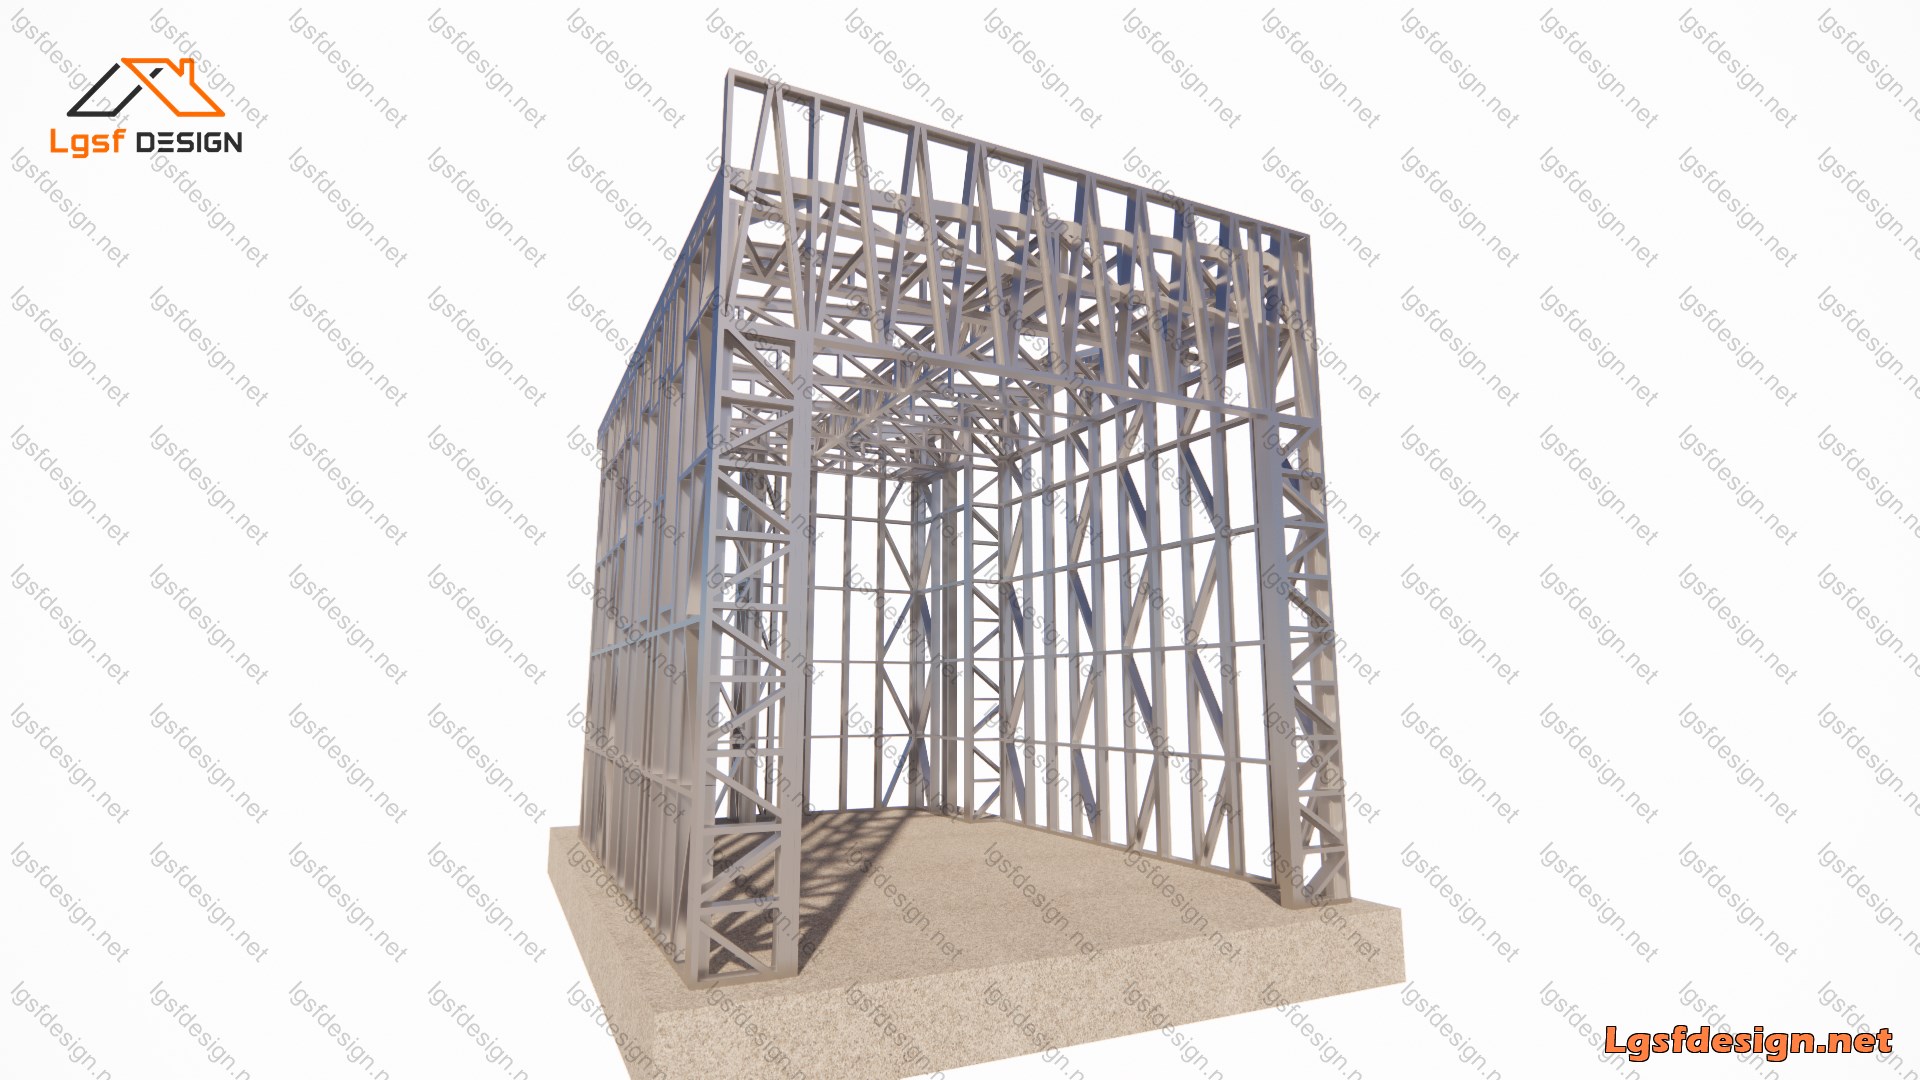
The garage has an overall width of 5.8 meters, a length of 8.4 meters, and a maximum height of 5.5 meters, providing a spacious and functional area suitable for vehicle storage, workshop activities, or other automotive-related uses.
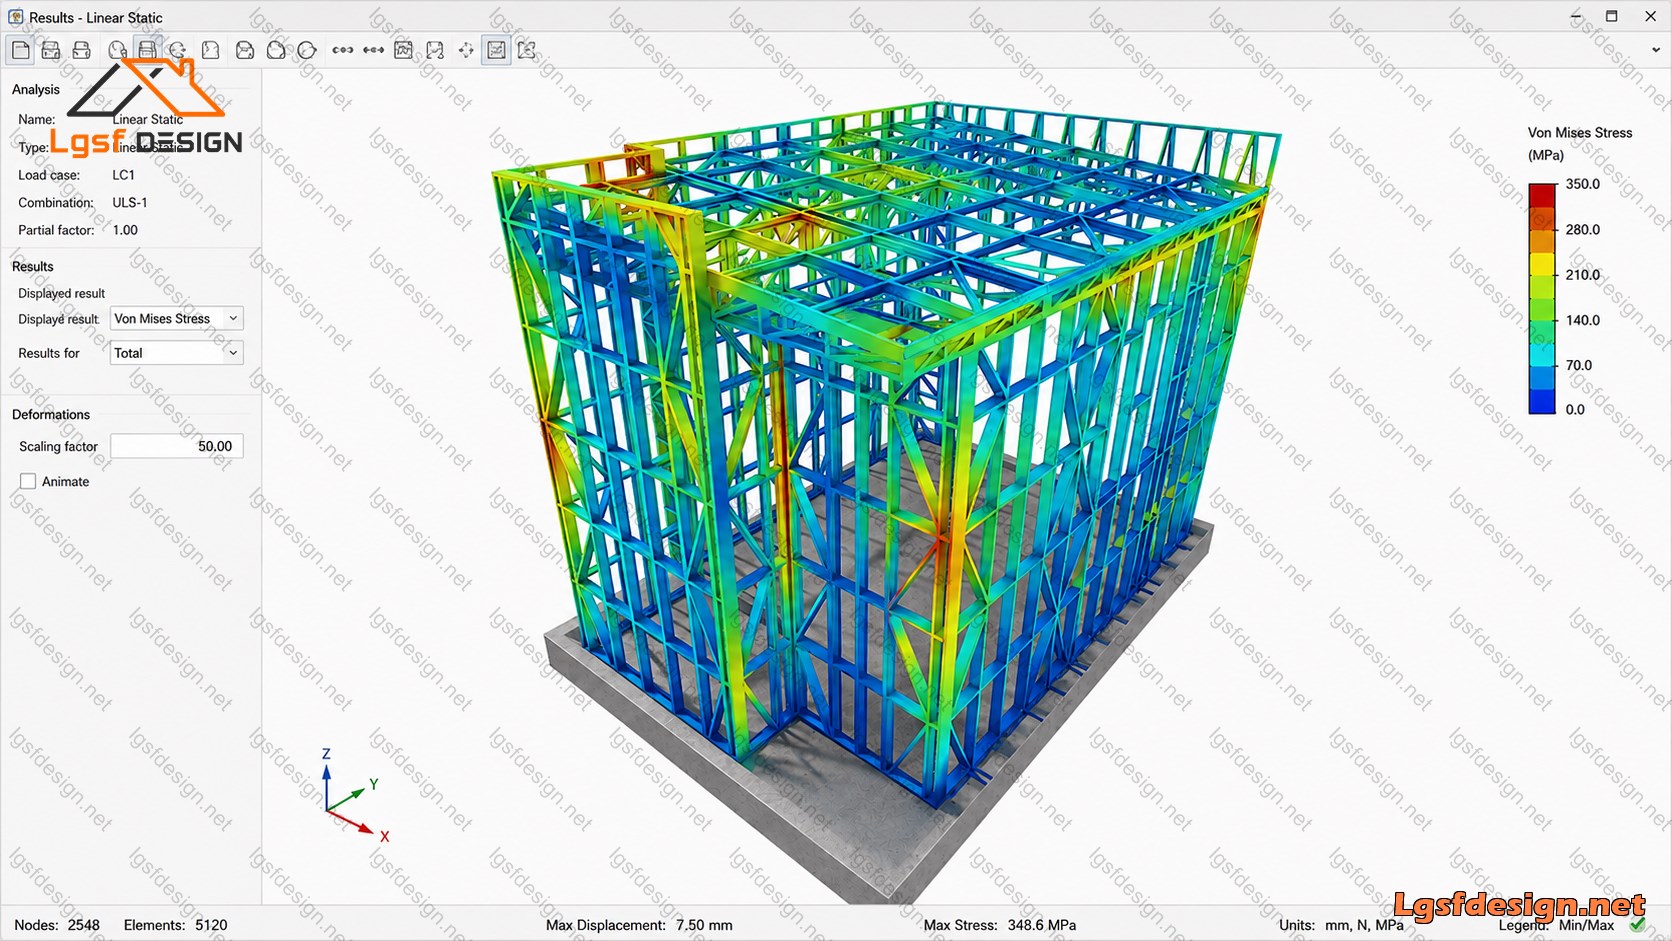
The structure is engineered for a snow load of 1.0 kN/m², according to the required design conditions for the project location in Moldova. The galvanized cold-formed steel framing system provides high strength-to-weight efficiency while allowing fast fabrication, transportation, and on-site assembly.
The structural frame consists of precisely manufactured LGSF steel members, forming the walls, roof structure, bracing system, and load-bearing components. The design emphasizes structural stability, efficient material usage, and practical construction while maintaining the advantages of prefabricated light steel construction.
With its 5.8 × 8.4 m footprint and 5.5 m height, this garage provides a versatile and robust structure that can be adapted for different functional requirements while benefiting from the speed, precision, and durability of LGSF technology.
Project Specifications
-
Location: Moldova
-
Construction System: Light Gauge Steel Frame (LGSF)
-
Width: 5.8 m
-
Length: 8.4 m
-
Maximum Height: 5.5 m
-
Design Snow Load: 1.0 kN/m²
-
Structure Type: Steel-framed garage / workshop
-
Structural Material: Galvanized cold-formed steel